komh|「ha」 hosaka hironobu architect associate
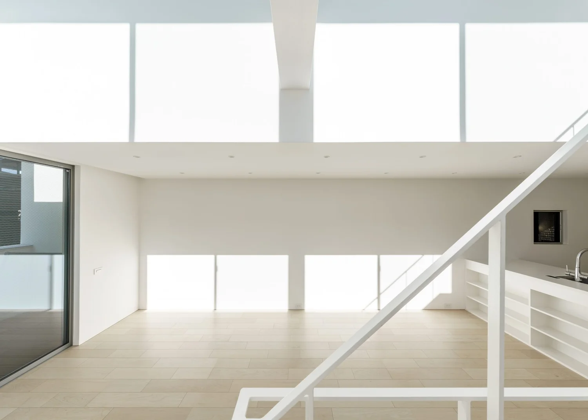
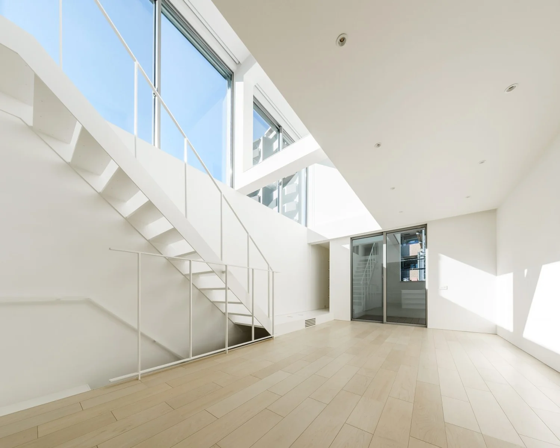
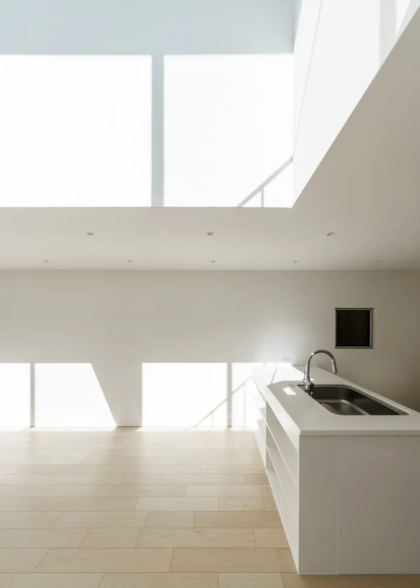
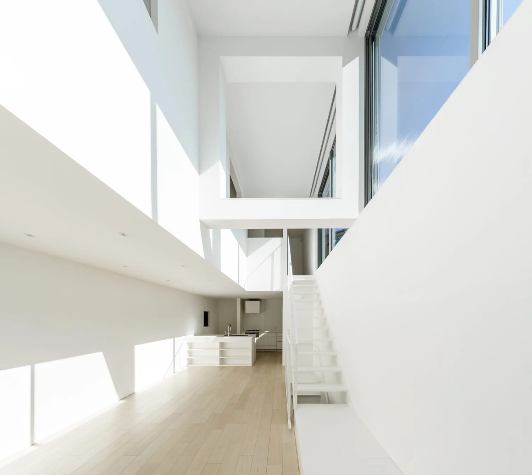
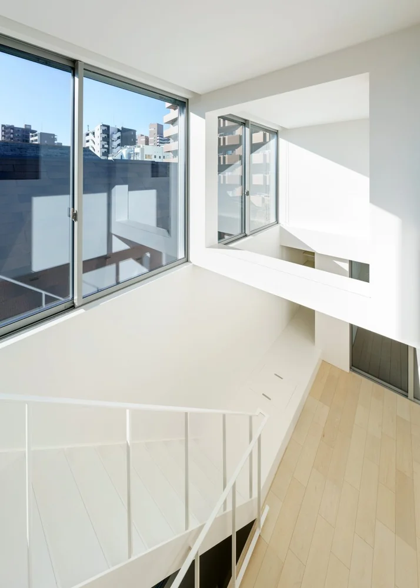
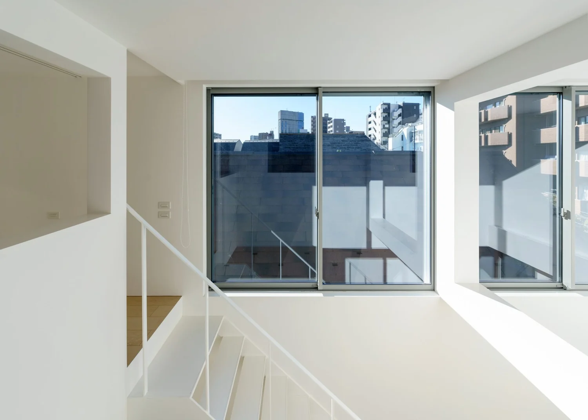
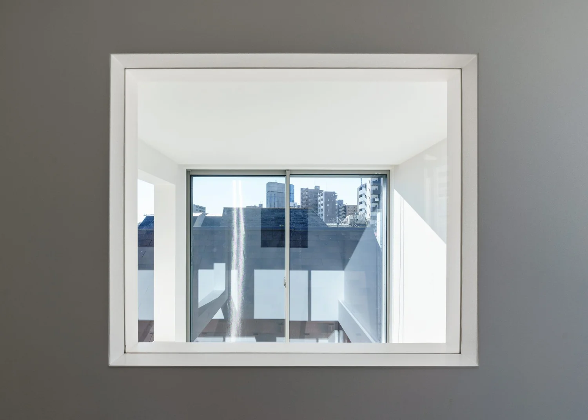
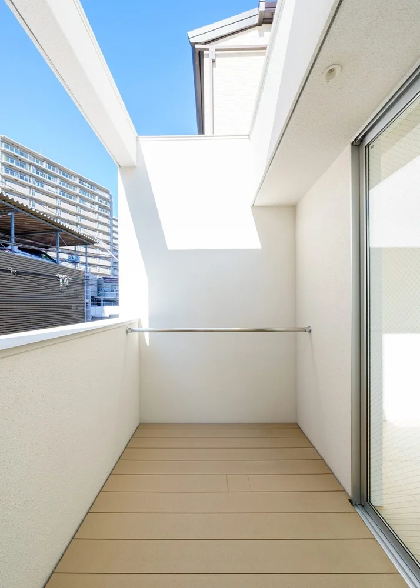
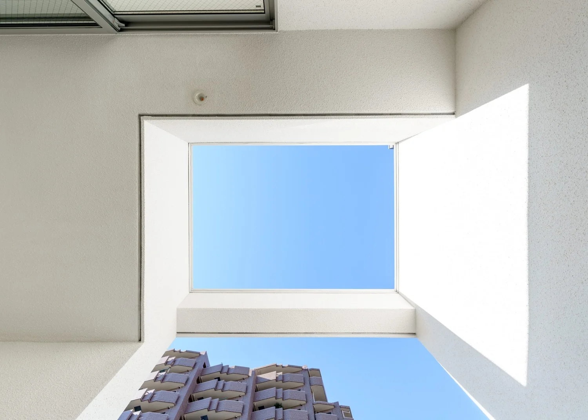
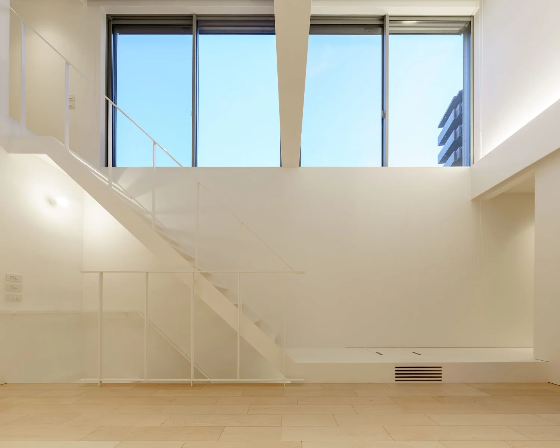
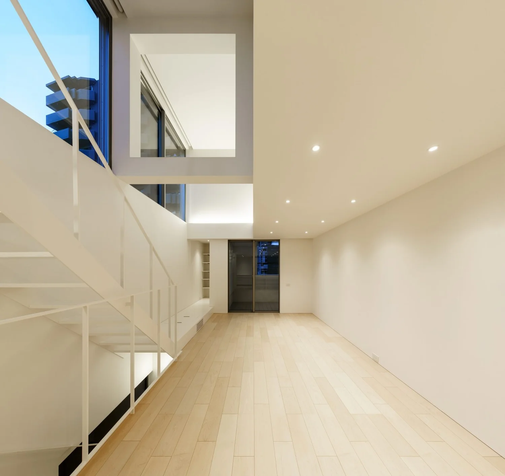
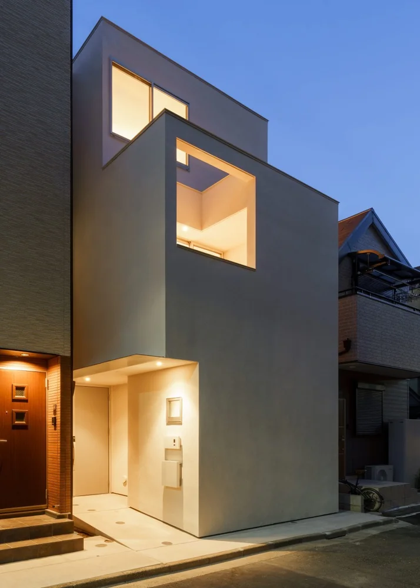
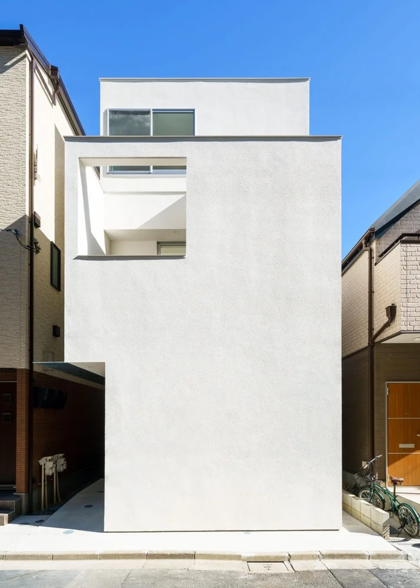
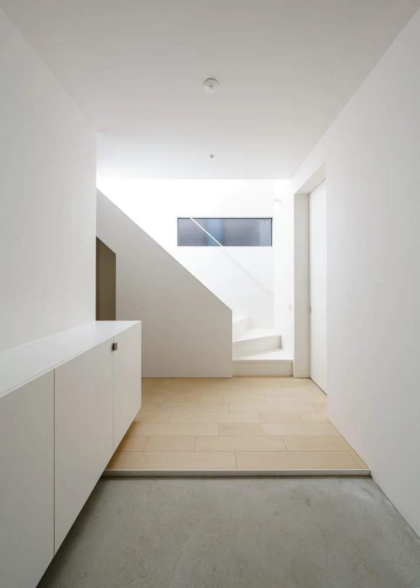
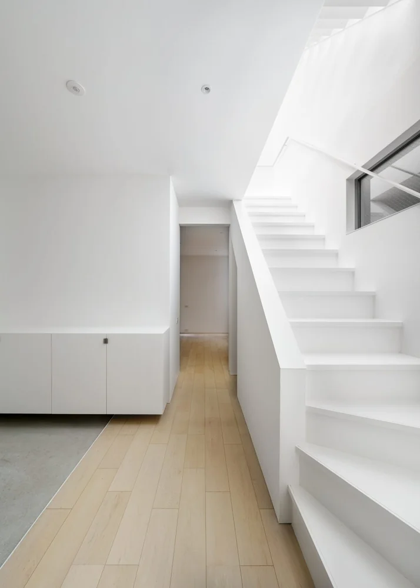
Situated on a narrow frontage site with considerable depth, where neighborhood commercial and first-class residential zones coexist, this project seeks to establish an enhanced living environment within the urban fabric. Two expansive double-height voids were meticulously designed, each featuring generous south-facing openings that flood the interior with abundant natural light, creating luminous and inviting spaces.
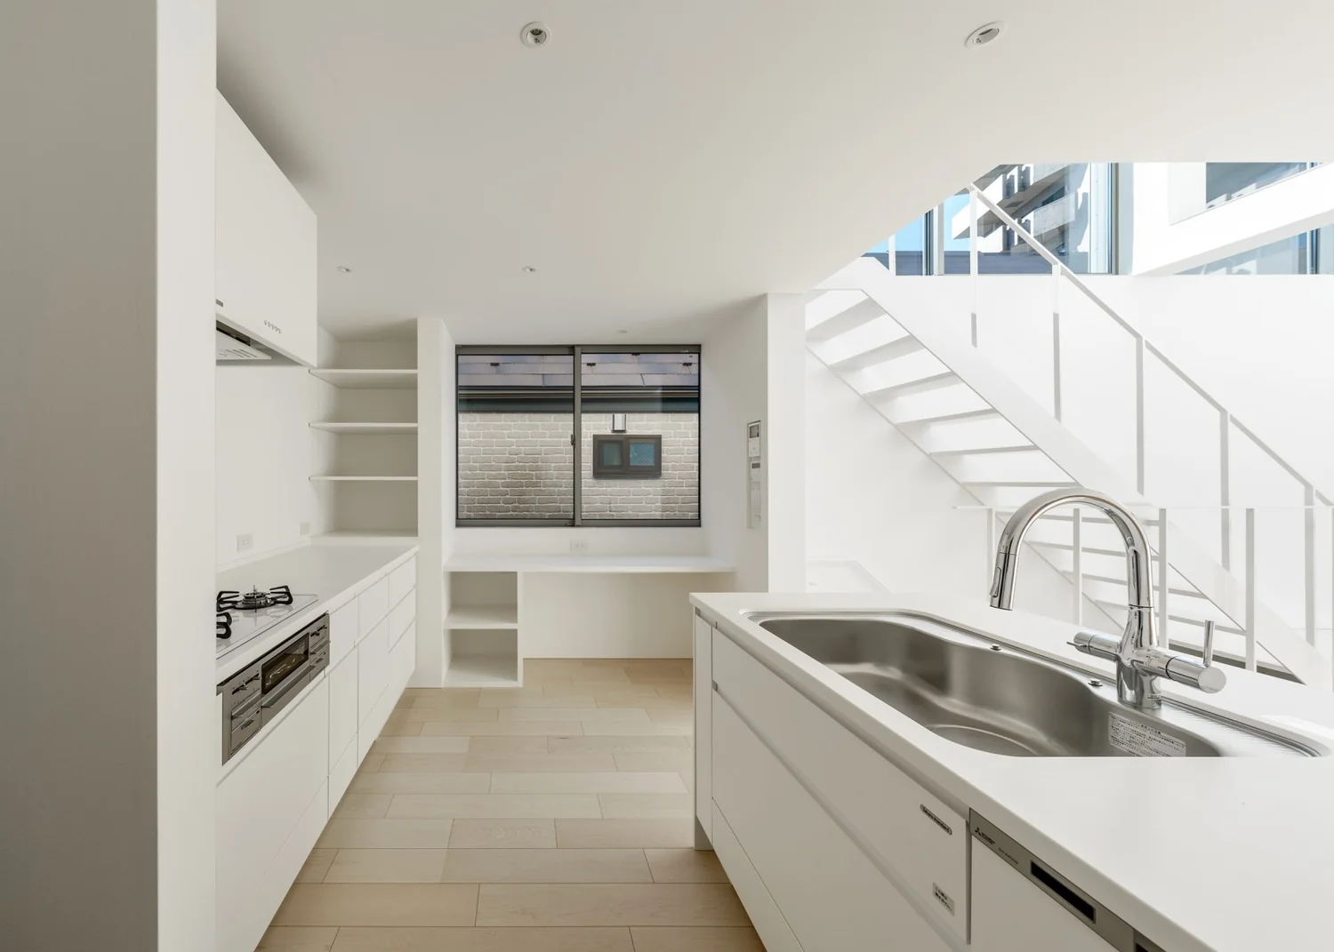
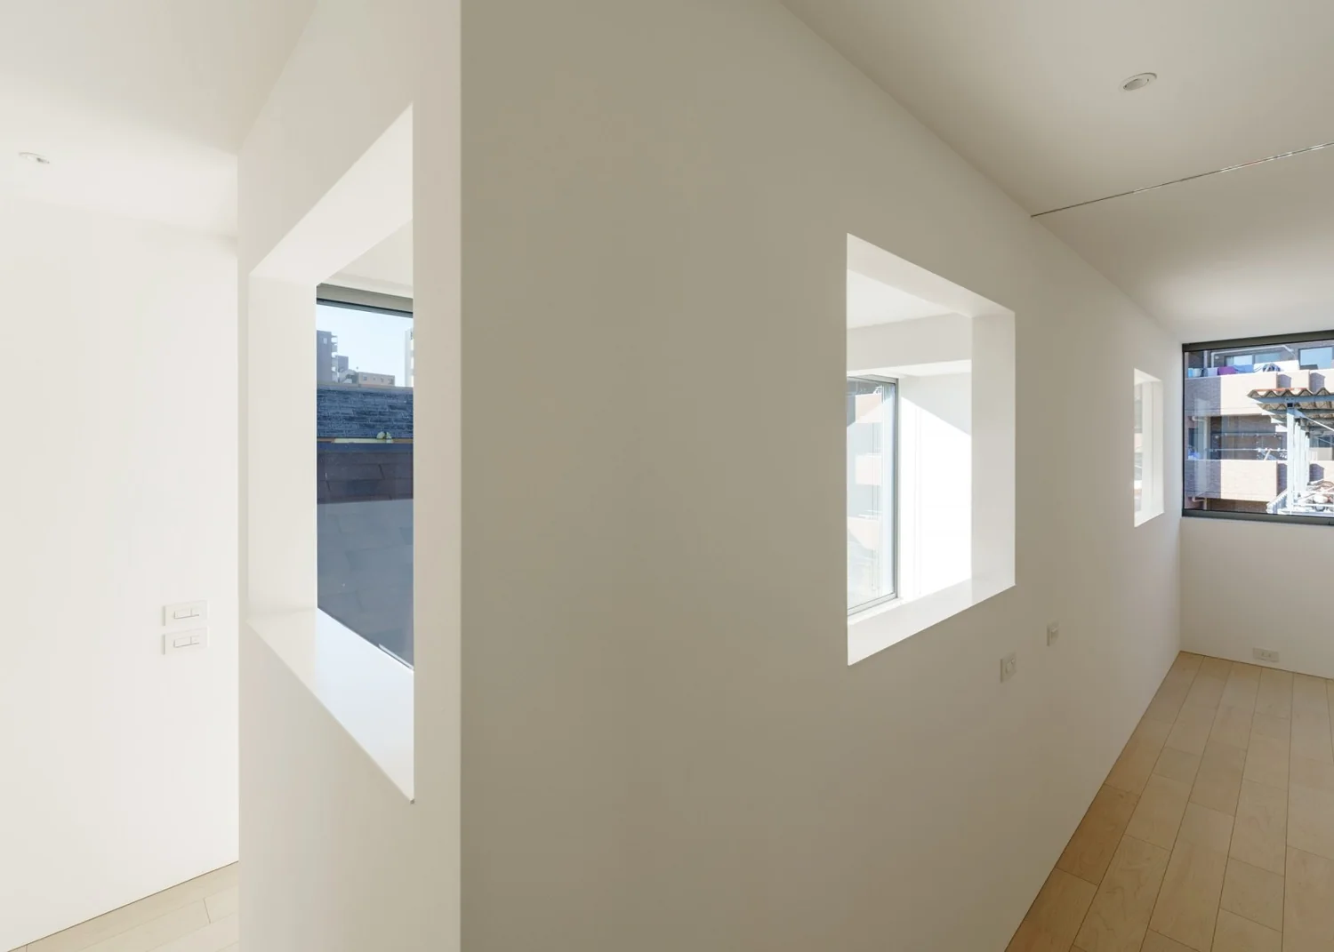
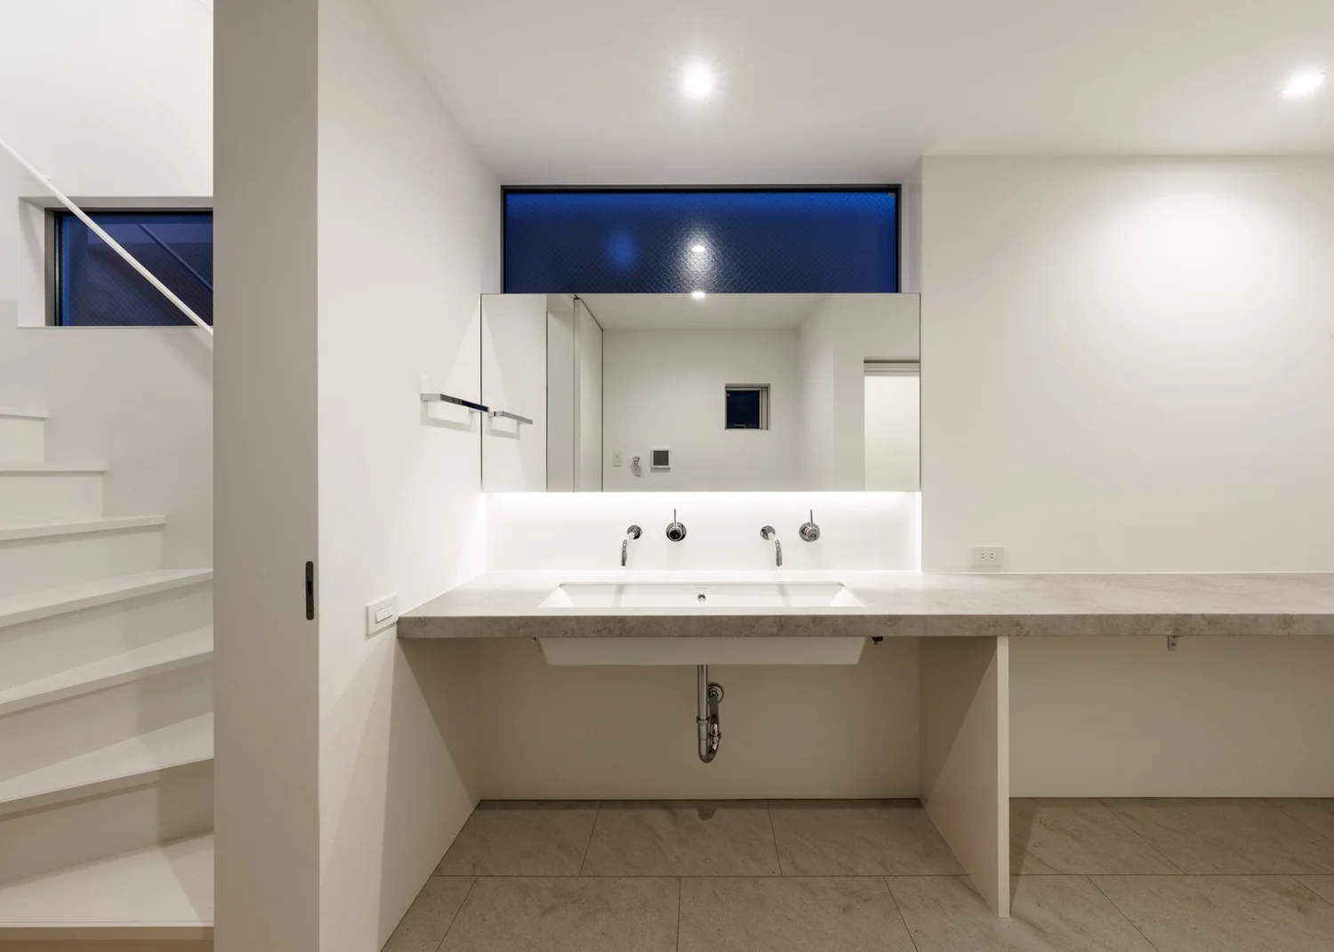
The cohesive use of white finishes both inside and out imbues the architecture with a sense of translucency that sharply defines spatial qualities. A skeletal steel staircase spanning the two monumental voids gently channels the flow of air, evoking a feeling of spatial richness and serenity.
Building Overview
usage: Private residence
structure: Conventional timber-frame construction
fire resistance: Quasi-fire-resistant building
site area: 57.39m² 17.36 tsubo
total floor area: 95.22m² 28.80 tsubo
1F floor area: 36.78m² 11,12 tsubo
2F floor area: 37.33m² 11.29 tsubo
3F floor area: 21.11m² 6.38 tsubo
building area: 40.36m² 12.20 tsubo
construction: House Nova Co., Ltd.
structural design: U'plan Co., Ltd.
Reviews
- Copyright(C)Qurasuki.All Rights Reserved.