A message from the sky, conveyed through light and shadow
|A house that began with the desire to feel the sky
The design of this residence began with a simple and fundamental desire: “to feel the sky.”
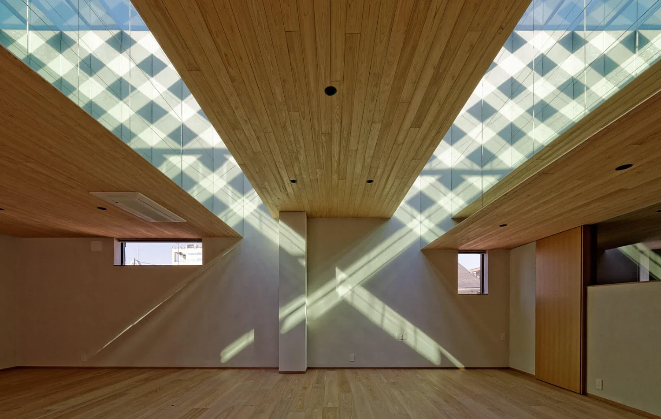
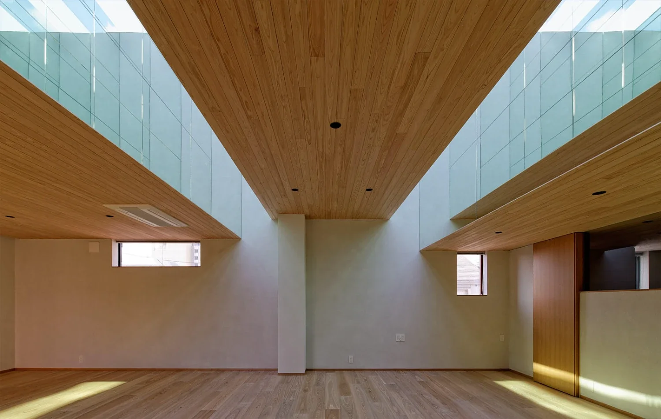
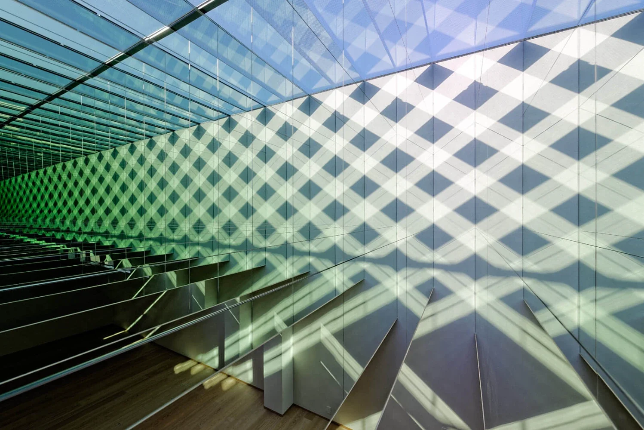
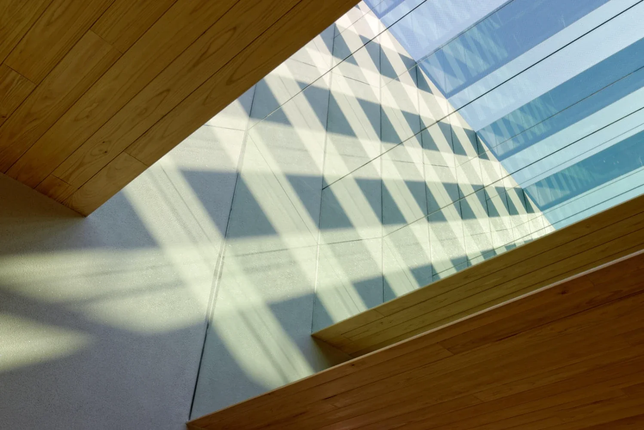
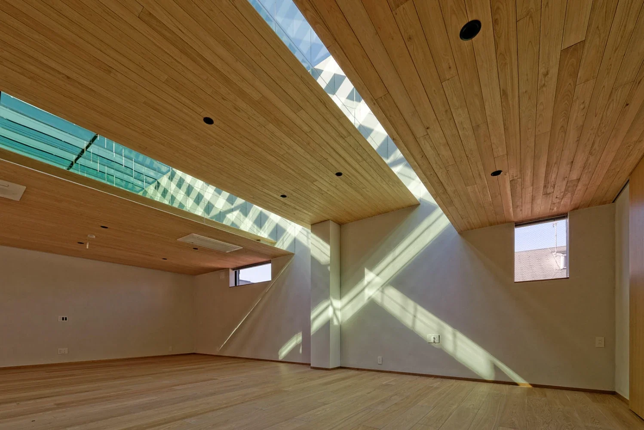
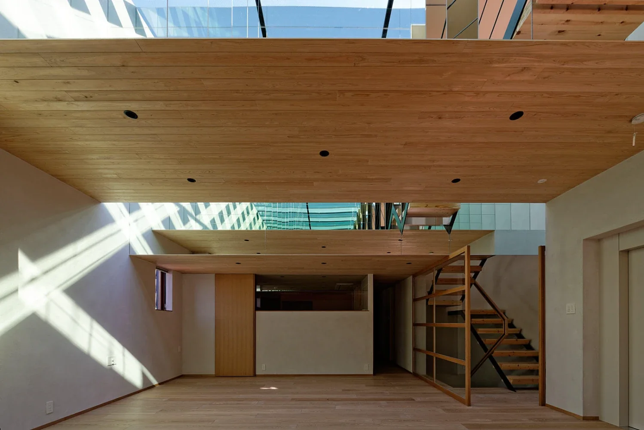
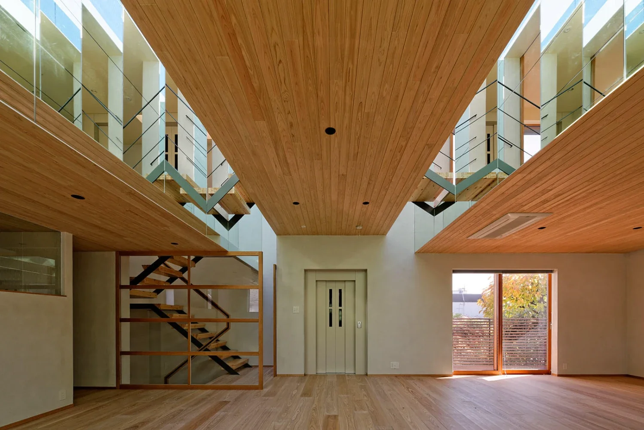
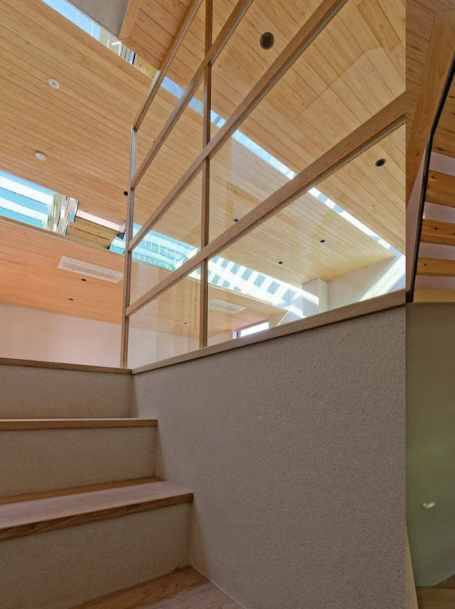
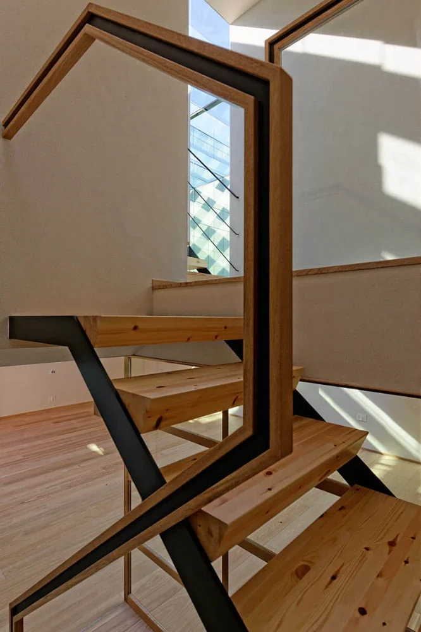
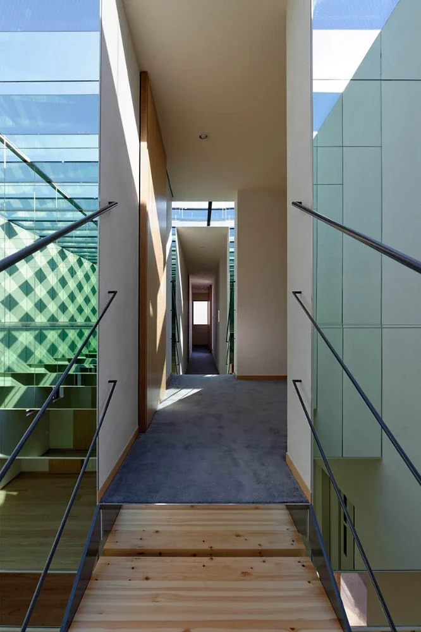
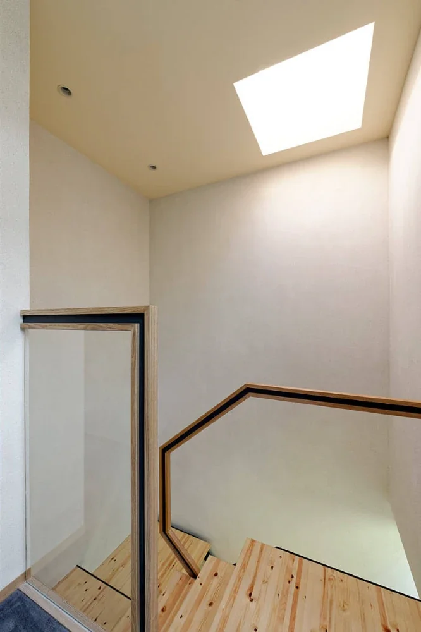
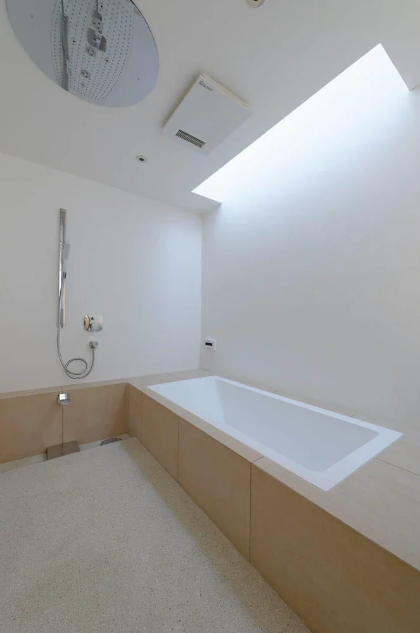
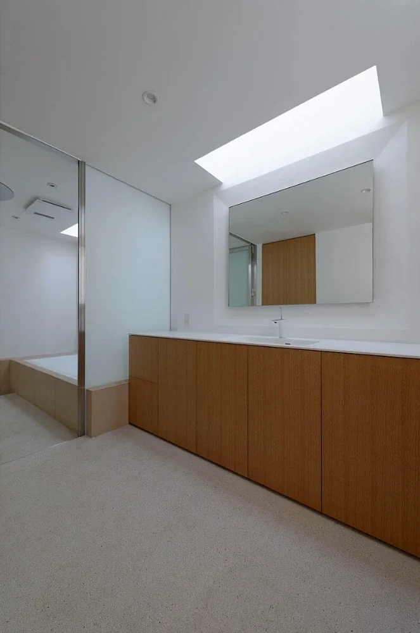
In the densely built-up environment of central Tokyo, skylights were introduced to fulfill this wish, incorporating a connection with the sky into the architecture.
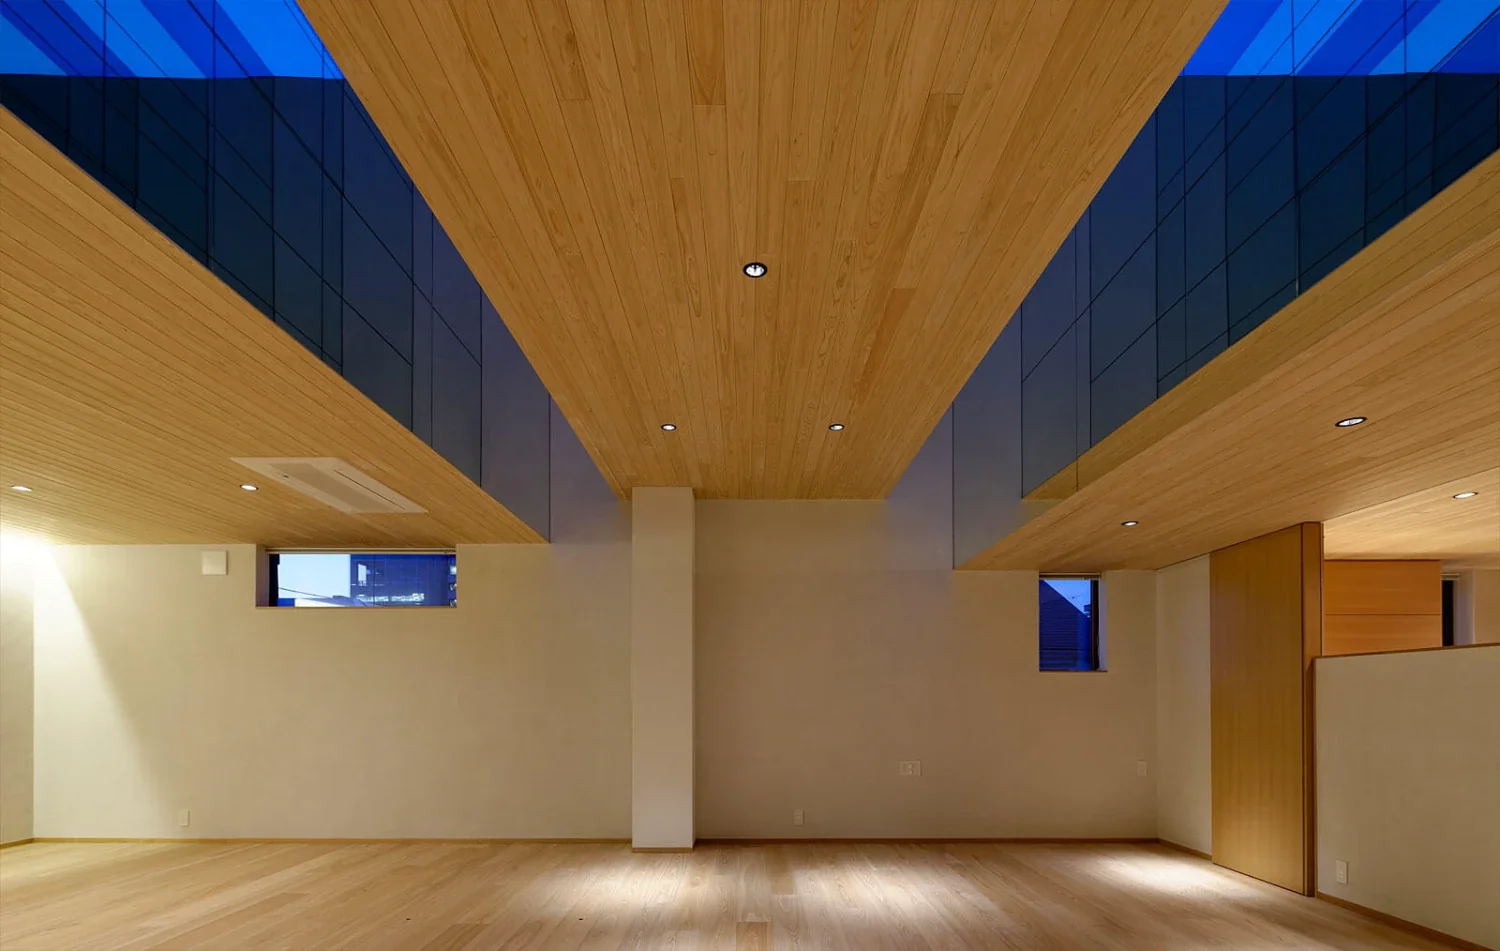
The ever-changing expressions of the sky—a clear, cold morning sky, the intense sunlight of summer, the deep indigo of twilight, falling snow, and droplets after the rain—are repeated and infinitely expanded throughout the house.
|A device that amplifies the messages of the sky
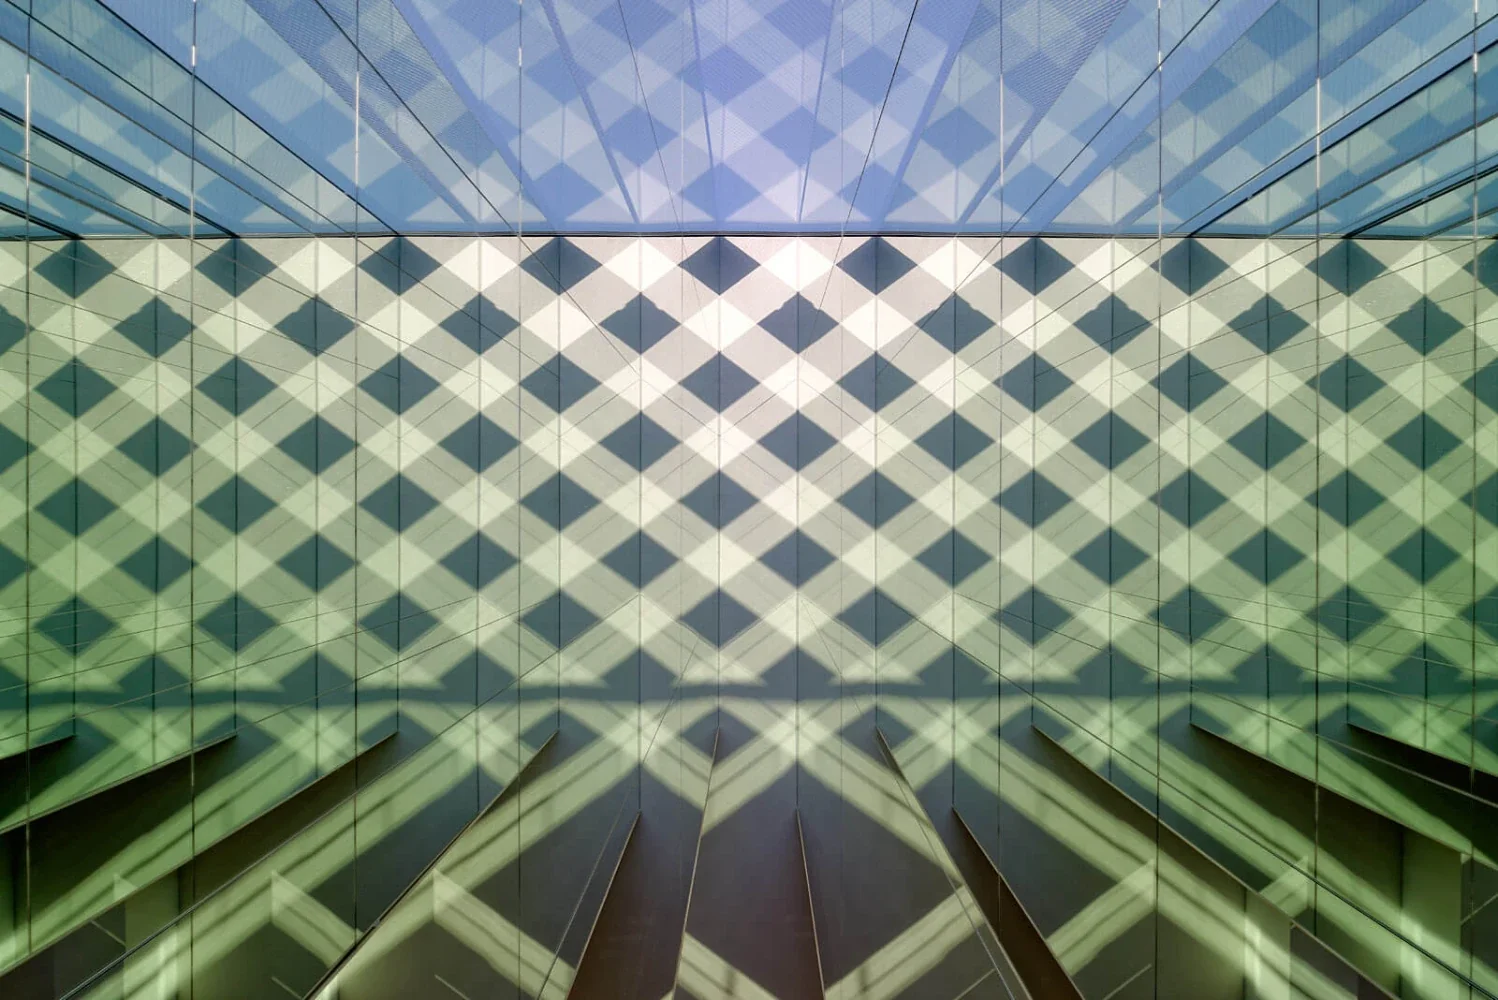
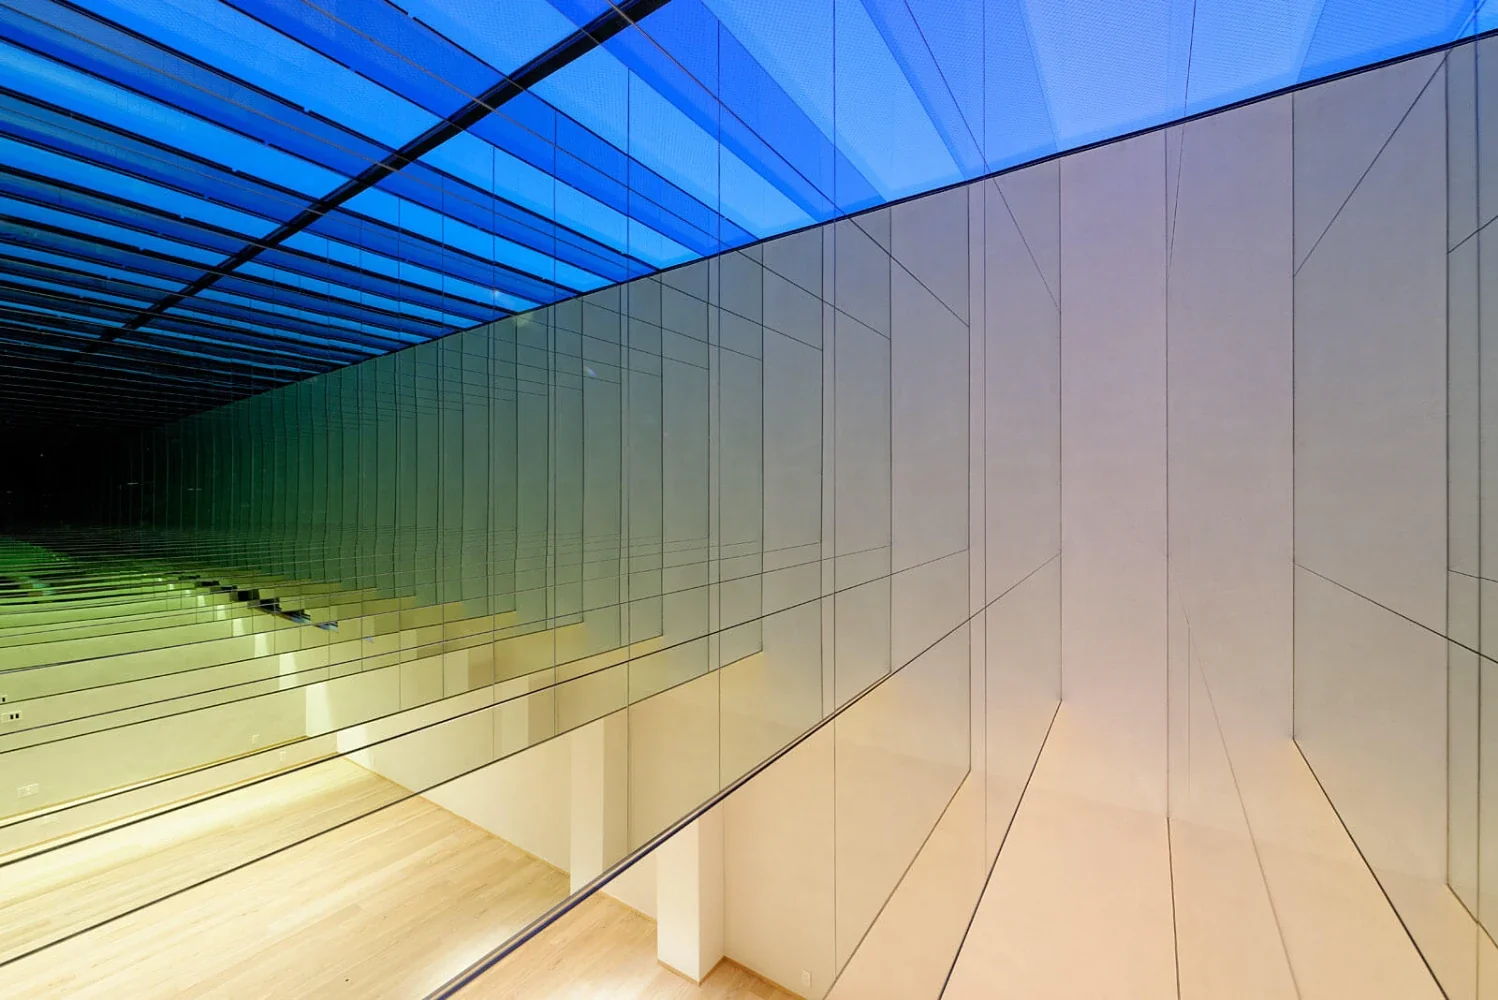
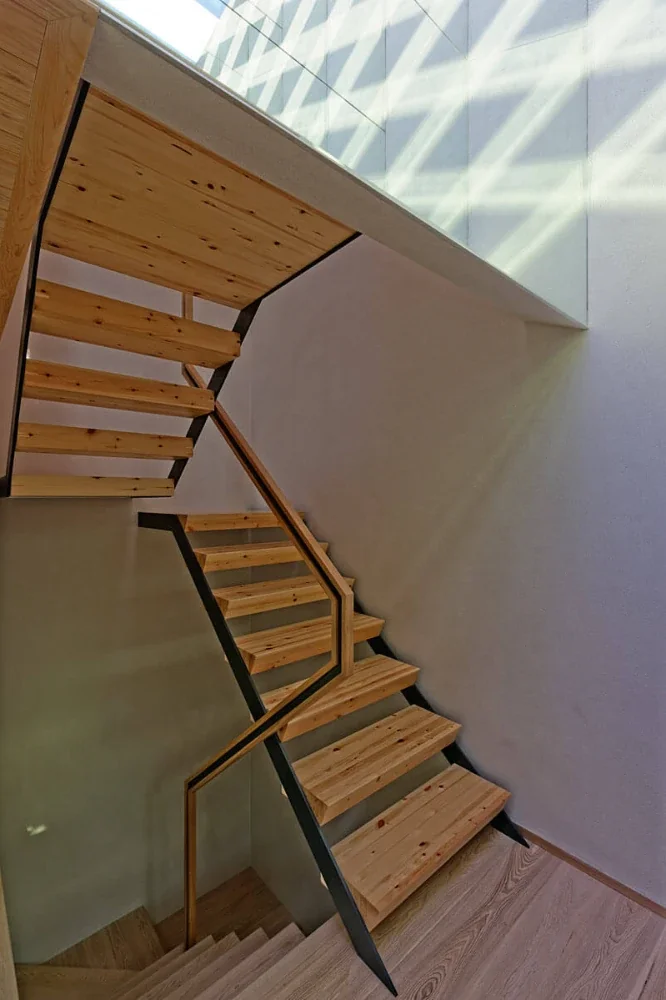
The colors and movements of the sky sometimes create patterns and at other times take on deep hues reminiscent of the seafloor, bringing a variety of impressions to the home.
This residence functions as a “filter” that abstracts the natural phenomenon of the sky and brings it indoors.
It is a device that allows residents to experience not only direct light from outside, but also the “atmosphere” of each moment in their daily lives.
|A comfortable living environment supported by materials and structure
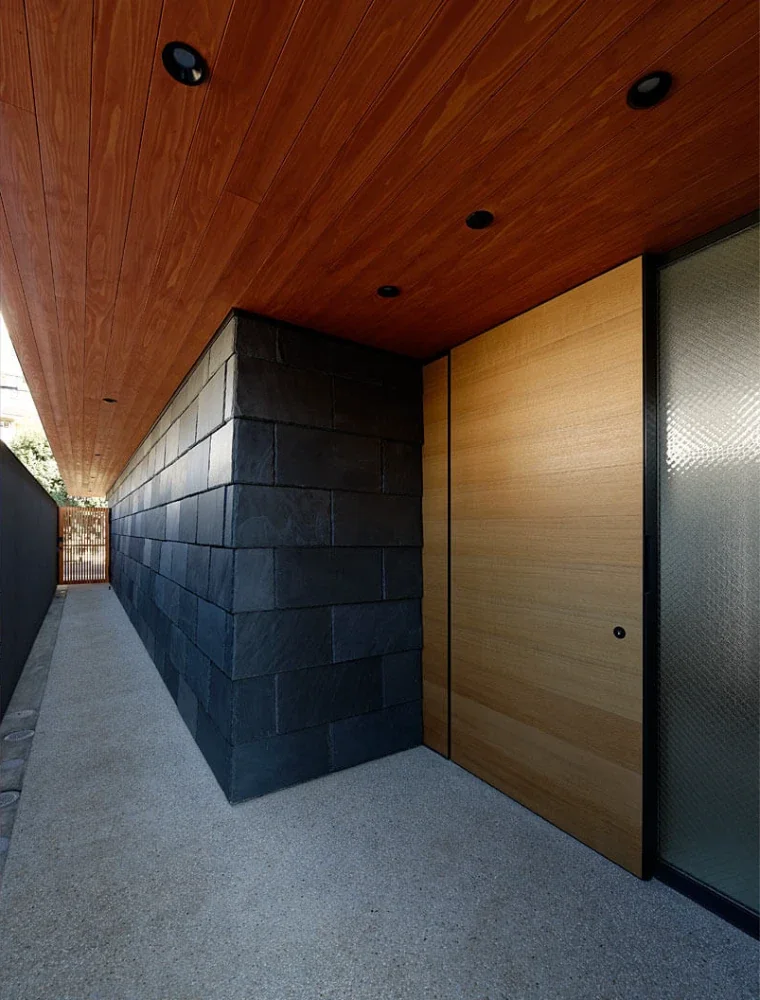
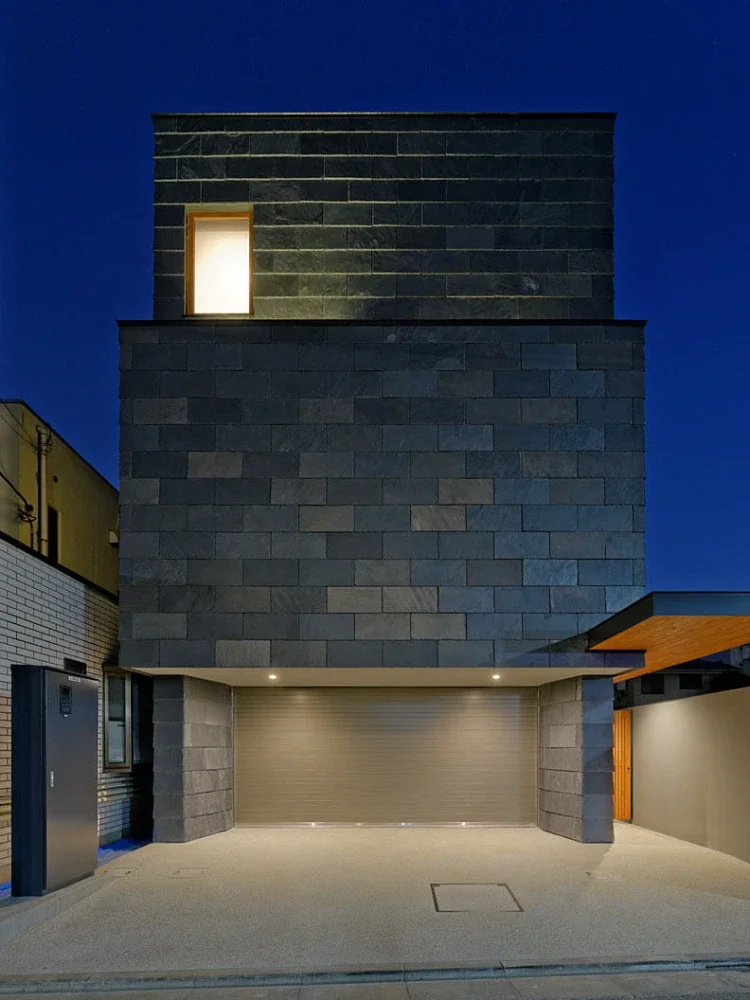
The exterior walls are clad in natural slate using an external insulation system, while underfloor heating that uses the concrete structure as a thermal mass creates a stable interior environment.
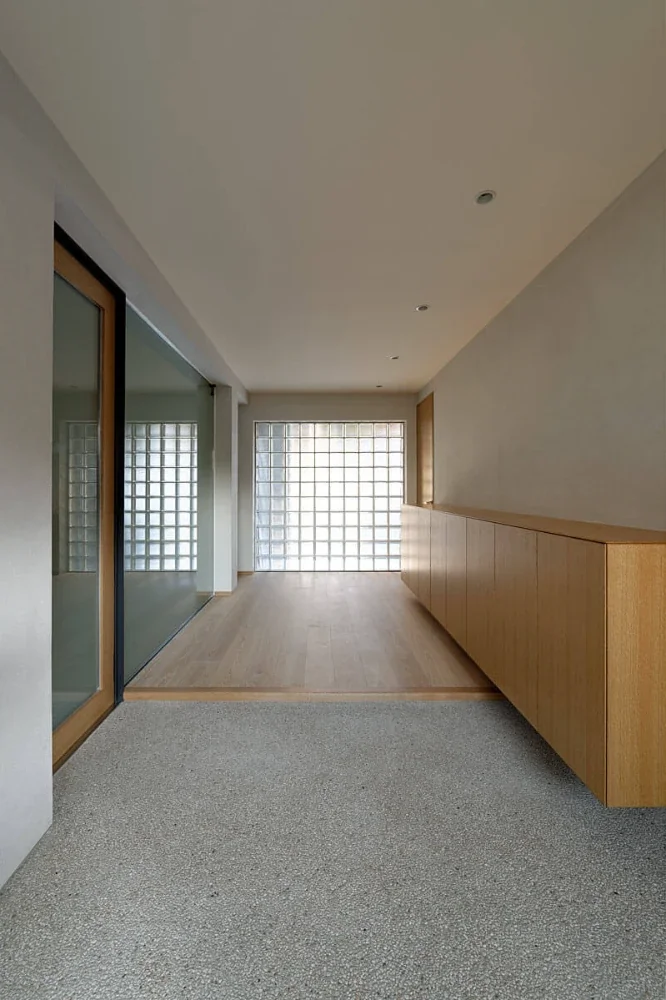
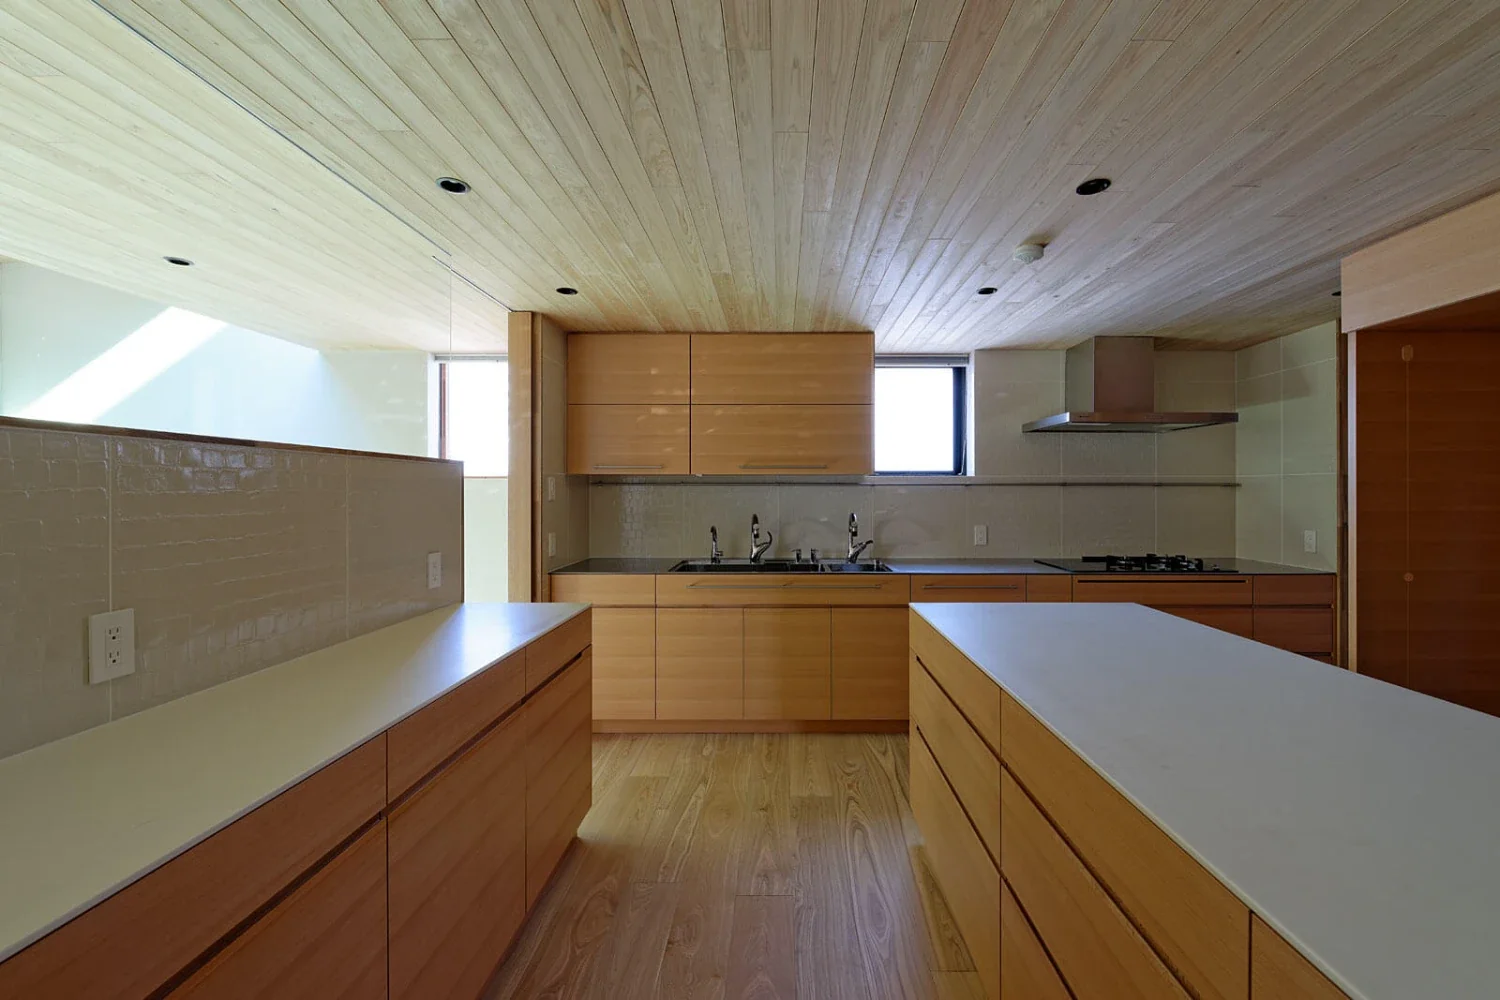
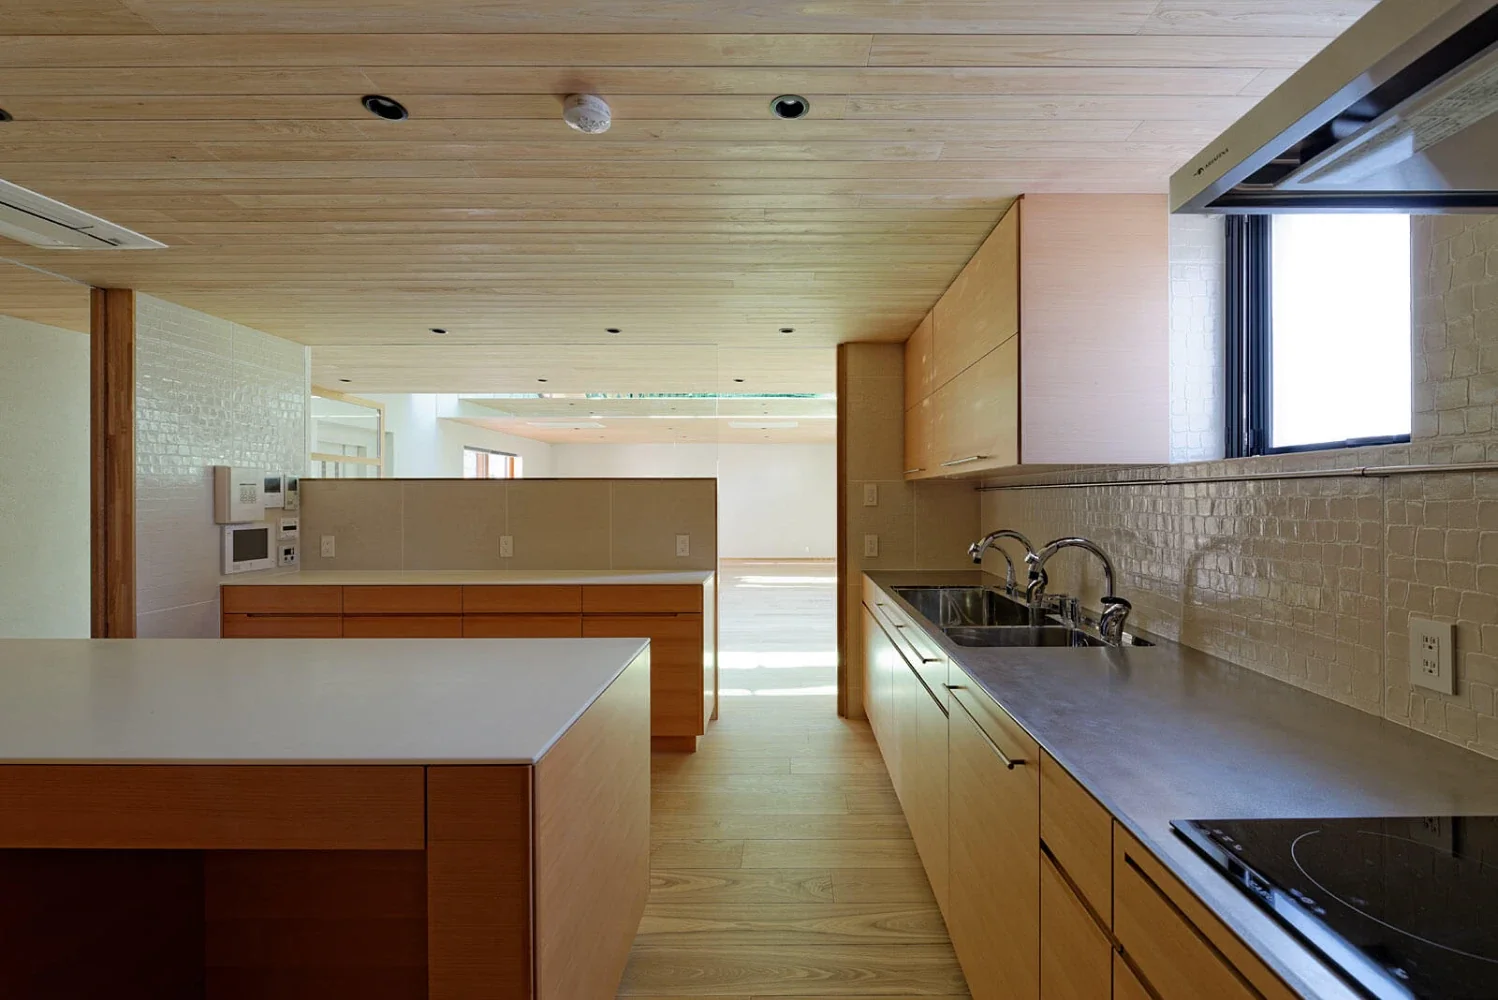
Cedar paneling and traditional earthen walls are used for the interior, and the textures of natural materials create a warm space that harmonizes with the abstract expression of the sky.
Architects: Hirotaka Sato, Junya Toyoshita, Ryohei Tsutsui, Takeshi Hokari, Yota Otsuka
Building type: Private residence
Structure: Reinforced-concrete structure, 3 stories above ground
Site area: 188.26 m²
Building area: 112.04 m²
Total floor area: 300.73 m²
Structural engineer: Koji Tsuboi Structural Design Office
Contractor: Mizusawa Komuten