
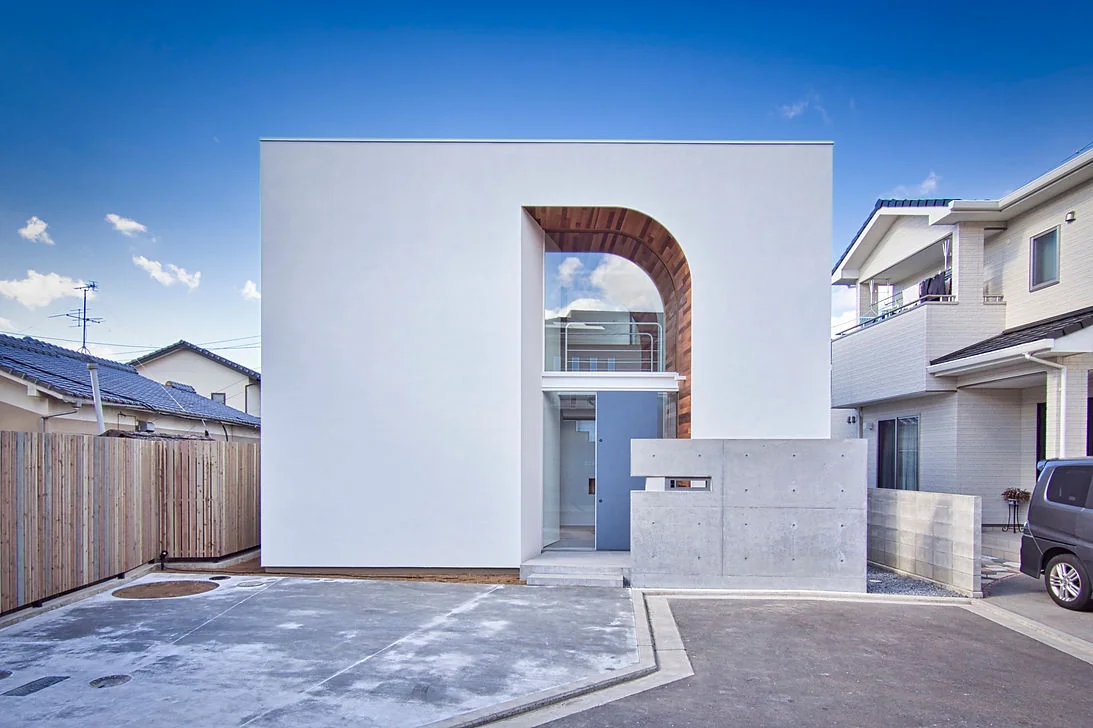
CACCO — Residential Interior Coordination Contest, Category Award|Exterior
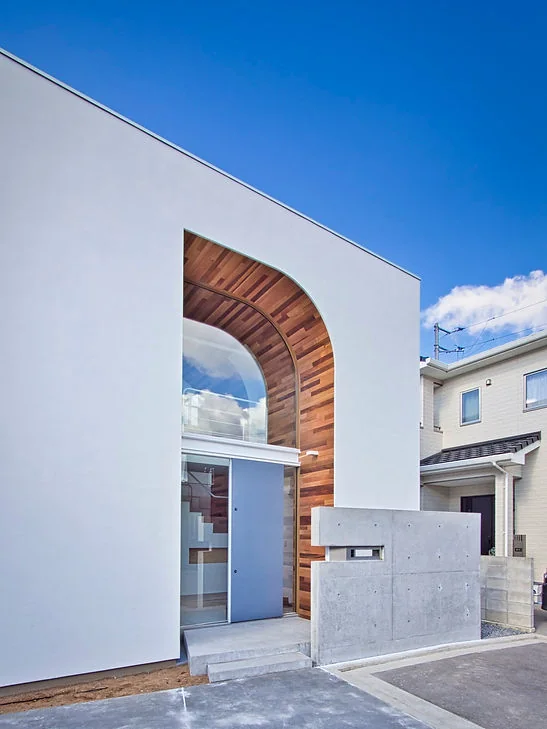
CACCO — Residential Interior Coordination Contest, Category Award|Exterior
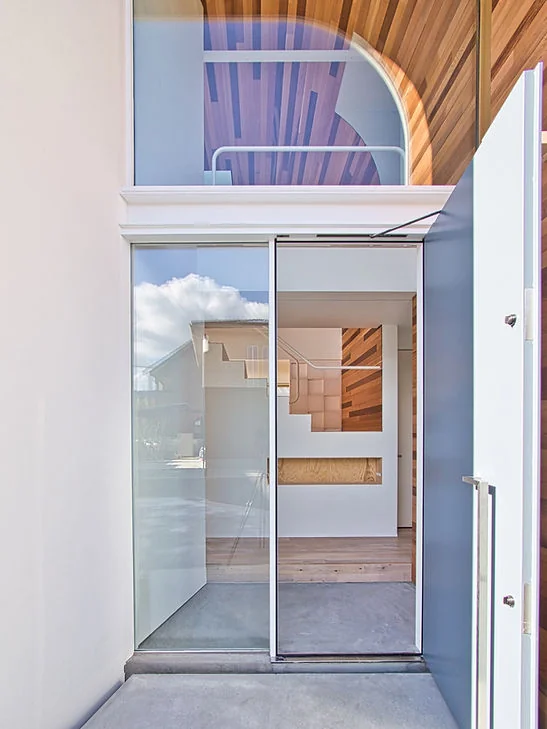
CACCO — Residential Interior Coordination Contest, Category Award|Entrance hall
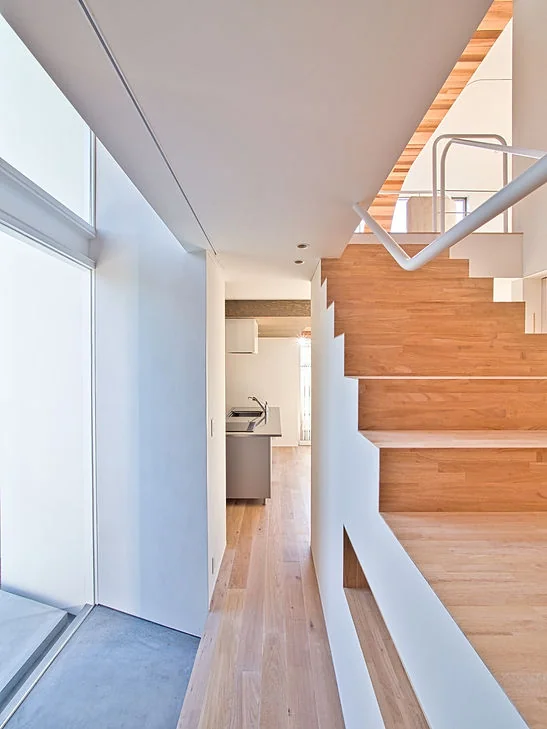
CACCO — Residential Interior Coordination Contest, Category Award|Entrance hall
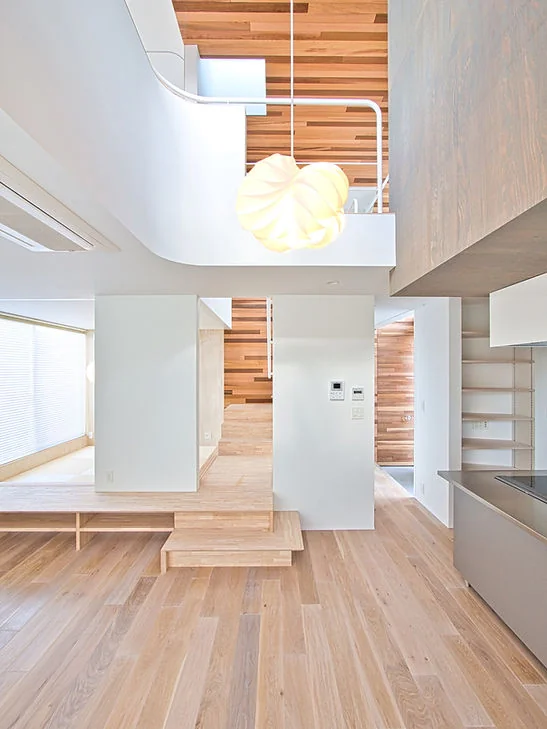
CACCO — Residential Interior Coordination Contest, Category Award|LDK
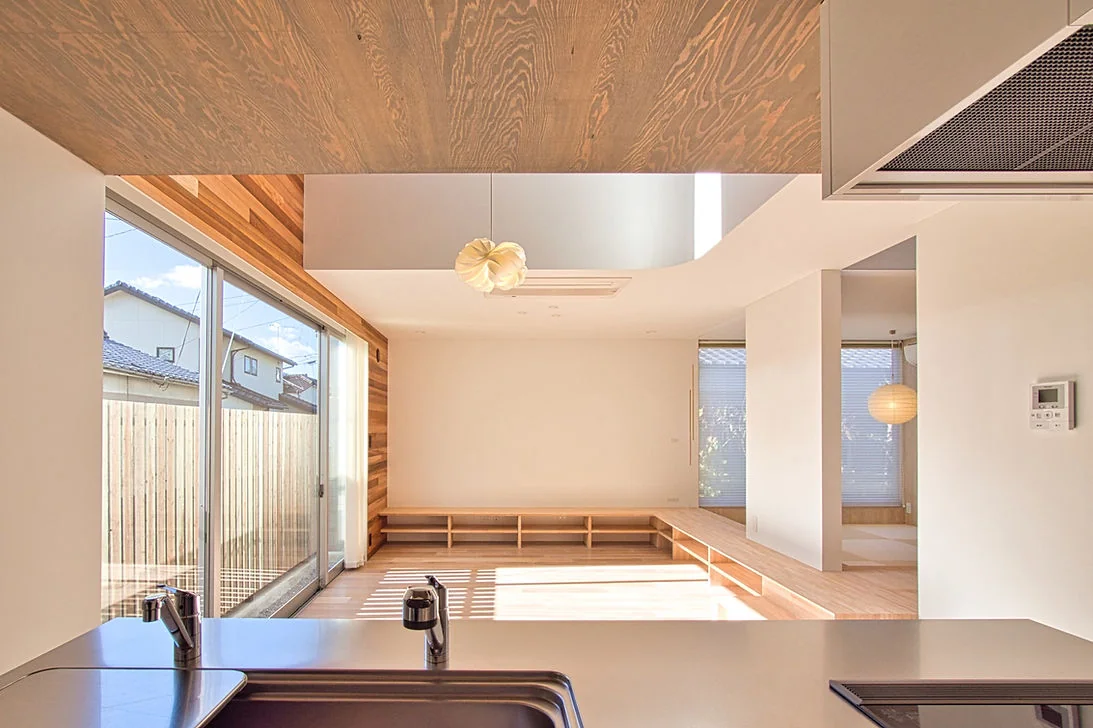
CACCO — Residential Interior Coordination Contest, Category Award|LDK
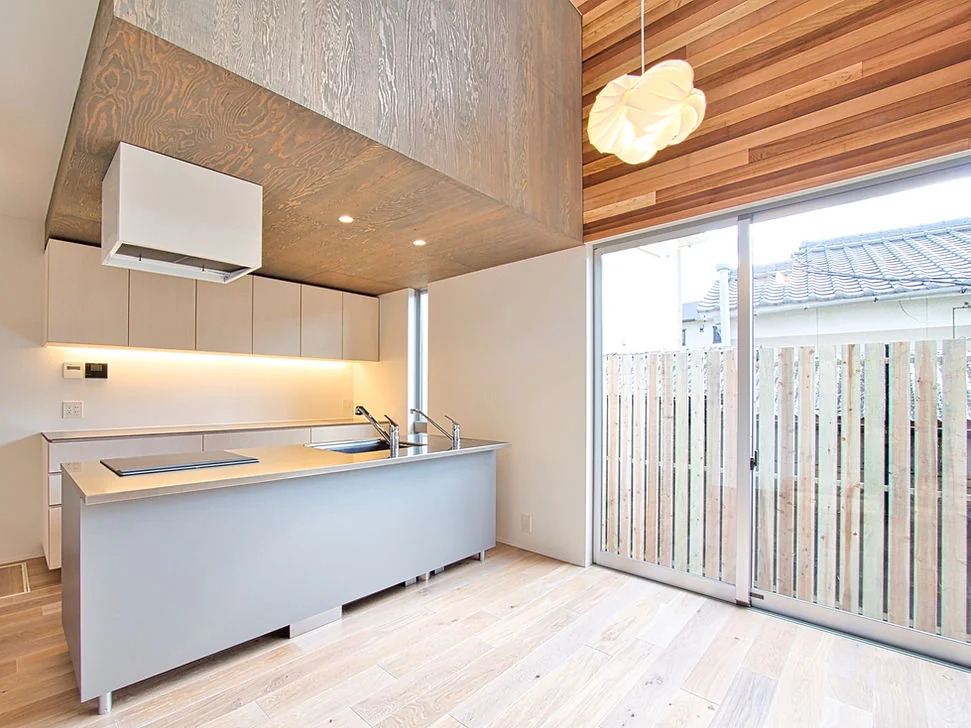
CACCO — Residential Interior Coordination Contest, Category Award|Kitchen
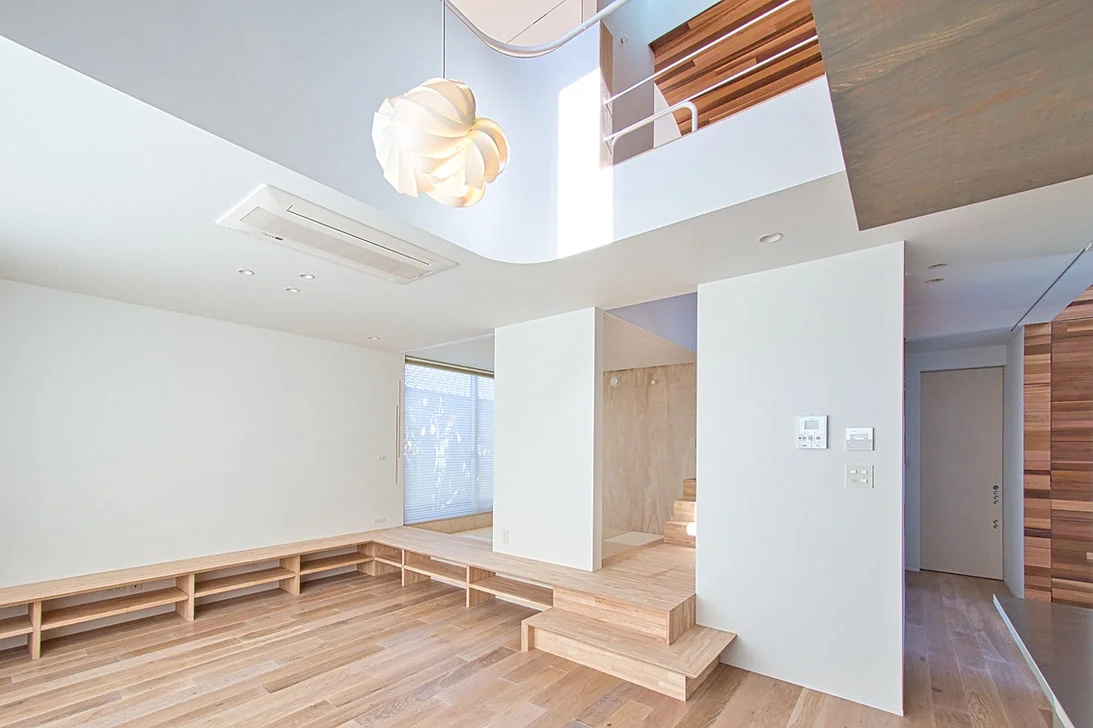
CACCO — Residential Interior Coordination Contest, Category Award|Living Room
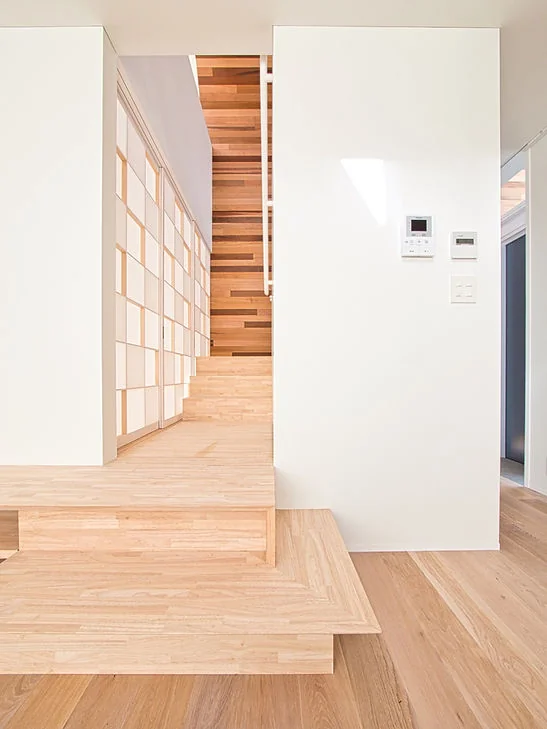
CACCO — Residential Interior Coordination Contest, Category Award|Stairs
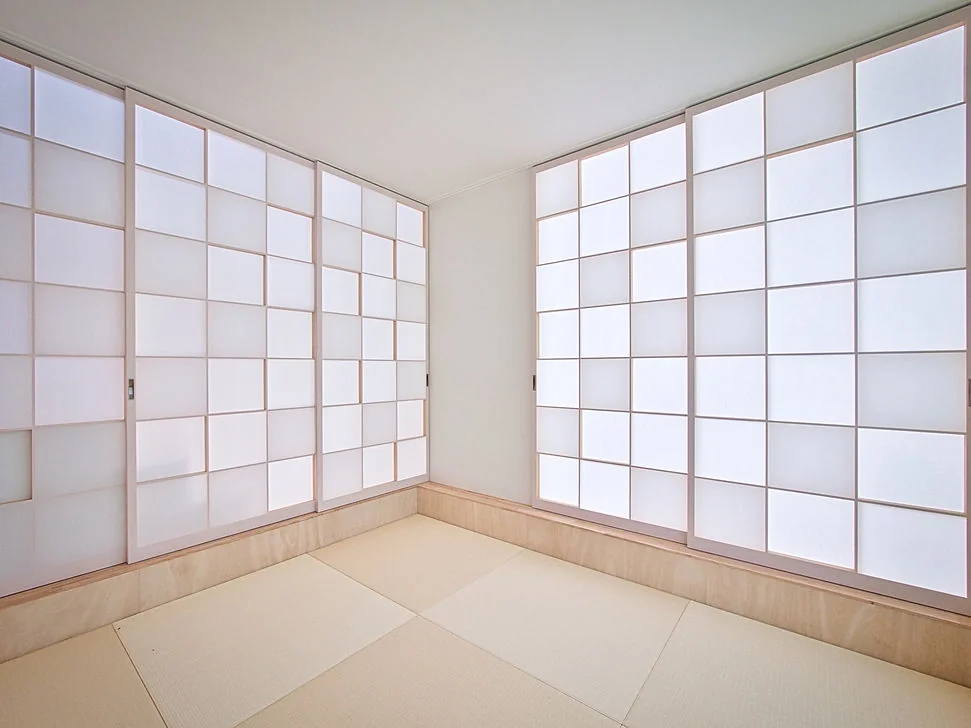
CACCO — Residential Interior Coordination Contest, Category Award|Japanese-style room
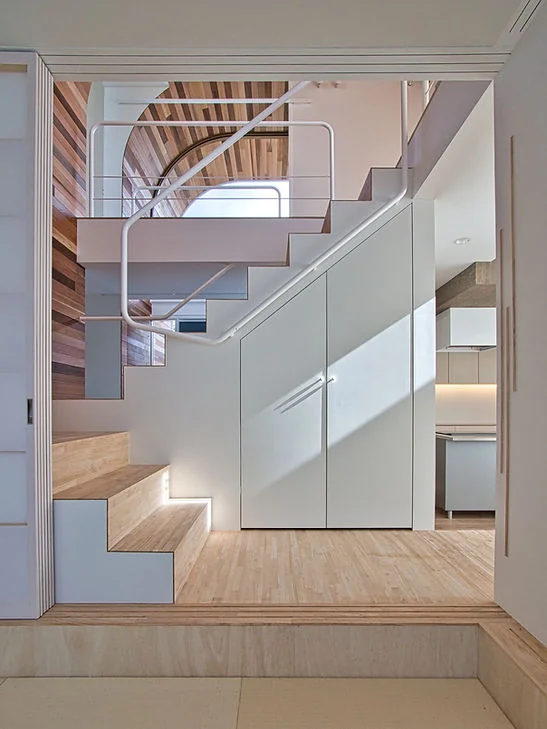
CACCO — Residential Interior Coordination Contest, Category Award|Stairs
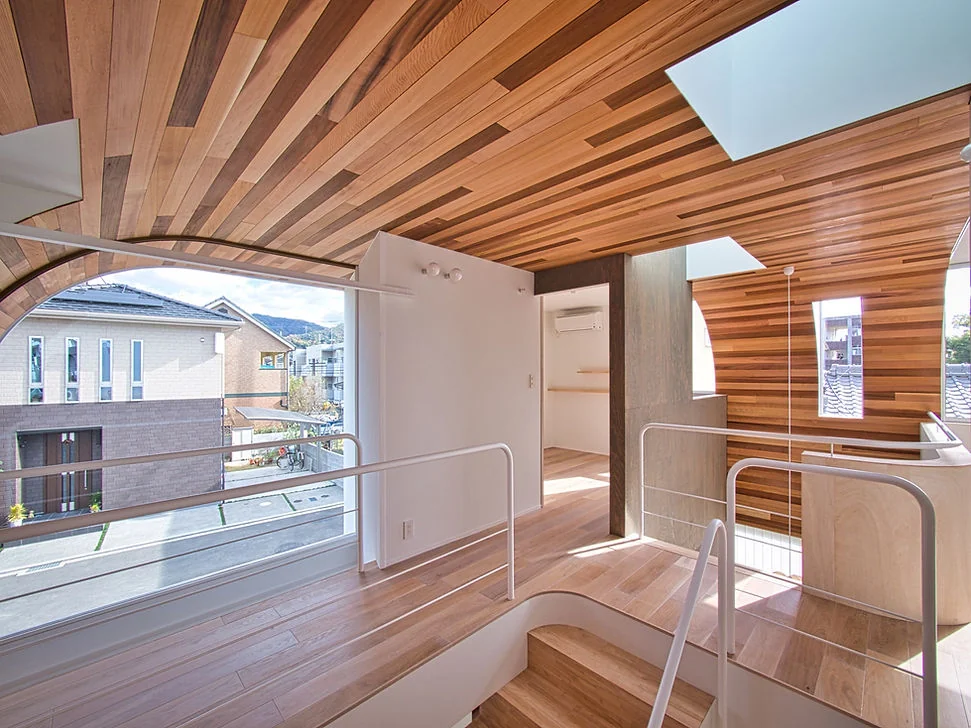
CACCO — Residential Interior Coordination Contest, Category Award|Corridor
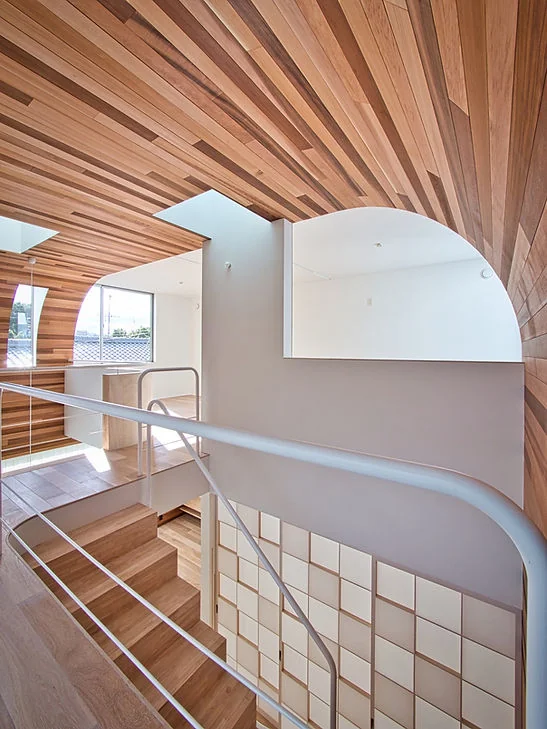
CACCO — Residential Interior Coordination Contest, Category Award|Stairs
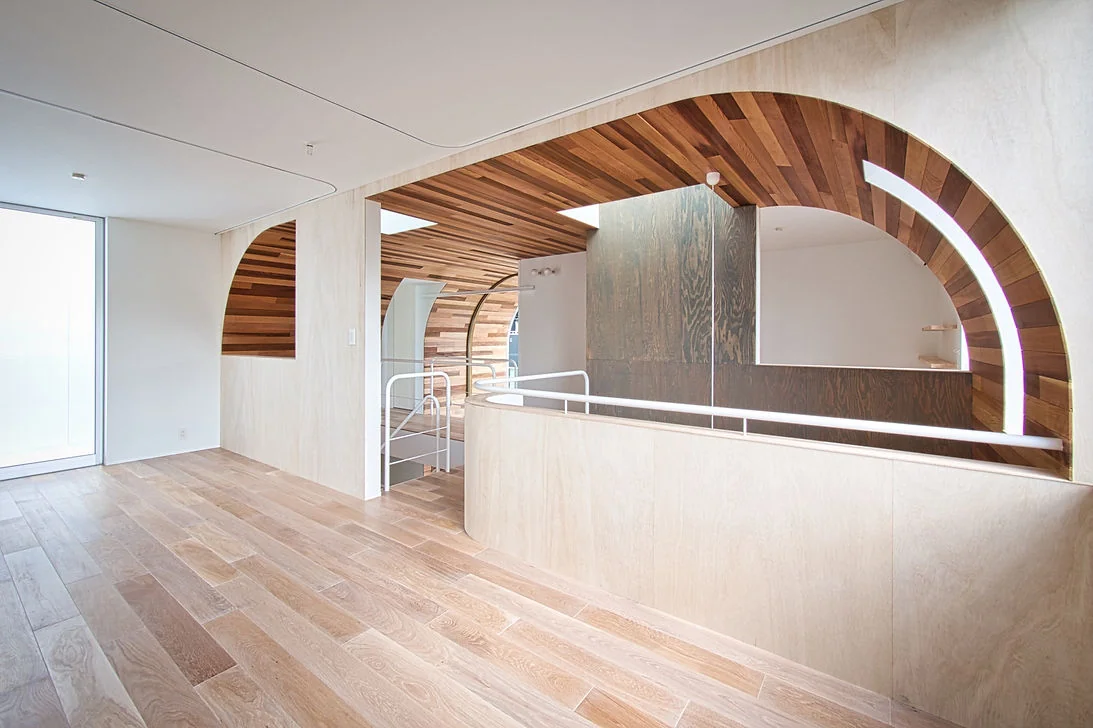
CACCO — Residential Interior Coordination Contest, Category Award|Bedroom
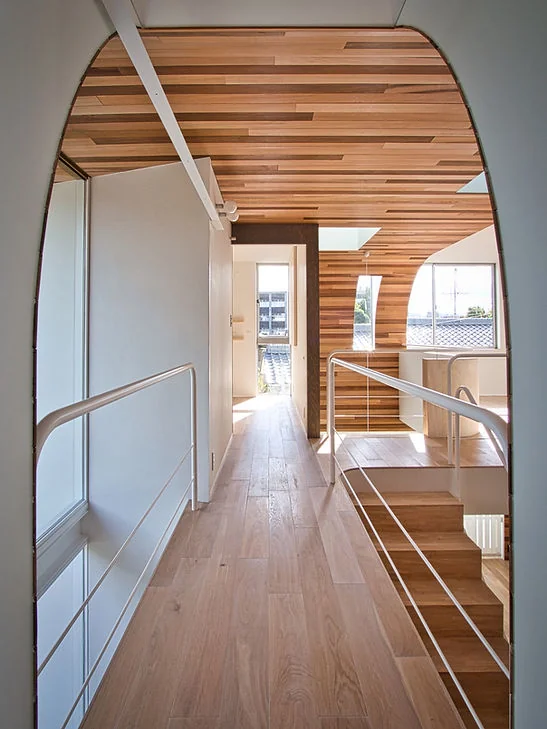
CACCO — Residential Interior Coordination Contest, Category Award|Corridor
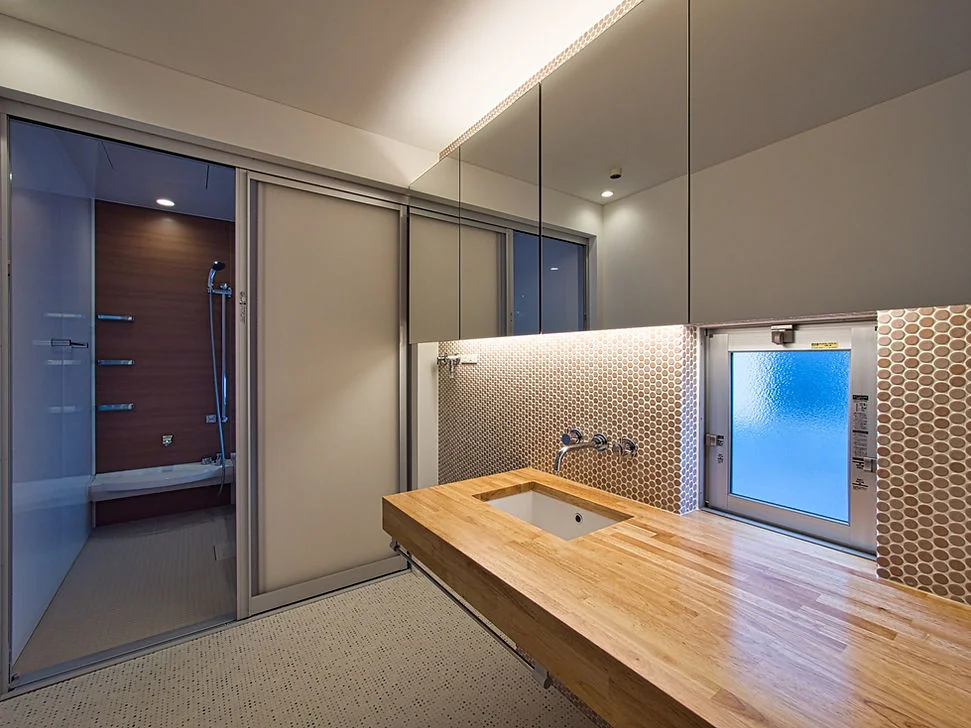
CACCO — Residential Interior Coordination Contest, Category Award|Lavatory
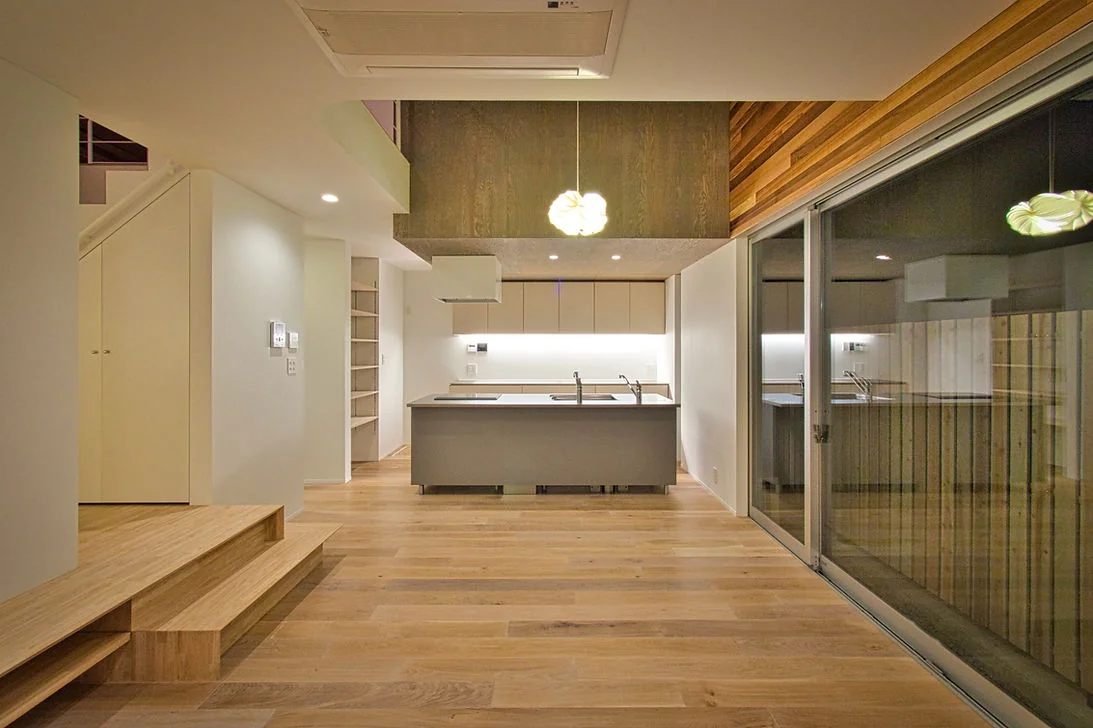
CACCO — Residential Interior Coordination Contest, Category Award|LDK
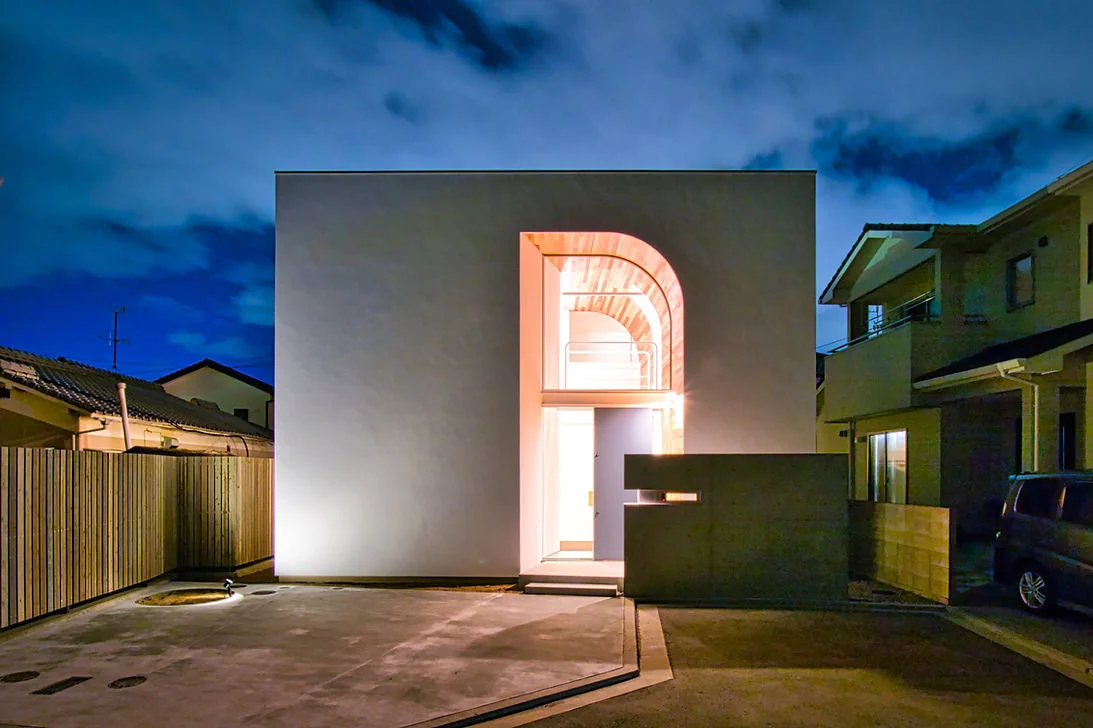
CACCO — Residential Interior Coordination Contest, Category Award|Exterior