House in Narashino|Mochizuki Architectural Atelier
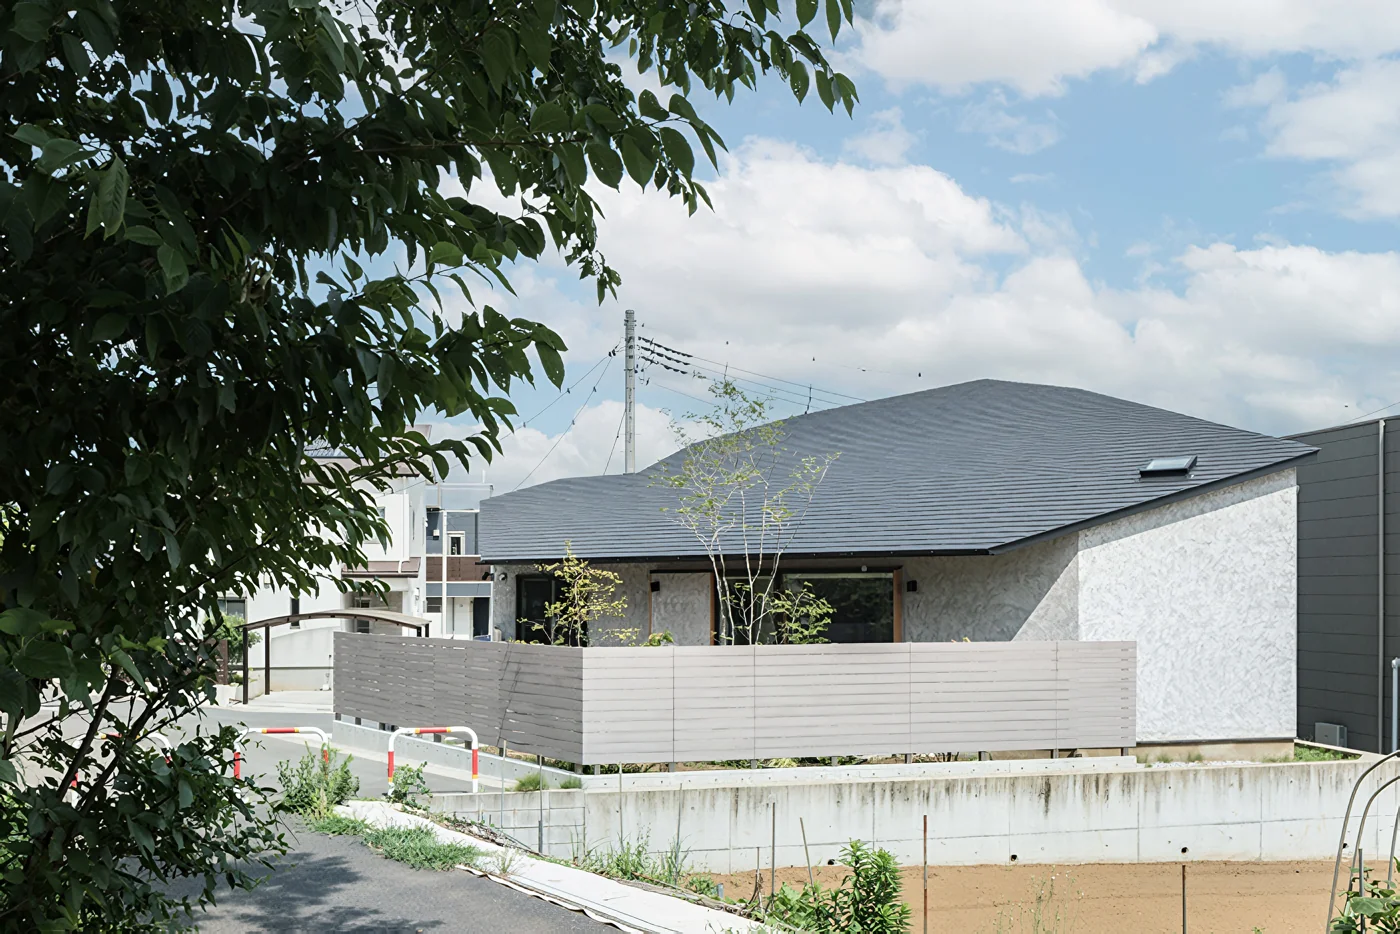
The site was a southeast corner lot in a residential development, with excellent sunlight and very favorable conditions for building a home. Because it is a corner lot, privacy from the roads was taken into consideration. Since the site is angled in relation to the cardinal directions, we created a south-facing triangular floor plan and topped it with a mono-pitch roof with generous eaves.
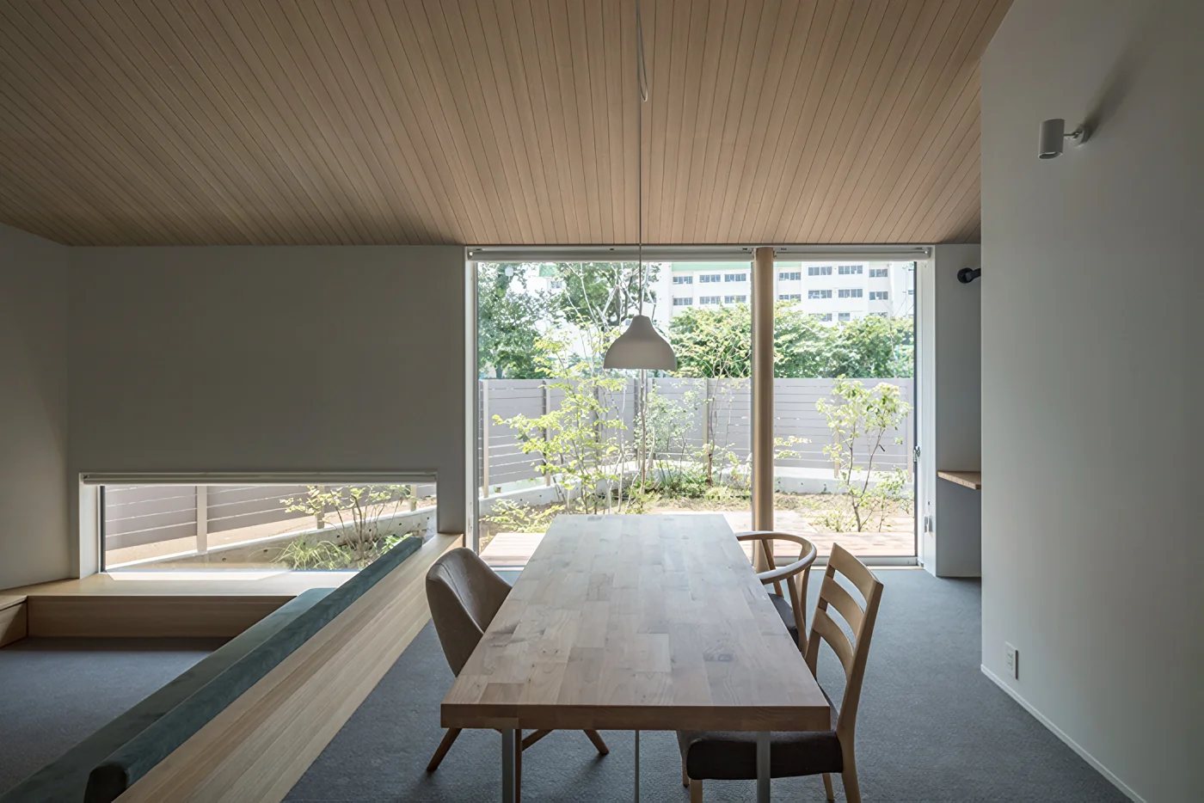
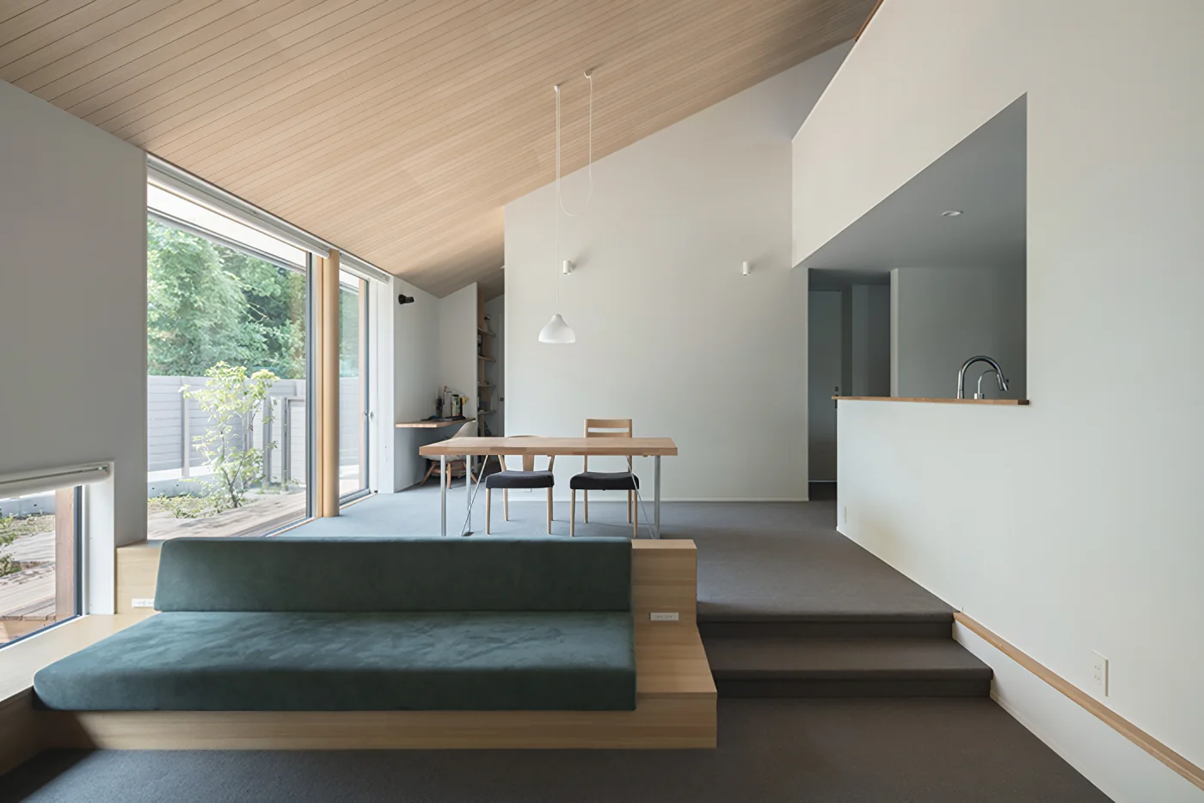
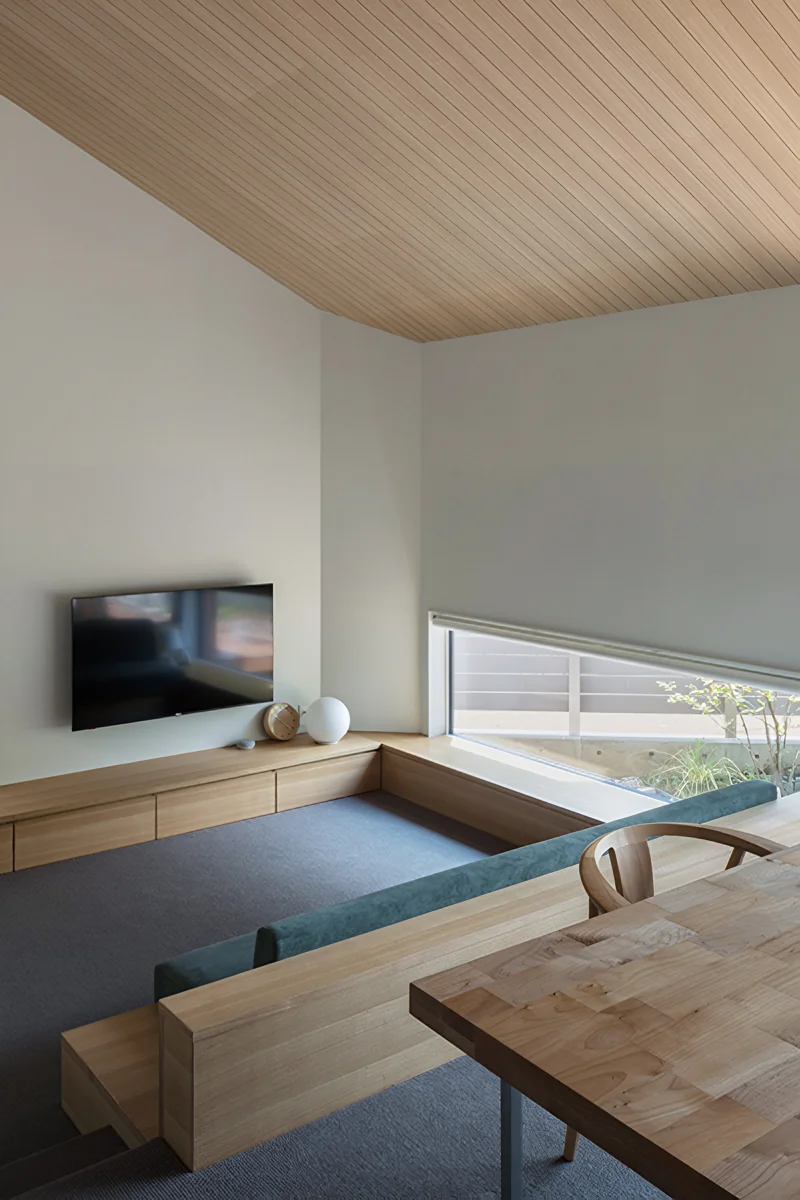
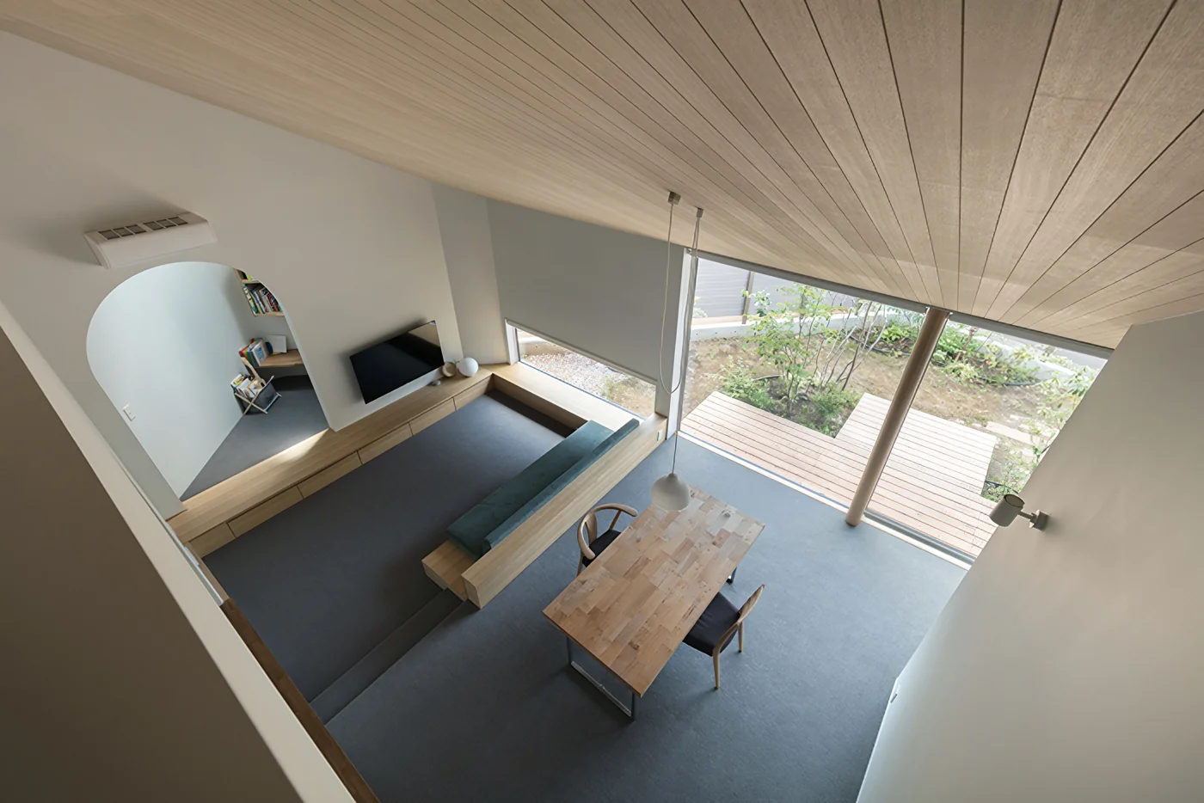
The home is primarily organized around living on the ground floor. The LDK, bedroom, wet areas, family cloakroom, and storage were arranged with household circulation in mind, while the children’s rooms and a study were placed on the second floor. The slightly sunken living room offers views of the garden through low-level windows, and a private, tucked-away space is located at the back of the living room. The carpeted floors also provide a warm, comfortable finish that contributes to the sense of coziness expected of a home.
With Shirasu plaster exterior walls and careful attention to environmental and energy considerations, including the building’s insulation and airtightness performance, this became a beautiful home reflecting the homeowners’ particular care and preferences.
Building Overview
Funabashi City, Chiba Prefecture — Timber-framed, two-storey building. Site area: 190.38 m². Total floor area: 114.80 m².