
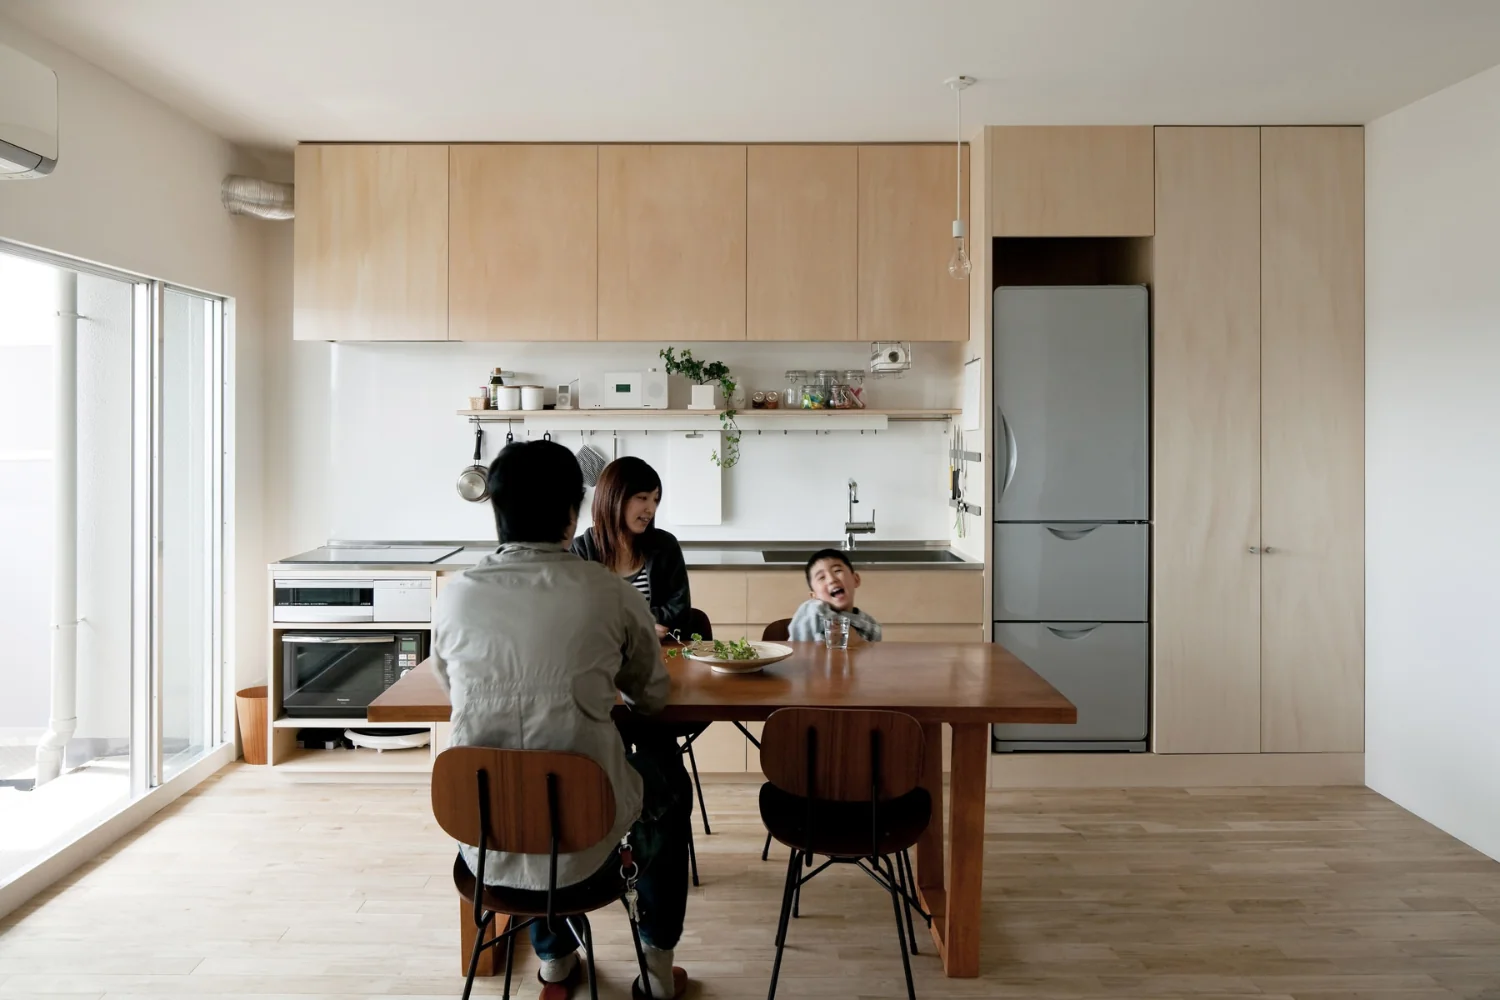
Kitchen fabricated from birch plywood.
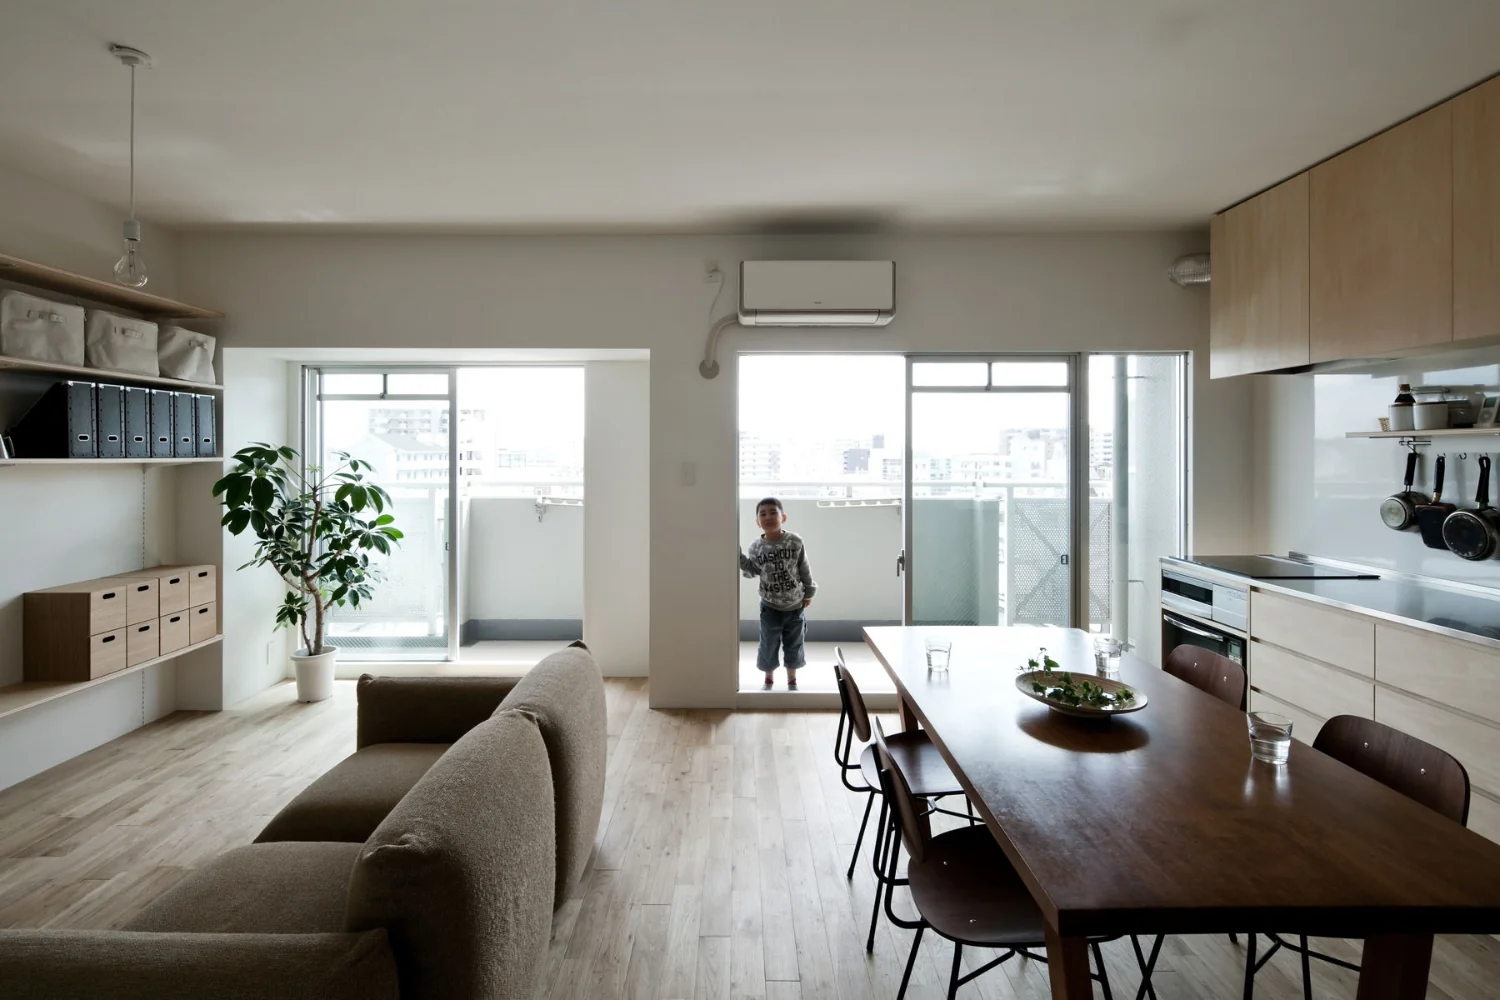
Converted into a large open-plan studio by removing partitions and the ceiling.
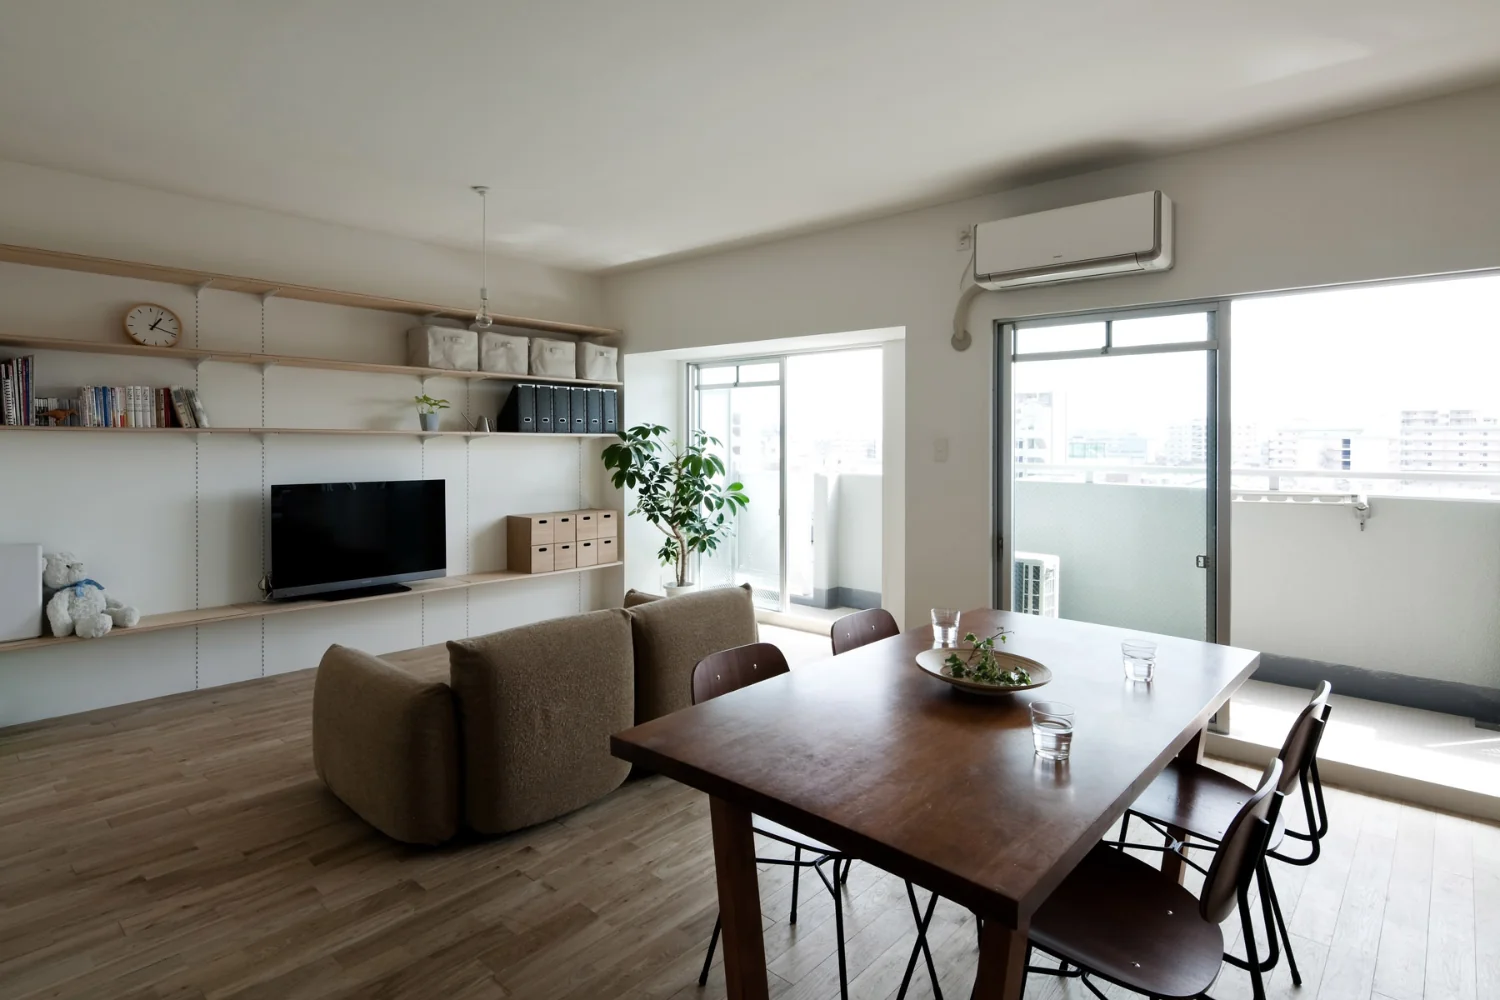
A condominium renovation that removes the superfluous.
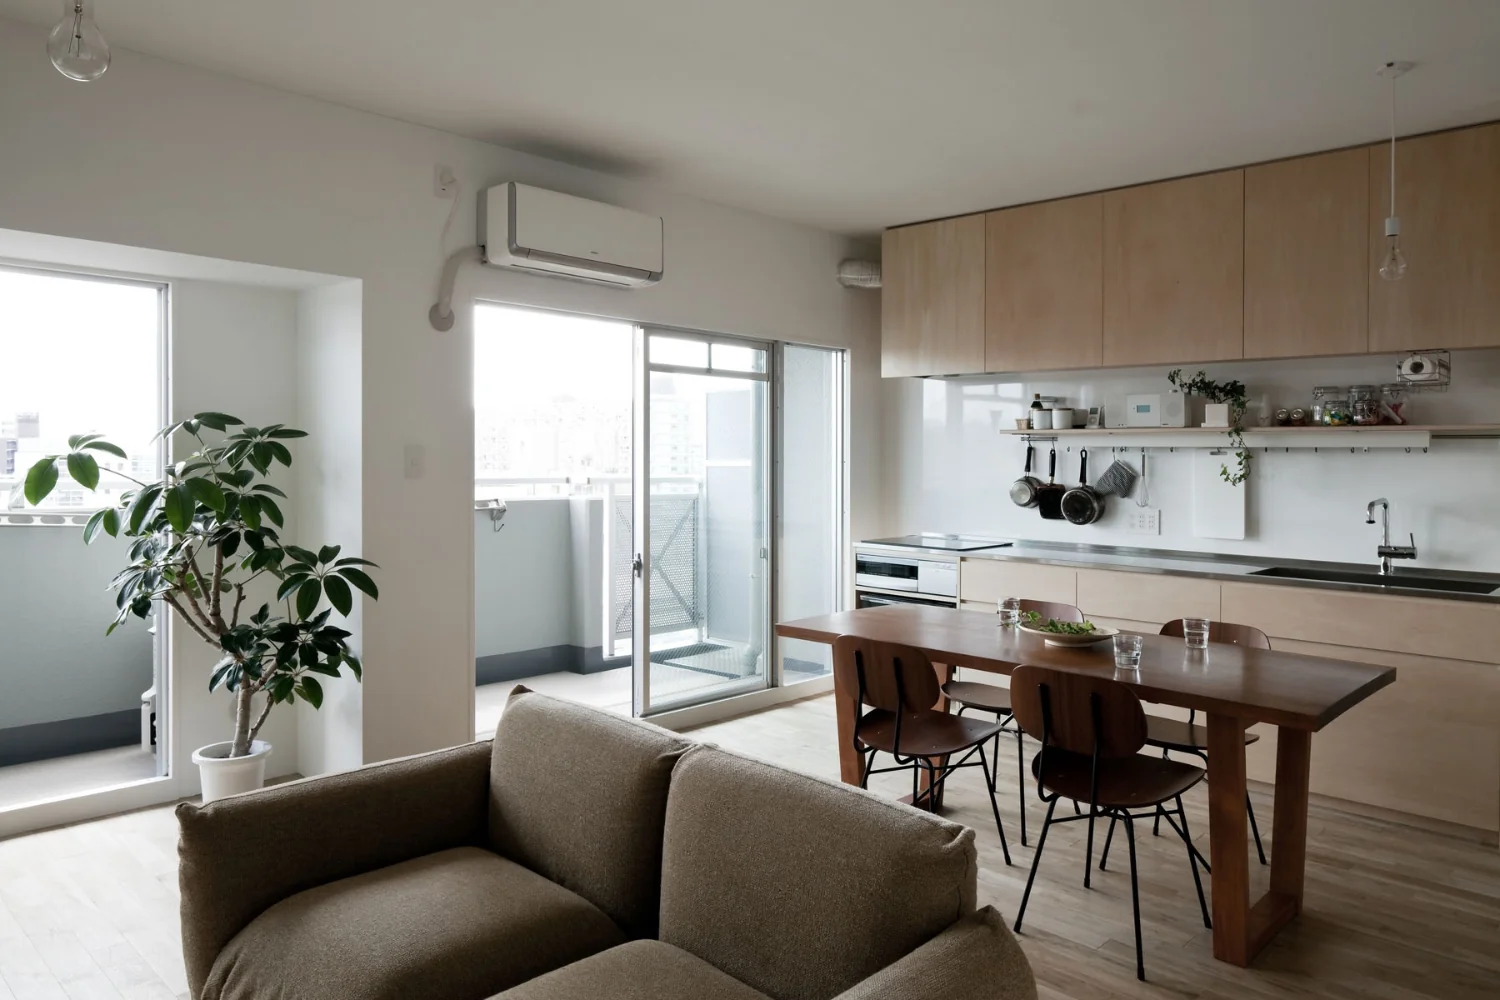
With no tall neighboring buildings, curtains were omitted and window treatments were kept minimal.
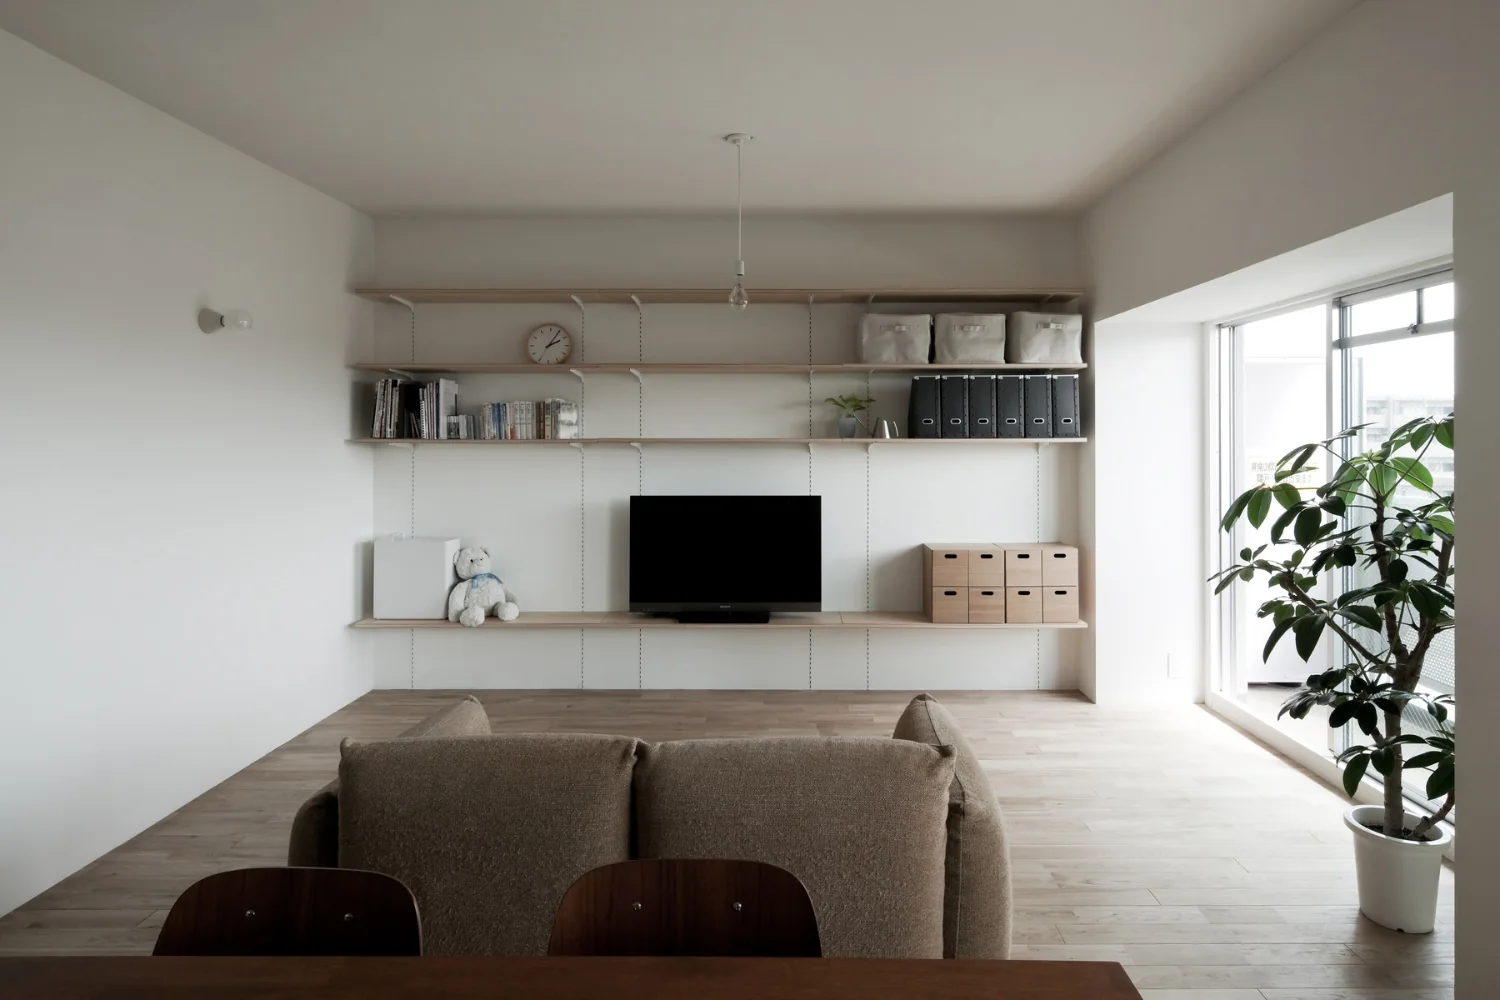
The walls incorporate embedded channel supports and structural reinforcement to bear heavy items such as a television.
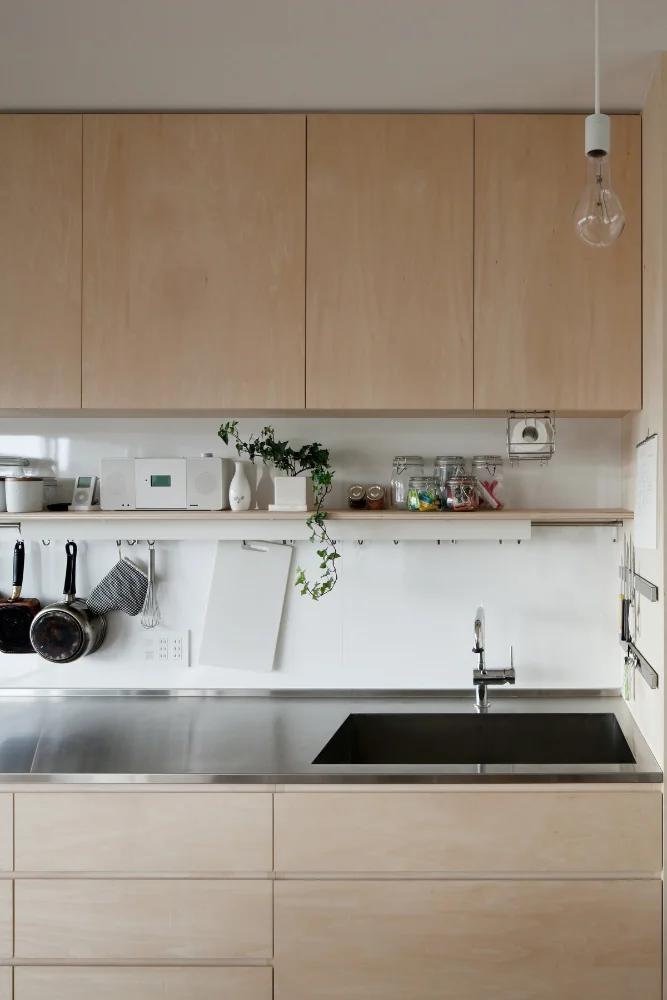
Open storage displaying frying pans and knives directly on the wall.
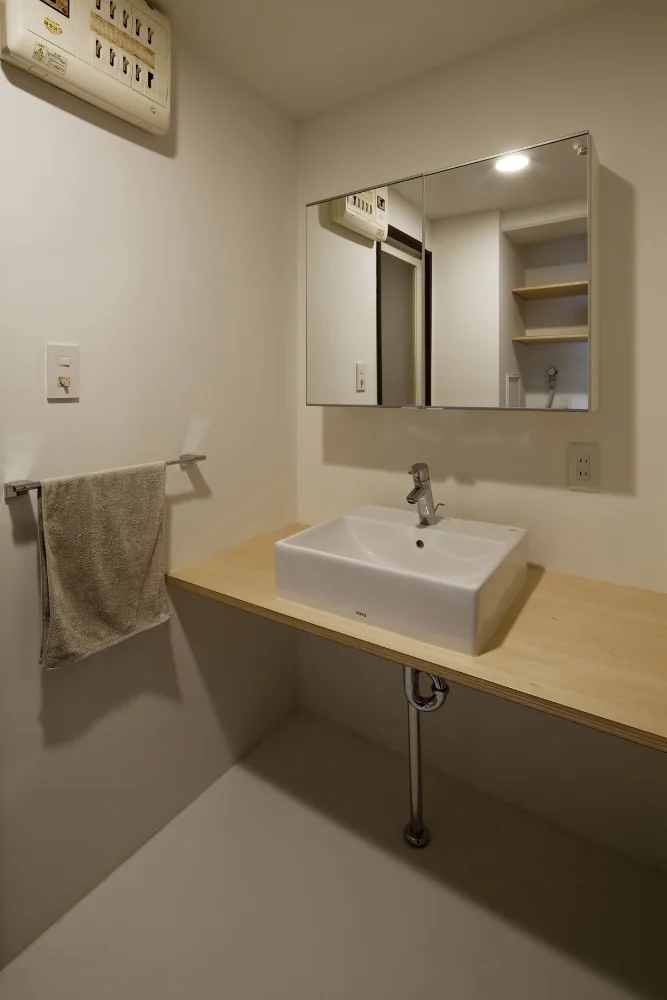
A simple washroom composed only of a counter and a basin.
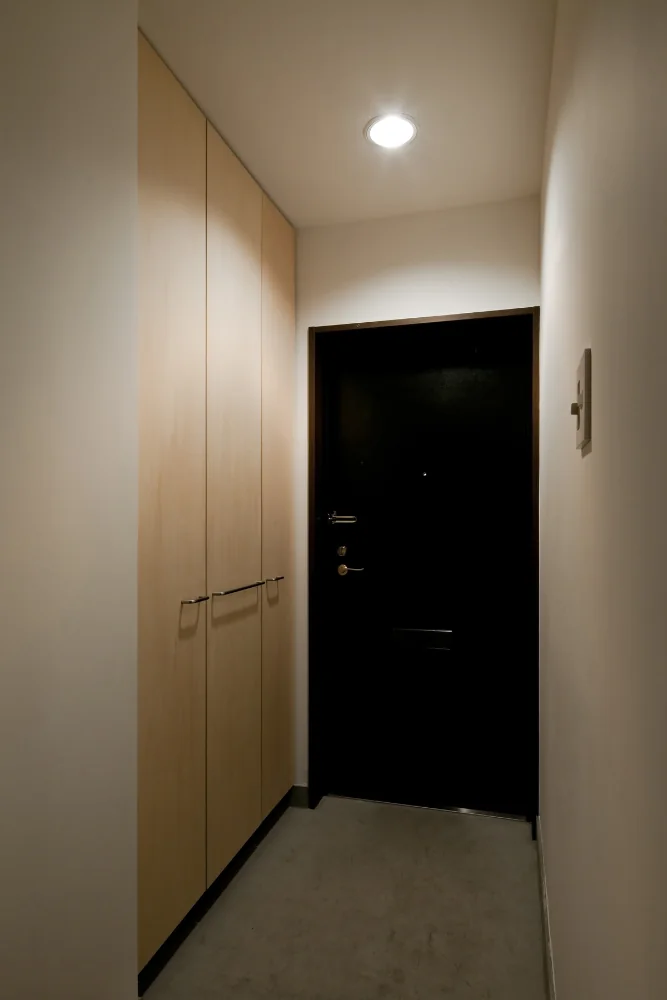
At the entrance, the existing storage doors were removed and full-height wooden doors to the ceiling were fabricated.
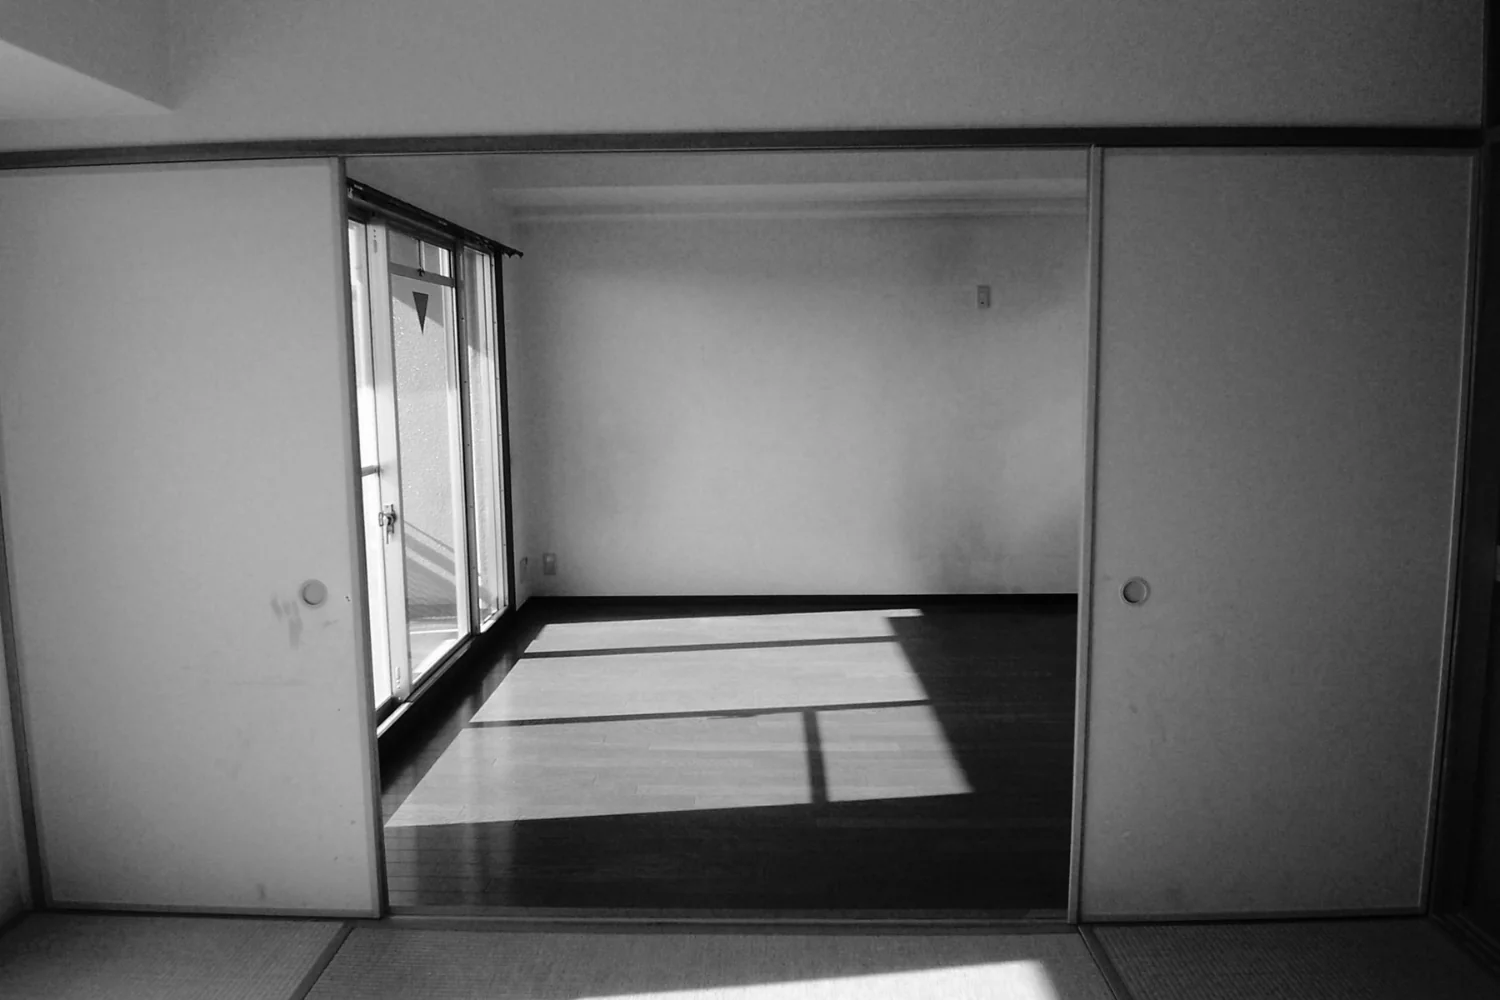
Before renovation.
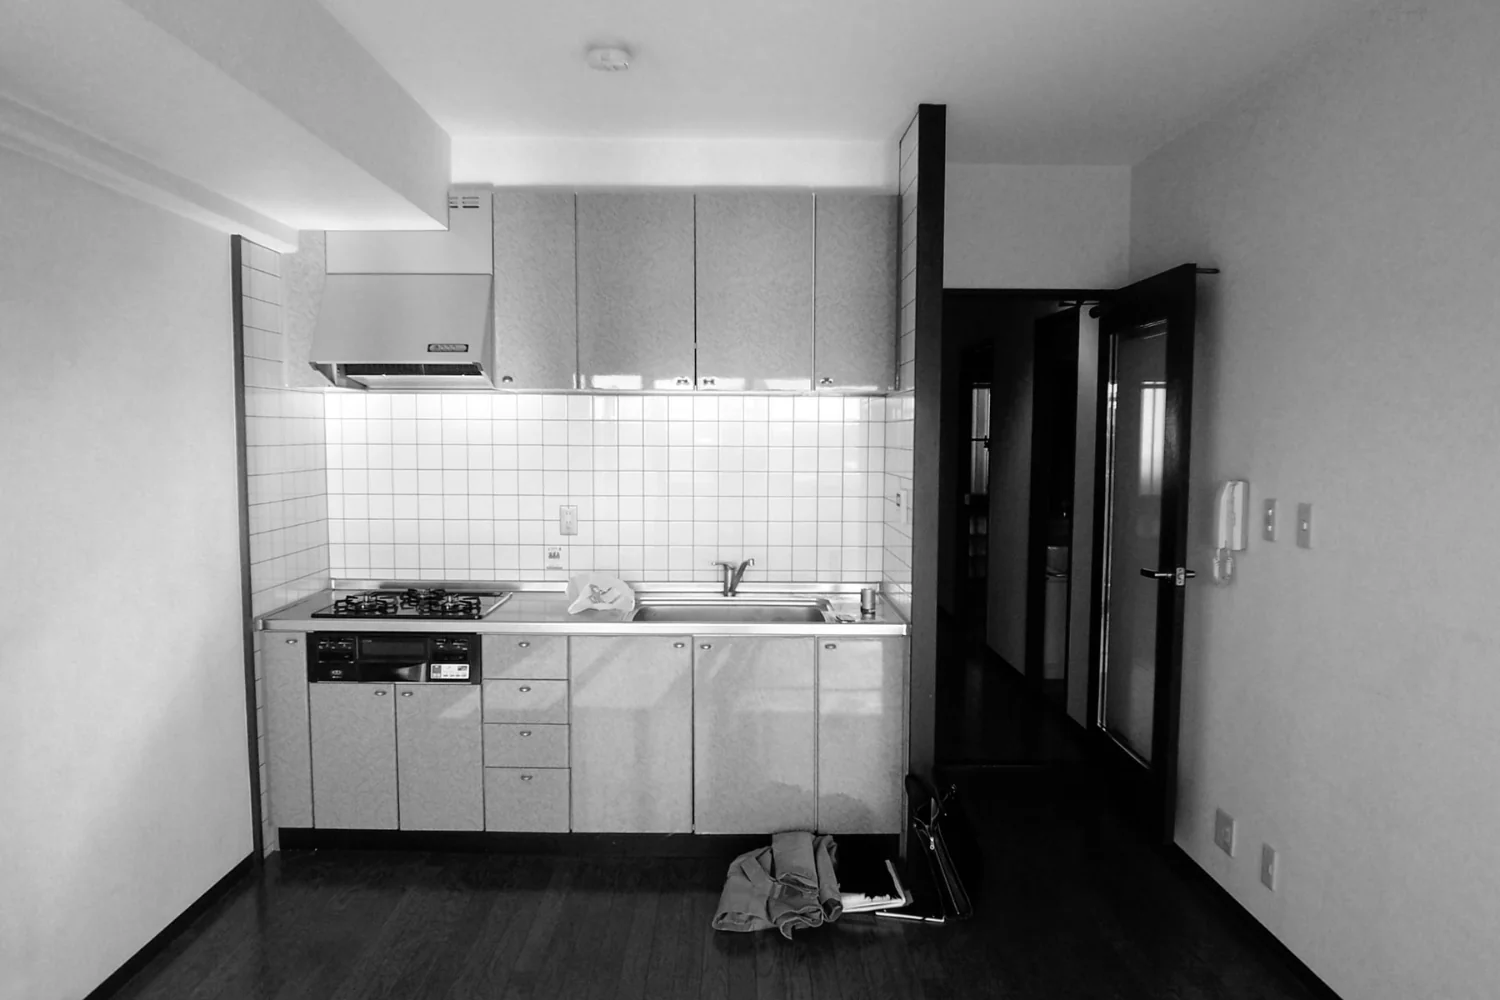
Before renovation.