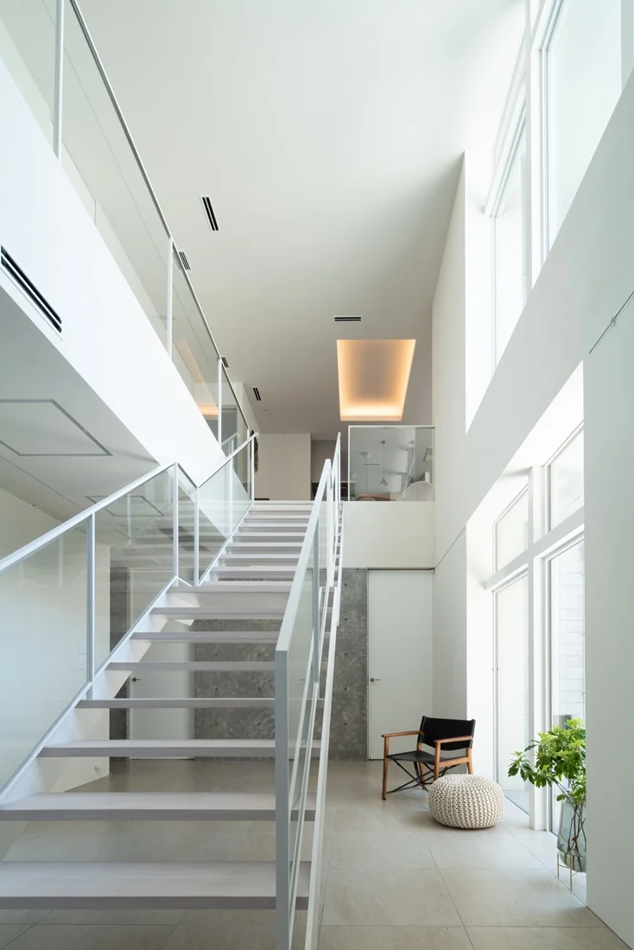
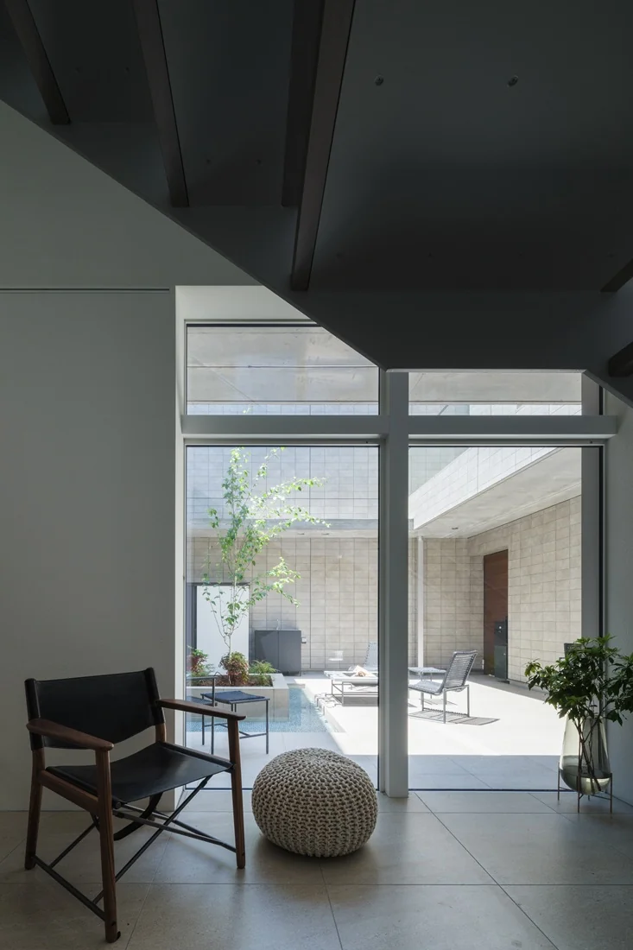
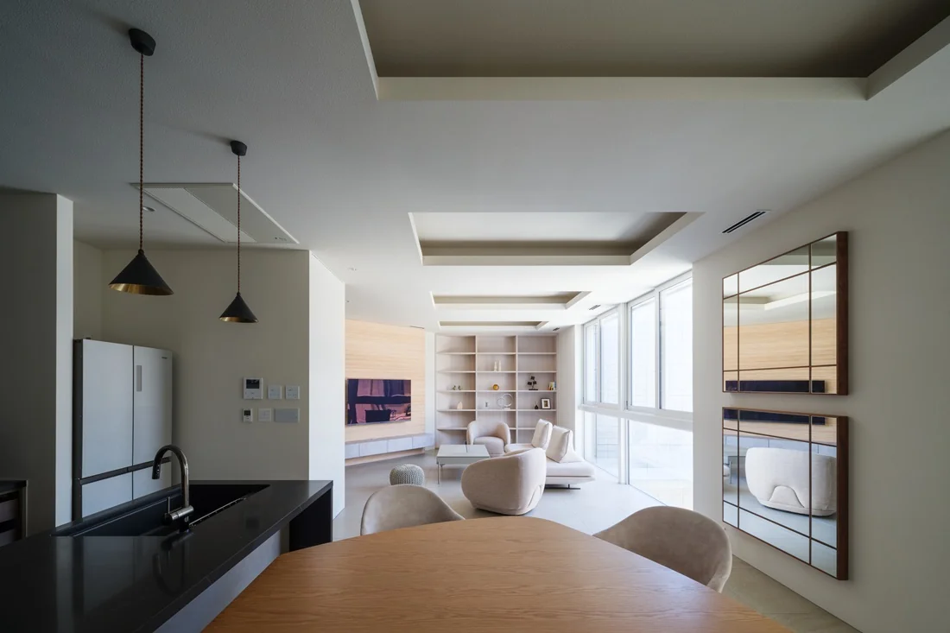
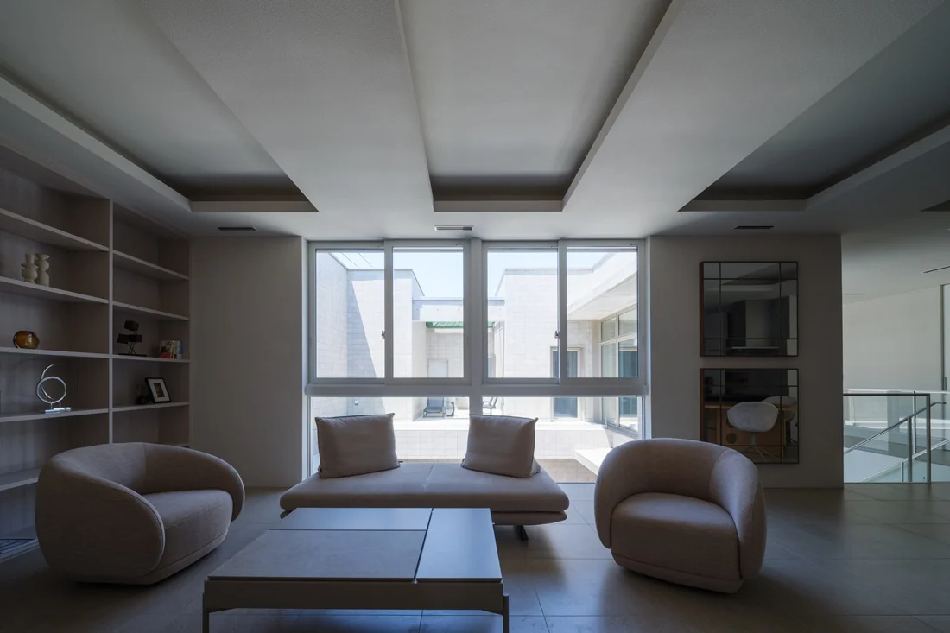
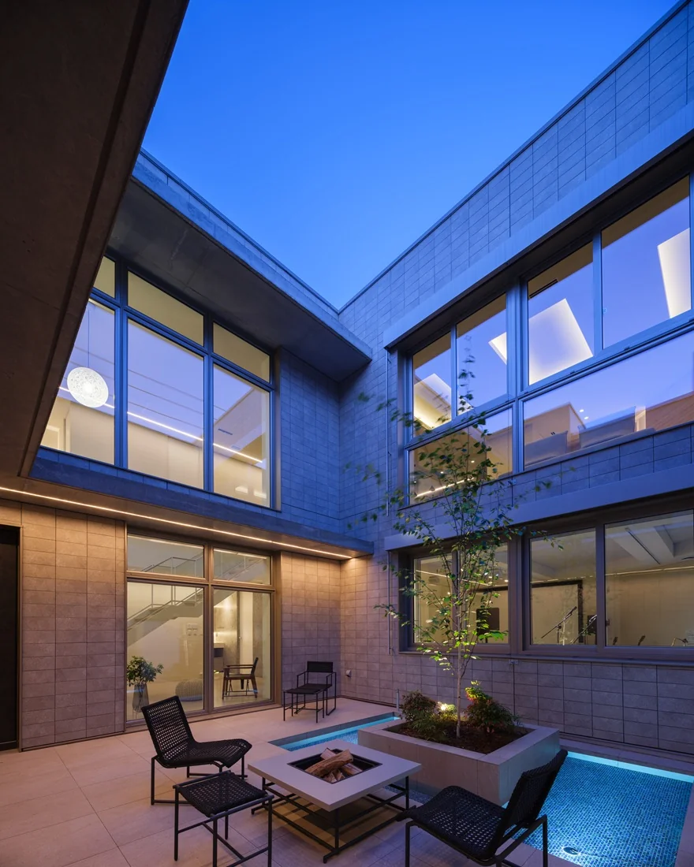
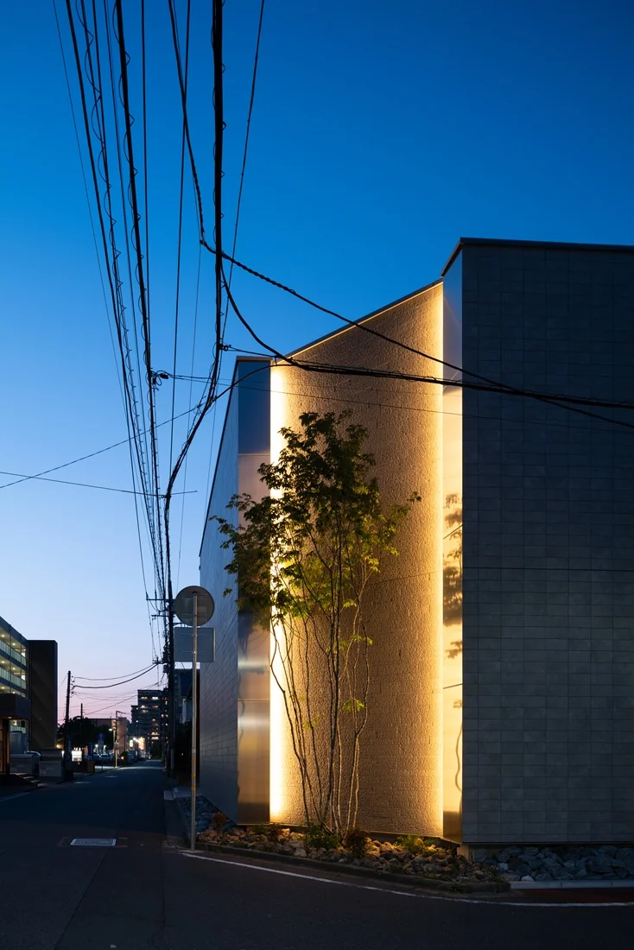
Introducing next — RC house with a courtyard in Tsukuba City, a custom-built home example by e do design architects, a Architect / Design office in 3-7-7 Minatocho, Tsuchiura, Ibaraki Prefecture, Japan

next — RC house with a courtyard in Tsukuba City
Simple Modern
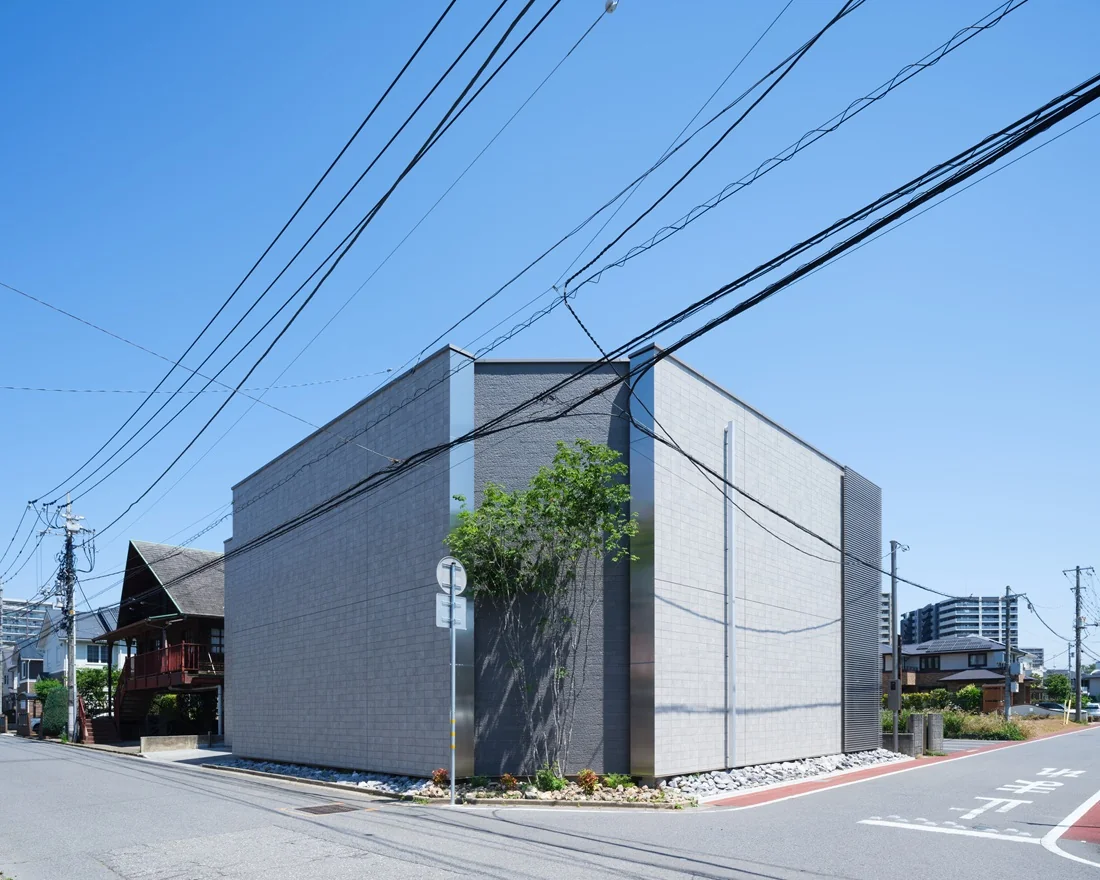
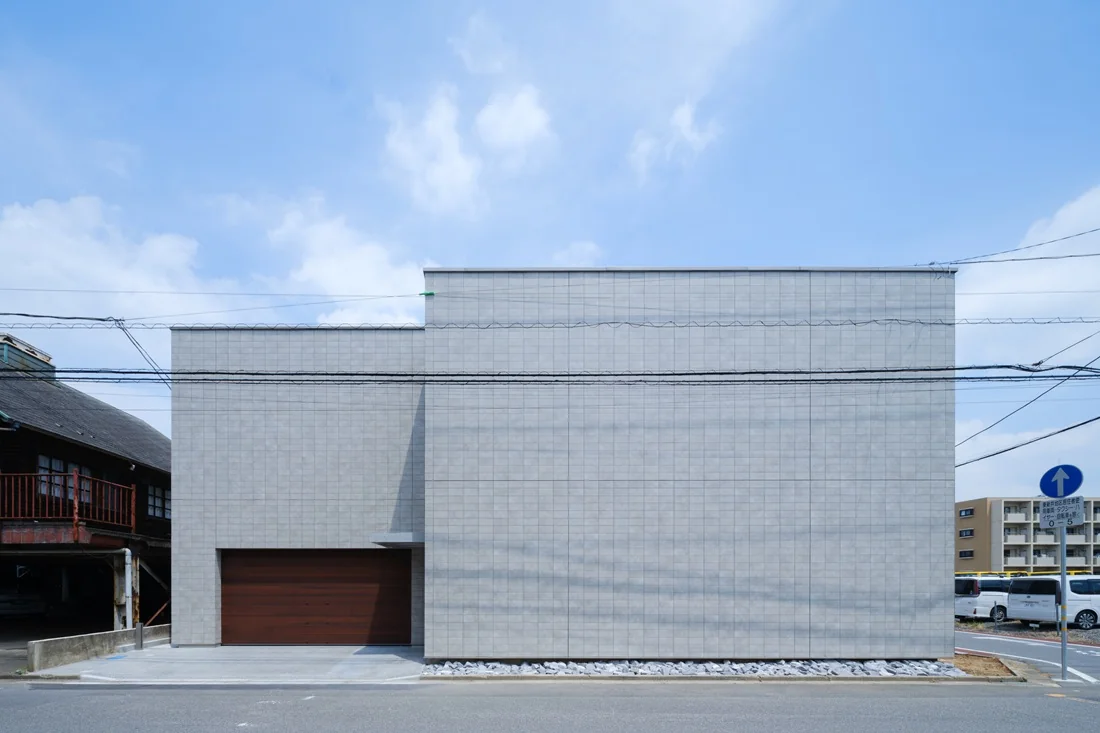
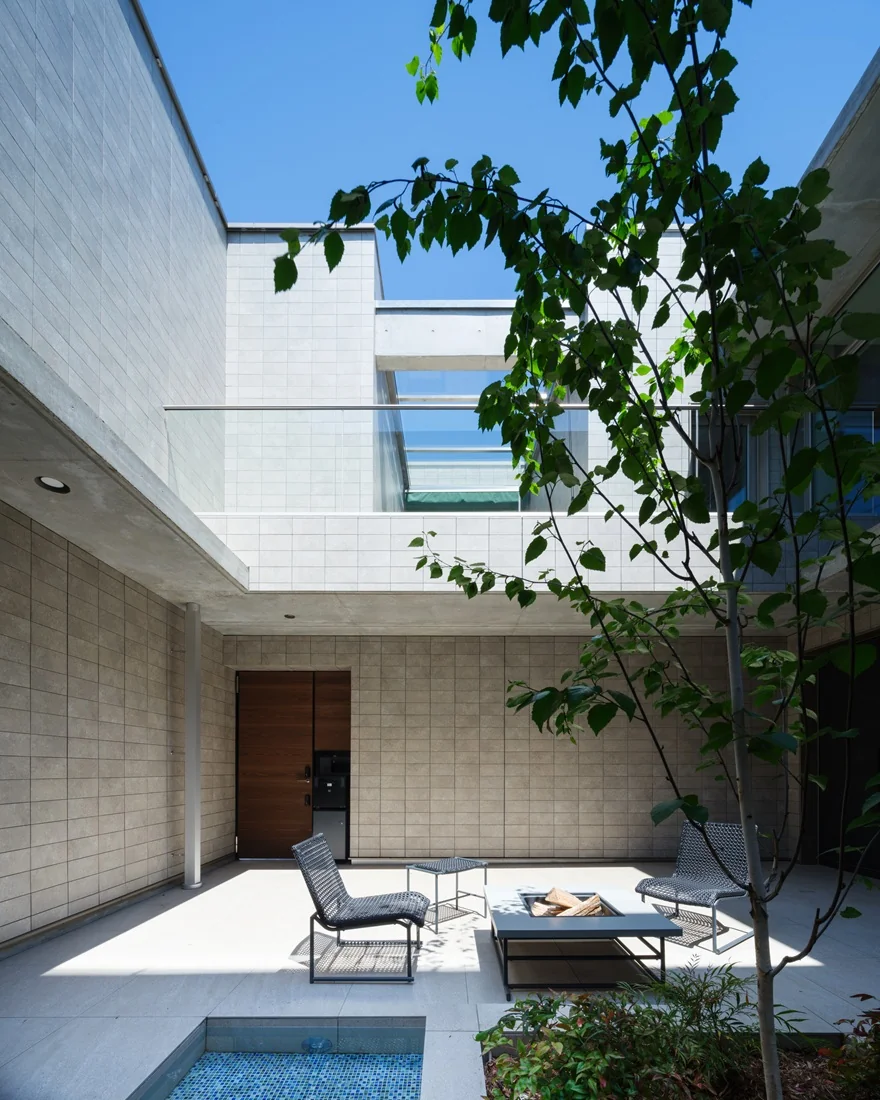
Closed to Outside, Open to Inside
Home Theater
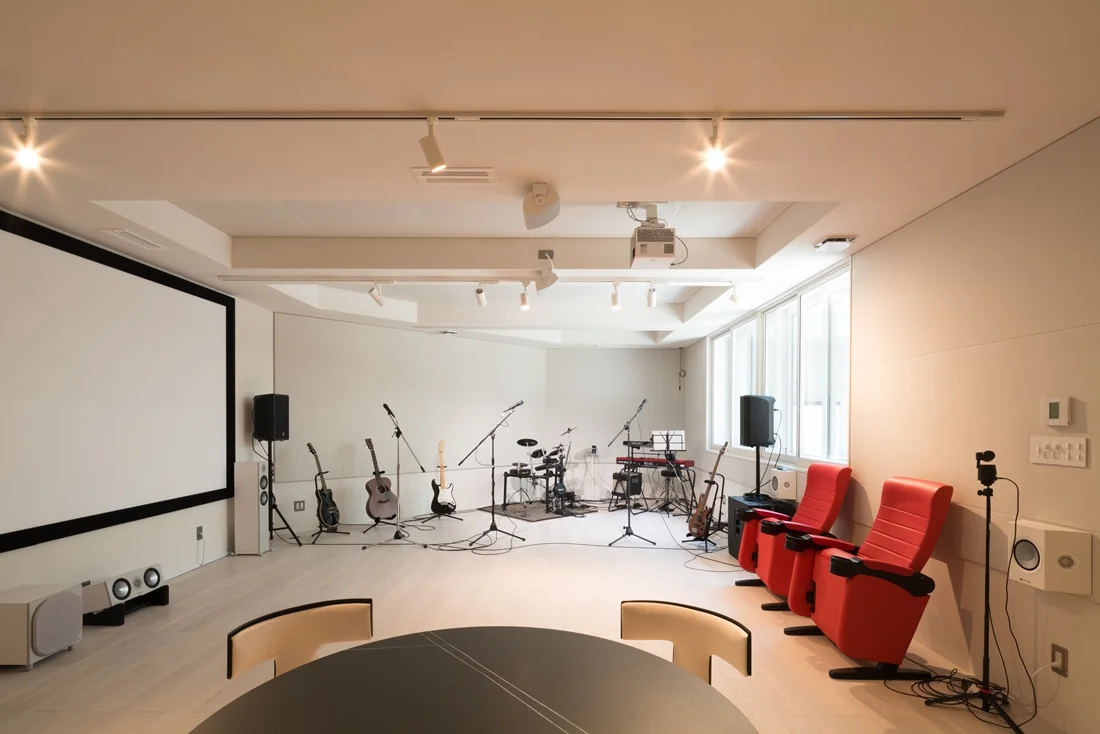
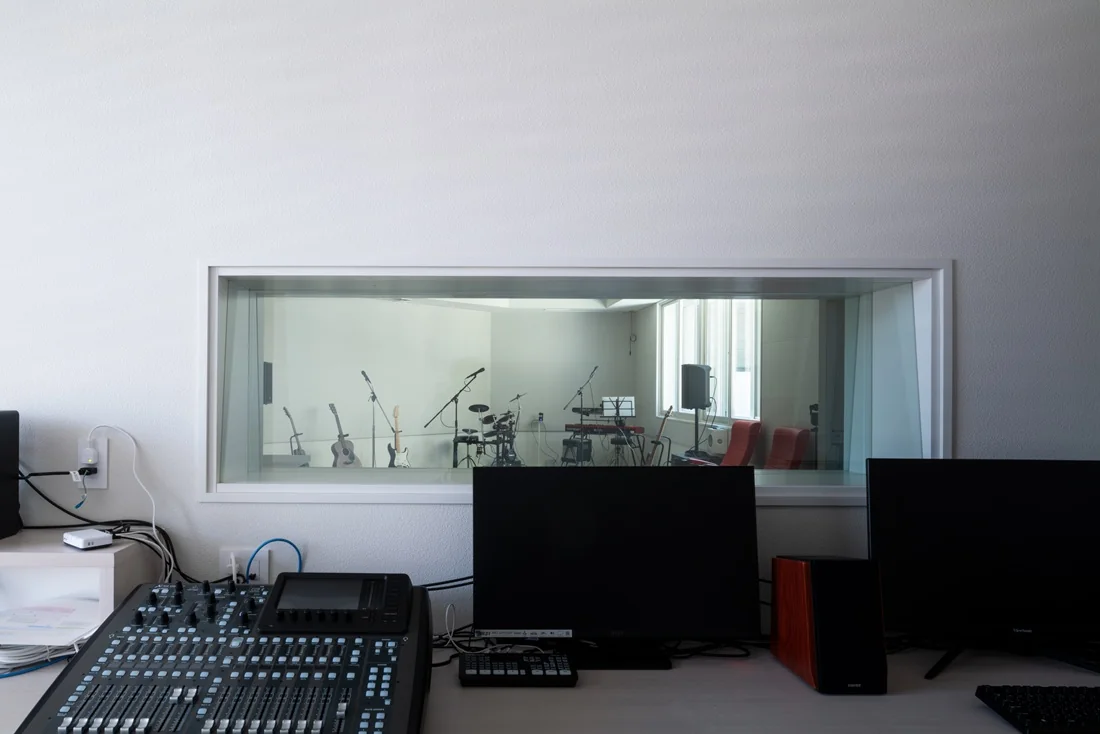
Music Room
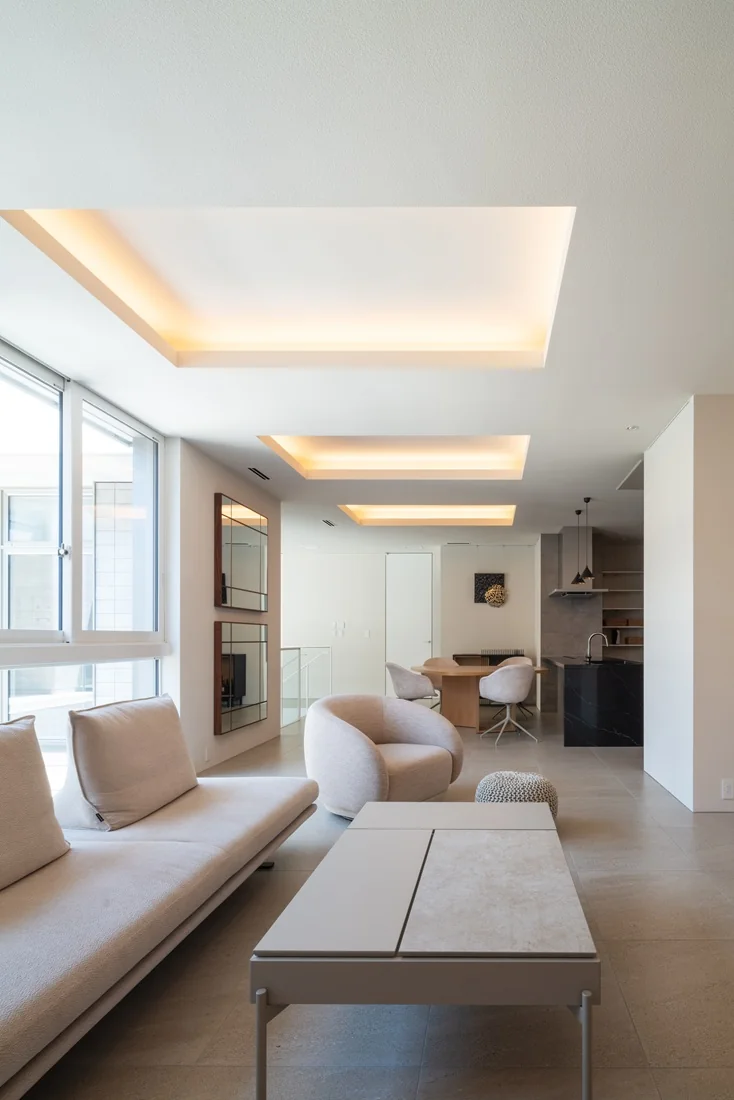
Second-Floor Living
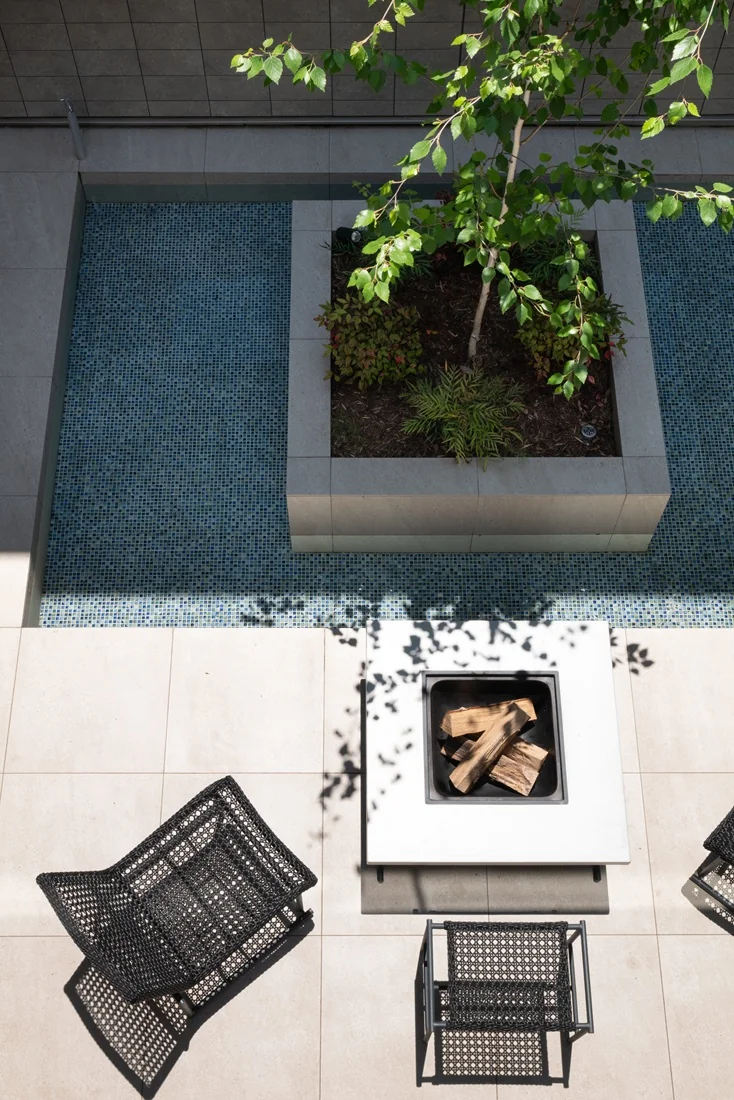
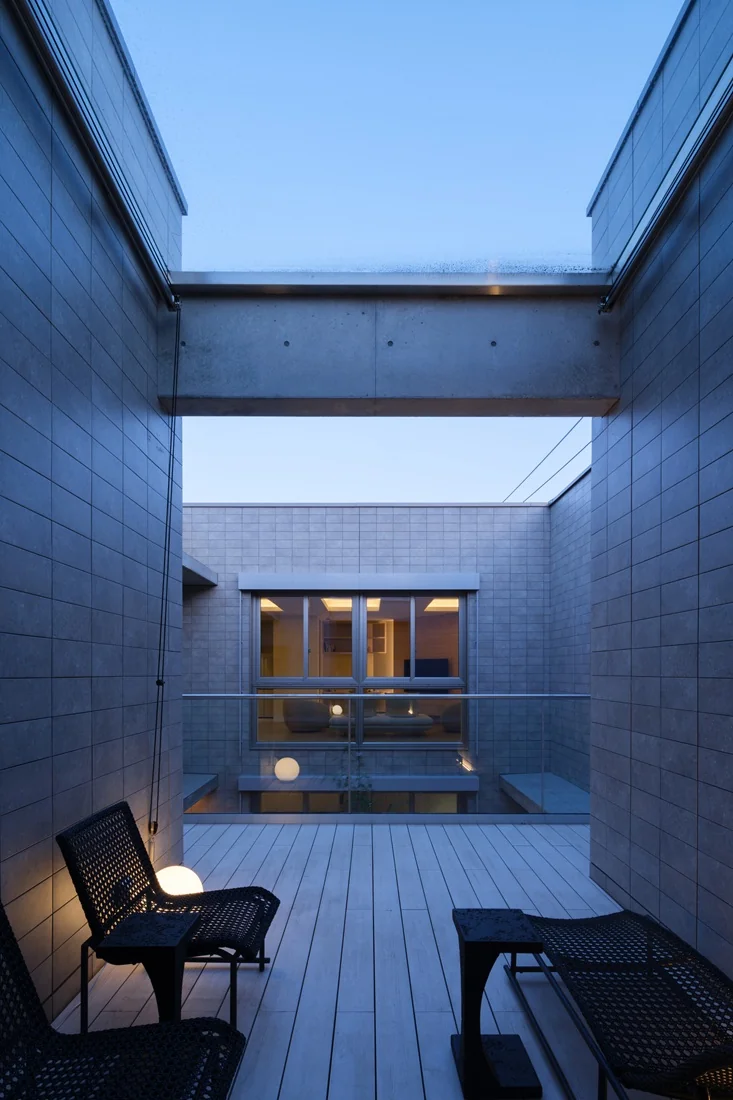
Water Basin
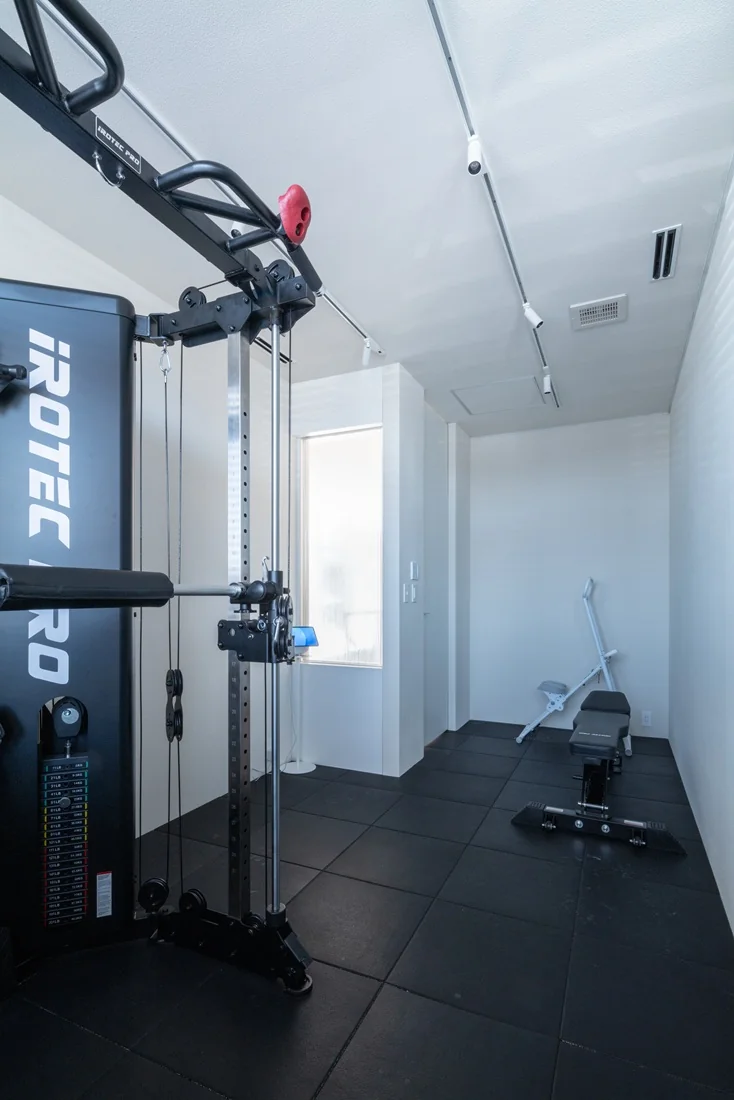
Home Gym
High Thermal Insulation
Built-in Garage
Guitar
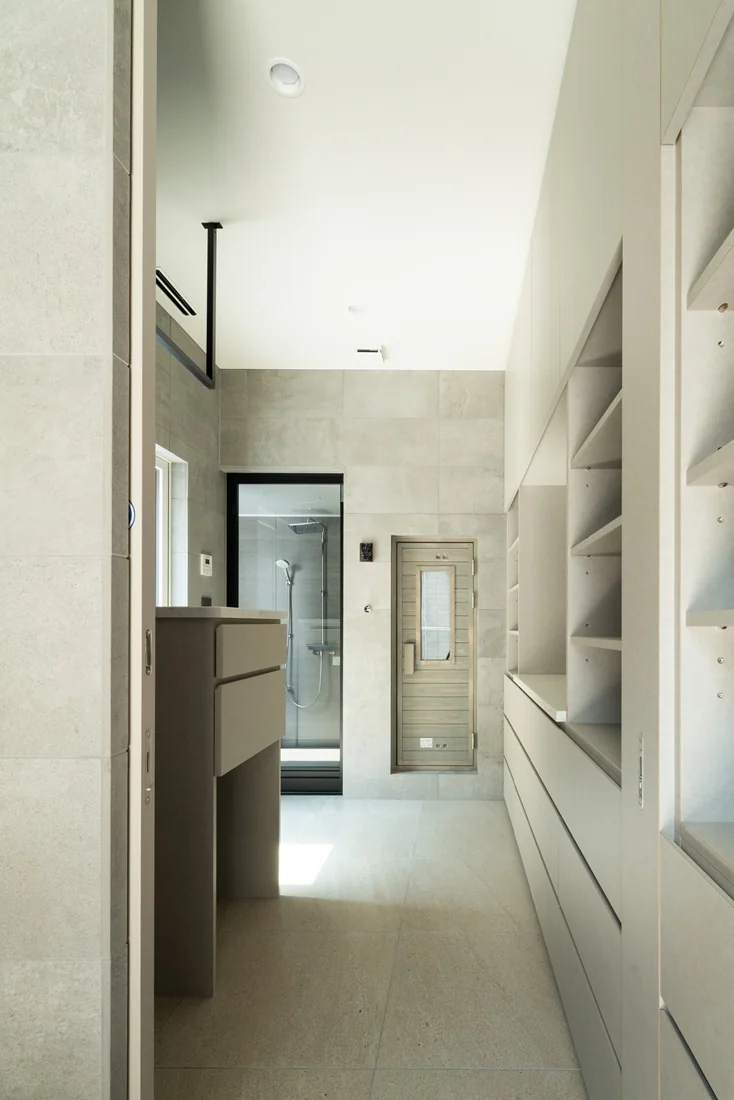
sauna
homeelevator
Kimiaki Nishikawa
Learn More
"next"
A second house from the age of 60
Having founded a company and let go of the business they had grown, moving on to a new stage.
A studio and control room capable of band performances and filming, with theater functionality.
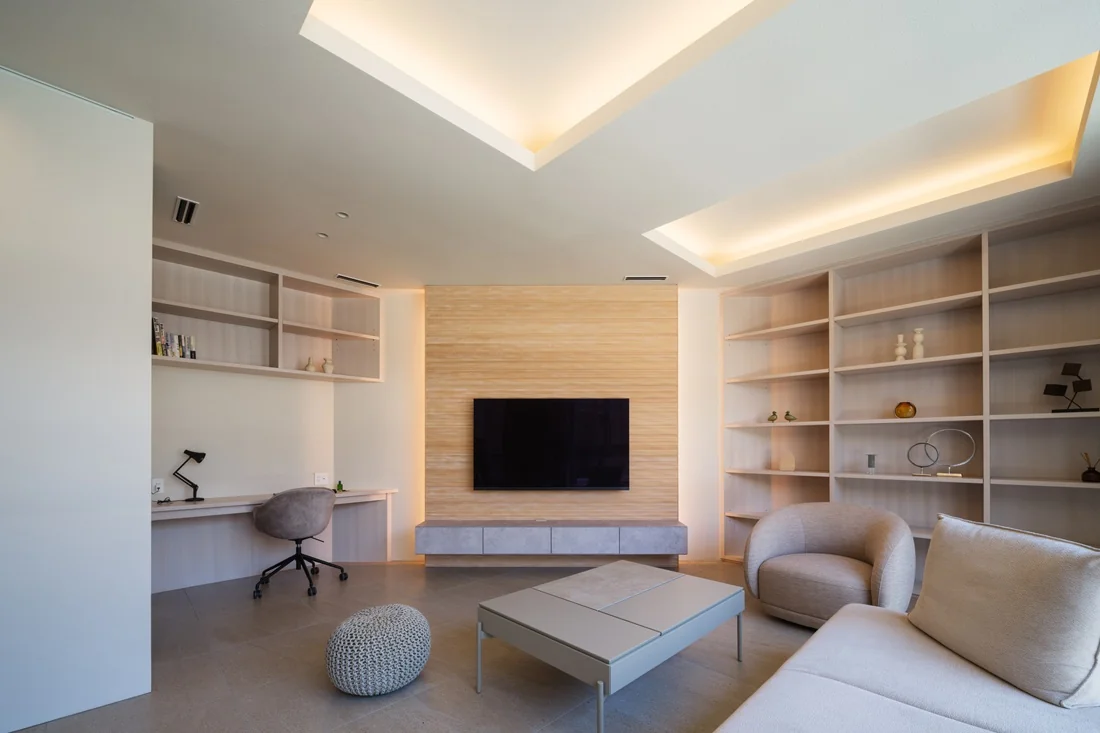
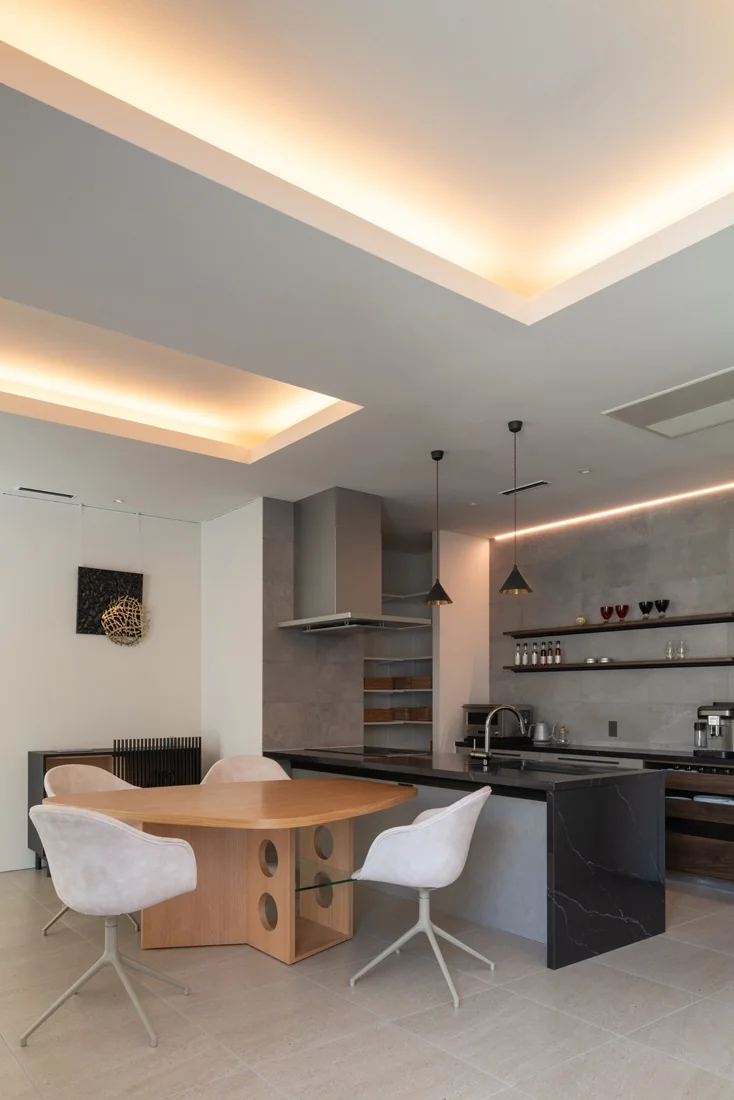
Spaces for creative activities and a spacious, comfortable living-dining-kitchen (LDK).
Bedroom, guest room, sauna, training room, built-in garage, covered terrace, courtyard with a water basin (reflecting pool).
Home elevator, ductless whole-house HVAC using radiant heat.
A place to further enjoy the years to come, living comfortably and richly.
A place to fully enjoy everything—business, hobbies, daily life, and health.
An exciting next chapter of life arrives: "next".
I want to keep living full of excitement forever.
I am grateful for the encounter with the wonderful clients who made me feel that way. Site area: 312.86 m² (94.5 tsubo)
Building footprint: 202.35 m² (61.1 tsubo)
Total floor area: 351.14 m² (106.0 tsubo)
Zoning: Second-class medium-to-high-rise residential zone
Structure: Reinforced concrete, wall-type construction
Scale: Two above-ground stories
Use: Private residence
Structural design: Masuda Structural Planning — Hiroyuki Masuda
Contractor: Aoi Construction Industry Co., Ltd.
A second house from the age of 60
Having founded a company and let go of the business they had grown, moving on to a new stage.
A studio and control room capable of band performances and filming, with theater functionality.
Spaces for creative activities and a spacious, comfortable living-dining-kitchen (LDK).
Bedroom, guest room, sauna, training room, built-in garage, covered terrace, courtyard with a water basin (reflecting pool).
Home elevator, ductless whole-house HVAC using radiant heat.
A place to further enjoy the years to come, living comfortably and richly.
A place to fully enjoy everything—business, hobbies, daily life, and health.
An exciting next chapter of life arrives: "next".
I want to keep living full of excitement forever.
I am grateful for the encounter with the wonderful clients who made me feel that way. Site area: 312.86 m² (94.5 tsubo)
Building footprint: 202.35 m² (61.1 tsubo)
Total floor area: 351.14 m² (106.0 tsubo)
Zoning: Second-class medium-to-high-rise residential zone
Structure: Reinforced concrete, wall-type construction
Scale: Two above-ground stories
Use: Private residence
Structural design: Masuda Structural Planning — Hiroyuki Masuda
Contractor: Aoi Construction Industry Co., Ltd.
- Copyright(C)Qurasuki.All Rights Reserved.