Introducing Studio Apartment with Private Garden and Large Desk | D#102, a custom-built home example by Yoshihiro Yamamoto Architects Associates, a Architect / Design office in 302, Zeniya Honpo Main Building, 14-6 Ishigatsujichō, Tennōji-ku, Osaka

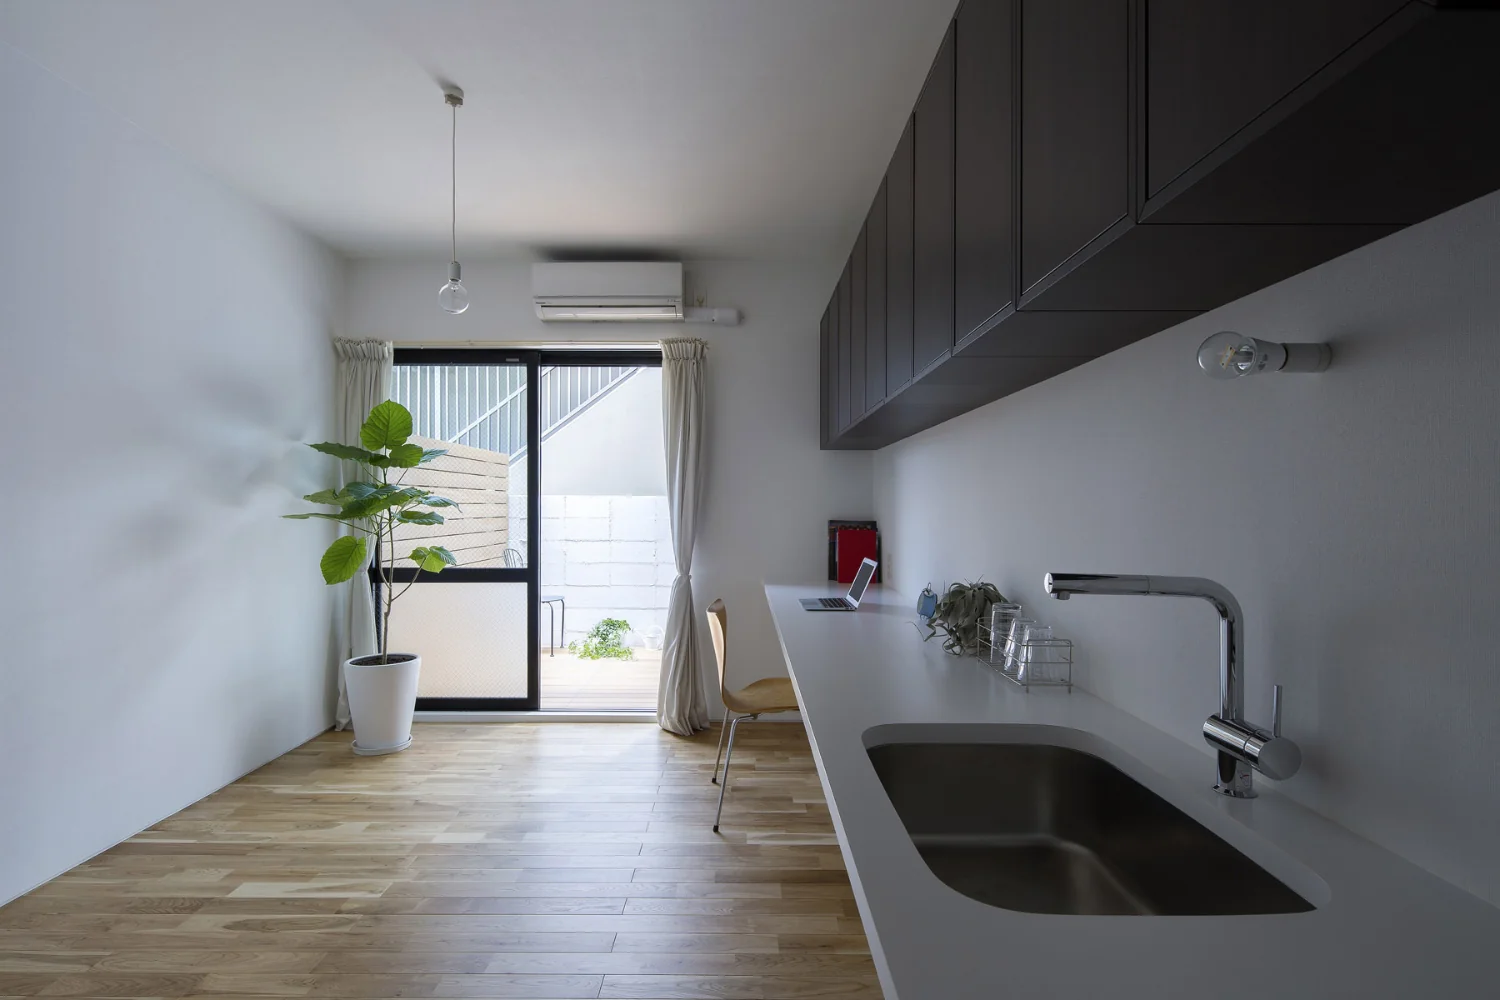
Reconfigured a conventional studio apartment into a simplified layout that can be used as spaciously as possible.
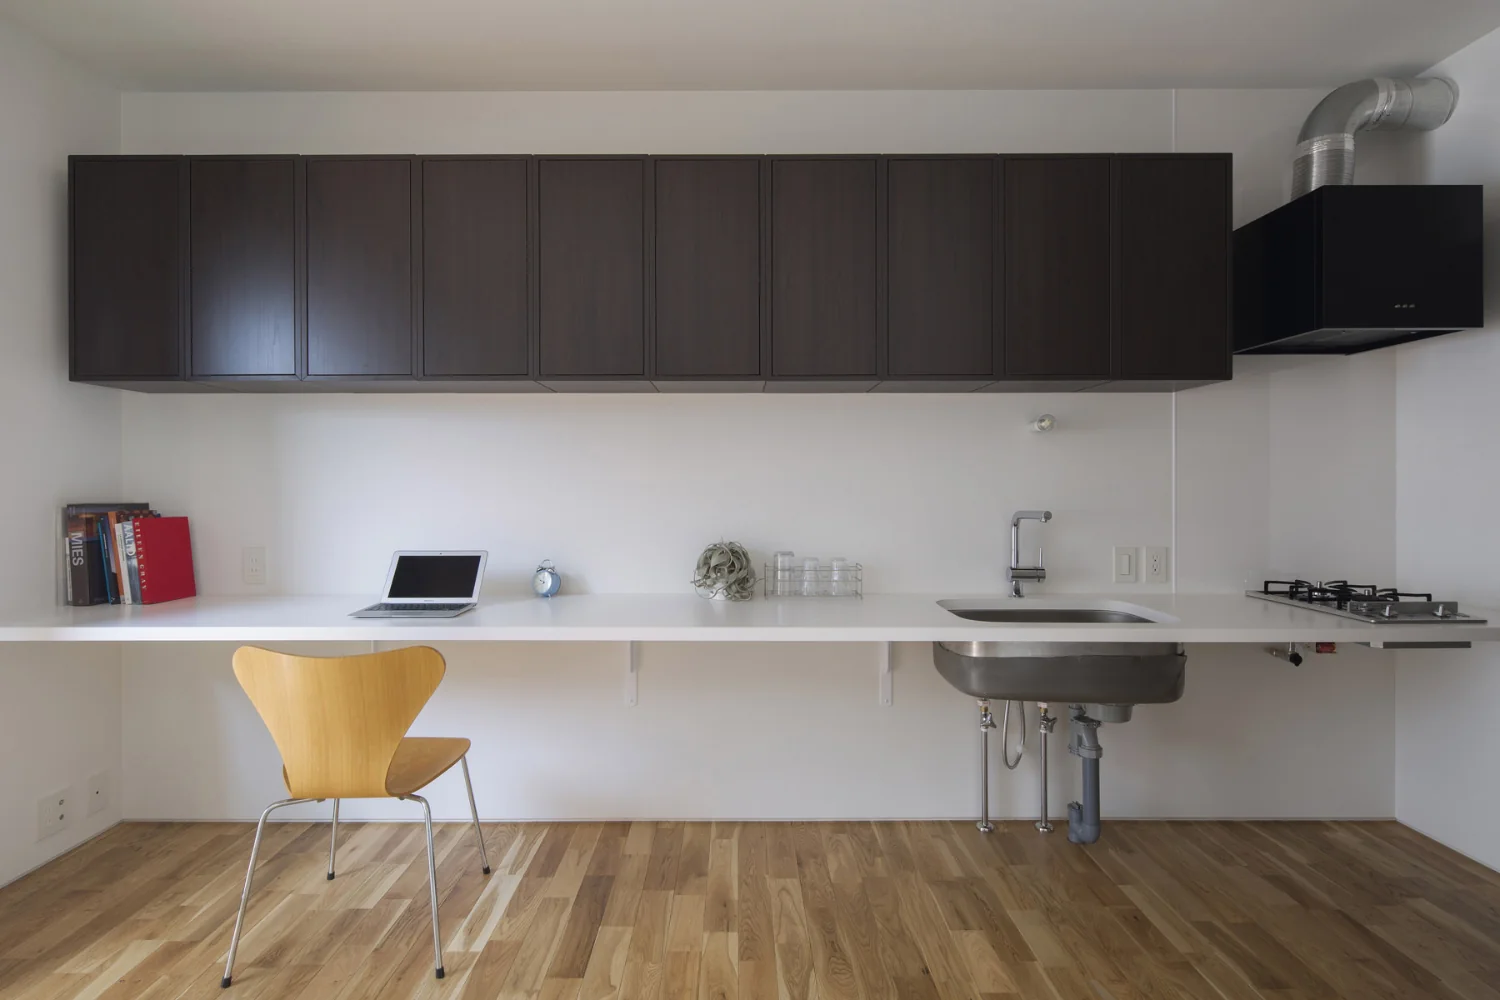
A bespoke 4.3 m–long multipurpose counter with overhead cabinets. Flooring is solid Nara oak.
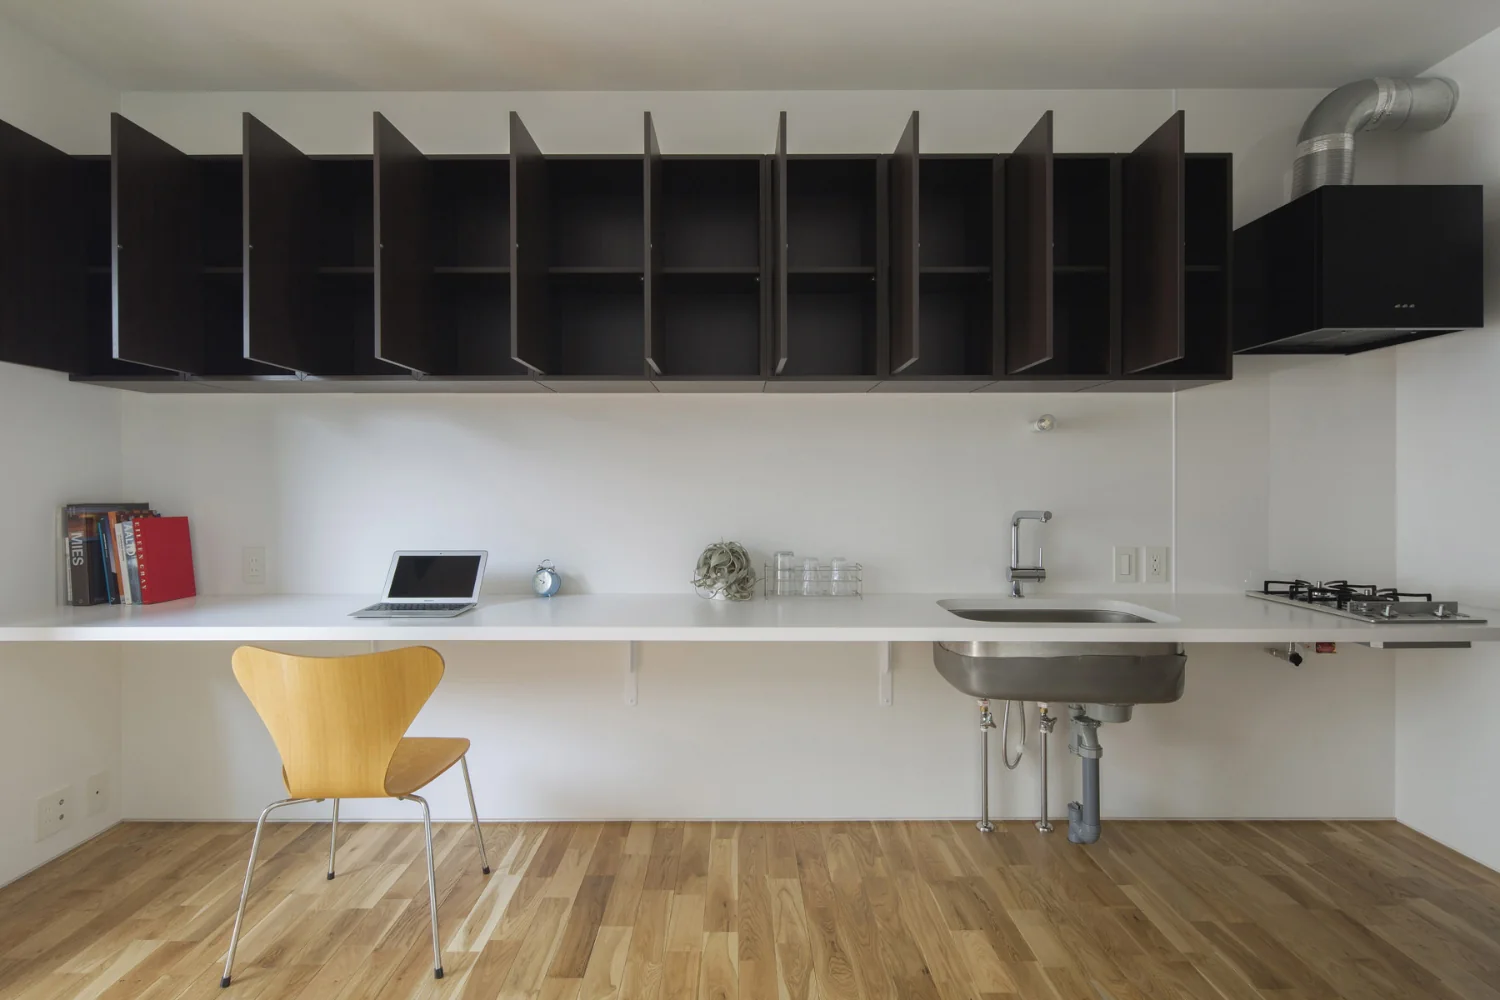
Overhead cabinets shown fully opened.
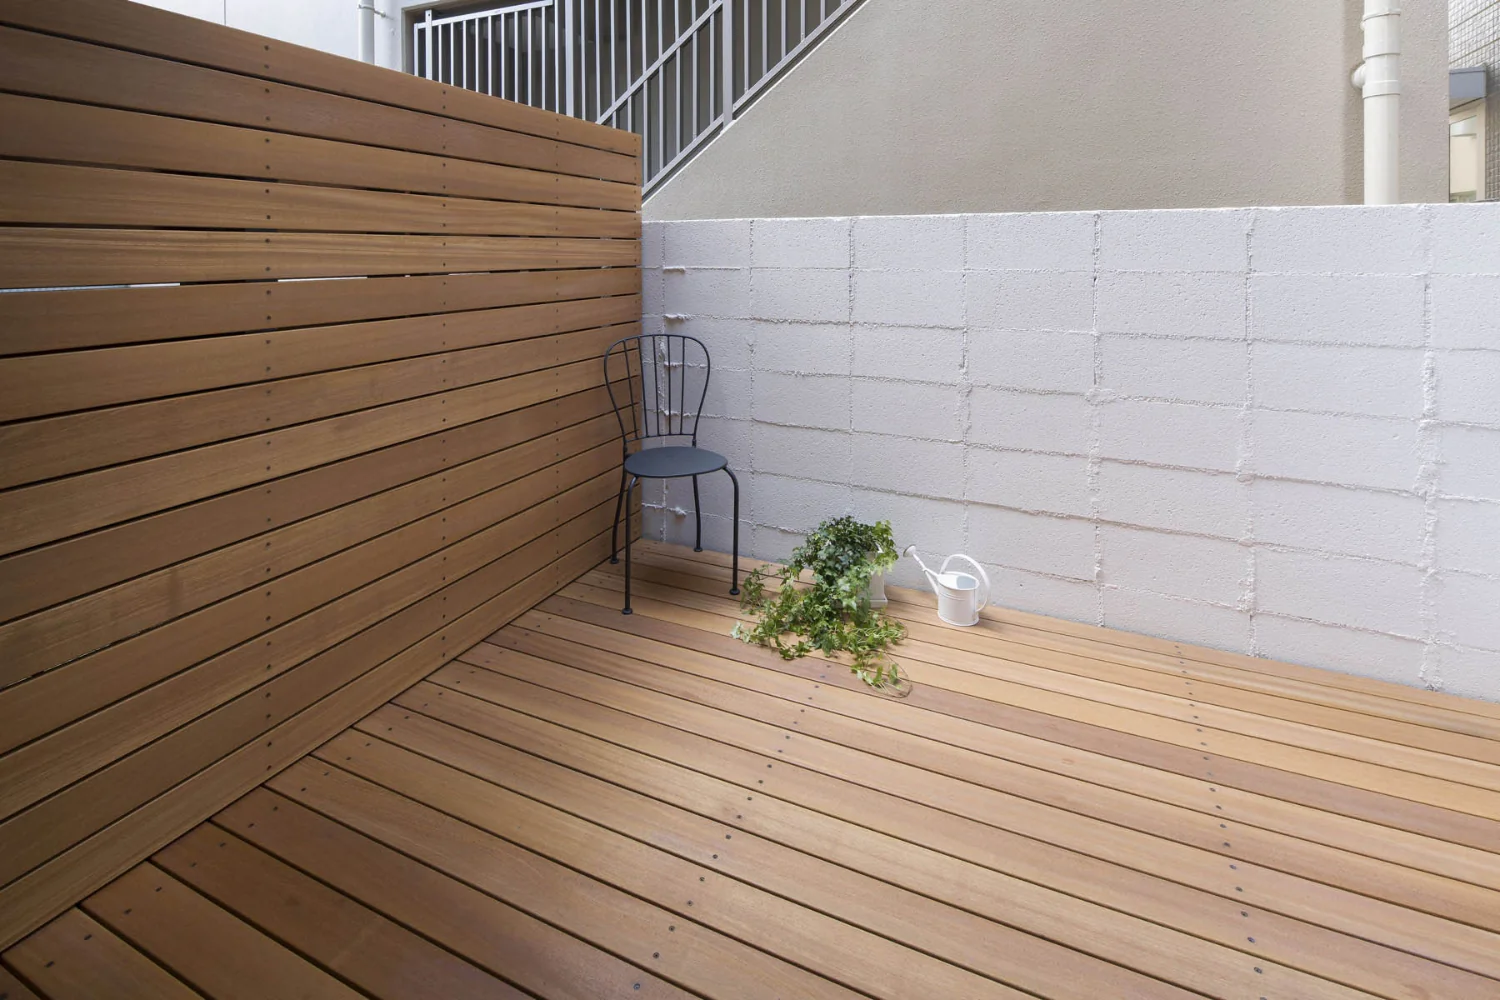
A continuous wood deck was installed in the previously overgrown south garden, extending the interior outward.
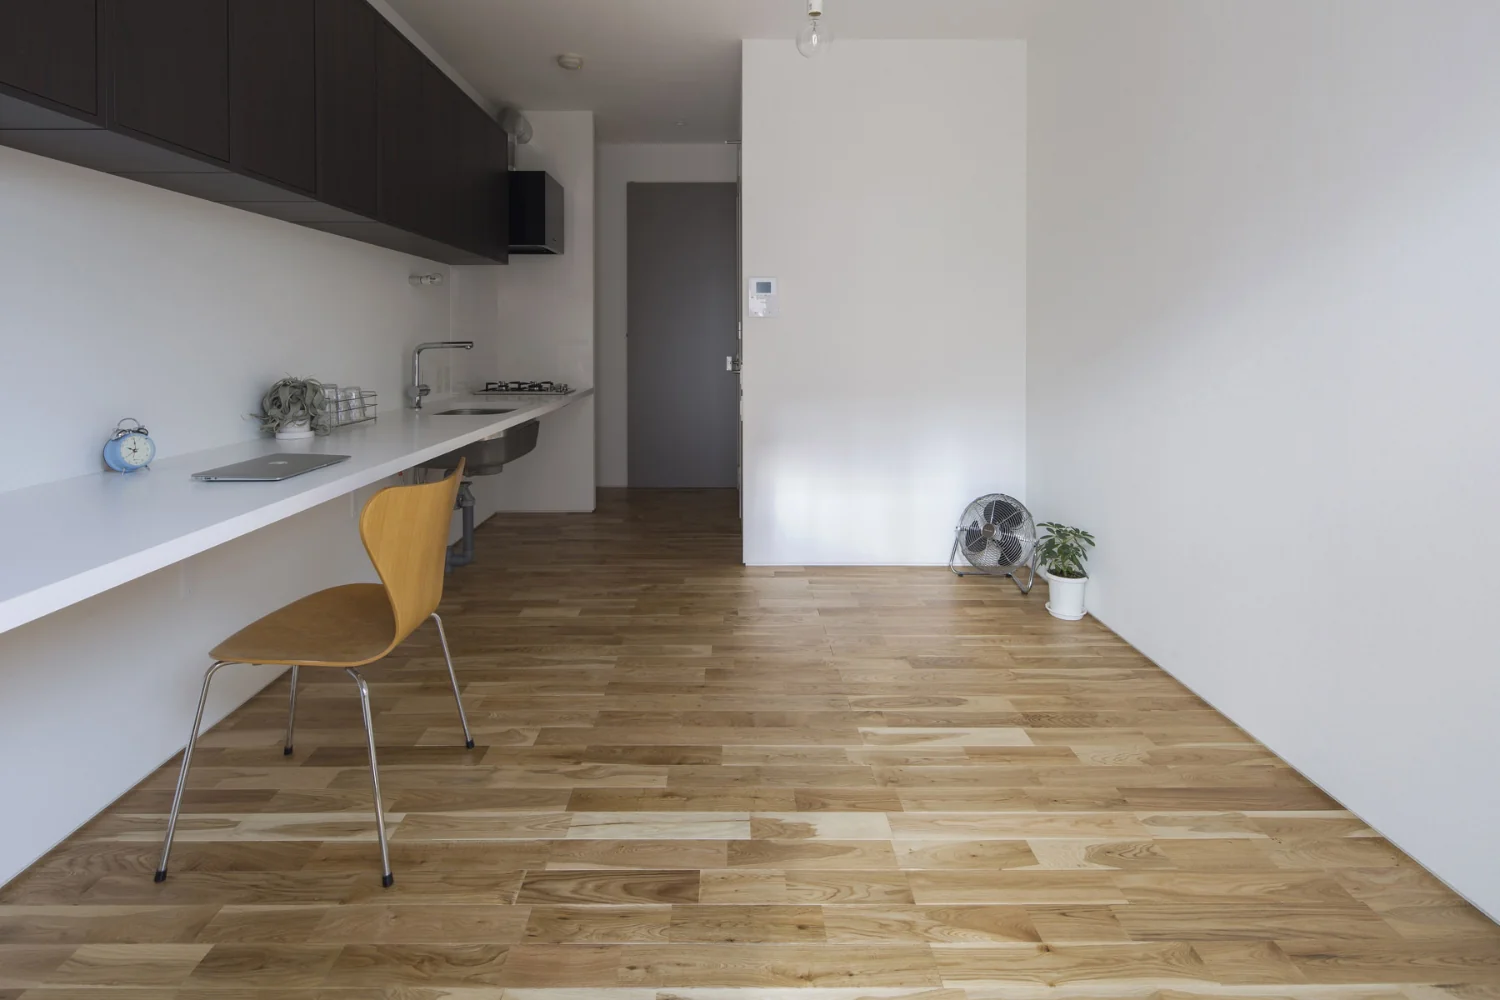
Maximizing the limited effective floor area, the ceiling height was raised to 2,500 mm.
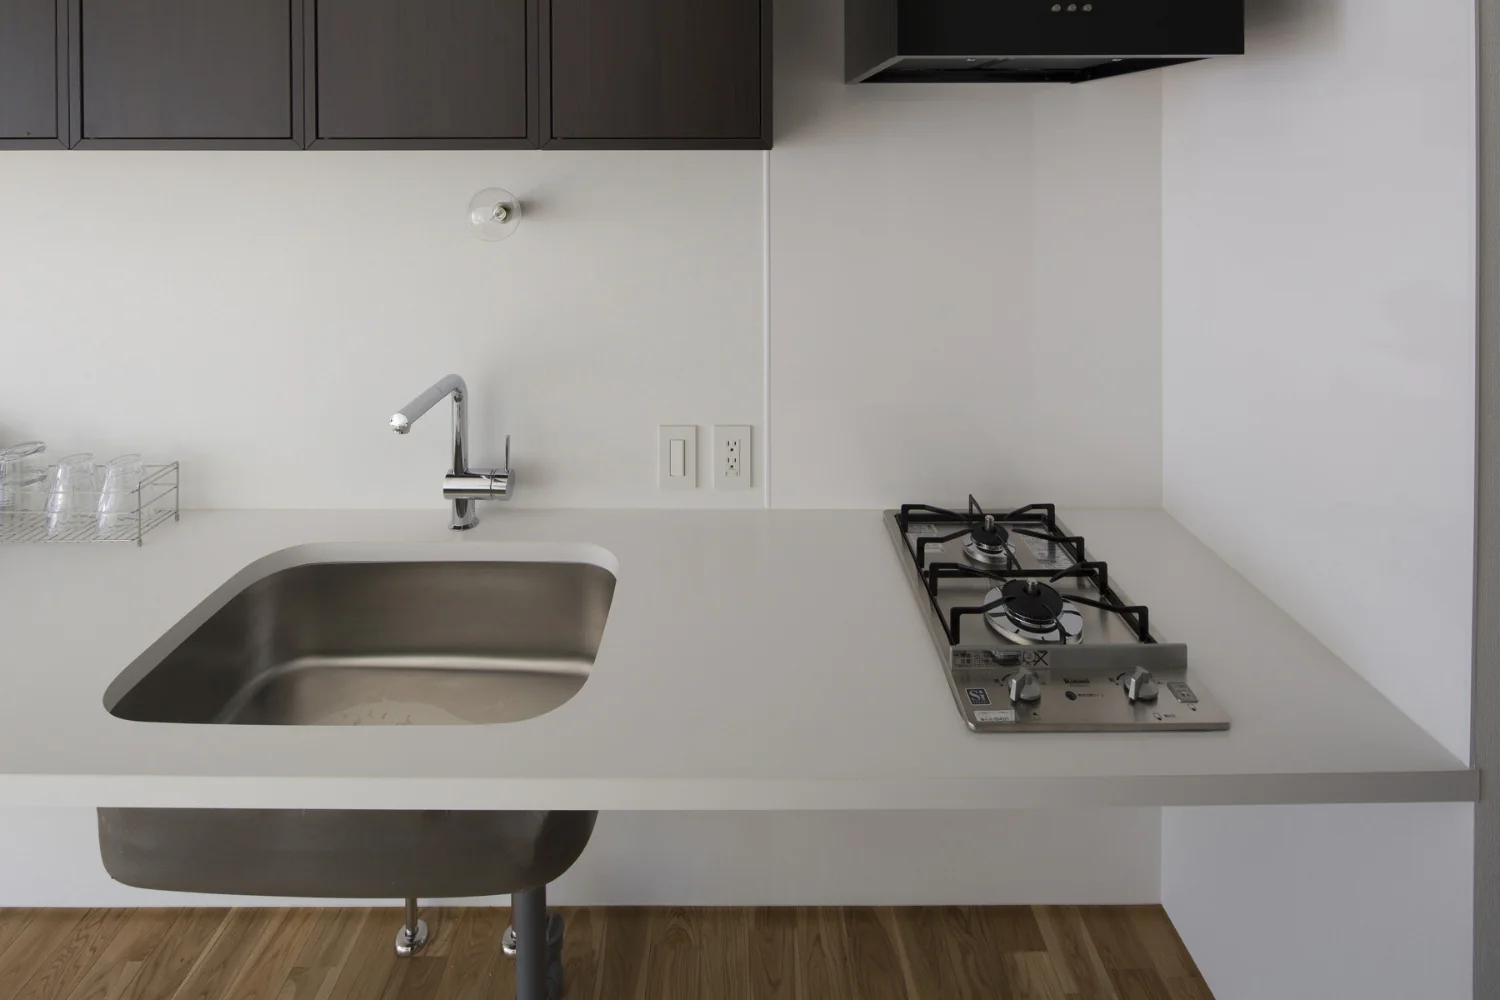
A minimalist kitchen fitted solely with a drop-in cooktop and an undermount sink.
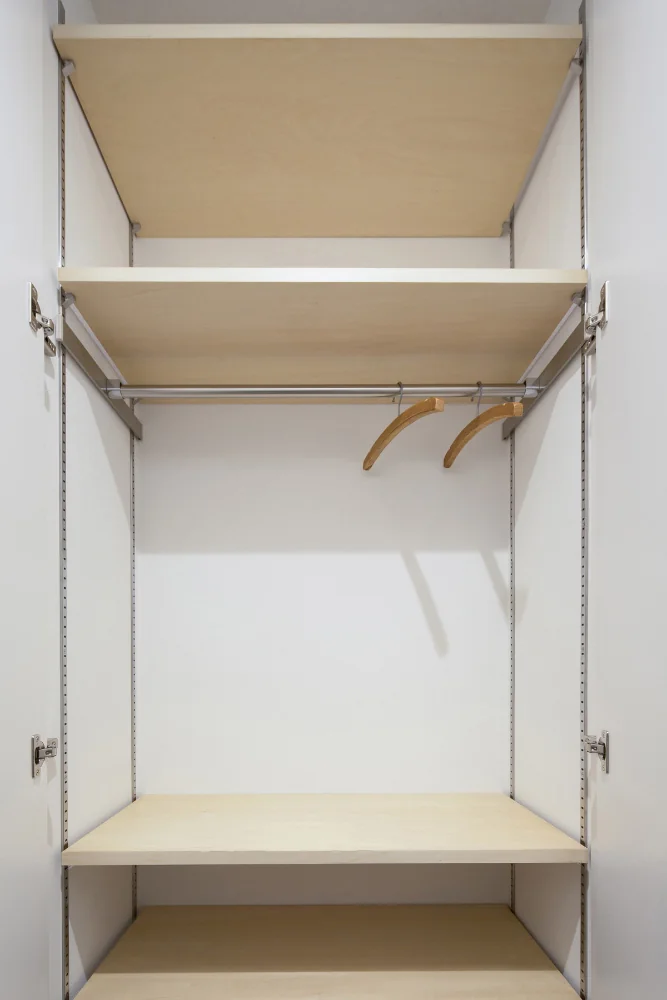
The closet incorporates adjustable shelving and movable hanging rails to enhance flexibility.
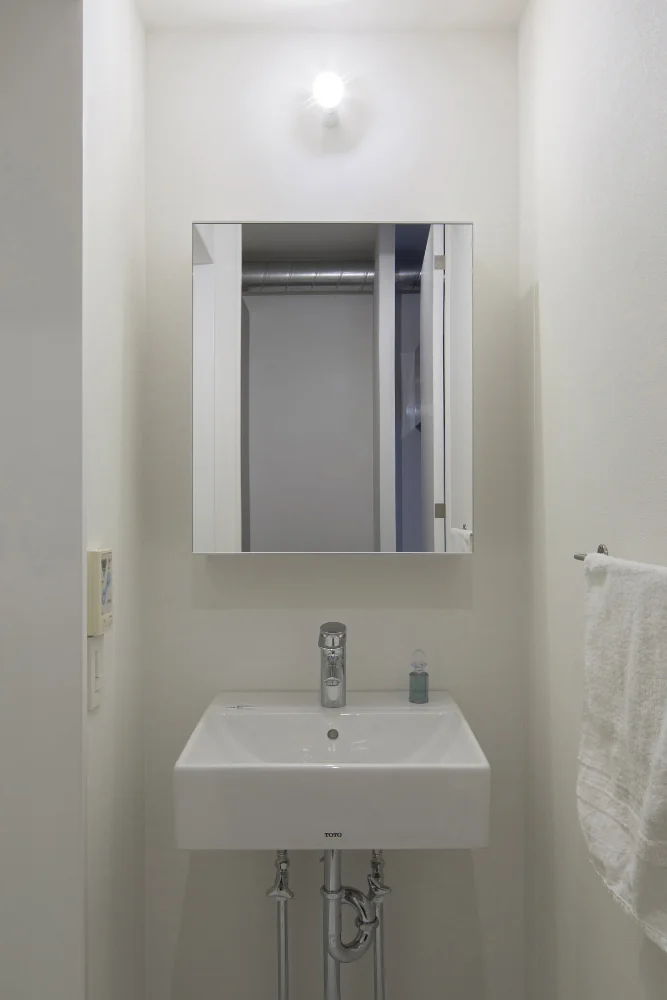
Converted the three-piece prefabricated unit bath to a 1216 unit, enabling the provision of a dedicated washbasin and dressing room.
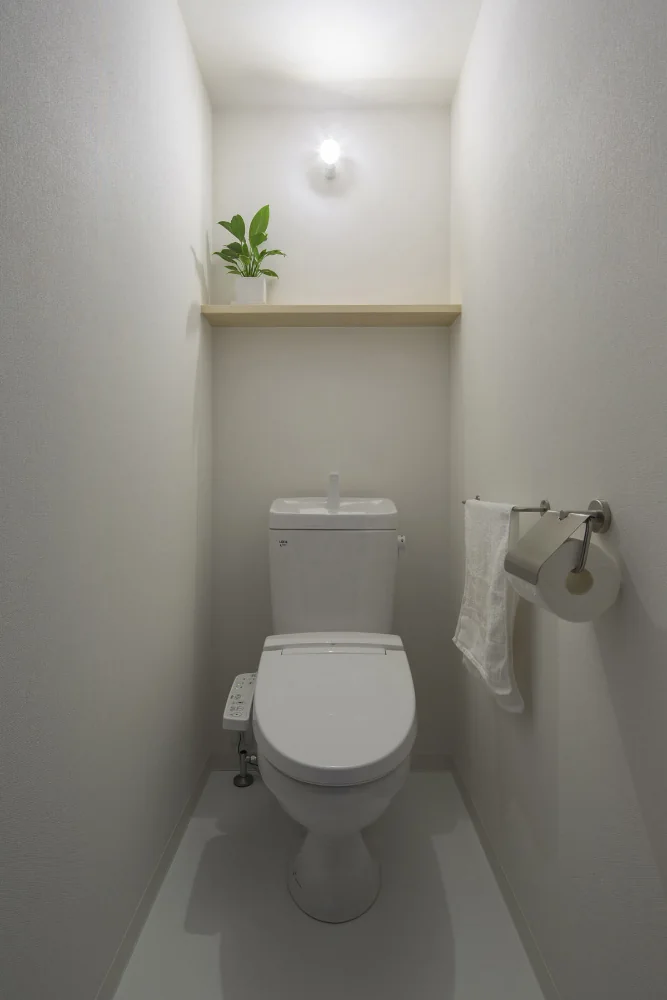
Simple sanitary/wet areas unified in white.
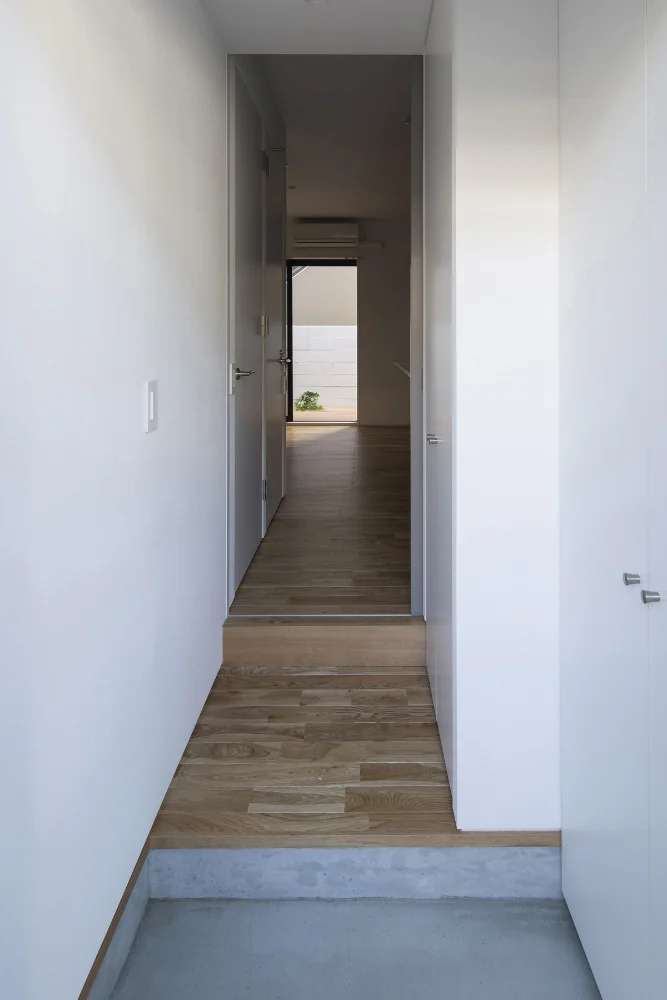
A simple entrance finished with a mortar render applied over the existing tiles.