Introducing A Small Single-Story House on a Sloped Site, a custom-built home example by 12mm Architects, a Architect / Design office in 1-1564 Shikenya, Moriyama-ku, Nagoya City, Aichi Prefecture

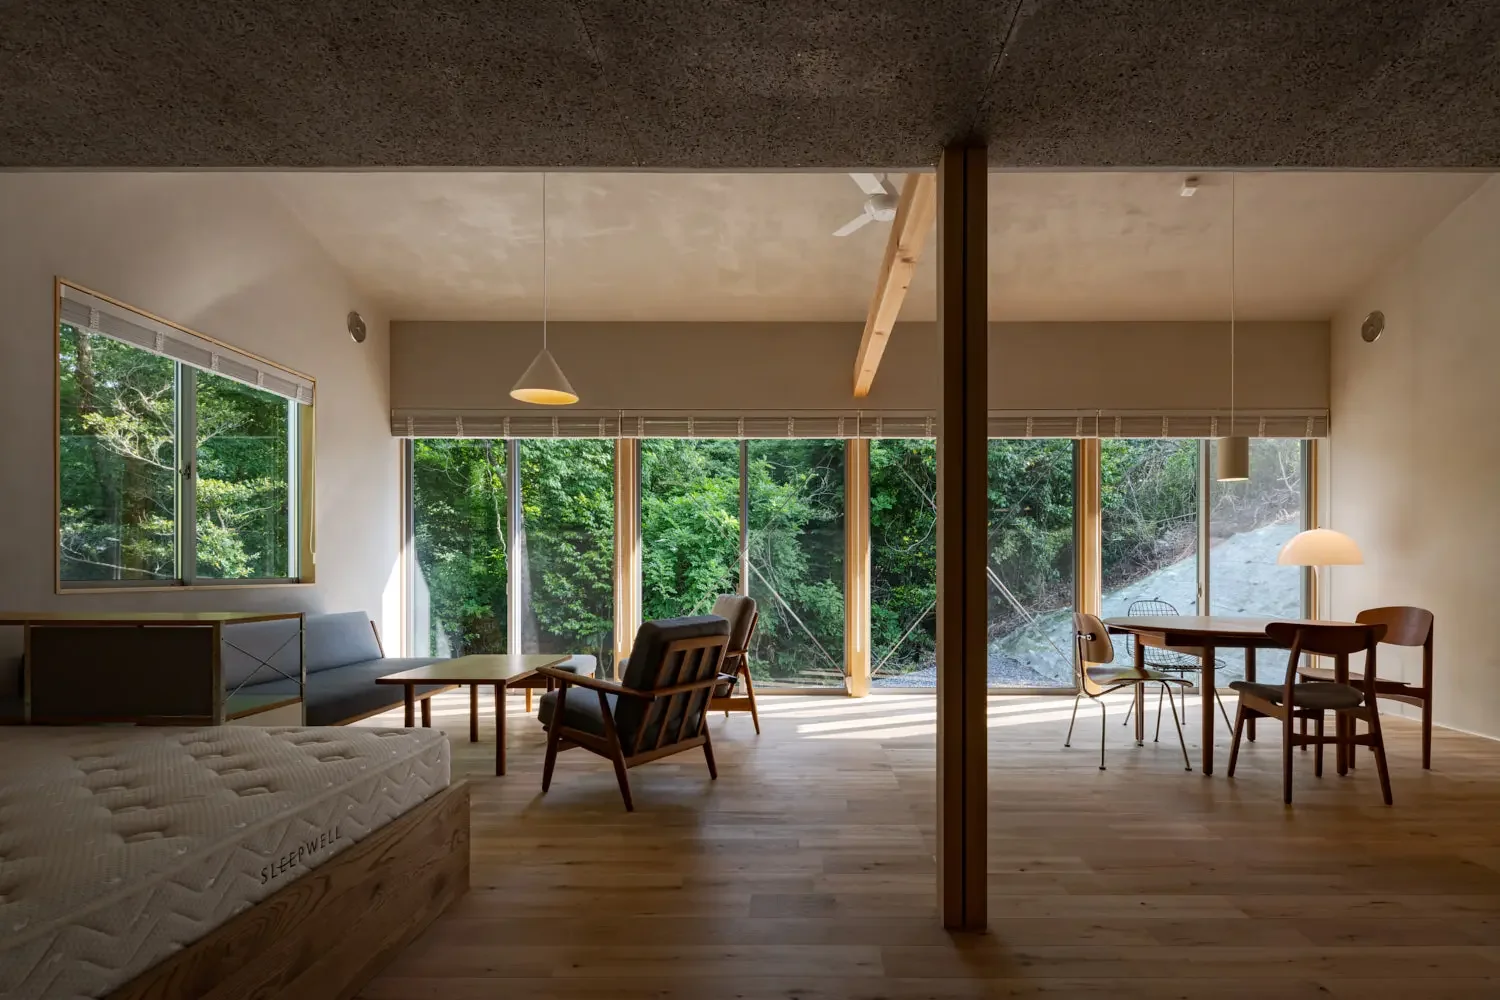
Maximizing the woodland setting by fully opening the south façade, where privacy is ensured.
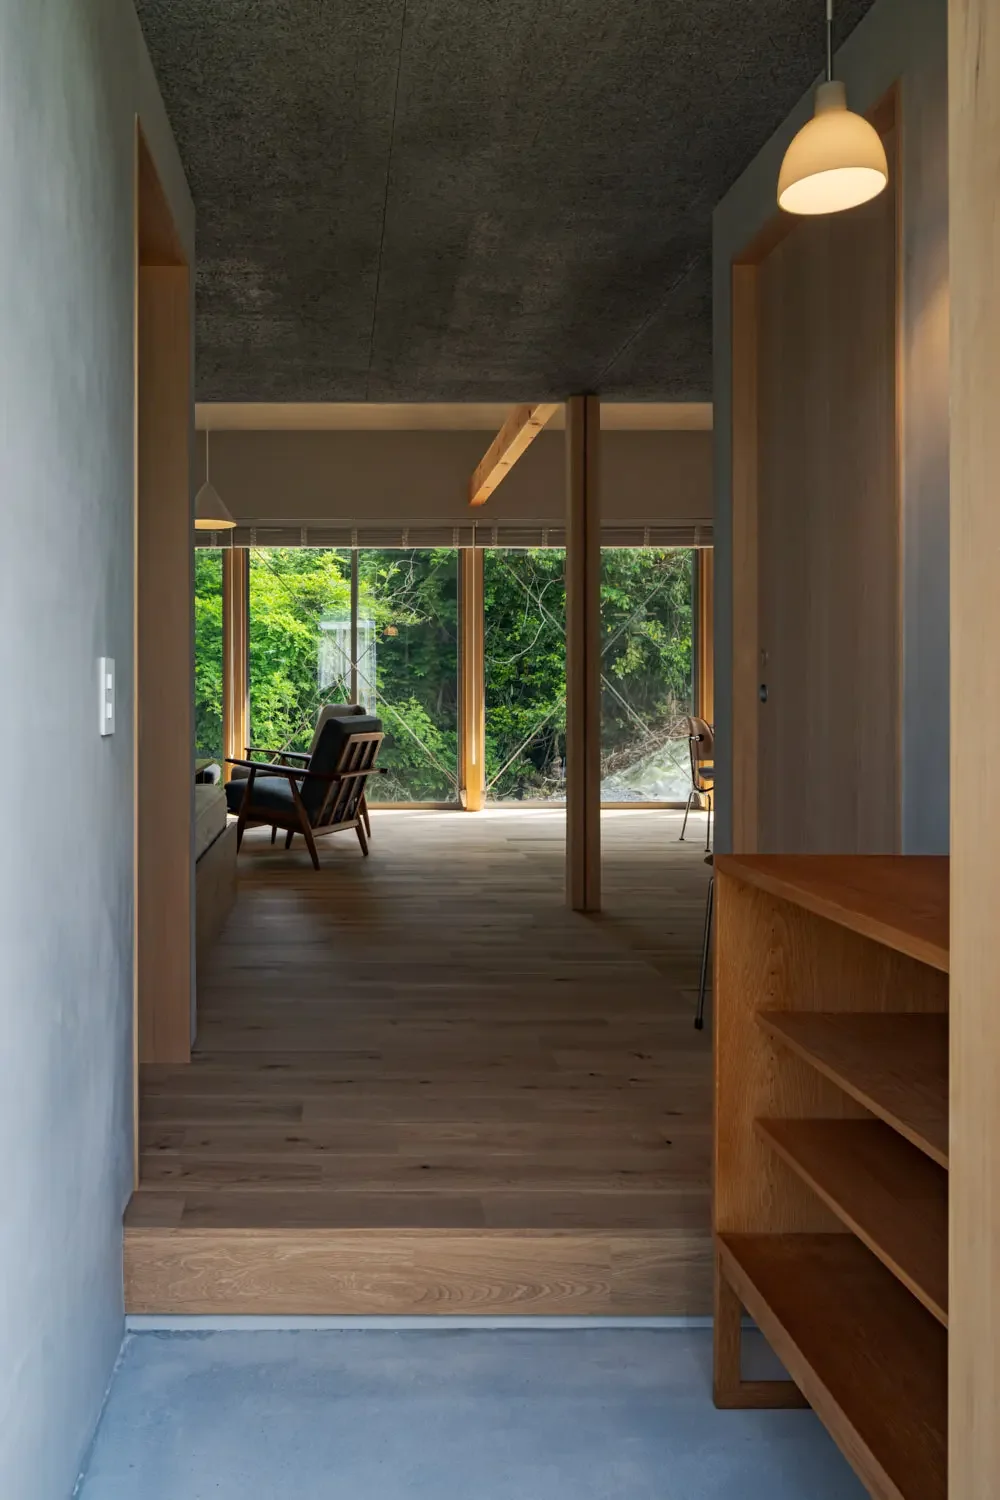
A Small Single-Story House on a Sloped Site|Entrance hall
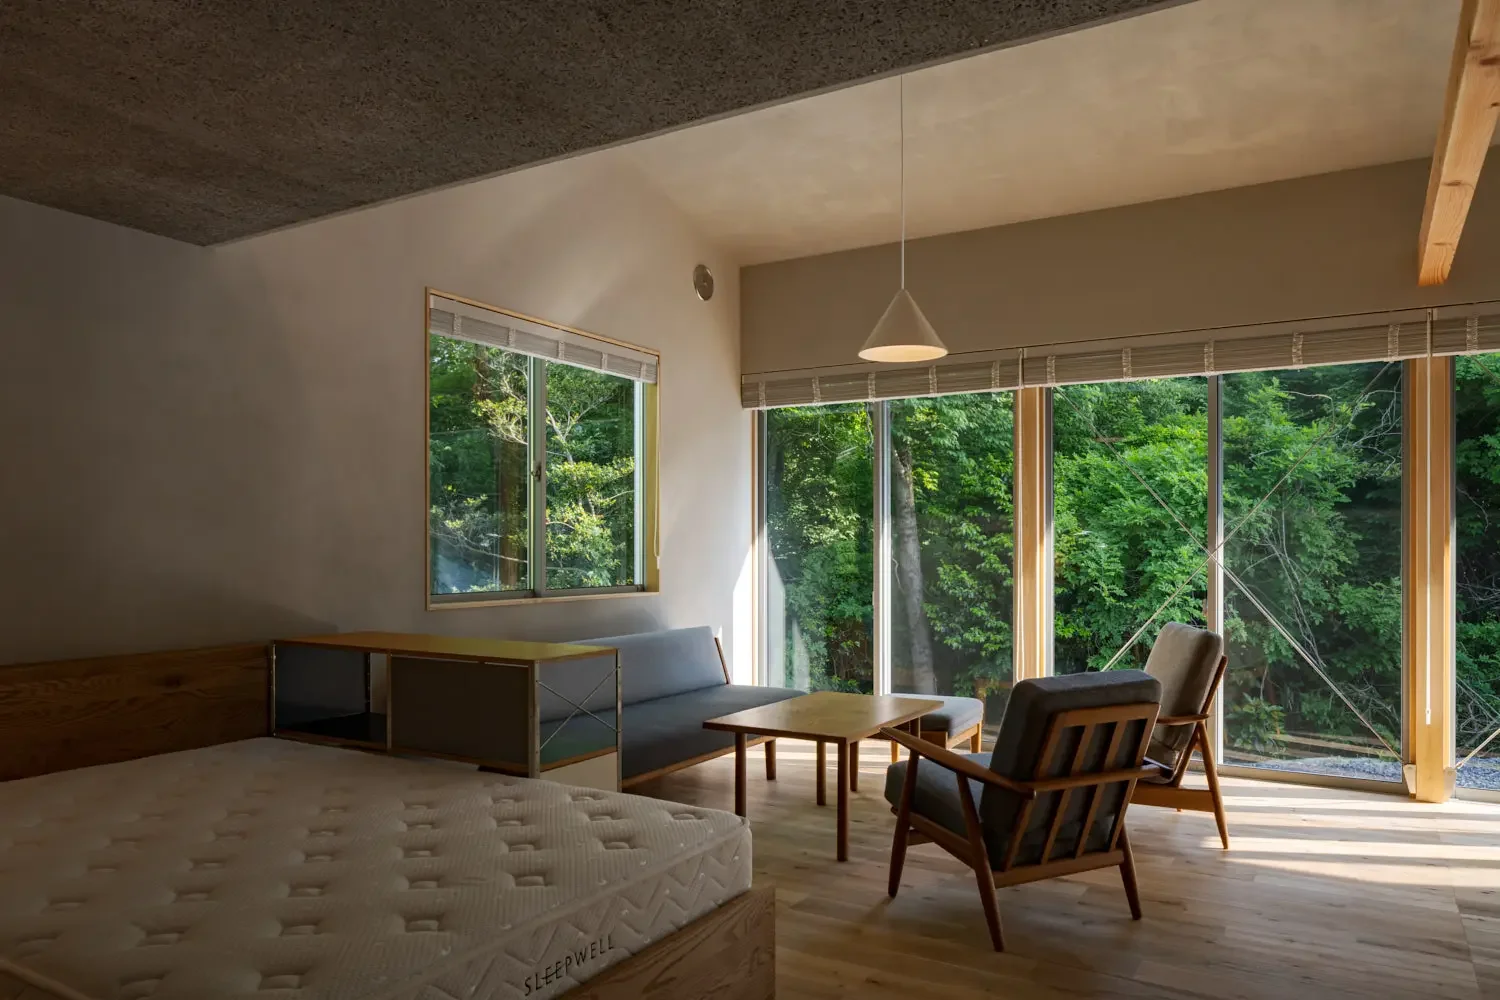
A Small Single-Story House on a Sloped Site|Living Room
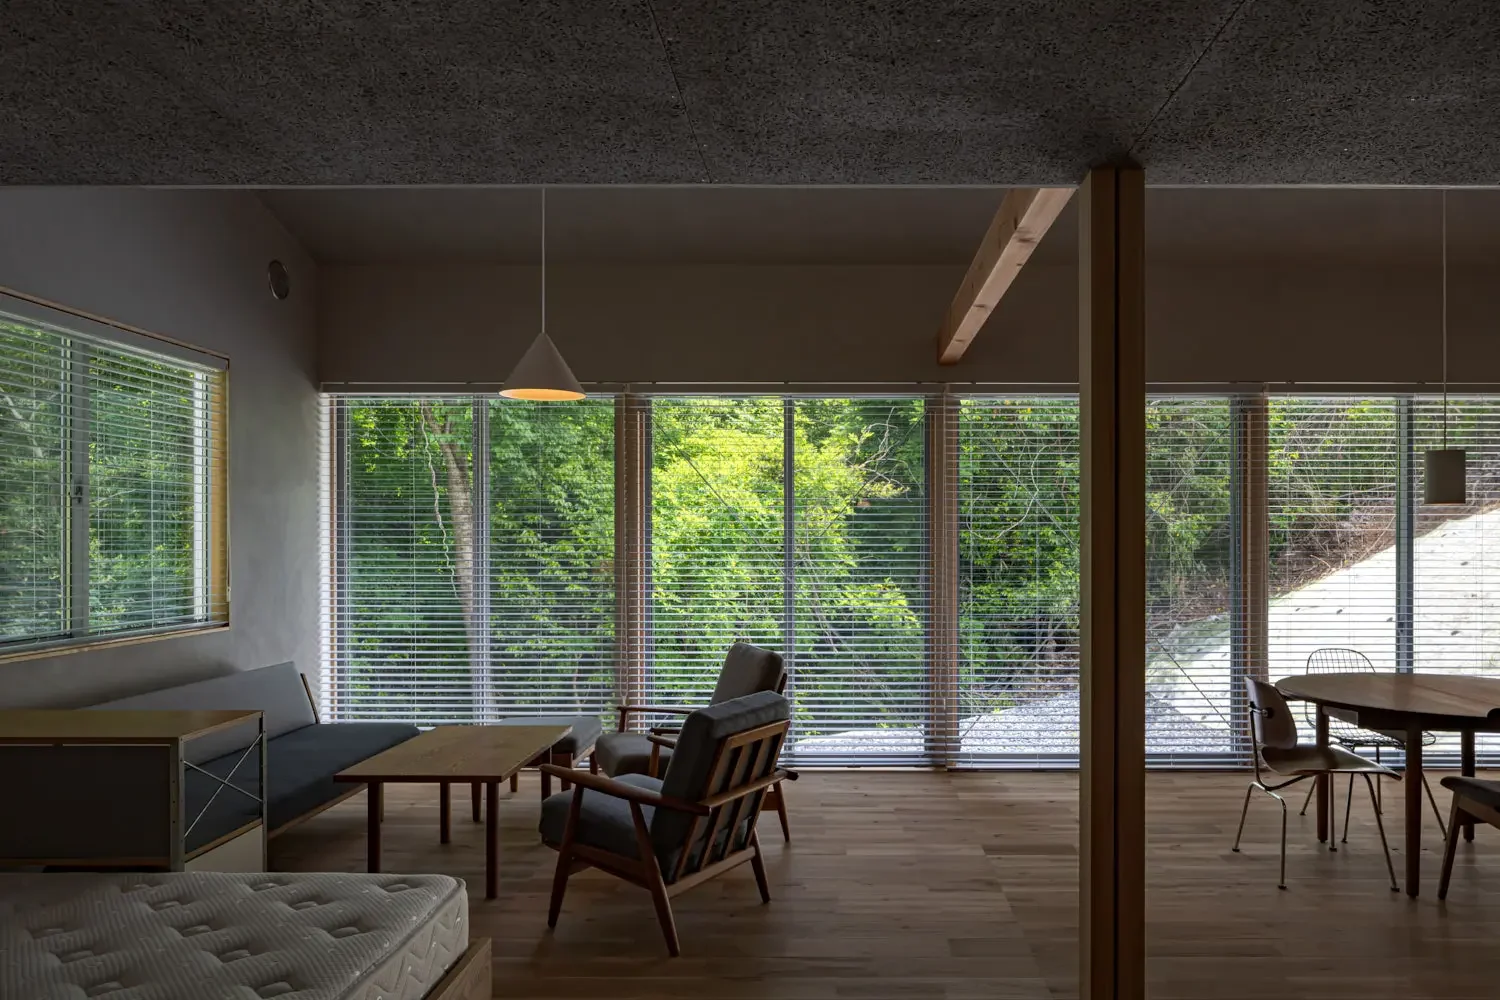
A 12-tsubo open-plan design embracing spaciousness within a compact footprint.
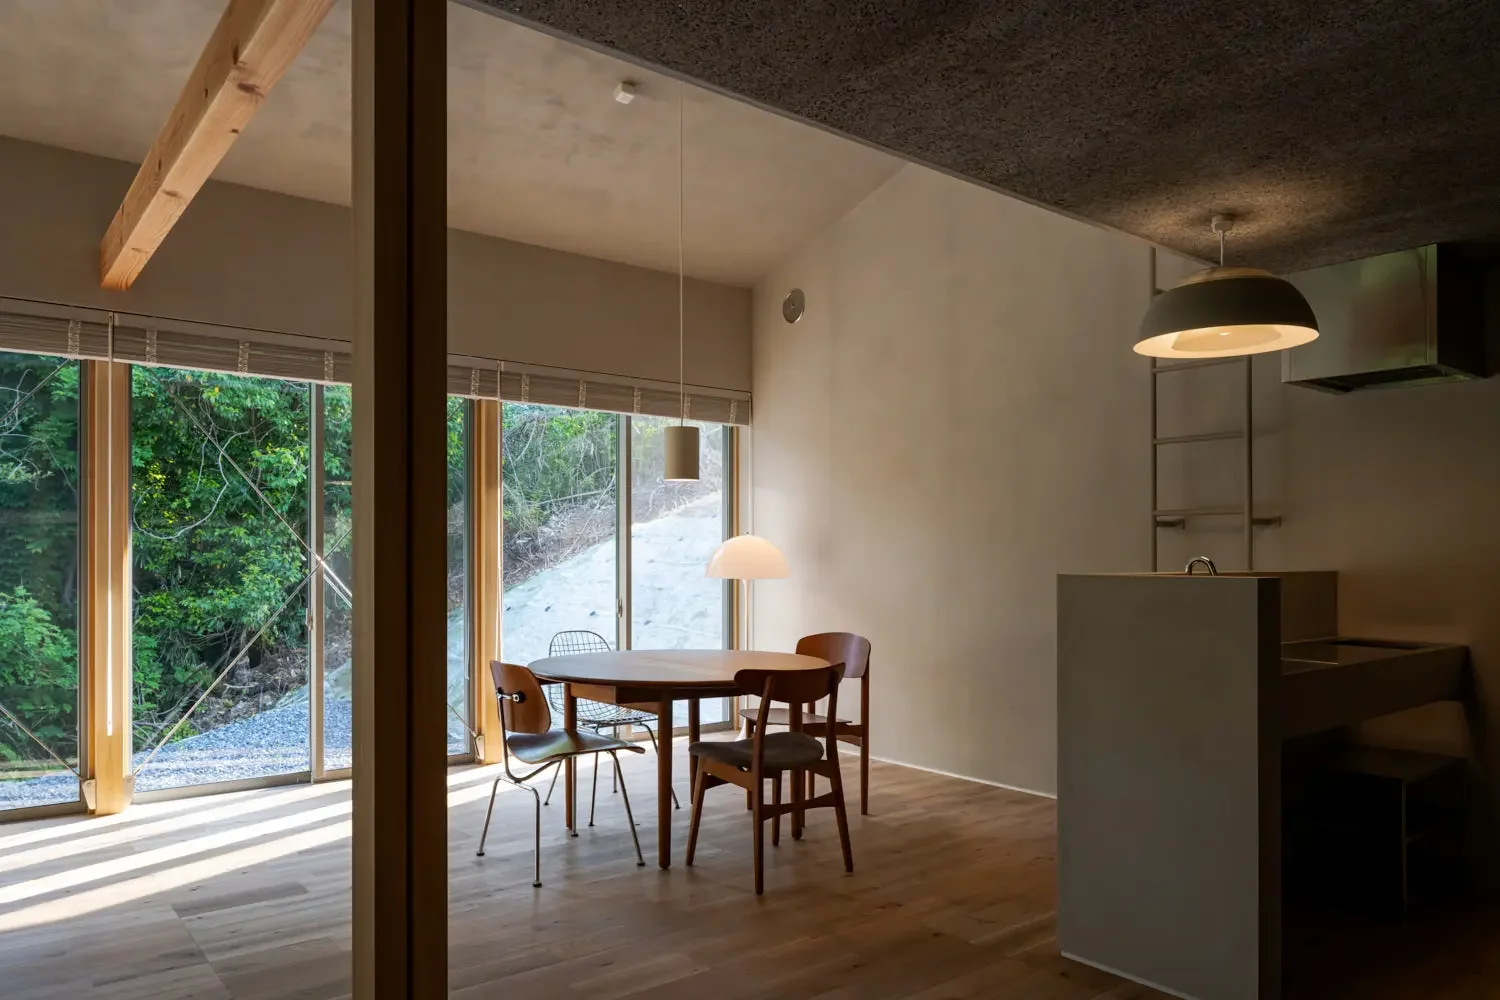
A Small Single-Story House on a Sloped Site|Dining Area
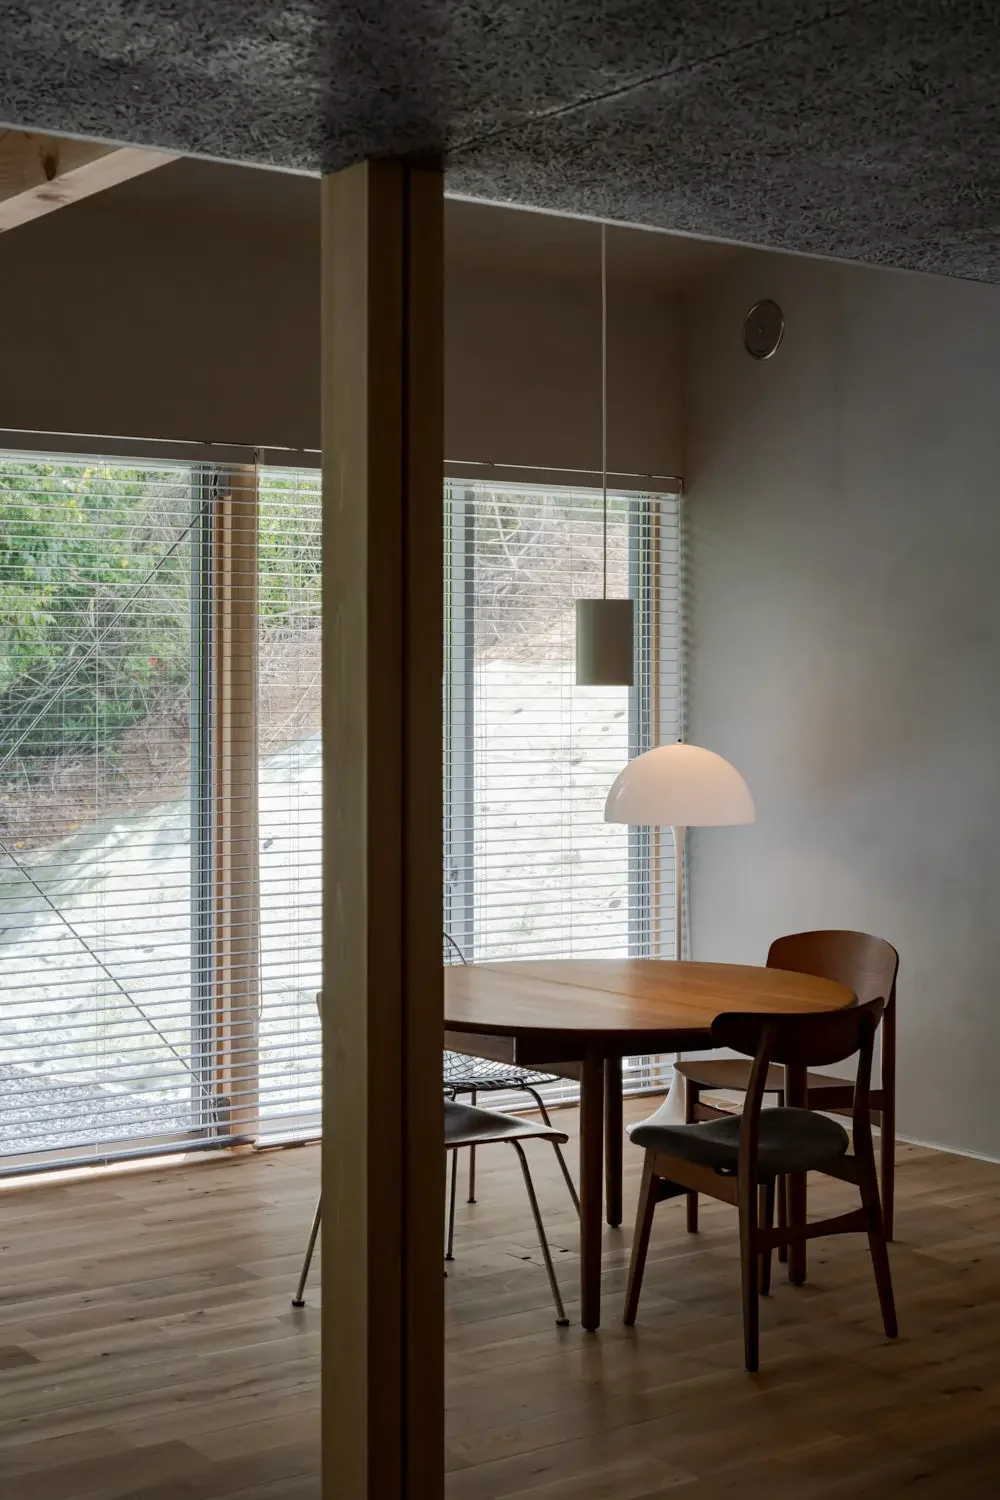
A Small Single-Story House on a Sloped Site|Dining Area
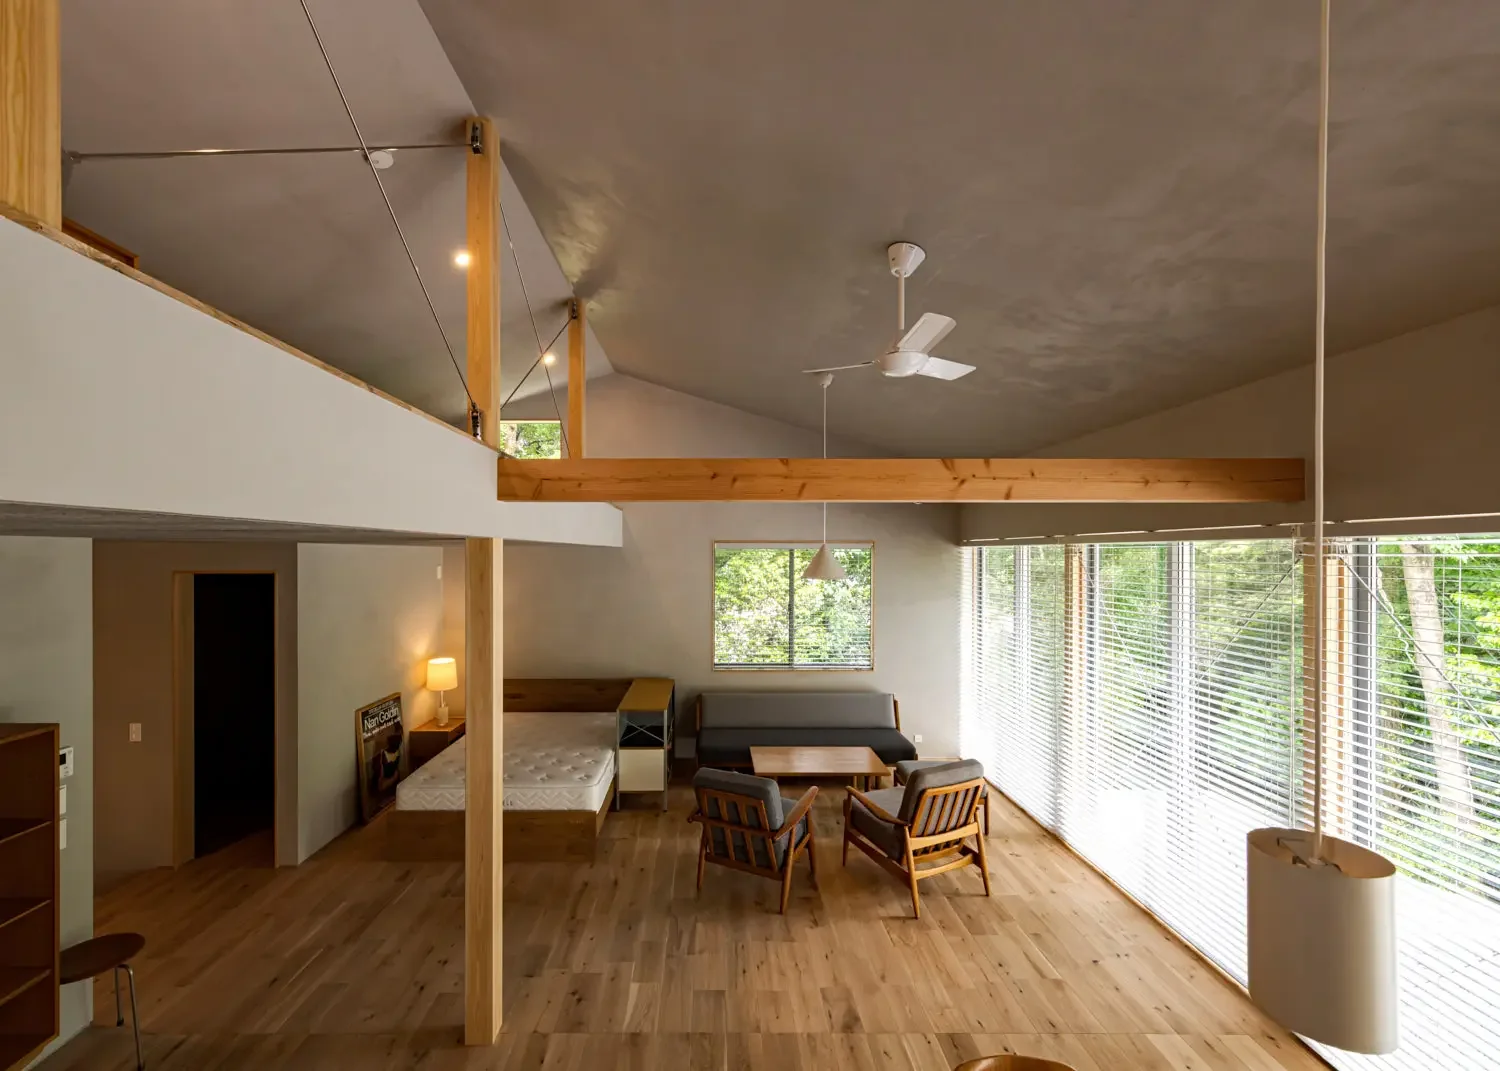
Through multiple consultations, partition walls were gradually reduced.
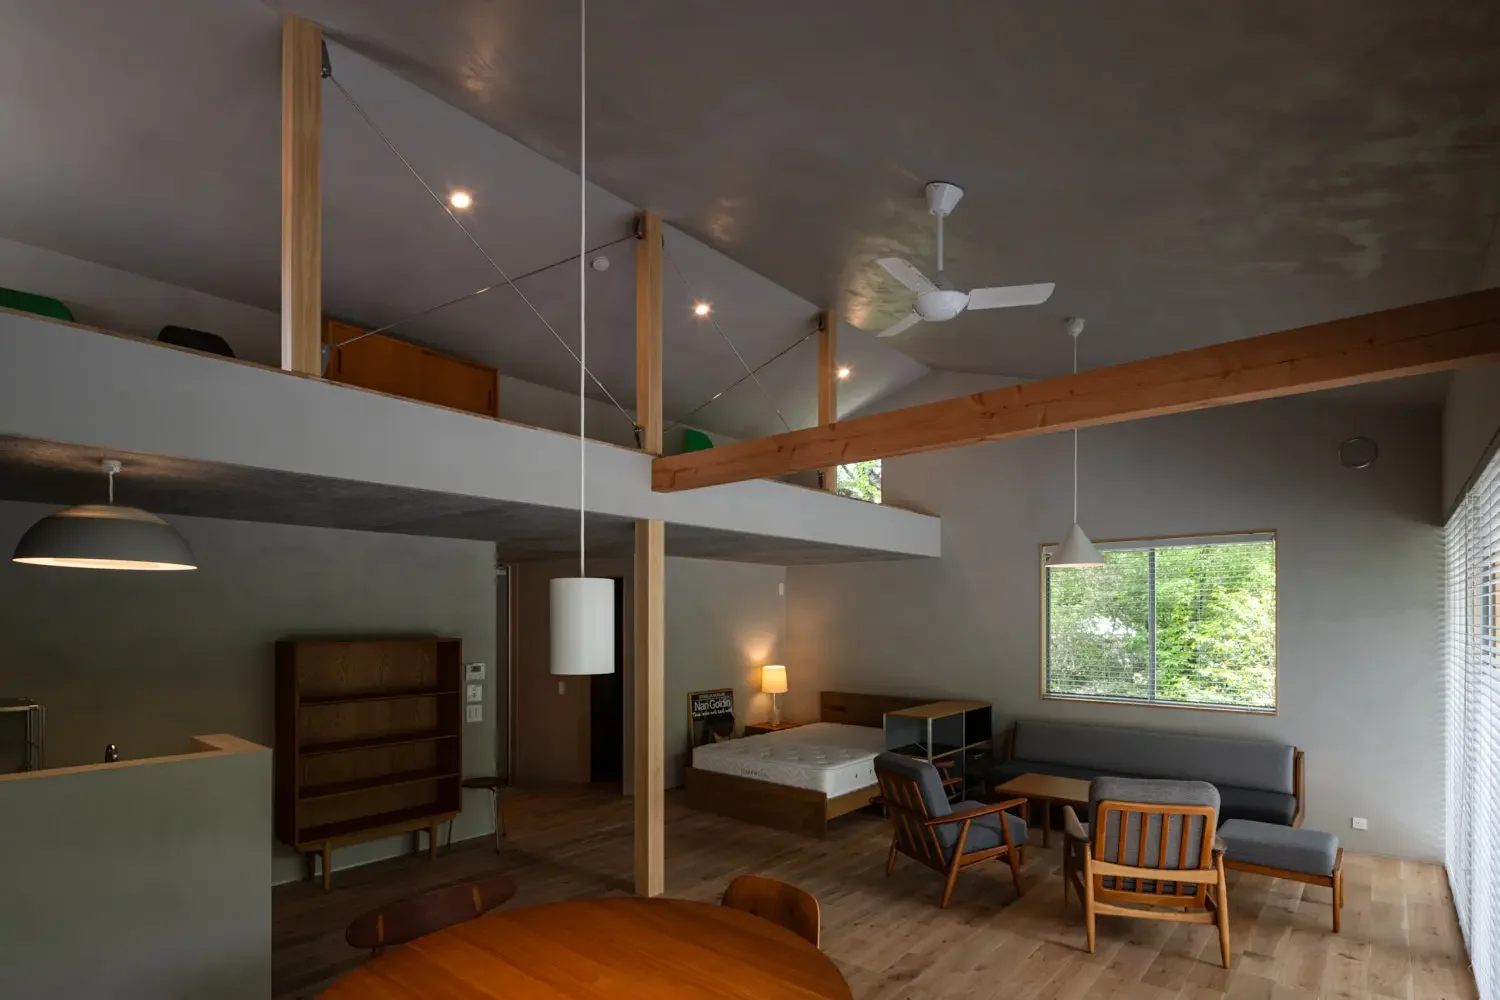
A 12-tsubo open-plan layout that accommodates all aspects of daily living.
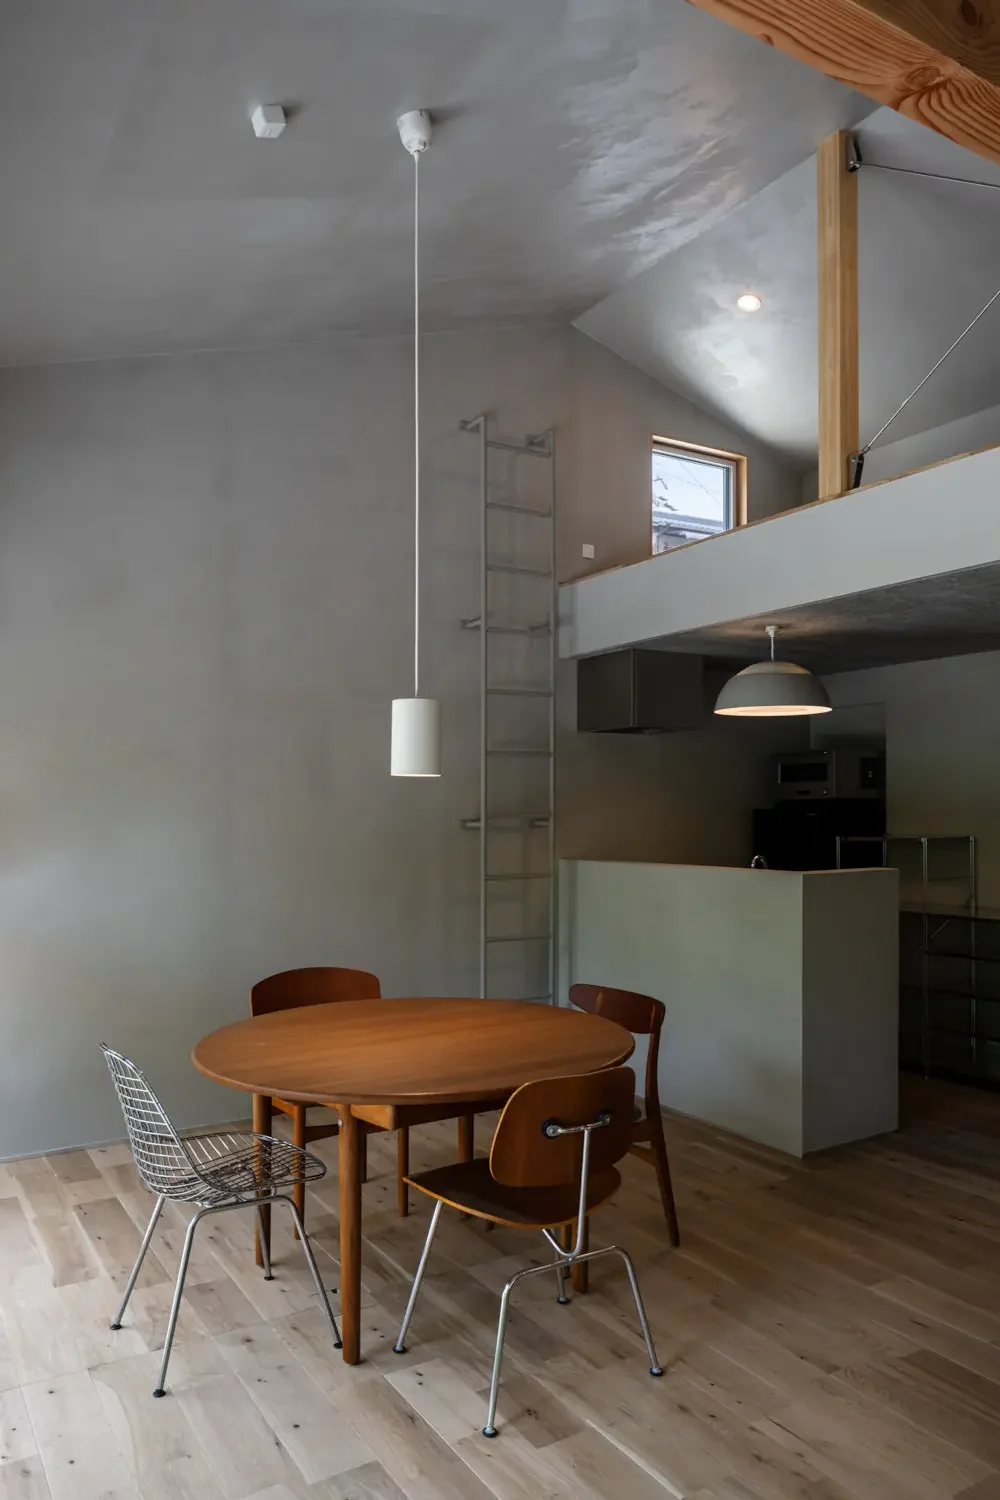
A Small Single-Story House on a Sloped Site|Dining Area
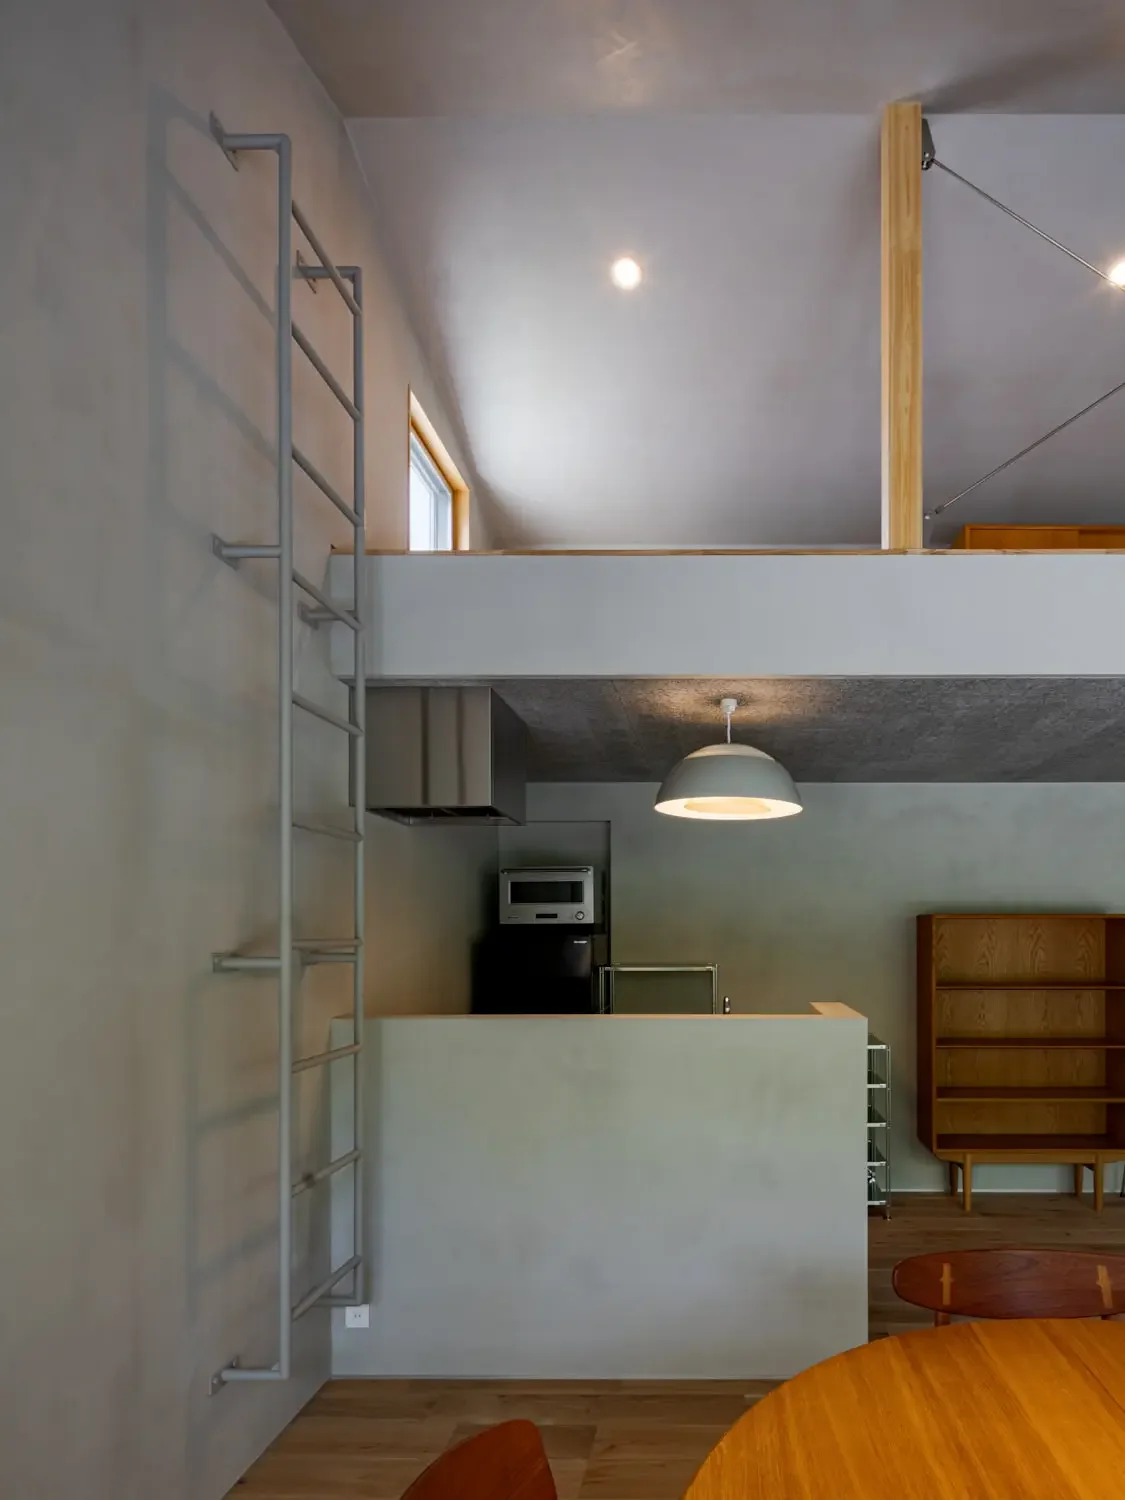
A Small Single-Story House on a Sloped Site|Kitchen
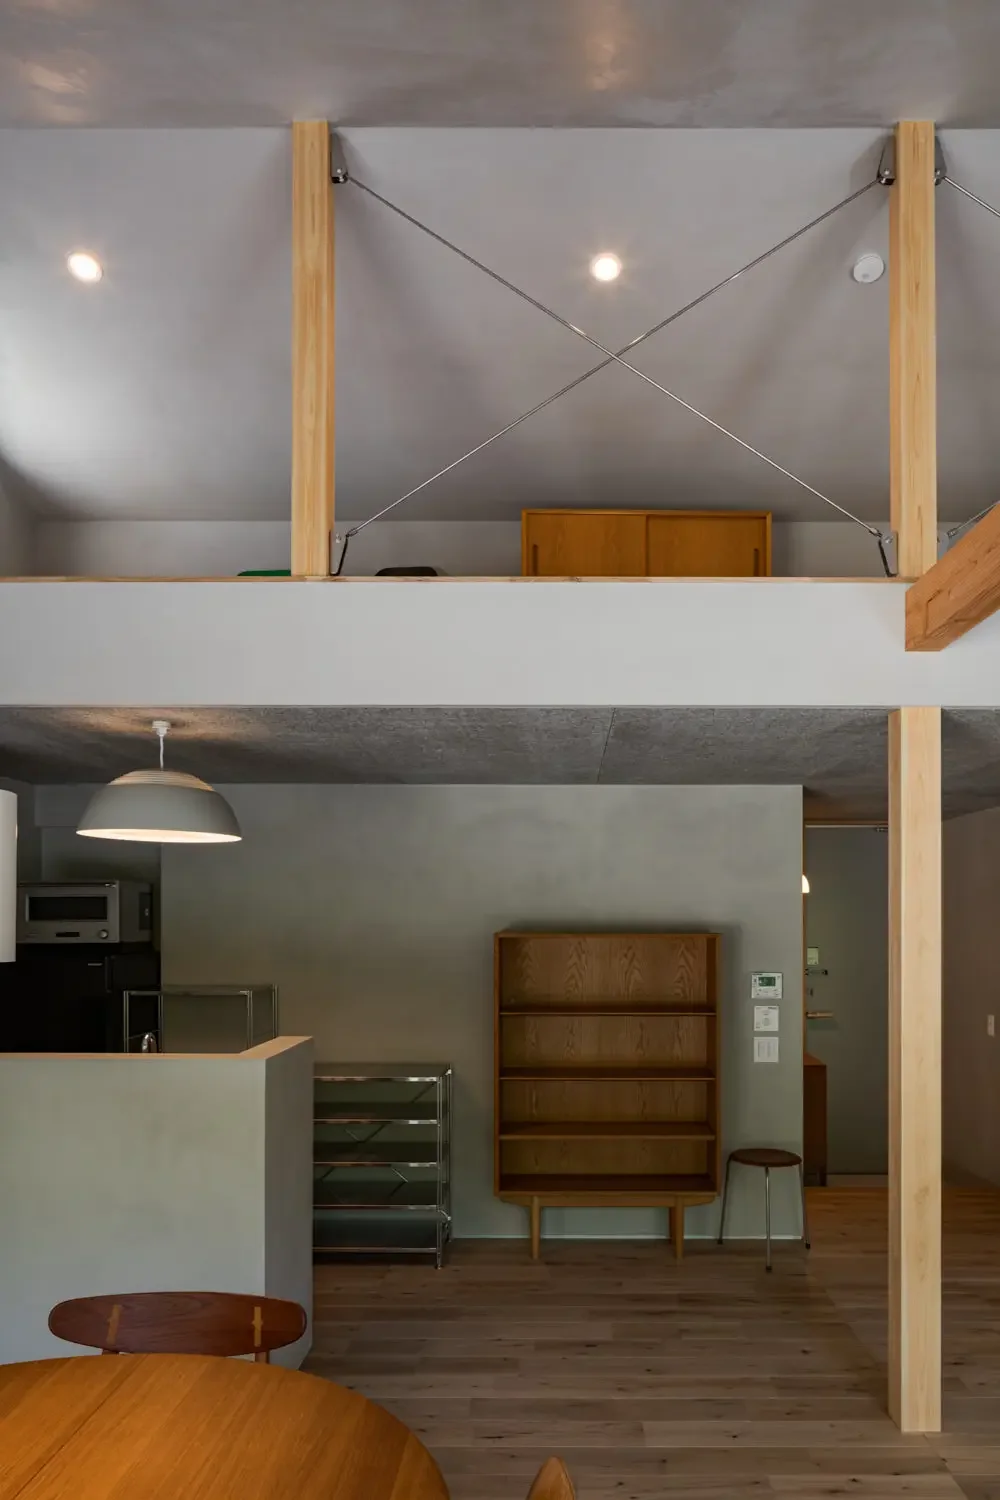
A Small Single-Story House on a Sloped Site|Dining Area
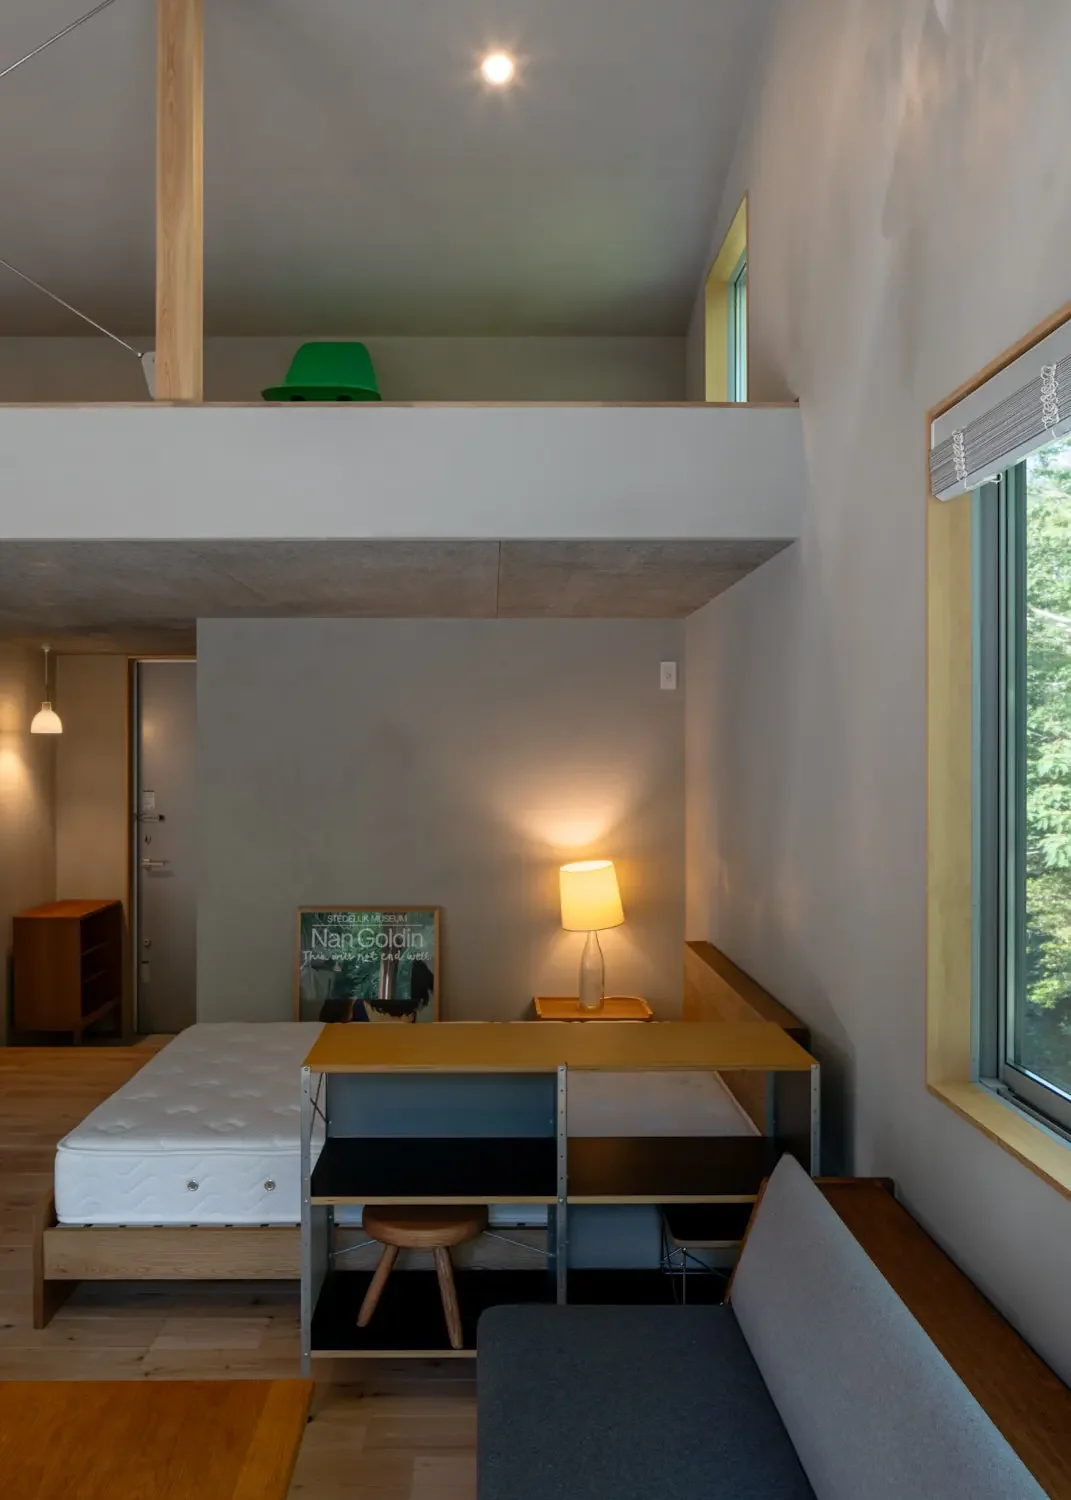
A Small Single-Story House on a Sloped Site|Bedroom
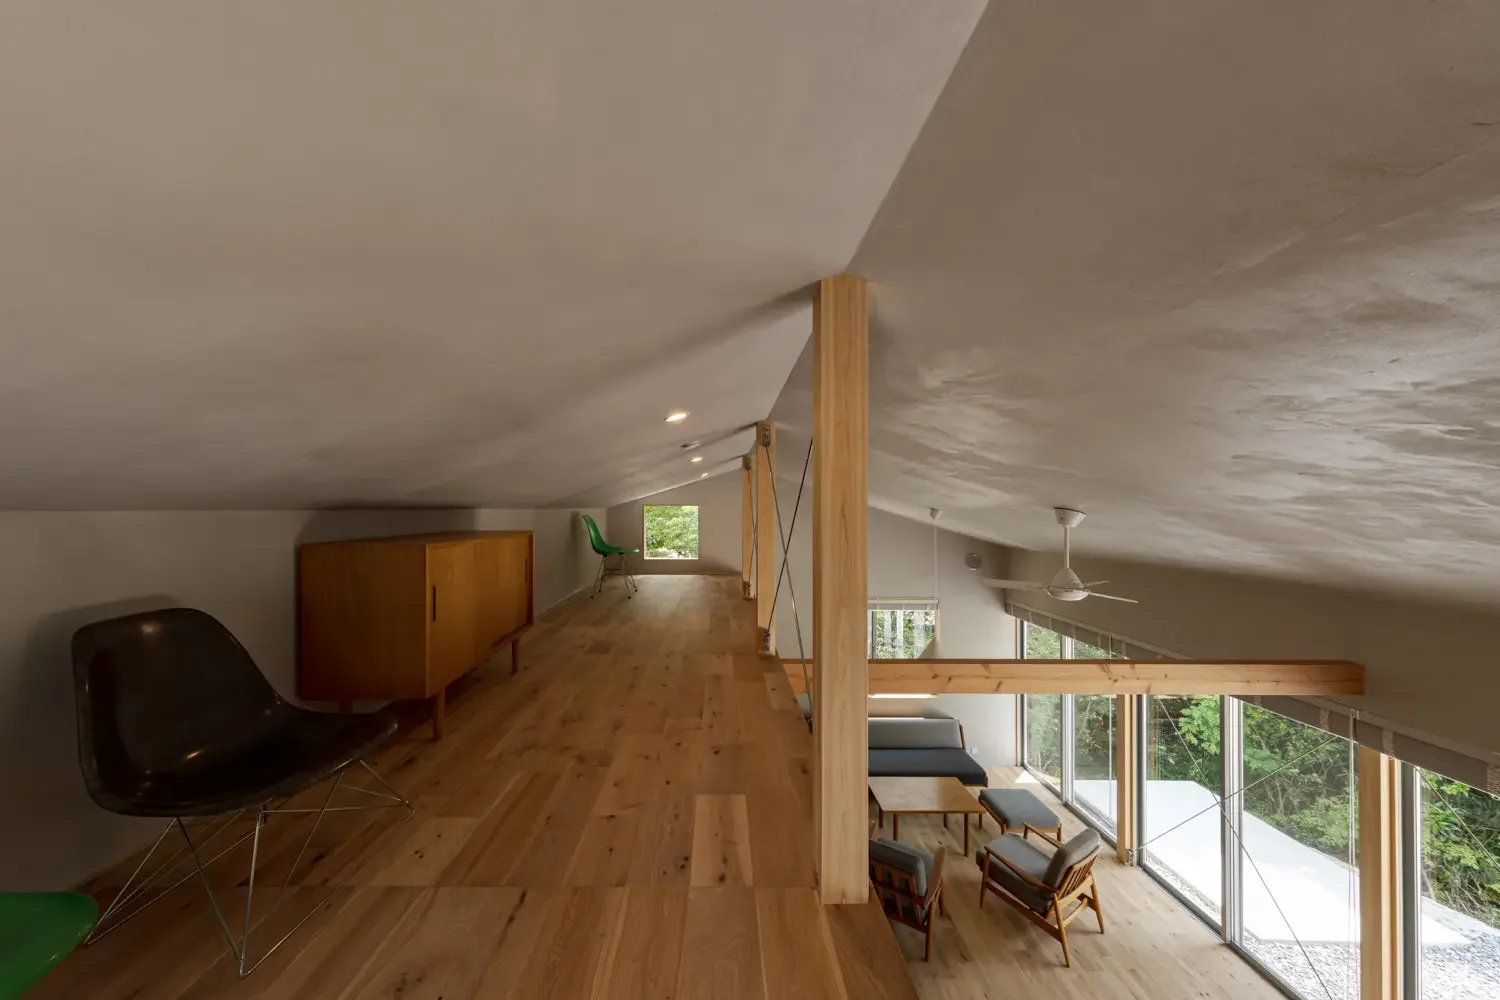
A Small Single-Story House on a Sloped Site|Loft
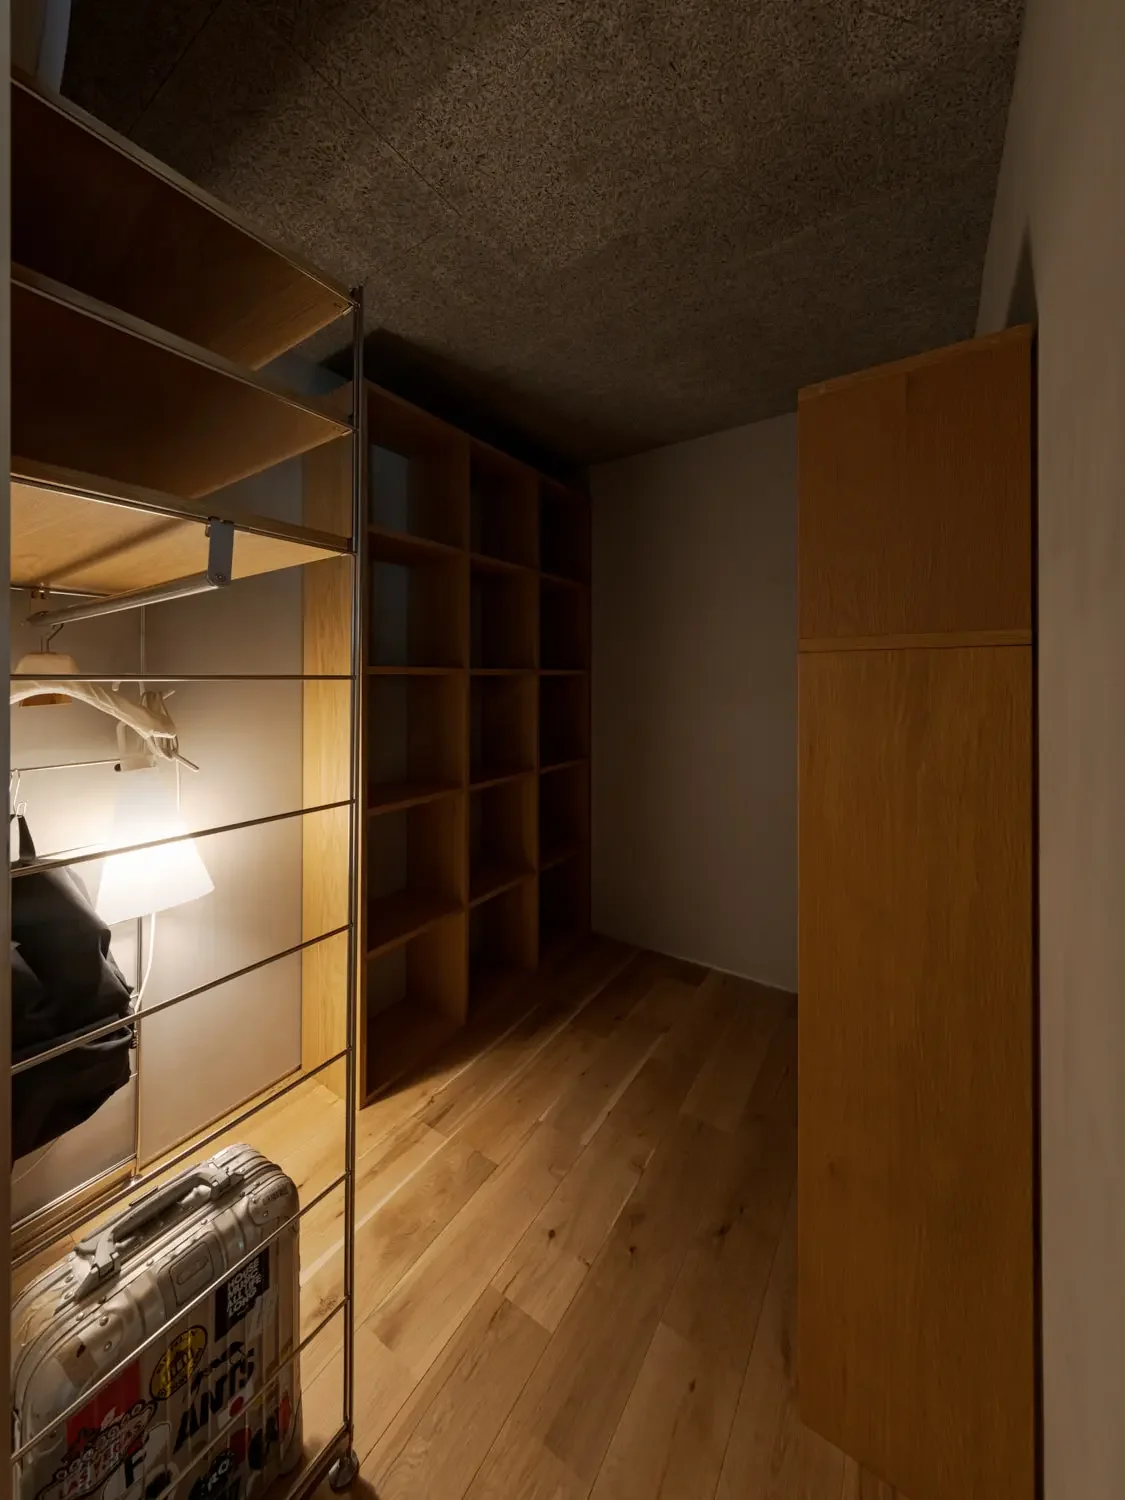
A Small Single-Story House on a Sloped Site|Storage
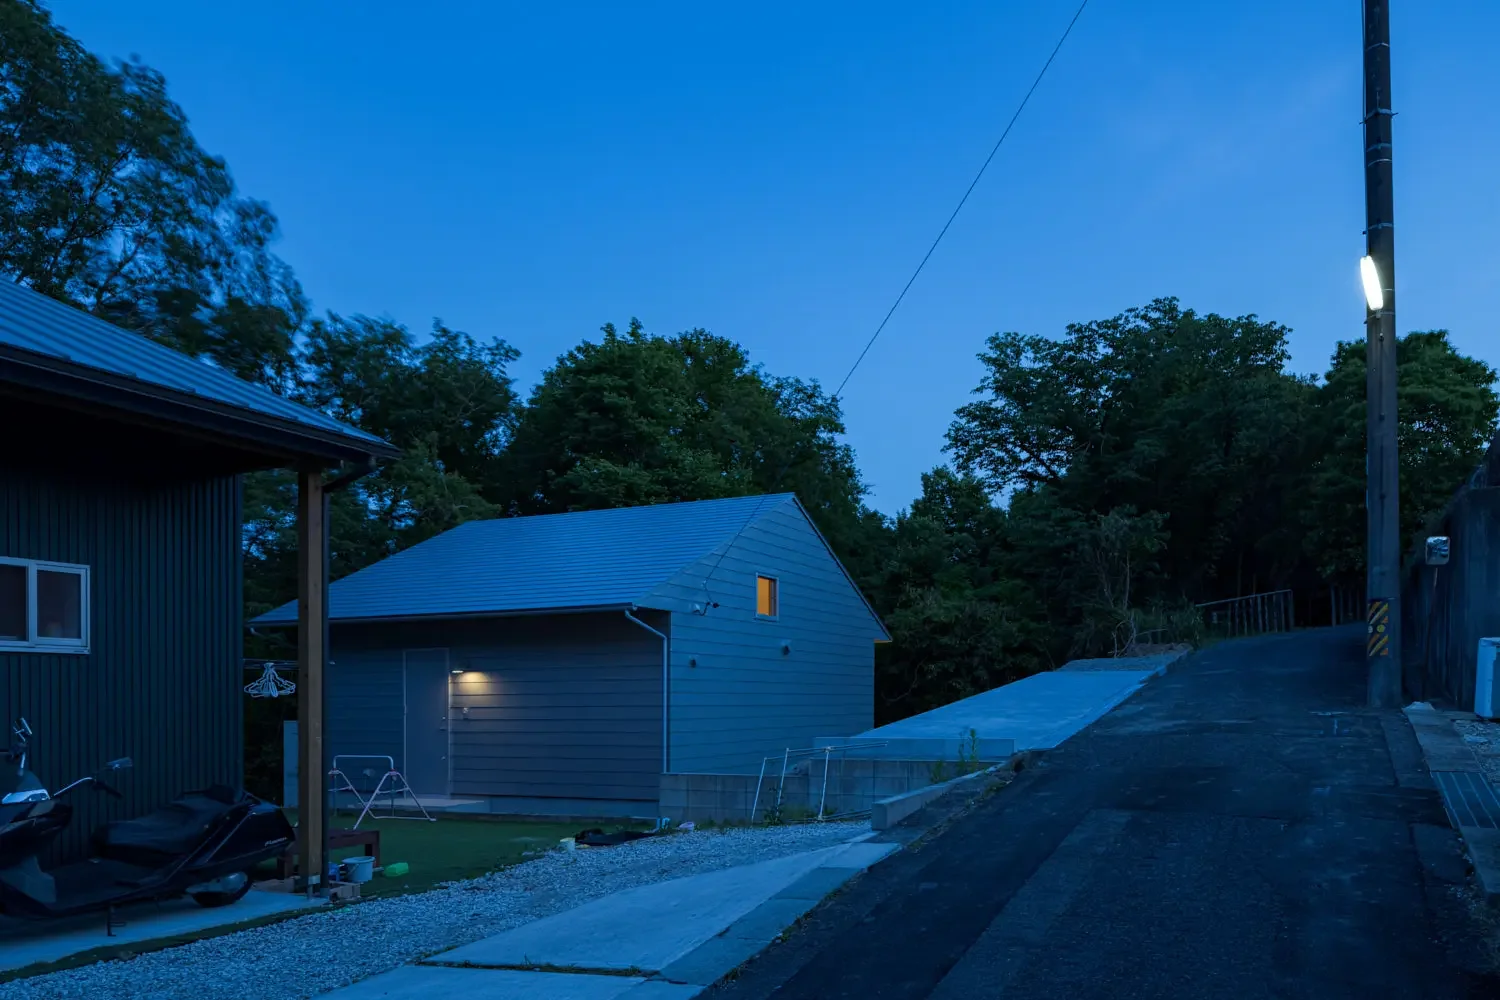
A Small Single-Story House on a Sloped Site|Exterior
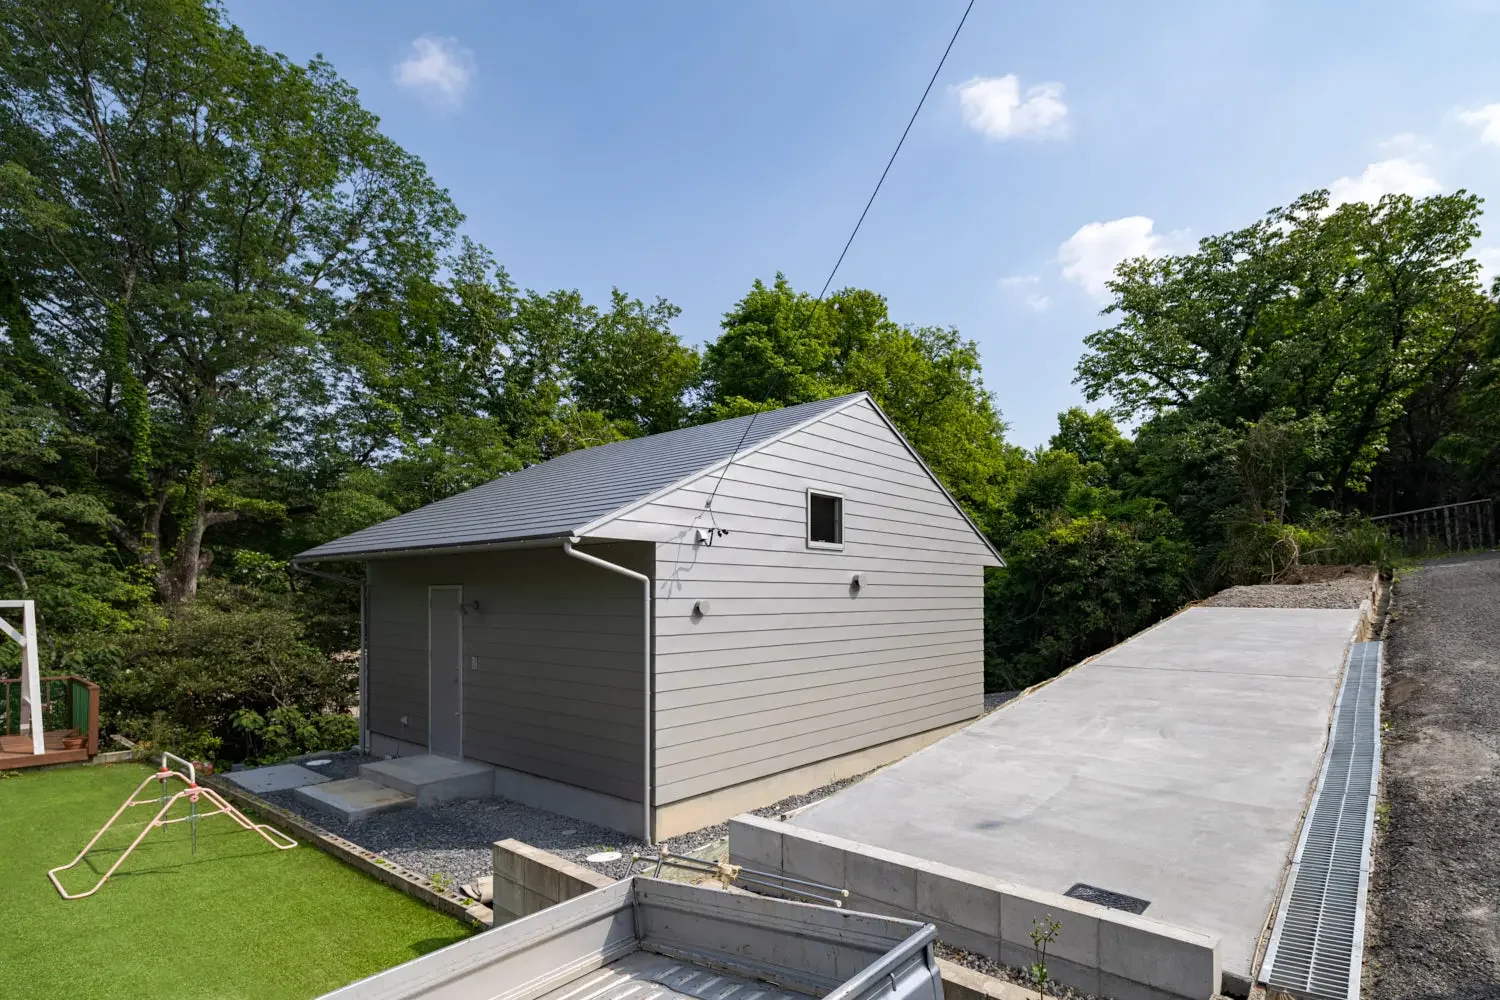
A Small Single-Story House on a Sloped Site|Exterior
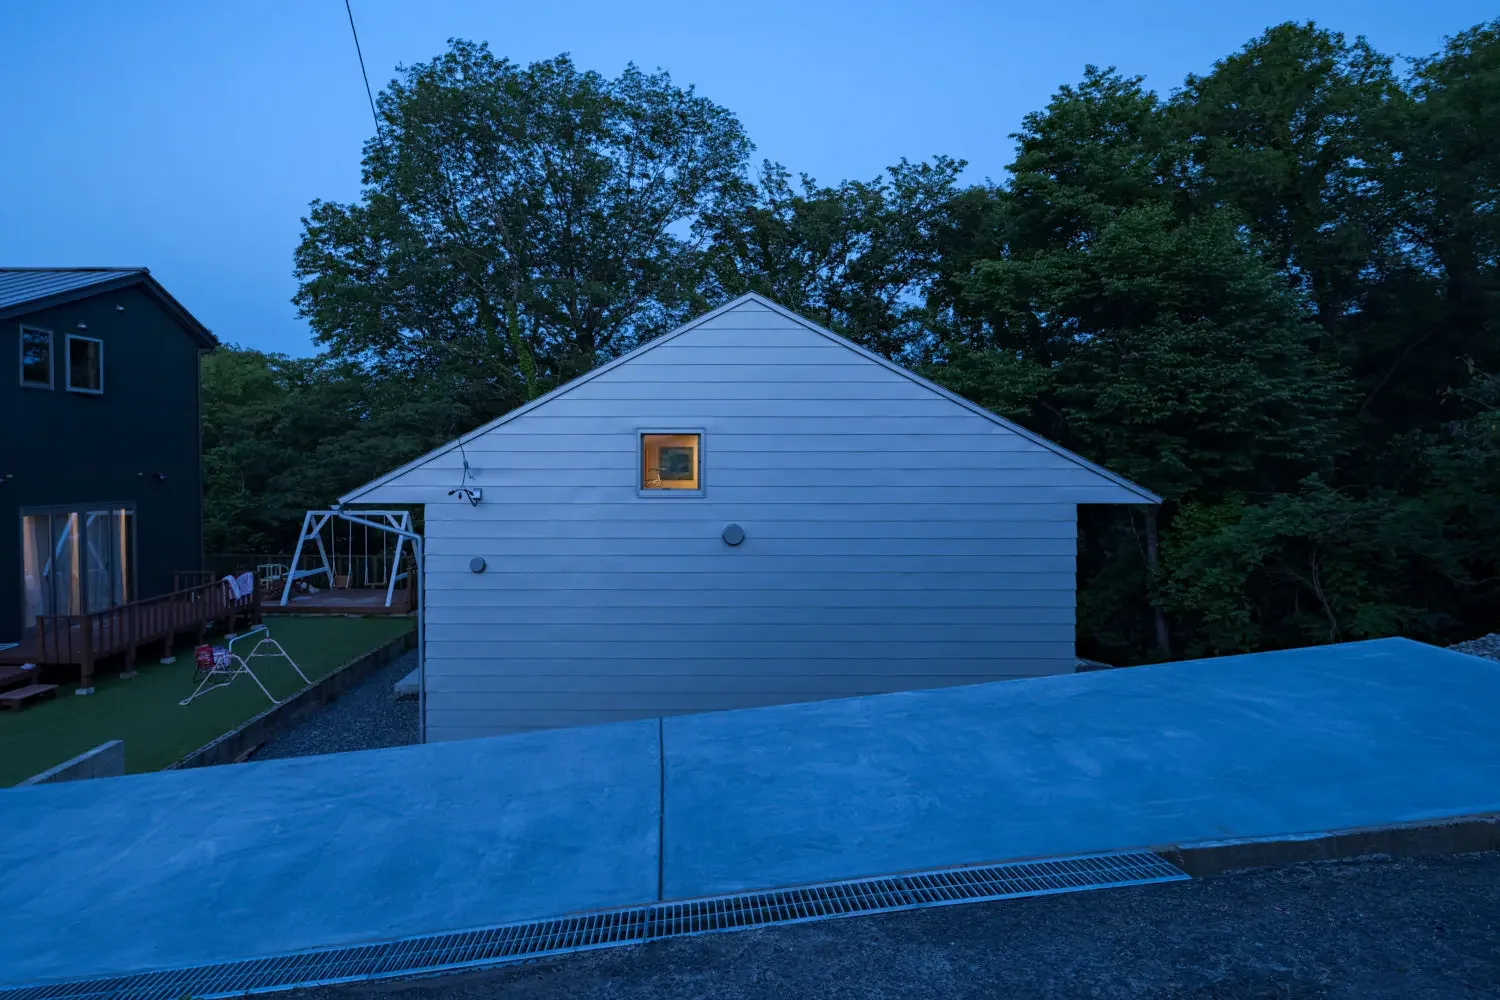
A residence sized to fit on a slightly flattened terrace within a sloped site featuring significant elevation changes.
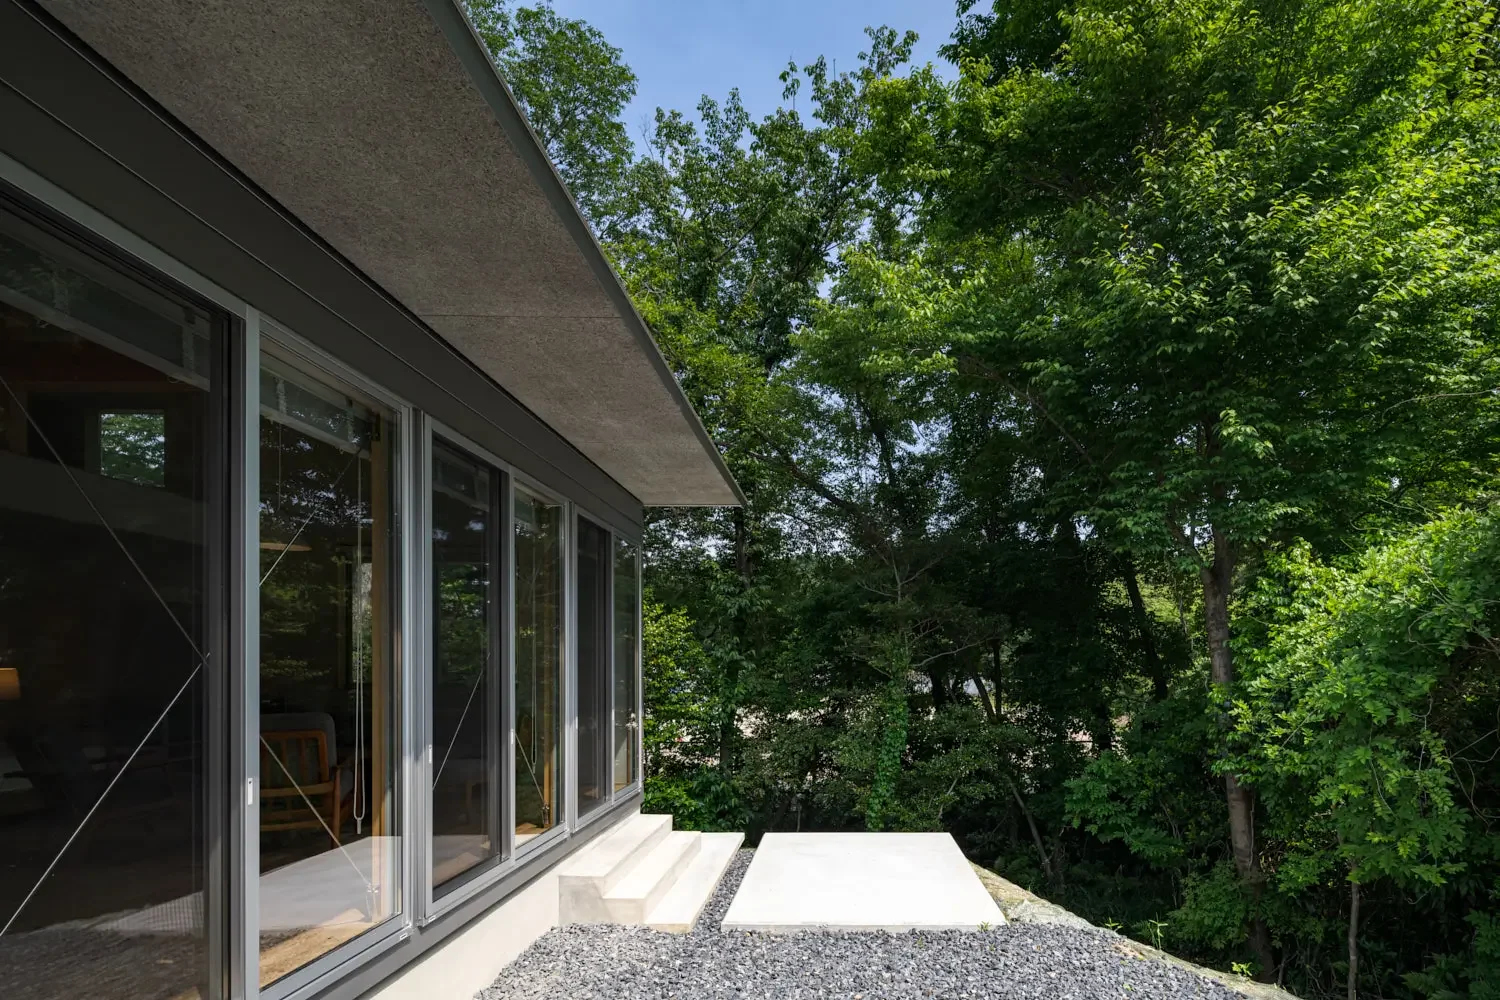
A residence blessed by its natural environment, where one engages with the changing weather, time, and seasons through the interlacing canopy of trees.