
Qurasuki
Photos Room Tour Project Event List Column
Favorites
Photos Room Tour Project Event Professional
Lifestyle Diagnosis
The Slow-Living in Harmony with Nature Type The Open to Light and Wind Type The Private Courtyard for Inner Peace Type The Mobility and Travel-Loving Garage Type The Simple and Functional Minimalist Type The Japanese Modern Fusion Type The Antique and Story-Filled Living Type The Art and Creation-Loving Creator Type The DIY Life-Building Practitioner Type The Music and Culture Immersion Type The Cooking and Wine-Loving Gourmet Type The Health-Conscious Fitness Type The Living with Pets as Partners Type The Urban Stylish Type The Work-Life Integration Type The Sea and Scenery-Loving Resort Type The Industrial Design-Inspired Type The Secret Hideout Hobbyist Type
Personal Color Diagnosis
Warm Spring Cool Summer Warm Autumn Cool Winter
Translated automatically
日本語 (ja) 简体中文 (zh-hans) 繁體中文 (zh-hant) English (en)
Login User Registration
Publish Use Advertise with Us Frequently Asked Questions Announcements Operations
  • outdoor
  • relaxation
  • minimal
  • design
  • Workspace
  • movie
  • Industrial
  • home-garden
  • creative-space
  • cat
  • music-listening
  • wood-stove
  • nordic-design
  • natural-light
  • courtyard
  • dog
  • Compact
  • ecology
  • Doma
  • art
  • japanese tea ceremony
  • scenery
  • antique
  • furniture
  • fitness
  • Resort
  • glass
  • gardening
  • sea
  • nature
  • car
  • contemporary
  • pottery
  • performance
  • concrete
  • wood
  • cooking
  • simple
  • cleaning
  • pet
  • japanese-style
  • bike
  • reading
  • modern
  • one-story-house
  • Compact House
  • Start Diagnosis
  • |
  • Compact HouseのPhotos
  • Project
  • Event
  • Compact HouseのColumn
  • Publish
  • -

    Compact House × Room Tour

    Room Tours let you explore buildings from exterior to interior as if walking through them, offering a clear view of daily movement paths and spatial connections.

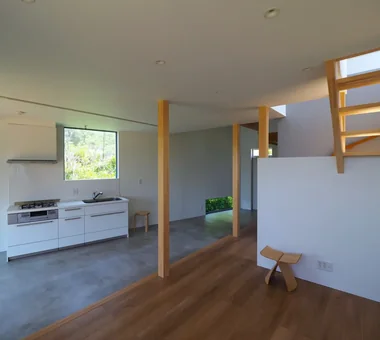
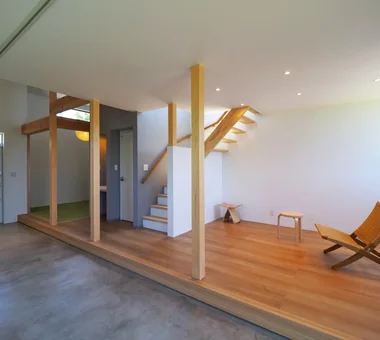
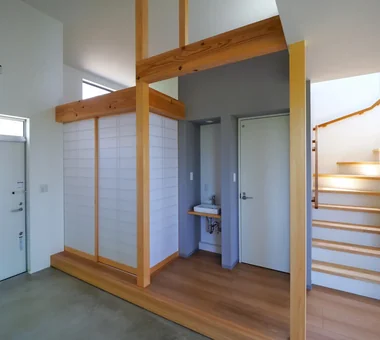
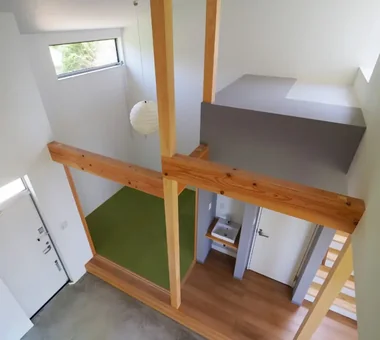
    A compact house maximizes a limited footprint to seamlessly integrate essential functions and cozy living areas without waste. Built-in storage, along with staircases and hallways repurposed as seating nooks or study spaces, adds versatile functionality to small areas. Incorporating double-height ceilings, clerestory windows, or inner courtyards creates a sense of openness beyond the actual floor area. Carefully planned furniture proportions and clear sightlines ensure a comfortable, uncluttered atmosphere. Introducing compact homes that beautifully condense lifestyle needs and transform small spaces into rich living experiences.
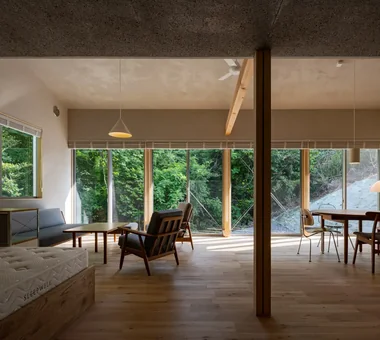
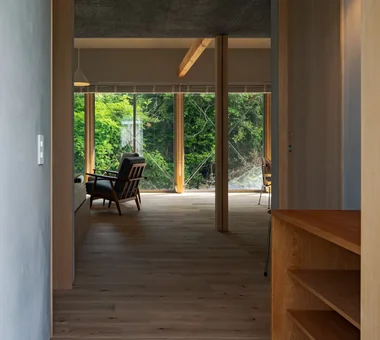
    Find Room Tours for Compact House

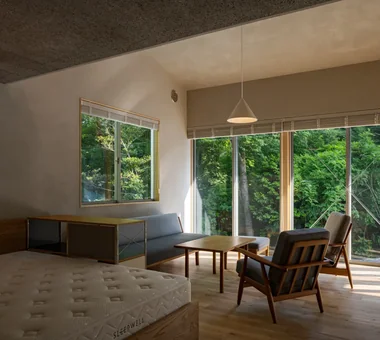
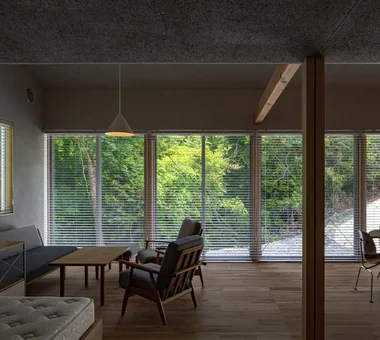
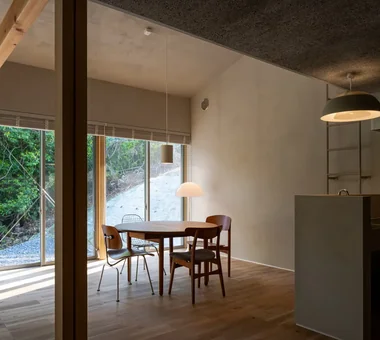
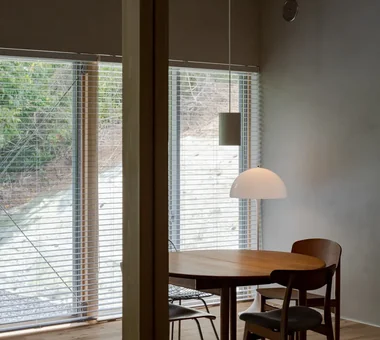
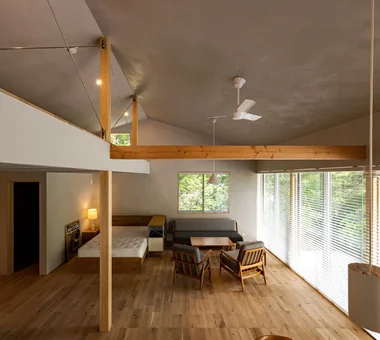
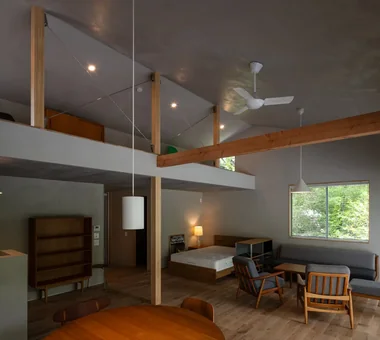
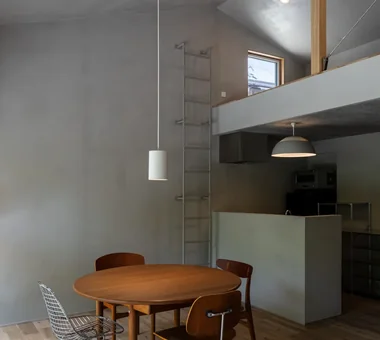
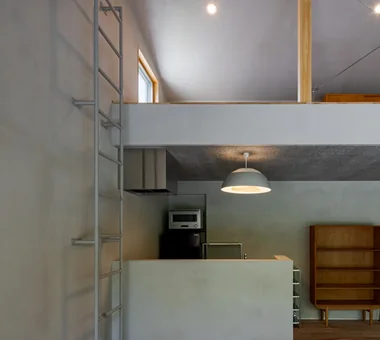
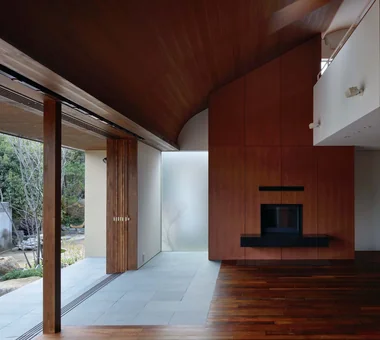
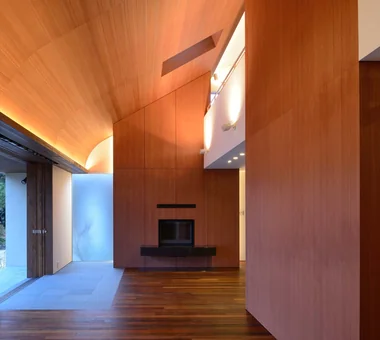
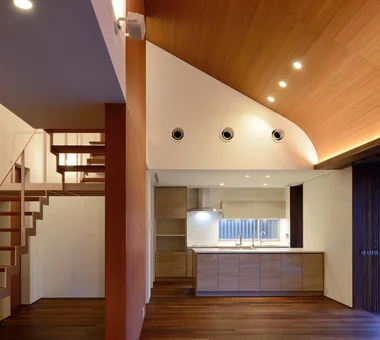
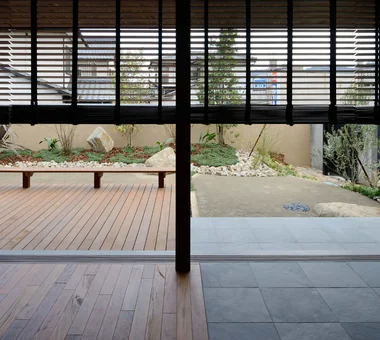
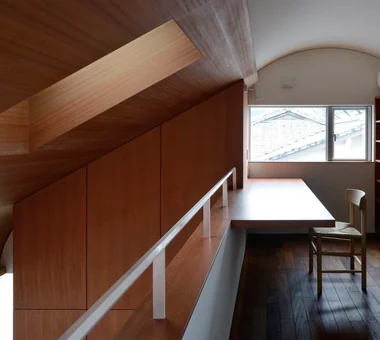
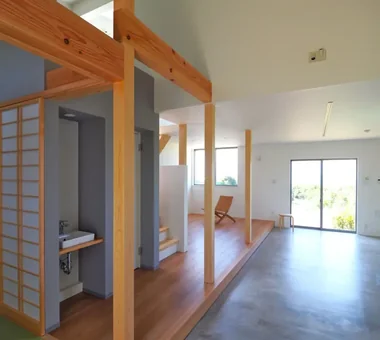
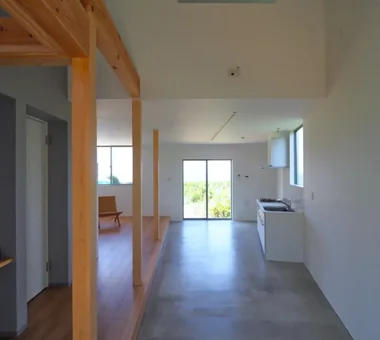
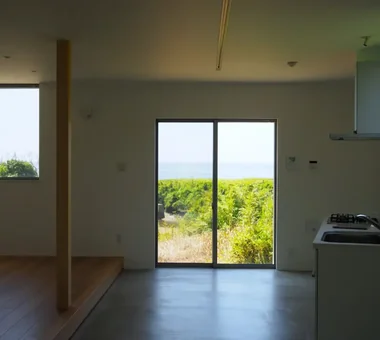
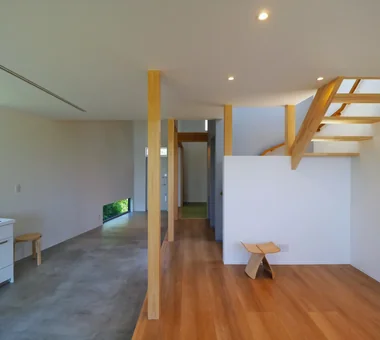
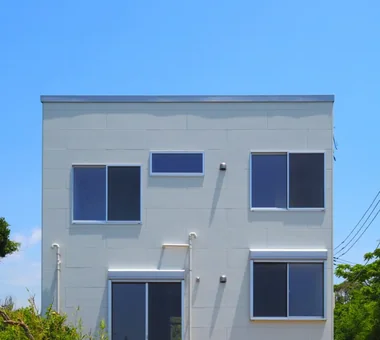
  • House Beside the Park|Compact House|Room Tour|Custom-built house
    House Beside the Park|Compact House|Room Tour|Custom-built house
    House Beside the Park|Compact House|Room Tour|Custom-built house
    House Beside the Park|Compact House|Room Tour|Custom-built house
    House Beside the Park|Compact House|Room Tour|Custom-built house
    House Beside the Park|Compact House|Room Tour|Custom-built house
    House Beside the Park|Compact House|Room Tour|Custom-built house
    House Beside the Park|Compact House|Room Tour|Custom-built house
    House Beside the Park|Compact House|Room Tour|Custom-built house
    House Beside the Park|Compact House|Room Tour|Custom-built house
    House Beside the Park|Compact House|Room Tour|Custom-built house
    House Beside the Park|Compact House|Room Tour|Custom-built house
    House Beside the Park|Compact House|Room Tour|Custom-built house
    House Beside the Park|Compact House|Room Tour|Custom-built house
    House Beside the Park|Compact House|Room Tour|Custom-built house
    House Beside the Park|Compact House|Room Tour|Custom-built house
    House Beside the Park|Compact House|Room Tour|Custom-built house
    House Beside the Park|Compact House|Room Tour|Custom-built house

    House Beside the Park

    Architect:Yusuke Yoshida|Architecture Firm:Yu Architectural Design Studio

    Yu Architectural Design Studio

    159-20 Tsuboi-cho, Funabashi City, Chiba Prefecture

    Compact House
    Architect's Own House
    Live-Work Integration
    Borrowed Scenery
    Material Texture
    Atelier-House
    Void
    cabin
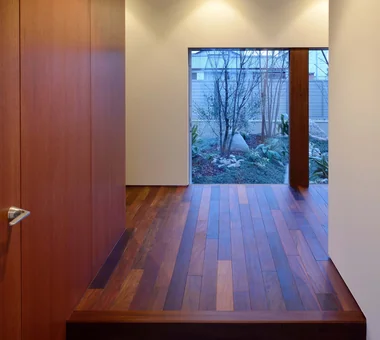
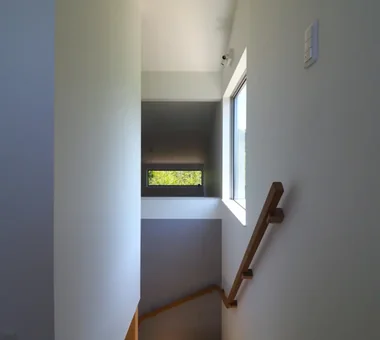
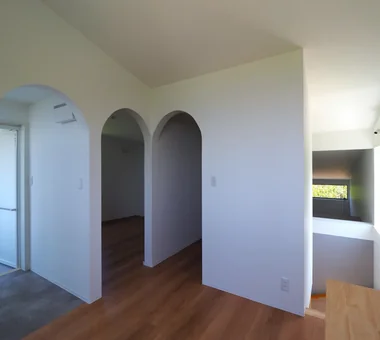
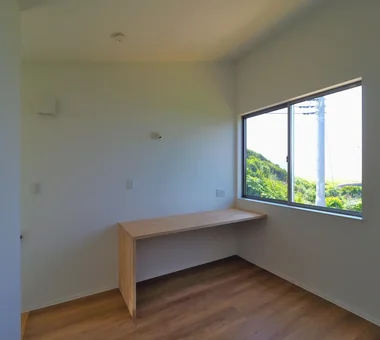
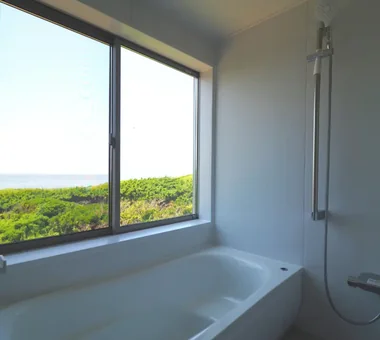
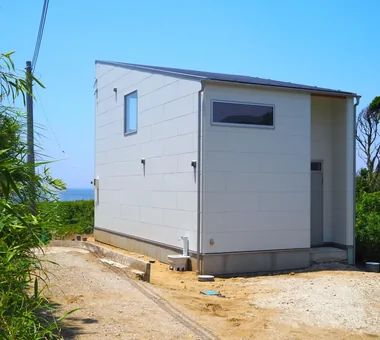
  • A Small Single-Story House on a Sloped Site|Compact House|Room Tour|Custom-built house
    A Small Single-Story House on a Sloped Site|Compact House|Room Tour|Custom-built house
    A Small Single-Story House on a Sloped Site|Compact House|Room Tour|Custom-built house
    A Small Single-Story House on a Sloped Site|Compact House|Room Tour|Custom-built house
    A Small Single-Story House on a Sloped Site|Compact House|Room Tour|Custom-built house
    A Small Single-Story House on a Sloped Site|Compact House|Room Tour|Custom-built house
    A Small Single-Story House on a Sloped Site|Compact House|Room Tour|Custom-built house
    A Small Single-Story House on a Sloped Site|Compact House|Room Tour|Custom-built house
    A Small Single-Story House on a Sloped Site|Compact House|Room Tour|Custom-built house
    A Small Single-Story House on a Sloped Site|Compact House|Room Tour|Custom-built house
    A Small Single-Story House on a Sloped Site|Compact House|Room Tour|Custom-built house
    A Small Single-Story House on a Sloped Site|Compact House|Room Tour|Custom-built house
    A Small Single-Story House on a Sloped Site|Compact House|Room Tour|Custom-built house
    A Small Single-Story House on a Sloped Site|Compact House|Room Tour|Custom-built house
    A Small Single-Story House on a Sloped Site|Compact House|Room Tour|Custom-built house
    A Small Single-Story House on a Sloped Site|Compact House|Room Tour|Custom-built house
    A Small Single-Story House on a Sloped Site|Compact House|Room Tour|Custom-built house
    A Small Single-Story House on a Sloped Site|Compact House|Room Tour|Custom-built house

    A Small Single-Story House on a Sloped Site

    Architect:Hajime Futamura|Architecture Firm:12mm Architects

    12mm Architects

    1-1564 Shikenya, Moriyama-ku, Nagoya City, Aichi Prefecture

    Compact House
    Scenic View
    Natural Modern
    Natural Garden
    One-Room Space
    Single-Story House
    Sloped Site
    CompactHouse
    ScenicViews
    SingleStory
    SlopedSite
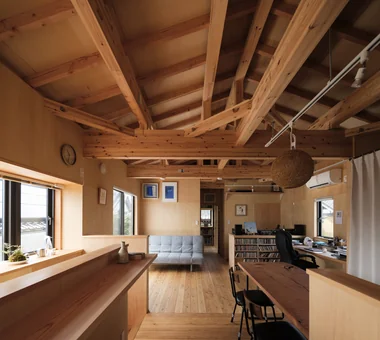
  • Residence in Niihama|Compact House|Room Tour|Custom-built house
    Residence in Niihama|Compact House|Room Tour|Custom-built house
    Residence in Niihama|Compact House|Room Tour|Custom-built house
    Residence in Niihama|Compact House|Room Tour|Custom-built house
    Residence in Niihama|Compact House|Room Tour|Custom-built house
    Residence in Niihama|Compact House|Room Tour|Custom-built house
    Residence in Niihama|Compact House|Room Tour|Custom-built house
    Residence in Niihama|Compact House|Room Tour|Custom-built house
    Residence in Niihama|Compact House|Room Tour|Custom-built house
    Residence in Niihama|Compact House|Room Tour|Custom-built house

    Residence in Niihama

    Architect:Masahiko Sawamura|Architecture Firm:Masahiko Sawamura Architect and Associates

    Masahiko Sawamura Architect and Associates

    Room 902, Famille Kamichoja-machi, 22-9, 2-chome Shimoru, Kamichoja-machi, Higashihorikawa-dori, Kamigyo-ku, Kyoto, Kyoto Prefecture, Japan

    Compact House
    Island Kitchen
    Natural Materials
    Natural Modern
    Capturing Light
    Slow Life
    Breezy House
    Scandinavian Interior
    Authentic Garden
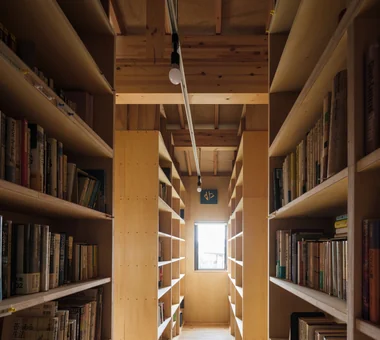
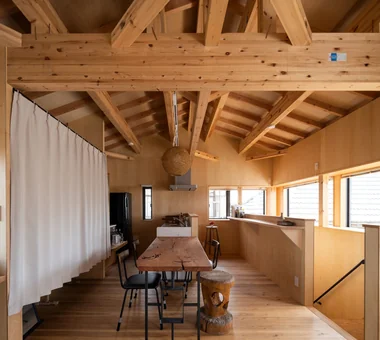
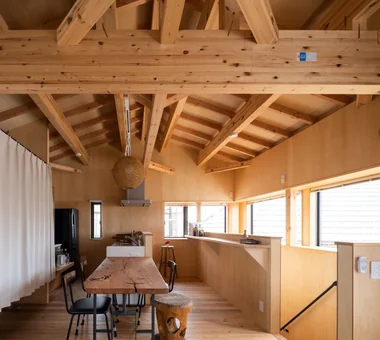
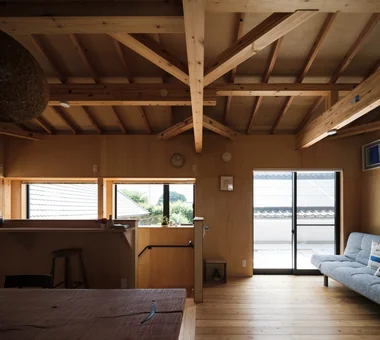
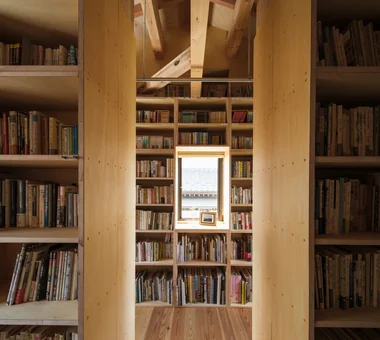
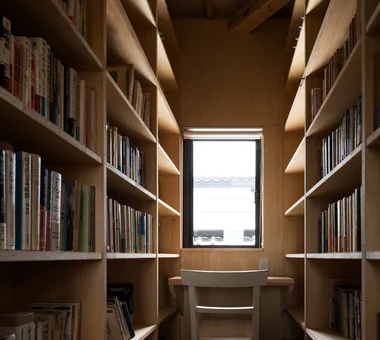
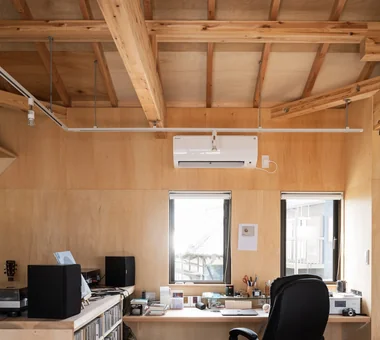
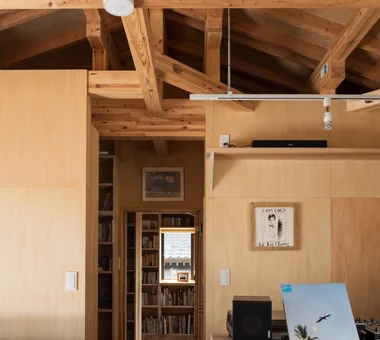
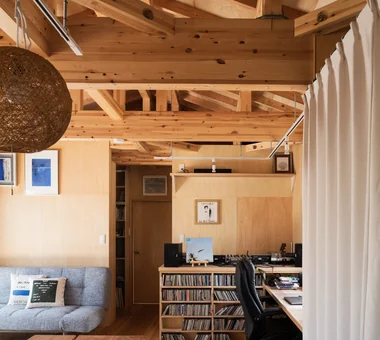
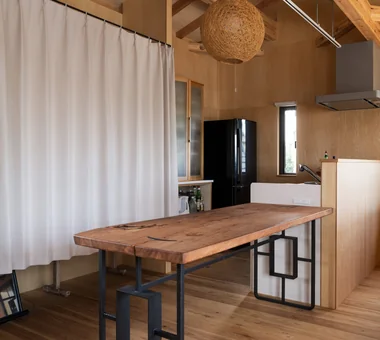
  • Ippen (A Single Composition)|Compact House|Room Tour|Custom-built house
    Ippen (A Single Composition)|Compact House|Room Tour|Custom-built house
    Ippen (A Single Composition)|Compact House|Room Tour|Custom-built house
    Ippen (A Single Composition)|Compact House|Room Tour|Custom-built house
    Ippen (A Single Composition)|Compact House|Room Tour|Custom-built house
    Ippen (A Single Composition)|Compact House|Room Tour|Custom-built house
    Ippen (A Single Composition)|Compact House|Room Tour|Custom-built house
    Ippen (A Single Composition)|Compact House|Room Tour|Custom-built house
    Ippen (A Single Composition)|Compact House|Room Tour|Custom-built house
    Ippen (A Single Composition)|Compact House|Room Tour|Custom-built house
    Ippen (A Single Composition)|Compact House|Room Tour|Custom-built house

    Ippen (A Single Composition)

    Construction company:AS IT IS Co., Ltd.

    AS IT IS Co., Ltd.

    576 O, Tsukuba City, Ibaraki Prefecture, Japan

    Compact House
    Exposed Beam
    Wall Bookshelf
    Timber Frame
    BookRepository
  • House in Futtsu|Compact House|Room Tour|Custom-built house
    House in Futtsu|Compact House|Room Tour|Custom-built house
    House in Futtsu|Compact House|Room Tour|Custom-built house
    House in Futtsu|Compact House|Room Tour|Custom-built house
    House in Futtsu|Compact House|Room Tour|Custom-built house
    House in Futtsu|Compact House|Room Tour|Custom-built house
    House in Futtsu|Compact House|Room Tour|Custom-built house
    House in Futtsu|Compact House|Room Tour|Custom-built house
    House in Futtsu|Compact House|Room Tour|Custom-built house
    House in Futtsu|Compact House|Room Tour|Custom-built house
    House in Futtsu|Compact House|Room Tour|Custom-built house
    House in Futtsu|Compact House|Room Tour|Custom-built house
    House in Futtsu|Compact House|Room Tour|Custom-built house
    House in Futtsu|Compact House|Room Tour|Custom-built house
    House in Futtsu|Compact House|Room Tour|Custom-built house

    House in Futtsu

    Architect:Yusuke Yoshida|Architecture Firm:Yu Architectural Design Studio

    Yu Architectural Design Studio

    159-20 Tsuboi-cho, Funabashi City, Chiba Prefecture

    Compact House
    Scenic View
    Doma Kitchen
    Simple Modern
    CompactHouse
    EarthenFloorKitchen
    ScenicView
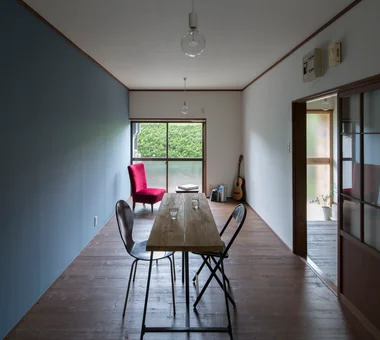
  • Minimal Renovation of a Single‑Family Rental House | The Rented House|Compact House|Room Tour|Custom-built house
    Minimal Renovation of a Single‑Family Rental House | The Rented House|Compact House|Room Tour|Custom-built house
    Minimal Renovation of a Single‑Family Rental House | The Rented House|Compact House|Room Tour|Custom-built house
    Minimal Renovation of a Single‑Family Rental House | The Rented House|Compact House|Room Tour|Custom-built house
    Minimal Renovation of a Single‑Family Rental House | The Rented House|Compact House|Room Tour|Custom-built house
    Minimal Renovation of a Single‑Family Rental House | The Rented House|Compact House|Room Tour|Custom-built house
    Minimal Renovation of a Single‑Family Rental House | The Rented House|Compact House|Room Tour|Custom-built house
    Minimal Renovation of a Single‑Family Rental House | The Rented House|Compact House|Room Tour|Custom-built house
    Minimal Renovation of a Single‑Family Rental House | The Rented House|Compact House|Room Tour|Custom-built house
    Minimal Renovation of a Single‑Family Rental House | The Rented House|Compact House|Room Tour|Custom-built house
    Minimal Renovation of a Single‑Family Rental House | The Rented House|Compact House|Room Tour|Custom-built house

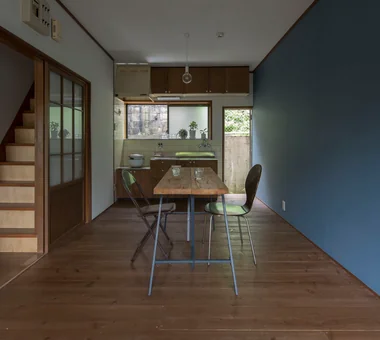
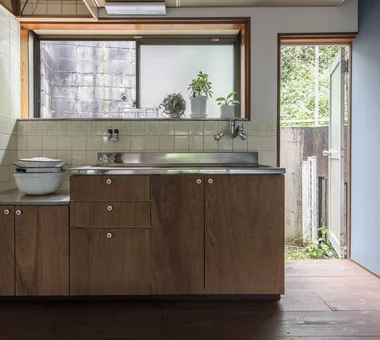
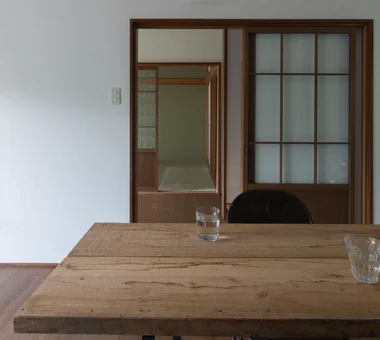
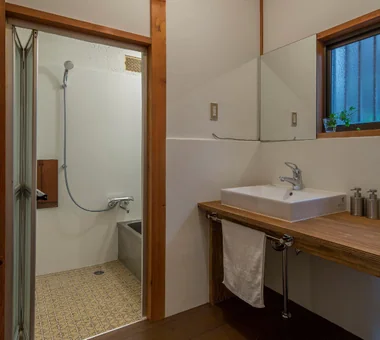
    Minimal Renovation of a Single‑Family Rental House | The Rented House

    Architect:Yoshihiro Yamamoto|Architecture Firm:Yoshihiro Yamamoto Architects Associates

    Yoshihiro Yamamoto Architects Associates

    302, Zeniya Honpo Main Building, 14-6 Ishigatsujichō, Tennōji-ku, Osaka

    Compact House
    DIY
    Remodeling
    Retro Modern
    Renovation
    Traditional Japanese House
    Kominka Restoration
    Low Cost
    Income Property
    Generational Home
    Showa
    Retro
    Antique
    RentedHouse
    ForRent
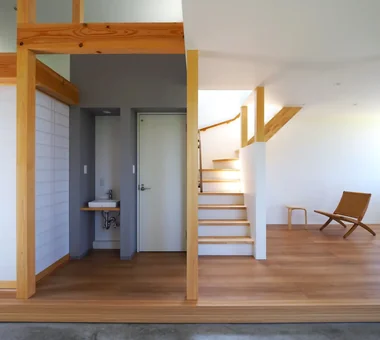
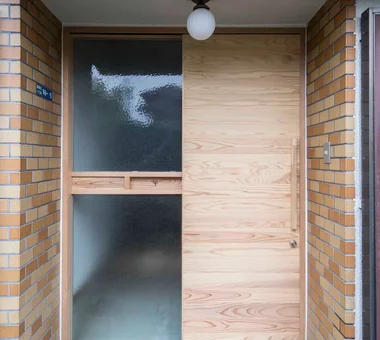
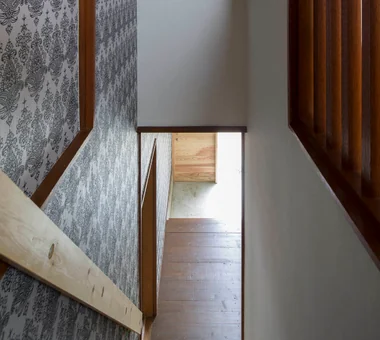
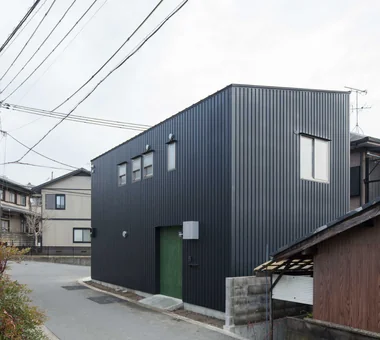
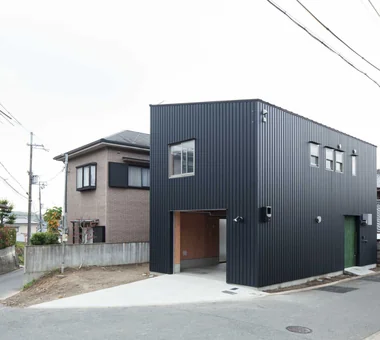
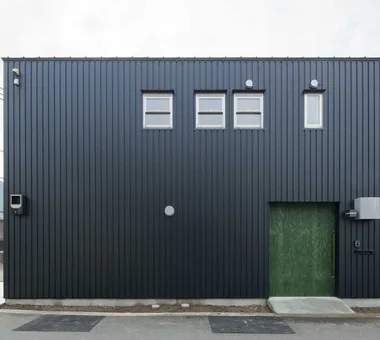
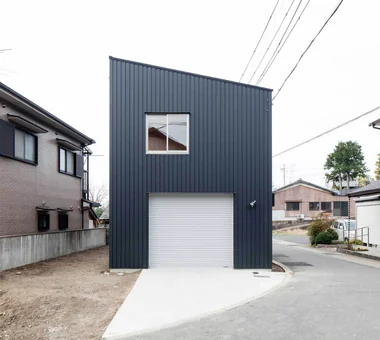
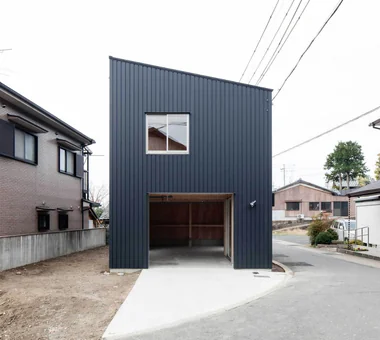
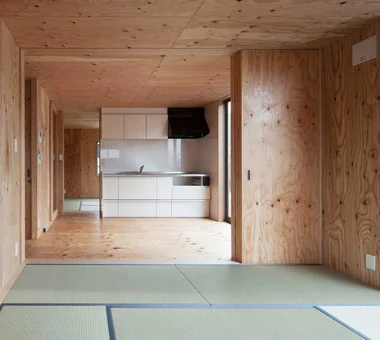
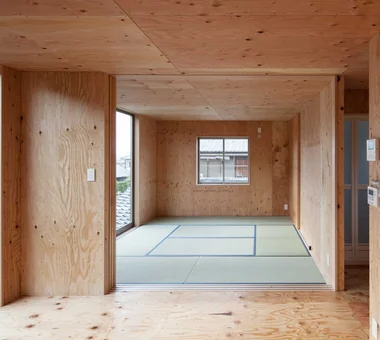
  • Danchi House | Minimal Residence Placing a Danchi Layout Above a Garage|Compact House|Room Tour|Custom-built house
    Danchi House | Minimal Residence Placing a Danchi Layout Above a Garage|Compact House|Room Tour|Custom-built house
    Danchi House | Minimal Residence Placing a Danchi Layout Above a Garage|Compact House|Room Tour|Custom-built house
    Danchi House | Minimal Residence Placing a Danchi Layout Above a Garage|Compact House|Room Tour|Custom-built house
    Danchi House | Minimal Residence Placing a Danchi Layout Above a Garage|Compact House|Room Tour|Custom-built house
    Danchi House | Minimal Residence Placing a Danchi Layout Above a Garage|Compact House|Room Tour|Custom-built house
    Danchi House | Minimal Residence Placing a Danchi Layout Above a Garage|Compact House|Room Tour|Custom-built house
    Danchi House | Minimal Residence Placing a Danchi Layout Above a Garage|Compact House|Room Tour|Custom-built house

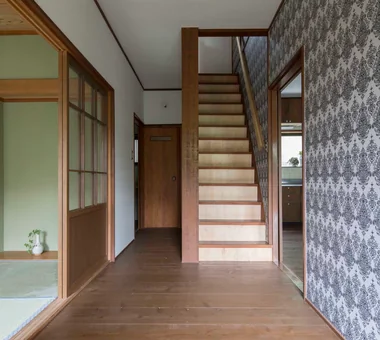
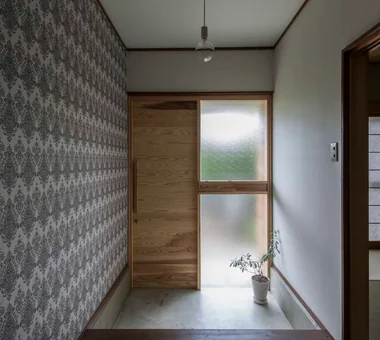
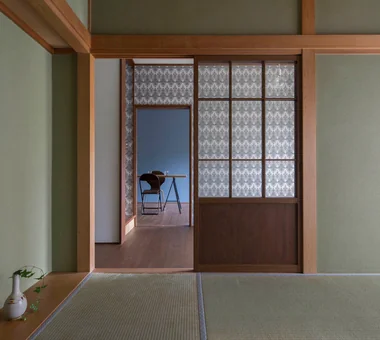
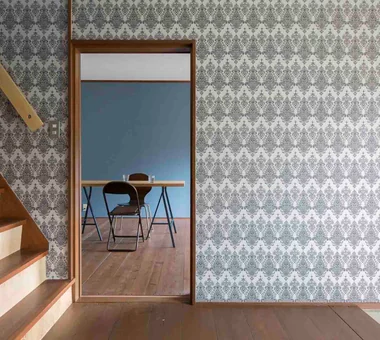
    Danchi House | Minimal Residence Placing a Danchi Layout Above a Garage

    Architect:Yoshihiro Yamamoto|Architecture Firm:Yoshihiro Yamamoto Architects Associates

    Yoshihiro Yamamoto Architects Associates

    302, Zeniya Honpo Main Building, 14-6 Ishigatsujichō, Tennōji-ku, Osaka

    Compact House
    Inner Garage
    Entrance Doma
    House with Doma
    Bike Garage
    Narrow House
    Galvalume Steel Sheet
    Garage House
    Built-in Garage
    Forever Home
    lowcost
    shed
    smallhouse
    softwoodplywood
  • TOP
  • 〉Room Tour
  • 〉Compact House
Tips for connecting what you love with your home
English
Translated automatically
日本語 (ja) 简体中文 (zh-hans) 繁體中文 (zh-hant) English (en)
  • #Passage Doma
  • #Curved Ceiling
  • #Parallel Kitchen & Dining
  • #Sauna
  • #Utility room
  • #Stone
  • #Compact House
  • #Lattice
  • #Closed to Outside, Open to Inside
  • #Custom-Built Bathroom
  • #Wood Siding
  • #Custom Kitchen
  • #Handcrafted Texture
  • #Reading Room
  • #Japandi
  • #Sloped Ceiling
  • #Exposed rafters
  • #Wheelchair Accessible
  • #Study corner
  • #Pet-Friendly Doma
  • #Corner Window
  • #Doma Storage
  • #Exposed pipework
  • #Pellet Stove
  • #Multiple Pets
  • #Symbolic Tree
  • #Engawa
  • #Curved Wall
  • #Eaves Space
  • #Work Flow
  • #Glass-Walled Garage
  • #Home Theater
  • #Privacy
  • #Home with Margins
  • #Mortex
  • #Sky-Framing Window
  • Announcements | Architecture Firm | Construction company | Frequently Asked Questions | Advertising Publication
  • © Qurasuki.All Rights Reserved. | Terms of Service | Privacy | Operations
Please configure your cookie settings.
  • Our website uses cookies to enhance site usability.
  • Some cookies are necessary for the proper functioning of our services.
  • For more details, please refer to Cookie Policy.
  • Accept all cookies
  • Reject non-essential cookies