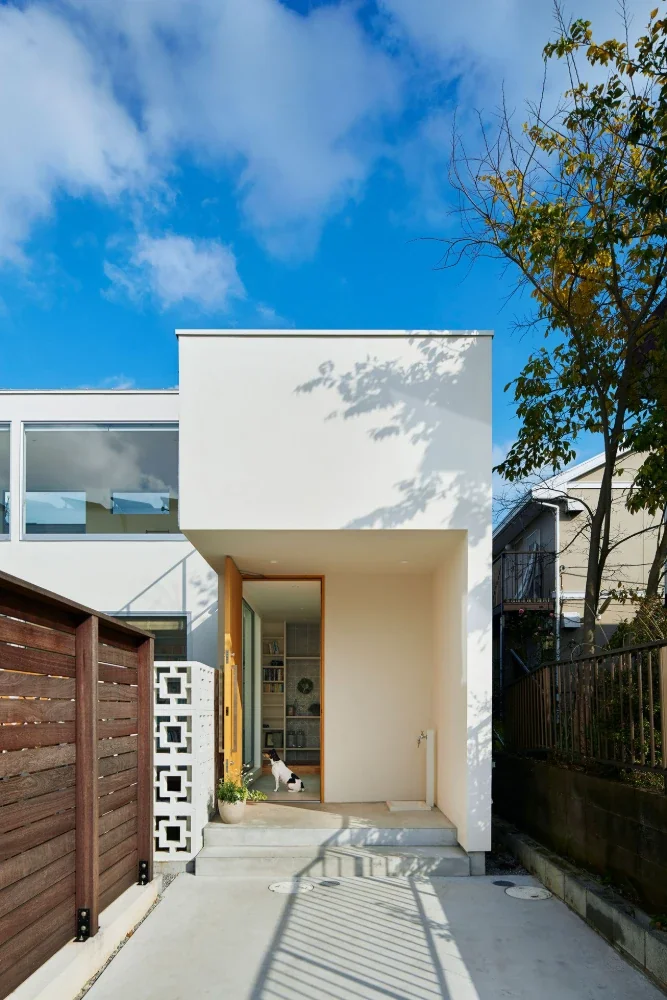
Courtyard House in Aoba Ward|Atelier Mana
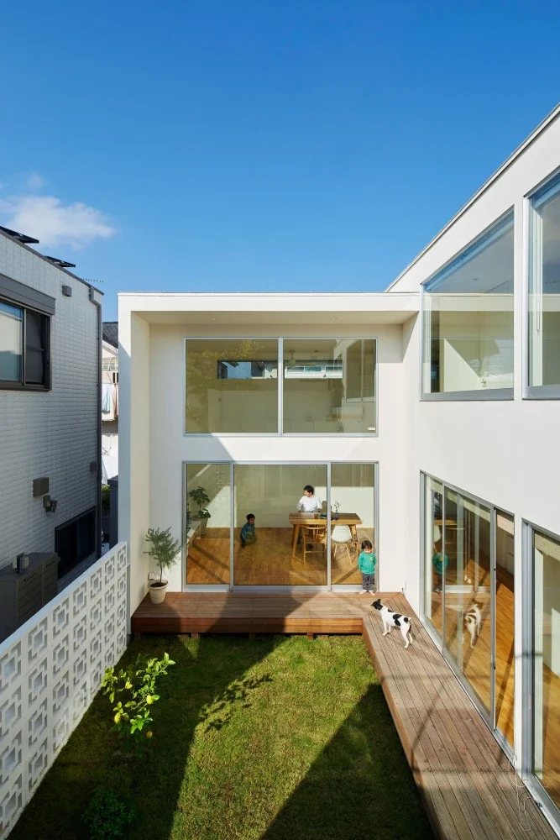
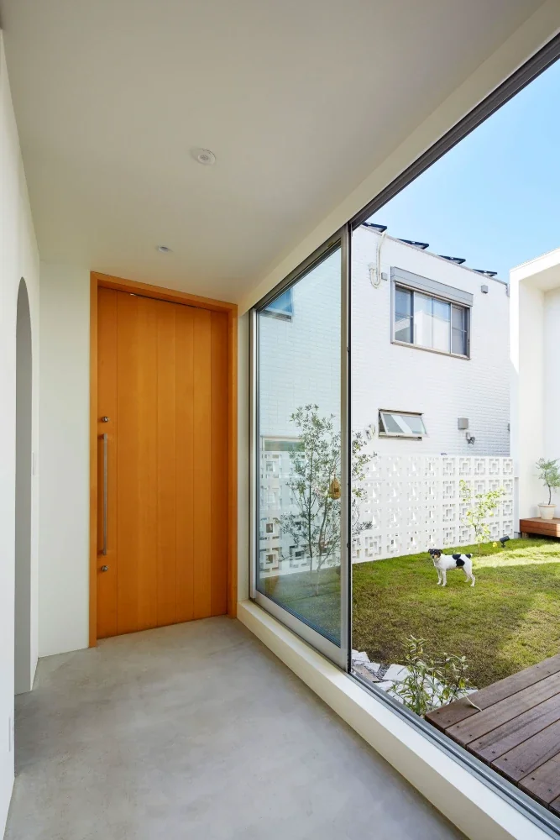
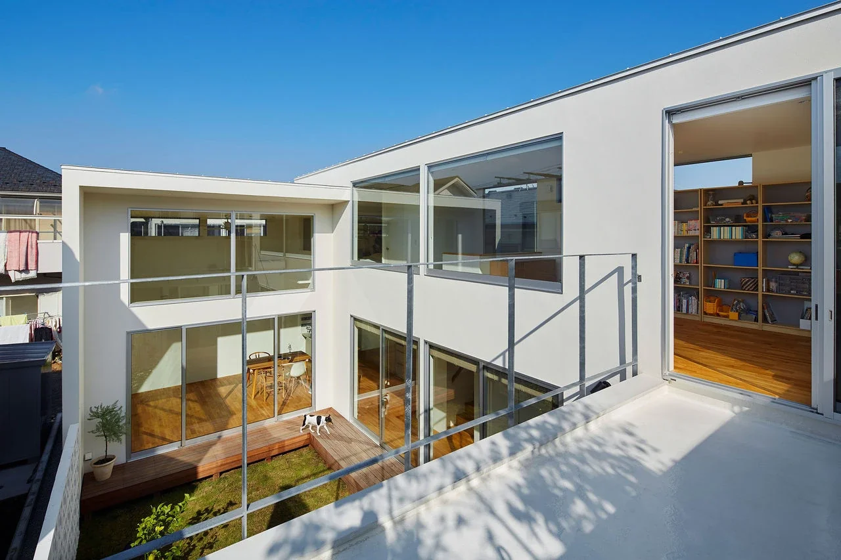
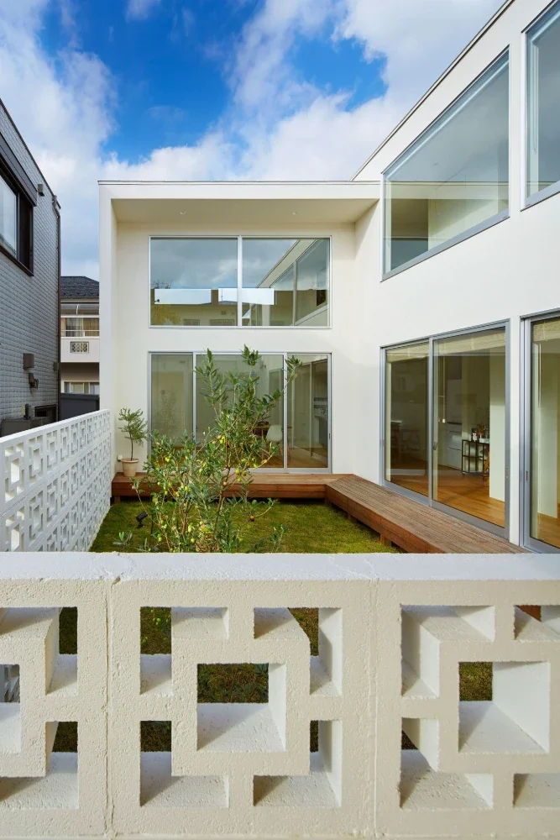
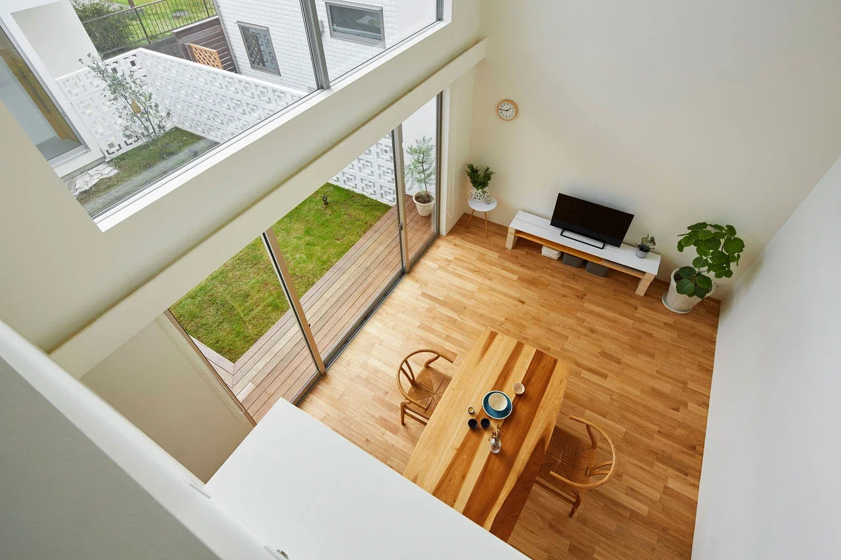
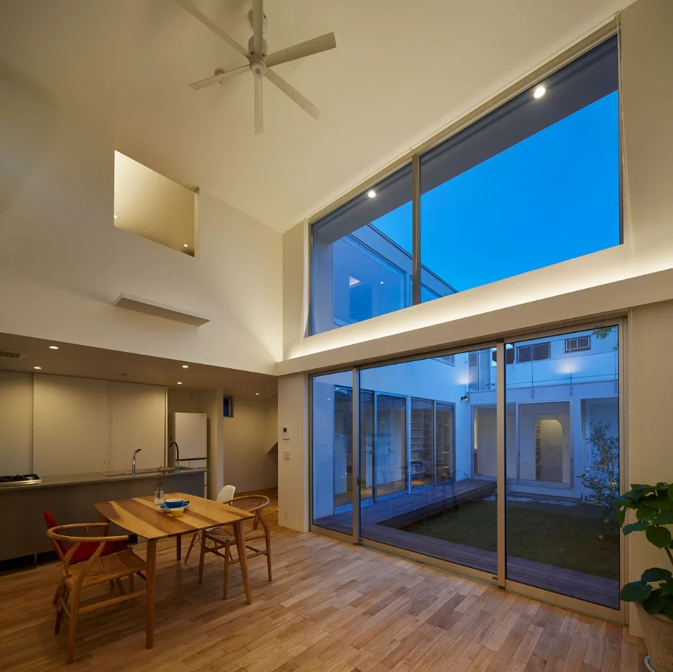
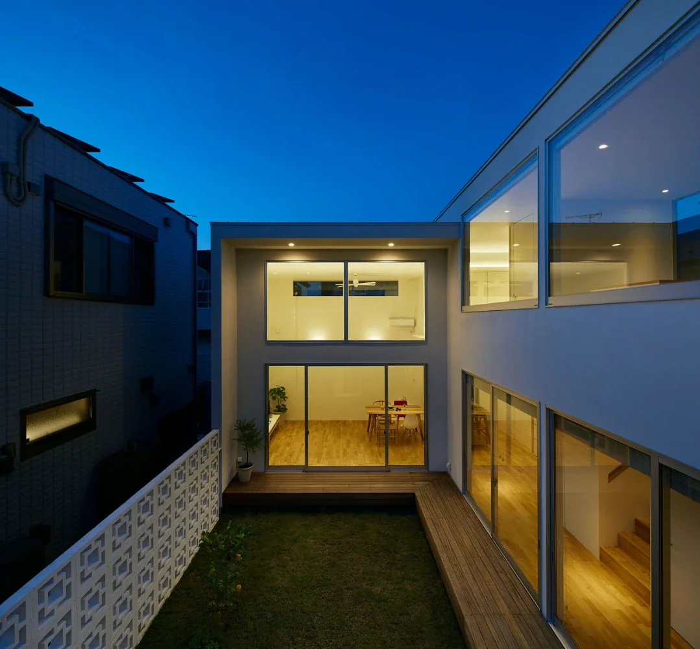
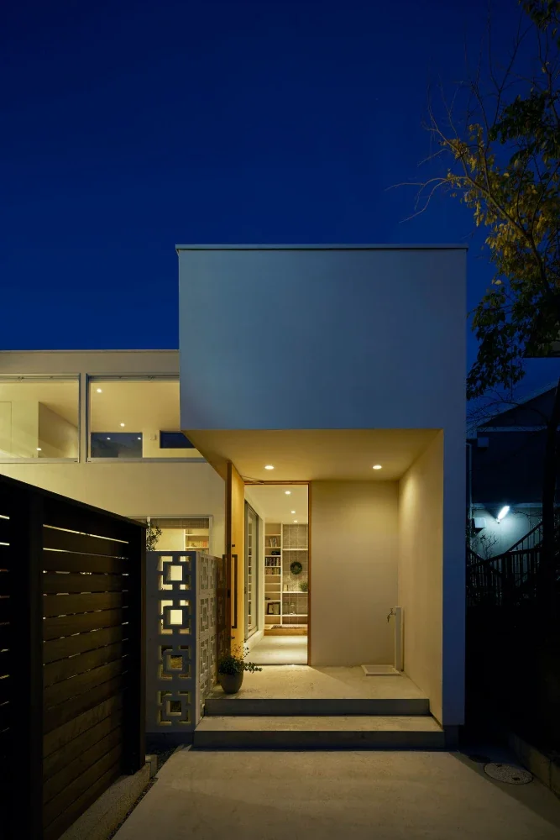
This house is located in a quiet residential neighborhood in Aobadai and is designed for a couple, their two children, and one dog. Although the site has a flagpole-shaped configuration, beyond its narrow approach lies a spacious, tranquil residential setting. The central theme was how to create a rich living environment on a site surrounded by houses on all four sides, leading to the adoption of a simple courtyard-house plan.
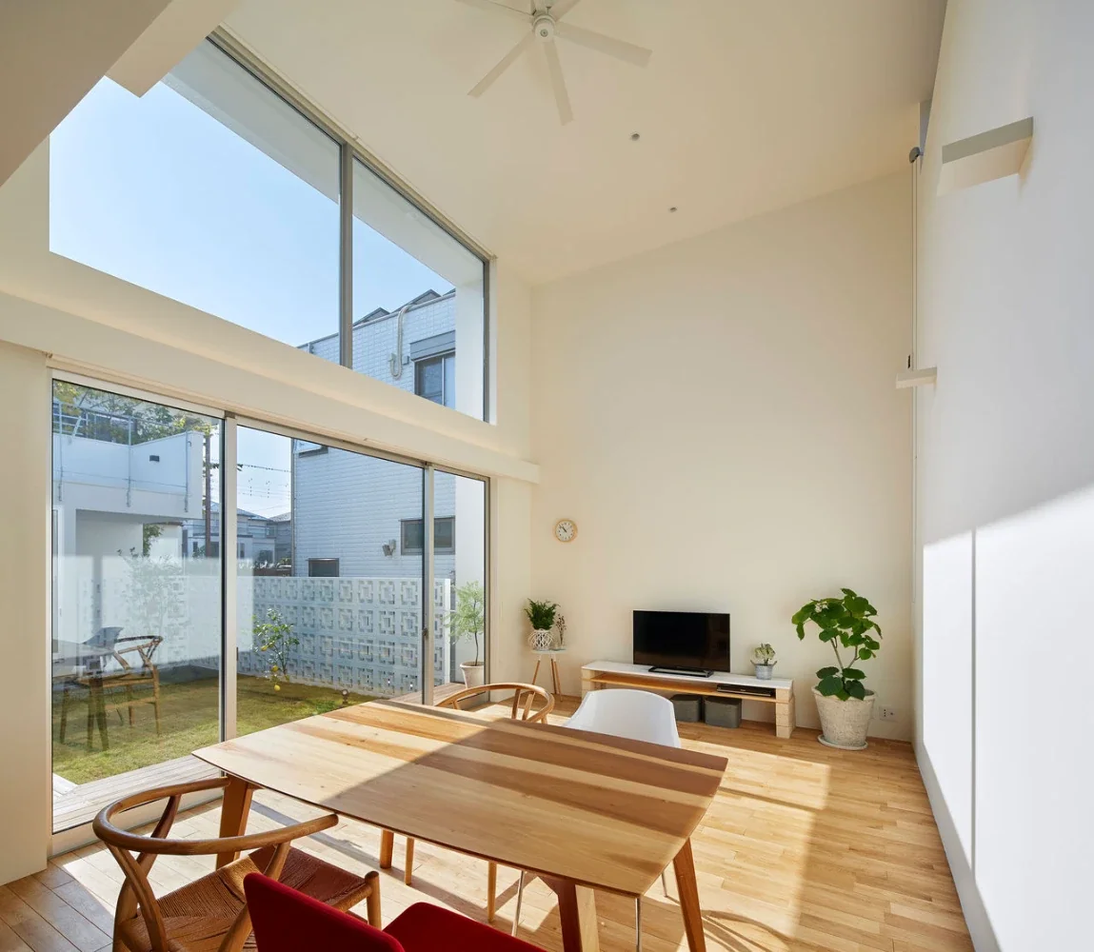
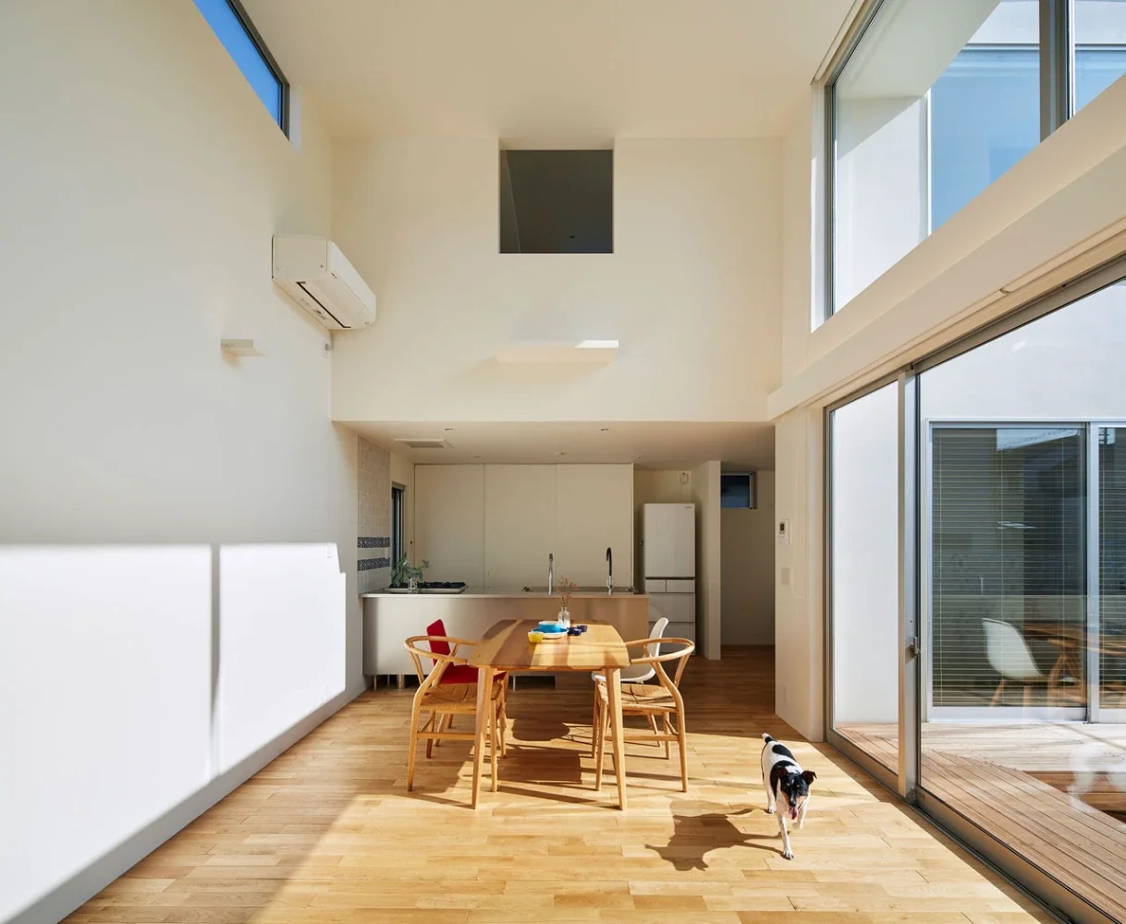
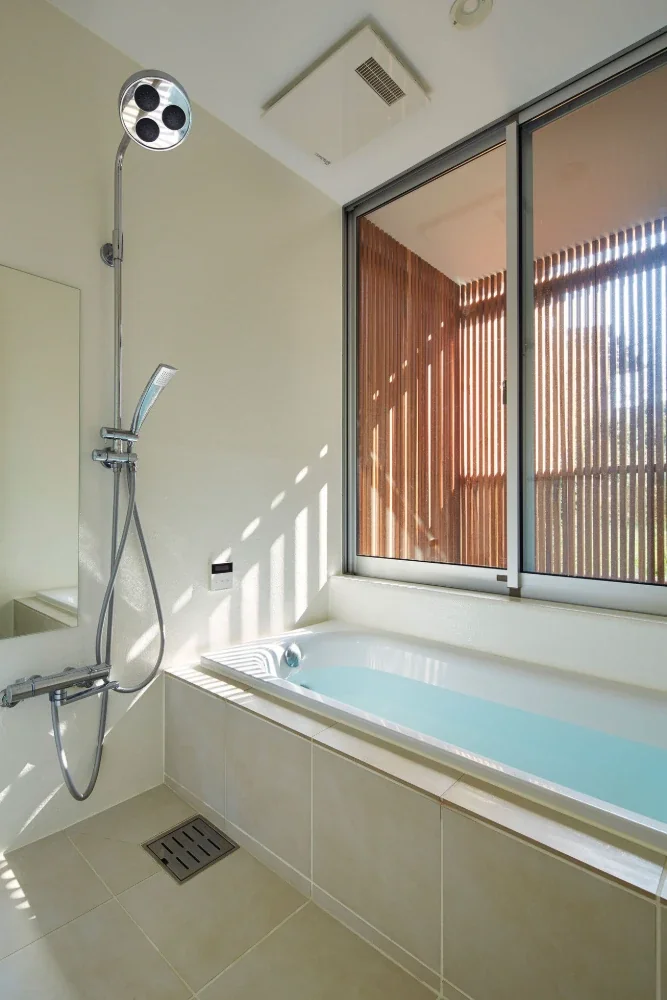
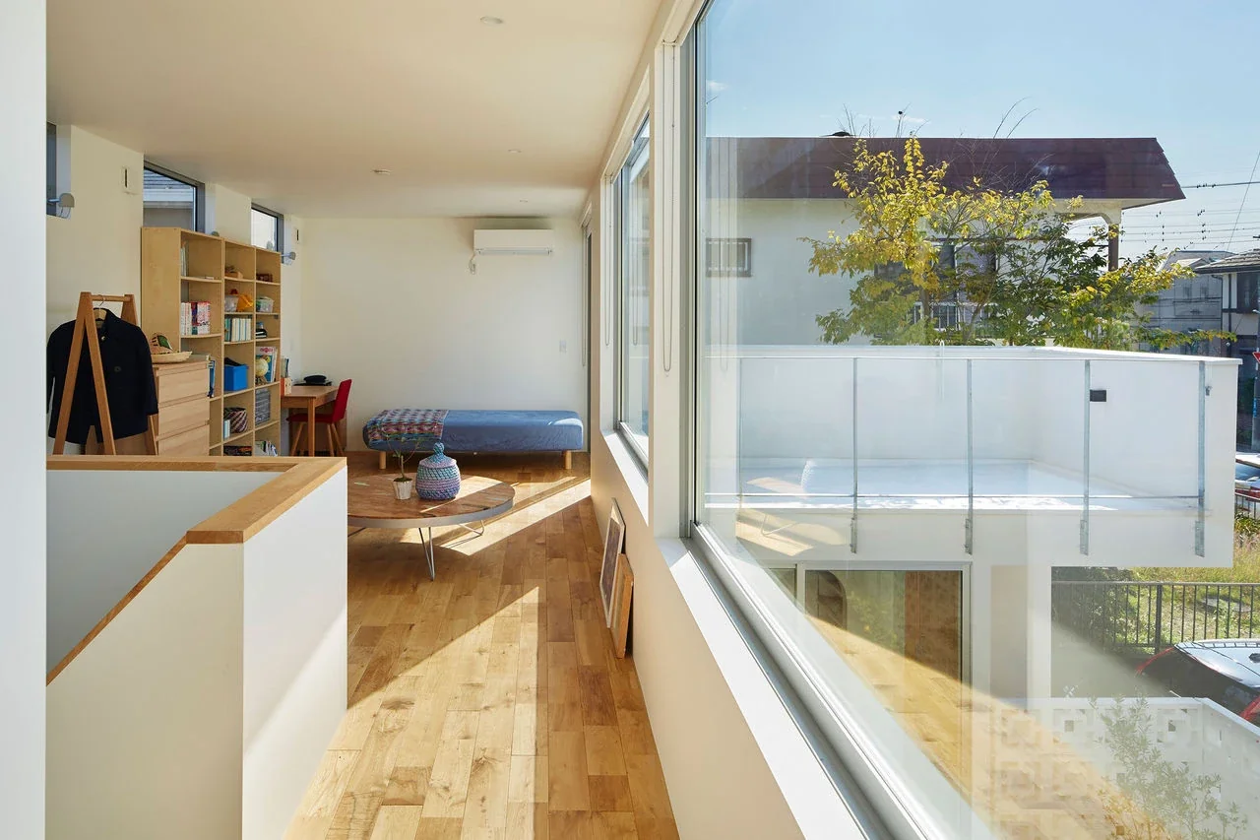
By placing a courtyard at the center, natural light from each season reaches throughout the home. The result is a rich living environment with places to stay both inside and outside, while allowing the family to remain aware of one another’s presence. Soft light is reflected from the courtyard’s decorative concrete blocks, and the plan provides a continuous circulation route through which the dog and children can move freely around the house. Despite being situated in a residential neighborhood, the house creates generous places for the family to gather and live.
Building Overview
Building type: Residence
Site area: 168.73 m²
Building footprint: 64.96 m²
Total floor area: 100.98 m²
Structure: Two-story timber construction
Design: Atelier Mana
Structural engineering: Takashi Baba Structural Design Office
Construction: Nakano Komuten Co., Ltd.
Reviews
- Copyright(C)Qurasuki.All Rights Reserved.