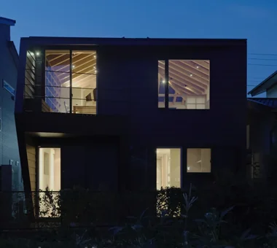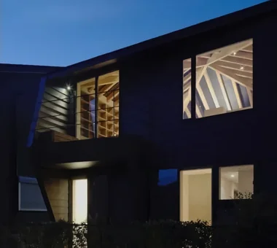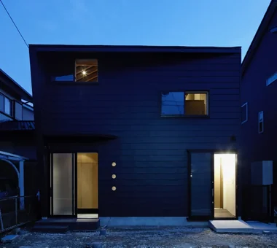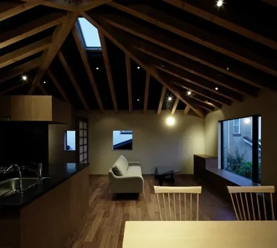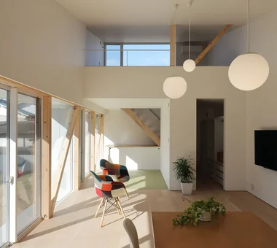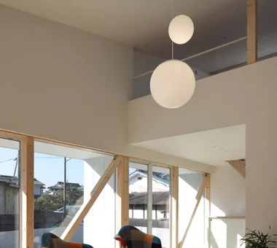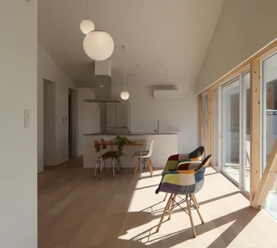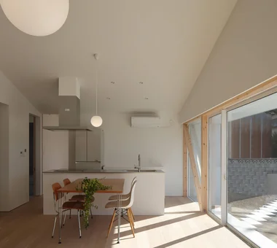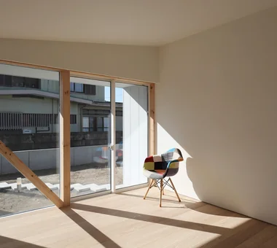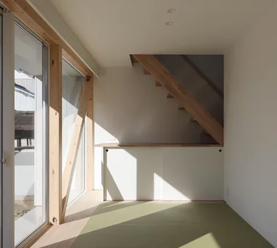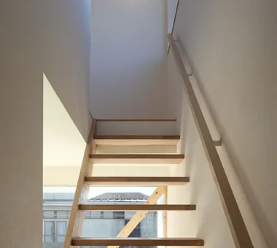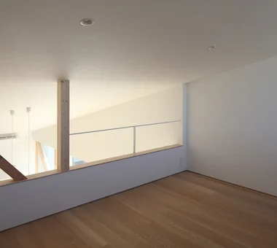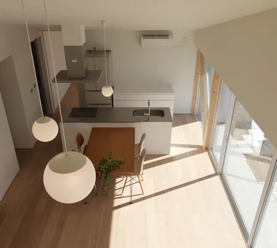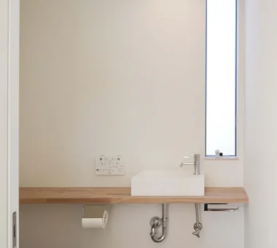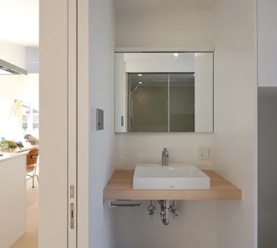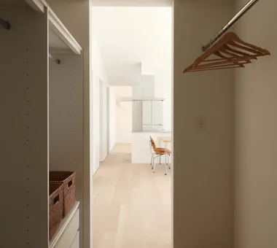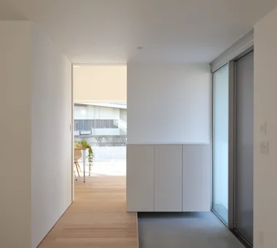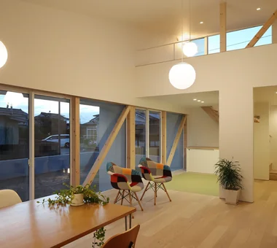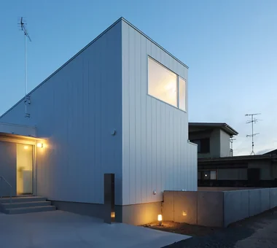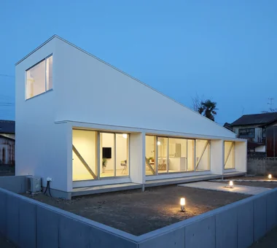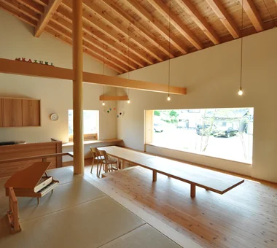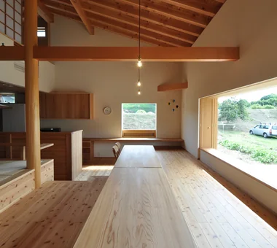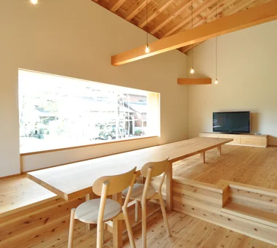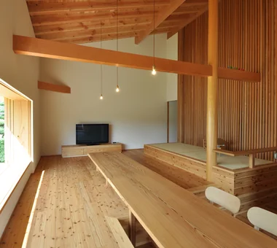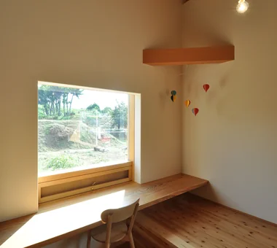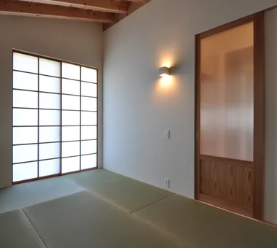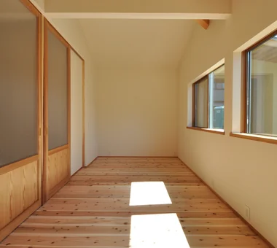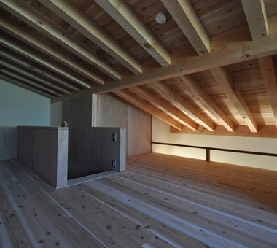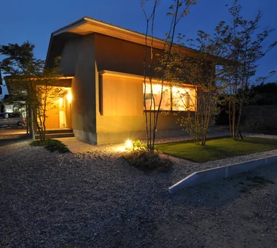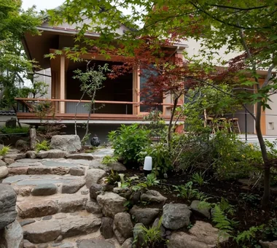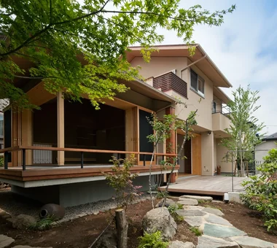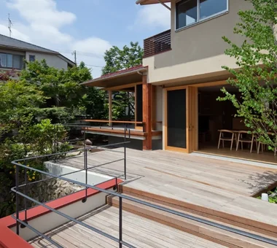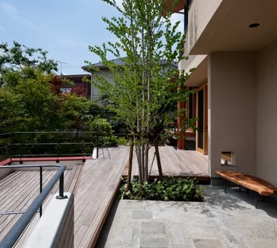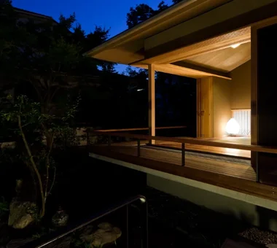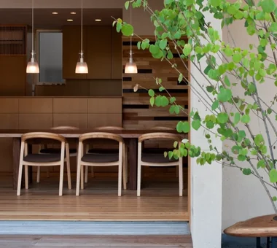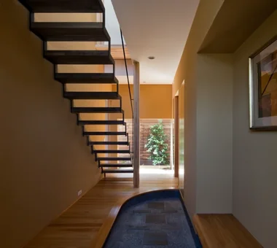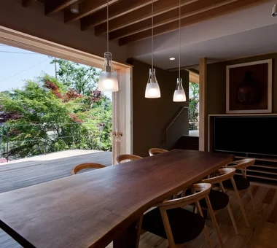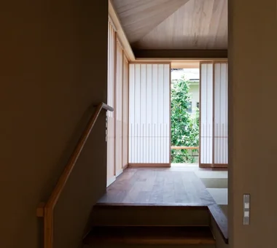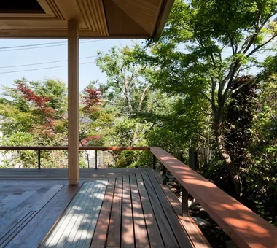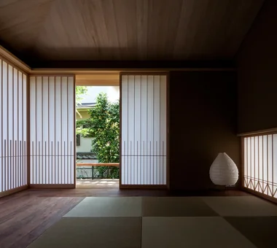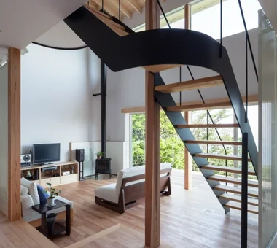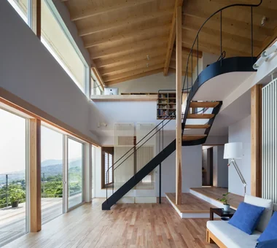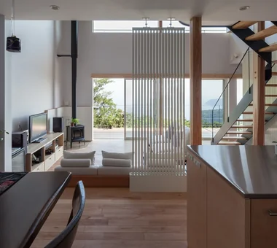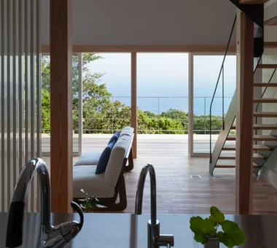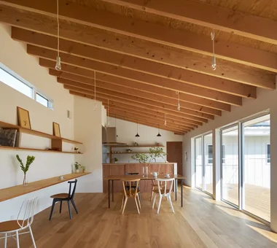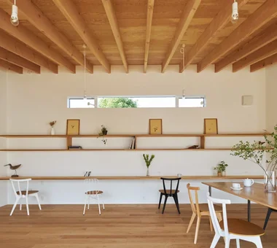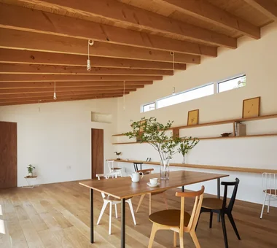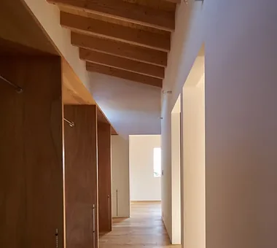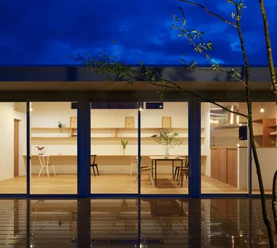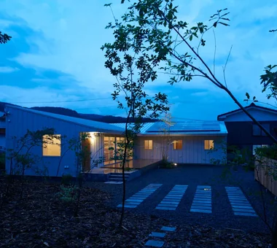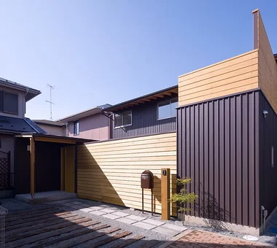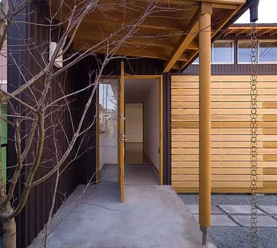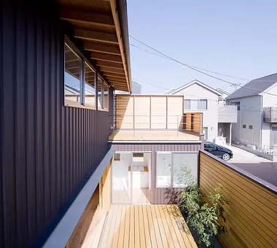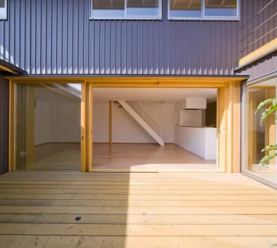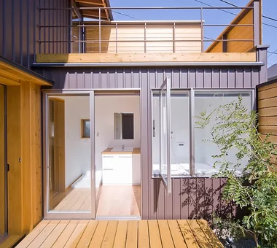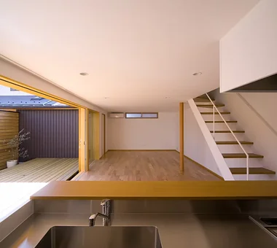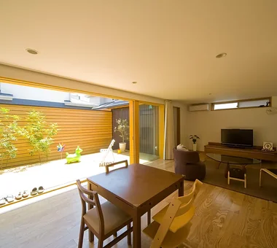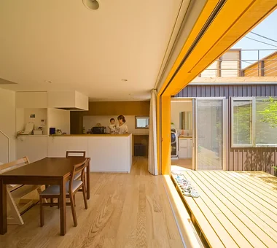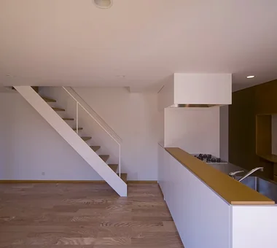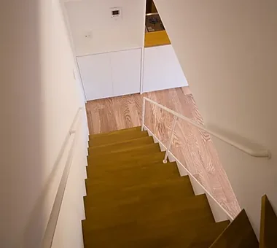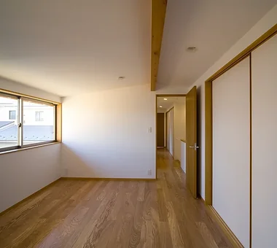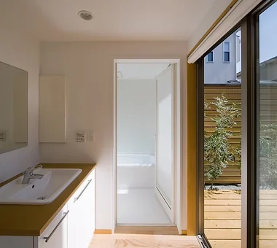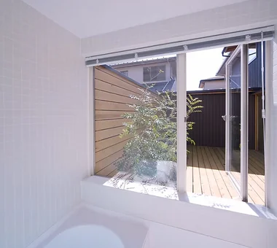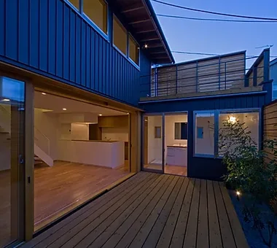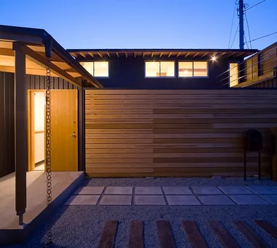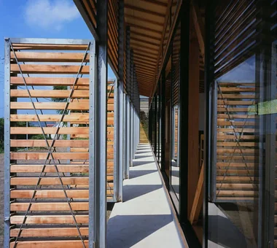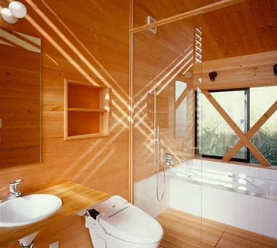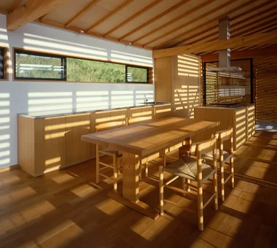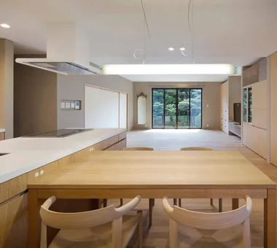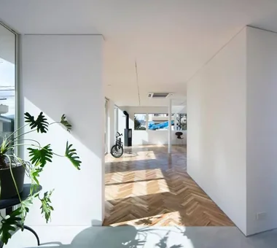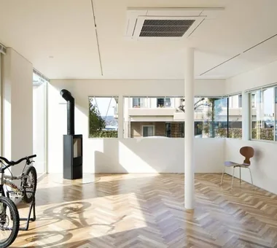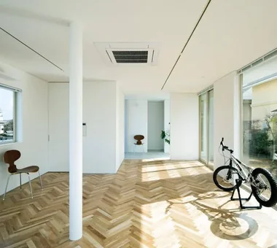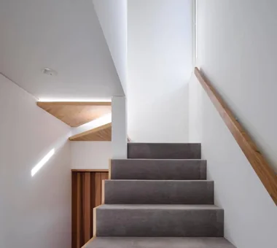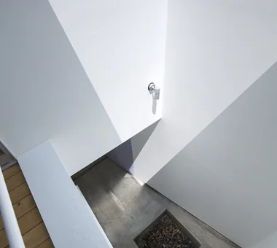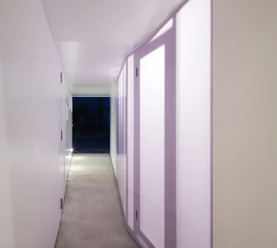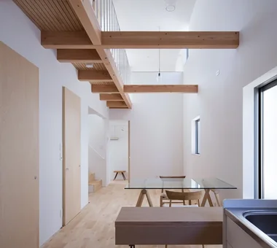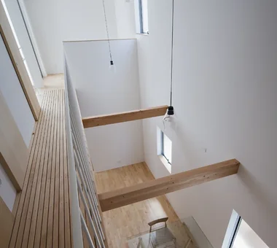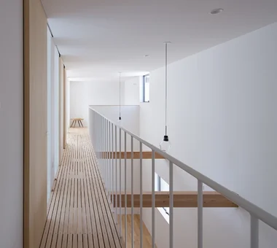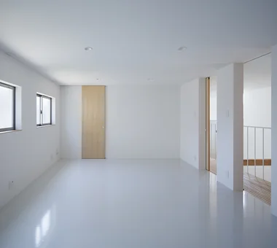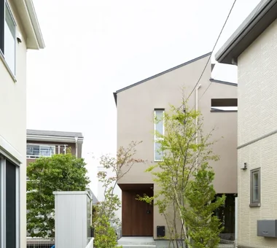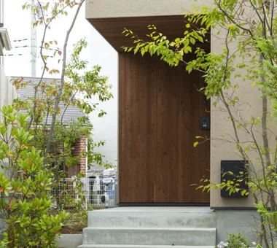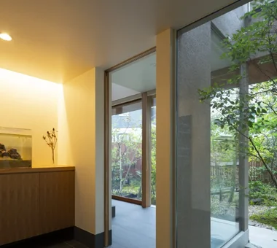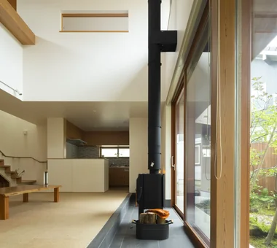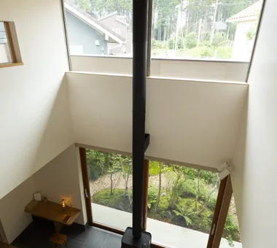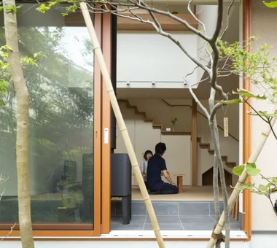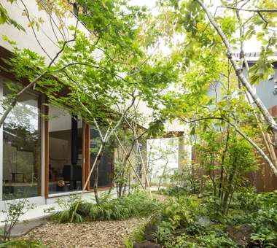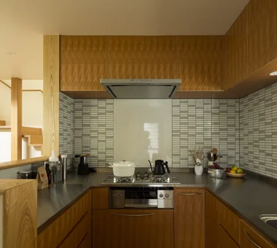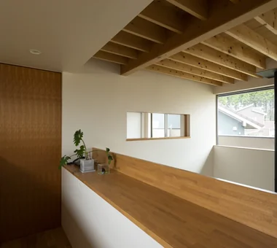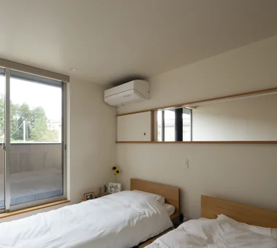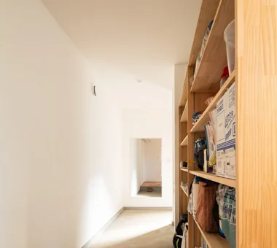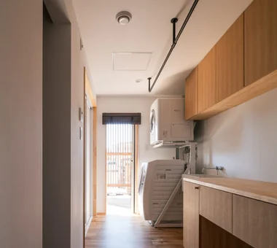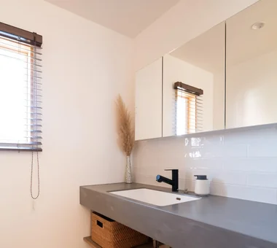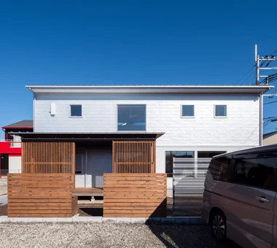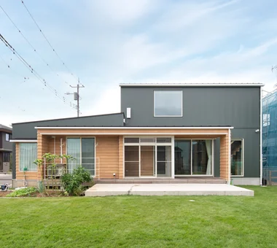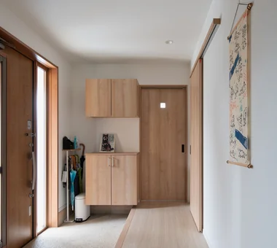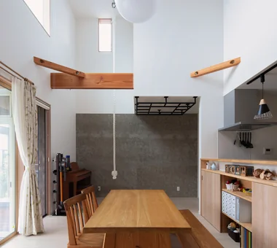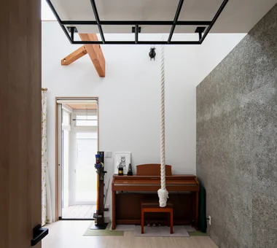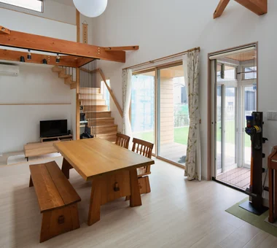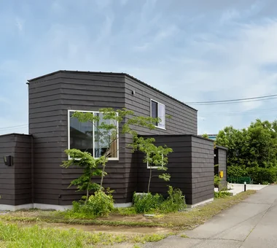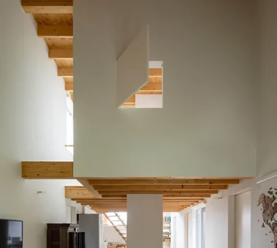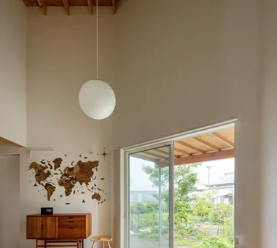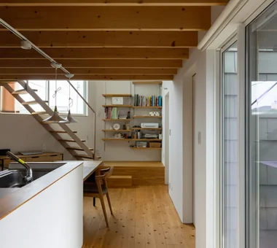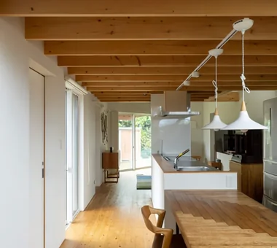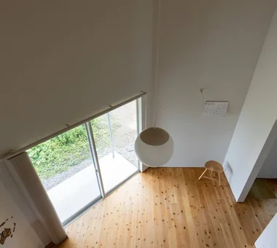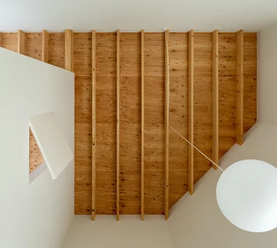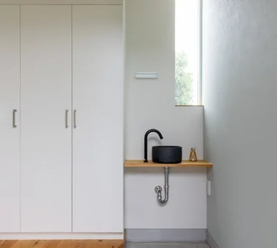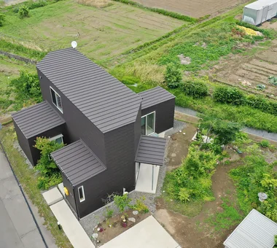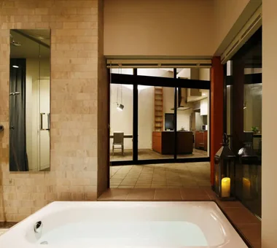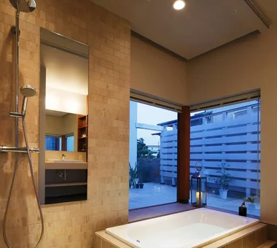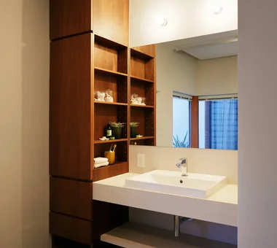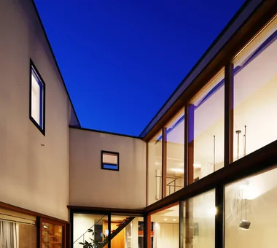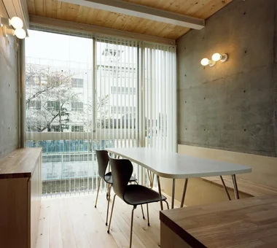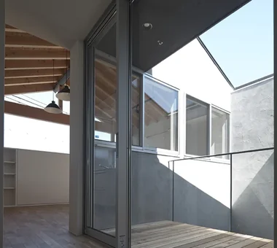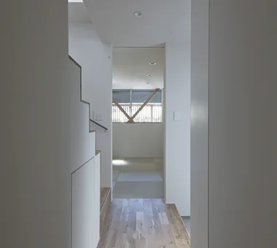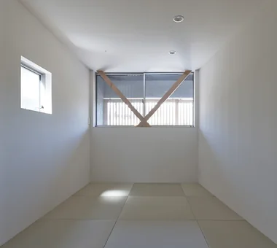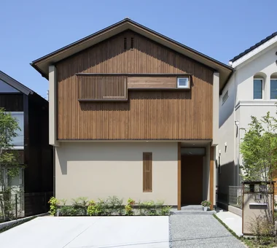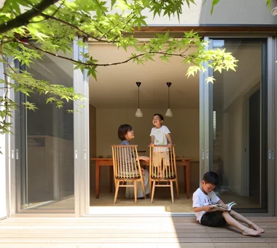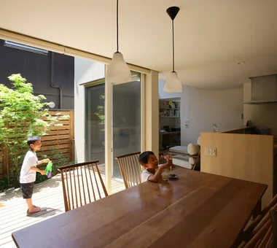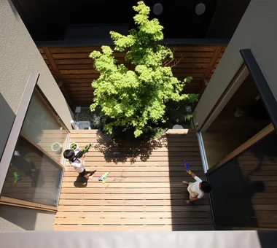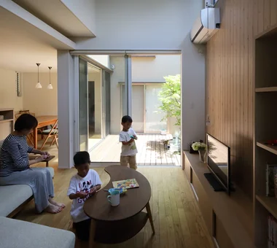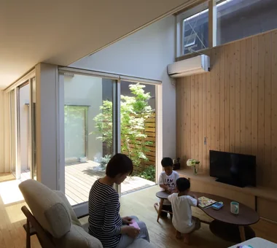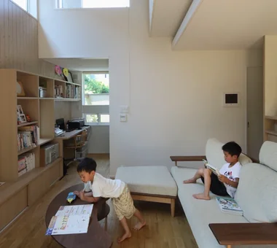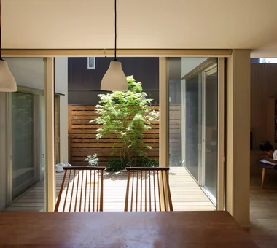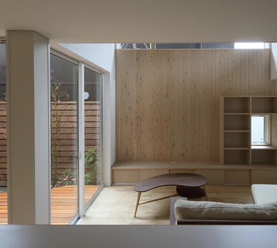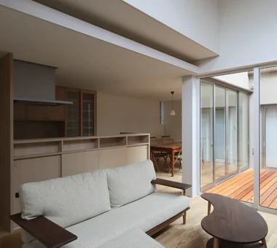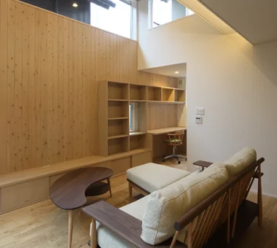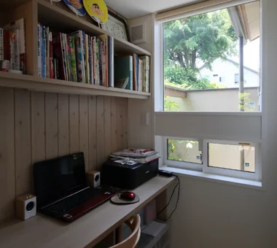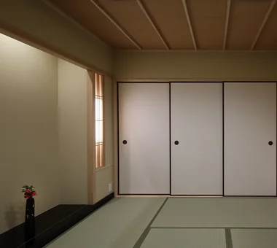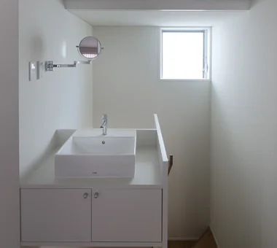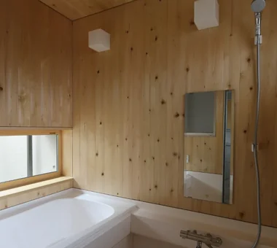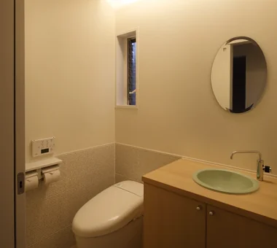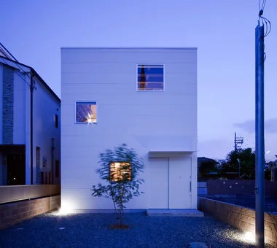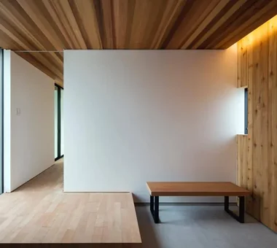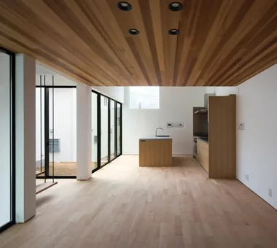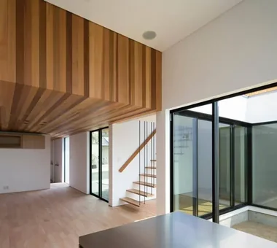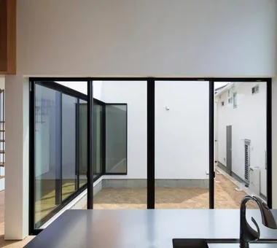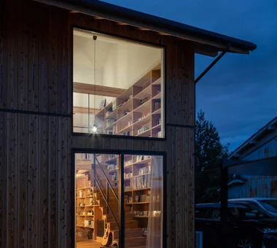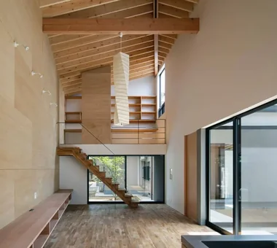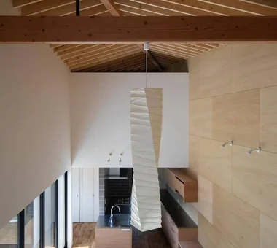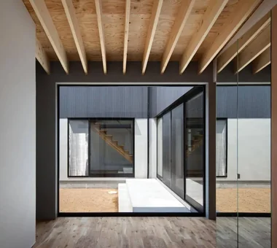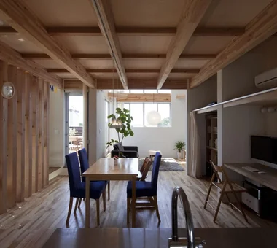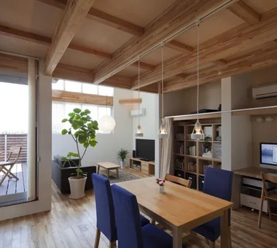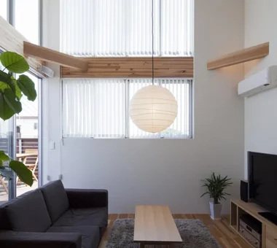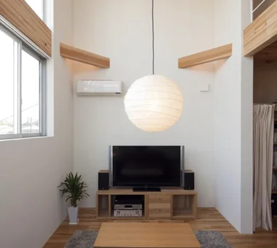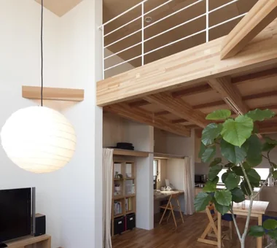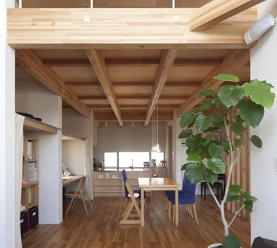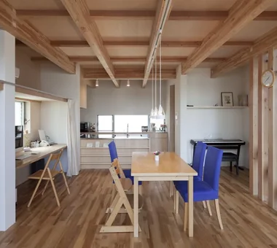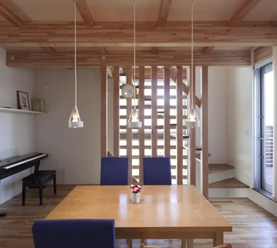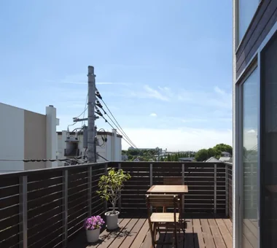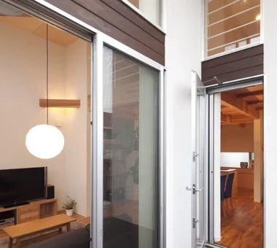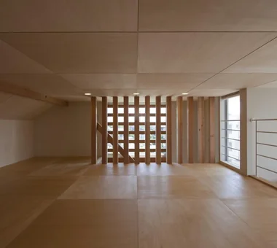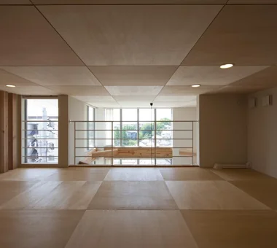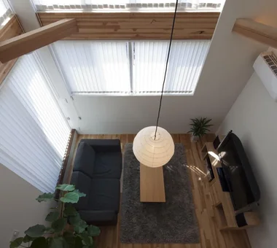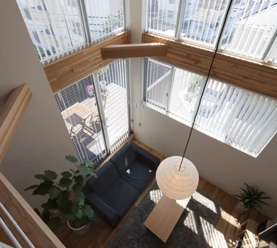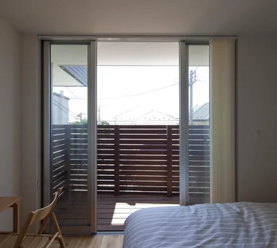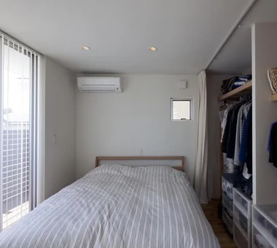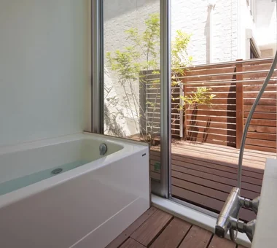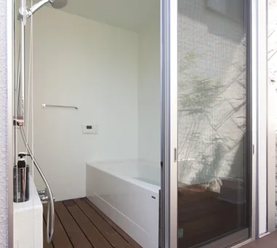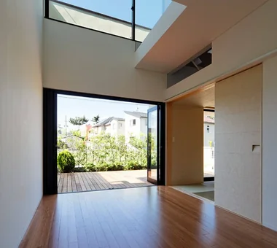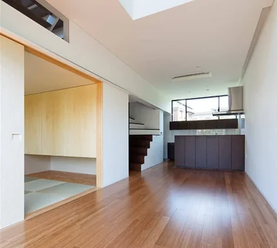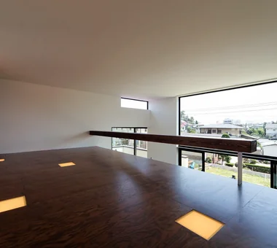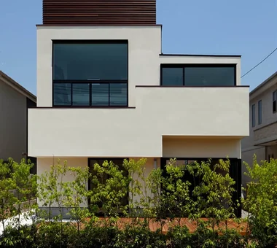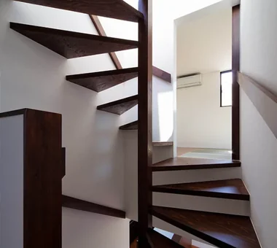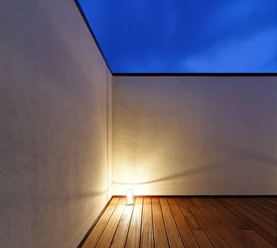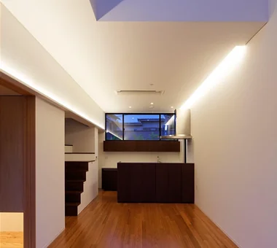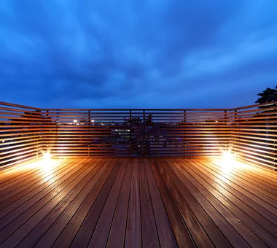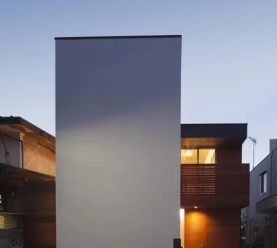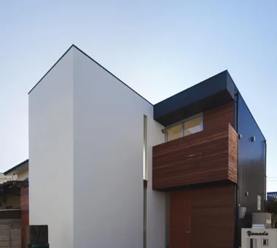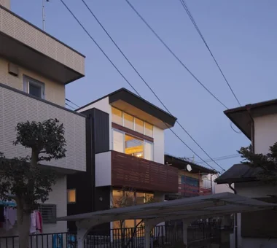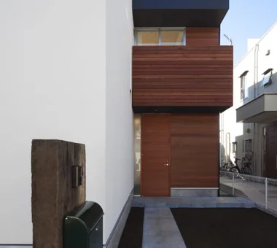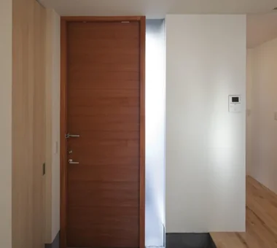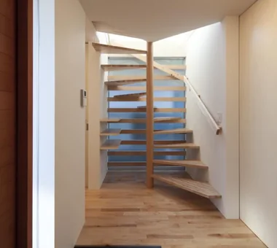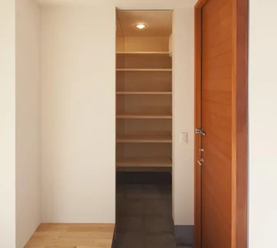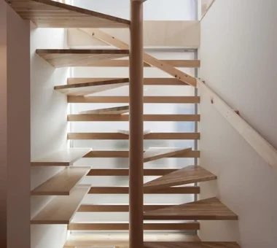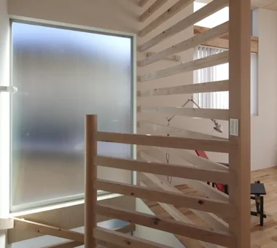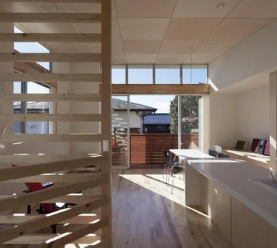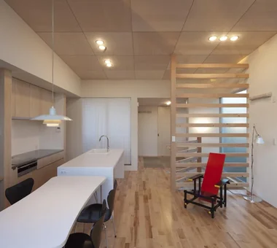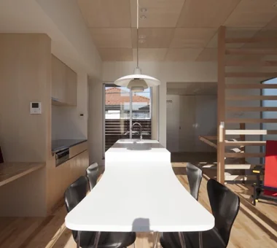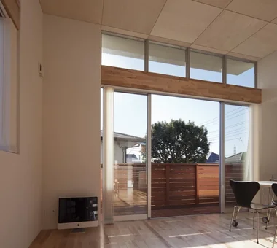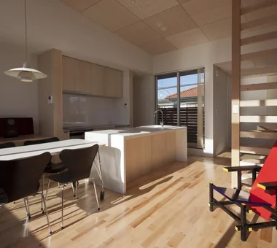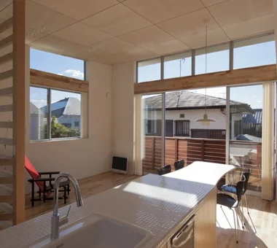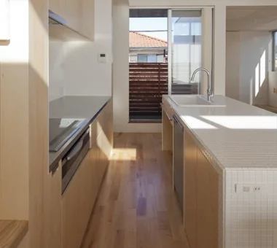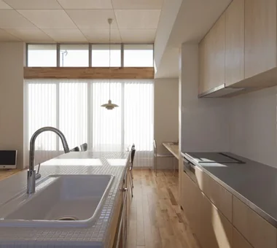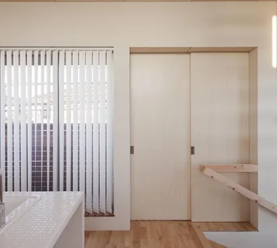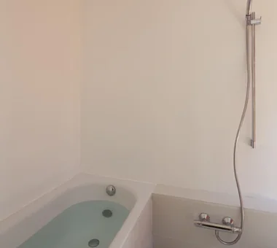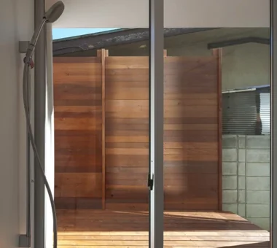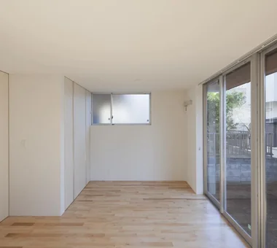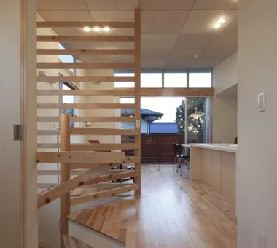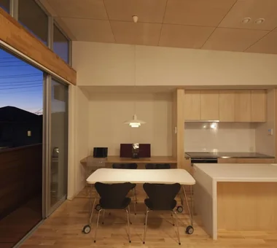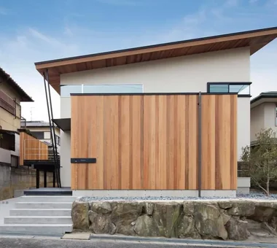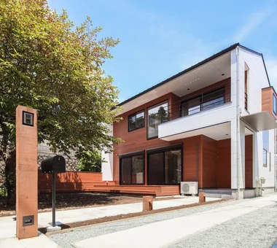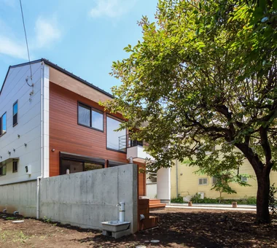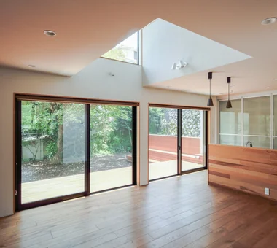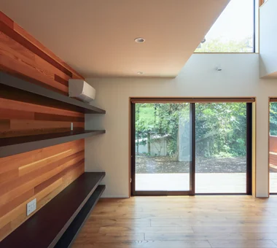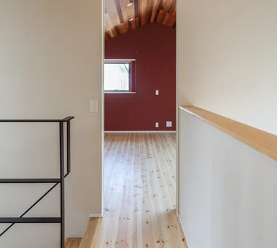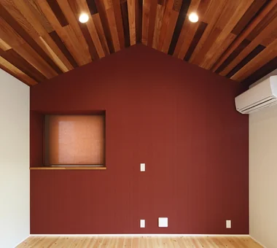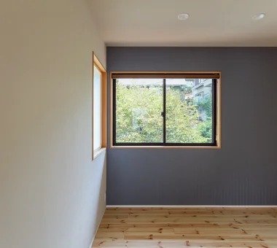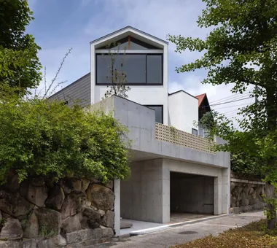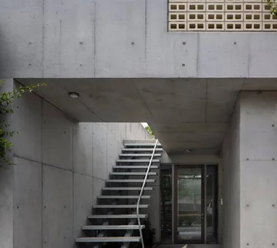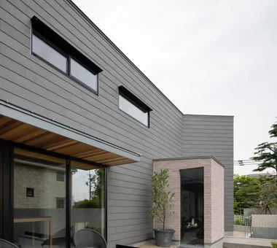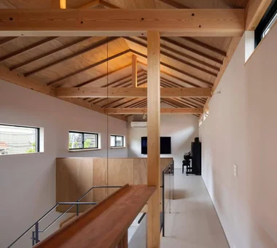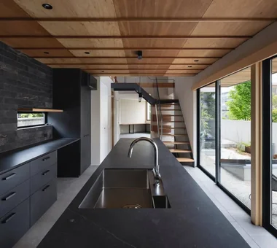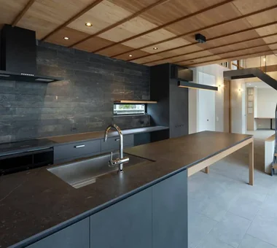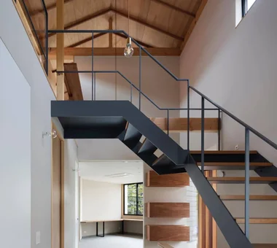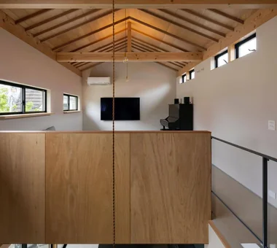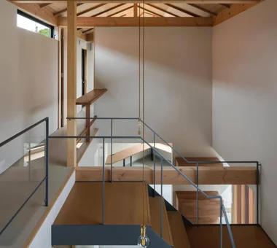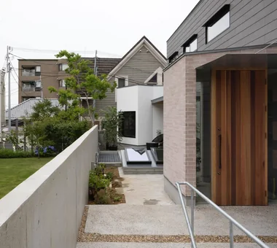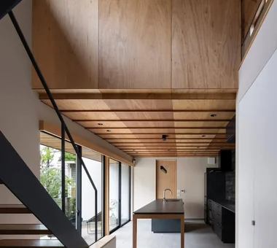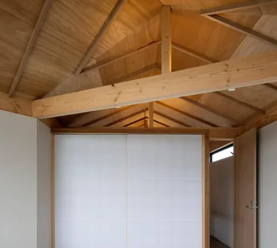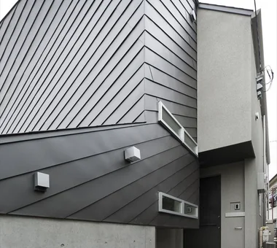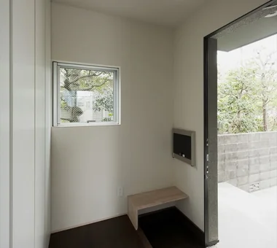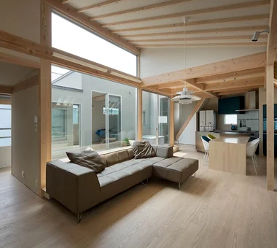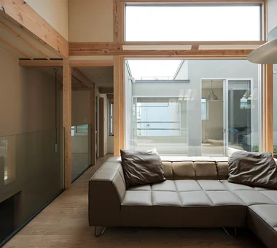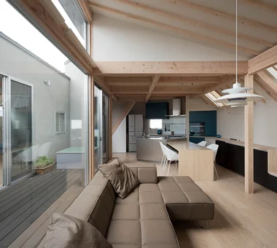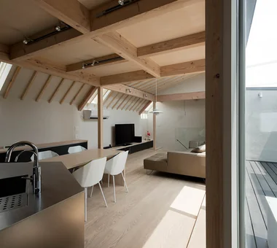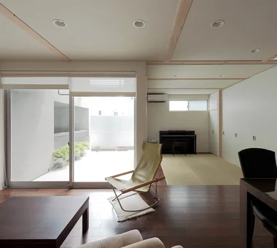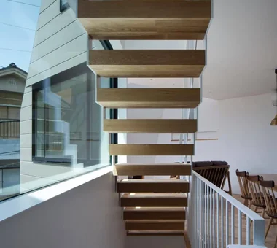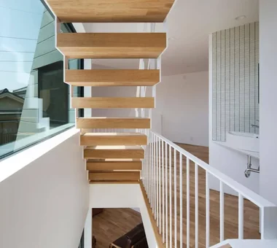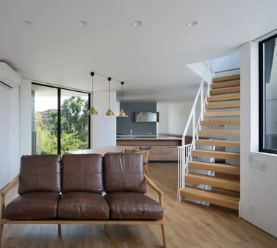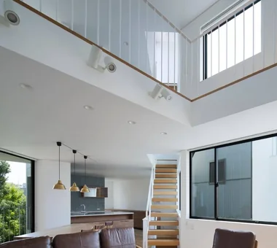
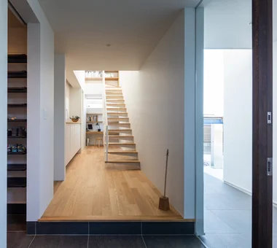
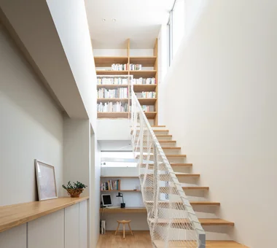
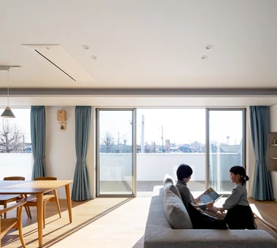
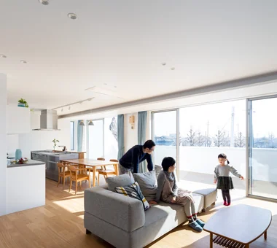
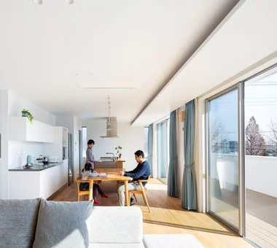
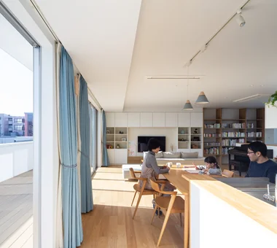
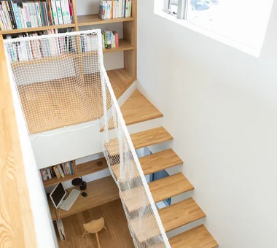
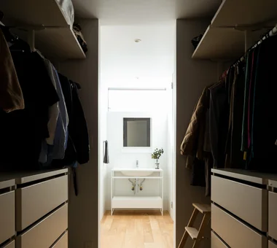

House in Endo Kurashi no Jōzōsho 4-14-12 Honkugenuma, Fujisawa City, Kanagawa Prefecture Wooden Sash Breezy House Natural Modern Sense of Openness Wood Deck Courtyard Gardening WoodDeck NaturalLight
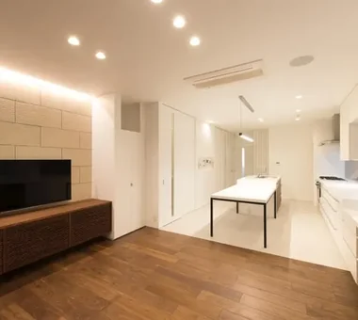
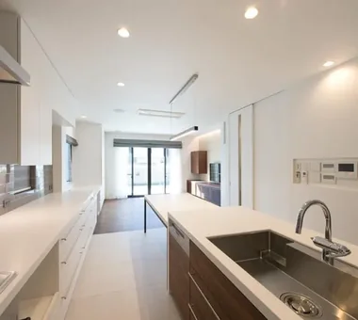
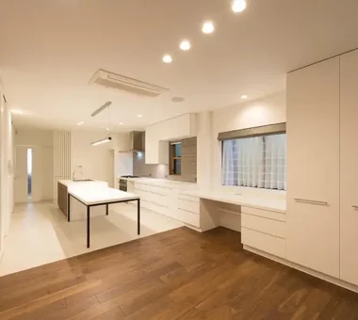
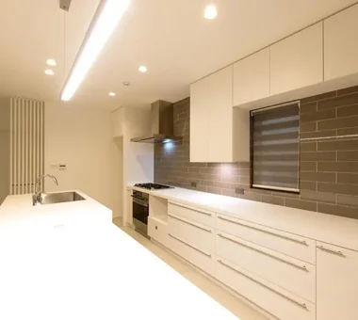
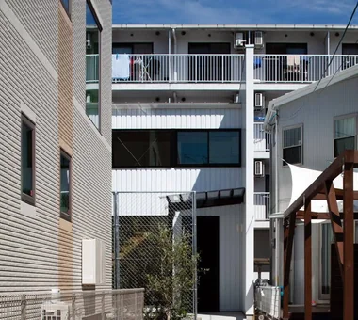
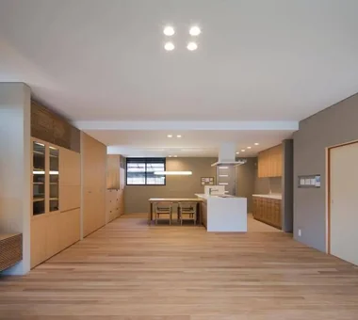
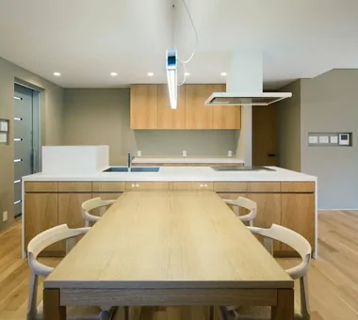
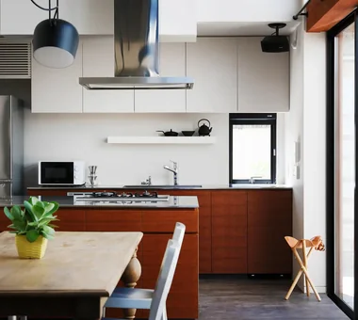
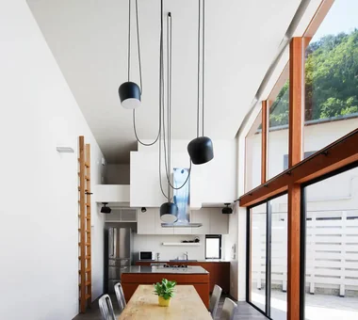
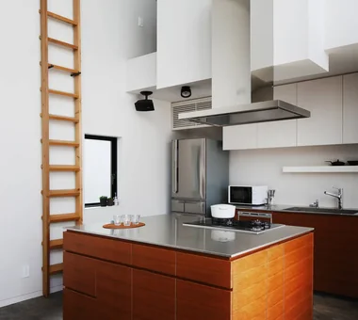
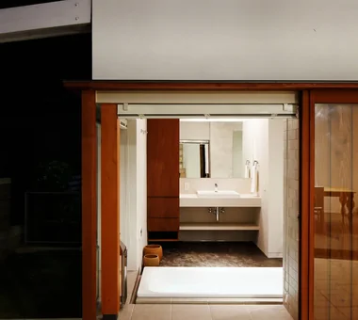
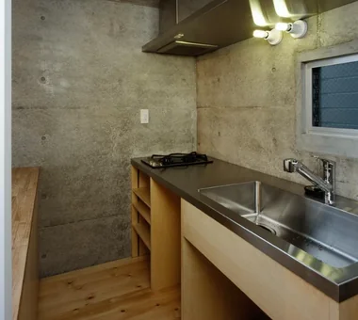
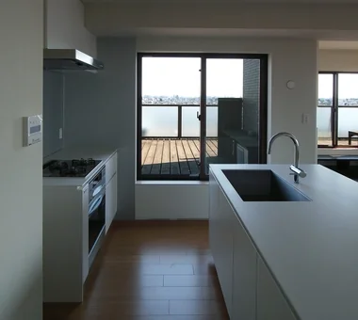
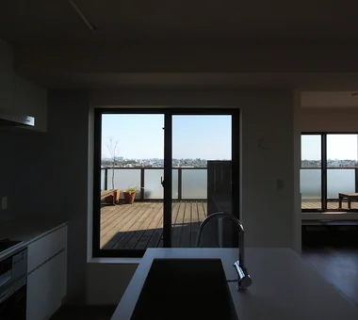
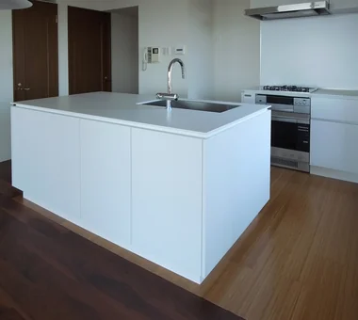
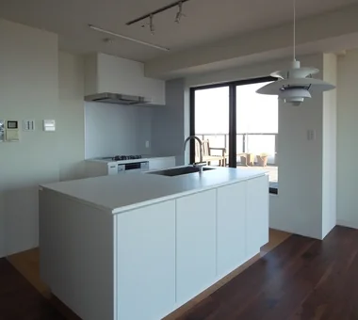
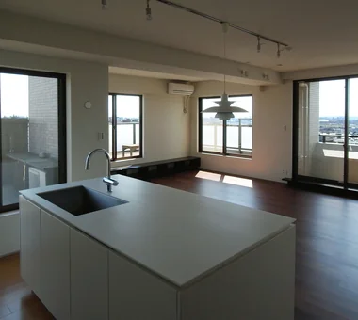
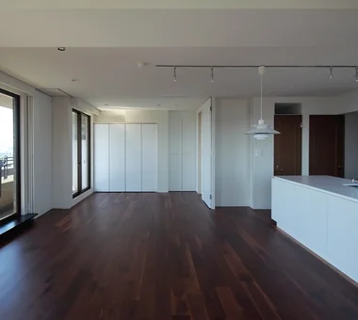
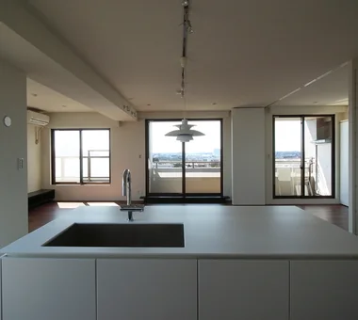
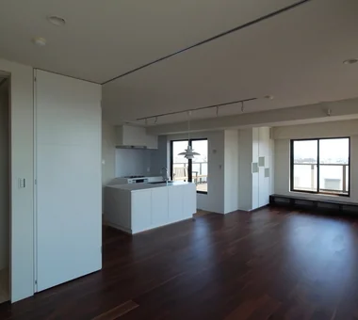
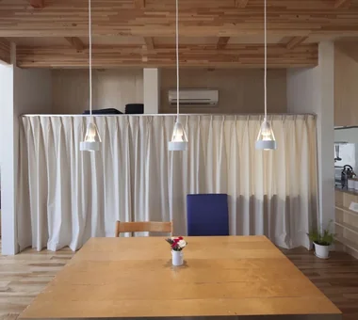
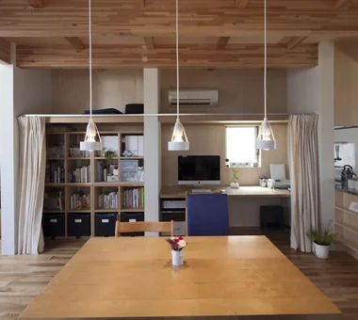
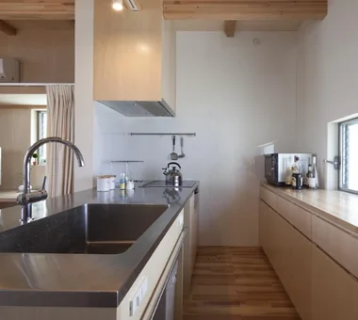
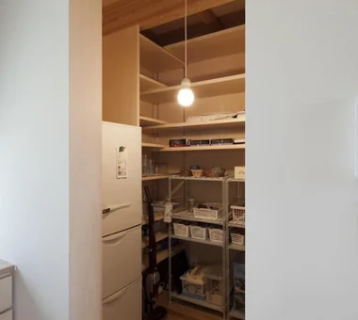
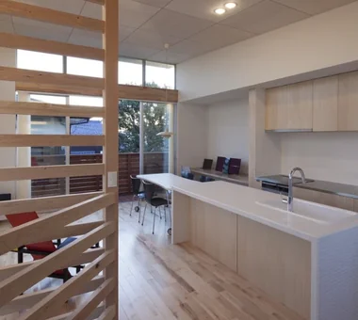
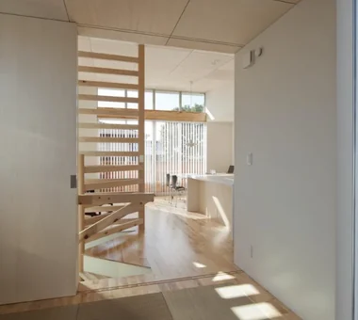
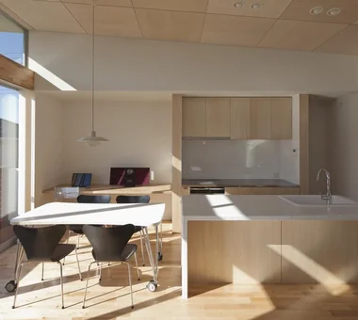
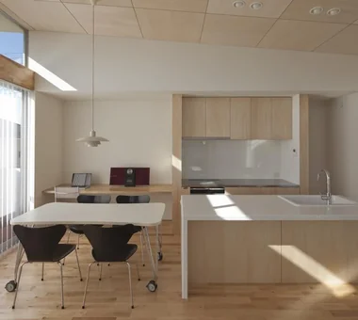
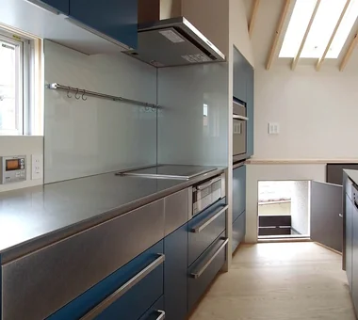
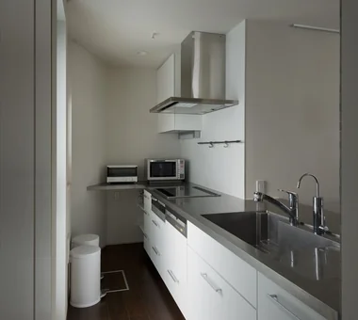
KAN JYU ARCHITECT 2-19-19 Nakane, Meguro-ku, Tokyo Flexible Partition Apartment Renovation Custom Kitchen Outdoor Living Sense of Openness
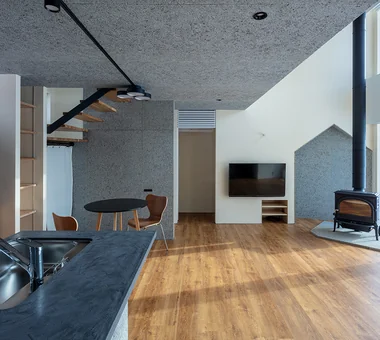
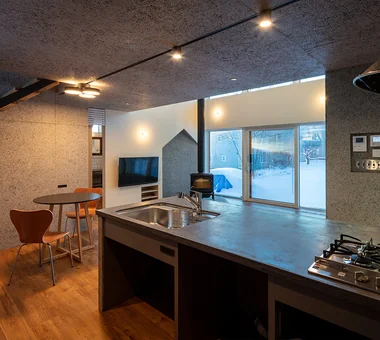
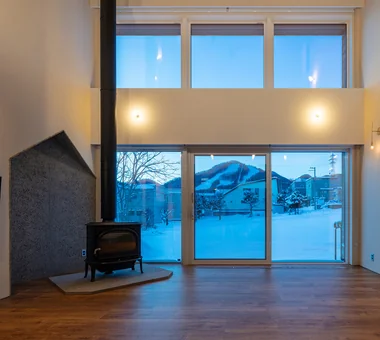
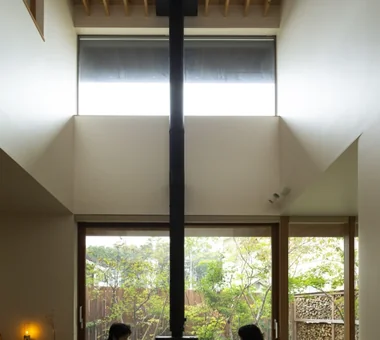
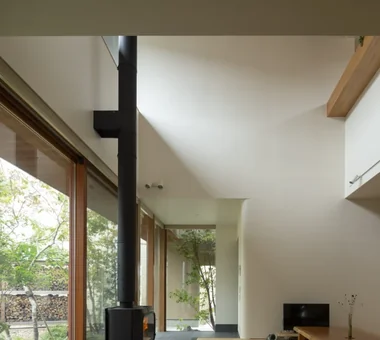
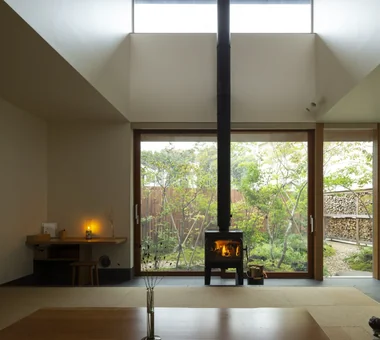
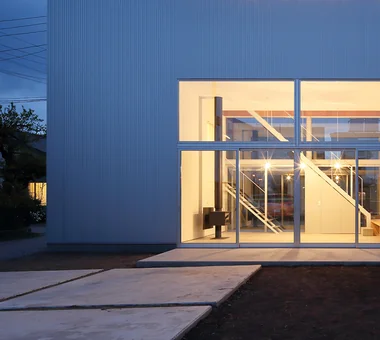
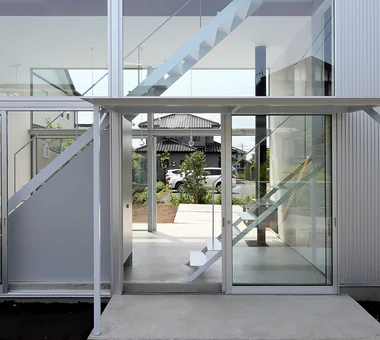
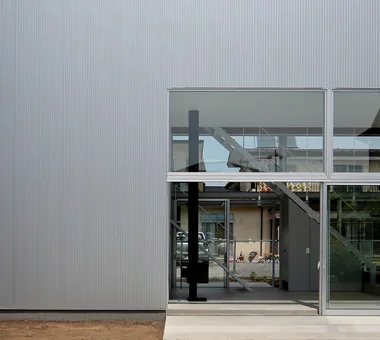
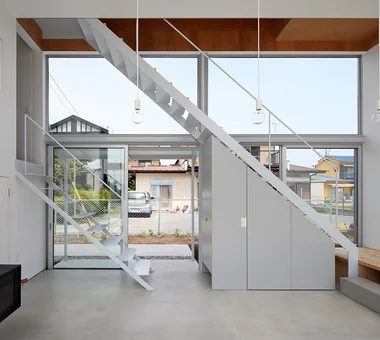
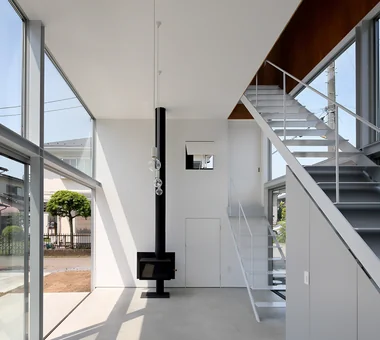
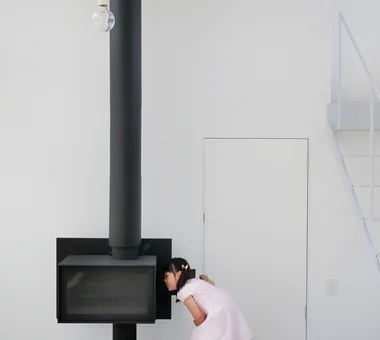
Uchi no Uchi Mitsuhiro Kojima Architects 426-1-101 Higashisin-machi, Ota City, Gunma Prefecture Simple Modern Contemporary Steel Staircase Wood-Burning Stove High Ceiling Picture Window Doma Living Large Opening Sense of Openness WoodBurningStove EarthenFloorLivingRoom EntranceEarthenFloor HighCeiling
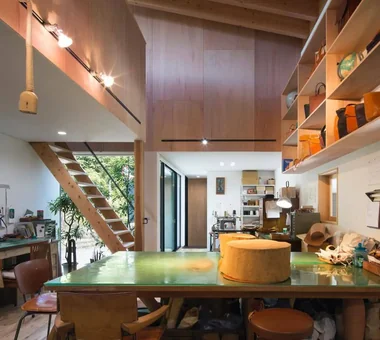
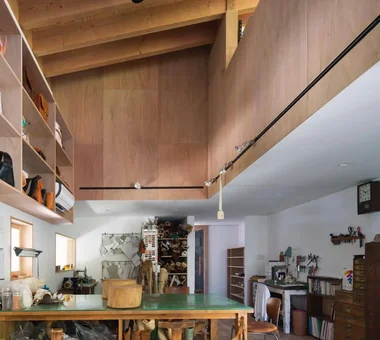
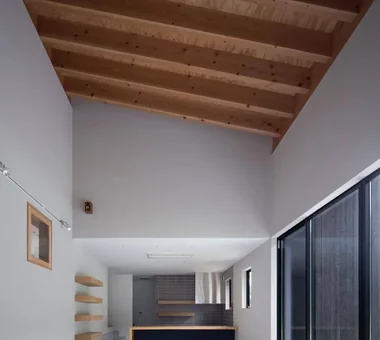
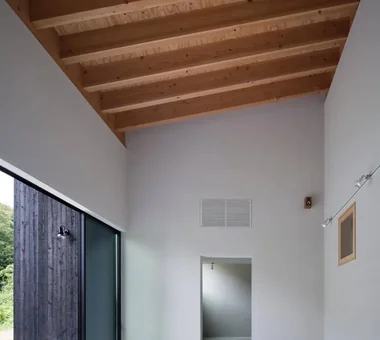
House in Kawachinagano 2 Kumi Inoue Architects 2-6-15 Kuwazu, Higashisumiyoshi-ku, Osaka City, Osaka Prefecture Atelier-House Capturing Light Exposed Beam Borrowed Scenery Living with Nature High Ceiling House with Doma Doma Living Wood Plank Ceiling Sense of Openness Wood Texture
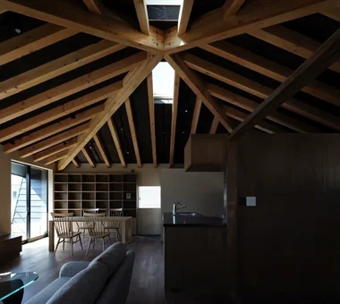
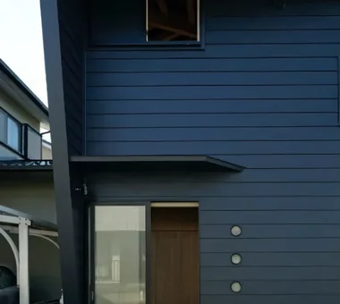
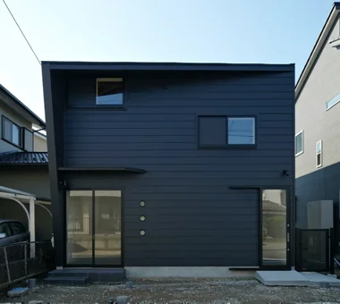
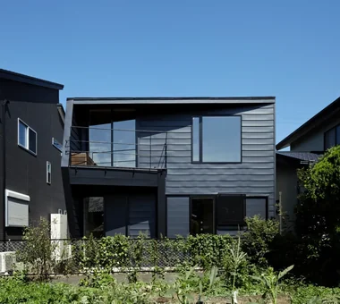
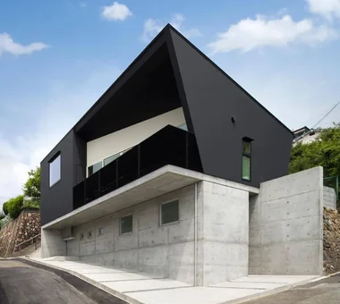
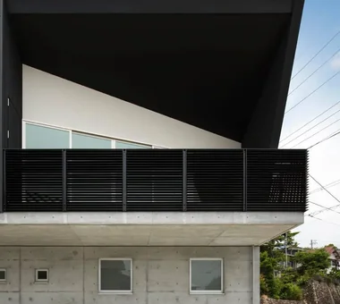
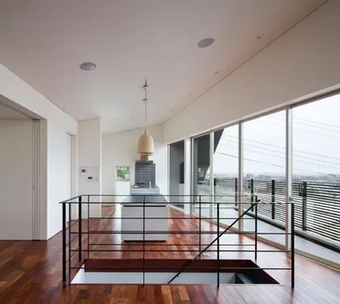
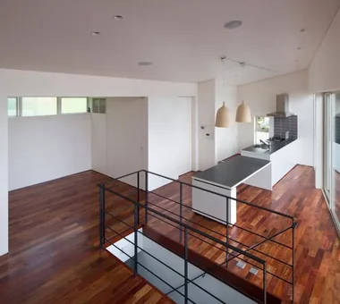
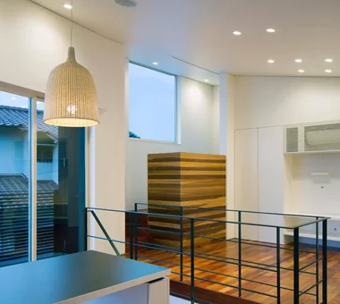
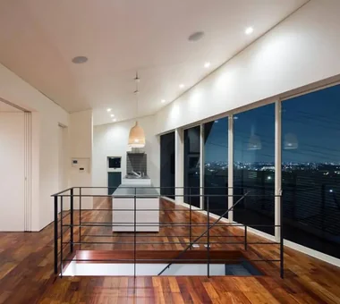
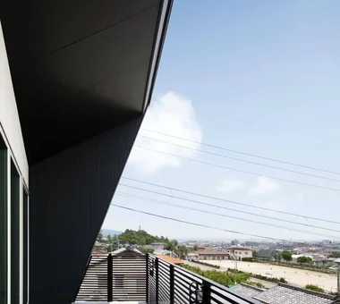
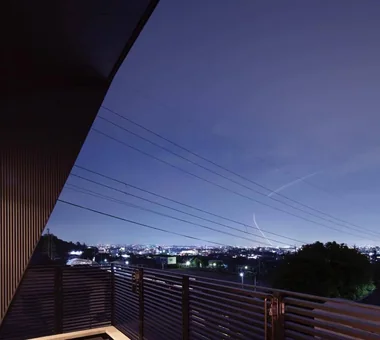
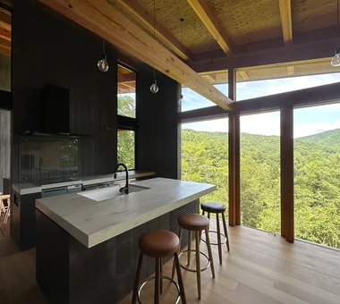
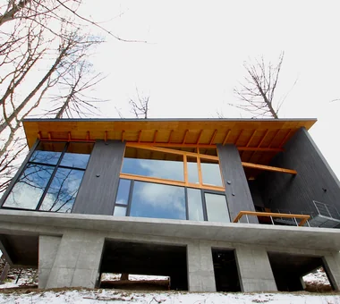
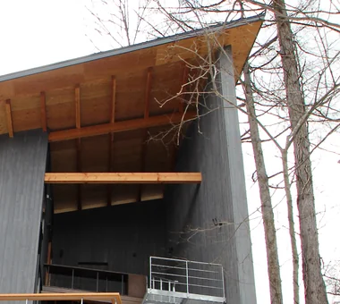
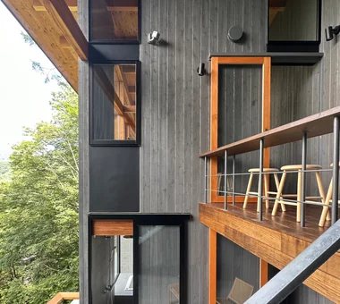
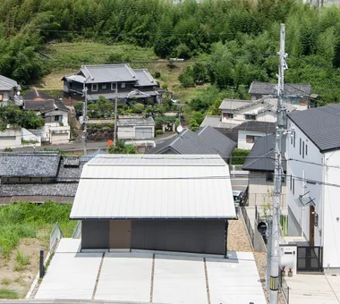
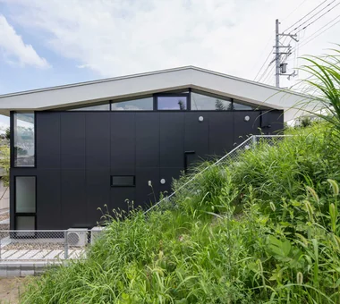
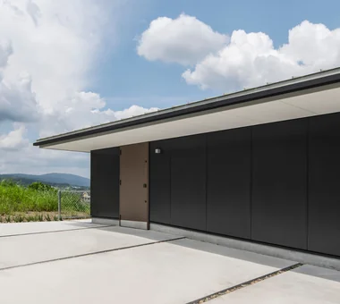
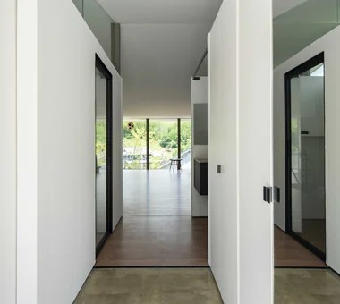
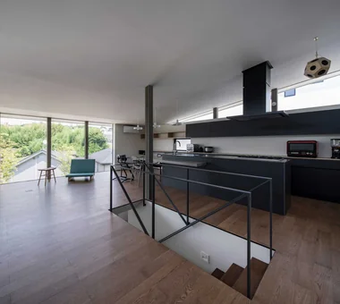
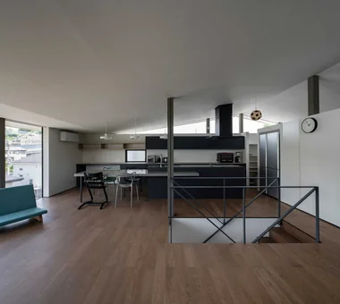
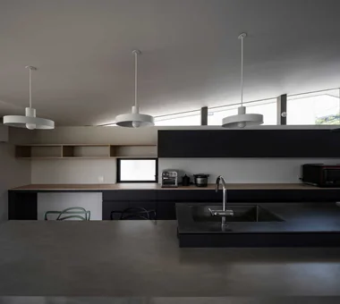
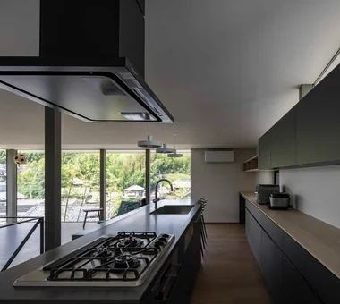
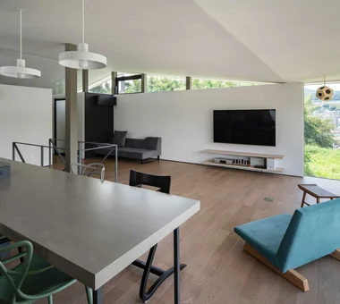
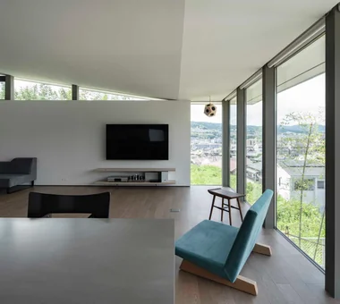
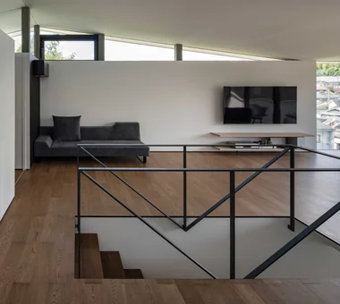
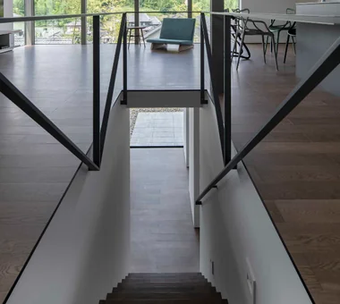
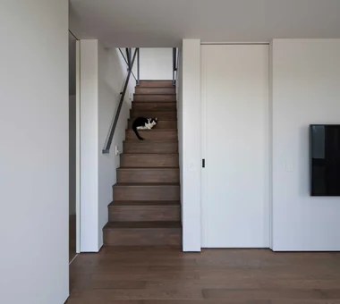
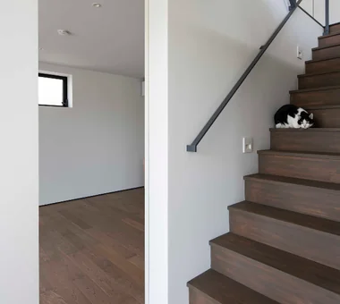
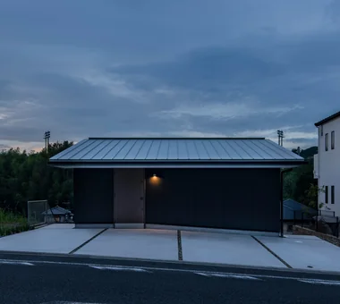
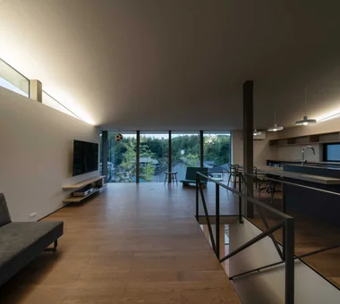
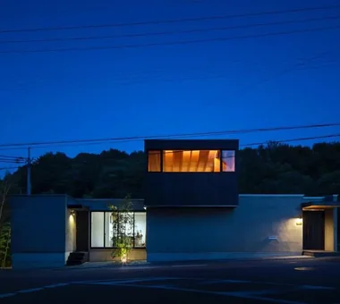
House on Kataokayama | Living beneath a large roof spanning the terrace. Yoshihiro Yamamoto Architects Associates 302, Zeniya Honpo Main Building, 14-6 Ishigatsujichō, Tennōji-ku, Osaka Simple Modern Monotone Minimal Life Black House Island Kitchen Built-in Kitchen Circulation Flow Simple Life Sense of Openness hillside sloped_site custom_kitchen home_with_cat irregular_lot
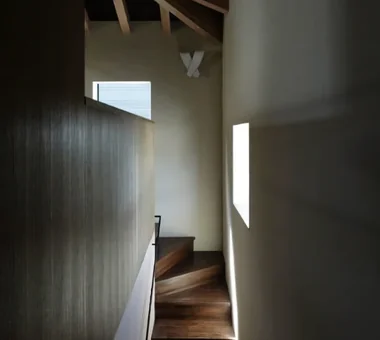
Higashiura House Kota Goto Architectural Studio 1-17-1 Unuma-Haba-chō, Kakamigahara City, Gifu Prefecture, Japan Exposed Beam Lattice Natural Light Aging Gracefully Void Sense of Openness Solid Wood sunken-kotatsu
House in Ashiya Kumi Inoue Architects 2-6-15 Kuwazu, Higashisumiyoshi-ku, Osaka City, Osaka Prefecture Exposed Beam Living with Plants Steel Staircase Built-in Kitchen Terrace Natural Garden Wood Plank Ceiling Void Sense of Openness Parallel Kitchen & Dining Gardening Terrace Atrium SteelStaircase
House in Itami Kumi Inoue Architects 2-6-15 Kuwazu, Higashisumiyoshi-ku, Osaka City, Osaka Prefecture Capturing Light Exposed Beam Japanese Modern Closed to Outside, Open to Inside Void Sense of Openness Timber Frame JapaneseModern HighCeilings
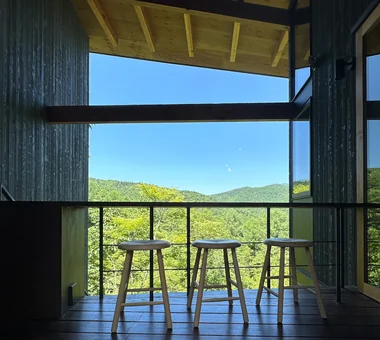
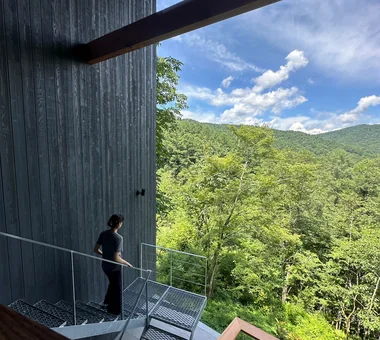
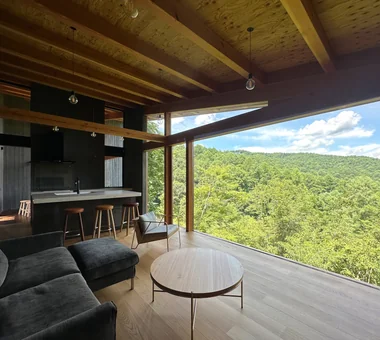
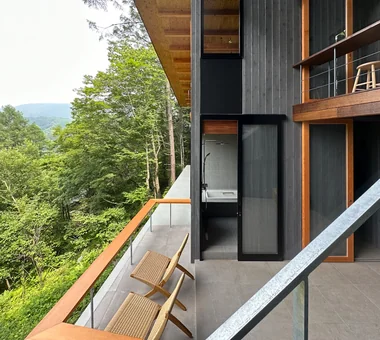
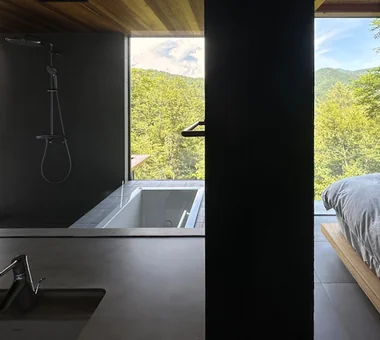
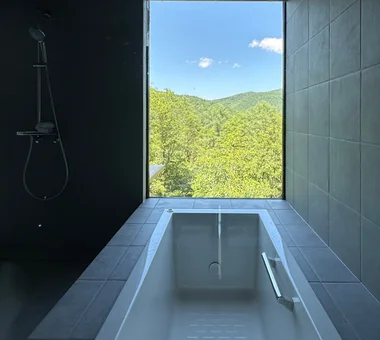
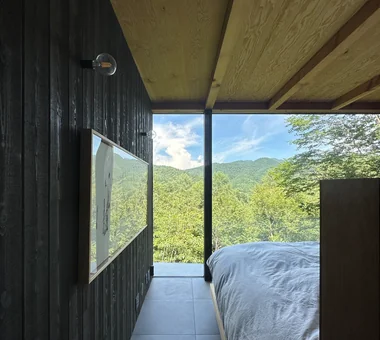
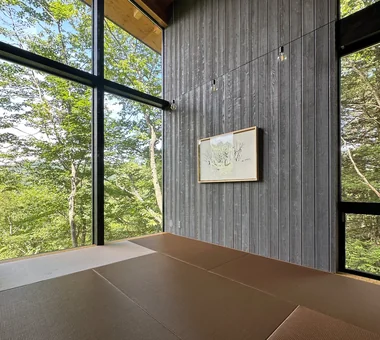
Karuizawa Terrace Mitsuhiro Kojima Architects 426-1-101 Higashisin-machi, Ota City, Gunma Prefecture Open House Proportion Mountain View House Scenic View Living with Nature Terrace Vacation Home Sense of Openness Gallery Wall LivingWithNature ScenicViews Terrace GalleryWall
Miyakojima Reform Kumi Inoue Architects 2-6-15 Kuwazu, Higashisumiyoshi-ku, Osaka City, Osaka Prefecture Simple Modern Hidden Storage Remodeling Optimized Storage Sense of Openness Reform
ssrh 「ha」 hosaka hironobu architect associate 3-8-9 Oji, Kita-ku, Tokyo Capturing Light Glazed Wall Hidden Storage White House Picture Window Void Sense of Openness Atrium CurtainWall SenseOfOpenness
Irita Beach House Far East Design Lab. Cercle Akasaka 1F, 4-2-25 Akasaka, Minato-ku, Tokyo Wooden Sash Custom-built vanity Open House Built-in Kitchen DIY Terrace Doma Living Resort Style Hotel-like Sense of Openness ResortStyle Terrace EarthenFloorLivingRoom WoodenSashWindows DIY
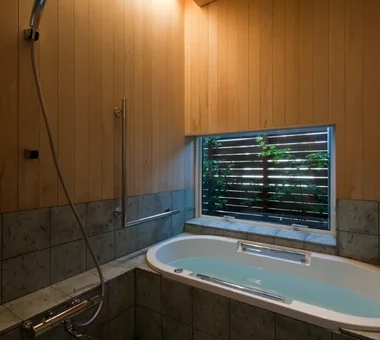
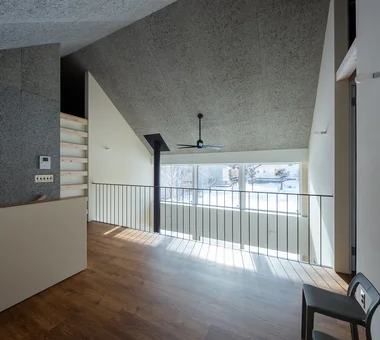
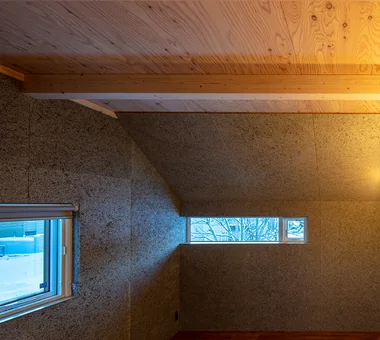
Satoyama House Yosuke Tomiya Architectural Design Co., Ltd. 4-8, 16-chome, 5-jo, Shinkawa, Kita-ku, Sapporo, Hokkaido High Airtightness and High Insulation Housework Flow Living with Nature Entrance Doma Void Sense of Openness
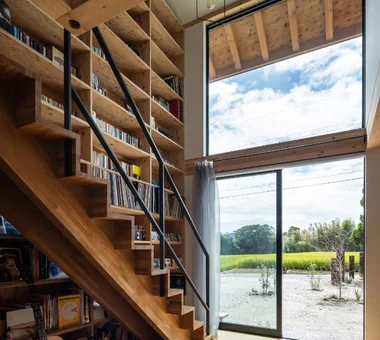
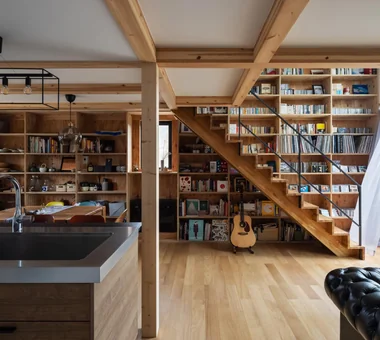
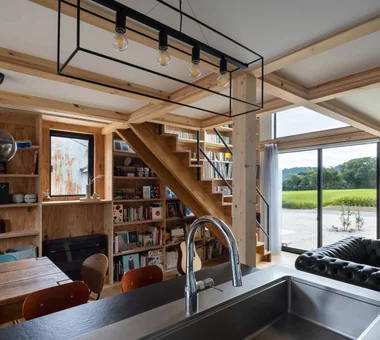
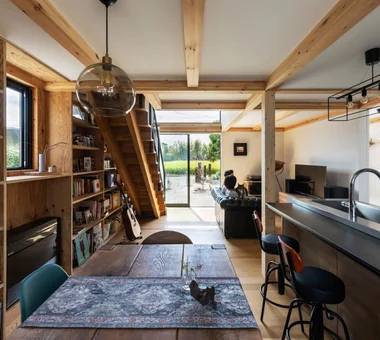
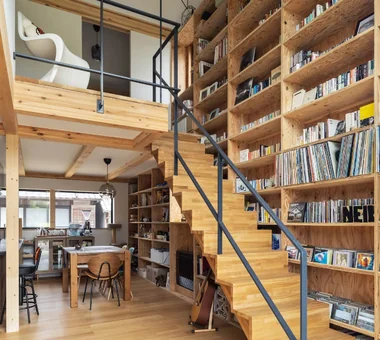
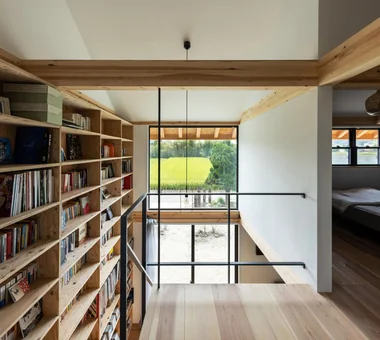
Two-Generation Residence Under One Roof | House at the Foothills of Mount Katsuragi Yoshihiro Yamamoto Architects Associates 302, Zeniya Honpo Main Building, 14-6 Ishigatsujichō, Tennōji-ku, Osaka Mountain View House Scenic View Circulation Flow Two-Family House Natural Light Breezy House Natural Modern Wall Bookshelf Void Sense of Openness rural landscape gable roof double-height space landing looped circulation
YAMANARI — House Embracing the Mountain Ridge YIA Ishiue Yoshihiro Architectural Design Office 1572 Amagawataki-cho, Kishiwada, Osaka Prefecture, Japan Visual Control Mountain View House Steel Staircase Picture Window Entrance Doma Void Sense of Openness
FOLD JYU ARCHITECT 2-19-19 Nakane, Meguro-ku, Tokyo Simple Modern Exposed Beam Inner Garage Circulation Flow Two-Family House High Thermal Insulation Sense of Openness seismic-damping system
House in Minoh 3 Kumi Inoue Architects 2-6-15 Kuwazu, Higashisumiyoshi-ku, Osaka City, Osaka Prefecture Simple Modern Exposed Beam Flag-Shaped Lot Green Wall Large Opening Void Sense of Openness
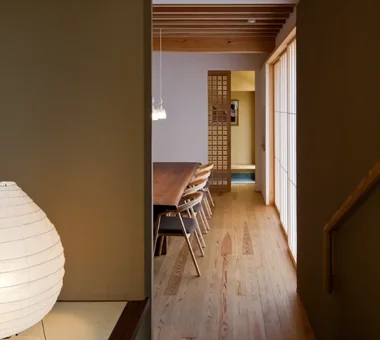
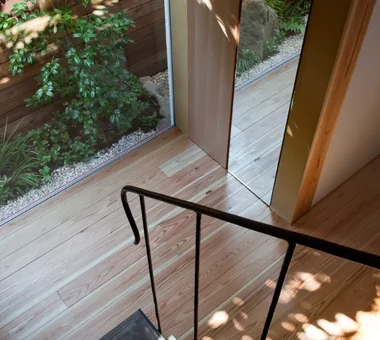
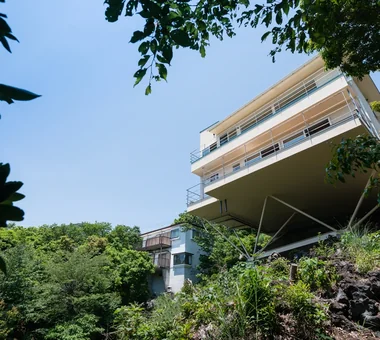
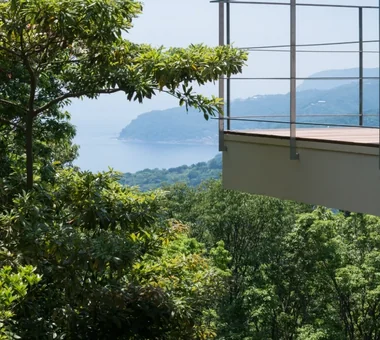
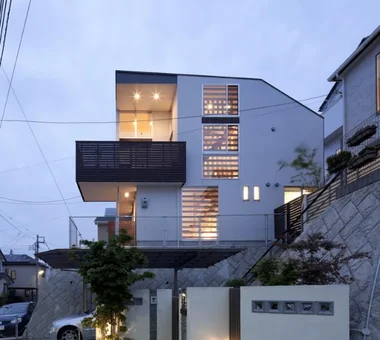
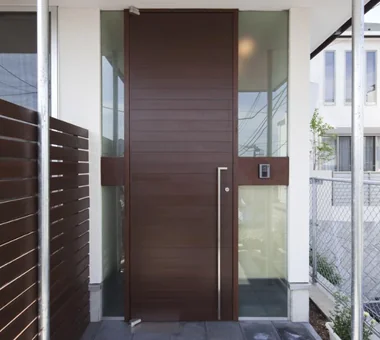
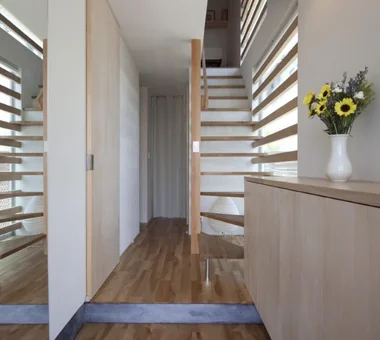
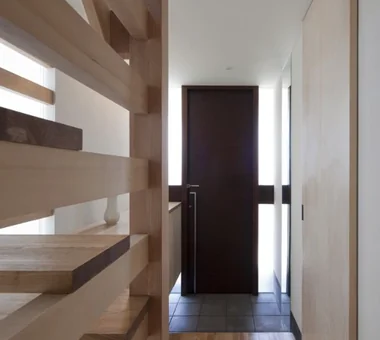
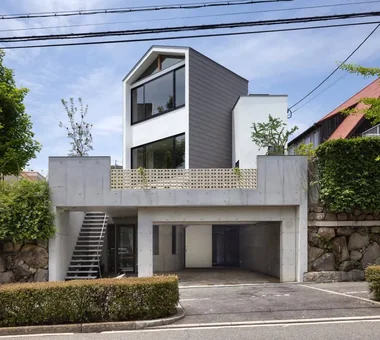
House on a Sloping Street Tenkosha First-Class Architects Office 302, Showa Building Minami, 314 Ogikubo, Odawara City, Kanagawa Prefecture Scenic View Wood Siding Natural Modern Void Sense of Openness Wood Texture Wood Deck Atrium WoodDeck ScenicView
A House Living in Harmony with Wood Ringo Studio, First-Class Architect's Office Saitama City, Saitama Prefecture Capturing Light Local Timber Borrowed Scenery Passive Design Natural Modern Void Sense of Openness Skip Floor WoodenHouse SkipFloor PassiveDesign BorrowedScenery PrefecturalTimber
House in Toyonaka 2 Kumi Inoue Architects 2-6-15 Kuwazu, Higashisumiyoshi-ku, Osaka City, Osaka Prefecture Capturing Light Authentic Garden Black House Borrowed Scenery Calm Presence Void Sense of Openness
Hirakata Renovation Kumi Inoue Architects 2-6-15 Kuwazu, Higashisumiyoshi-ku, Osaka City, Osaka Prefecture Remodeling Natural Modern Large Opening Sense of Openness Wood Texture Renovation
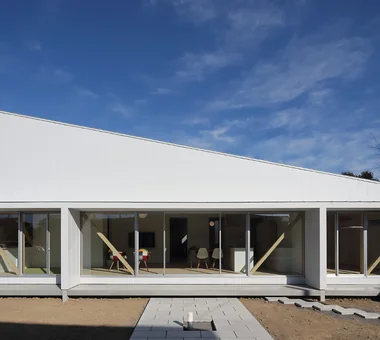
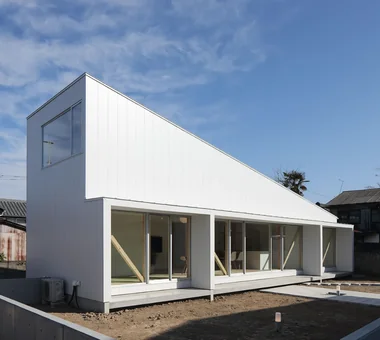
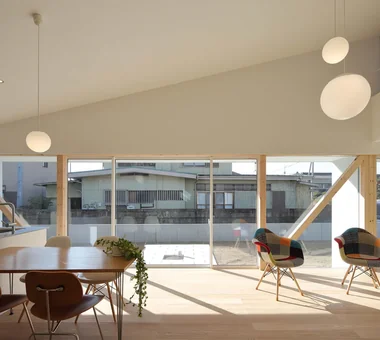
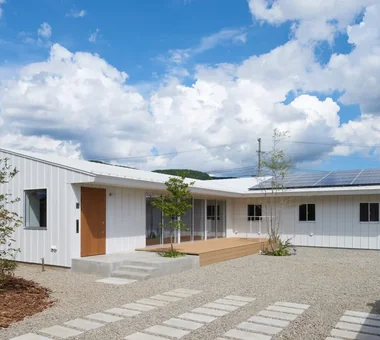
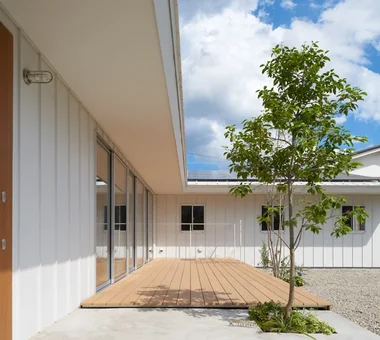
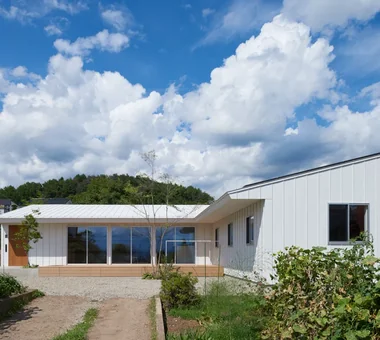
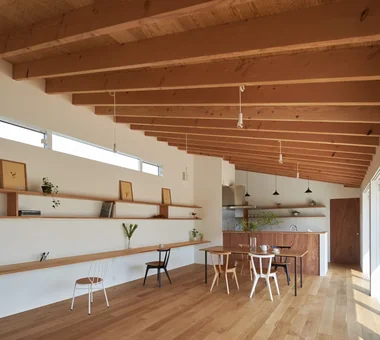
House in Komoro KASA ARCHITECTS 2-21-2-1S Fuda, Chofu City, Tokyo Exposed rafters Open House Proportion Solar Panel Continuous Window White House Natural Modern Large Opening Sense of Openness Wood Deck SingleStory WoodDeck OpenHouse
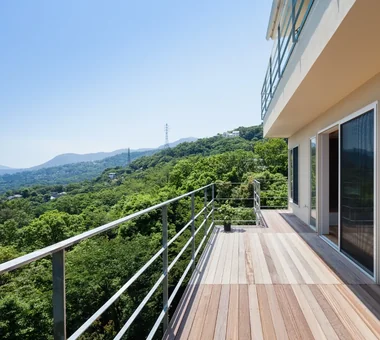
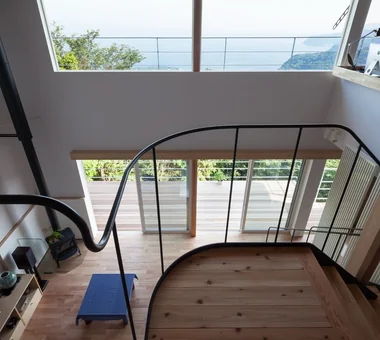
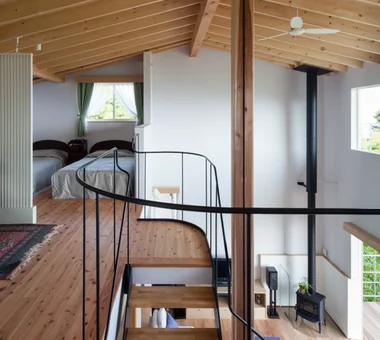
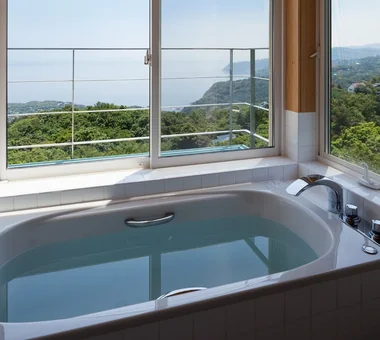
one sapce villa Naoko Matsumoto Architects & Associates 1304 Park Front Nakano Arai Yakushi, 5-5-10 Arai, Nakano-ku, Tokyo, Japan Visual Control Open House Proportion Wood-Burning Stove Living with Nature Outdoor Living Terrace Ocean View House Void Sense of Openness
Sunlight Adrift AS IT IS Co., Ltd. 576 O, Tsukuba City, Ibaraki Prefecture, Japan Exposed Beam Mindful Living Natural Modern Void Sense of Openness Wood Deck
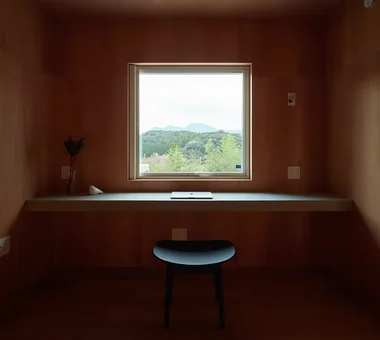
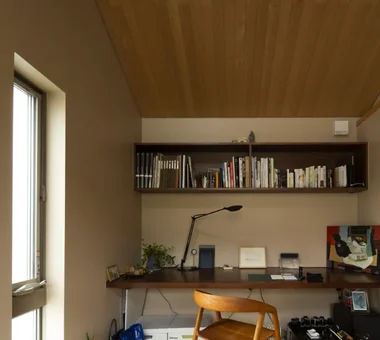
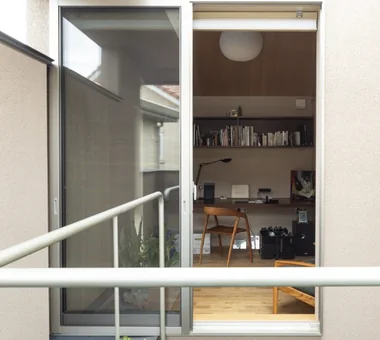
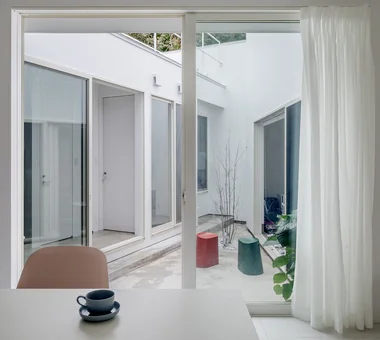
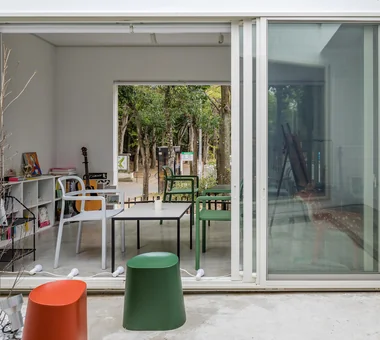
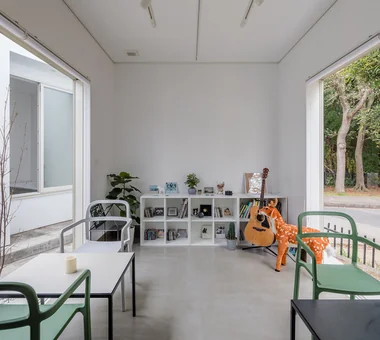
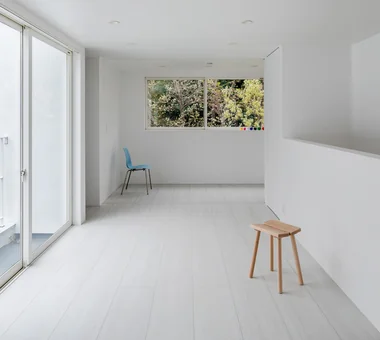
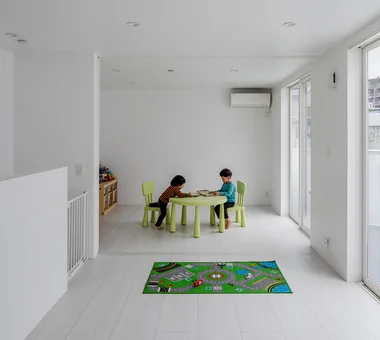
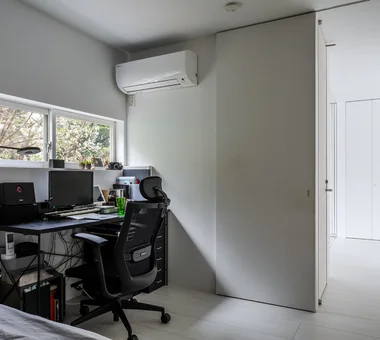
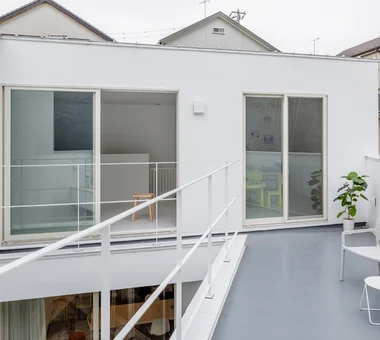
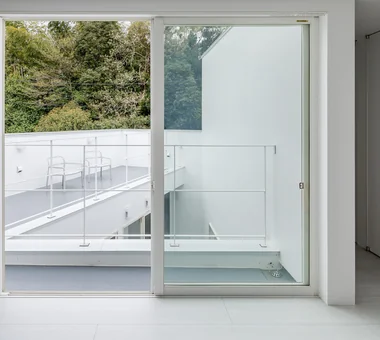
Park Street House KICHI ARCHITECTURAL DESIGN 4-6-3 Kenkyu Gakuen, Tsukuba City, Ibaraki Prefecture, Japan Simple Modern Workspace Borrowed Scenery Courtyard Closed to Outside, Open to Inside House with Doma Roof Balcony Sense of Openness Rental Space
House in Takarazuka Kumi Inoue Architects 2-6-15 Kuwazu, Higashisumiyoshi-ku, Osaka City, Osaka Prefecture Capturing Light Monotone Scenic View Continuous Window High Ceiling Roof Balcony Large Opening Sense of Openness HighCeilings SenseOfOpenness
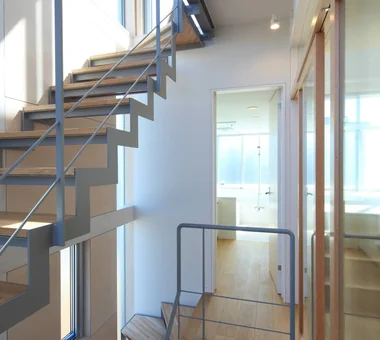
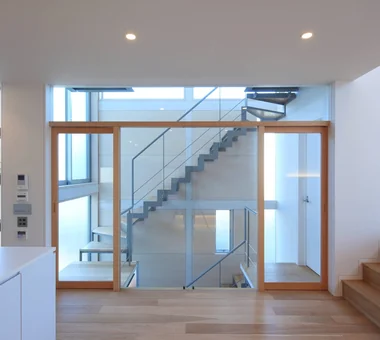
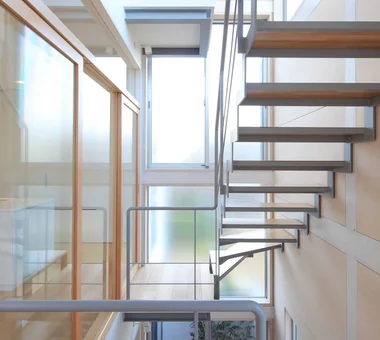
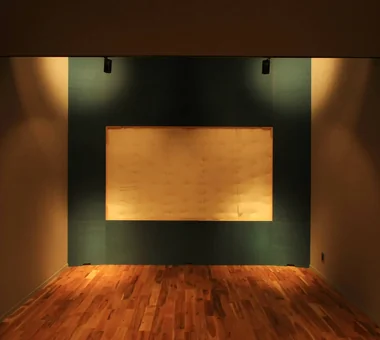
White House Far East Design Lab. Cercle Akasaka 1F, 4-2-25 Akasaka, Minato-ku, Tokyo Glazed Wall Home Theater Steel Staircase White House Roof Balcony Soundproof Room Void Sense of Openness Bath Court Privacy
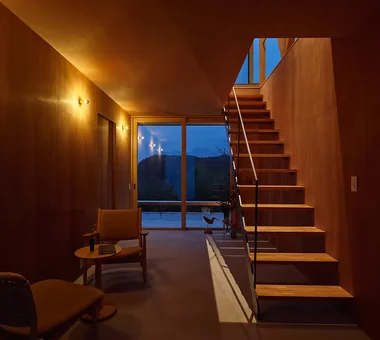
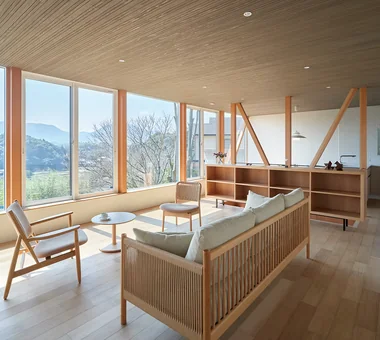
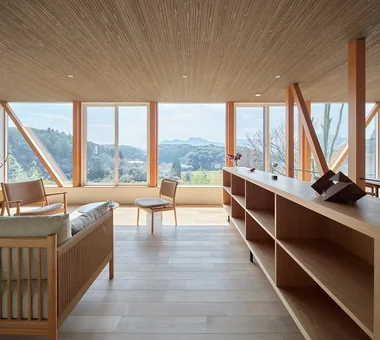
Imari Residence KASA ARCHITECTS 2-21-2-1S Fuda, Chofu City, Tokyo Mountain View House Living with Nature Picture Window Entrance Doma Wood Plank Ceiling Natural Modern Second-Floor Living Sense of Openness
House in Akasakadai Kumi Inoue Architects 2-6-15 Kuwazu, Higashisumiyoshi-ku, Osaka City, Osaka Prefecture Exposed Beam Steel Staircase High Ceiling Terrace Natural Modern Void Sense of Openness HighCeilings Atrium SenseOfOpenness
House in Takatsuki Kumi Inoue Architects 2-6-15 Kuwazu, Higashisumiyoshi-ku, Osaka City, Osaka Prefecture Exposed Beam Continuous Window Terrace Natural Light Natural Modern Sense of Openness Wood Texture Wood Deck
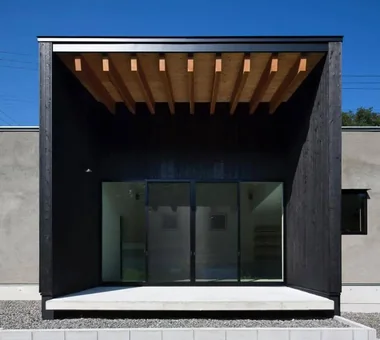
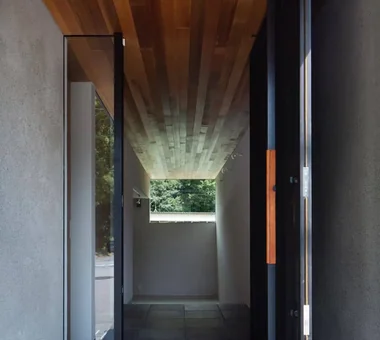
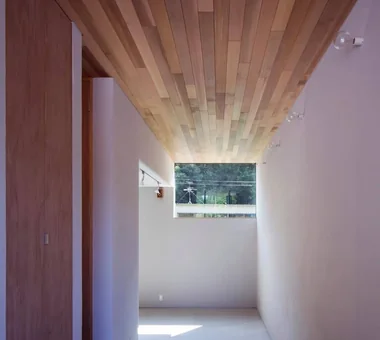
House in Izumi Kumi Inoue Architects 2-6-15 Kuwazu, Higashisumiyoshi-ku, Osaka City, Osaka Prefecture Simple Modern Capturing Light Courtyard Closed to Outside, Open to Inside Wood Siding Wood Plank Ceiling Large Opening Sense of Openness Red cedar
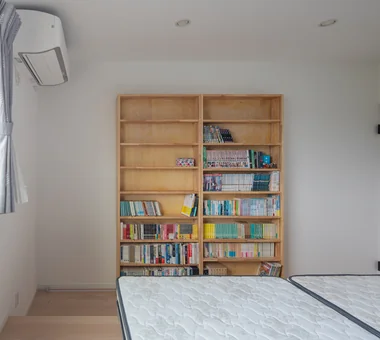
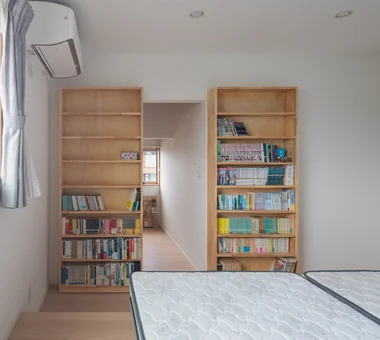
House in Hamadera Coo Planning 201, M'S Kyomachibori Building, 1-7-17 Kyomachibori, Nishi-ku, Osaka City, Osaka Prefecture Exposed Beam Visual Control Scenic View Retro Modern Toplight Wall Bookshelf Void Sense of Openness Wood Texture Skip Floor SkipFloor BuiltInBookshelves TimberHouse ScenicViews
House of Takai Kumi Inoue Architects 2-6-15 Kuwazu, Higashisumiyoshi-ku, Osaka City, Osaka Prefecture Monotone Built-in Garage Steel Staircase Continuous Window Closed to Outside, Open to Inside Terrace Natural Light Void Sense of Openness
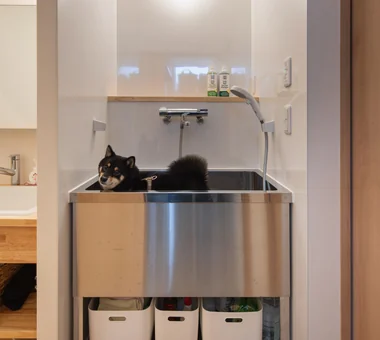
A Warm, Welcoming Space AS IT IS Co., Ltd. 576 O, Tsukuba City, Ibaraki Prefecture, Japan Pet Washing Area Capturing Light Exposed Beam Barrier-Free Wheelchair Accessible Dog Run Two-Family House Natural Modern Void Sense of Openness DogBath
Karuizawa Counterpoint PODA Architects 1-2-1-403 Sendagaya, Shibuya-ku, Tokyo, Japan Contemporary Built-in Kitchen Wood-Burning Stove Roof terrace Large Opening Resort Style Vacation Home Sense of Openness Living in the Forest
House in Tomigaoka Kumi Inoue Architects 2-6-15 Kuwazu, Higashisumiyoshi-ku, Osaka City, Osaka Prefecture Simple Modern Capturing Light Continuous Window White House Wood-Burning Stove Sense of Openness Corner Window
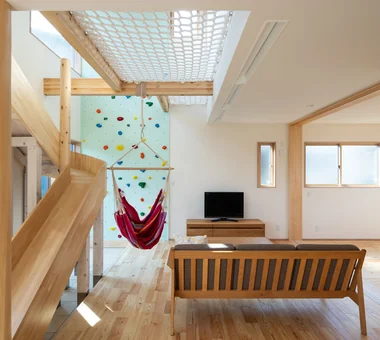
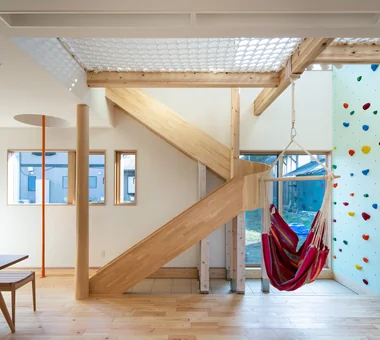
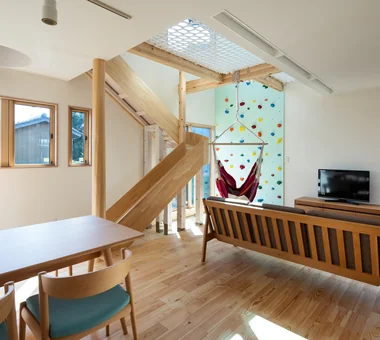
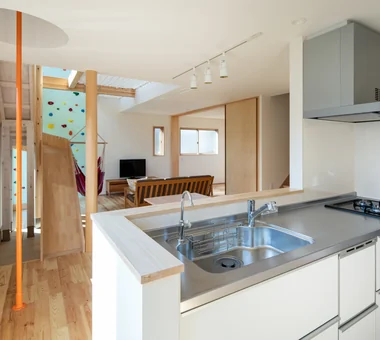
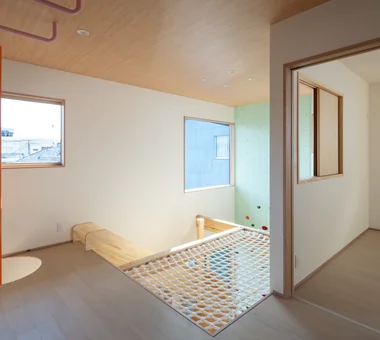
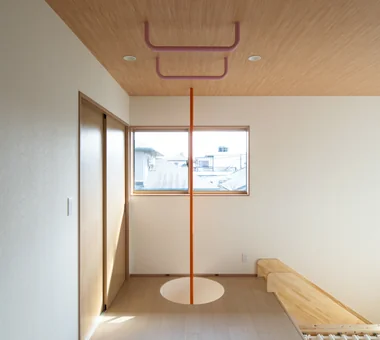
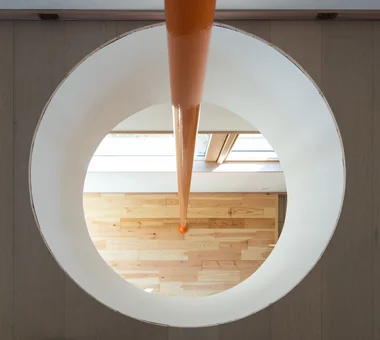
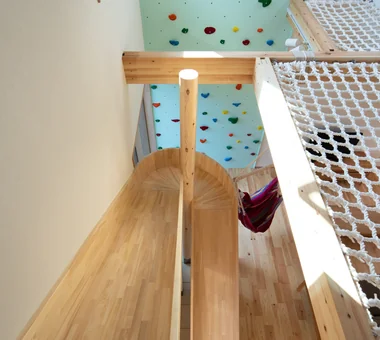
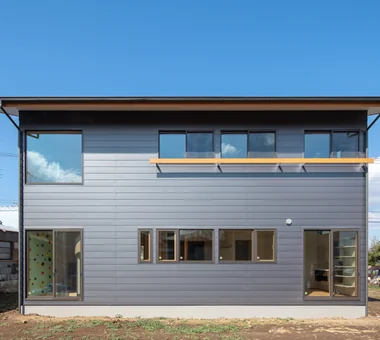
Park-like House AS IT IS Co., Ltd. 576 O, Tsukuba City, Ibaraki Prefecture, Japan Simple Modern Doma Storage Void Bouldering Wall Sense of Openness Slide ClimbingNet Hammock
spread Moriya House e do design architects 3-7-7 Minatocho, Tsuchiura, Ibaraki Prefecture, Japan Capturing Light White House Roof Balcony Optimized Storage Large Opening Second-Floor Living Sense of Openness