House in Machida|Mochizuki Architectural Atelier
Although the site was located along a major road, once inside, it was surrounded by trees and offered a quiet, peaceful setting. An old main house scheduled for demolition stood on the property, and we spoke with the clients on the sunlit engawa veranda about their hopes for their future home.
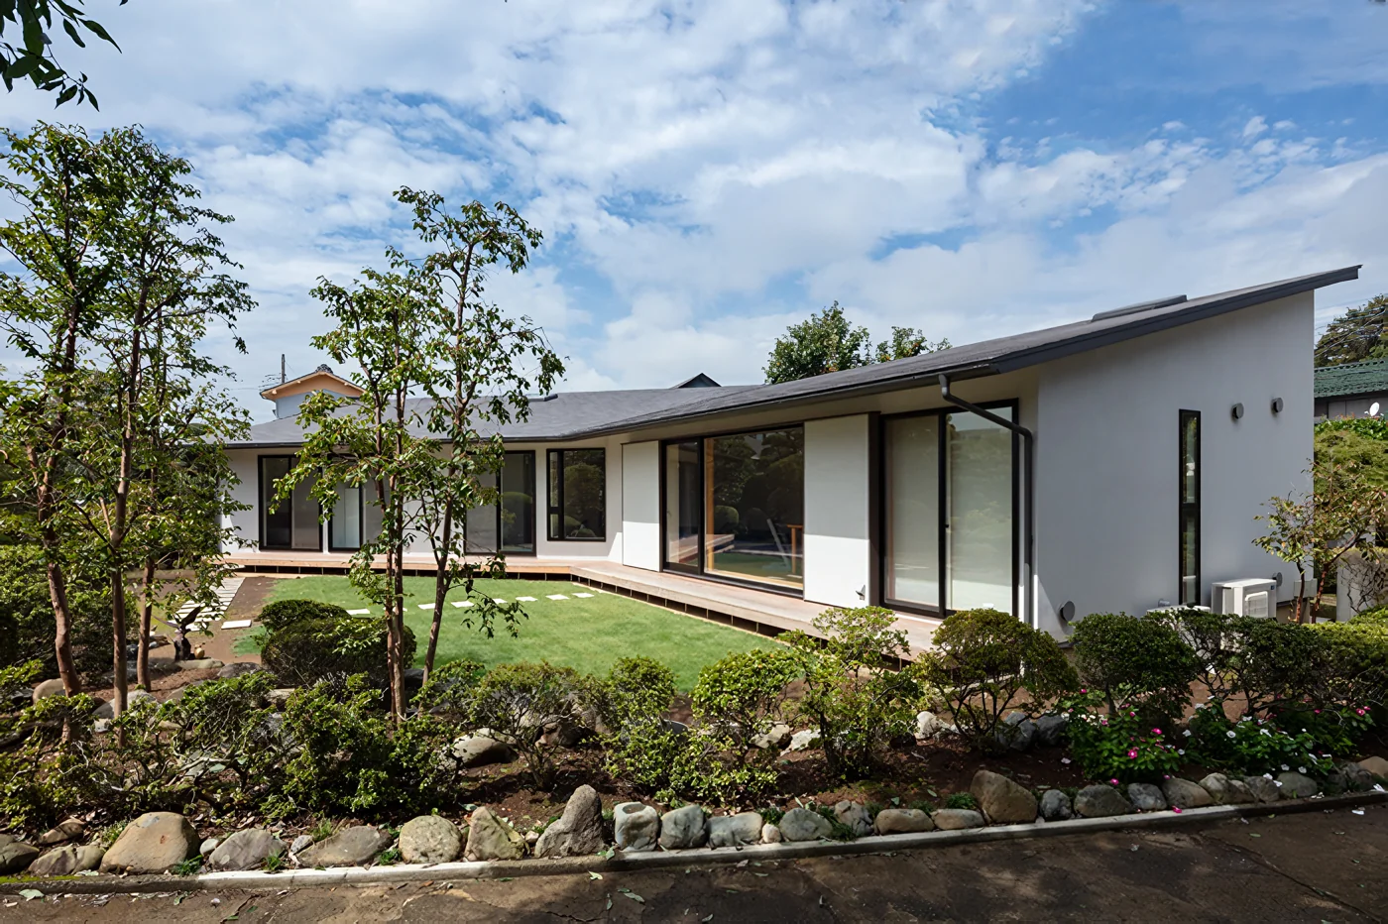
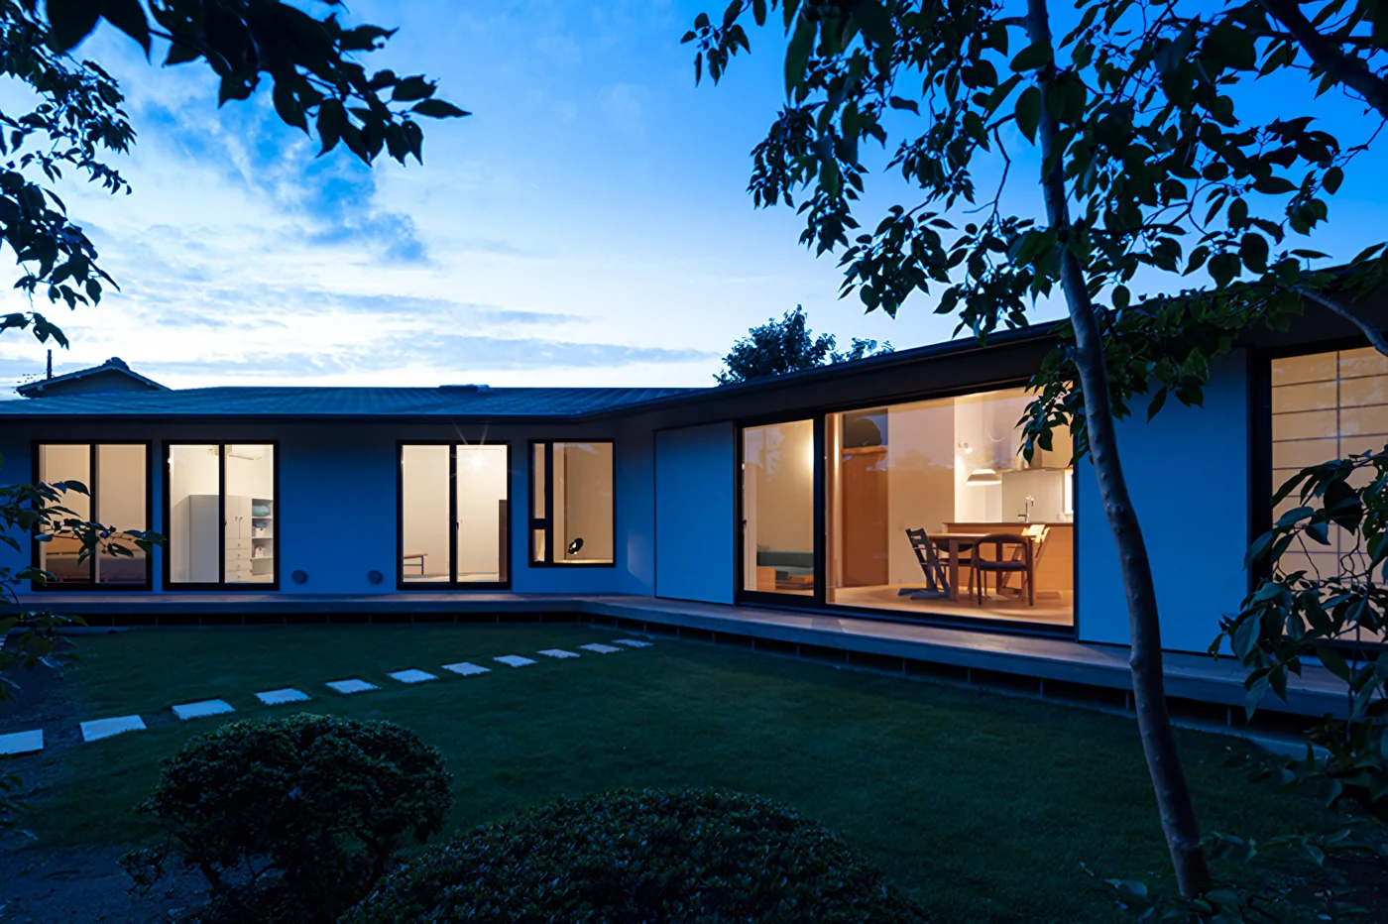
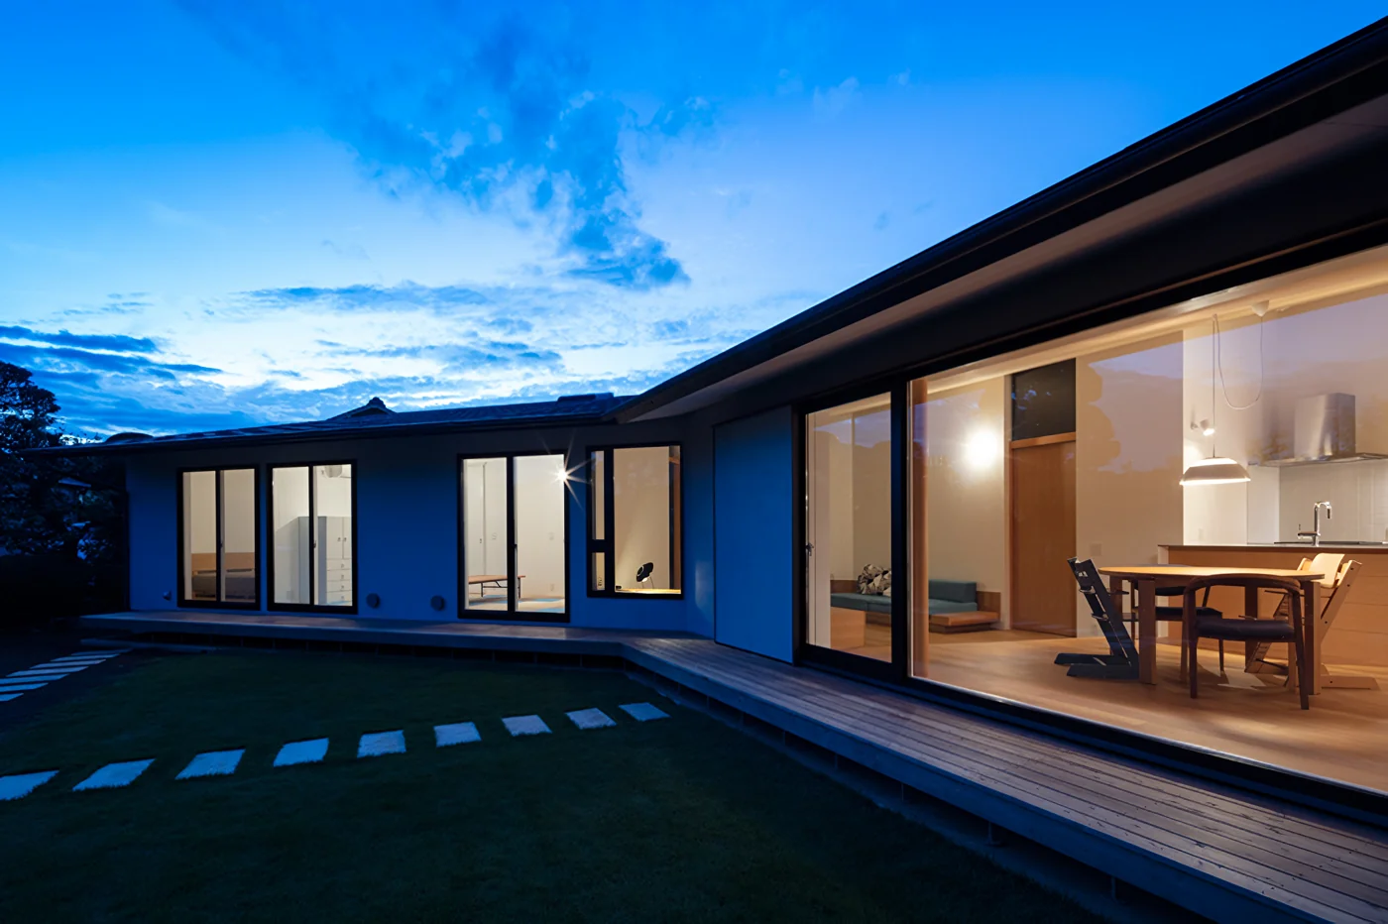
Taking into consideration the busy road to the north, the main house to the south, their relationship to one another, and the existing garden, we began with the overall placement of the building. From several options, we developed an L-shaped single-story plan that creates a reassuring sense of enclosure.
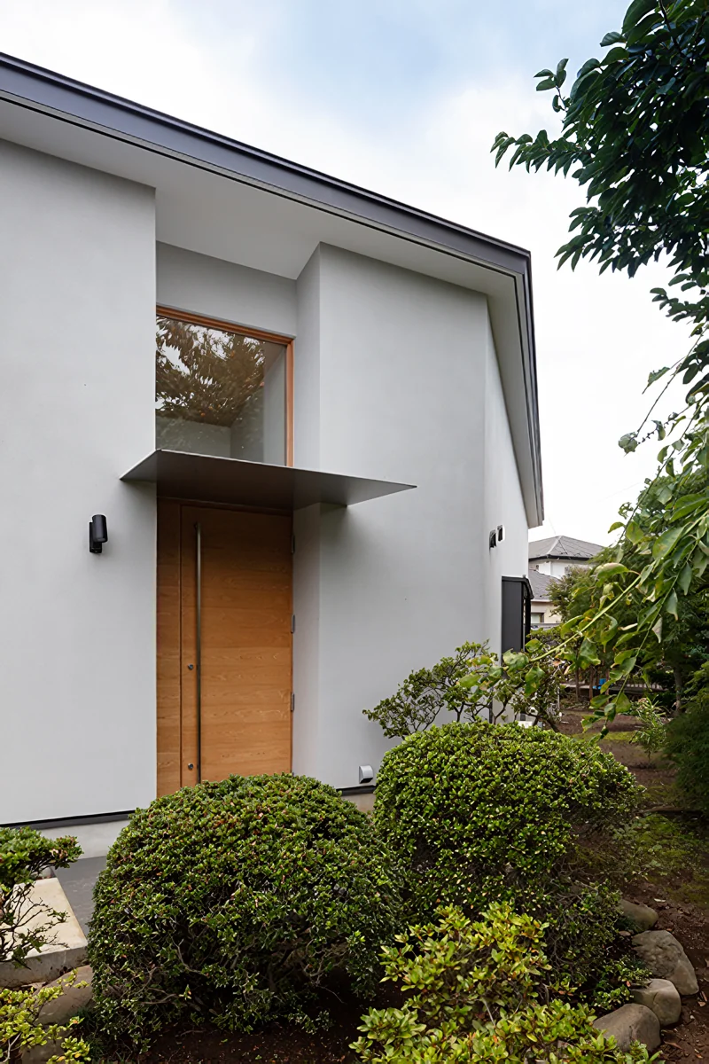
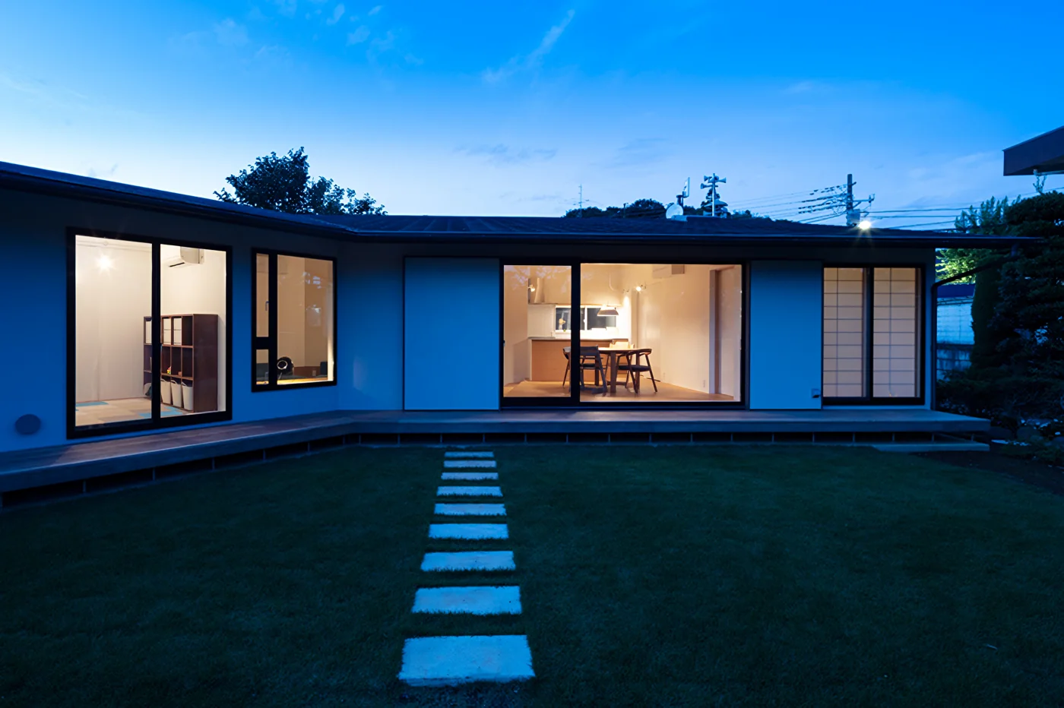
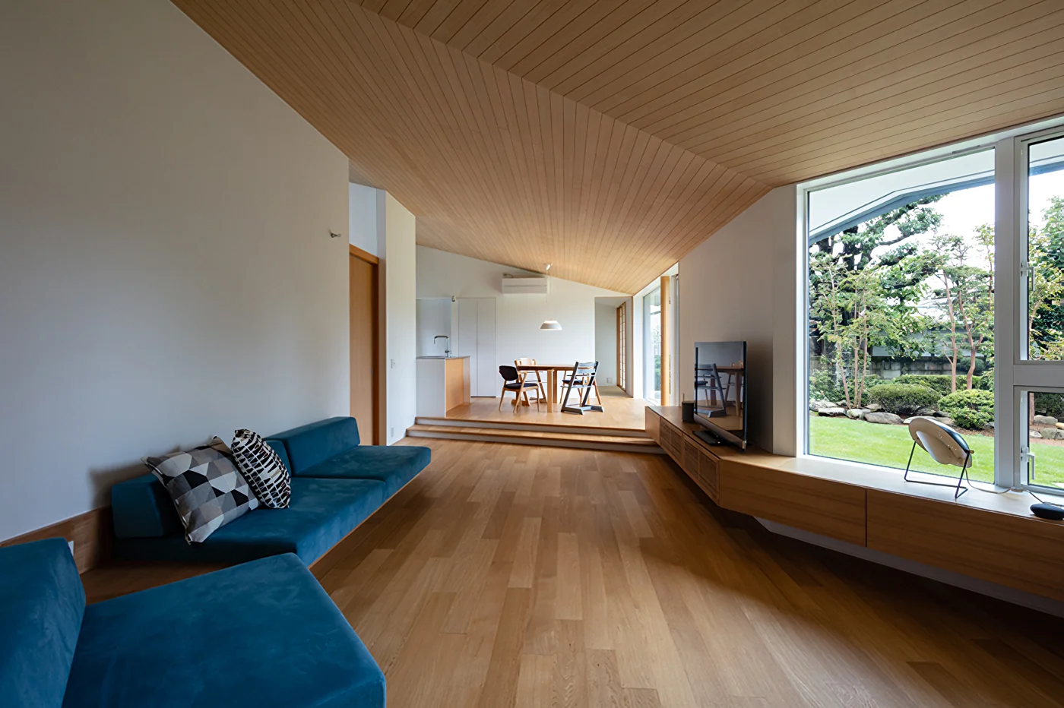
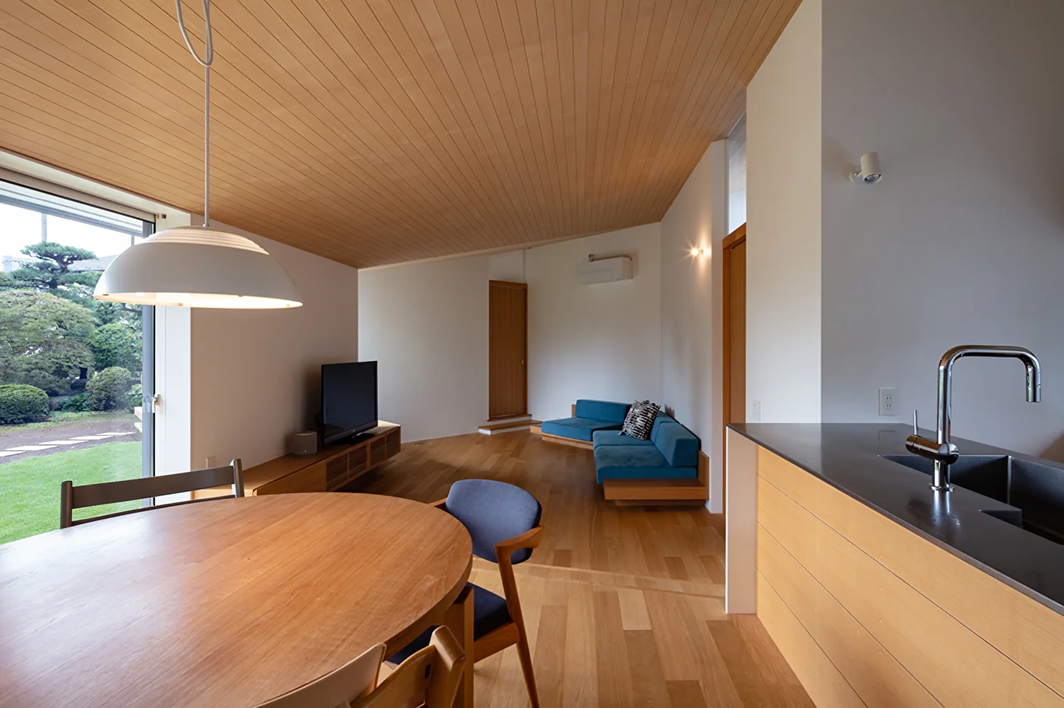
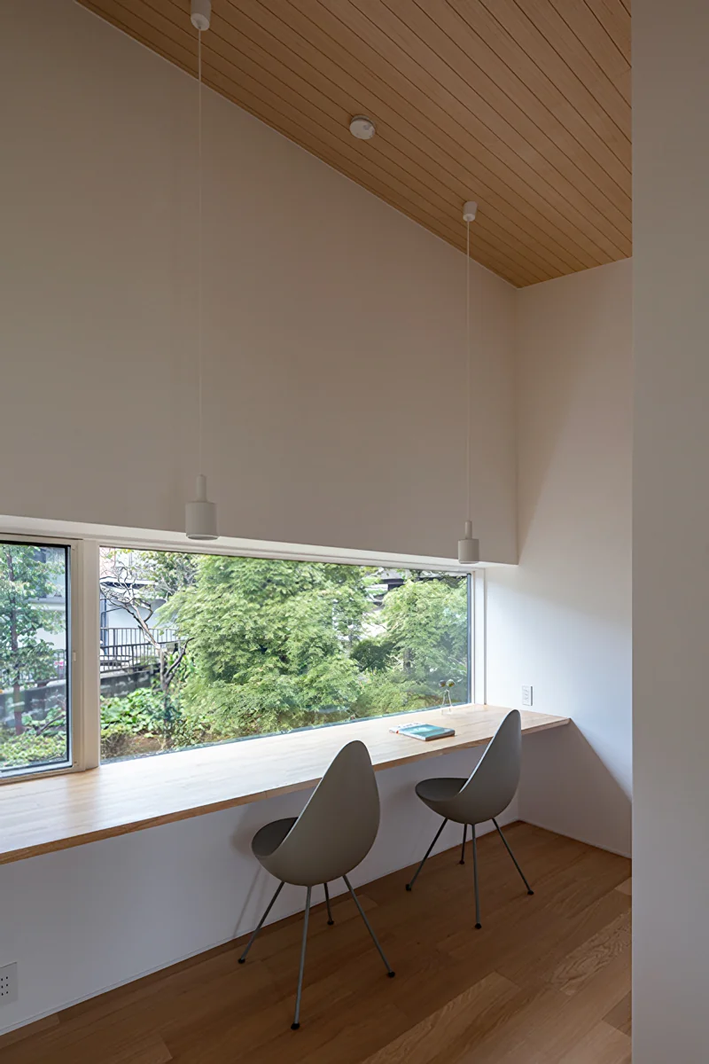
Because a single-story home tends to have longer circulation routes, we placed the entrance at the center of the building and arranged the rooms so that they branch off from the living room. We also incorporated a workspace along the corridor, securing views and allowing breezes to pass through toward the north.
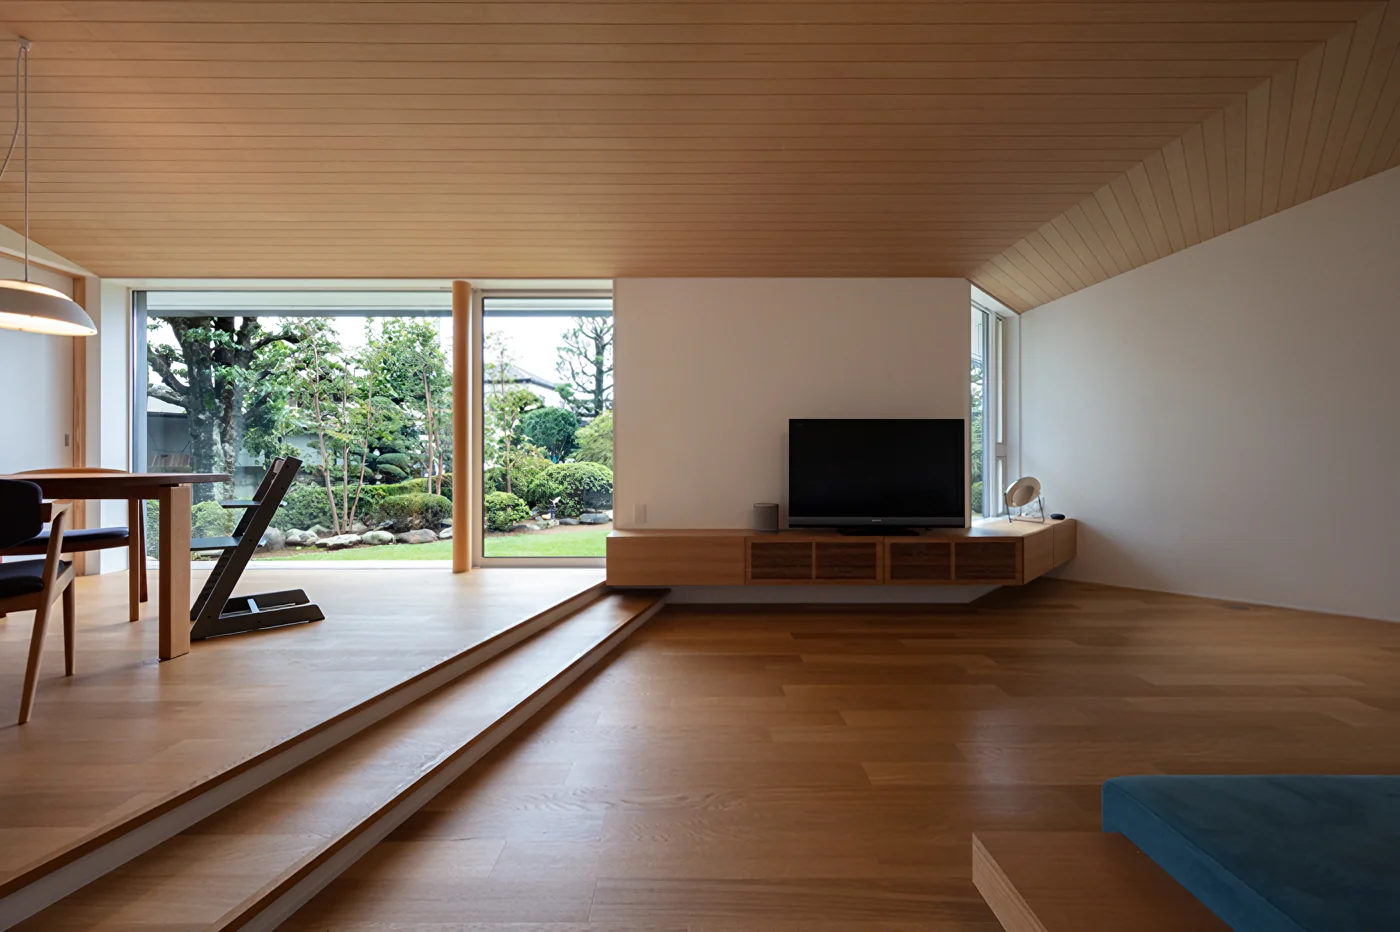
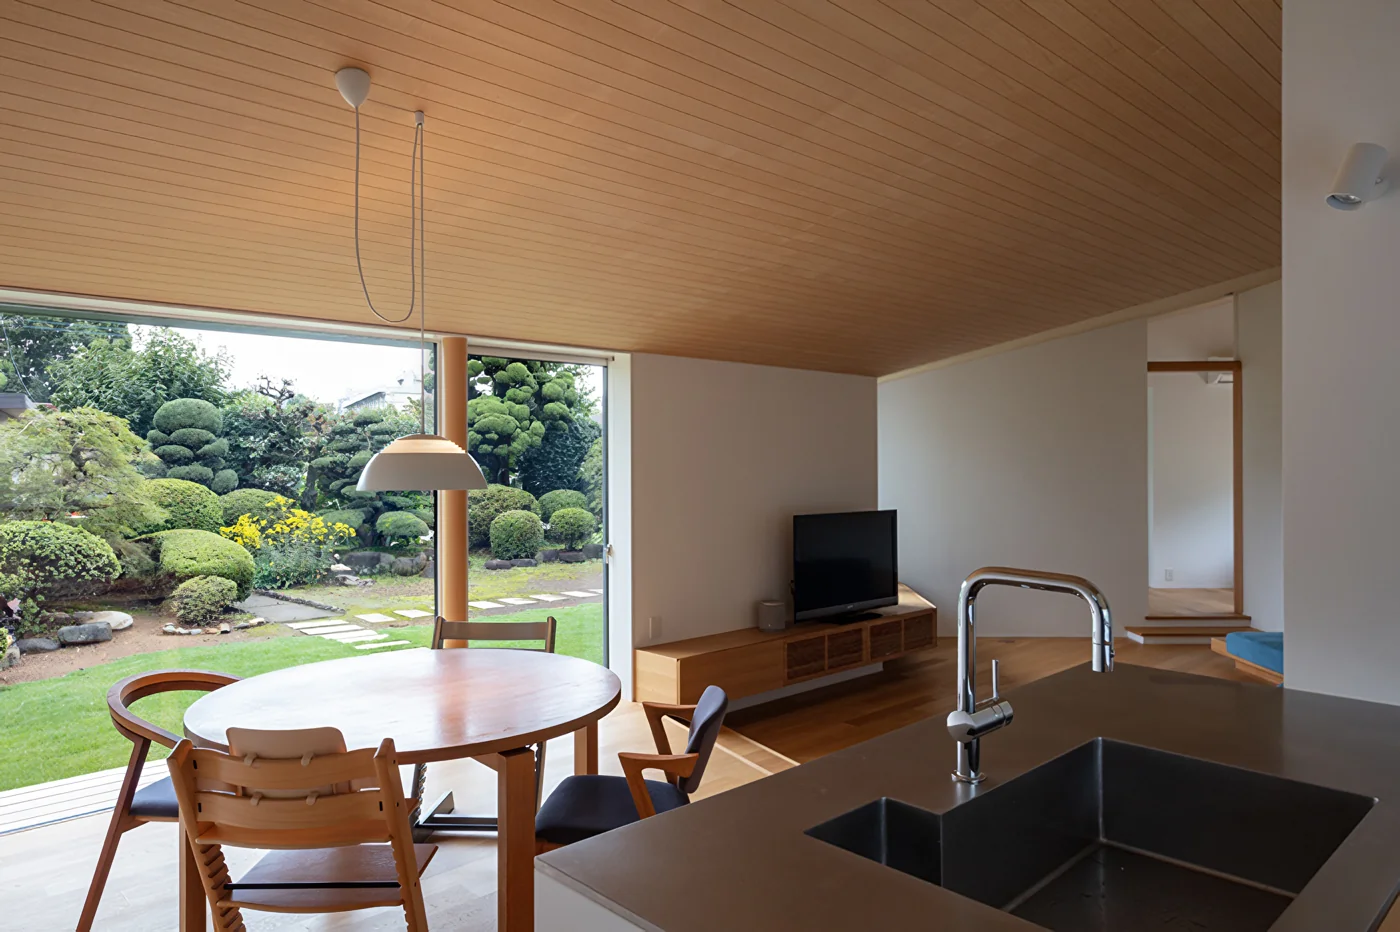
The entire building is covered by a large, deep-eaved single-slope roof. The wood-clad ceilings, which make use of the space beneath the roof, and the white walls create a gentle, calming atmosphere throughout the home. We hope that, on the deck beneath the eaves of the new home, the residents will enjoy the same pleasant, sun-warmed moments that once flowed gently by on the engawa veranda of the old main house.
Building Overview
Machida City, Tokyo — Single‑storey timber construction
Site area: 696.26 m²
Total floor area: 109.86 m²