
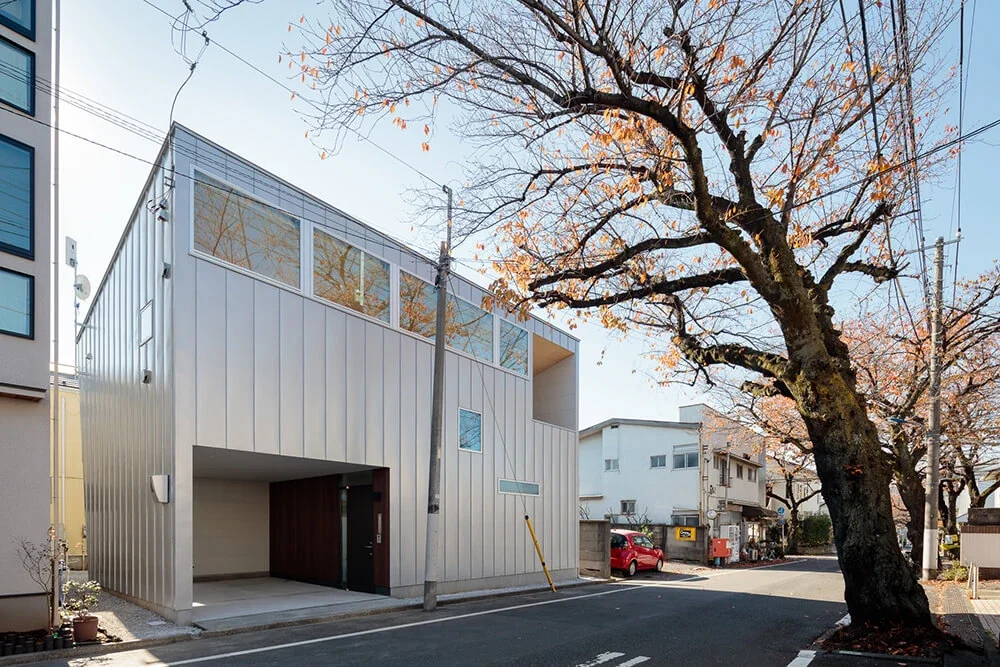
A house for a family of four, located along a street lined with cherry trees.
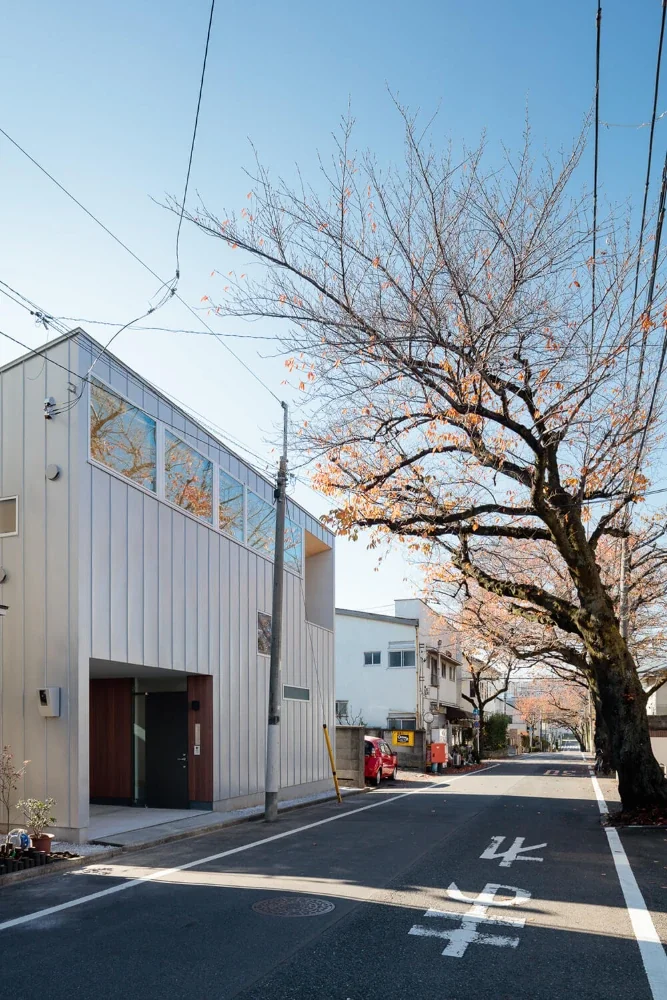
Windows were carefully positioned so that the views of the cherry trees can be enjoyed from various parts of the house while maintaining privacy.
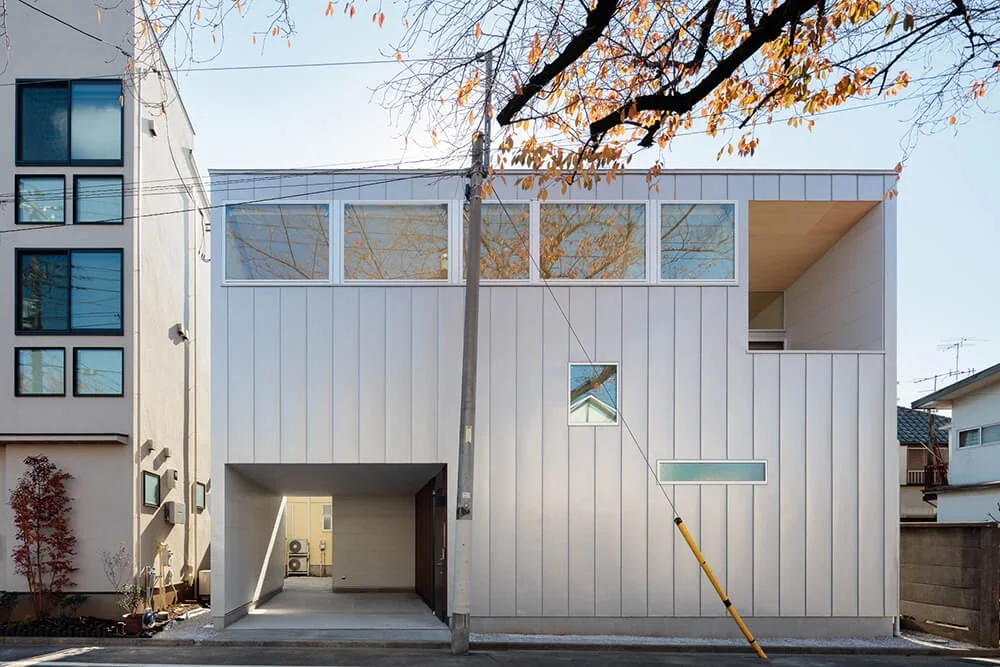
To fully embrace the row of cherry trees, the street-facing side of the second floor has been given full-width windows, with a structure using steel braces.
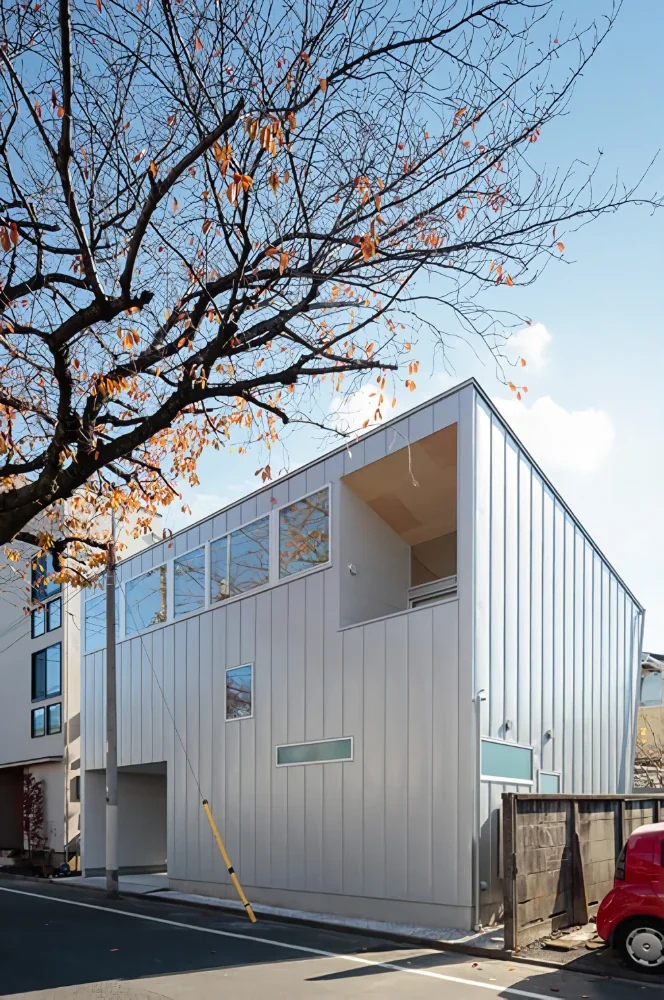
Viewed from the northwest. The roof slopes toward the south.
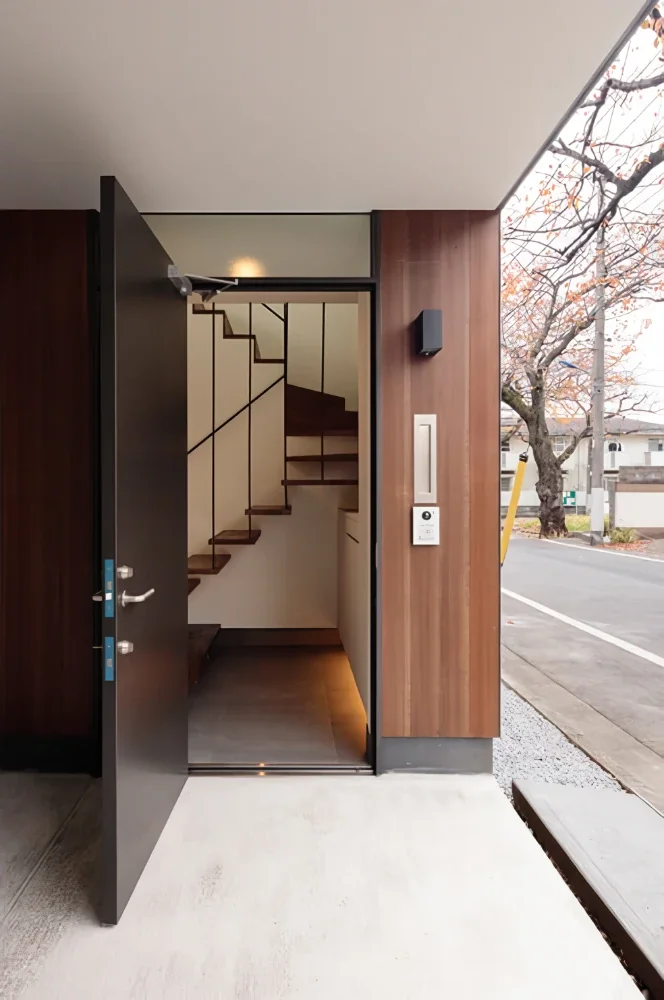
View of the entrance from the porch.
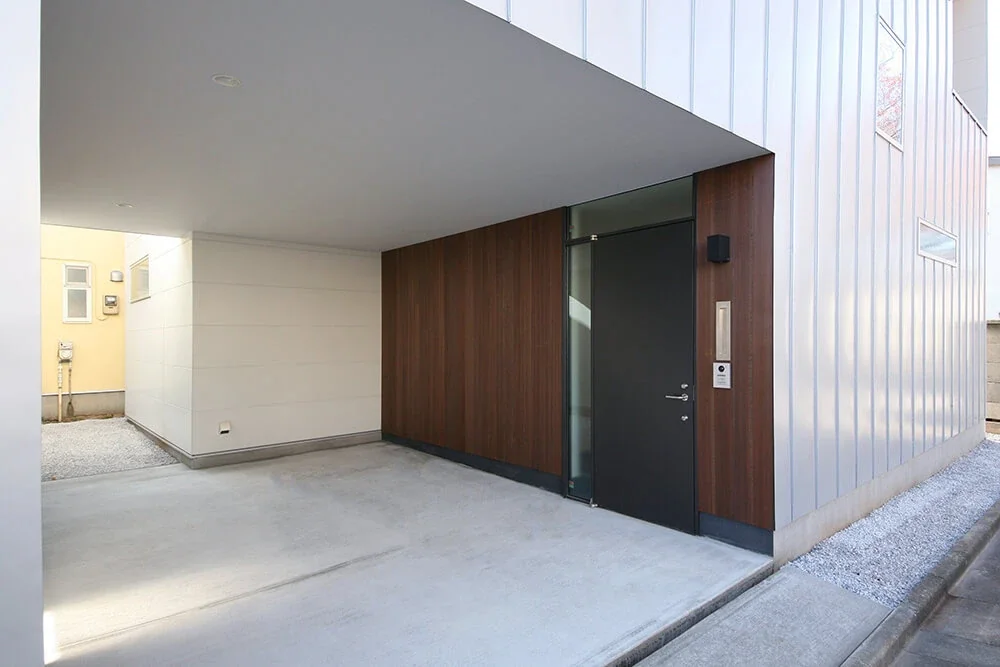
A piloti-like parking and bicycle parking area with an entrance porch. The steel entrance door is finished in graphite, while the board cladding is stained dark brown.
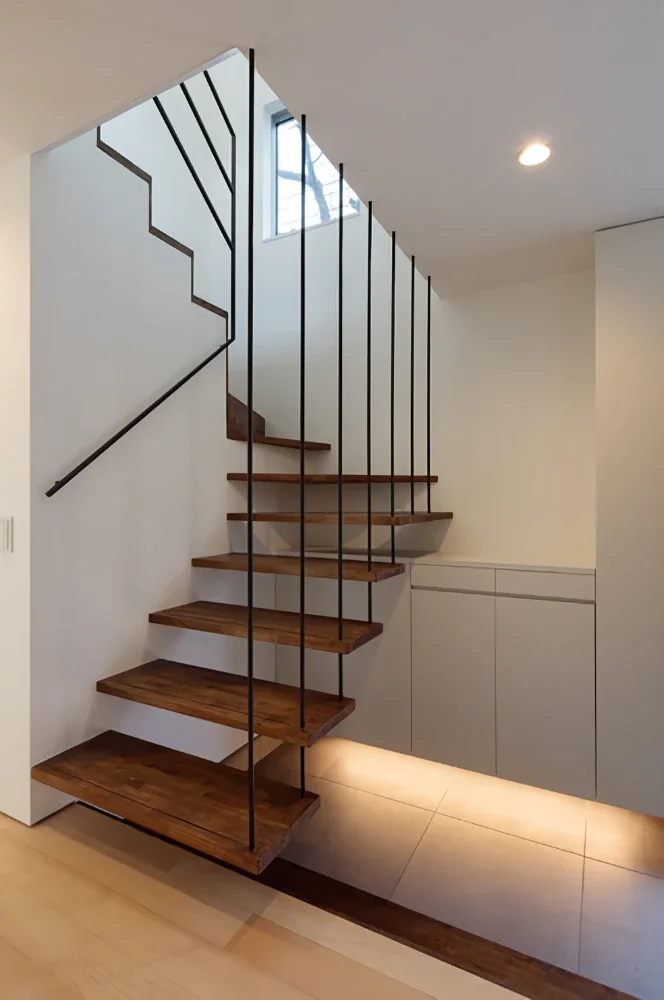
The staircase to the second floor is suspended from hanging members, creating a sense of lightness and spaciousness.
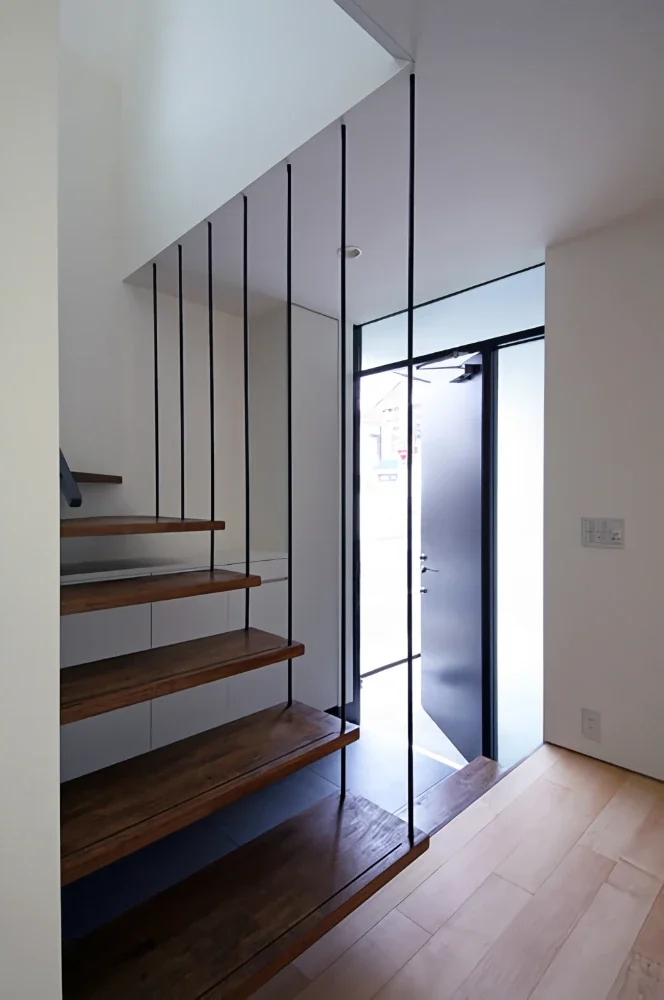
Light also enters the entrance through the transom and sidelight glazing.
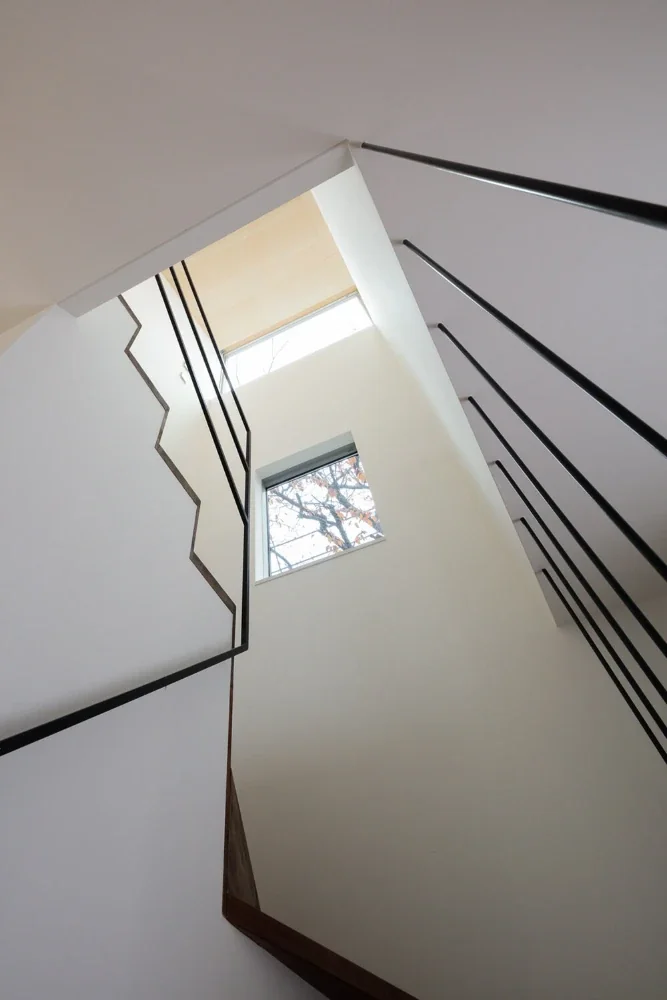
As one ascends and descends the stairs, a cherry tree framed by the windows comes into view.
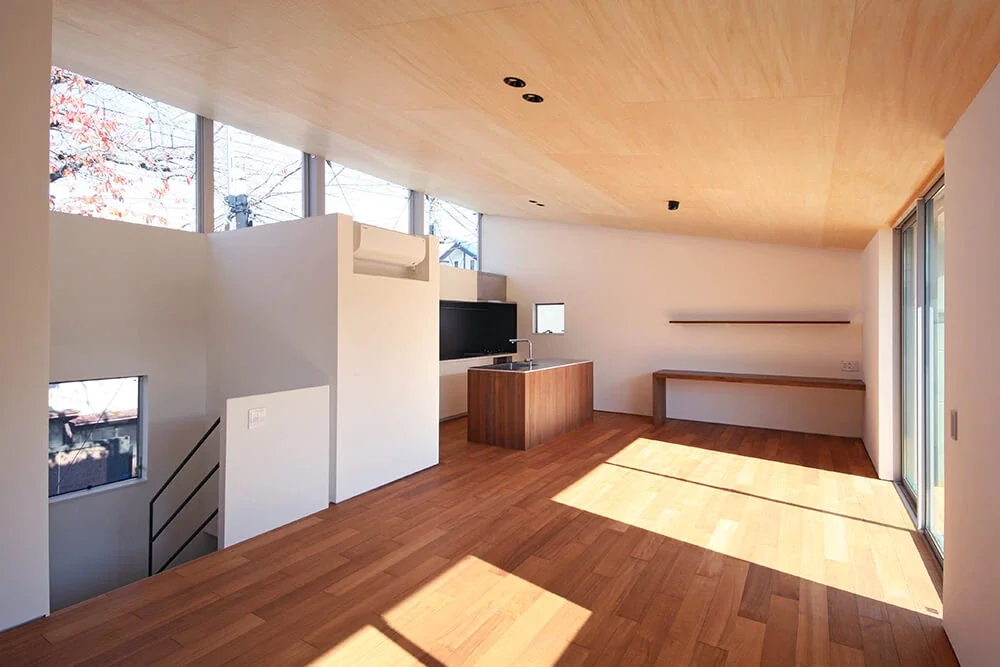
The second floor contains a spacious LDK, with the row of cherry trees visible through the long, horizontal clerestory windows. A sofa is placed in the foreground and the dining table toward the back.
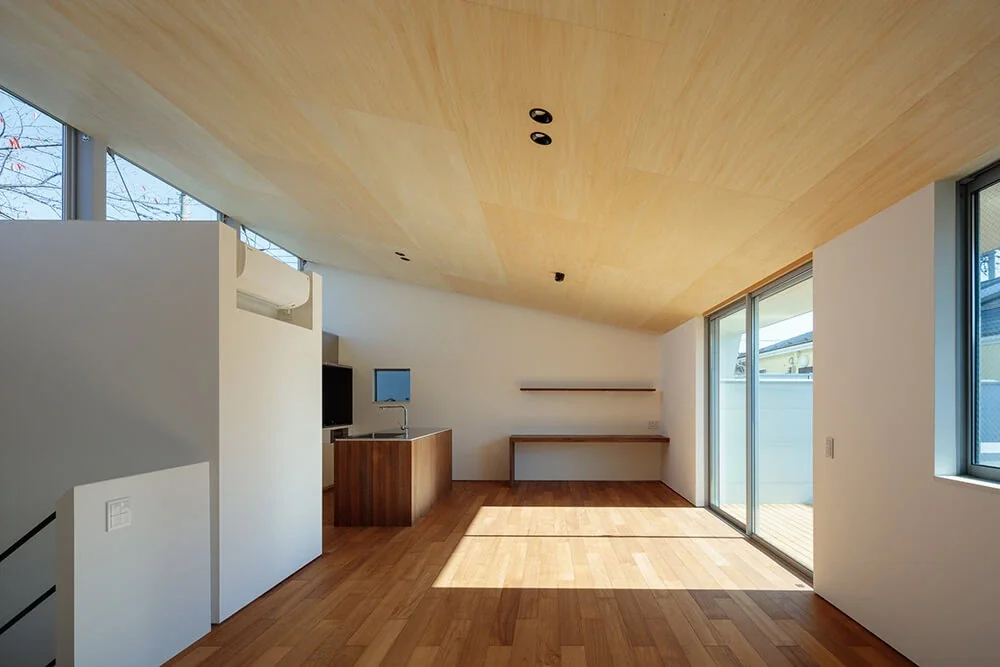
The floor is finished with teak engineered flooring, and the ceiling with Japanese basswood plywood. A south-facing terrace extends from the south side of the dining area, with level access.
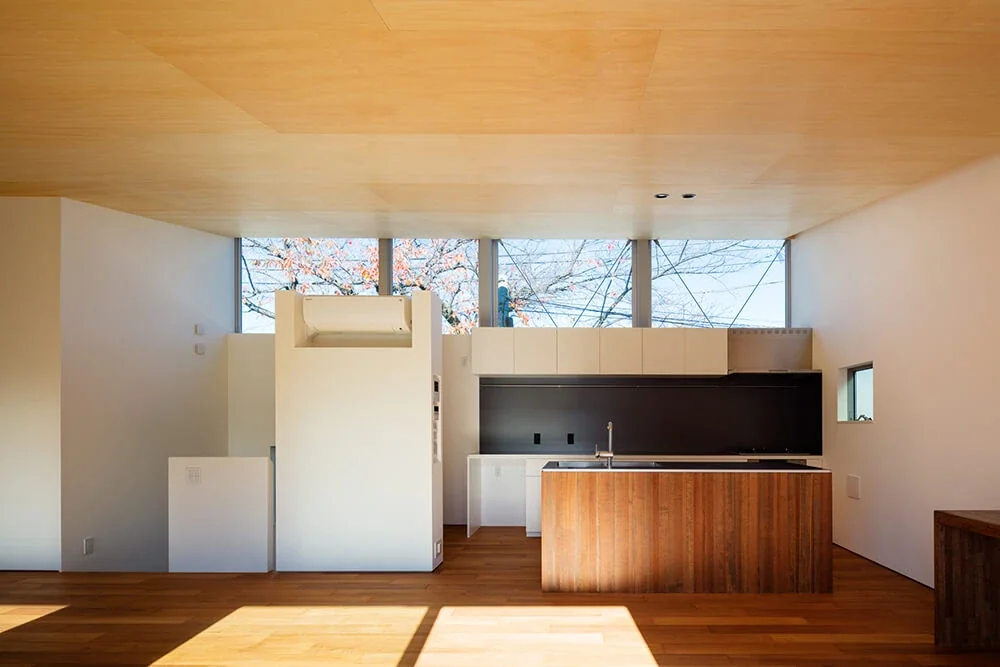
Commercial-building sashes are used for the clerestory windows, with steel braces incorporated into the structure to resist seismic forces.
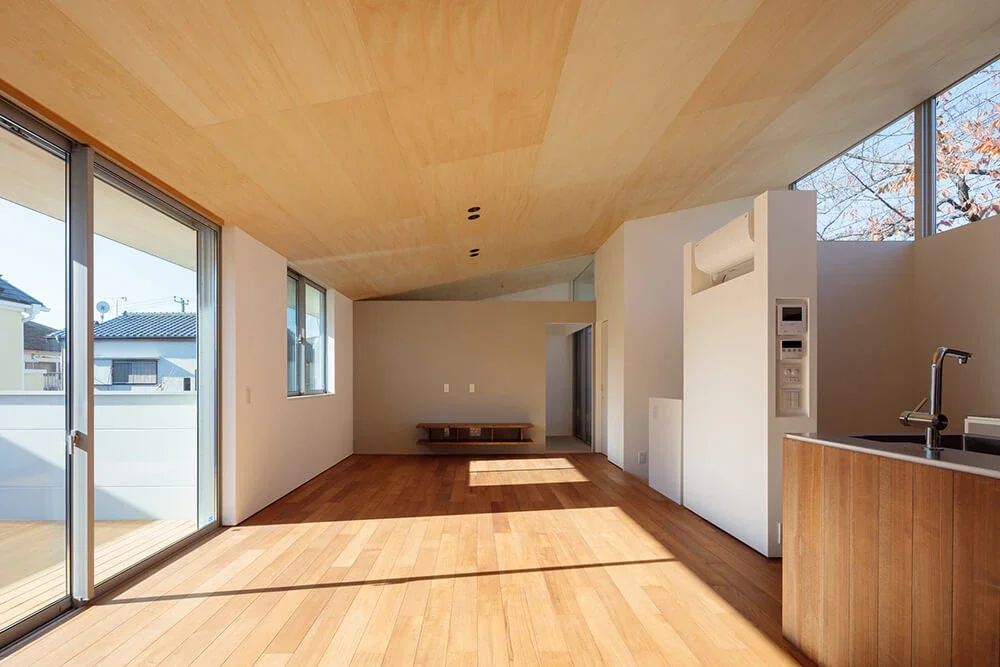
A Japanese-style room lies beyond the television counter, while the sloping ceiling extending toward the back creates a sense of spaciousness.
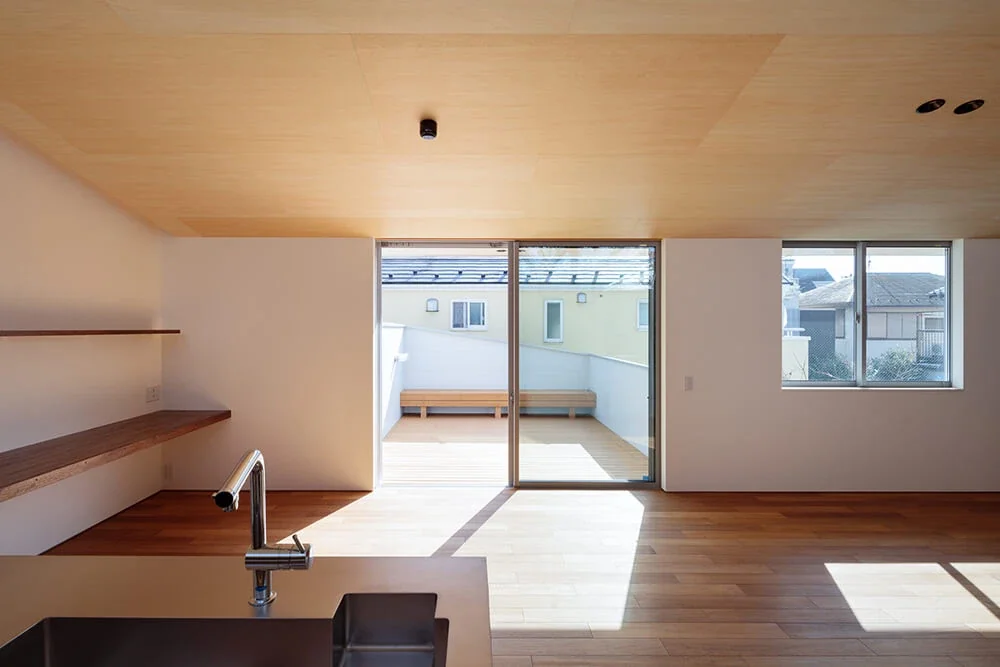
A south-facing terrace on the south side of the dining area provides a place for barbecues with family and friends, with a built-in wooden bench facing the house.
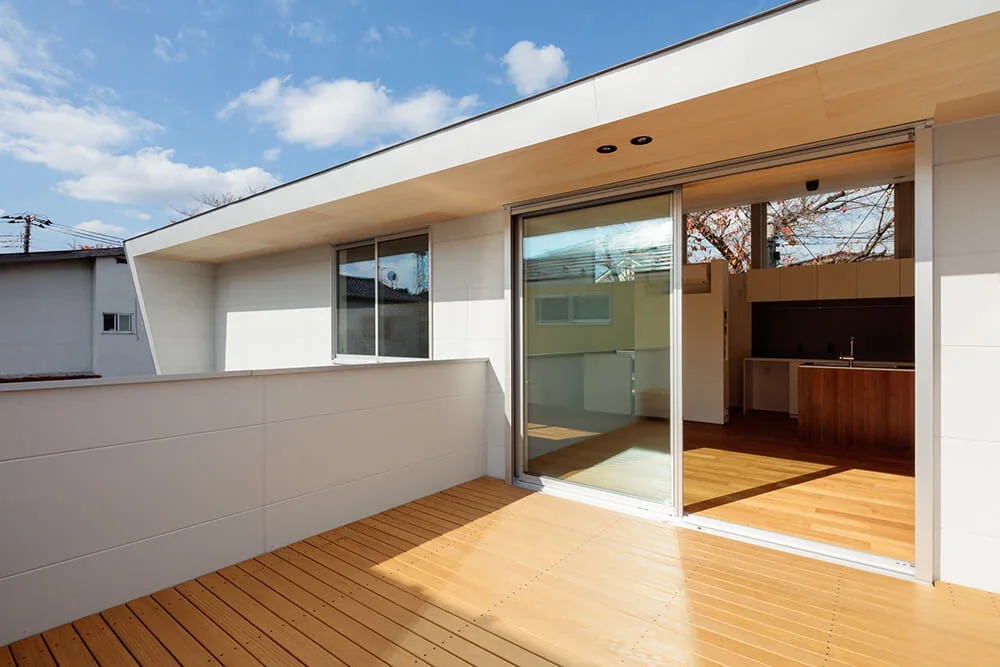
The south side of the sloping roof forms an eave that protects against rain and the strong summer sun. The soffit is also clad in Japanese basswood plywood.
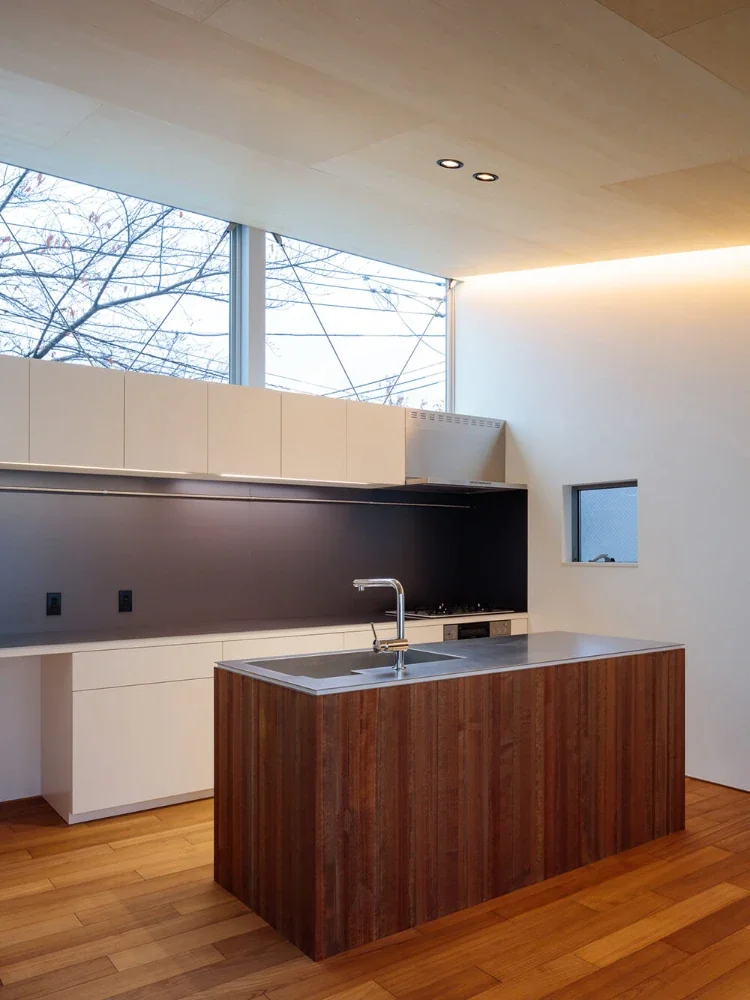
An island kitchen shaped around the husband’s particular preferences, designed for the whole family to use together.
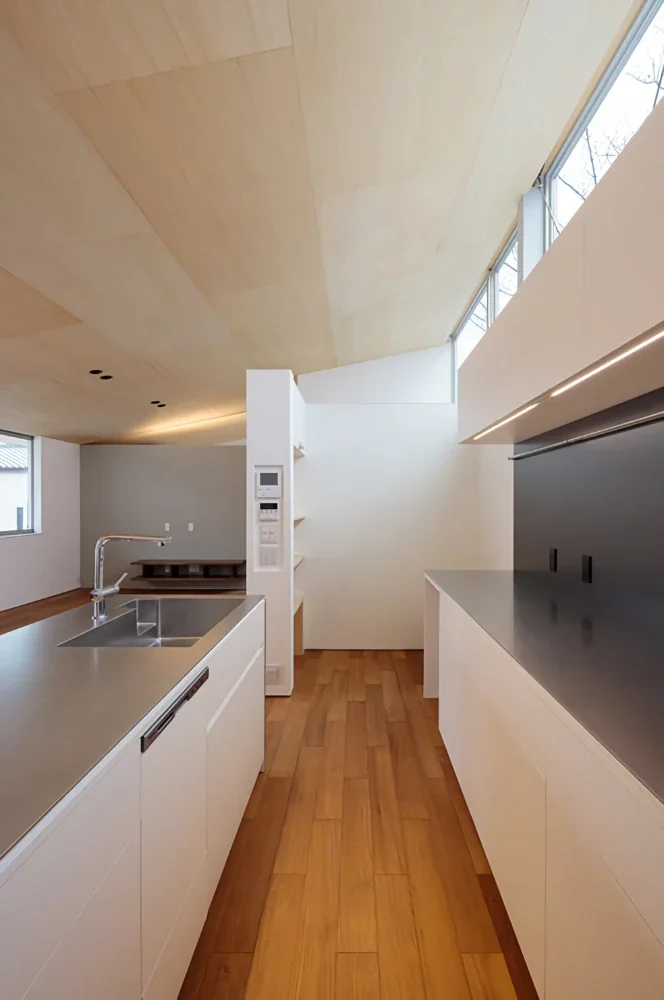
The kitchen also has ample rear storage. Slightly concealed along the same wall are the refrigerator alcove and pantry.
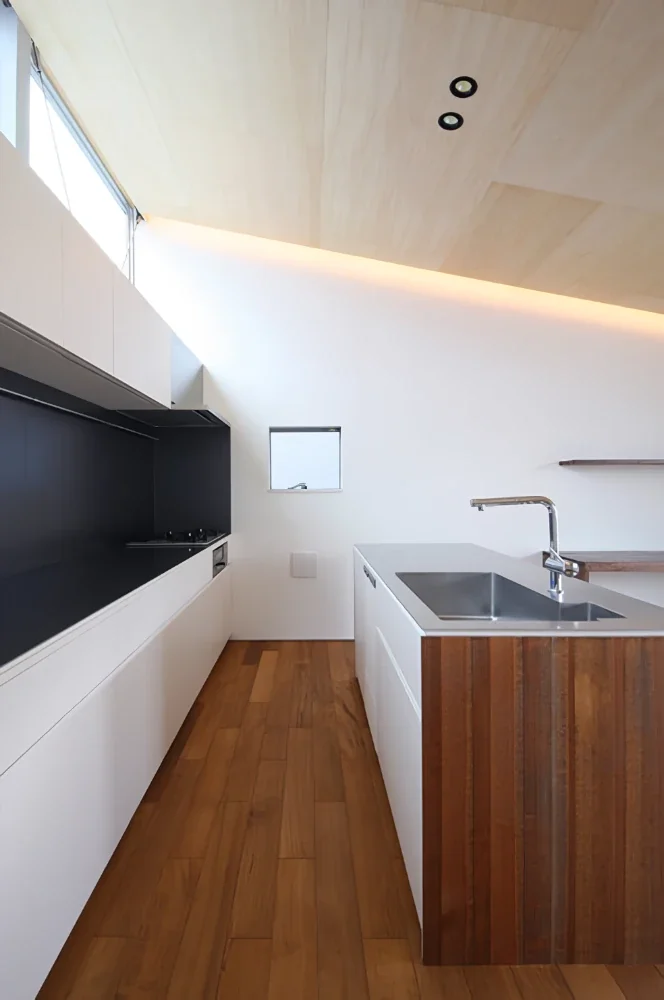
Indirect lighting is installed at the junction between the ceiling and walls.
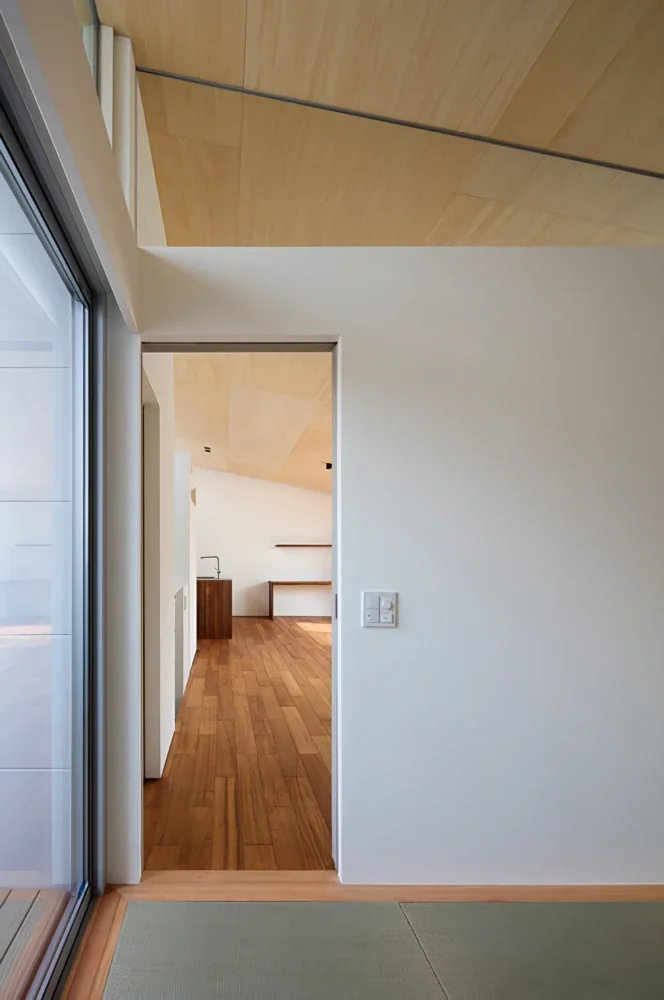
A Japanese-style room that can be used for a variety of purposes, including overnight stays and cherry-blossom viewing.
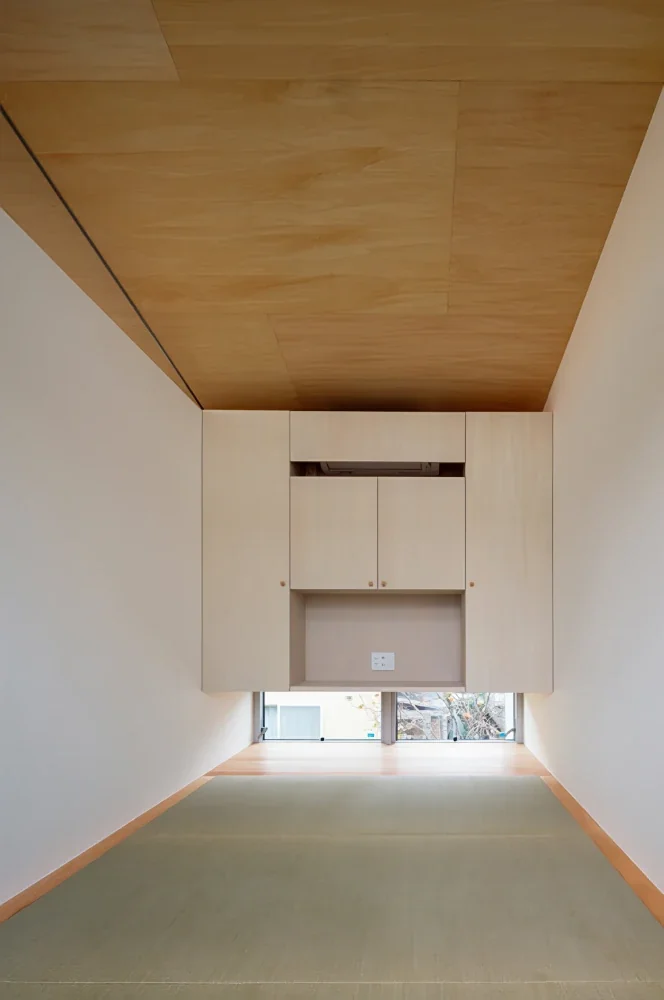
A persimmon tree can be seen through the low window, while the suspended storage accommodates futons, a television, and an air conditioner.
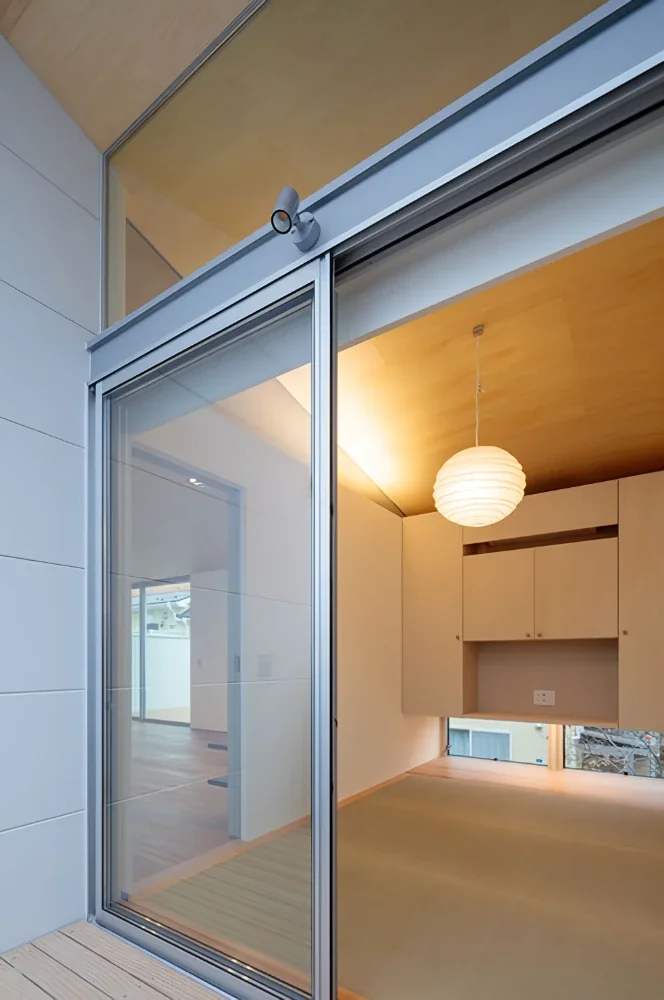
A north-facing terrace accessible from the Japanese-style room without a step.
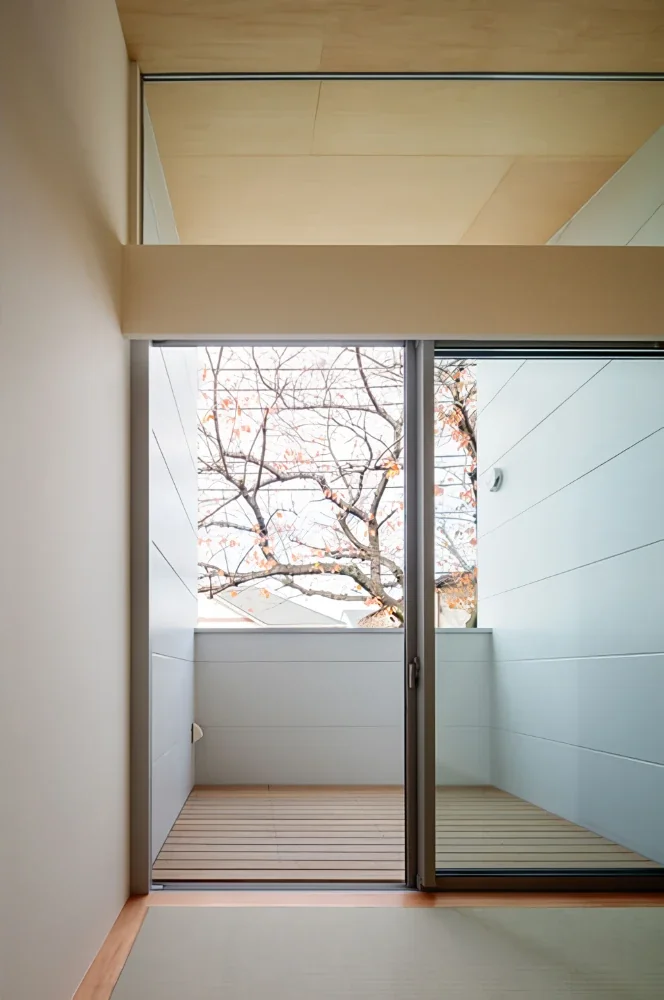
The north-facing terrace is covered by a roof, allowing the family to admire the cherry trees close at hand.
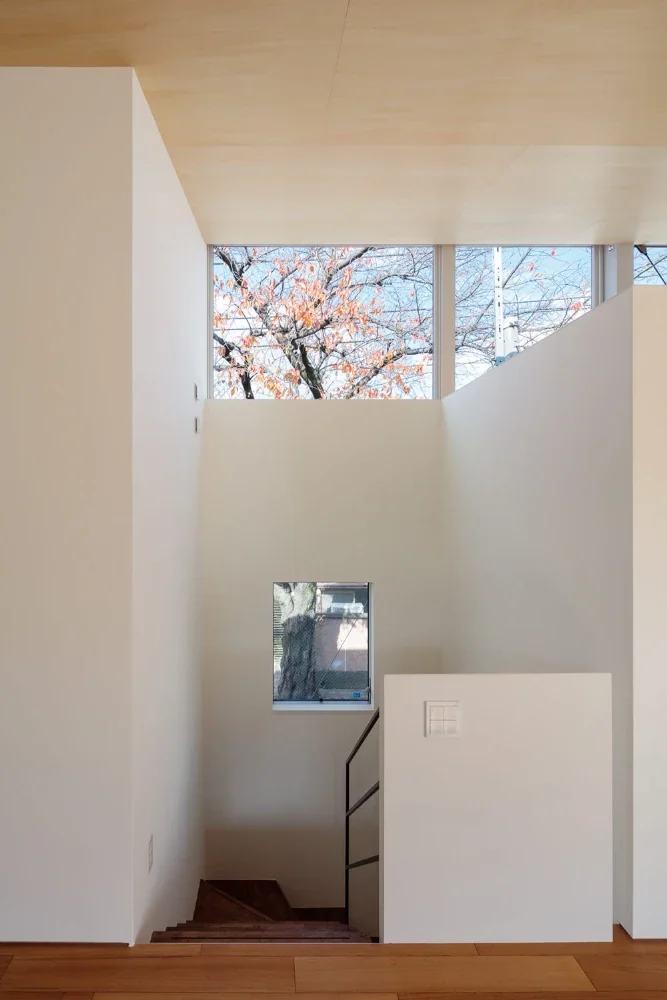
The details around the windows have been kept clean and minimal so that the cherry trees can be viewed to best effect.
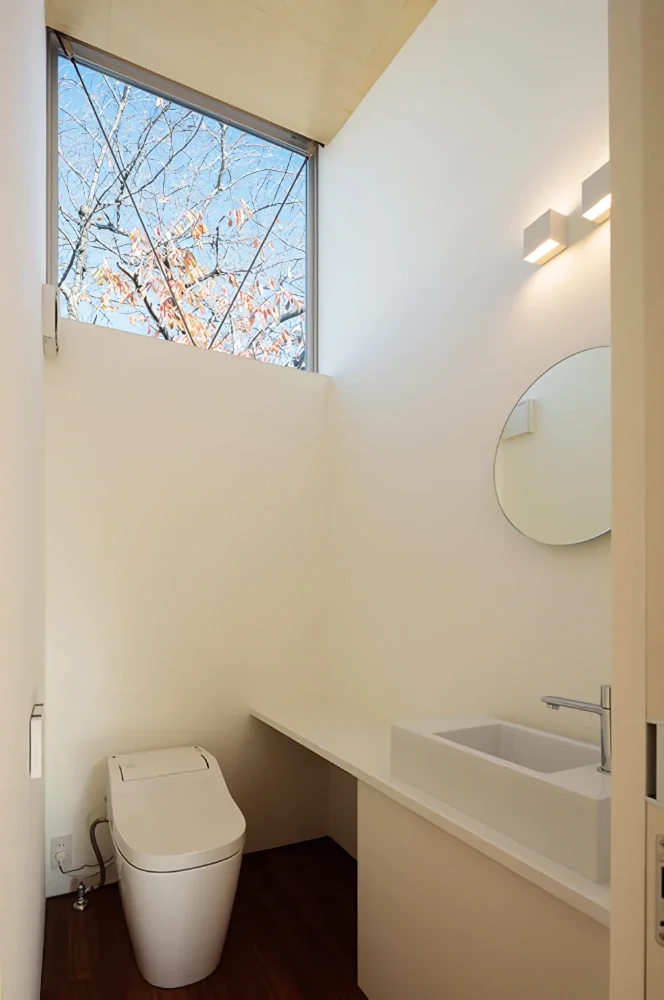
The cherry trees and blue sky can also be enjoyed from the high-ceilinged toilet.
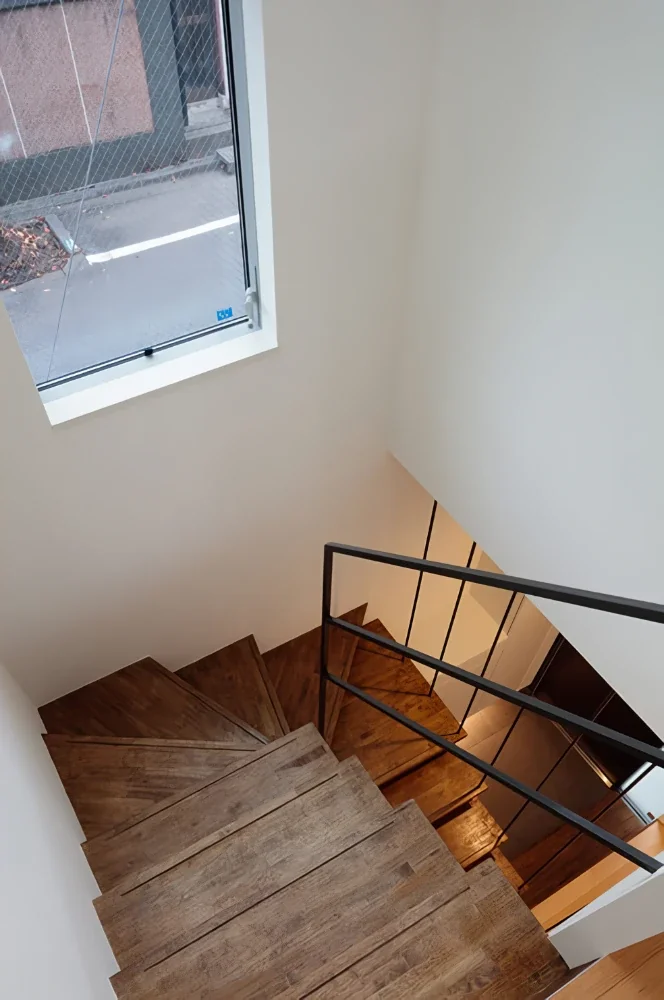
Looking down toward the entrance from the stairs. The layout allows the occupants to see what is happening on the first floor even while on the second floor.
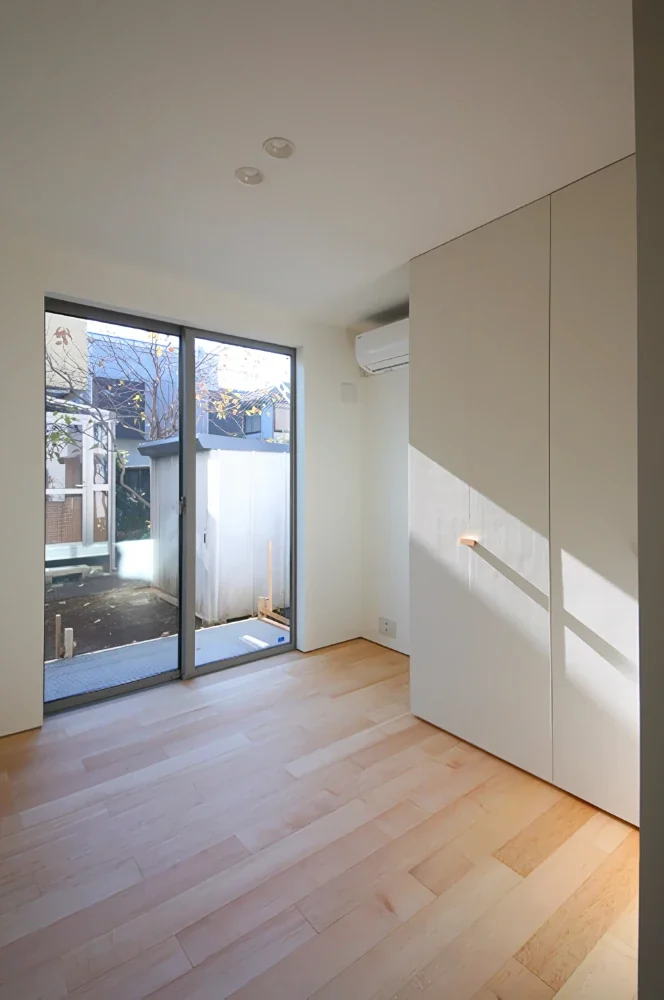
Two children's rooms face the garden that connects to the parents’ house.
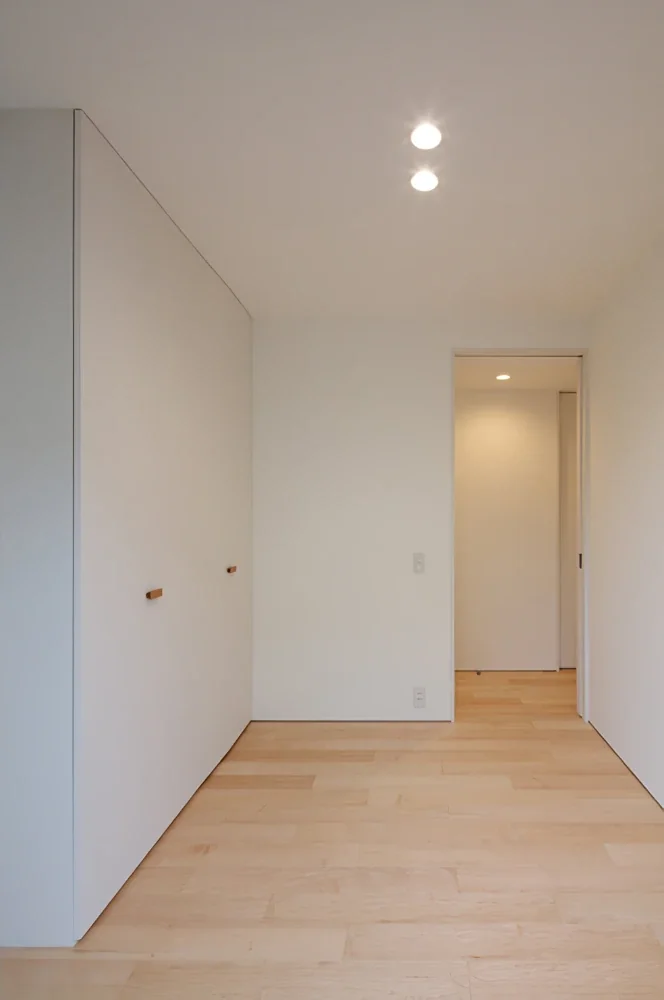
Each children's room has a built-in closet, with space for the family’s existing desks and beds.
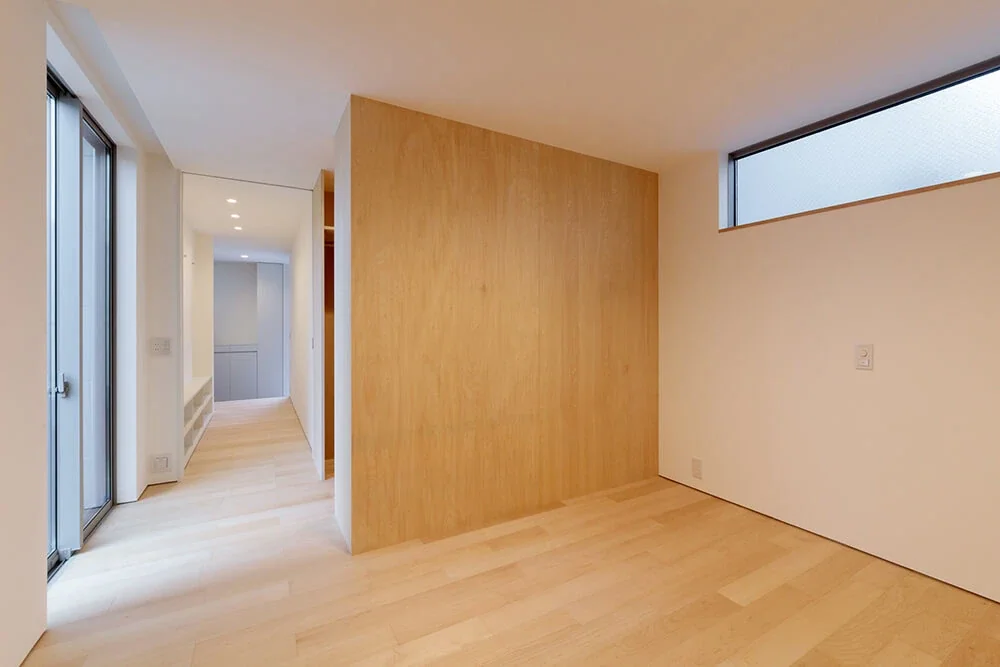
The primary bedroom has a walk-in closet. Beyond the left-hand French window is a terrace for hanging laundry.
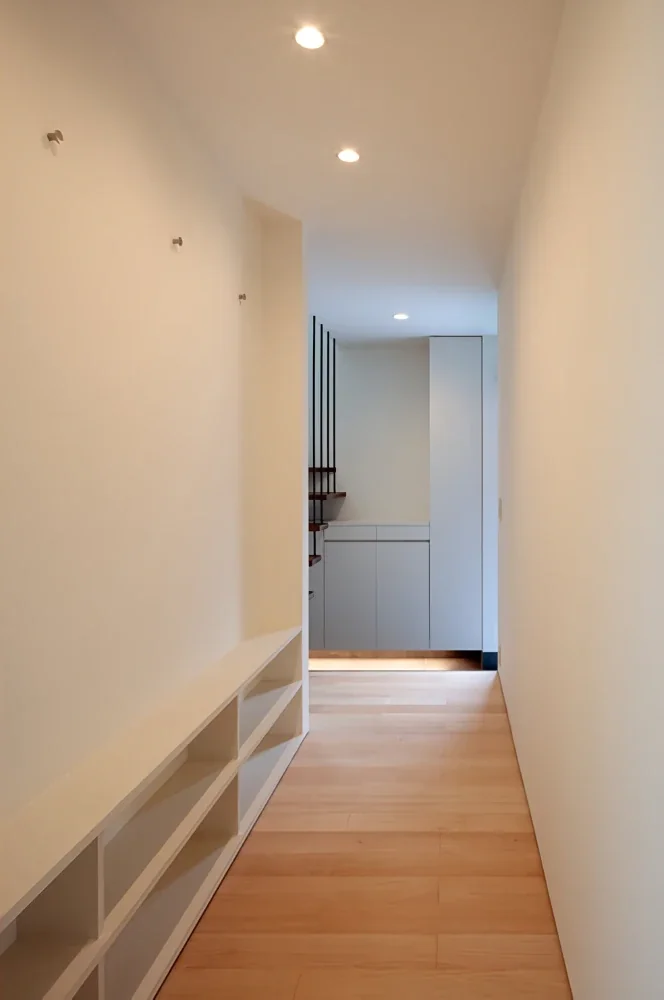
The corridor has been made slightly wider to accommodate a bookcase and coat hooks for the whole family.
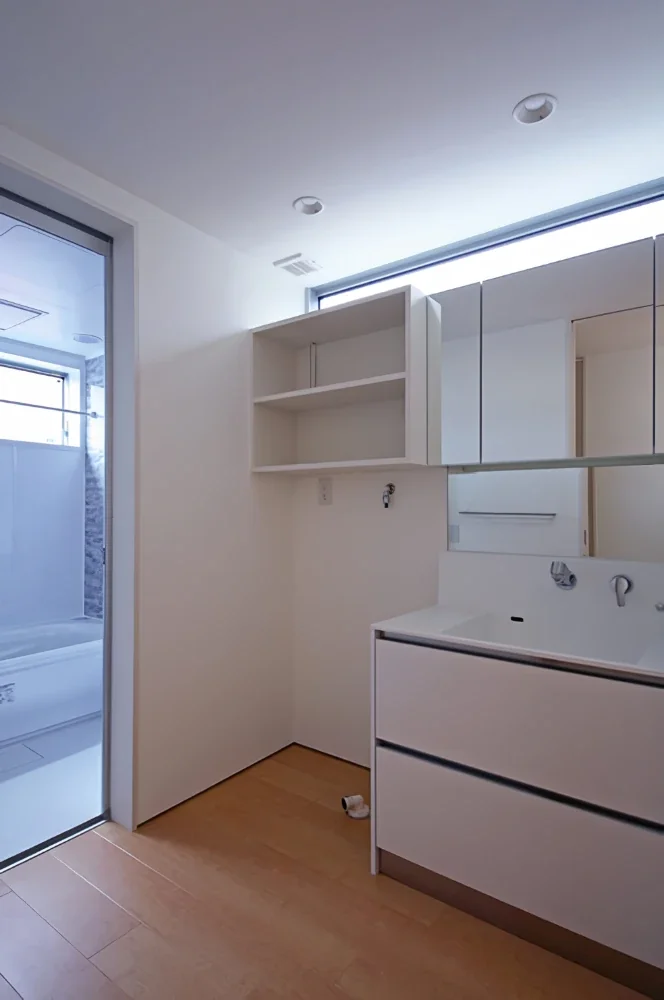
The washbasin area is lit by high windows that provide privacy while allowing for ventilation.
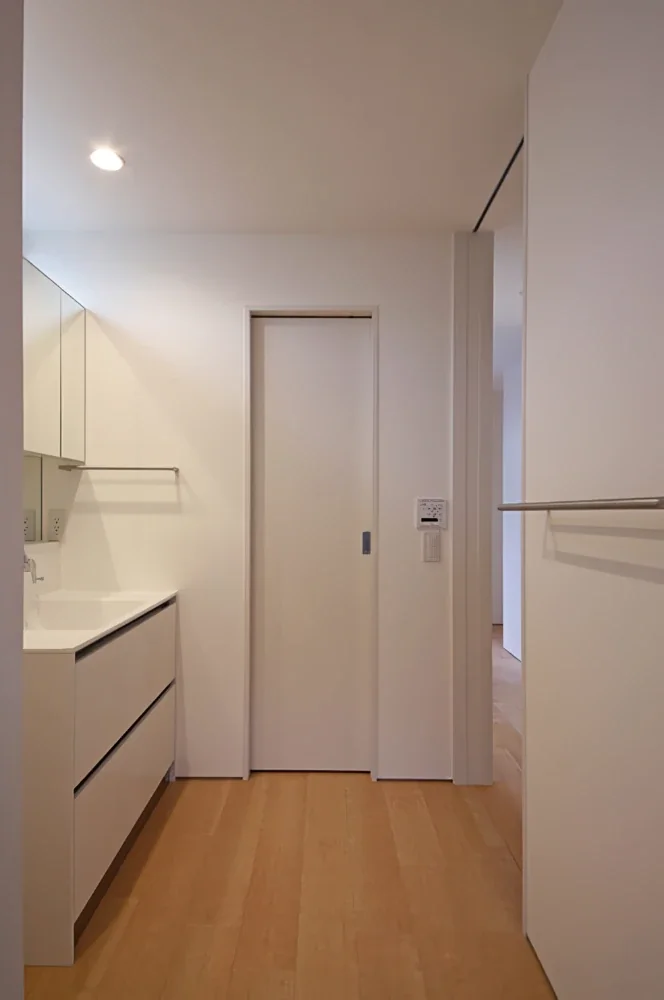
The storage room beneath the stairs is accessed from the washroom.
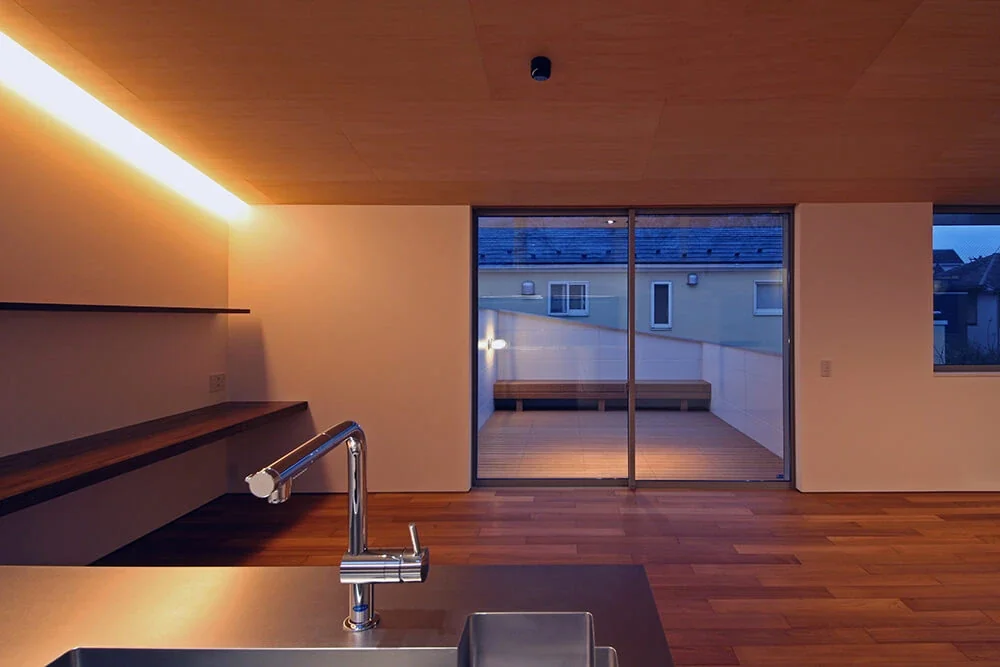
Looking toward the south-facing terrace from the kitchen; the parents’ house is directly ahead. A desk and display shelves are built in on the left.
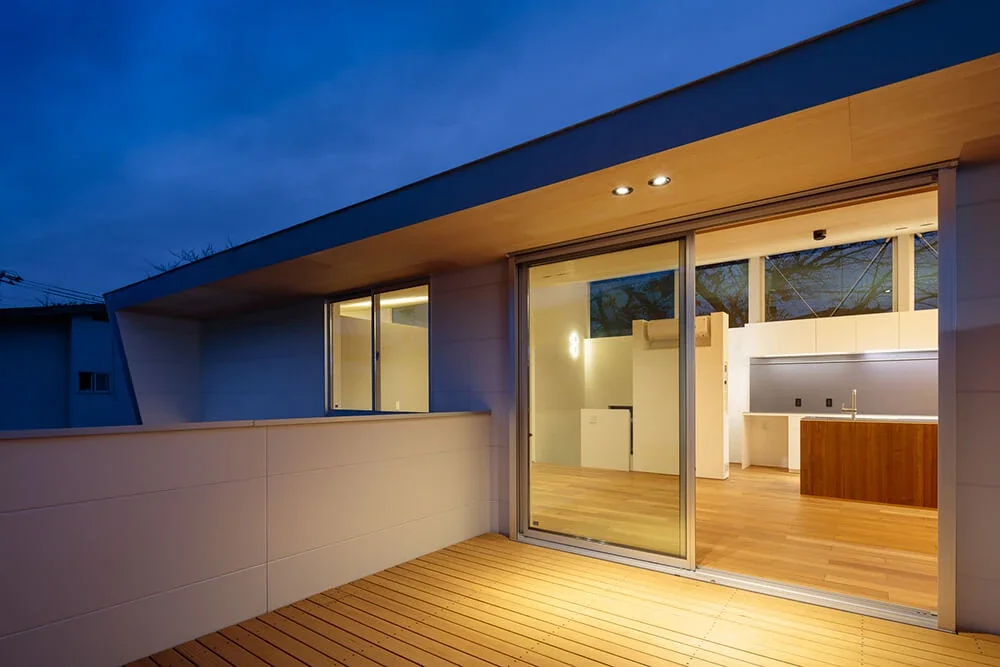
Evening view of the south-facing terrace. Fire-rated sashes with shutters and unreinforced glass were used to keep costs down, while the shutter boxes are concealed in the roof.
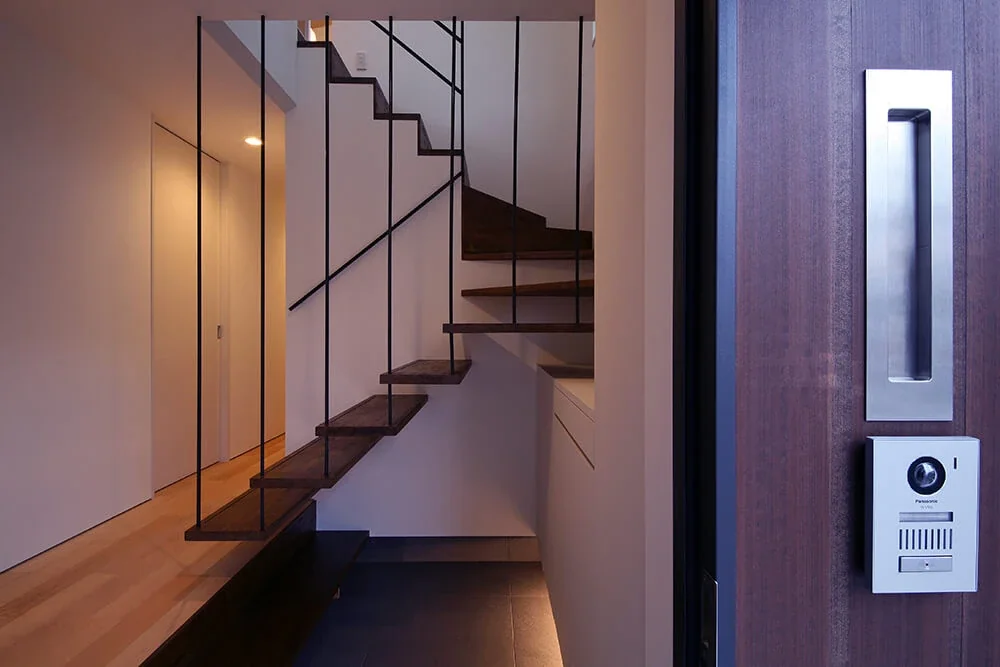
Evening view of the entrance. Mail can be received from inside the house. Indirect lighting beneath the shoe cabinet creates a sense of spaciousness across the floor.
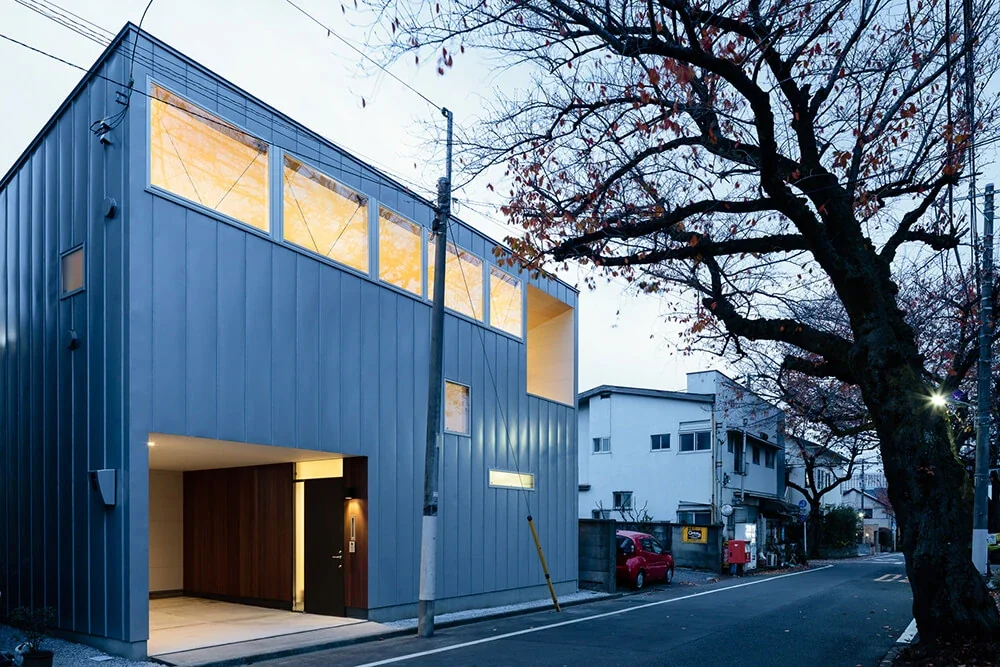
Evening view of the exterior. The standing-seam Galvalume steel cladding changes its appearance depending on the light and viewing angle. The family can also enjoy the cherry trees at night.
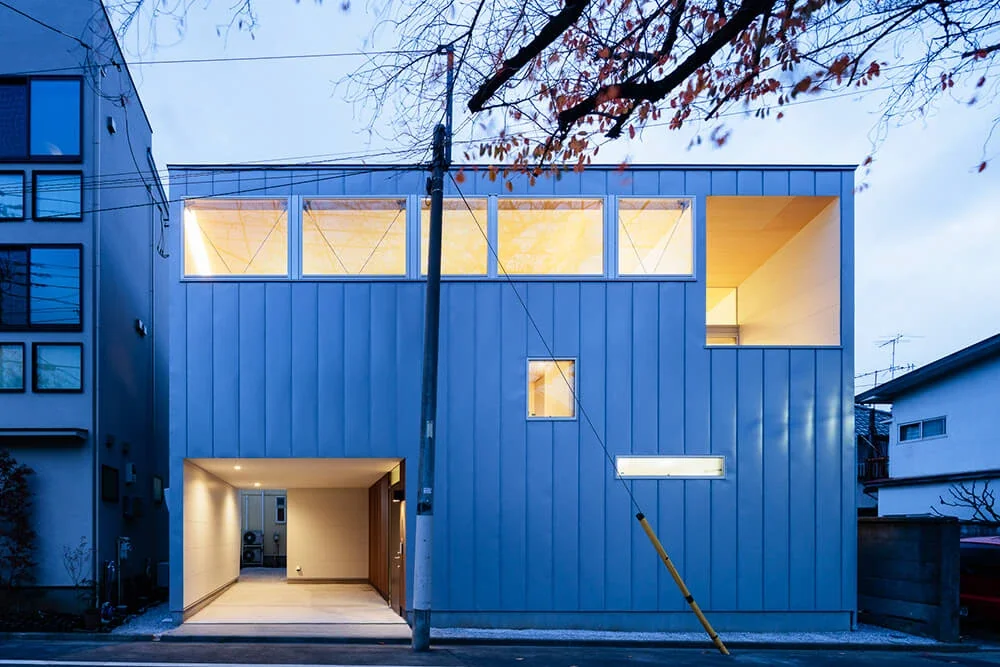
Evening view of the exterior. From the street, only the Japanese basswood plywood ceiling is visible, protecting the privacy of the interior.