
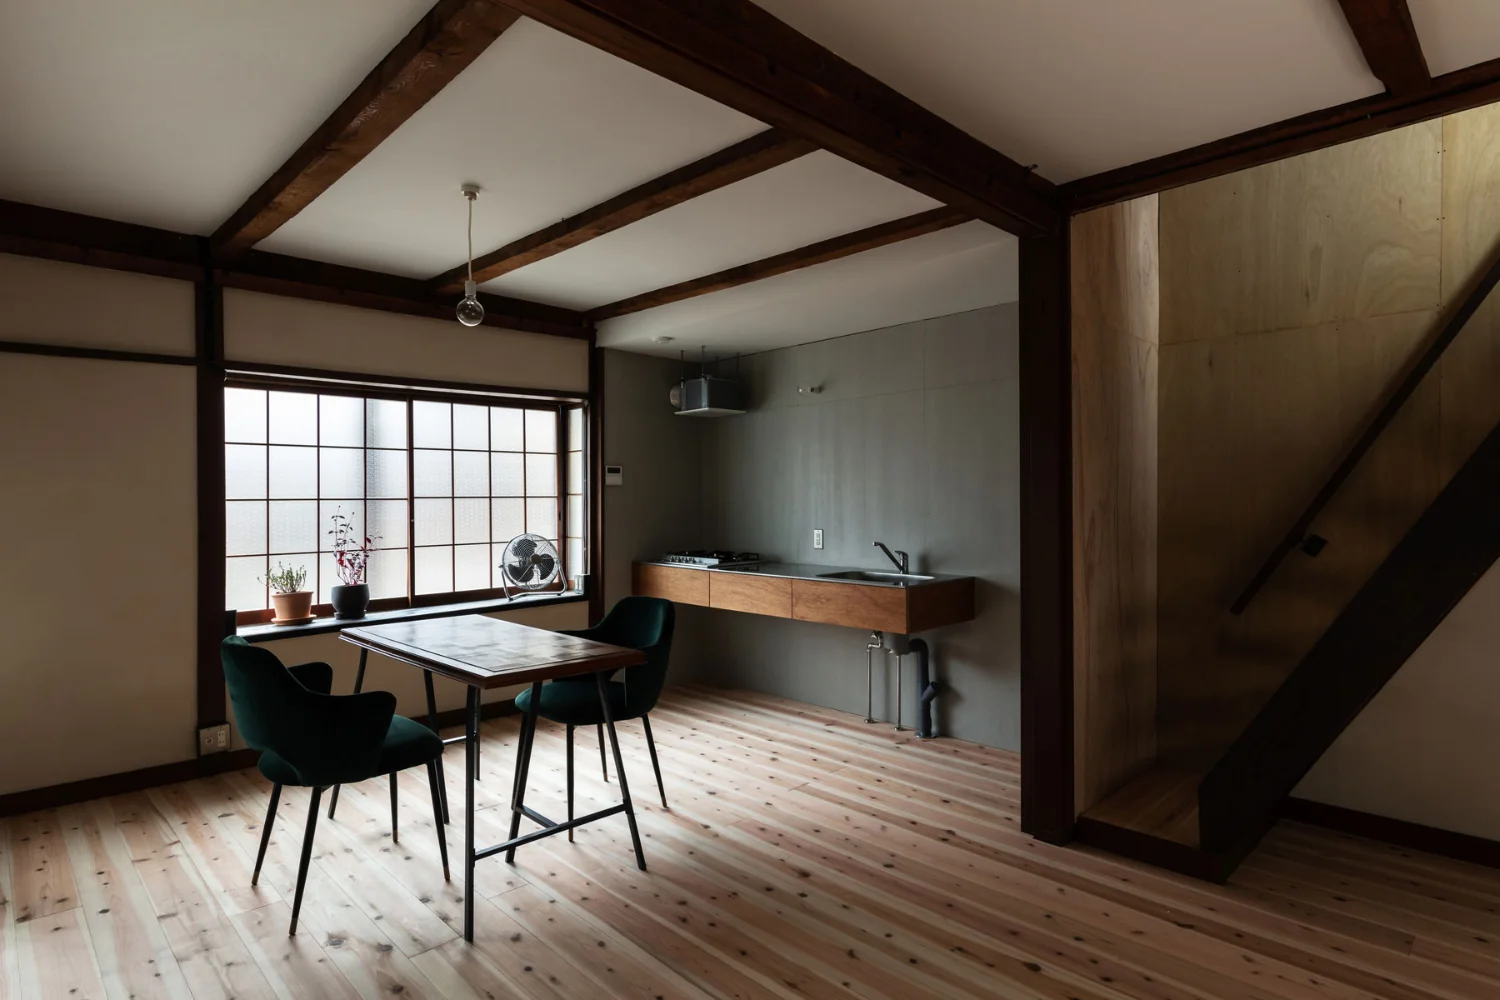
Converted the previously dim two adjacent tatami rooms into a large cedar‑clad living room, rehabilitating the property as a family‑oriented residence.
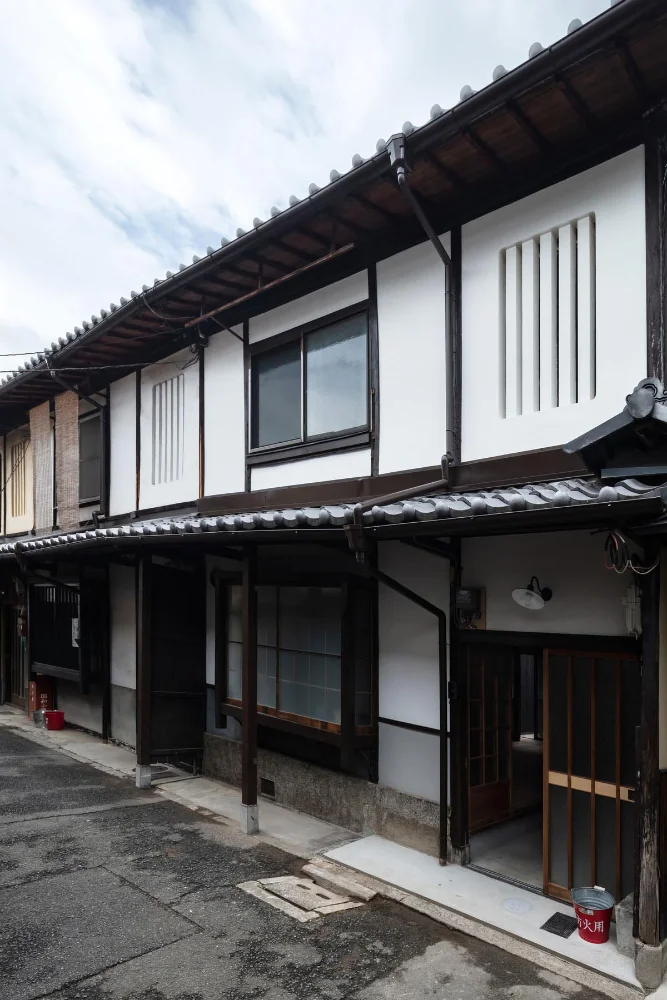
Exterior. The exterior walls, which the previous tenant had painted black, were restored with a lime plaster finish. The mushiko‑mado (insect‑lattice) window was repaired.
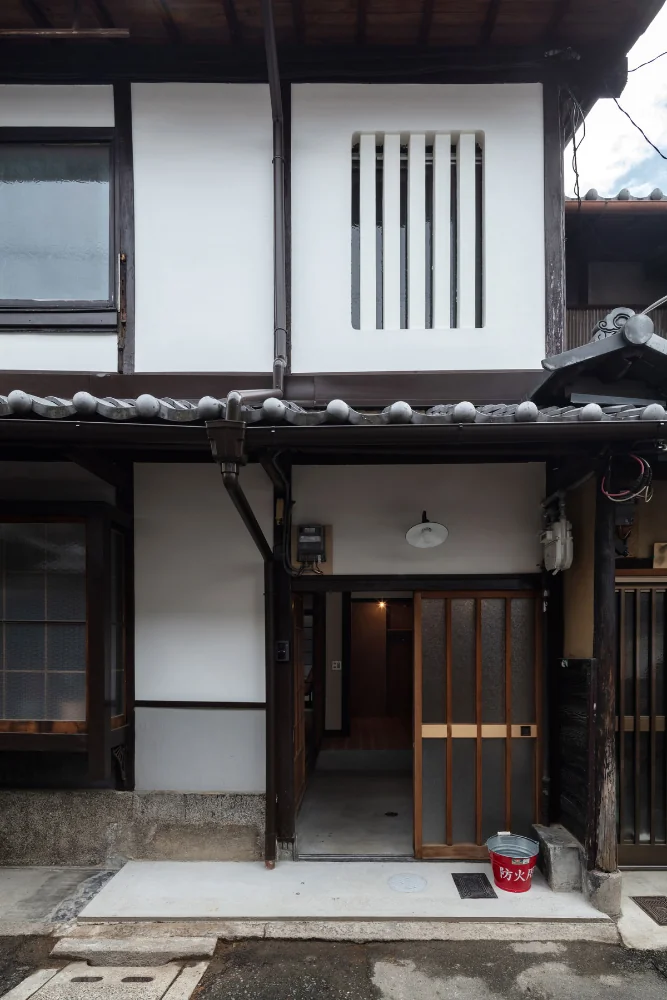
The roof's earthen bedding was removed and re‑roofed with sangawara clay tiles, enhancing seismic performance.
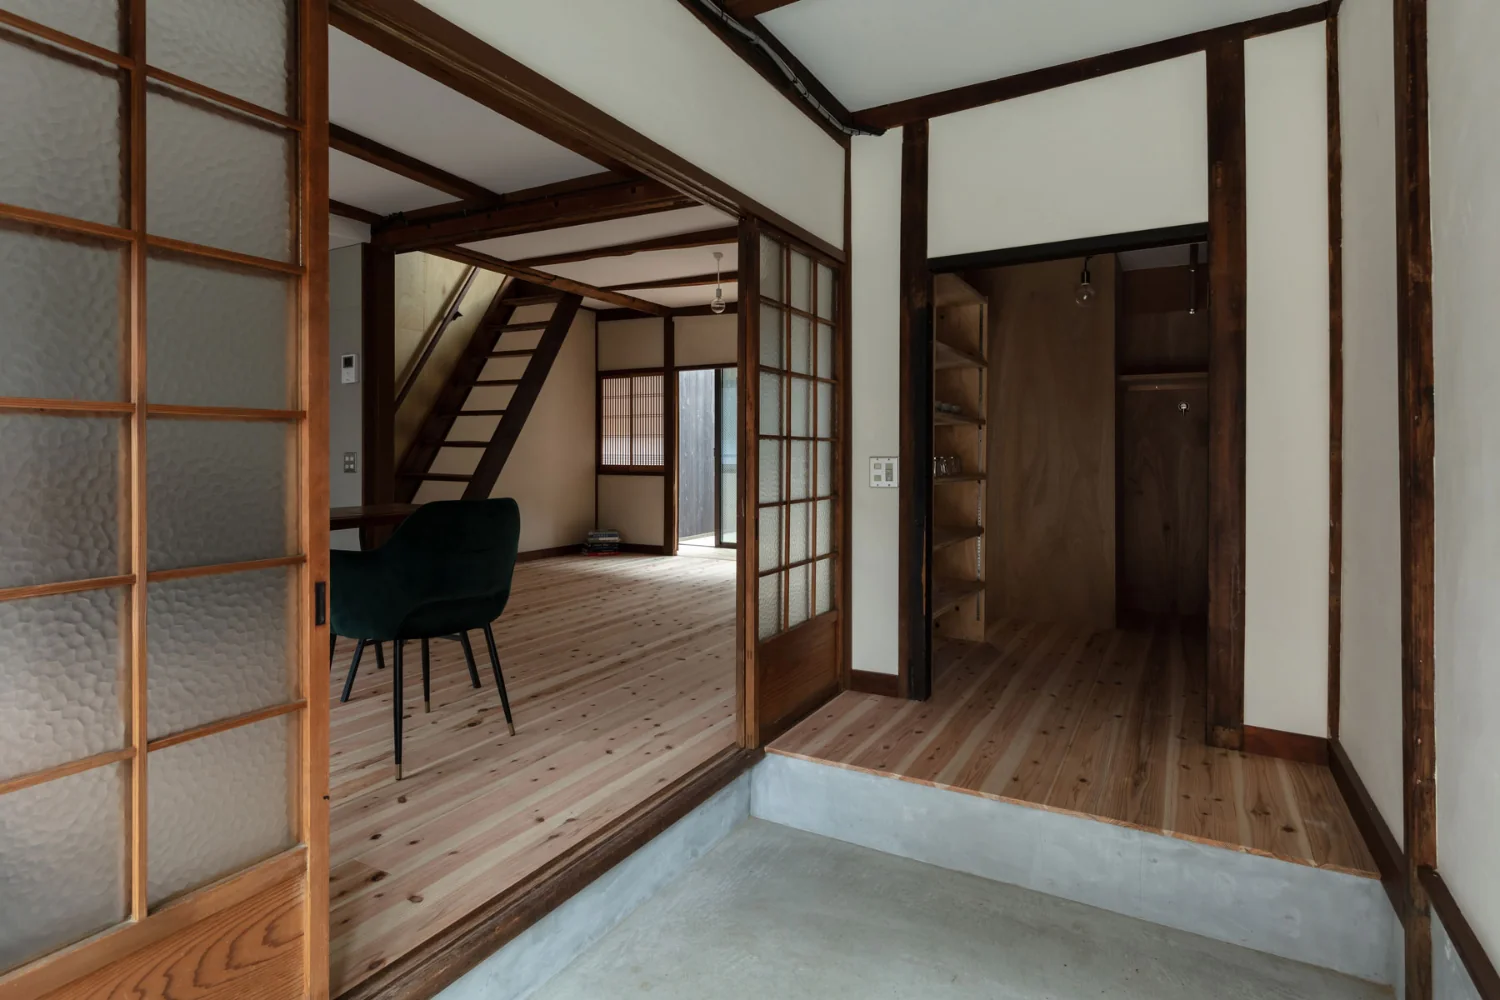
Entrance earthen‑floored area. The storage room at the front is also accessible from the living room, creating a convenient circulation route.
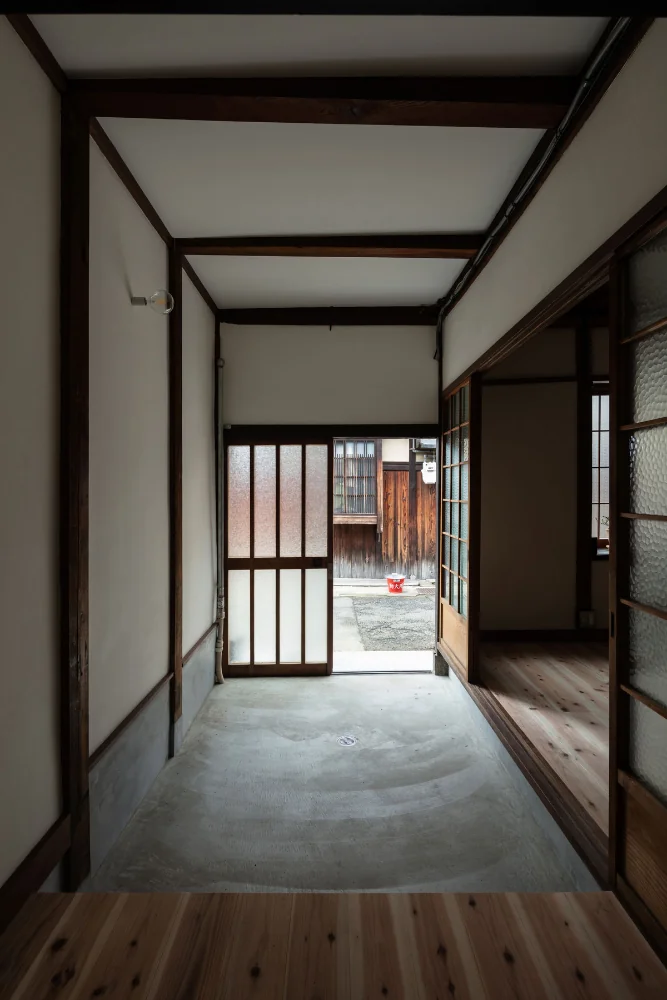
View back from the entrance earthen floor. A relatively wide opening accommodates bicycles and motorcycles.
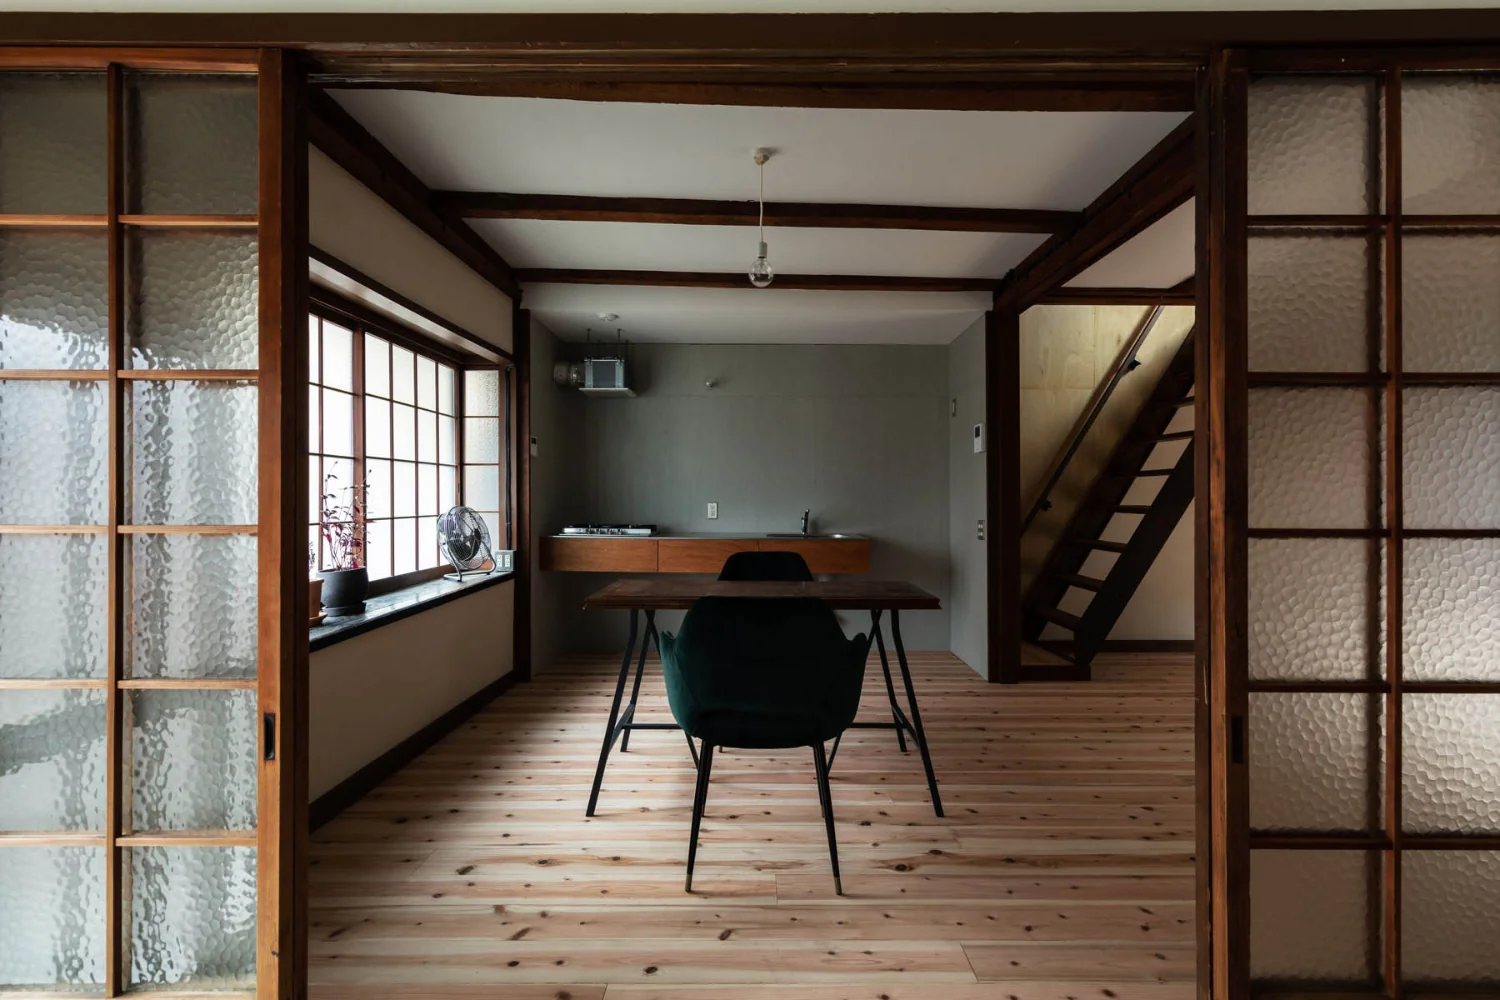
View from the entrance earthen floor toward the living room.
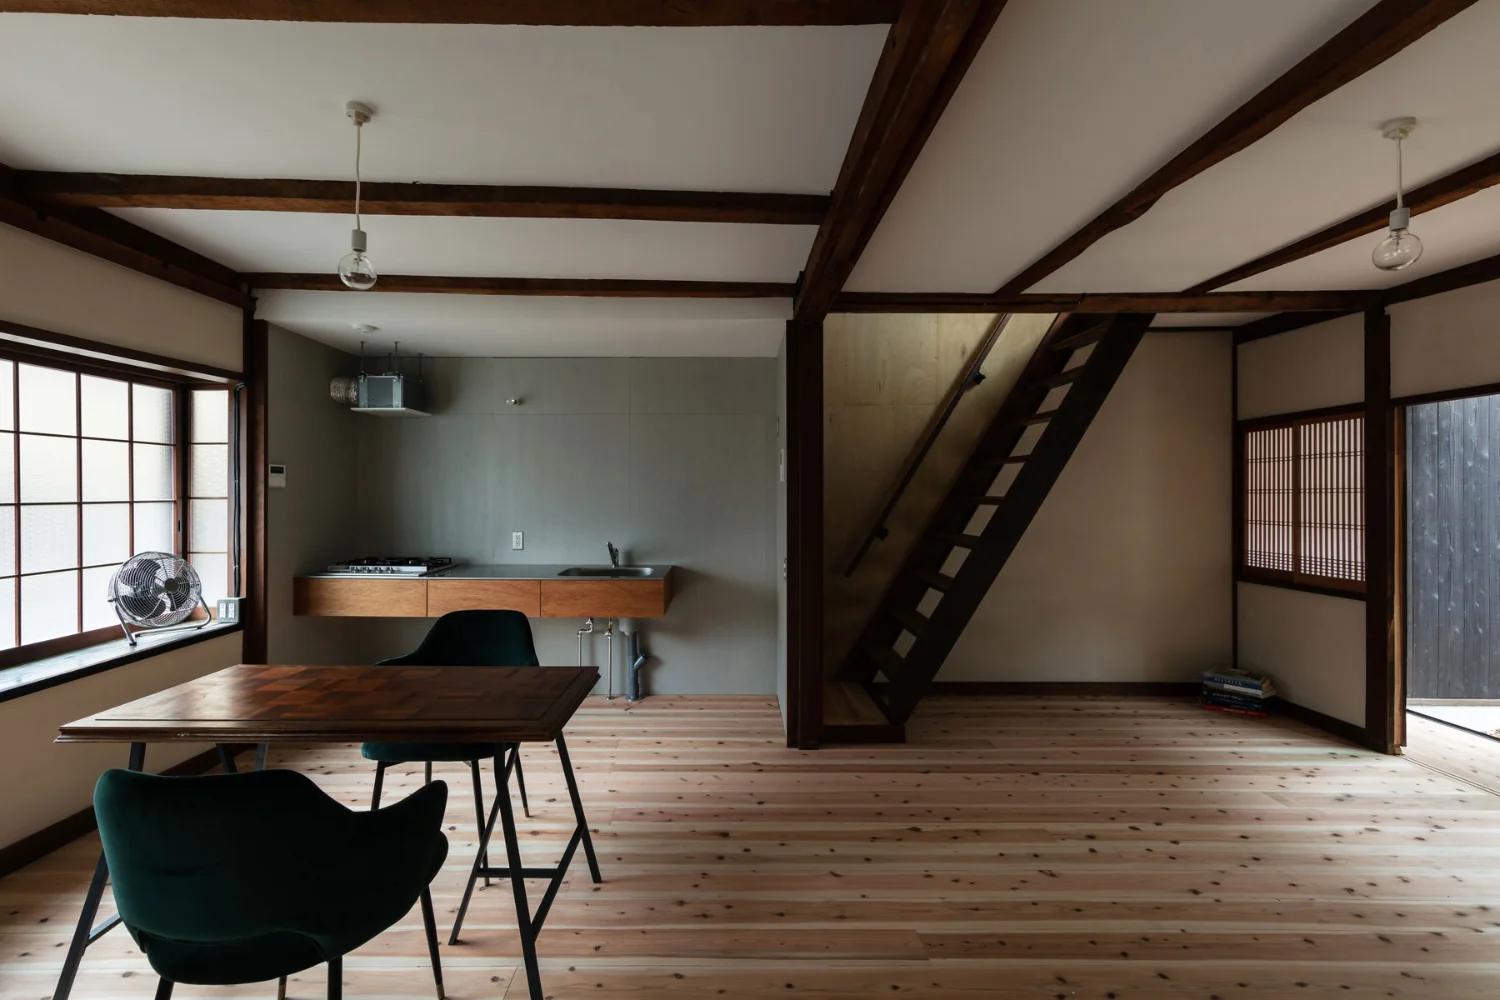
The staircase originally located inside a closet was replaced with an open‑riser (strip) stair. A shoin‑style shoji screen functions as the visual terminus.
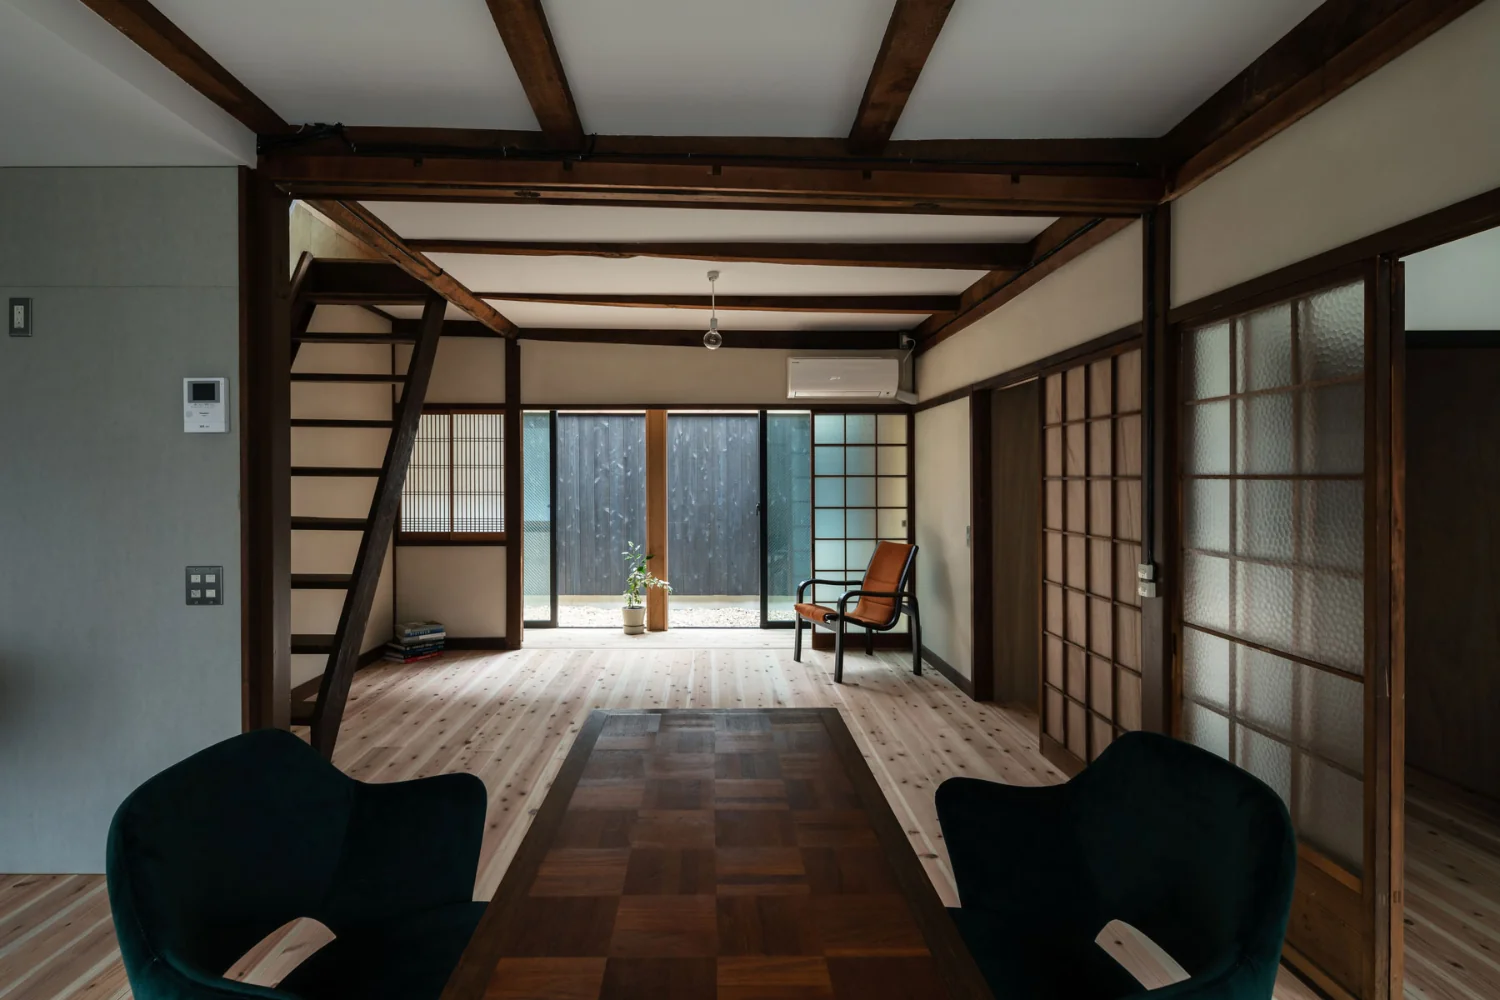
View of the garden from the dining area. The fence is clad in yakisugi (charred cedar).
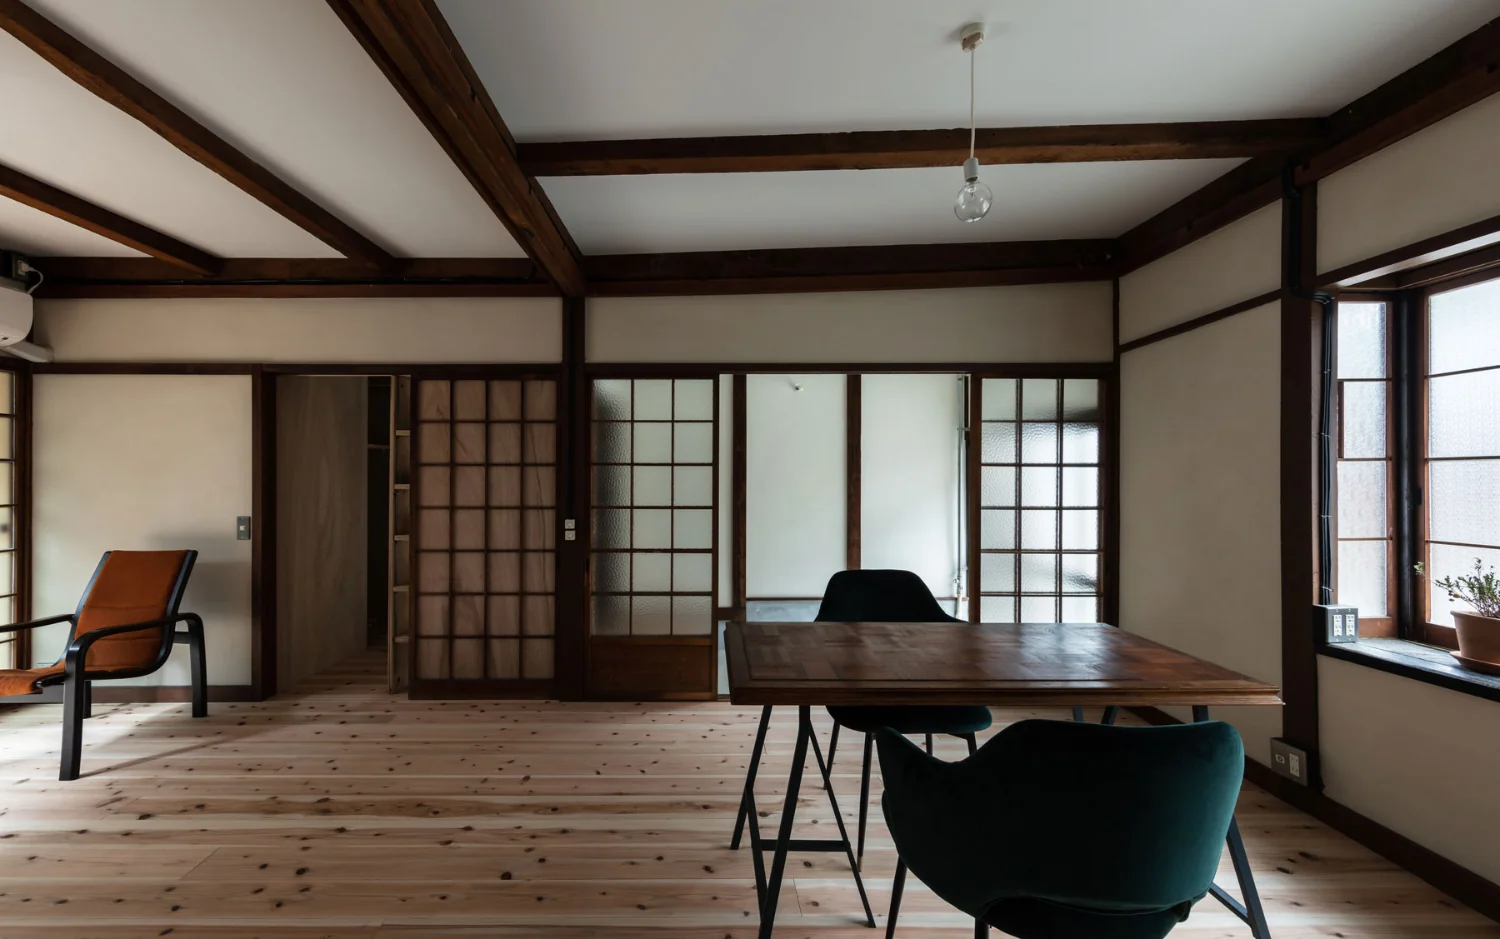
Unfinished cedar plank flooring. Ceilings are painted with small beams exposed.
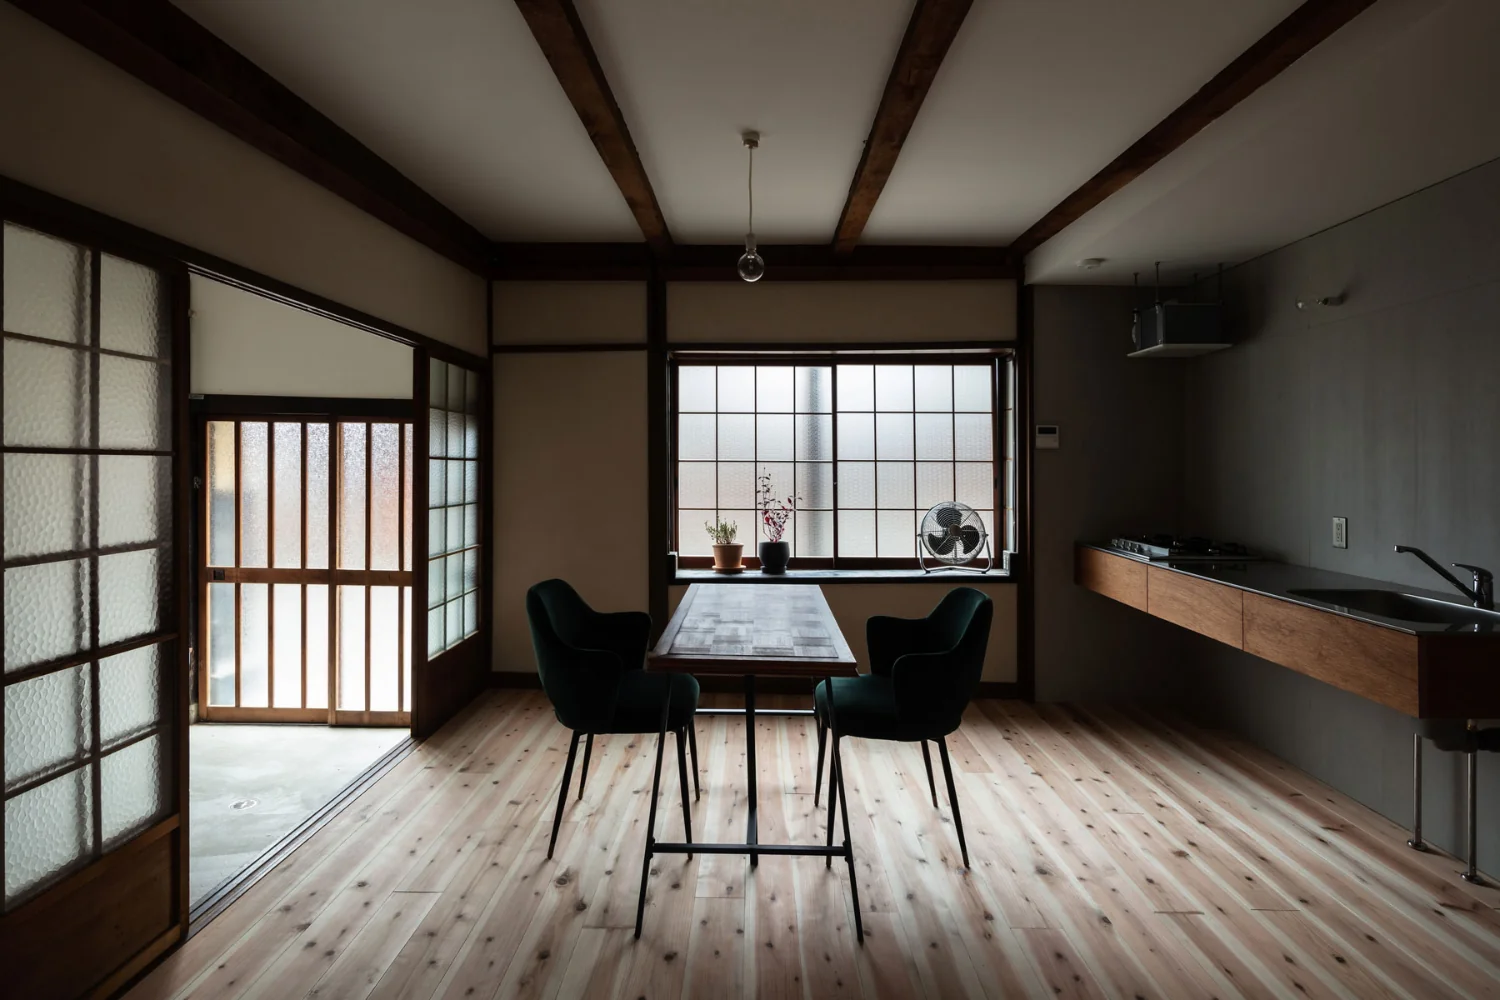
Renovation Bringing Light to a Rental Row House | Row House on Showa Alley II|Kitchen
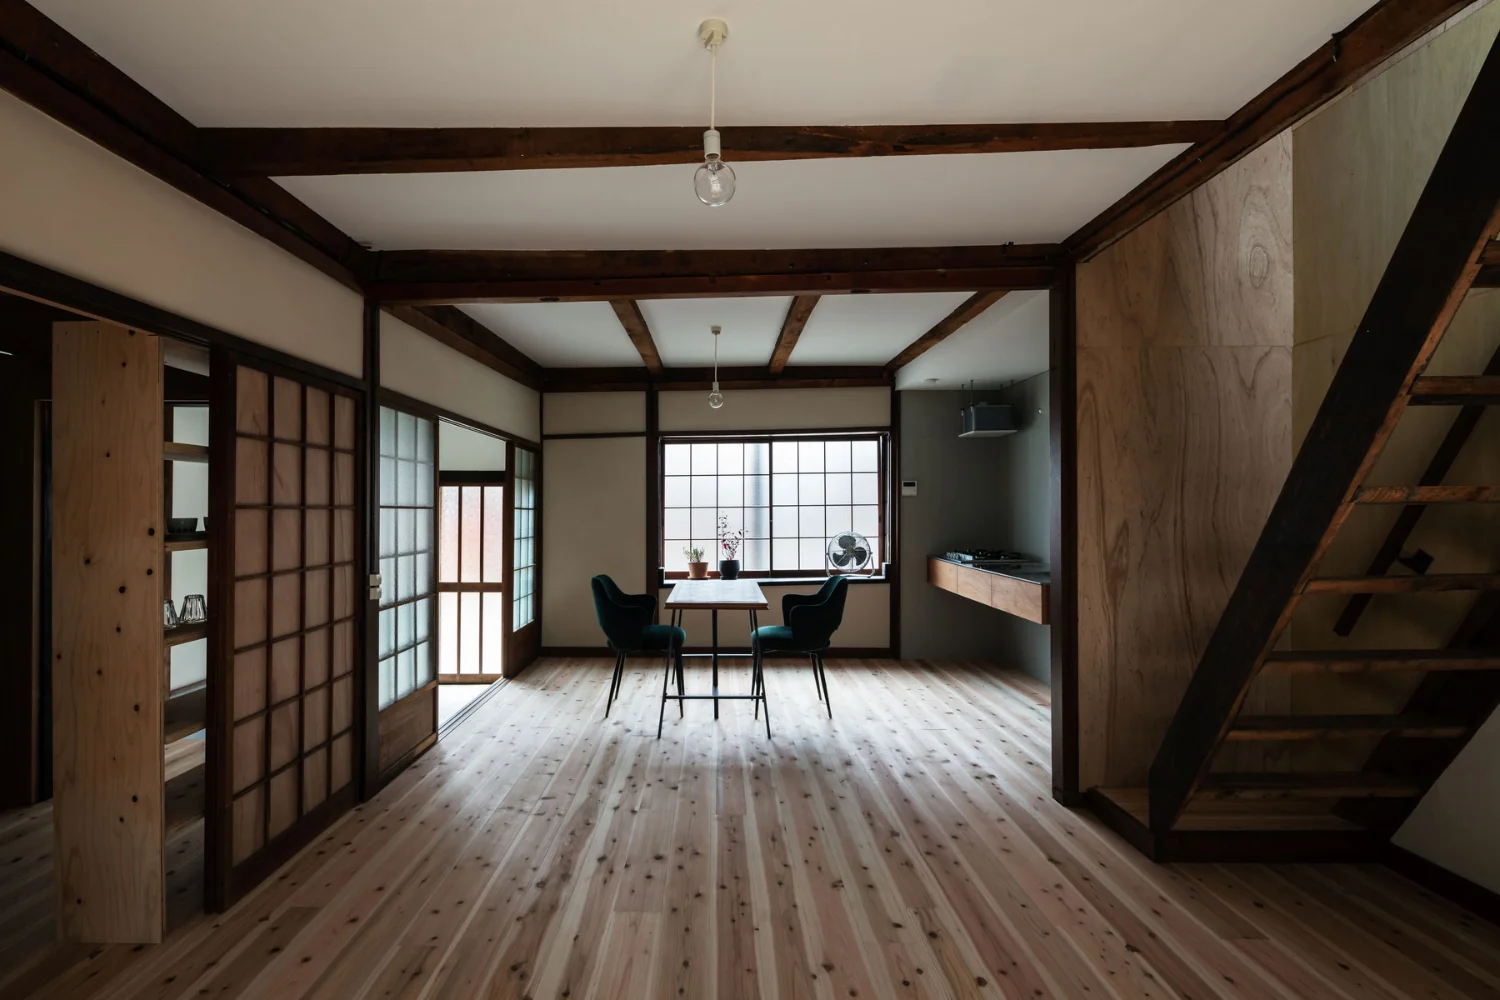
Light entering from east‑ and west‑facing windows and from above the stair is diffused by the white walls and ceilings, imparting a bright atmosphere to the living room.
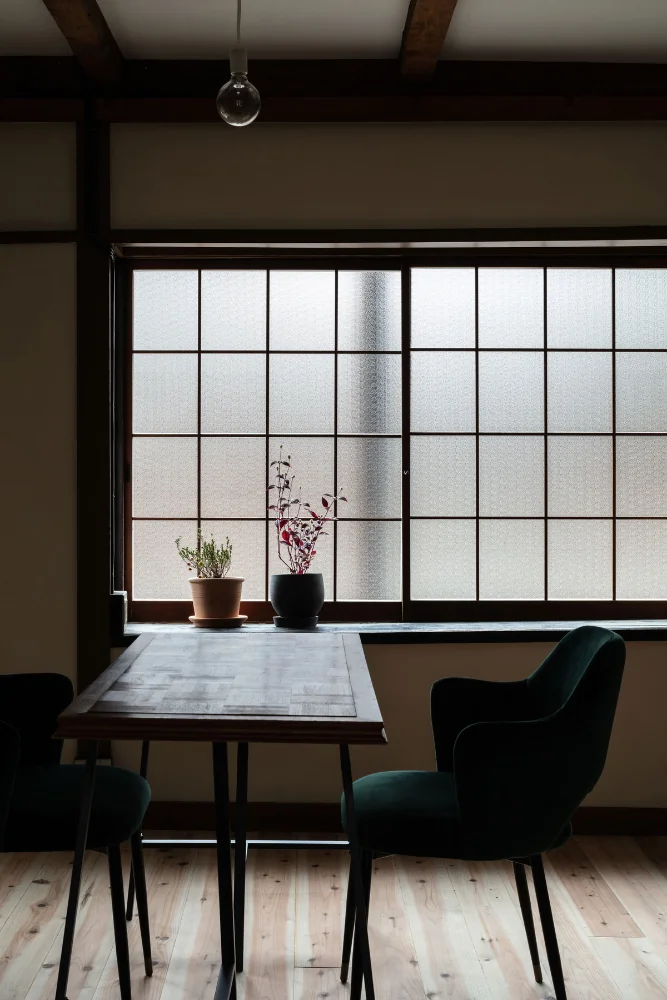
The bay window's lattice was removed and the timber joinery was converted to frosted glass and reused. Soft light filters in from the alley.
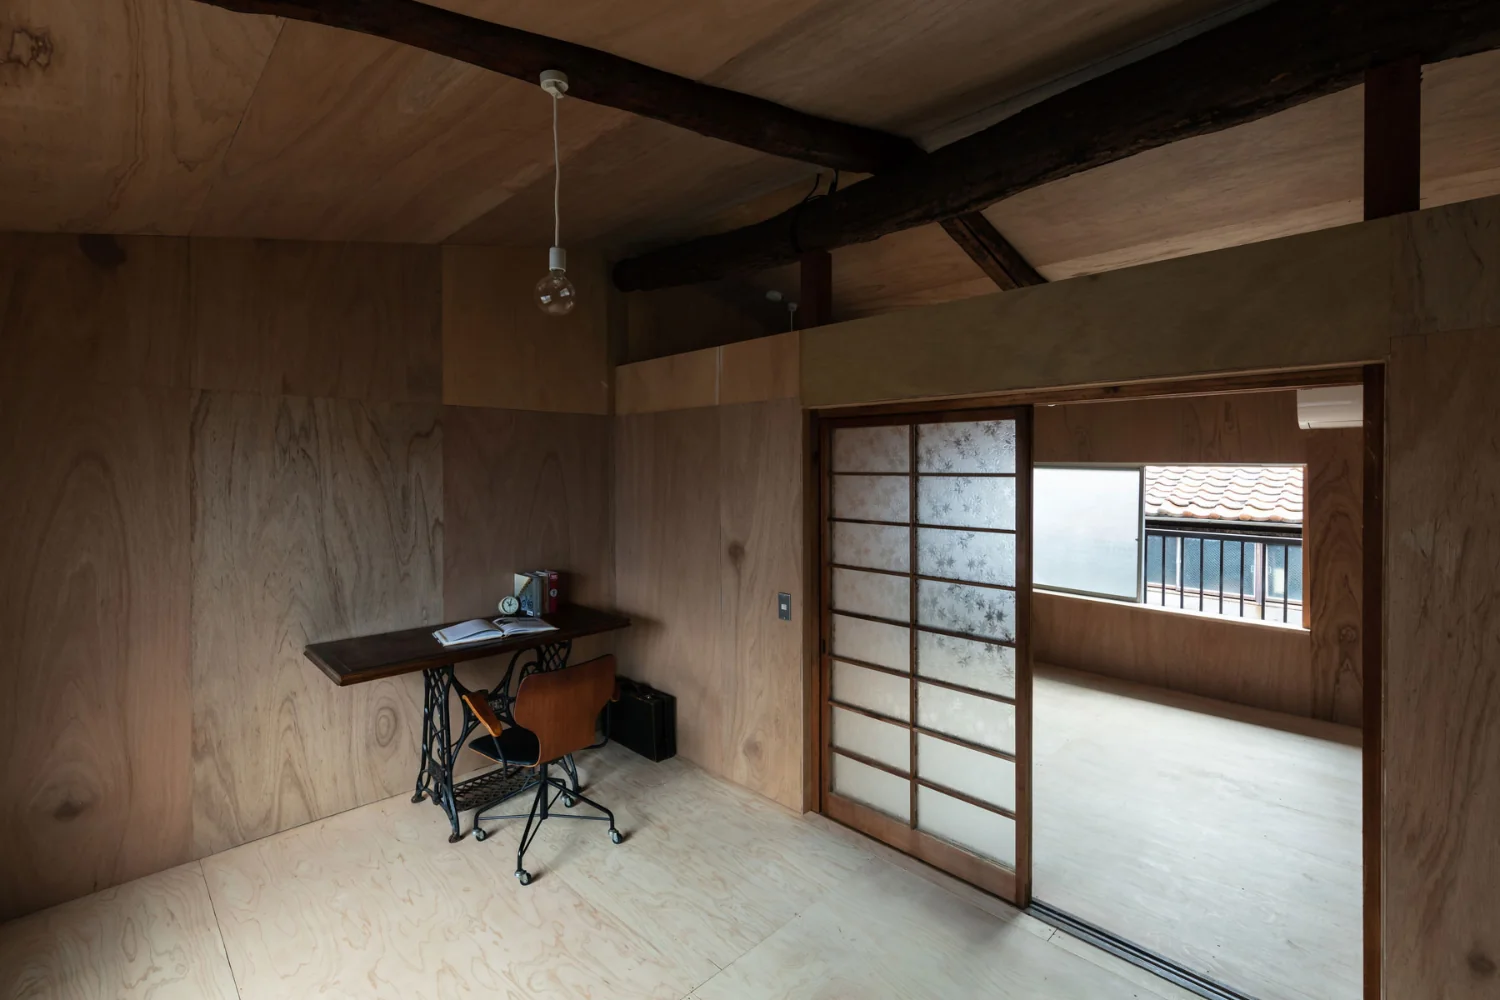
Most interior fittings were refurbished and adjusted before being reused. The now‑rare frosted glass features a maple motif.
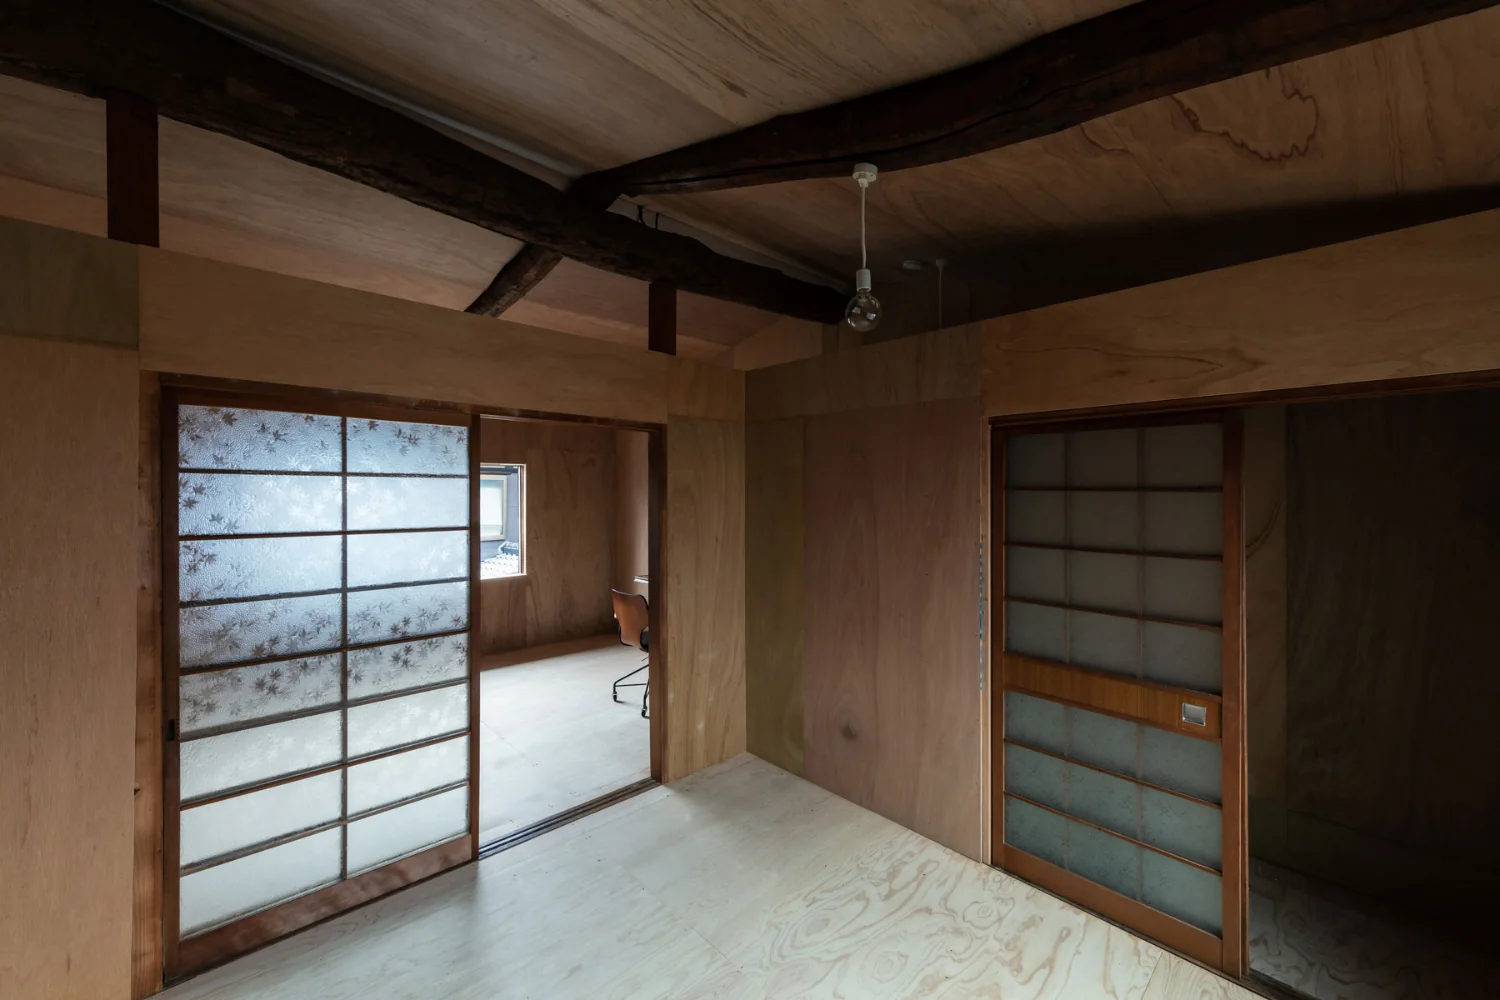
Second floor. Existing ceiling boards were removed and replaced with a boat‑hull (inverted‑boat) ceiling.
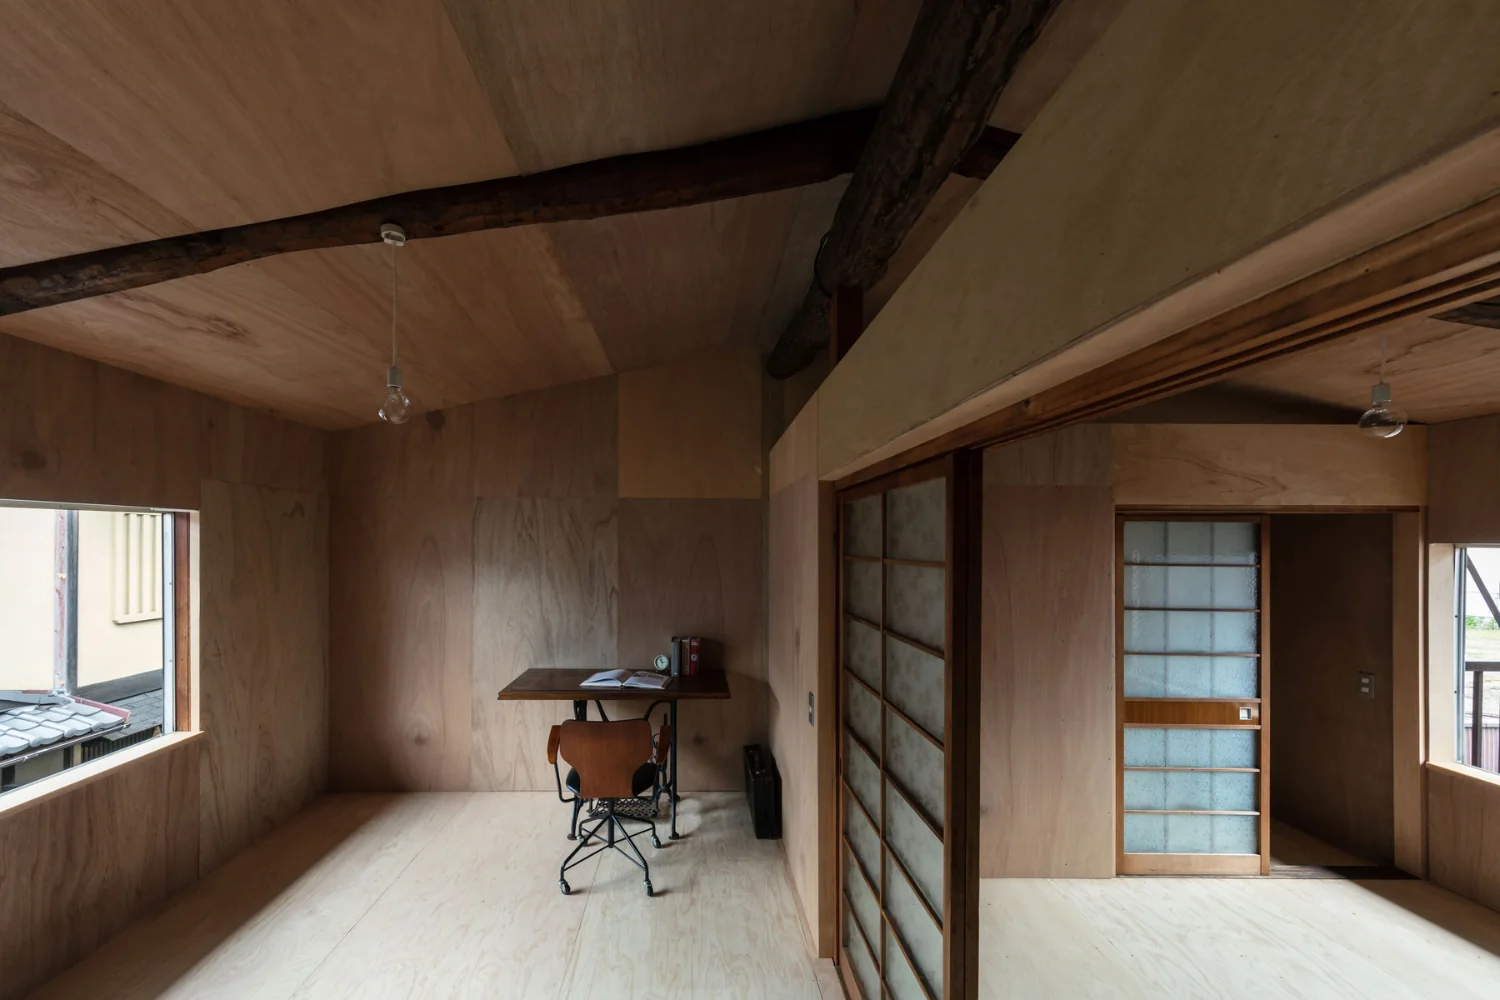
Walls and ceilings are luan. Floors are structural plywood that also serves as reinforcement. All surfaces are left unfinished in their natural state.
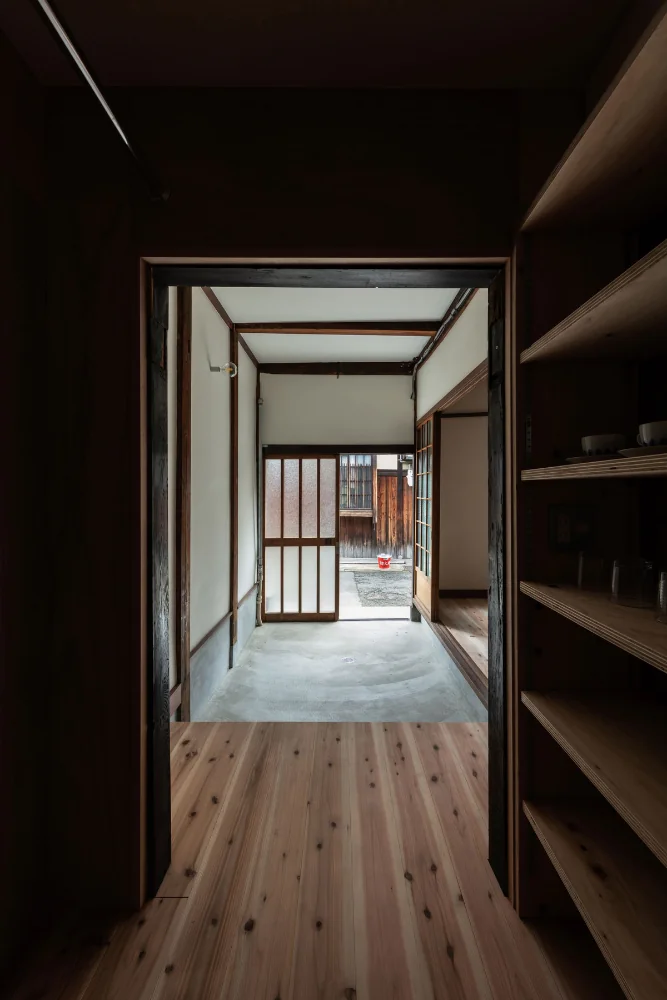
View from the entrance storage through the earthen floor toward the street.