A home that connects the lives of three generations
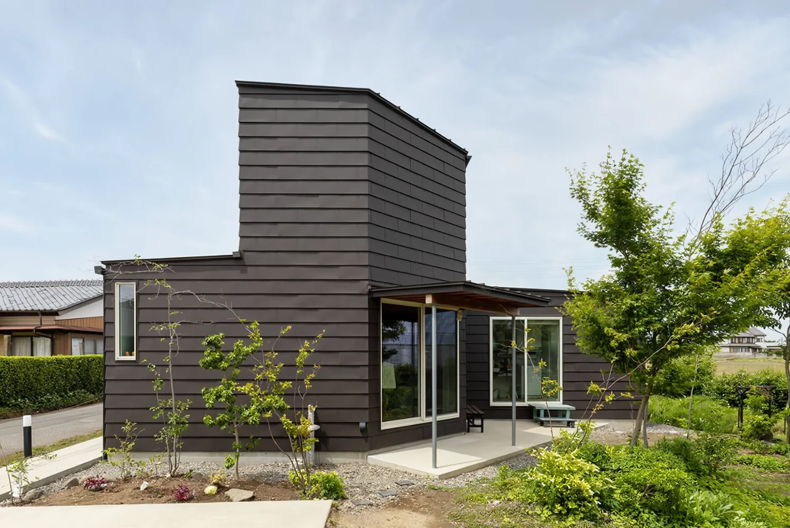
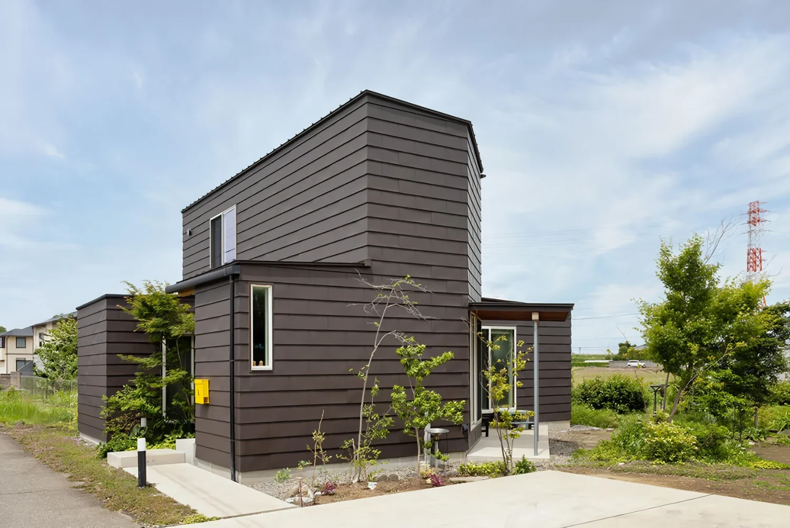
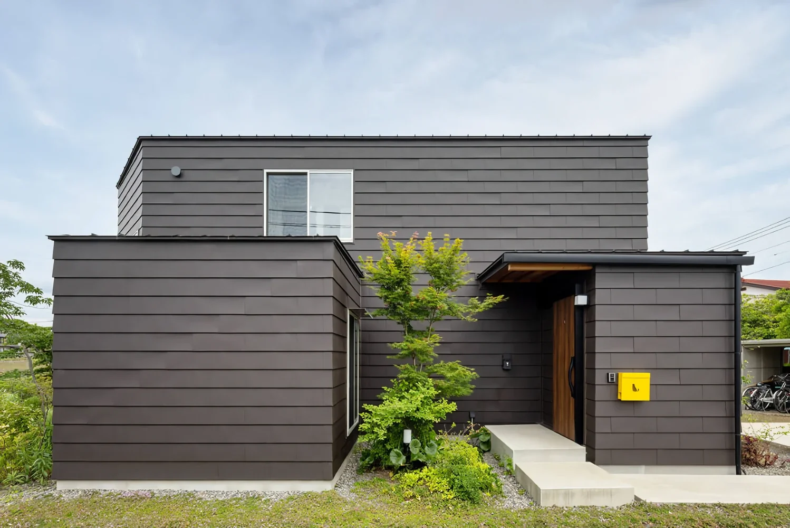
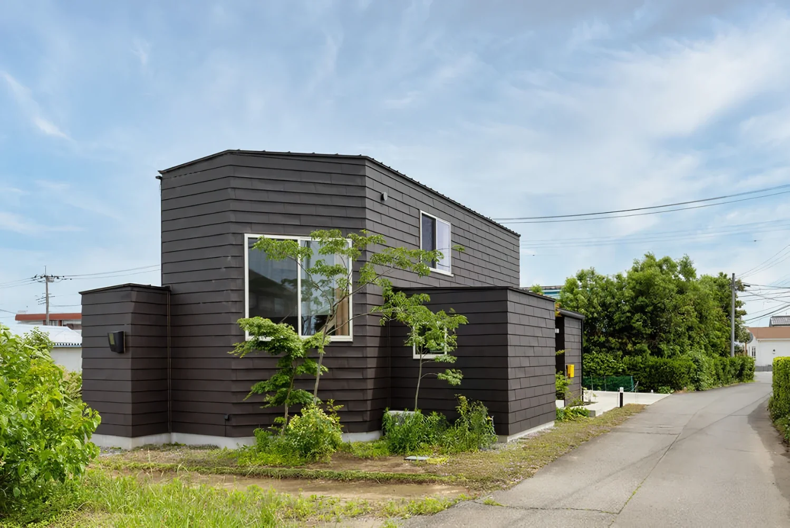
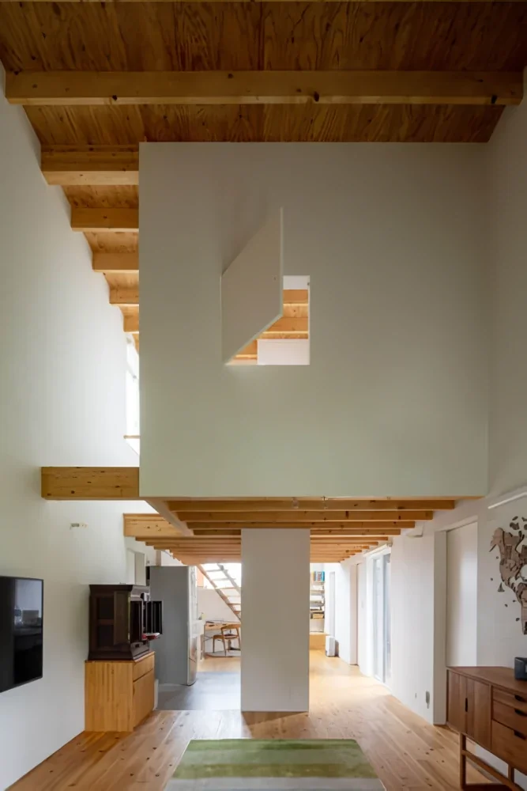
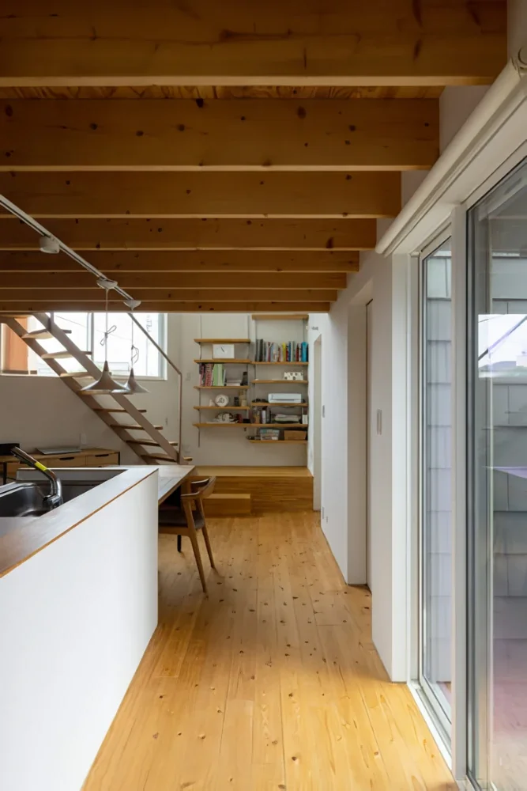
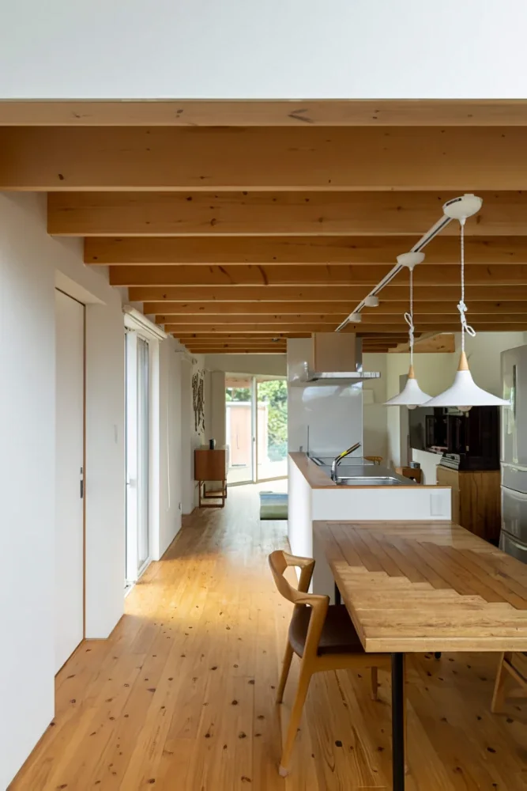
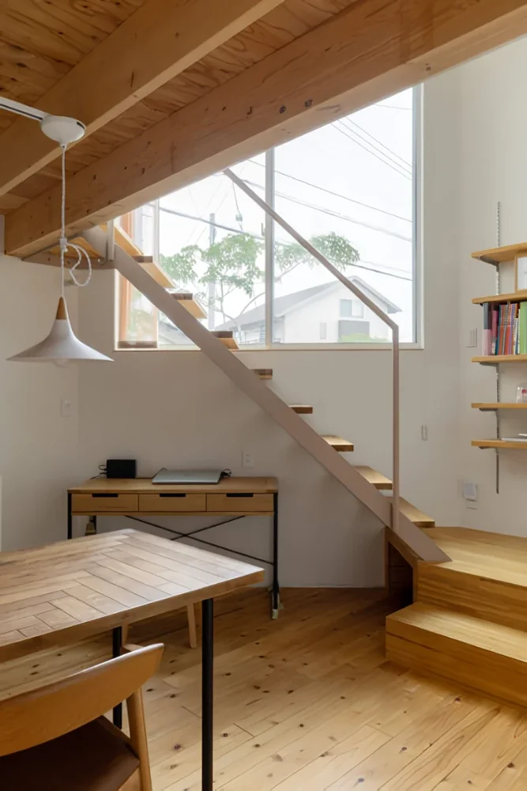
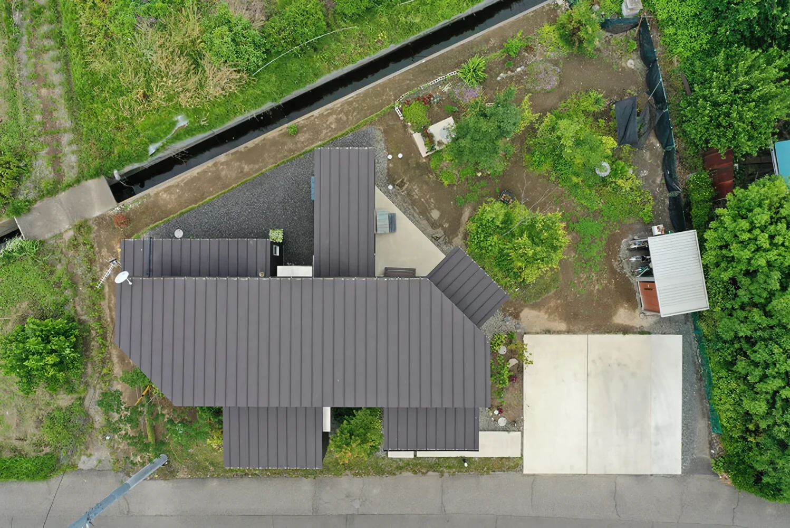
Located in the suburbs of Isesaki, Gunma Prefecture, this residence was planned on the premise that three generations would live together. With each room extending radially from the centrally positioned LDK, the LDK was designed not merely as a circulation route, but as the hub of interaction where family members can naturally sense one another’s presence.
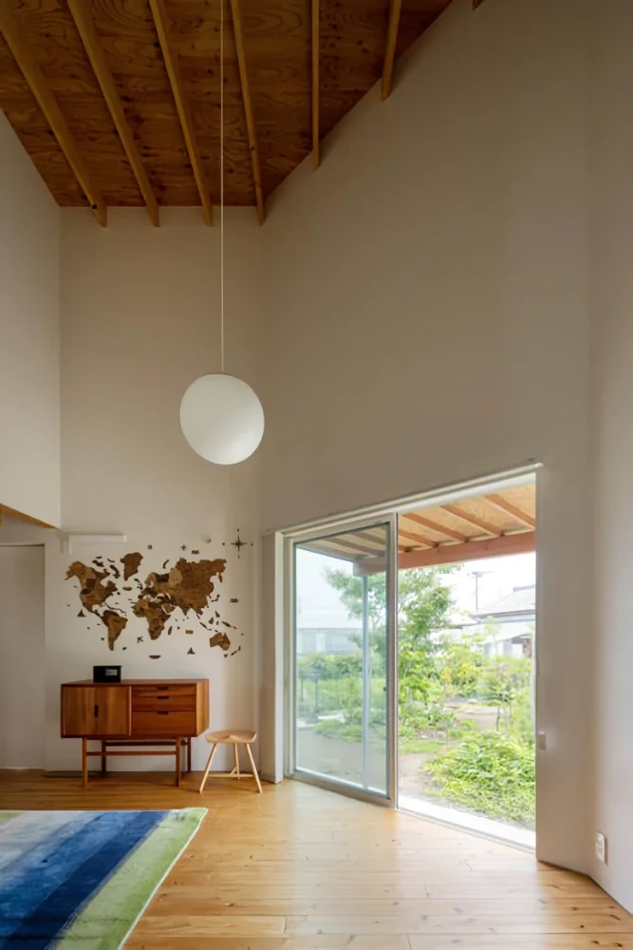
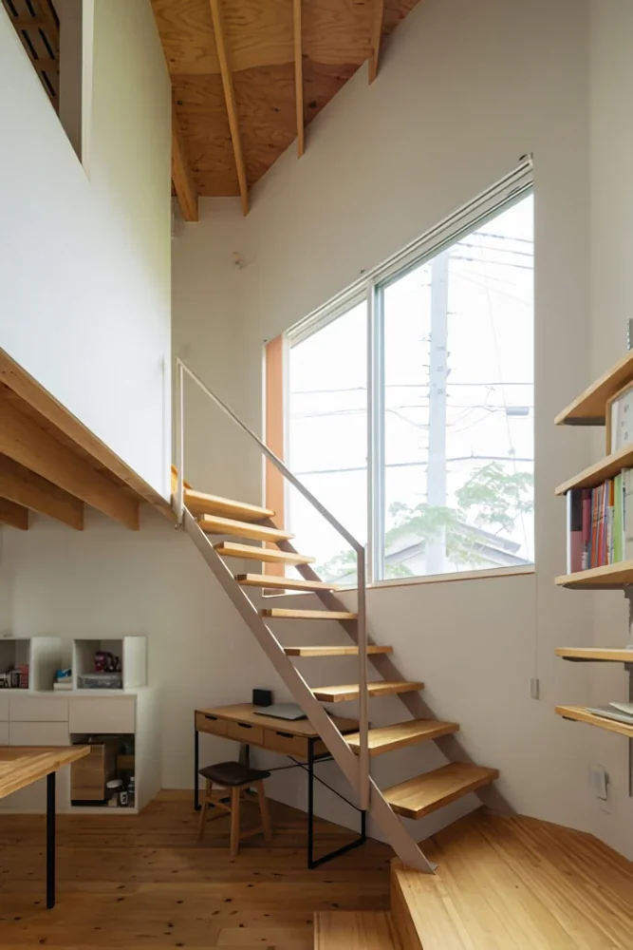
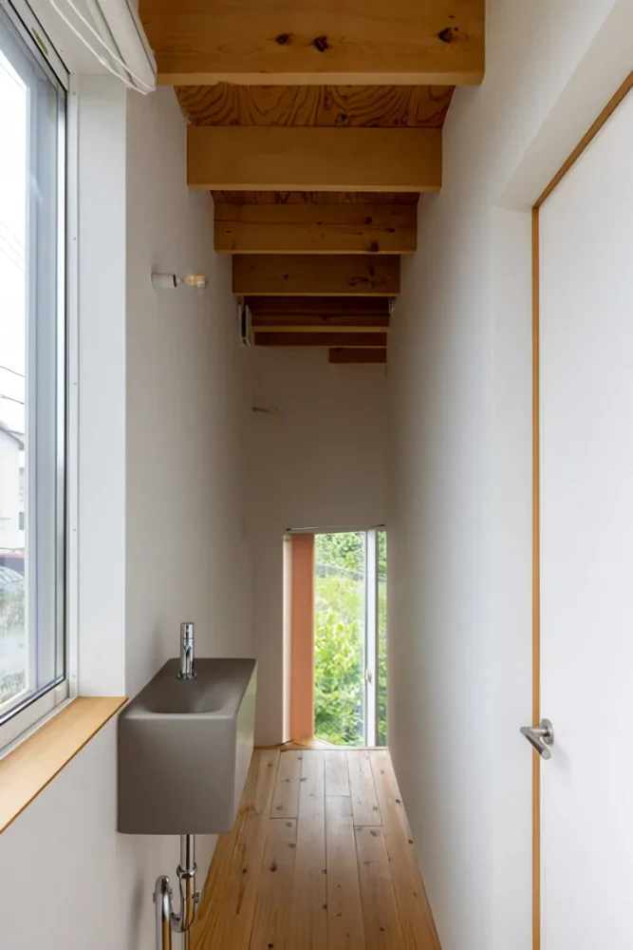
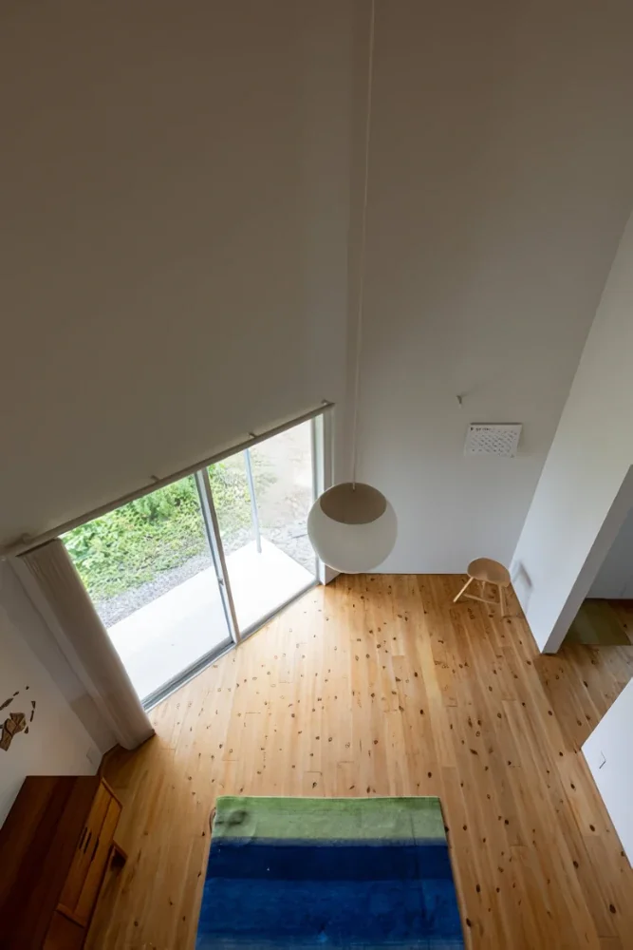
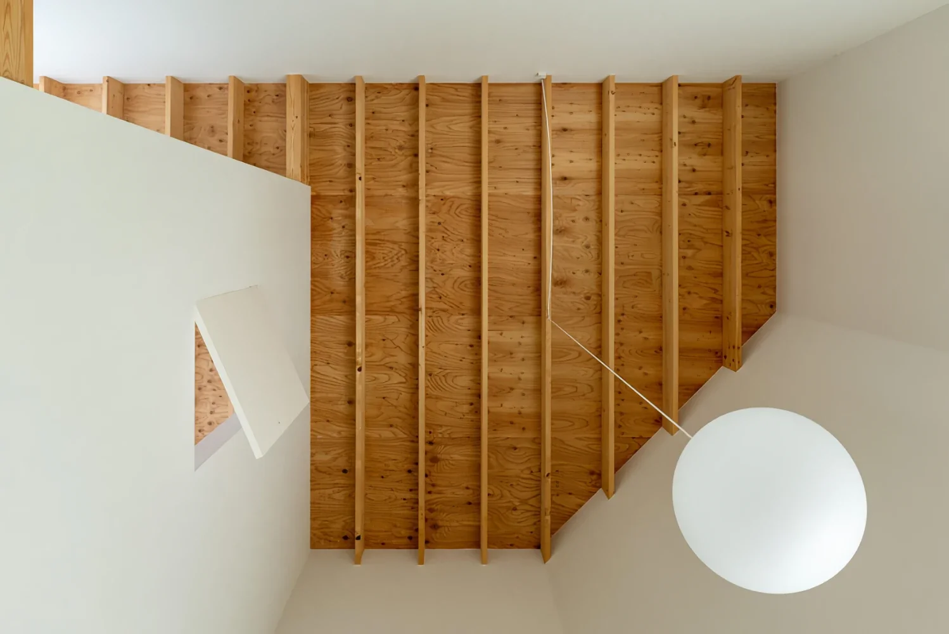
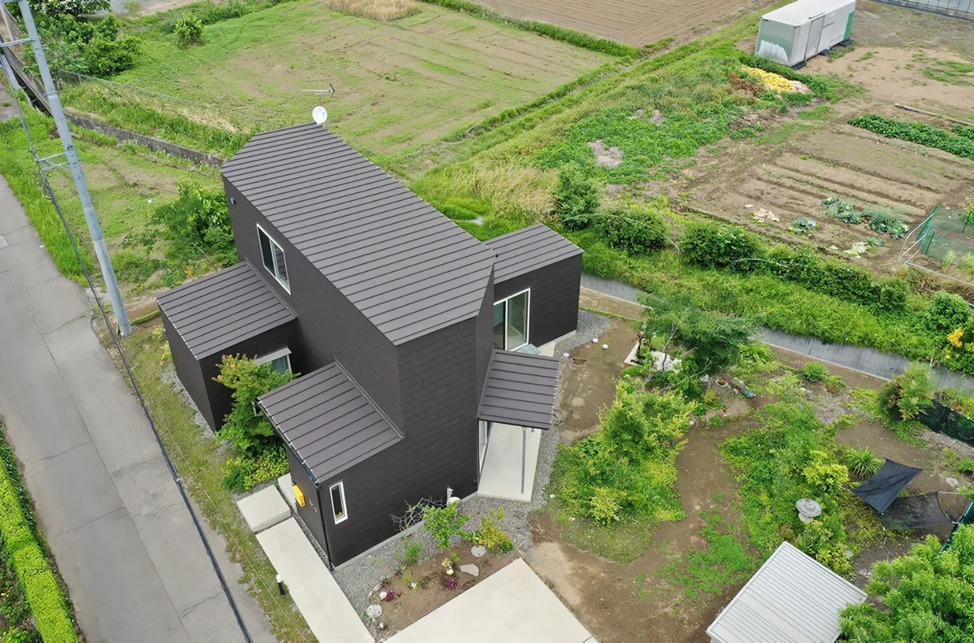
Double-height spaces were created on both the north and south sides of the LDK, creating an open atmosphere through which light and air can pass, while also providing a sense of visual depth. The windows were arranged to establish a variety of connections with the outside: low openings on the south side allow the eye to settle on the garden, while large windows on the north side are positioned from multiple angles to invite views upward toward the sky. Seen from above, the building reveals a distinctive windmill-like form. Its articulated configuration skillfully captures the surrounding wind and light, with the intention of nurturing the family’s rich everyday life as the seasons change.
It is hoped that, as the years pass, this house will grow ever closer to the family, allowing each generation to discover its own place while the activities of daily life are gently woven together.
Building type and scale: Private residence, two-story timber construction
Site area: 307.43 m²
Construction area: 85.57 m²
Construction: Tsubasa Soken | Tsuyoshi Anahara, Satoshi Suzuki