An Open House Connected by Circulation and Sightlines
|A Home with Depth, Where Sightlines and Movement Flow
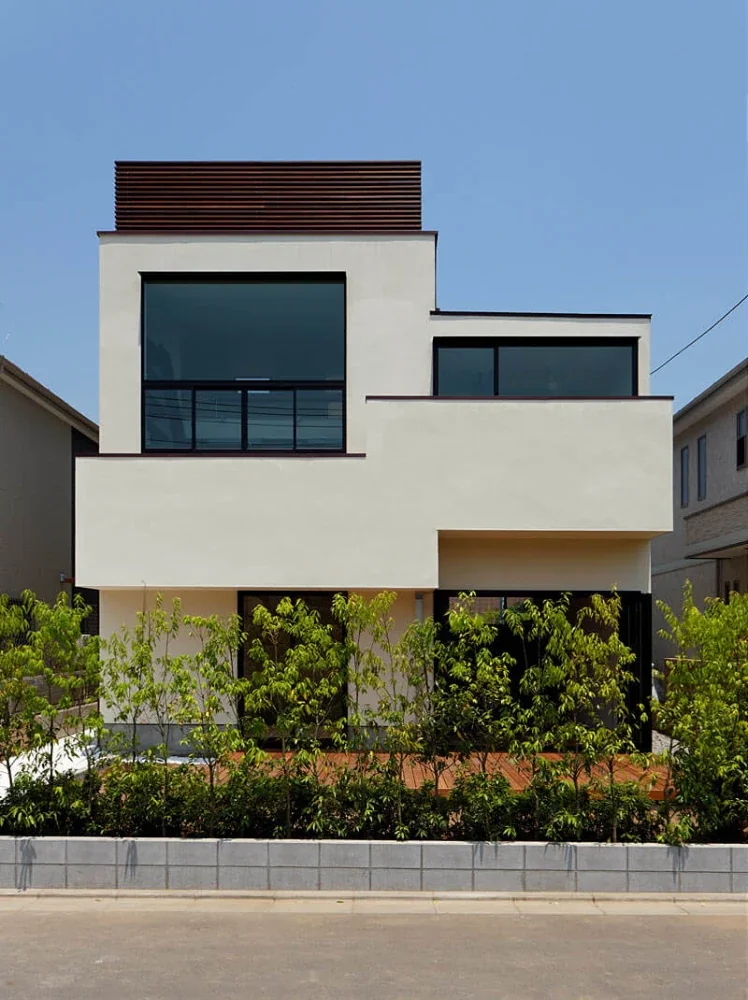
Circulation is a two-story timber house located in a quiet residential neighborhood in Motoyawata, Chiba Prefecture.
Old black pine trees are scattered around the site, creating a calm residential environment.
|Visual Expansiveness Created by Varying Floor-to-Floor Heights
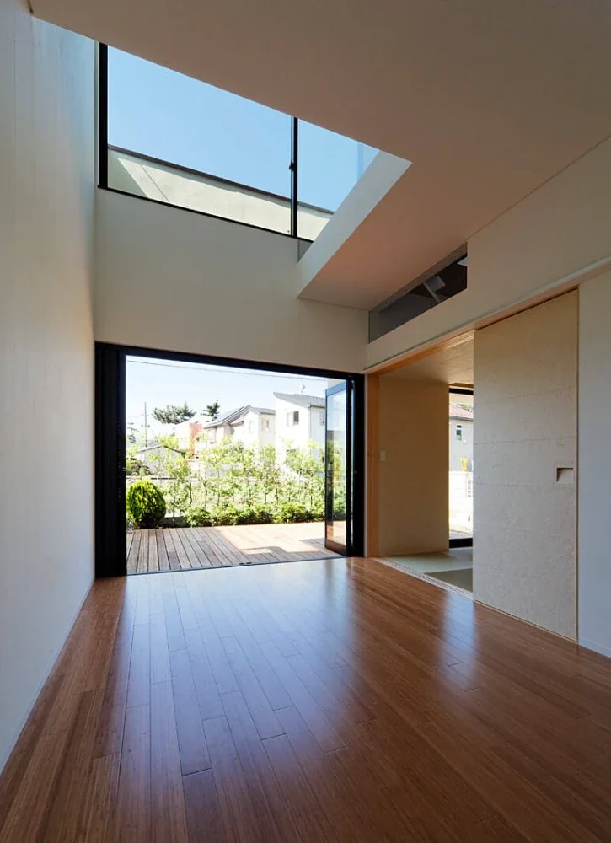
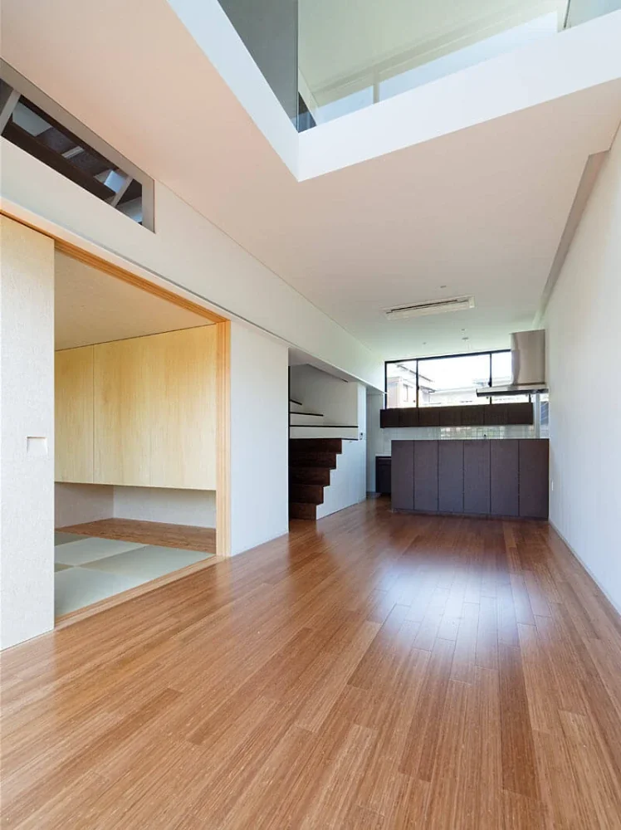
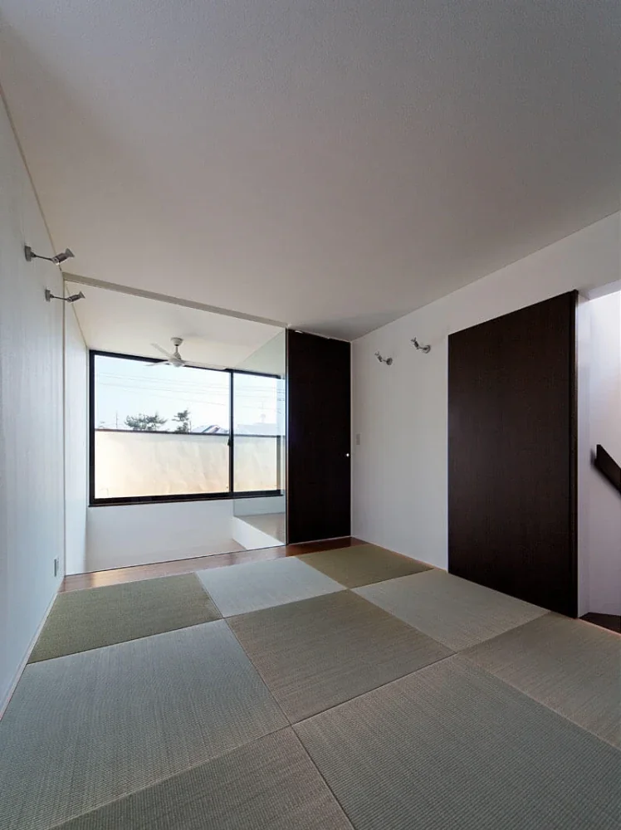
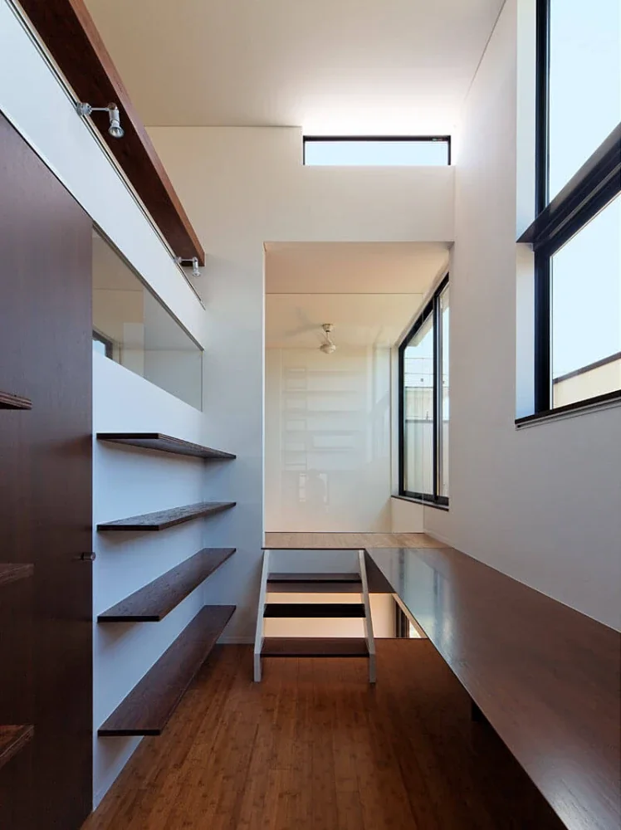
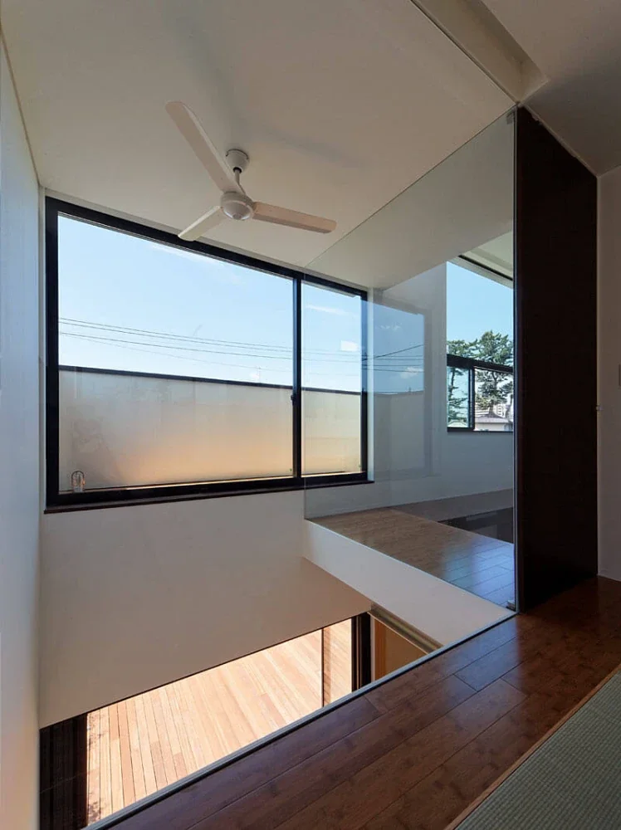
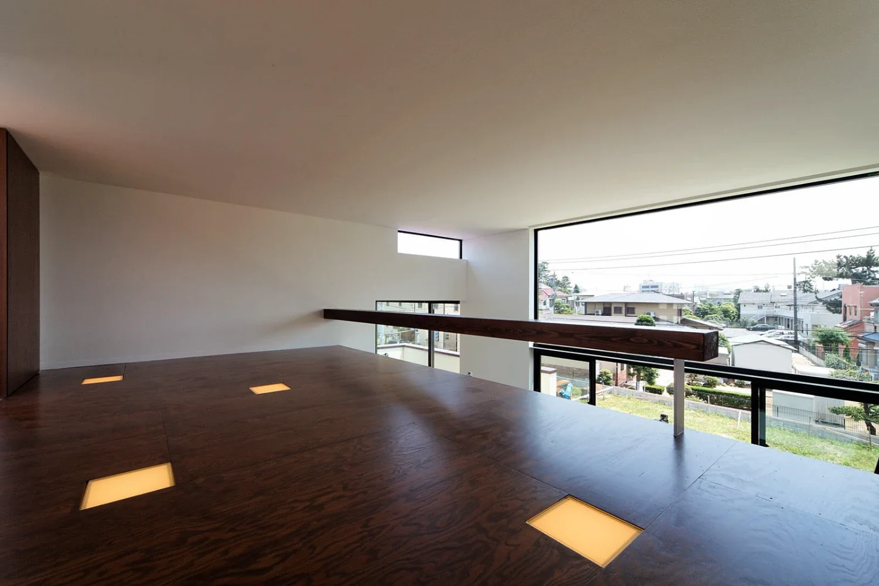
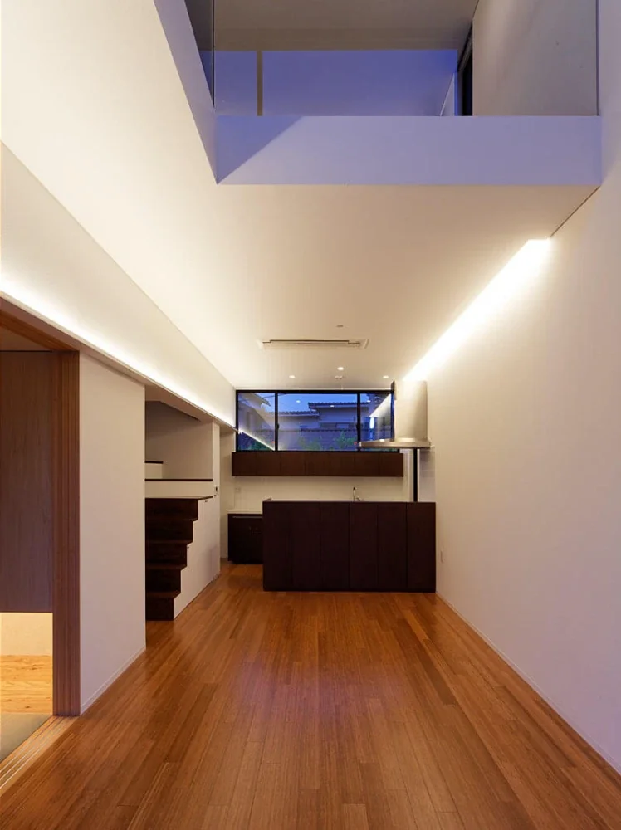
Rather than maintaining the same height on each floor, the floor-to-floor heights are intentionally varied to create diverse visual connections, giving the spaces depth and a three-dimensional sense of expansiveness.
|Free-Flowing Movement Enabled by Circulation
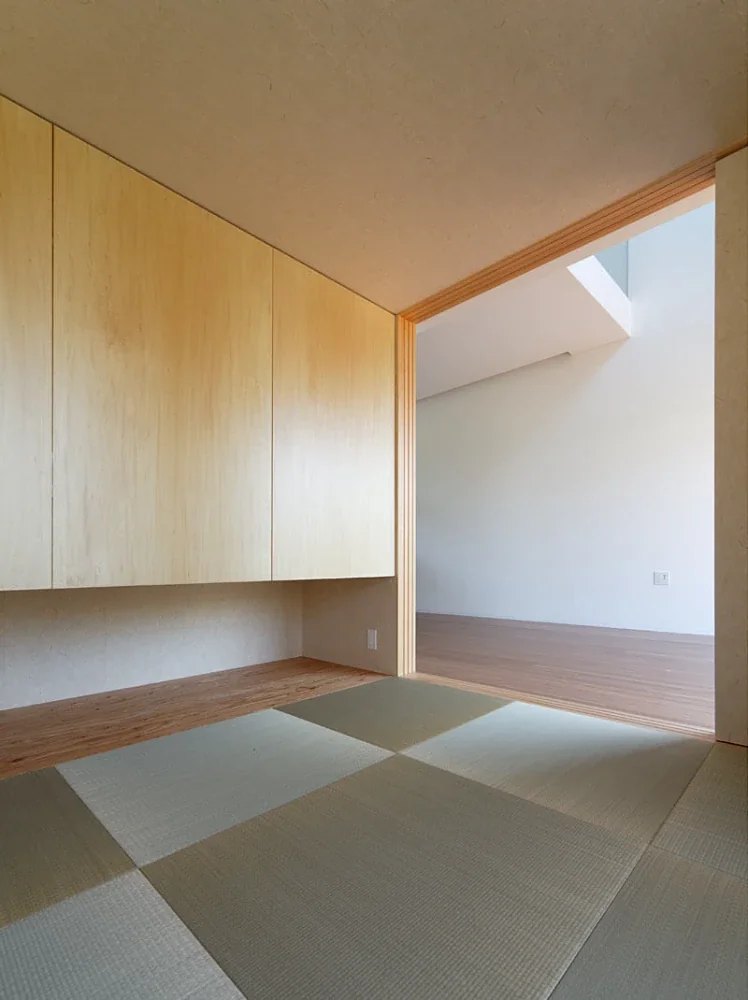
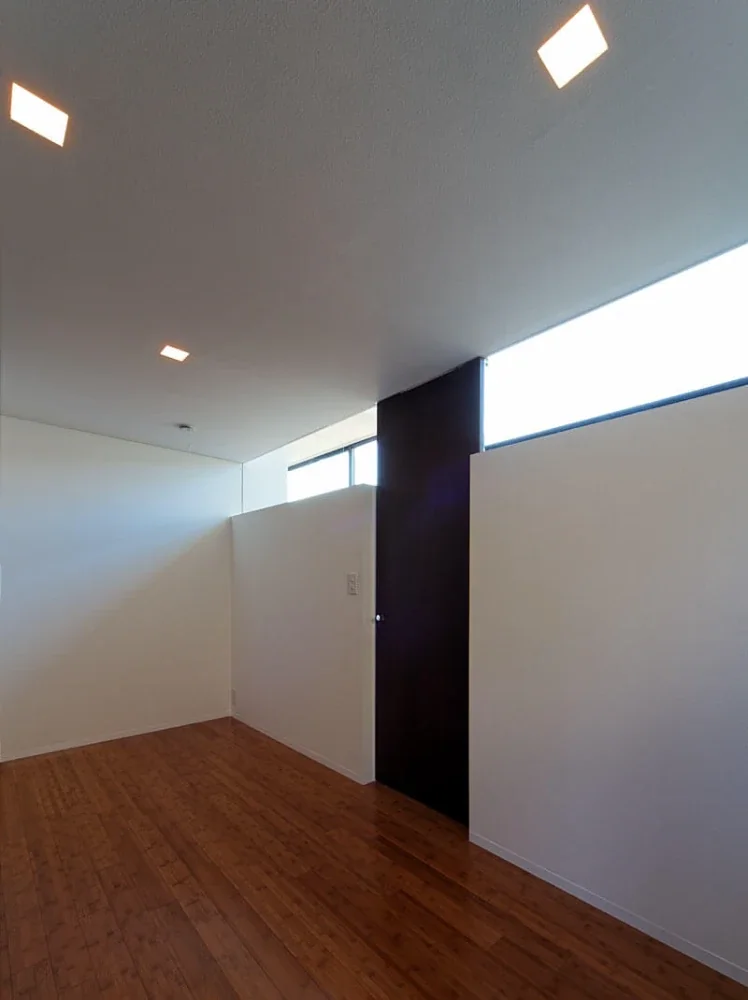
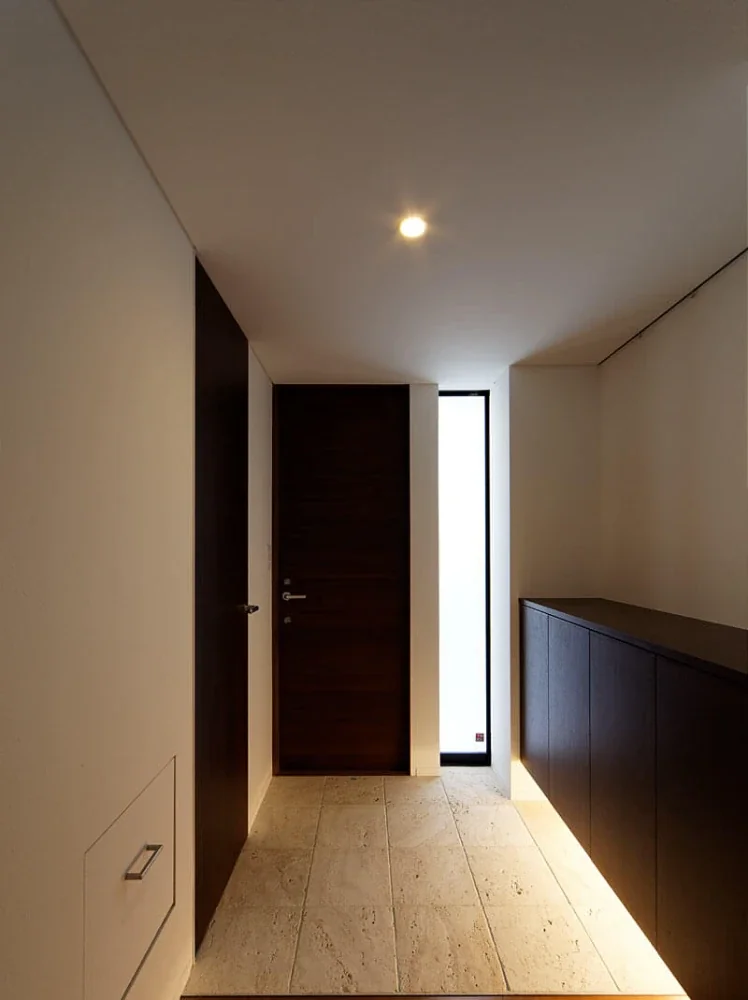
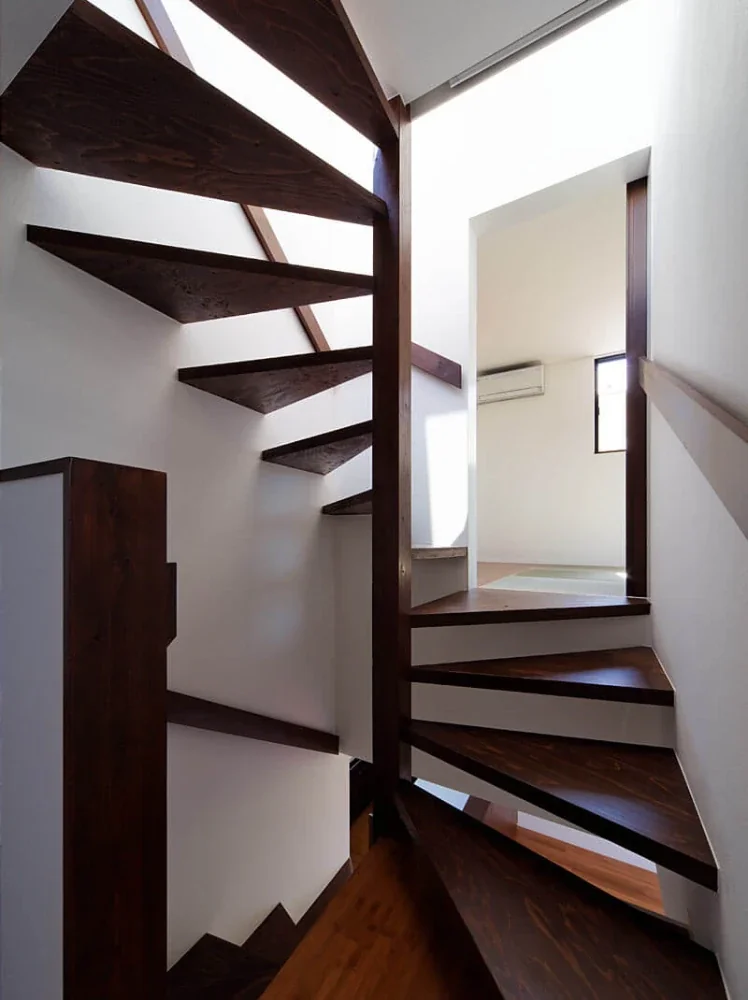
Each room has two entrances, creating a plan with continuous circulation and no dead ends.
As the spaces flow into one another and the next place is always perceptible, the house as a whole gains a natural sense of expansiveness and a comfortable fluidity.
|Windows Opening onto Framed Sky
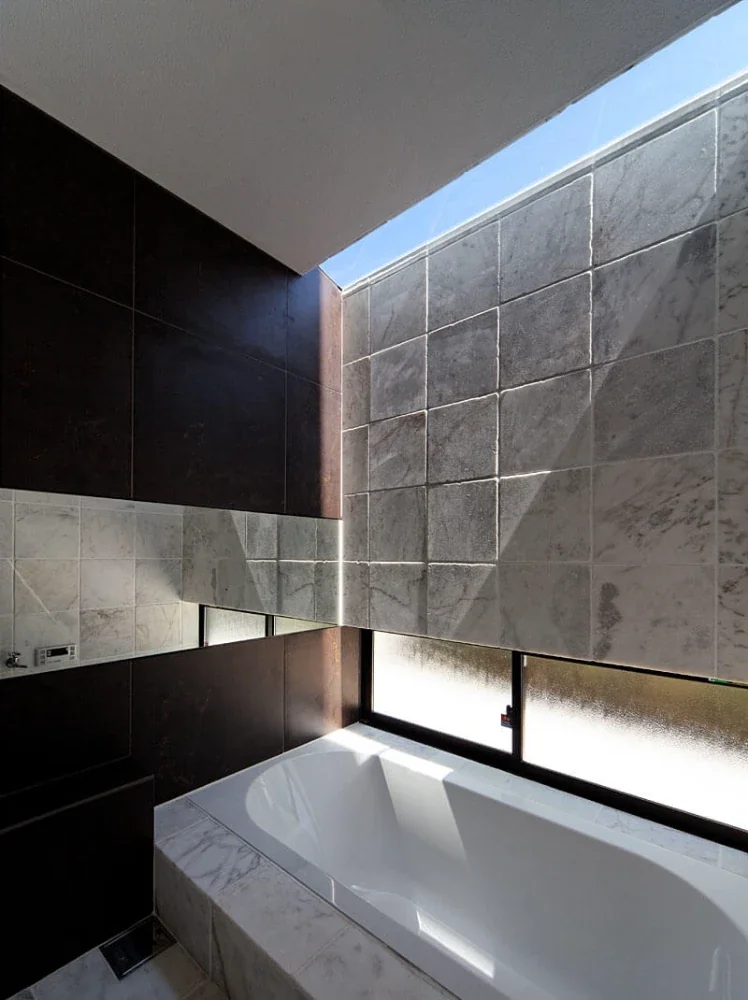
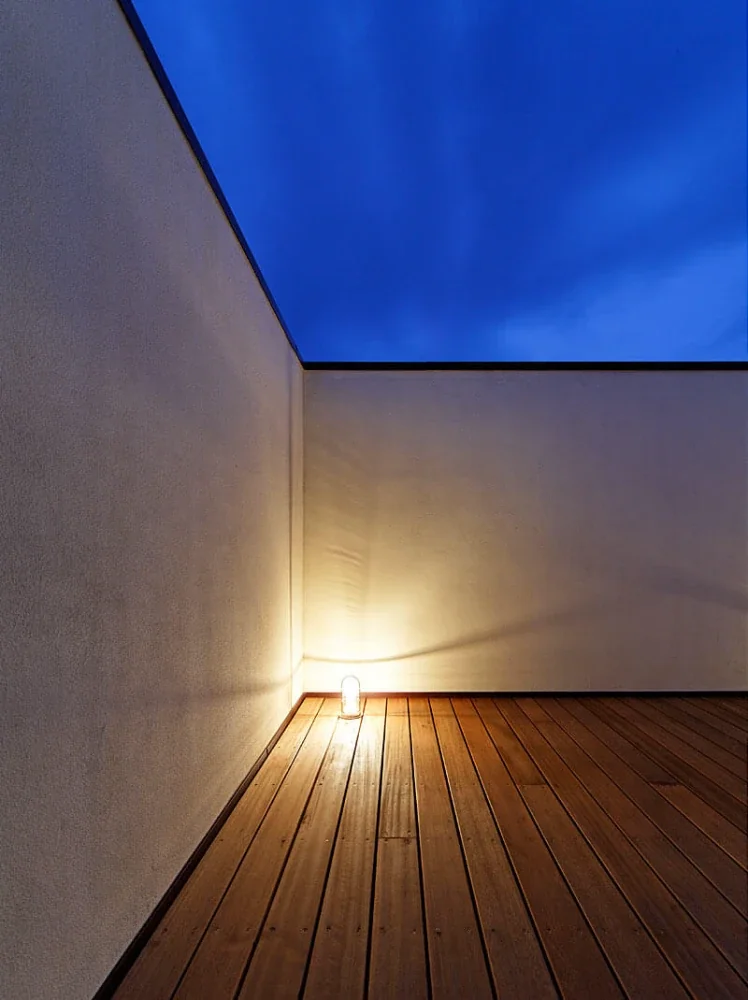
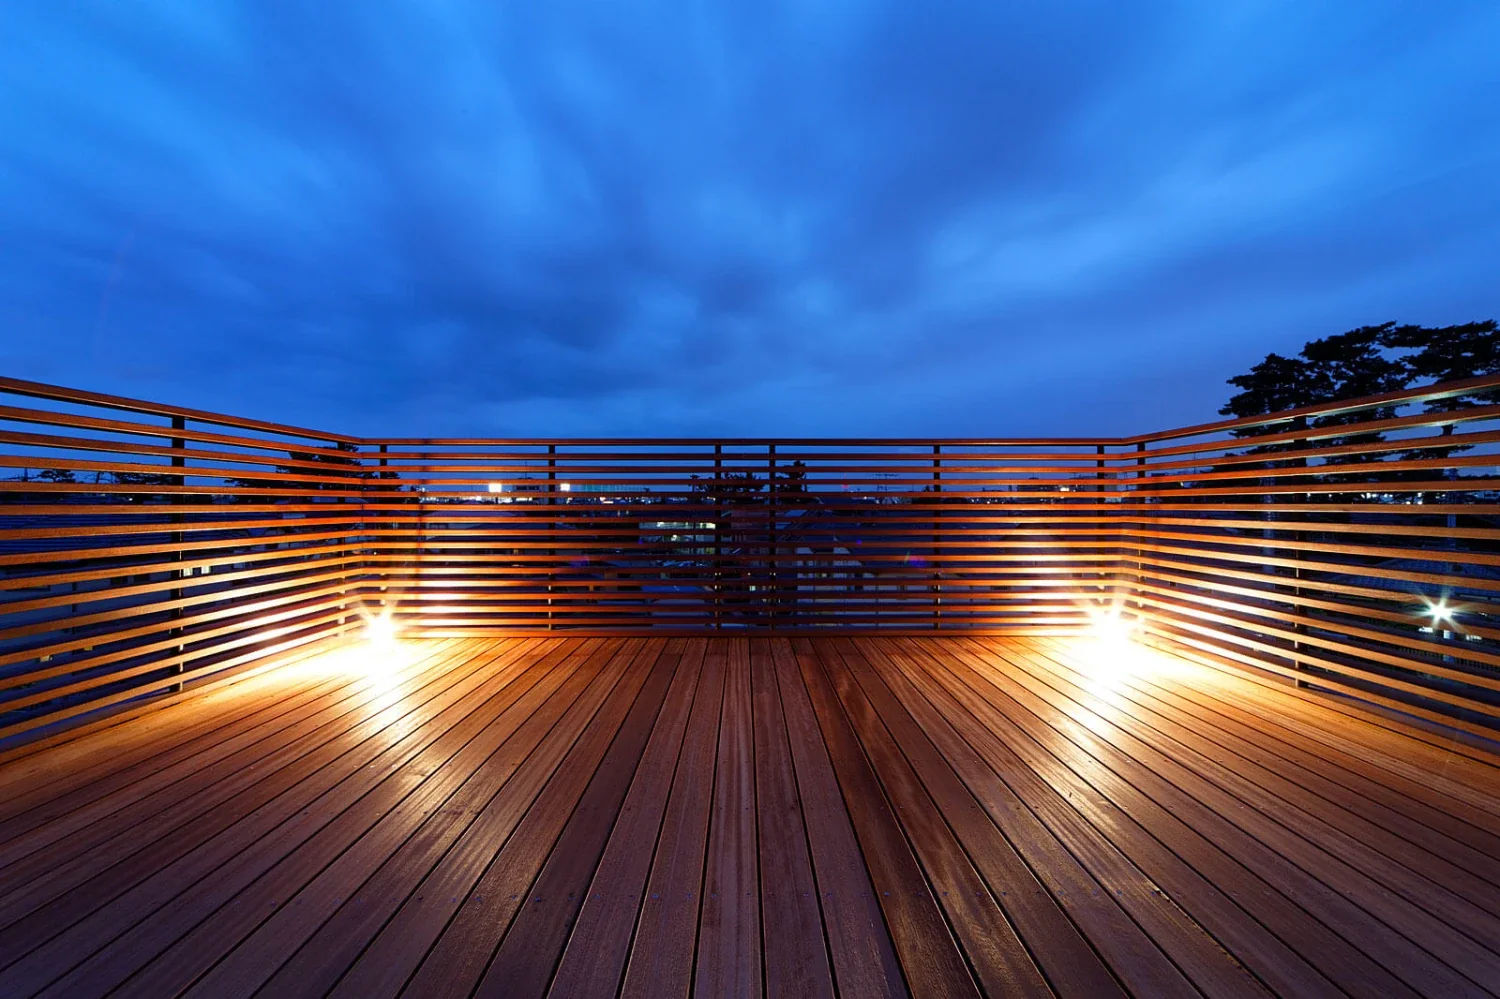
Care was also taken to create a connection with the outdoors, with the windows designed to frame the surrounding sky and greenery.
The result is a rich everyday environment in which residents can feel the sky while remaining inside the house.
Design: Hirotaka Sato Yota Otsuka Kayo Hayakawa
Use: Residence
Structure: Two-story timber construction
Site area: 153.52 m²
Building area: 61.34 m²
Total floor area: 117.78 m²
Construction: MOA+