Introducing Designed Within Prescribed Building Conditions | The Box House, a custom-built home example by Yoshihiro Yamamoto Architects Associates, a Architect / Design office in 302, Zeniya Honpo Main Building, 14-6 Ishigatsujichō, Tennōji-ku, Osaka

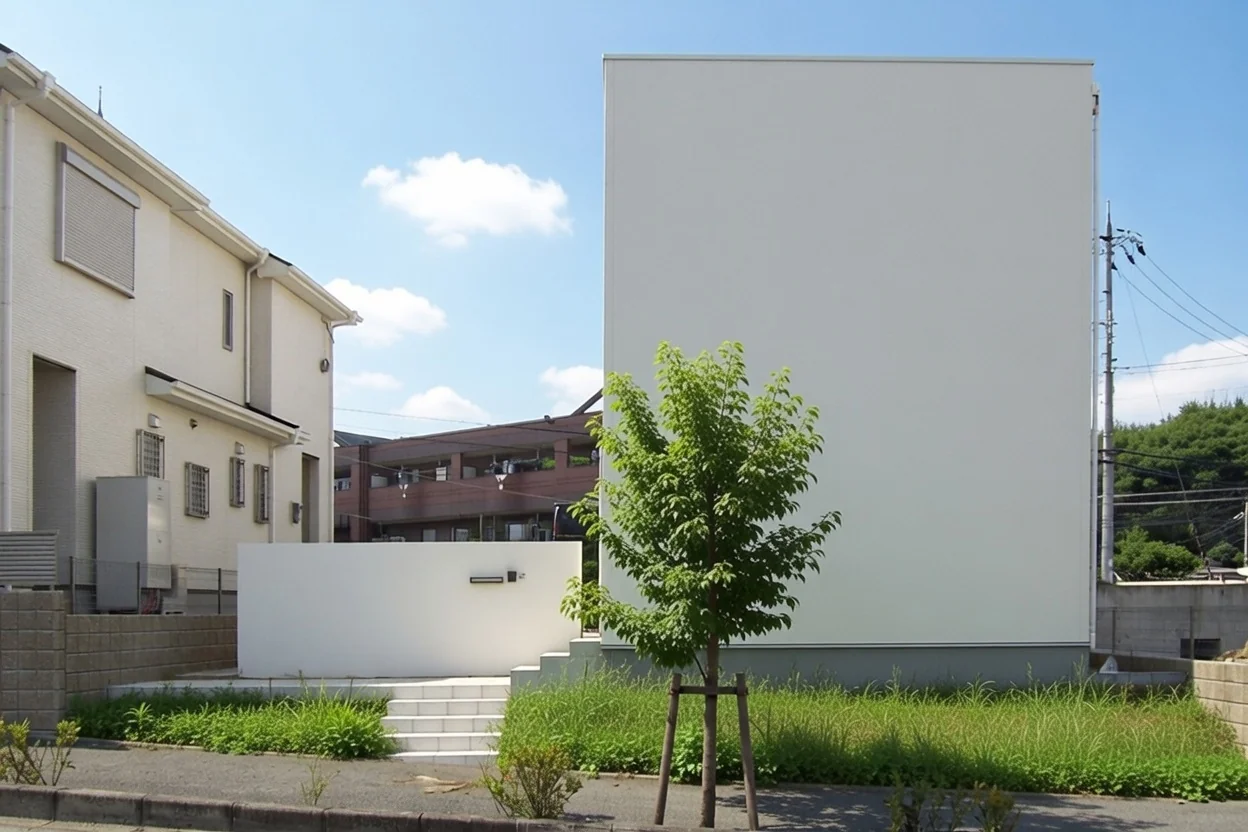
The exterior is resolved as a white cubic volume; the busy street-facing side is closed to produce a restrained, reserved expression.
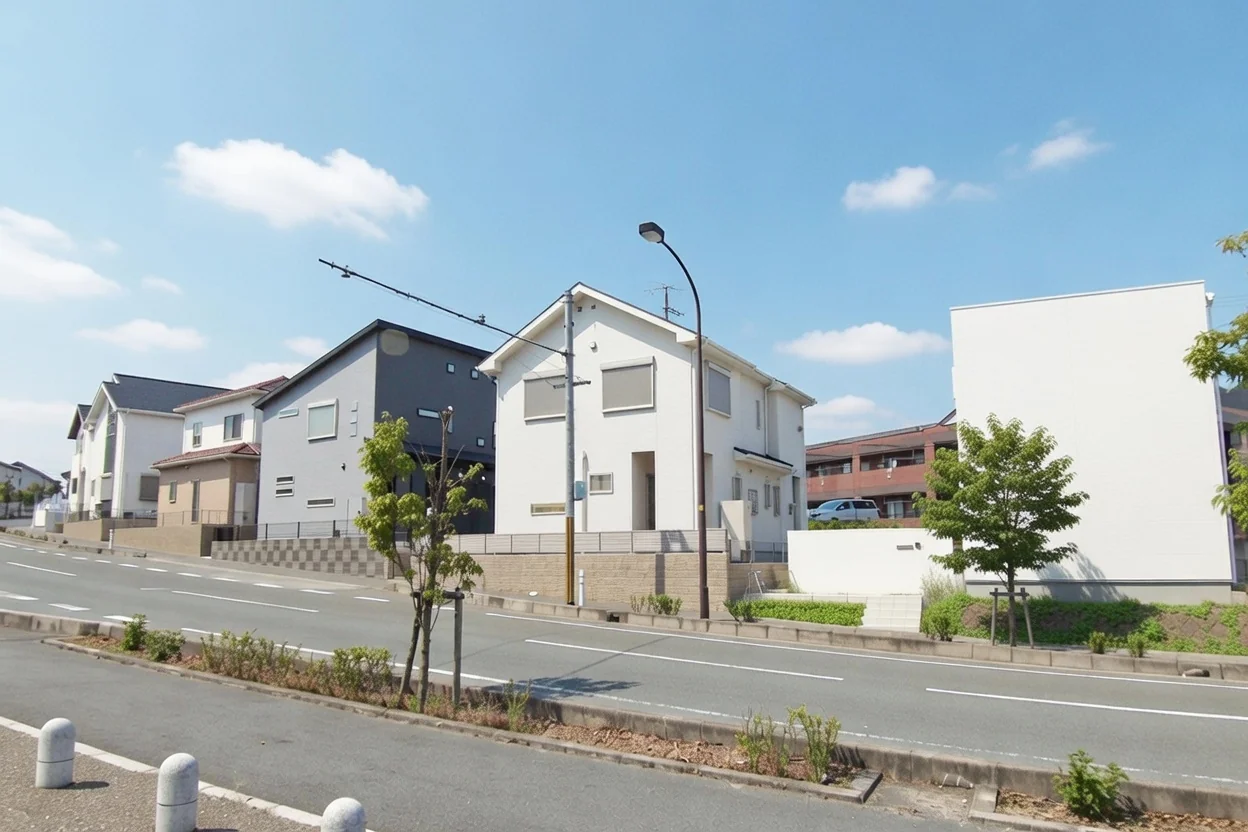
Although designed to the same specifications as the neighboring developer-built houses, the completed architecture is markedly different.
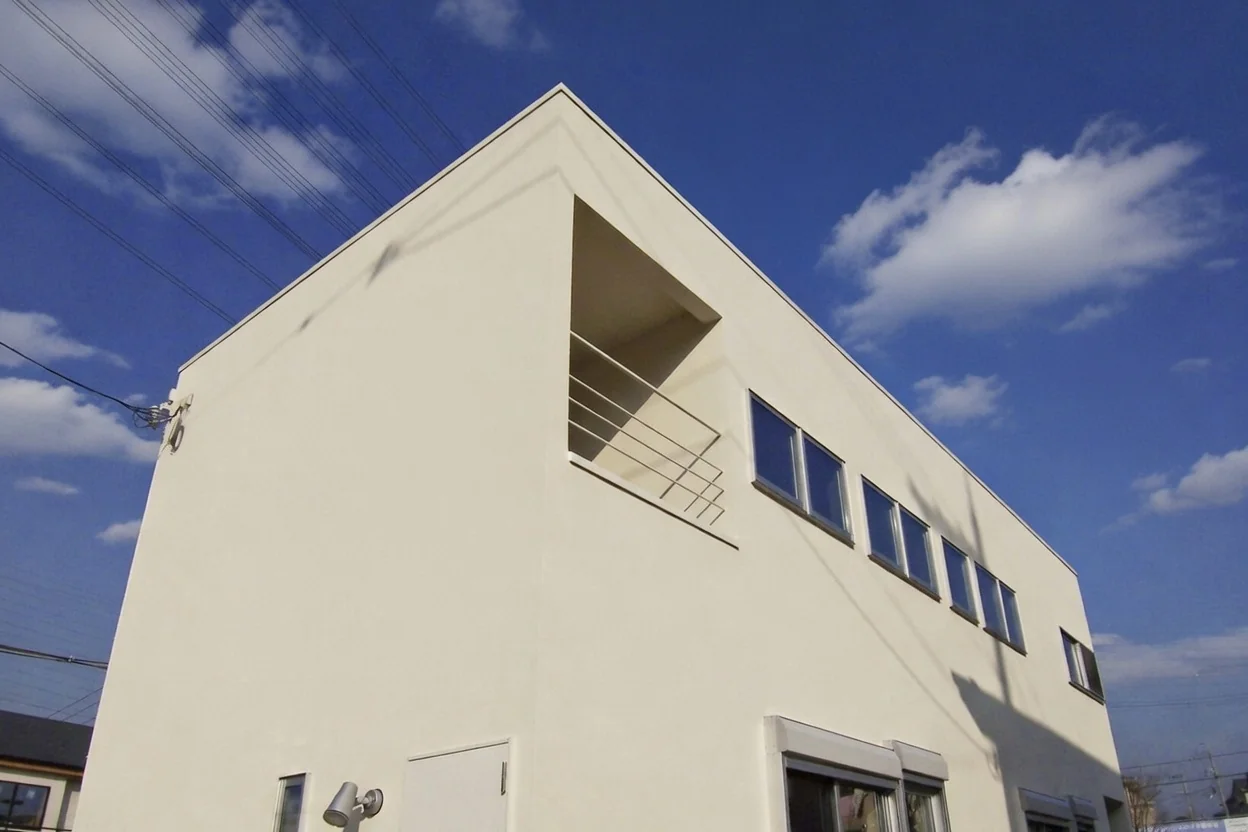
A projection-free 'shoebox' envelope was adopted to simplify construction and reduce technical complexity.
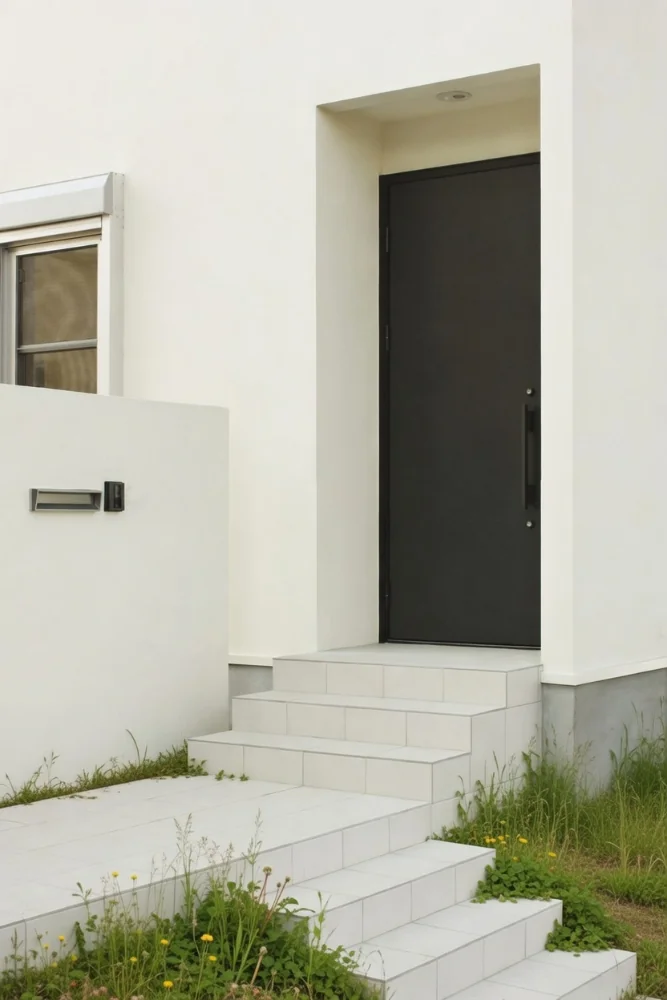
Entrance door and floor tiles were carefully selected from the contractor-specified options, favoring simple, understated choices over overly ornamental products.
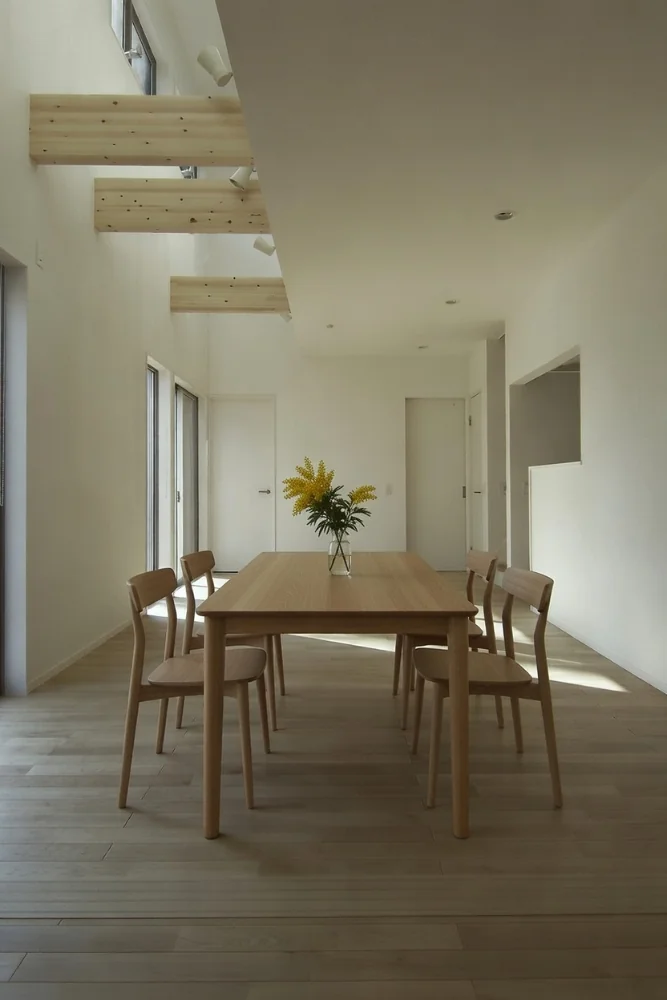
Living–dining–kitchen. Above a narrow linear slit void is a library.
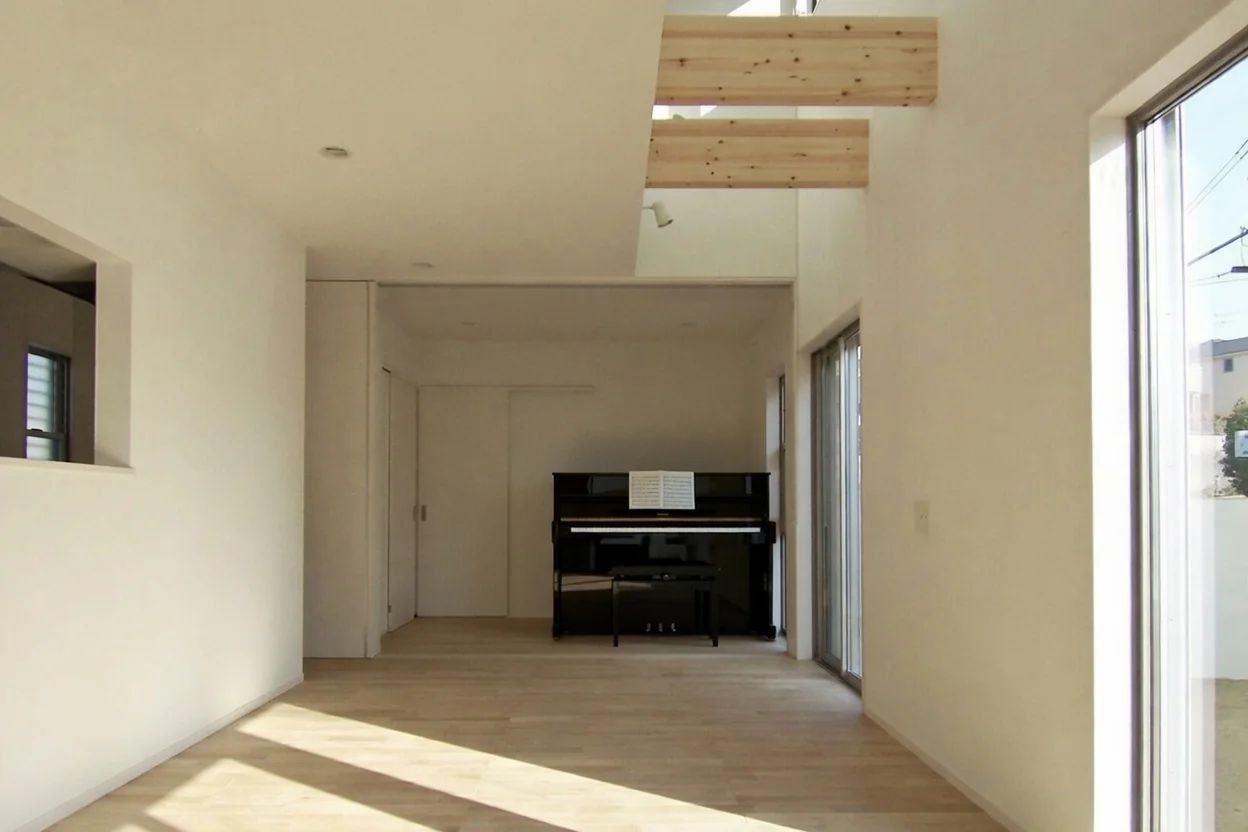
Living–dining–kitchen. The layout allows the space to be separated as a spare room for visitors by a movable partition.
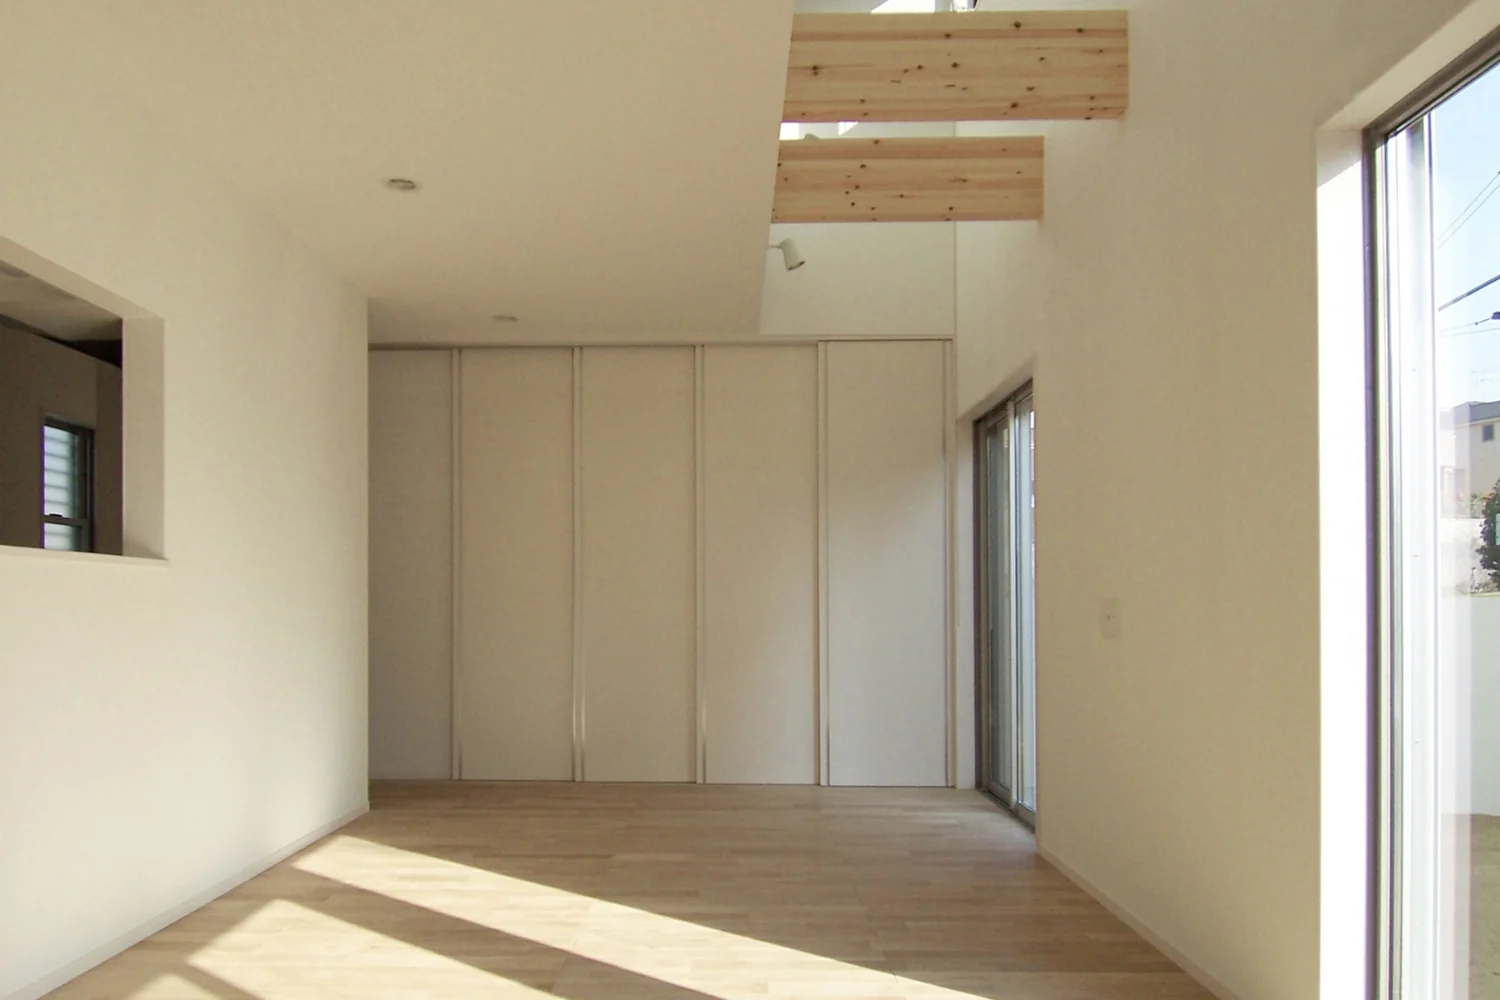
The spare room separated from the main space. The movable partition was specified as an off-the-shelf product rather than a custom fabrication.
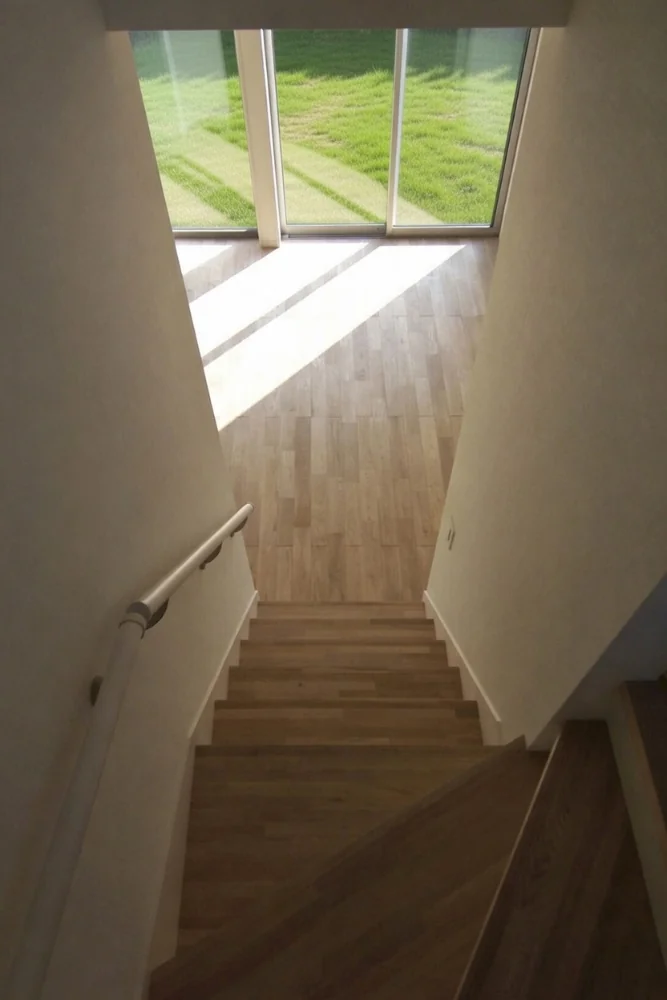
View looking down the stair. Following negotiation with the developer, solid hardwood flooring was adopted; the handrail is an off-the-shelf component.
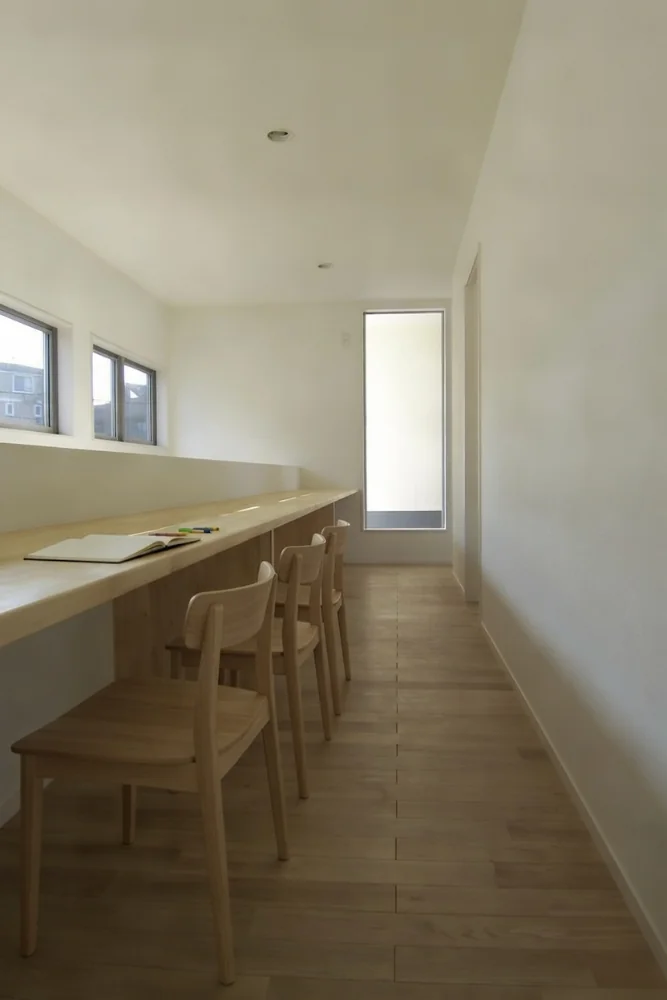
Second-floor library. Sized to allow parent and child to work side by side at separate desks.
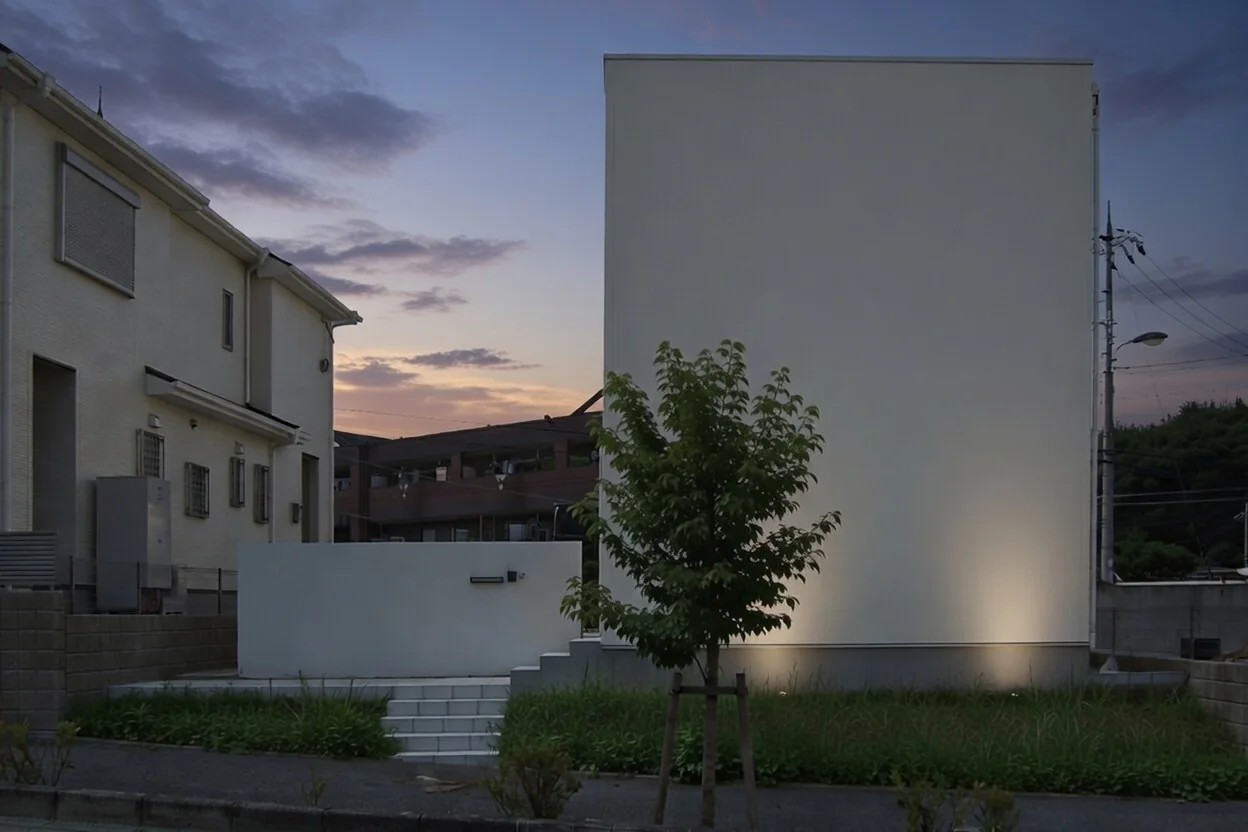
Exterior, dusk view.