Introducing sou — RC House in Mito, a custom-built home example by e do design architects, a Architect / Design office in 3-7-7 Minatocho, Tsuchiura, Ibaraki Prefecture, Japan

sou — RC House in Mito
Capturing Light
Exposed Concrete
Simple Modern
Closed to Outside, Open to Inside
Symbolic Tree
Material Texture
Kimiaki Nishikawa
Learn More
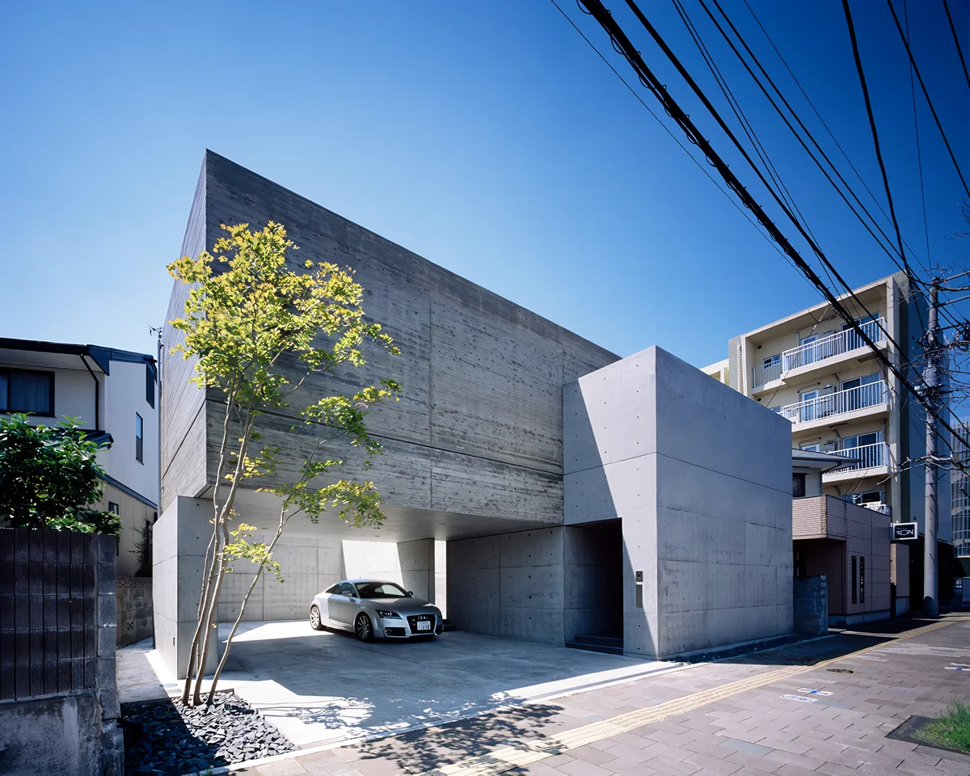
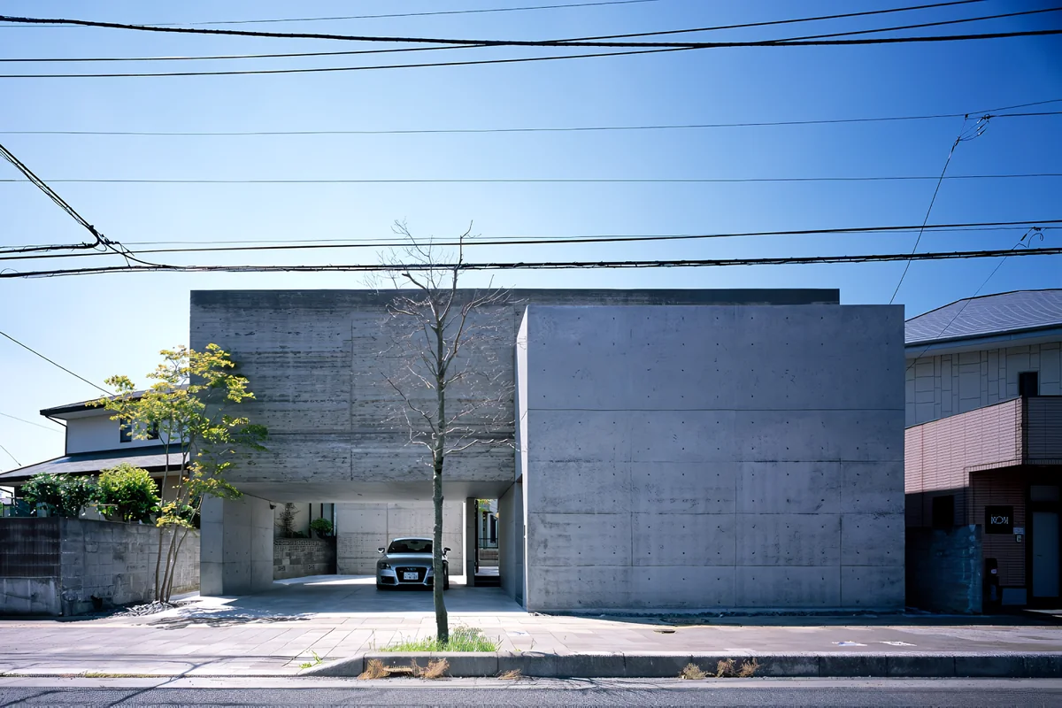
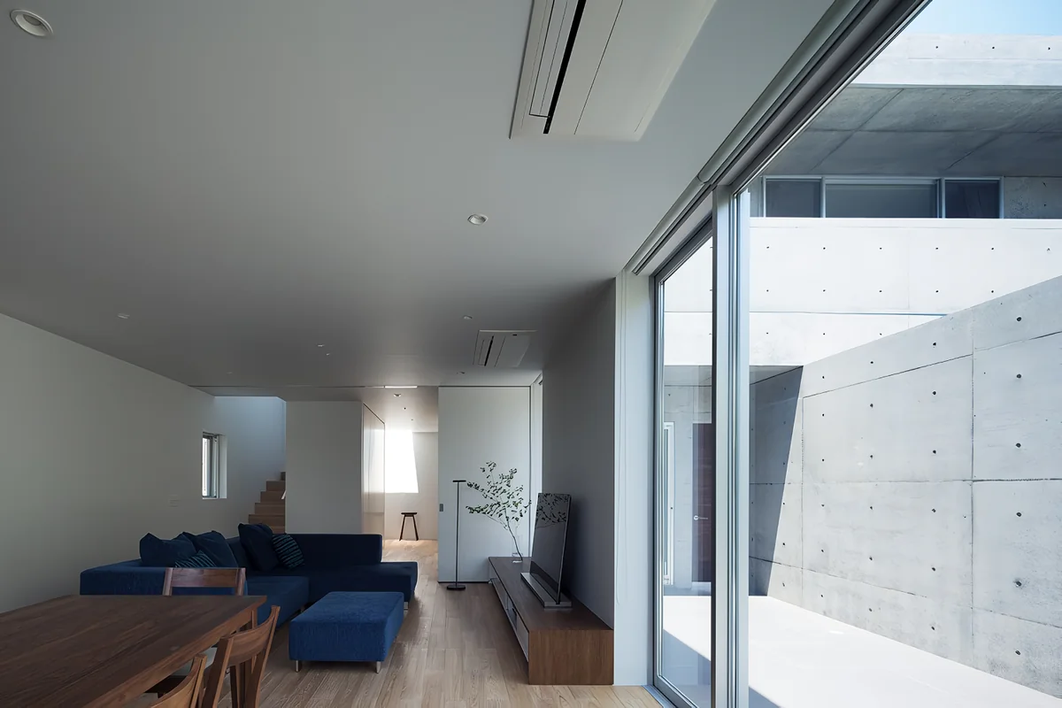
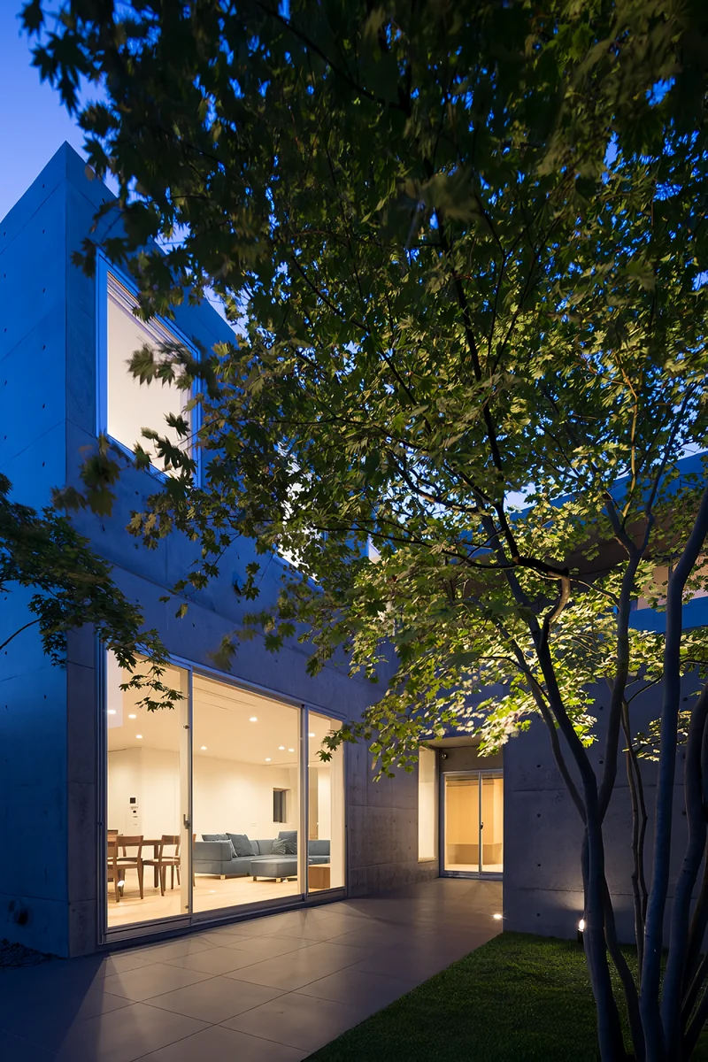
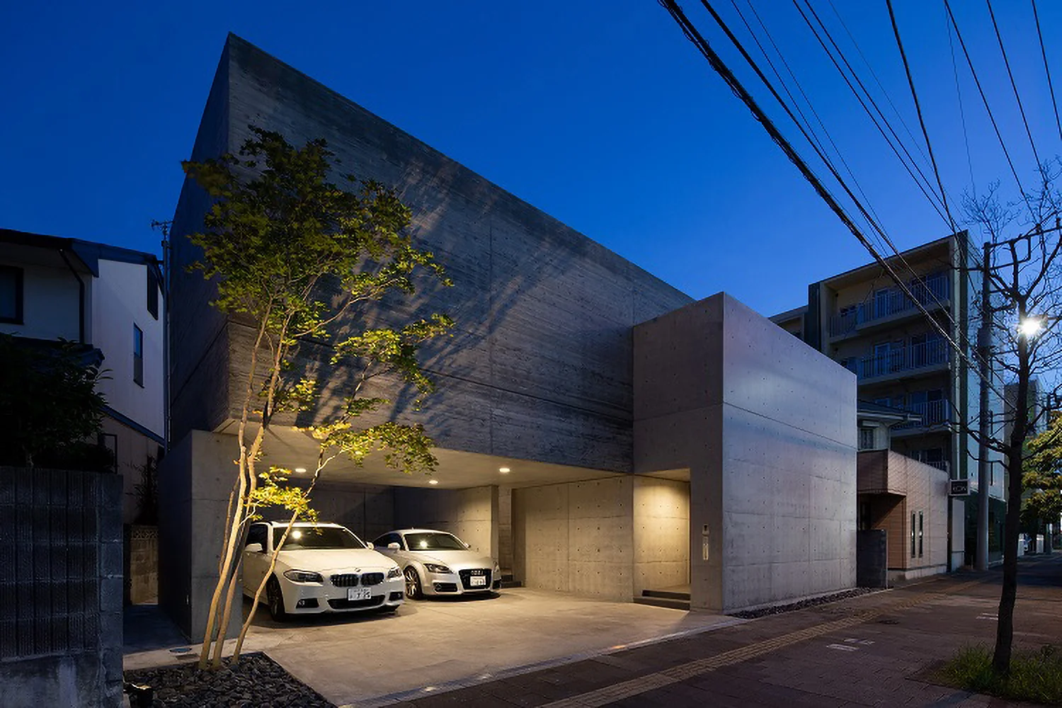
Because this is a residence of reinforced concrete (RC) construction, the exterior is designed to showcase and be enjoyed for the materiality and mass of exposed concrete.
On the north façade, a second-floor volume formed with cedar-board formwork appears to have been "gently" placed atop boxes and walls formed with architectural/exposed formwork.
The cedar-board formwork on the north façade is created by stacking solid cedar boards in layered formwork and casting concrete into it. The wood grain is transferred onto the concrete, resulting in a beautiful expression that—while concrete—possesses a warm material quality as if wood had been laminated.
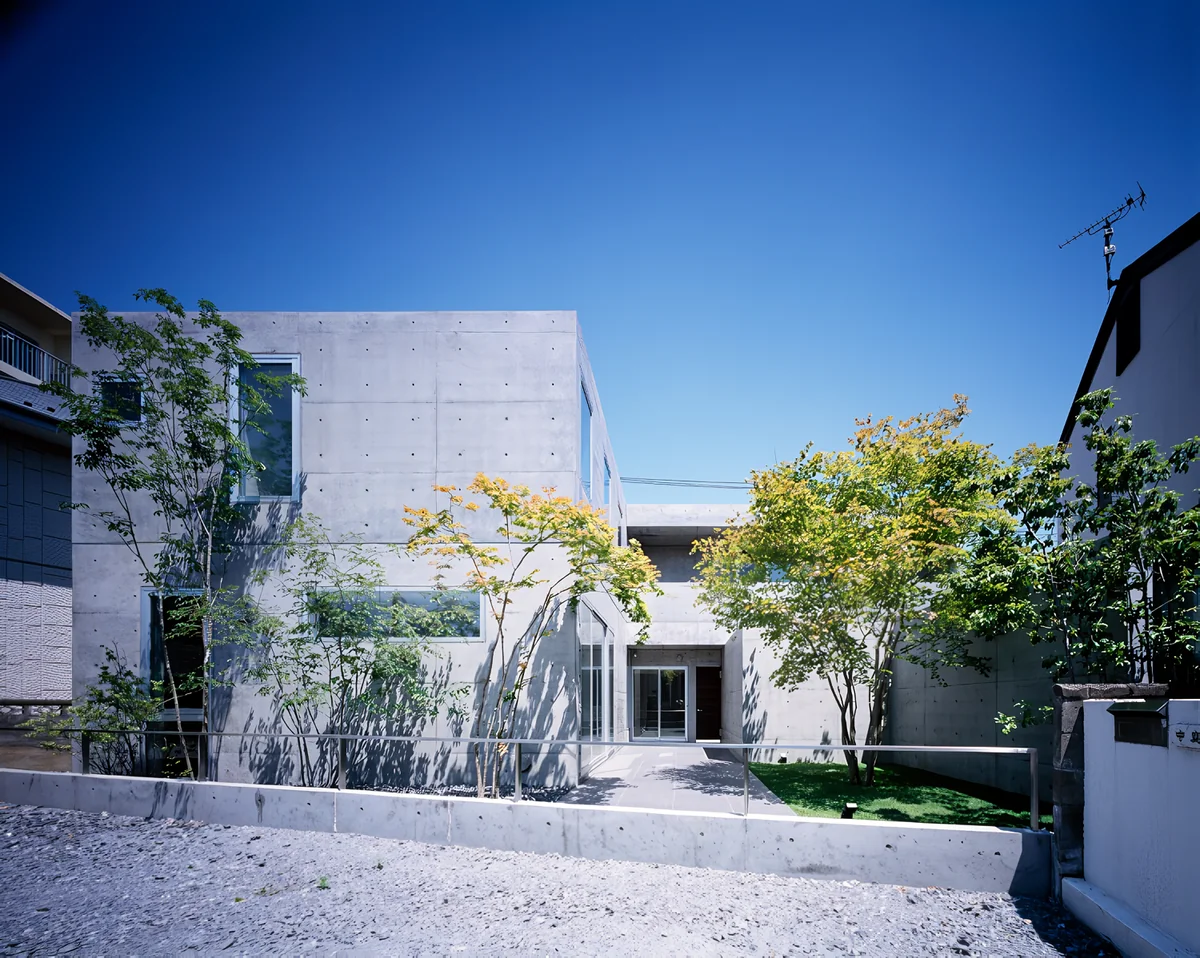
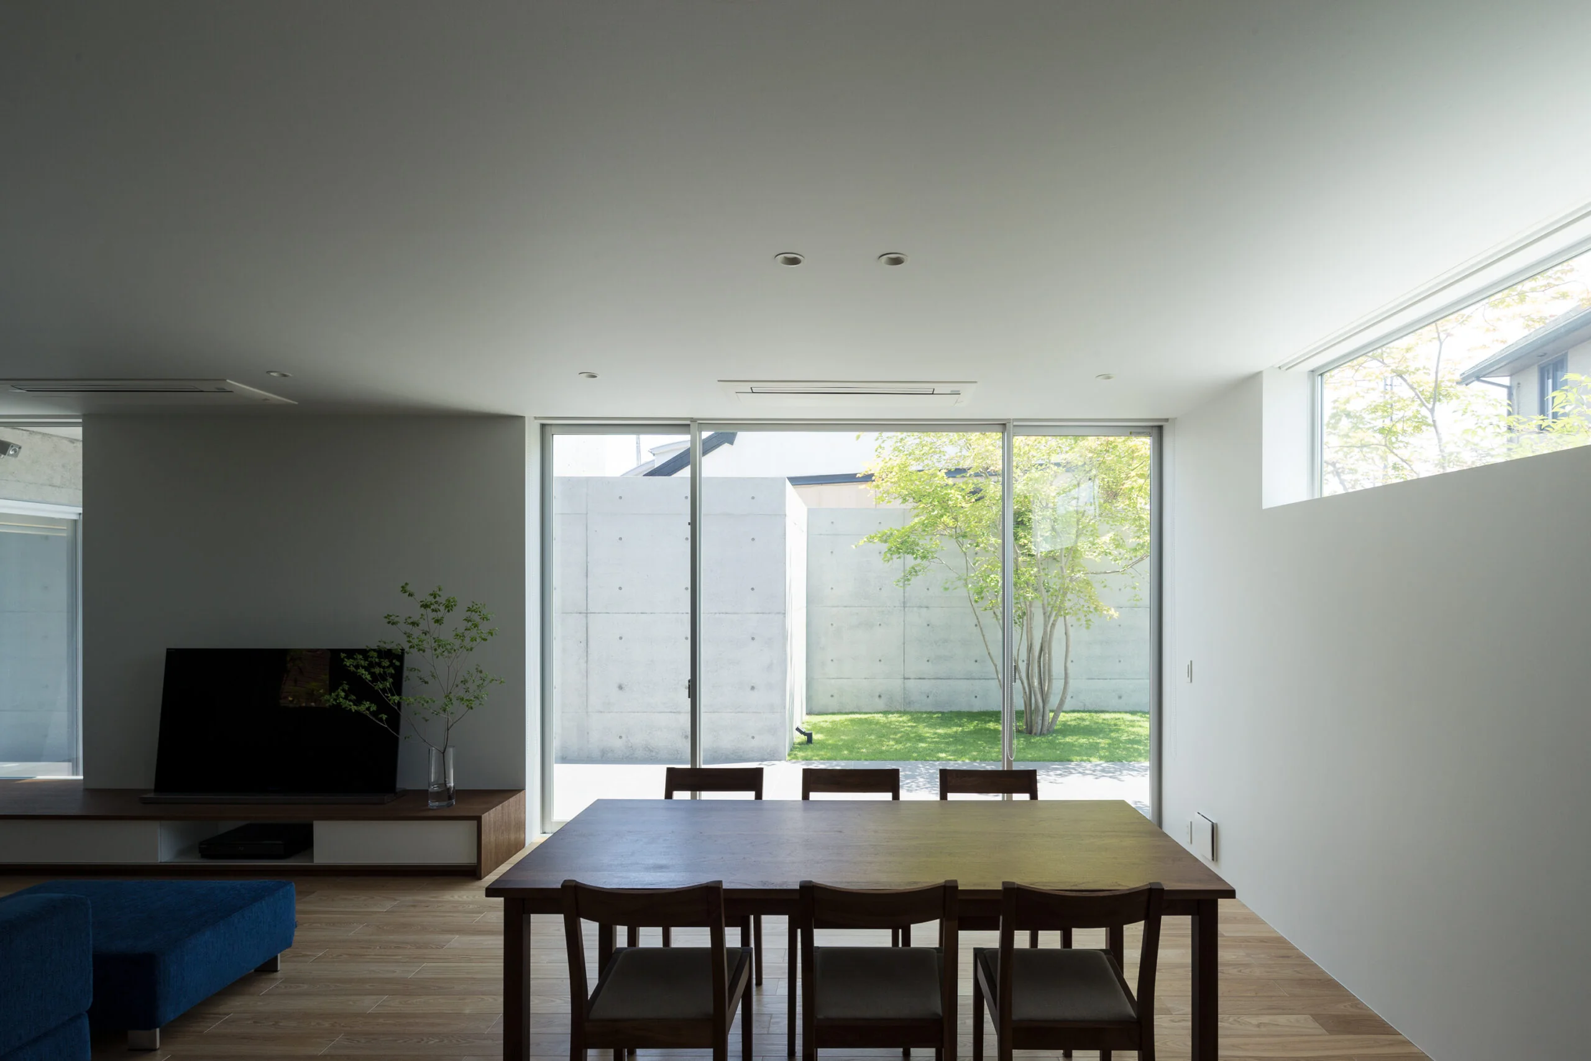
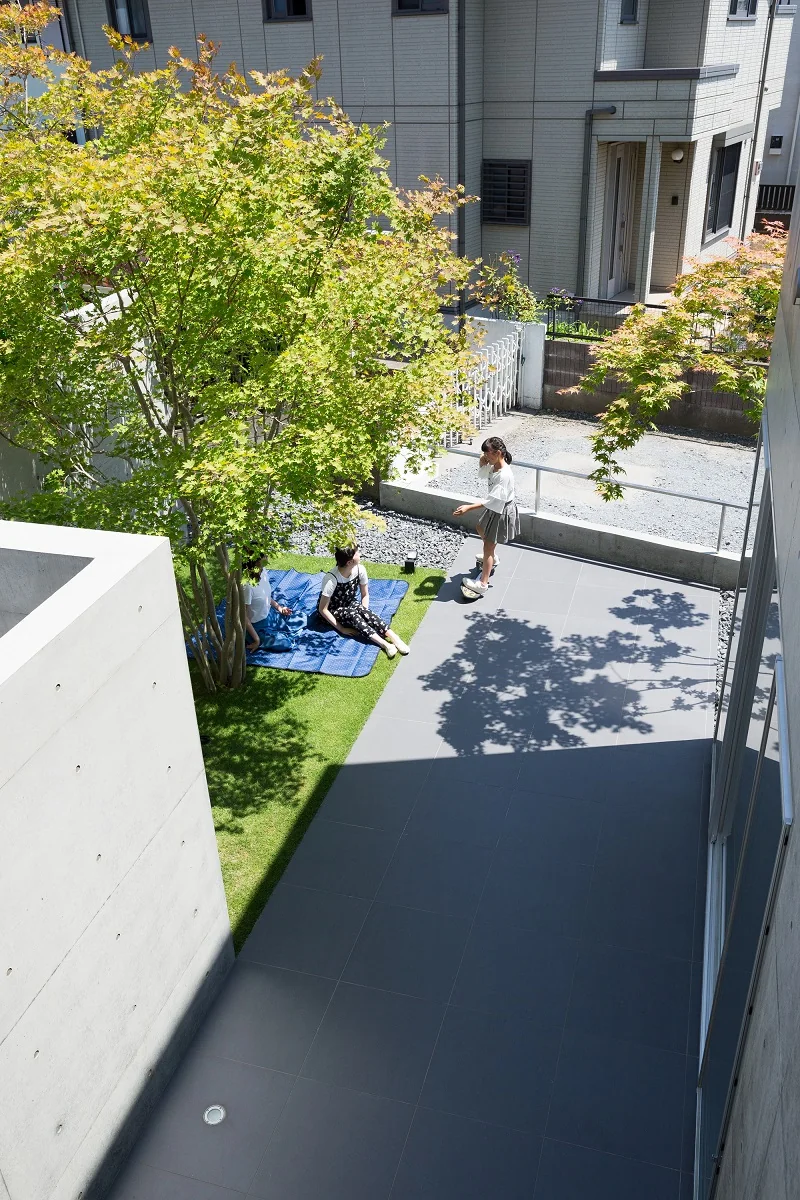
On the south and east elevations, a courtyard-like space opens up where, while maintaining privacy, occupants can enjoy the external concrete walls and a stately maple that serves as a specimen/symbol tree.
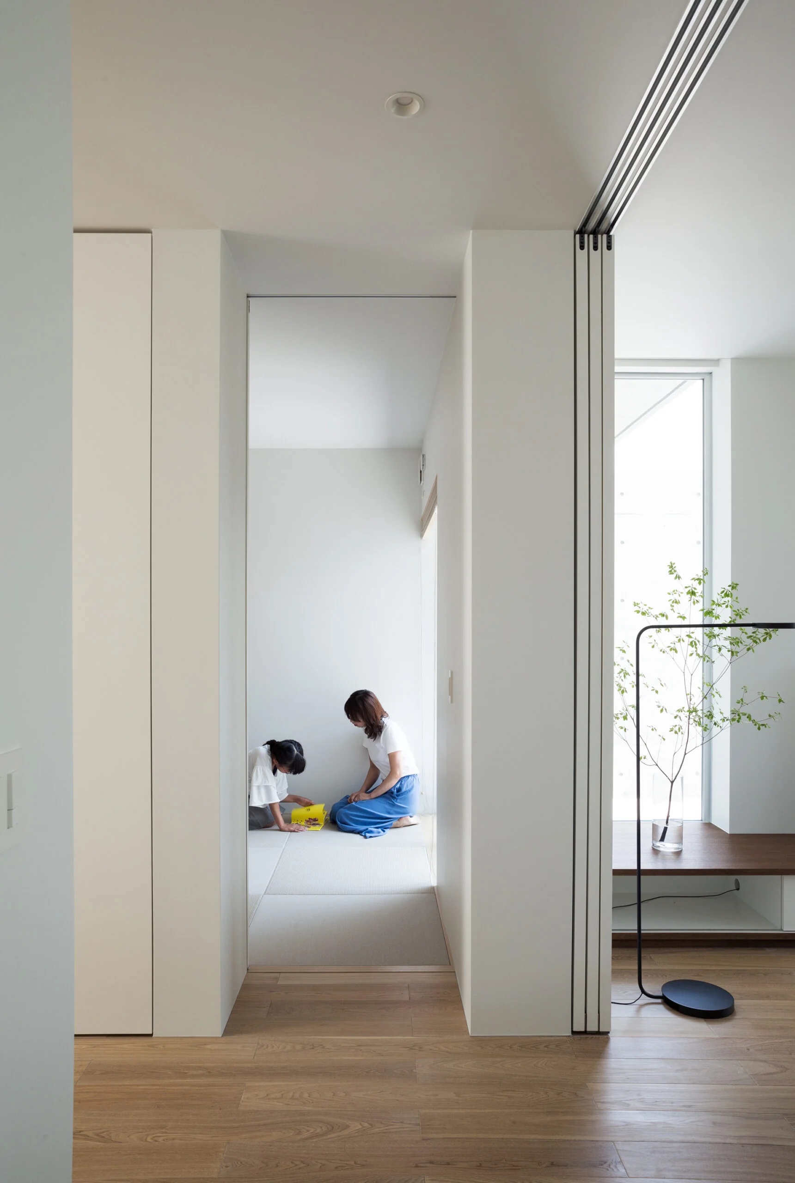
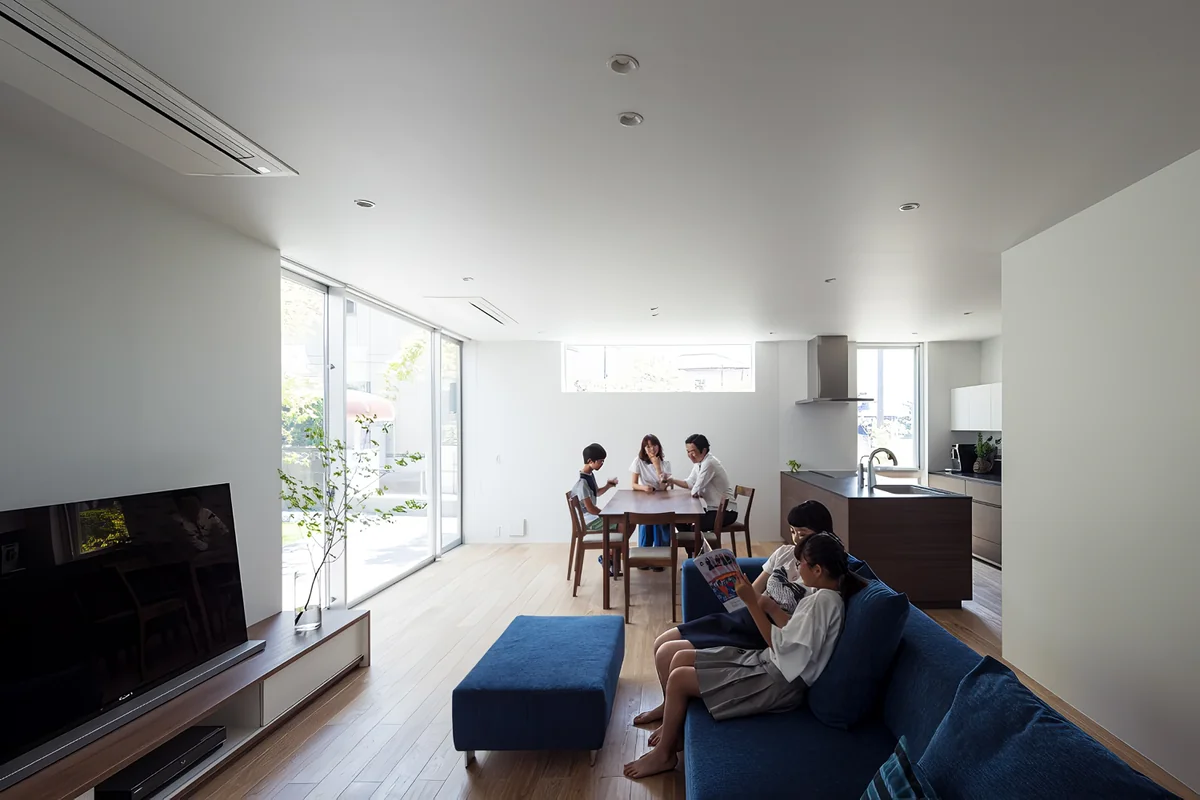
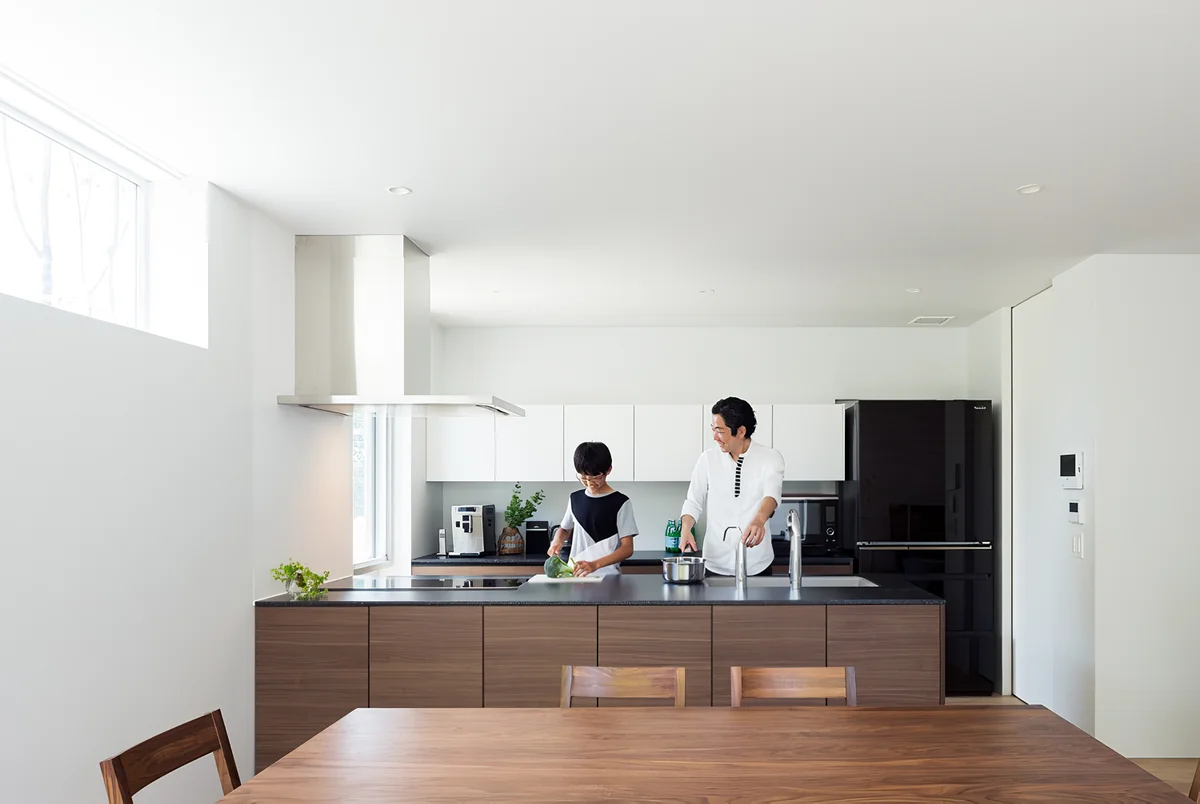
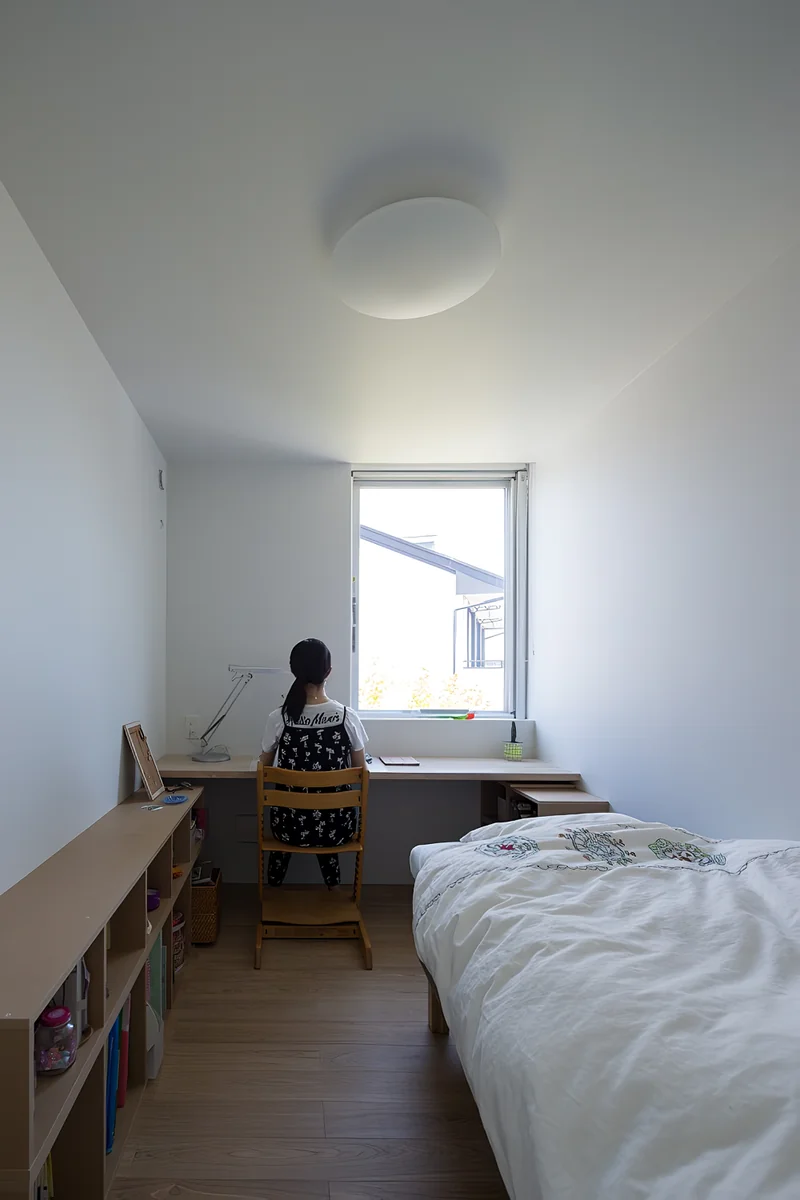
The owner is a first-class architect himself, and his attachment and attention to architecture are exceptional. The requirements and preferences of his wife and their three children, the ways the family wanted to spend time together, ease of daily life, functionality, comfort, seismic performance, maintenance, and cost-effectiveness were all examined from many different perspectives.
The result is a dwelling that became like a layered crystalline or jewel-like object, accumulated from many layers of thought. May the memories of smiles of this close-knit family of five continue to accumulate in this jewel-like home. Site area: 244.00 m² (73.7 tsubo)
Building footprint: 110.43 m² (33.3 tsubo)
Total floor area: 159.45 m² (48.1 tsubo)
Zoning: Category I residential zone
Structure: Reinforced concrete (RC), wall-bearing system
Scale: Two above-ground storeys
Use: Private residence
Structural design: Masaki Structural Research Institute — Kenta Masaki
Construction: Sekine Construction Co., Ltd.
On the north façade, a second-floor volume formed with cedar-board formwork appears to have been "gently" placed atop boxes and walls formed with architectural/exposed formwork.
The cedar-board formwork on the north façade is created by stacking solid cedar boards in layered formwork and casting concrete into it. The wood grain is transferred onto the concrete, resulting in a beautiful expression that—while concrete—possesses a warm material quality as if wood had been laminated.
On the south and east elevations, a courtyard-like space opens up where, while maintaining privacy, occupants can enjoy the external concrete walls and a stately maple that serves as a specimen/symbol tree.
The owner is a first-class architect himself, and his attachment and attention to architecture are exceptional. The requirements and preferences of his wife and their three children, the ways the family wanted to spend time together, ease of daily life, functionality, comfort, seismic performance, maintenance, and cost-effectiveness were all examined from many different perspectives.
The result is a dwelling that became like a layered crystalline or jewel-like object, accumulated from many layers of thought. May the memories of smiles of this close-knit family of five continue to accumulate in this jewel-like home. Site area: 244.00 m² (73.7 tsubo)
Building footprint: 110.43 m² (33.3 tsubo)
Total floor area: 159.45 m² (48.1 tsubo)
Zoning: Category I residential zone
Structure: Reinforced concrete (RC), wall-bearing system
Scale: Two above-ground storeys
Use: Private residence
Structural design: Masaki Structural Research Institute — Kenta Masaki
Construction: Sekine Construction Co., Ltd.
- Copyright(C)Qurasuki.All Rights Reserved.