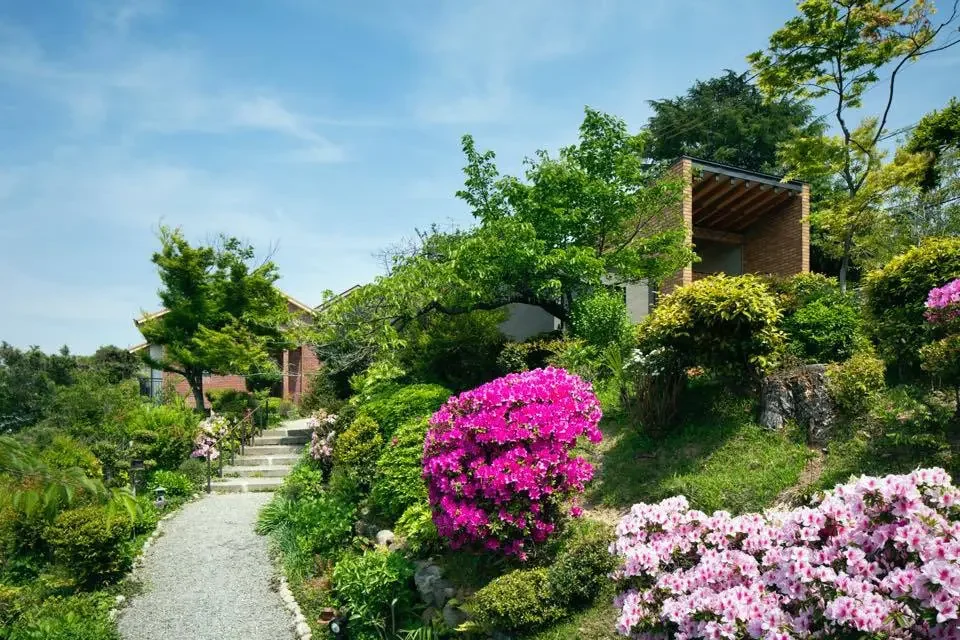
Introducing House in Hirakata, a custom-built home example by Kumi Inoue Architects, a Architect / Design office in 2-6-15 Kuwazu, Higashisumiyoshi-ku, Osaka City, Osaka Prefecture

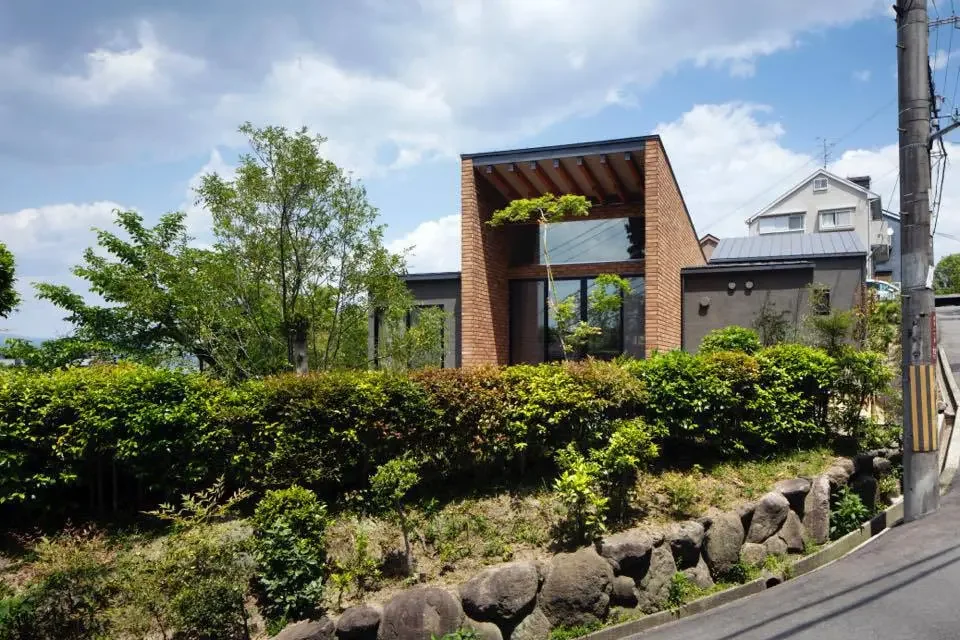
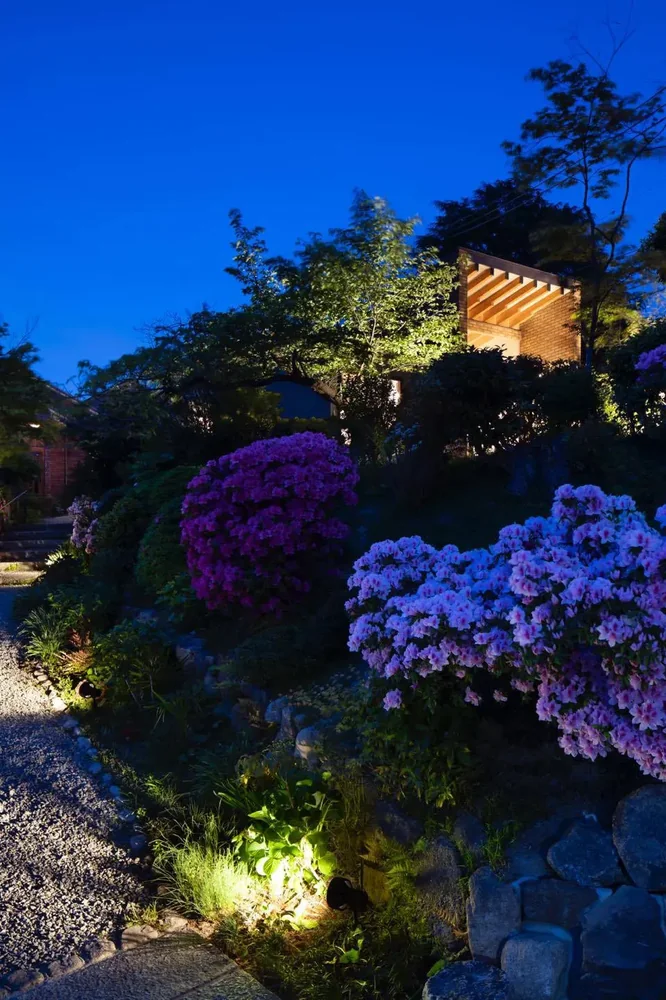
Sharing the hillside views and abundant greenery within the site with the local community
House in Hirakata
House in Hirakata
House in Hirakata
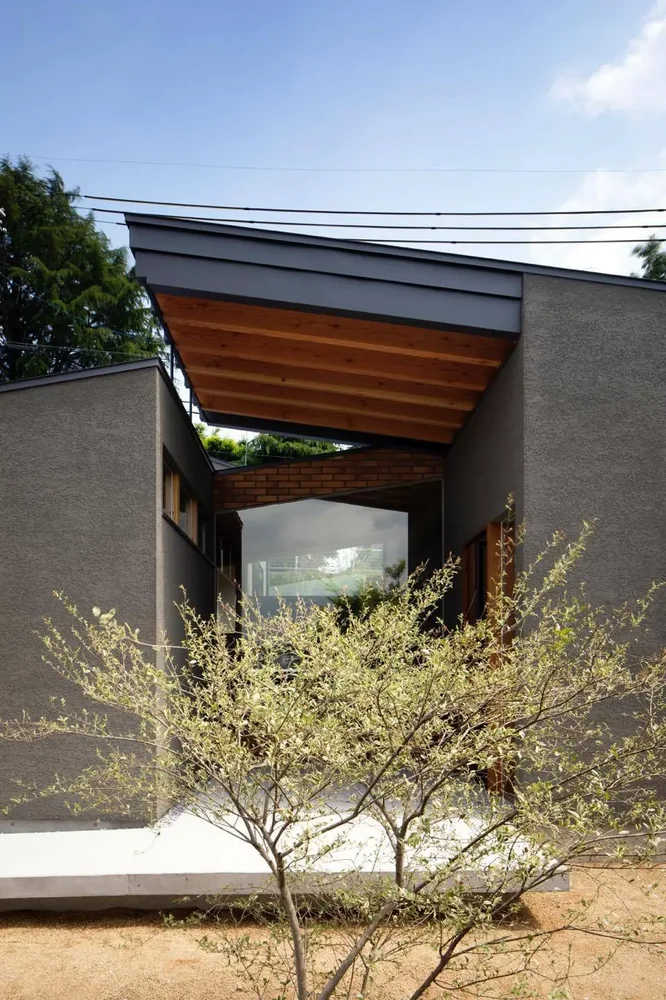
House in Hirakata
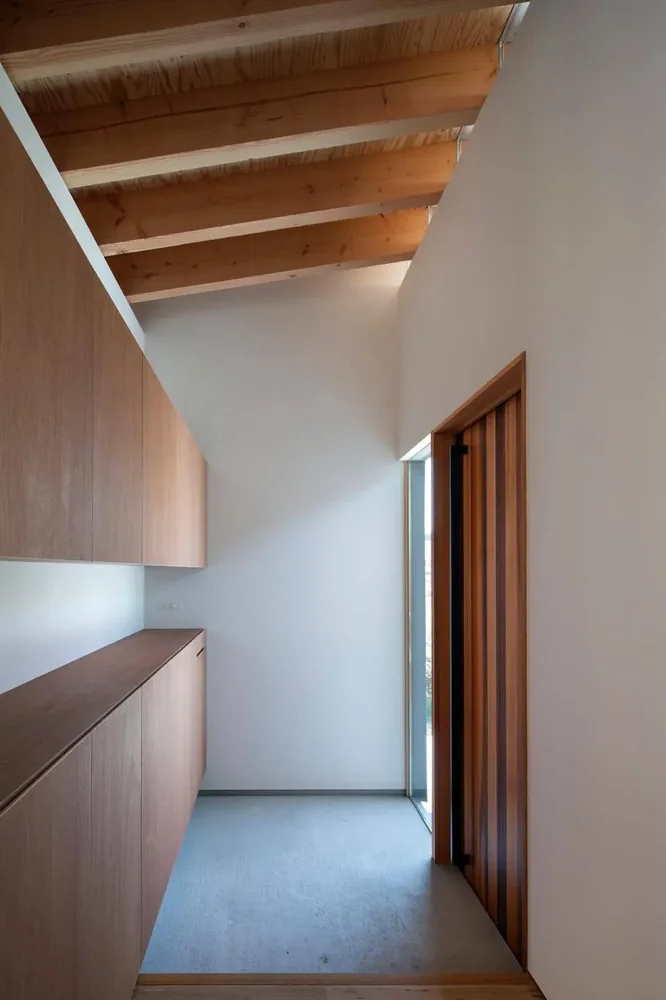
House in Hirakata
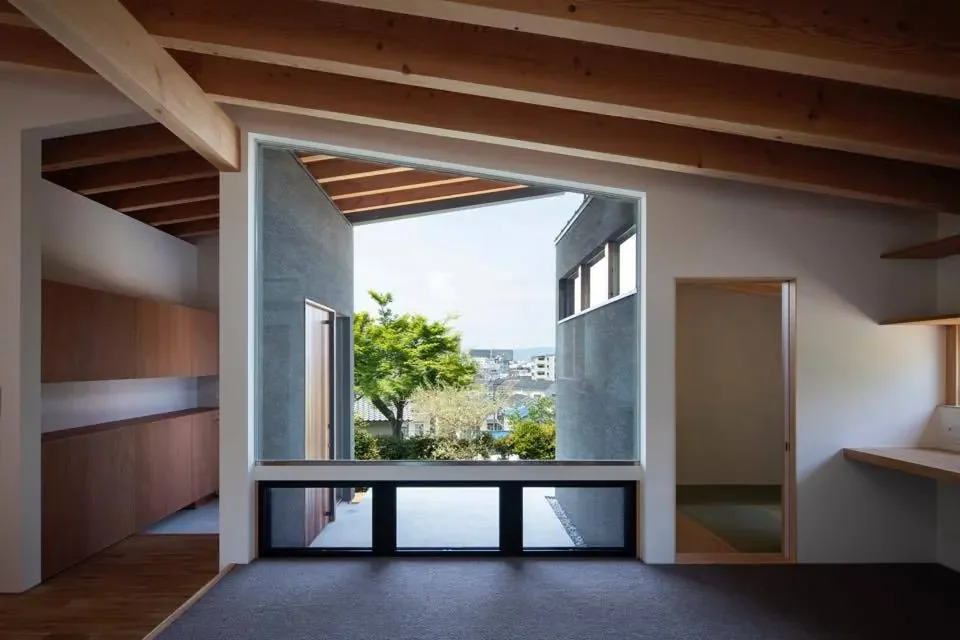
House in Hirakata
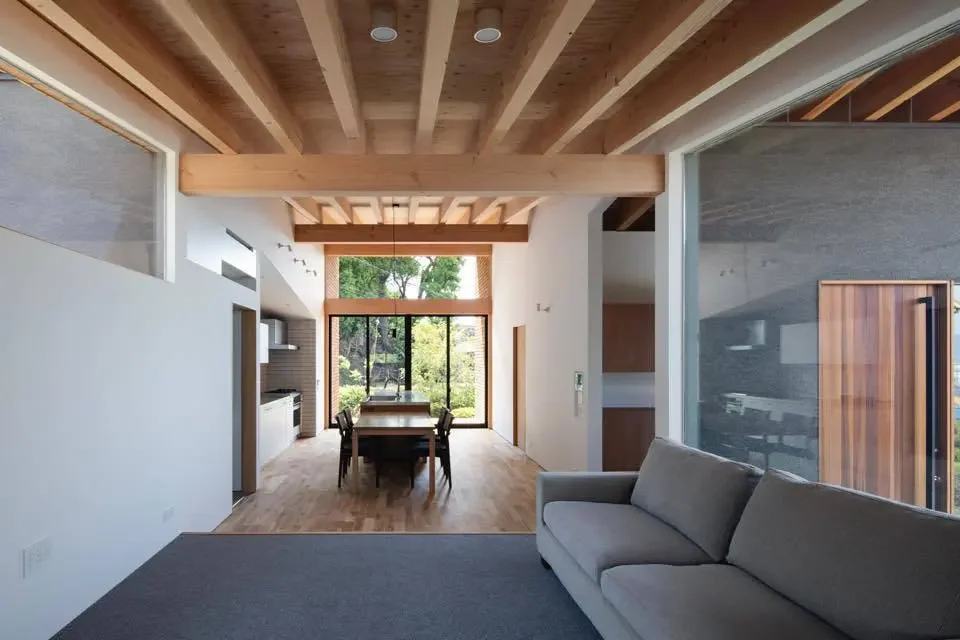
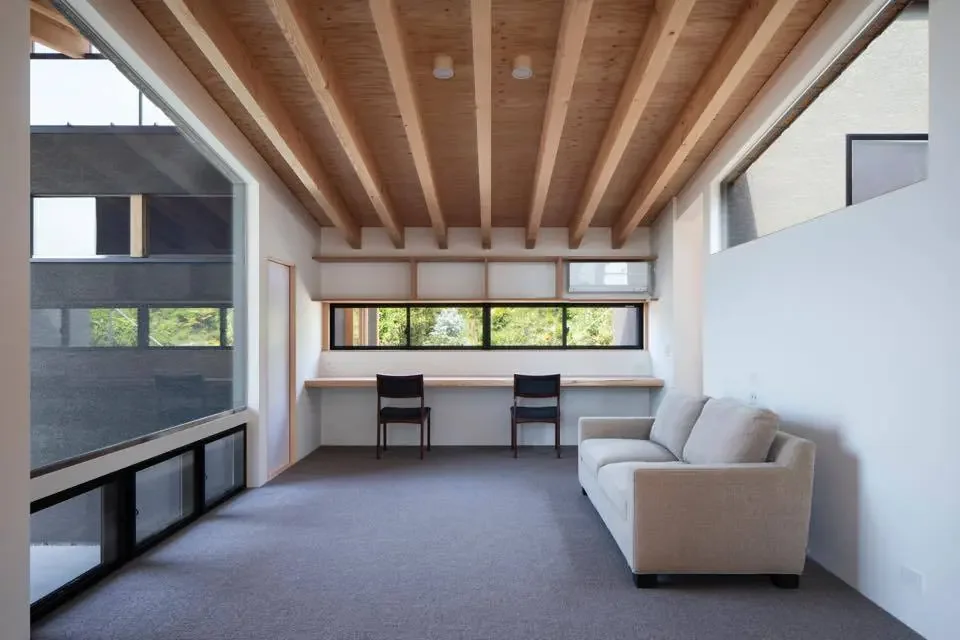
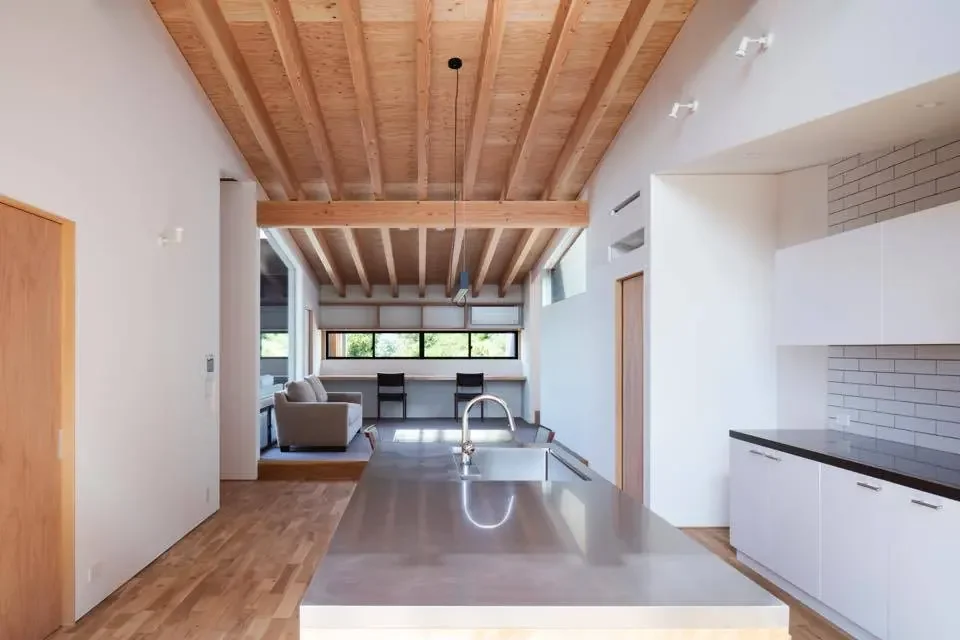
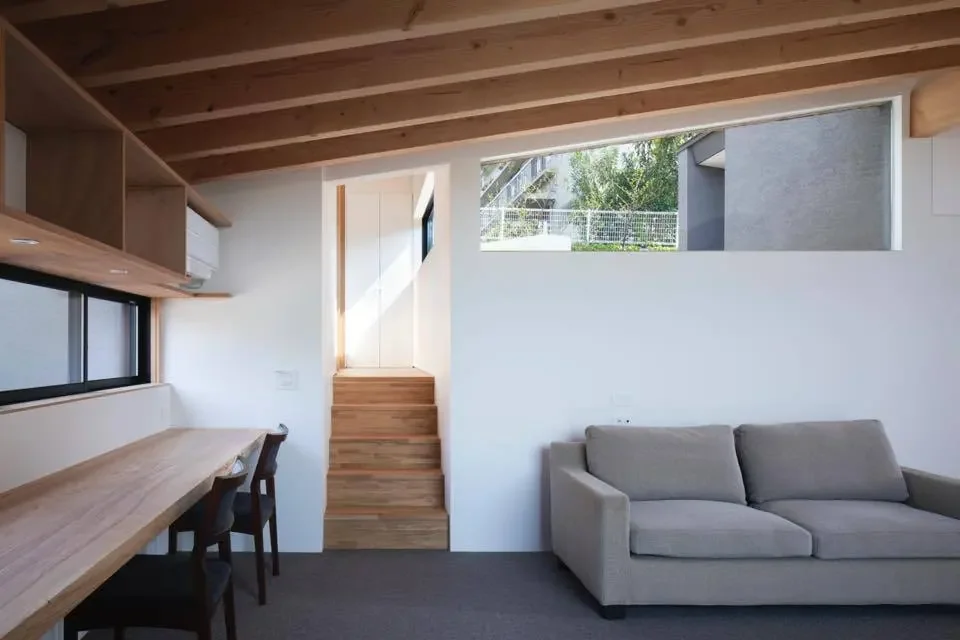
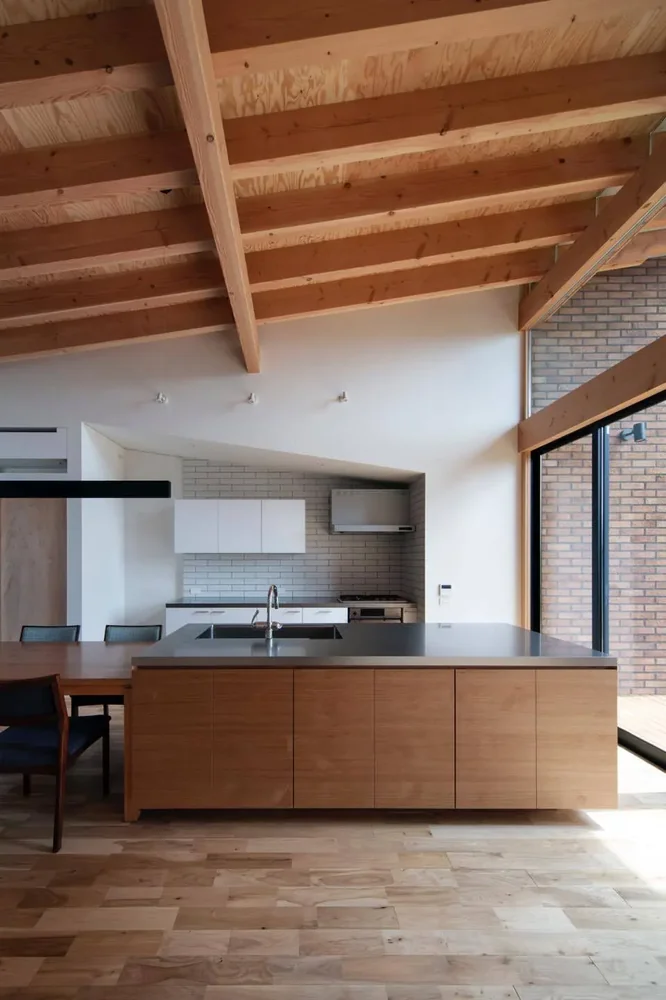
From the LDK, enjoying greenery and vistas through the large southern openings and the western porch
House in Hirakata
House in Hirakata
House in Hirakata
House in Hirakata
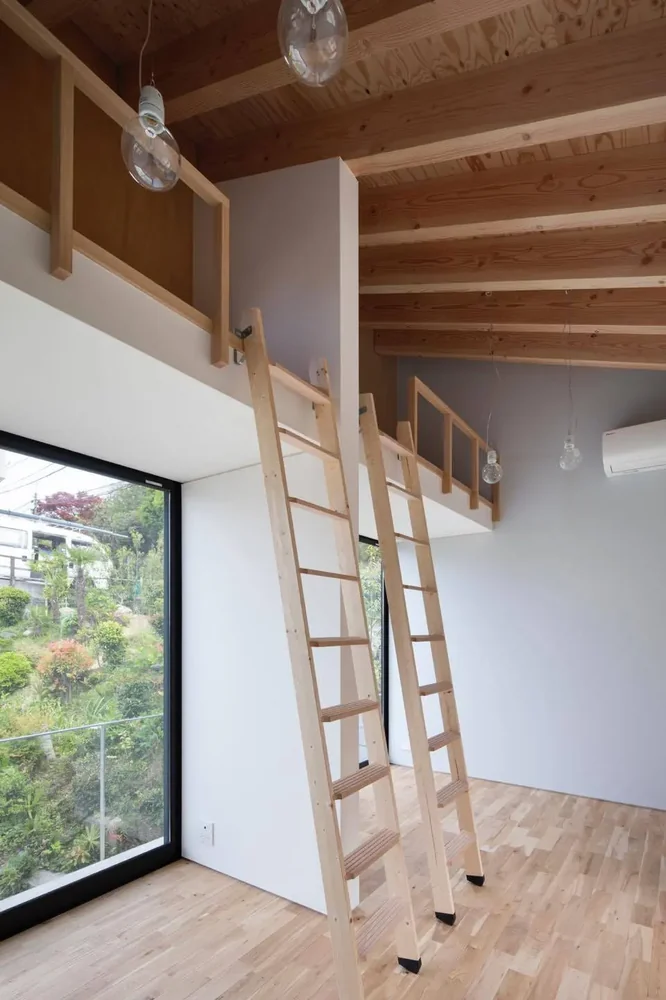
House in Hirakata
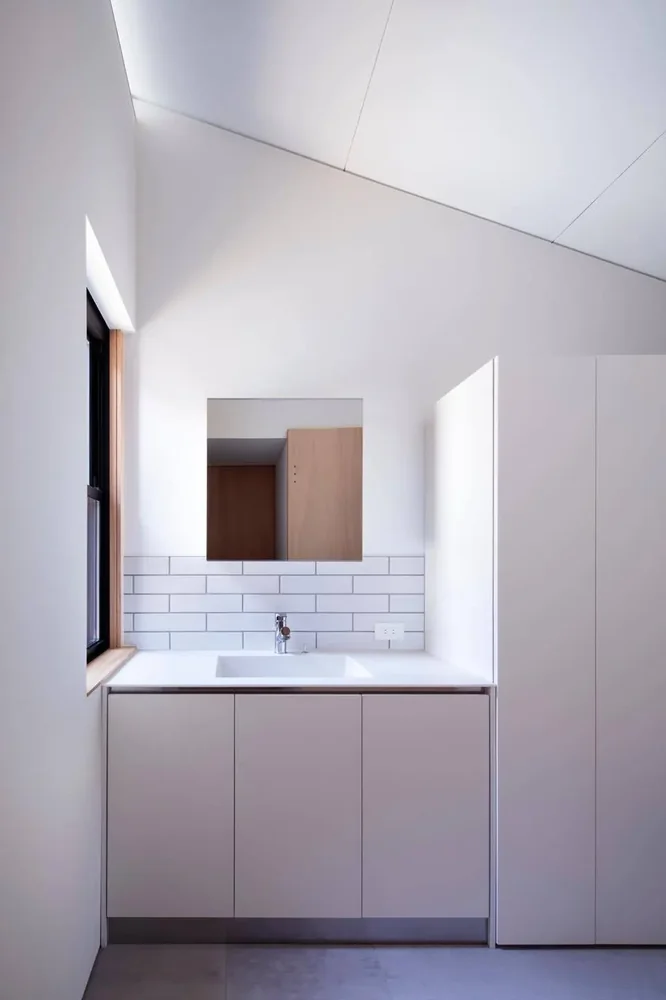
House in Hirakata
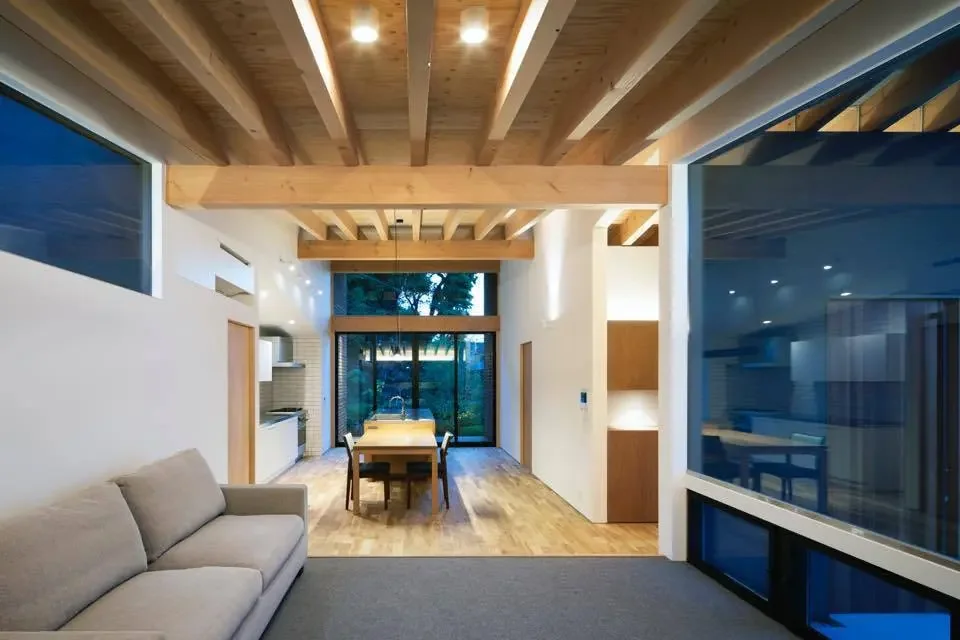
House in Hirakata
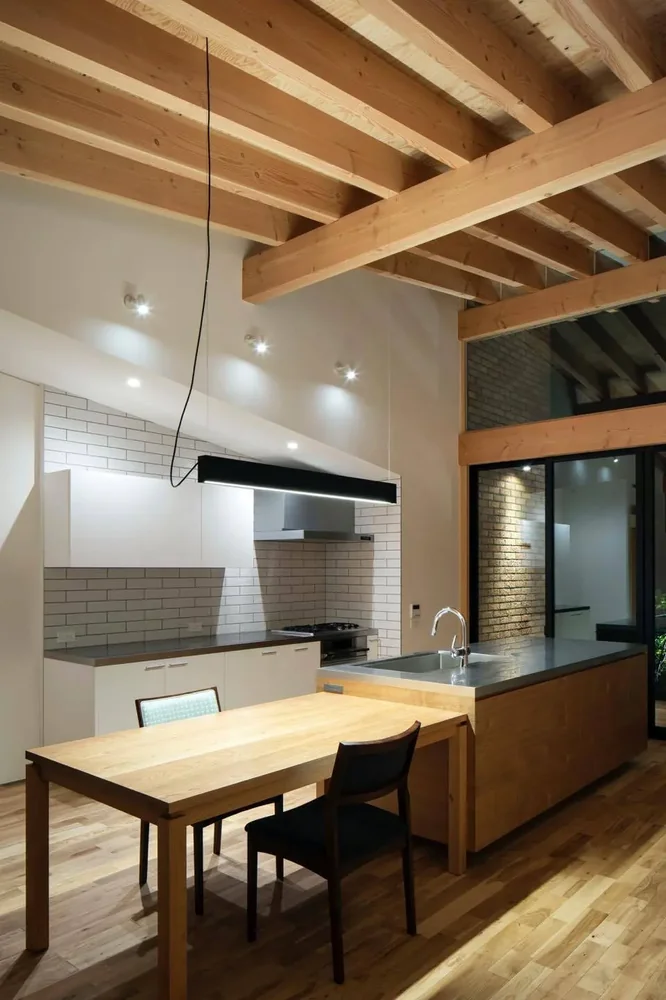
House in Hirakata
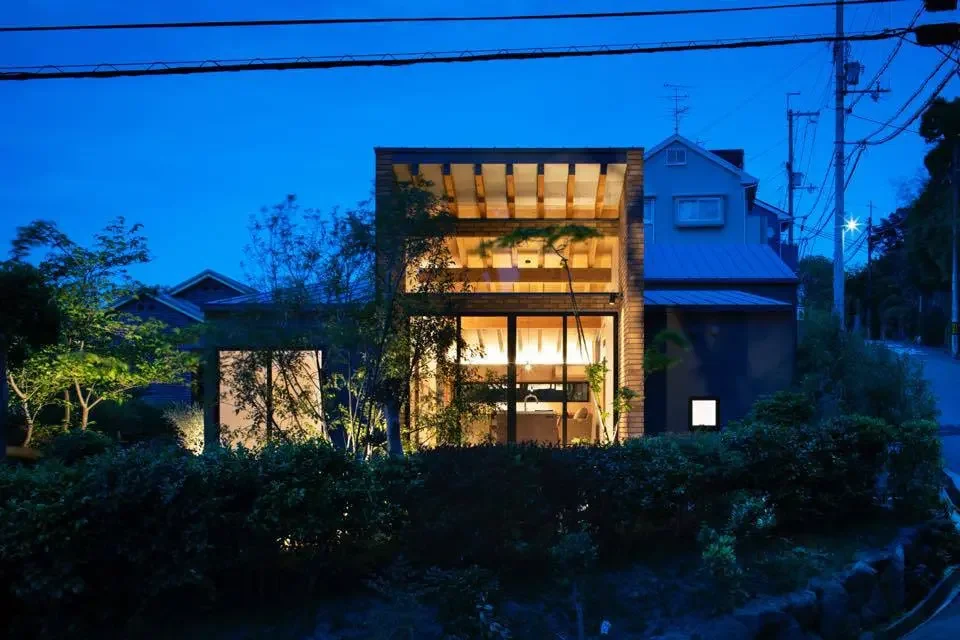
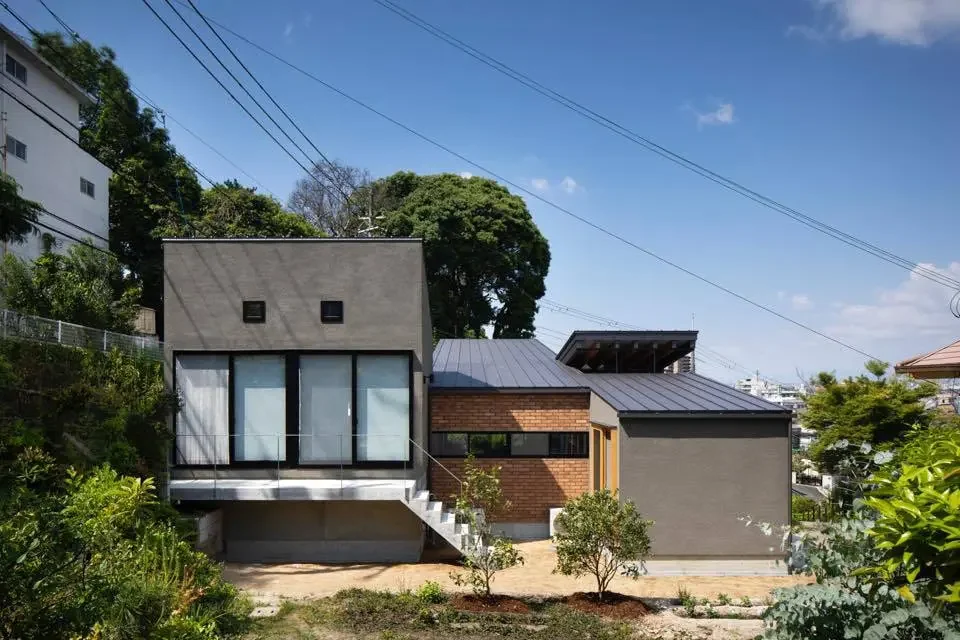
The articulated exterior spaces connect the building to the town through layered spatial depths
House in Hirakata
Scenic View
Exposed Beam
Natural Modern
Harmony
Authentic Garden
Open House
Gardening
ScenicViews
OpenHouse
Harmony
Learn More
The site is located on a hillside northeast of Kozenji Station in Hirakata City, where both a main house and a detached annex previously stood. In this project, the parents moved into the annex, and a new residence for the younger generation was planned on the former main house site. The design concept centered on sharing the panoramic views from the hillside and the lush greenery within the site not only with the family but also with the local community, while reconfiguring the spatial relationship between the two households.
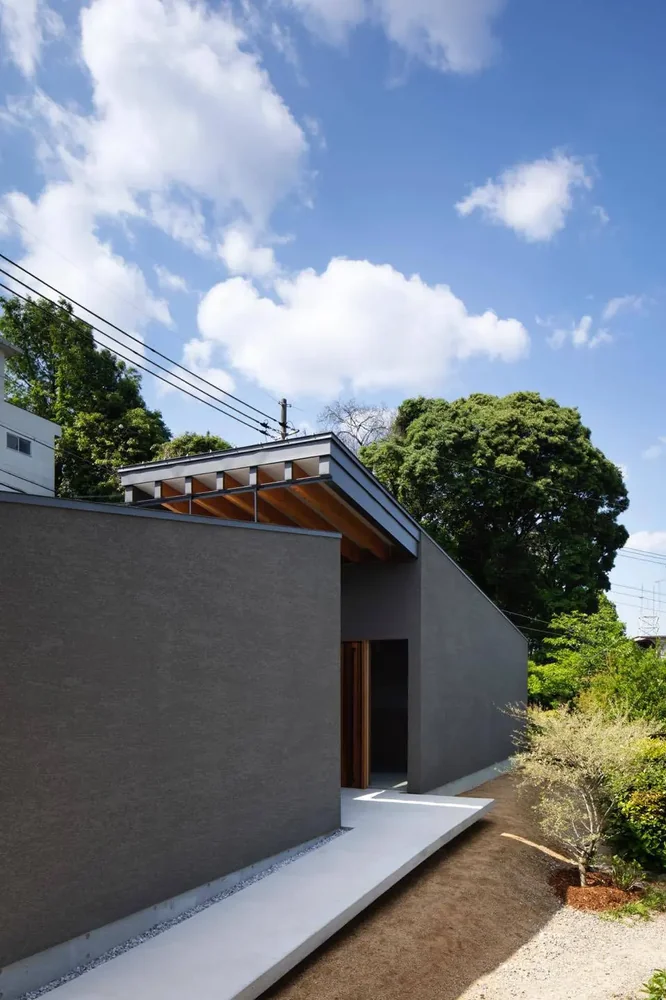
The architectural composition features a large north-south volume accommodating the living and dining areas, flanked by four smaller volumes to the east and west housing bedrooms and utility spaces. This segmentation articulates the building mass, creating a dynamic interplay of convex and concave external spaces that connect to the town through layered spatial depths. The alternating orientation of the roofs on each volume establishes a scale and rhythm appropriate to the residential context.
From the living and dining areas, expansive openings to the south and a porch to the west afford abundant greenery and scenic vistas. The northern private rooms, including children’s bedrooms and a Japanese-style room, are strategically arranged to facilitate easy access for the parents residing in the annex, fostering a considerate and integrated multi-generational living arrangement across the entire property. Anticipating a harmonious dialogue between the old and new structures, this project aspires to cultivate a renewed landscape that enriches both the family’s lifestyle and the community’s urban fabric.
The architectural composition features a large north-south volume accommodating the living and dining areas, flanked by four smaller volumes to the east and west housing bedrooms and utility spaces. This segmentation articulates the building mass, creating a dynamic interplay of convex and concave external spaces that connect to the town through layered spatial depths. The alternating orientation of the roofs on each volume establishes a scale and rhythm appropriate to the residential context.
From the living and dining areas, expansive openings to the south and a porch to the west afford abundant greenery and scenic vistas. The northern private rooms, including children’s bedrooms and a Japanese-style room, are strategically arranged to facilitate easy access for the parents residing in the annex, fostering a considerate and integrated multi-generational living arrangement across the entire property. Anticipating a harmonious dialogue between the old and new structures, this project aspires to cultivate a renewed landscape that enriches both the family’s lifestyle and the community’s urban fabric.
- Copyright(C)Qurasuki.All Rights Reserved.