
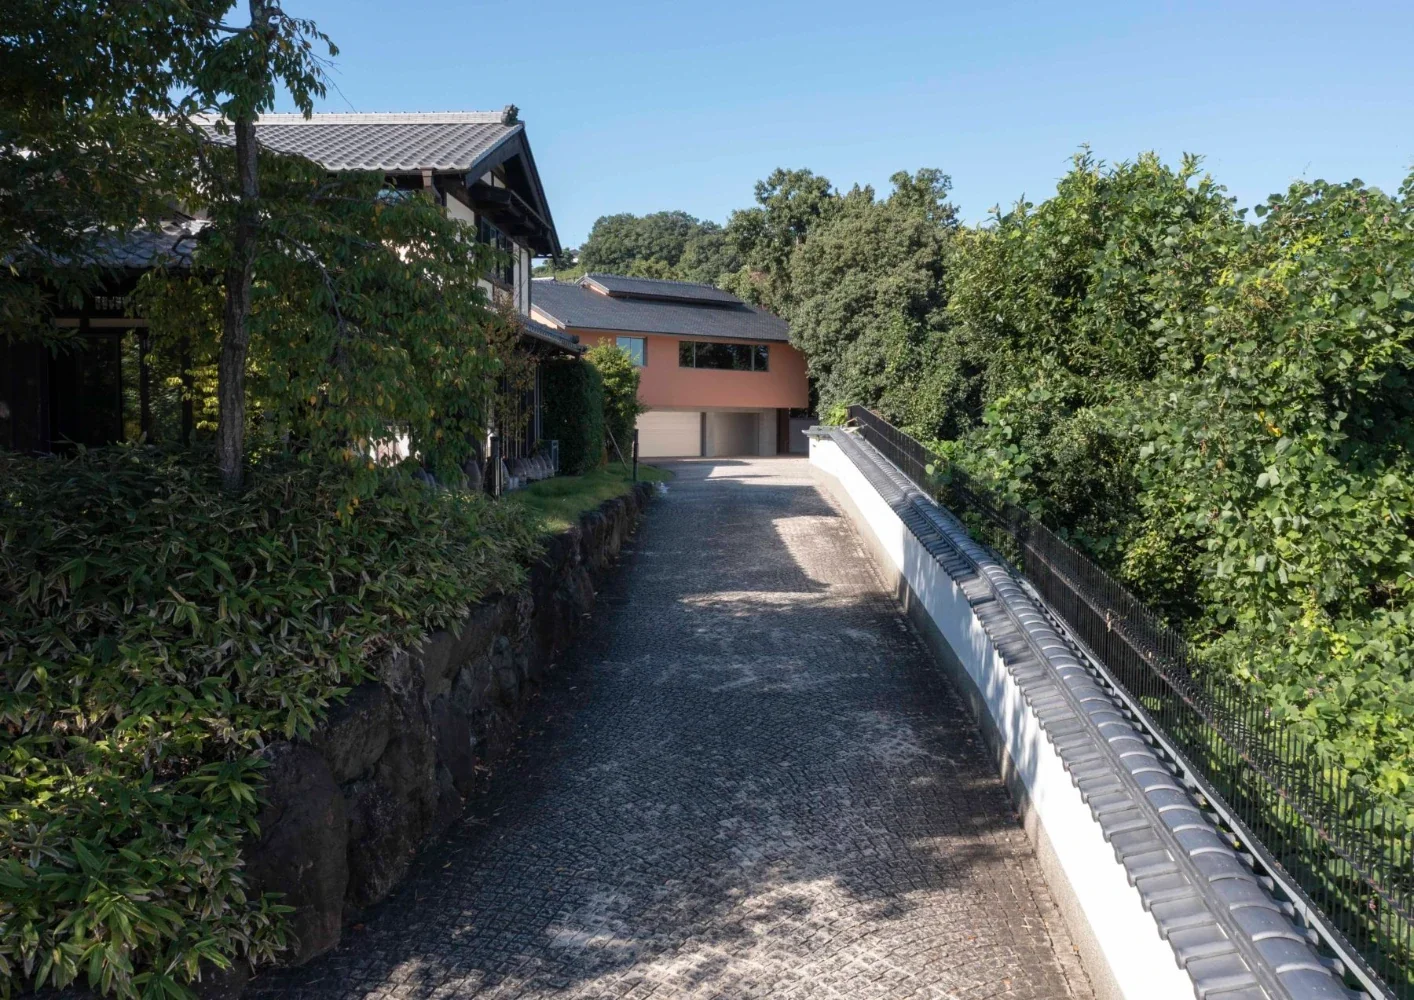
The final residence standing behind the main house, which was relocated from Ōmi.
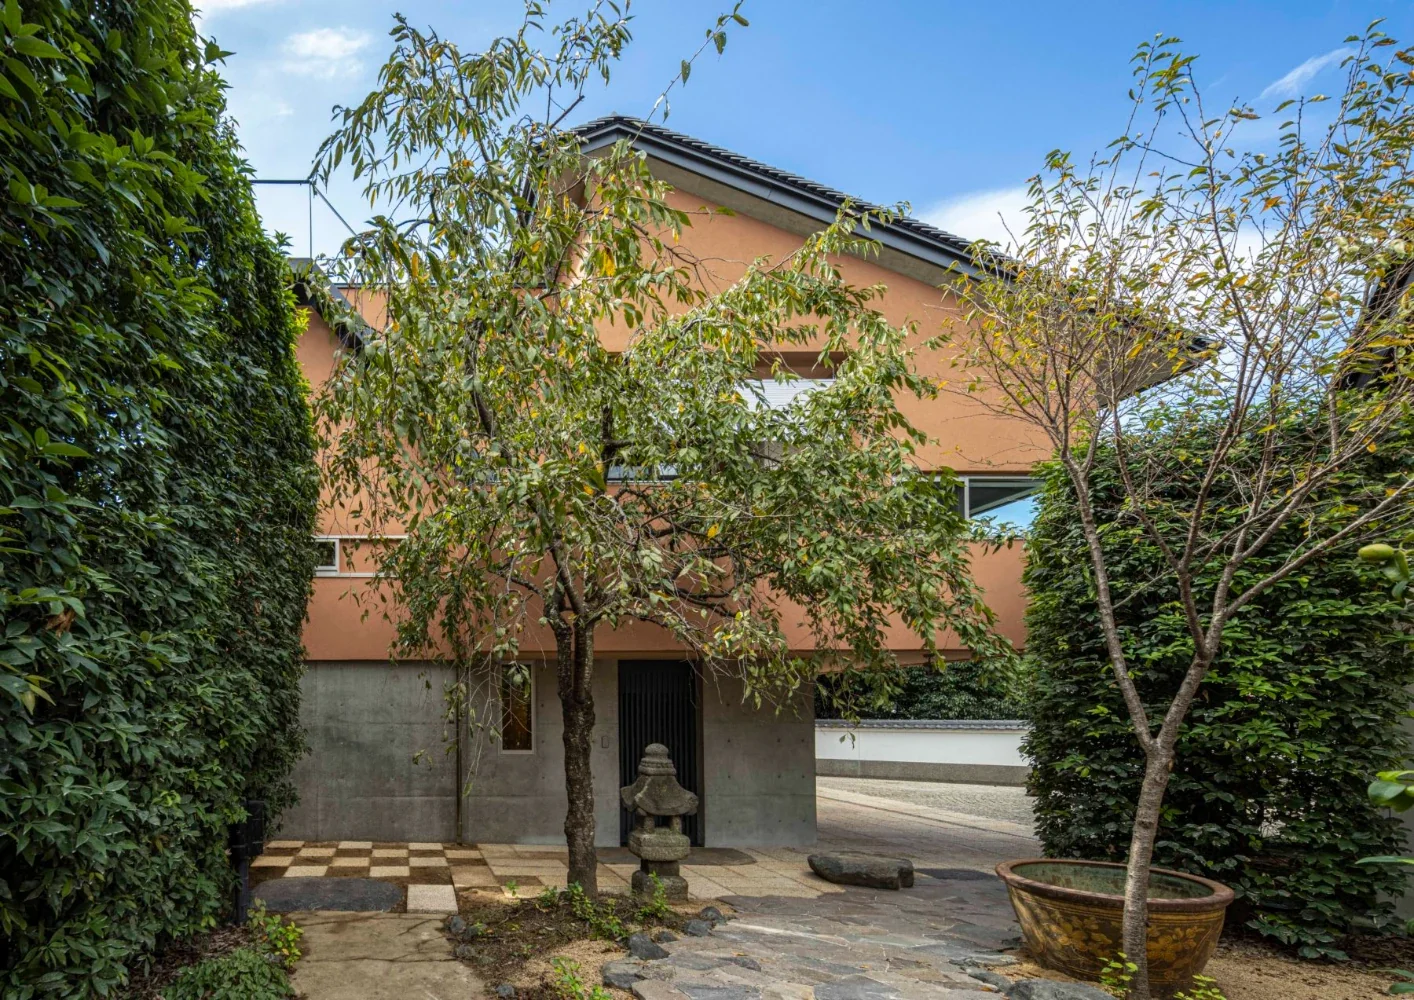
Site layout preserving the weeping cherry; the approach from the main house is paved with irregular Tanba teppei stone.
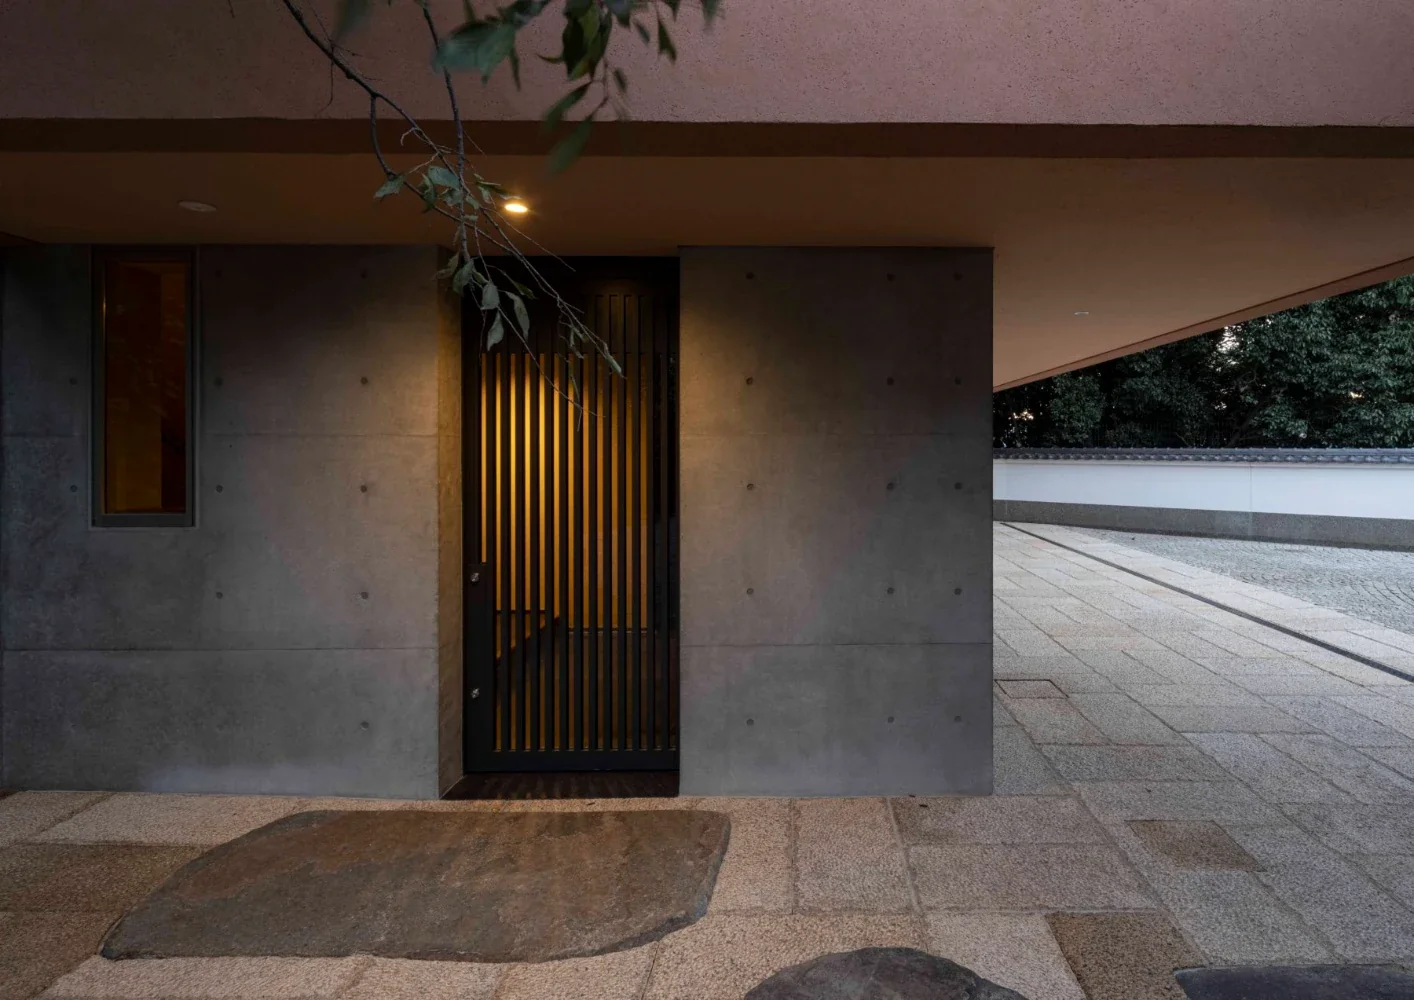
A genuine Kurama stone set in front of the entrance lattice door.
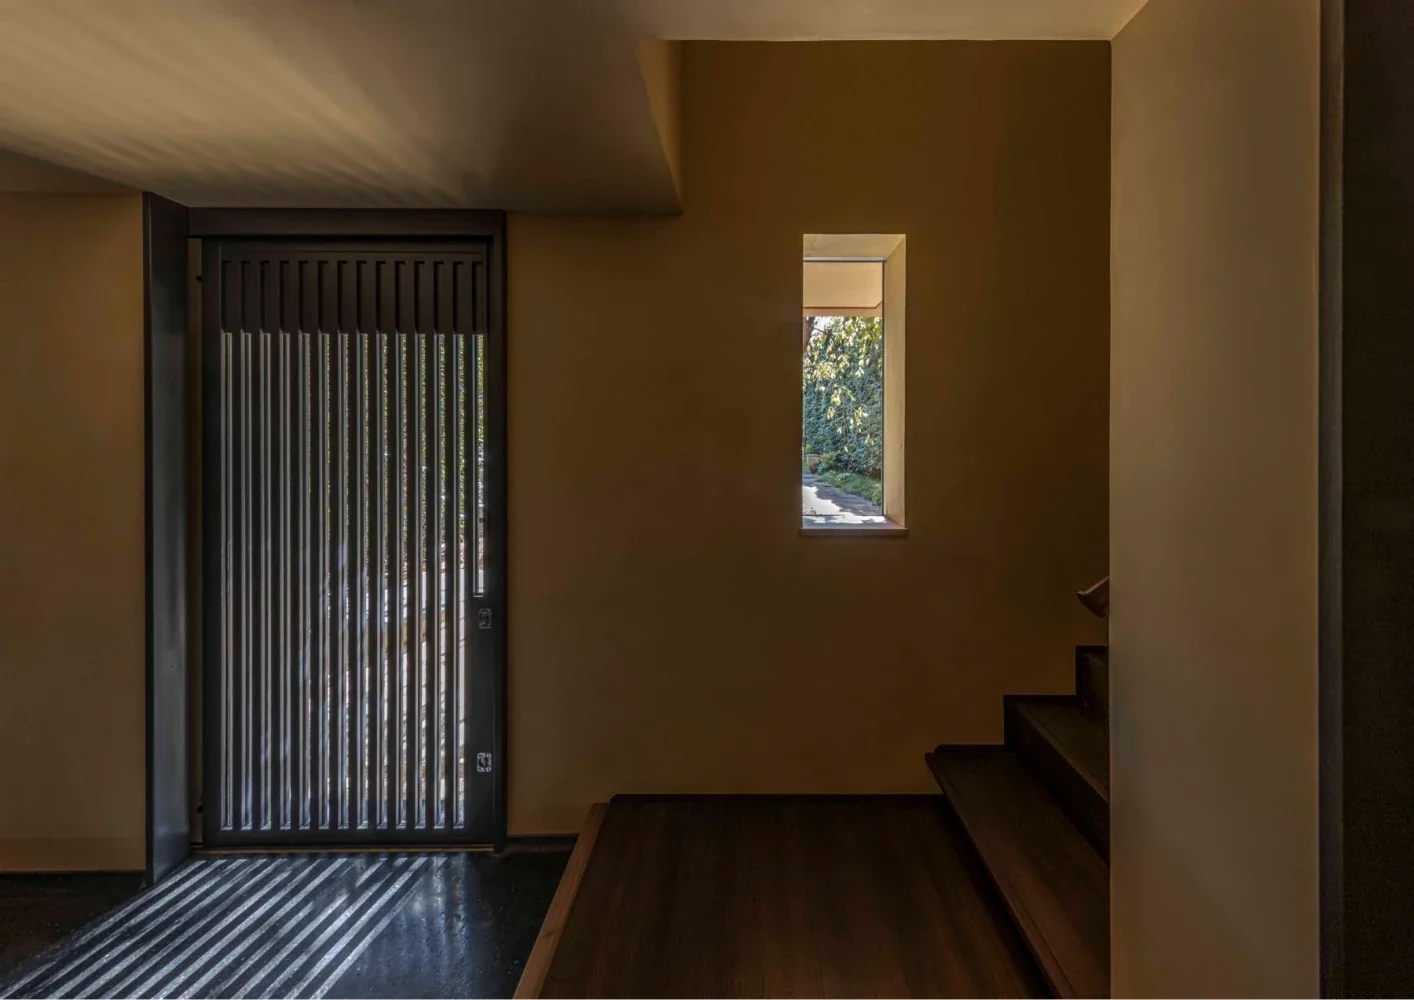
An opening for viewing the weeping cherry; the entrance 'doma' is finished in exposed aggregate artificial stone.
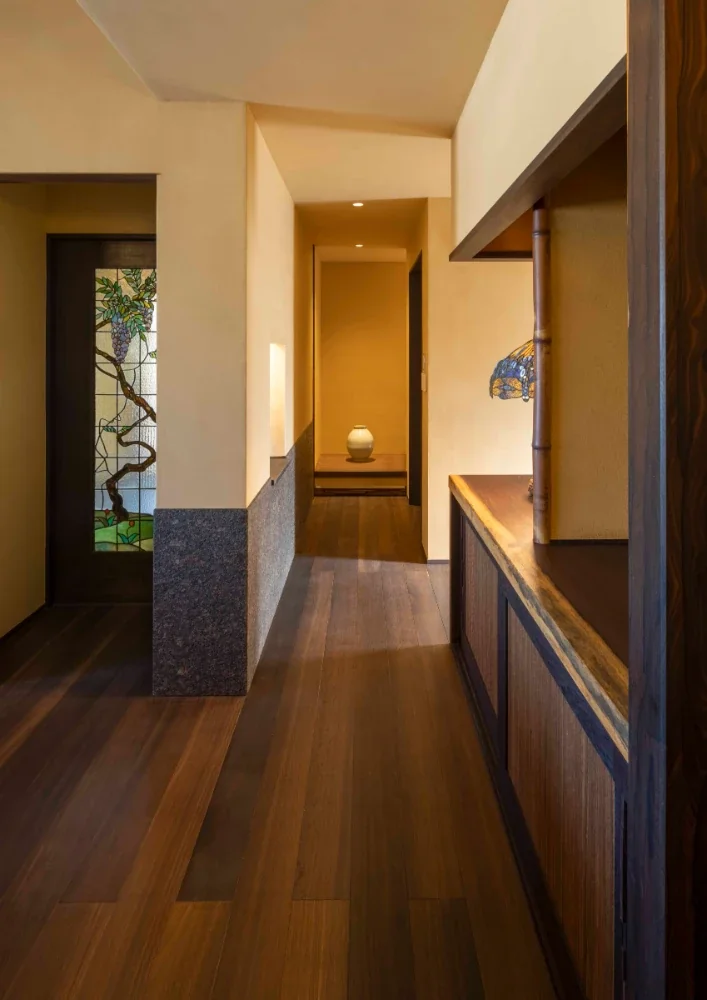
Quiet Waiting Residence — A Final Home as a Private Art Museum|Corridor
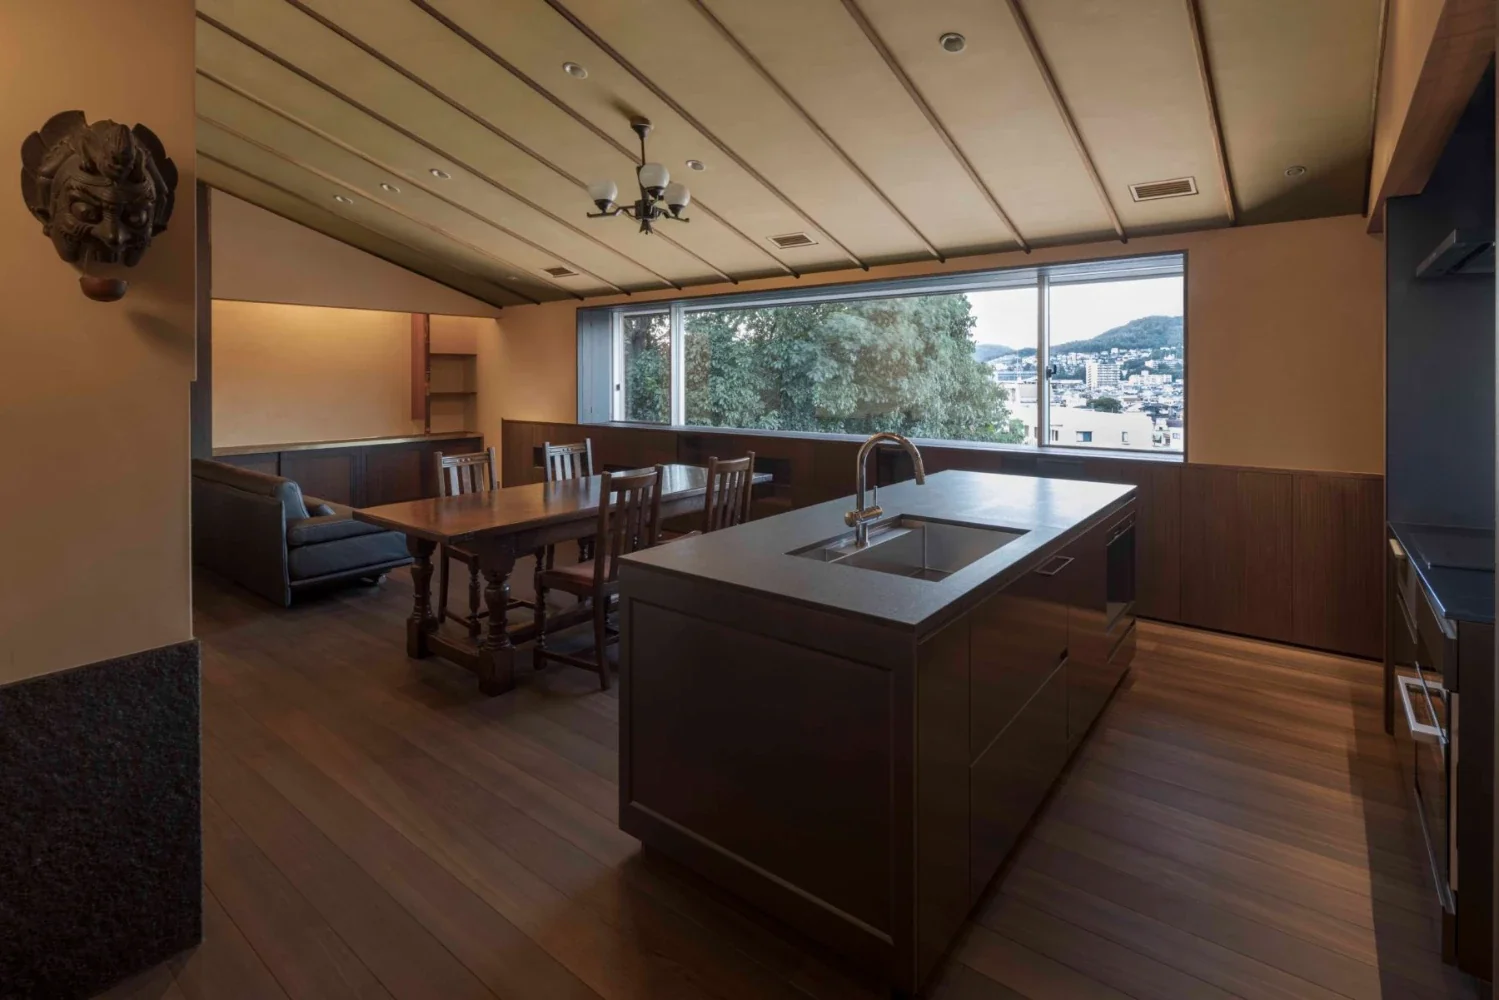
Ascending the stairs, the sloped ceiling reveals expansive mountain views.
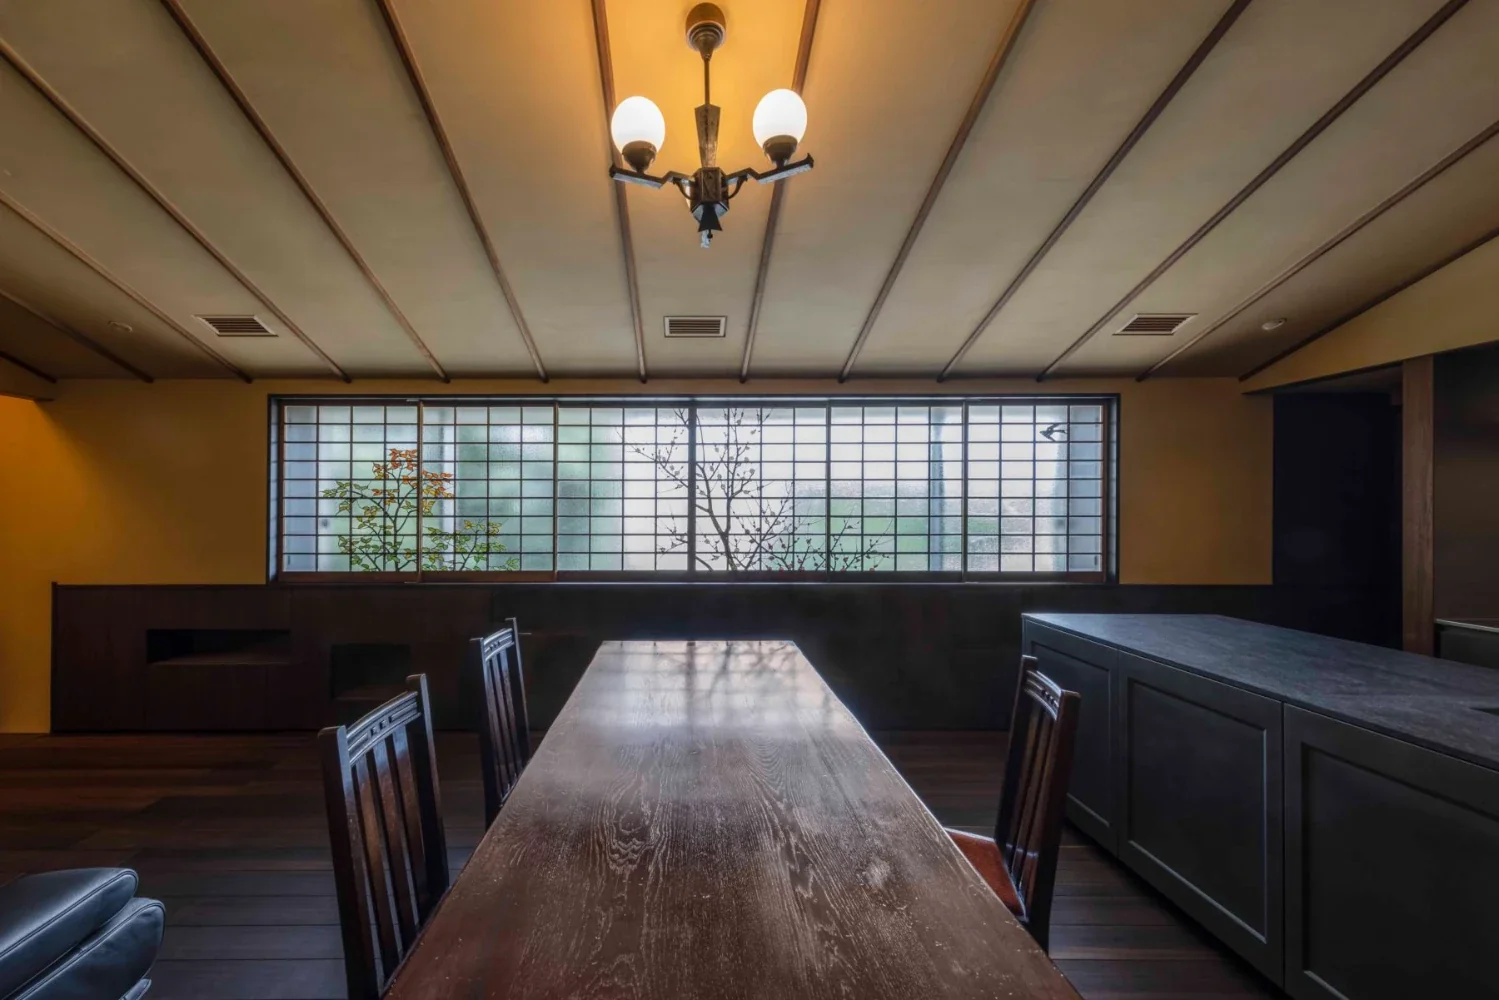
Taishō-period stained glass by artist Ogawa Sanchi is drawn out from within the wall like a shōji screen.
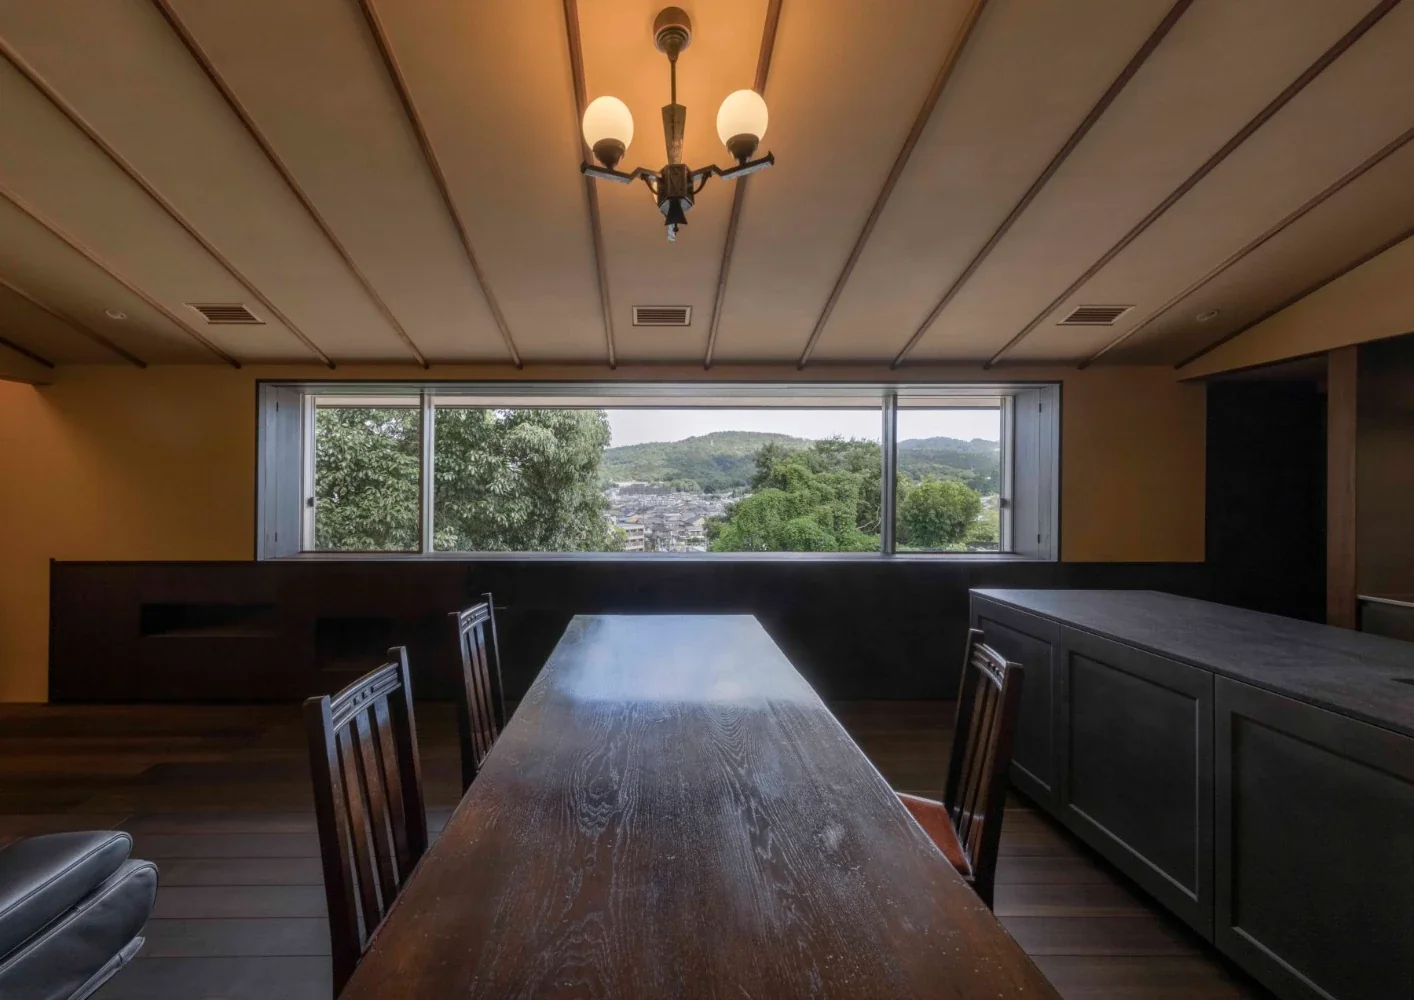
When the stained glass is retracted, the north-facing opening frames the mountain ridgeline.
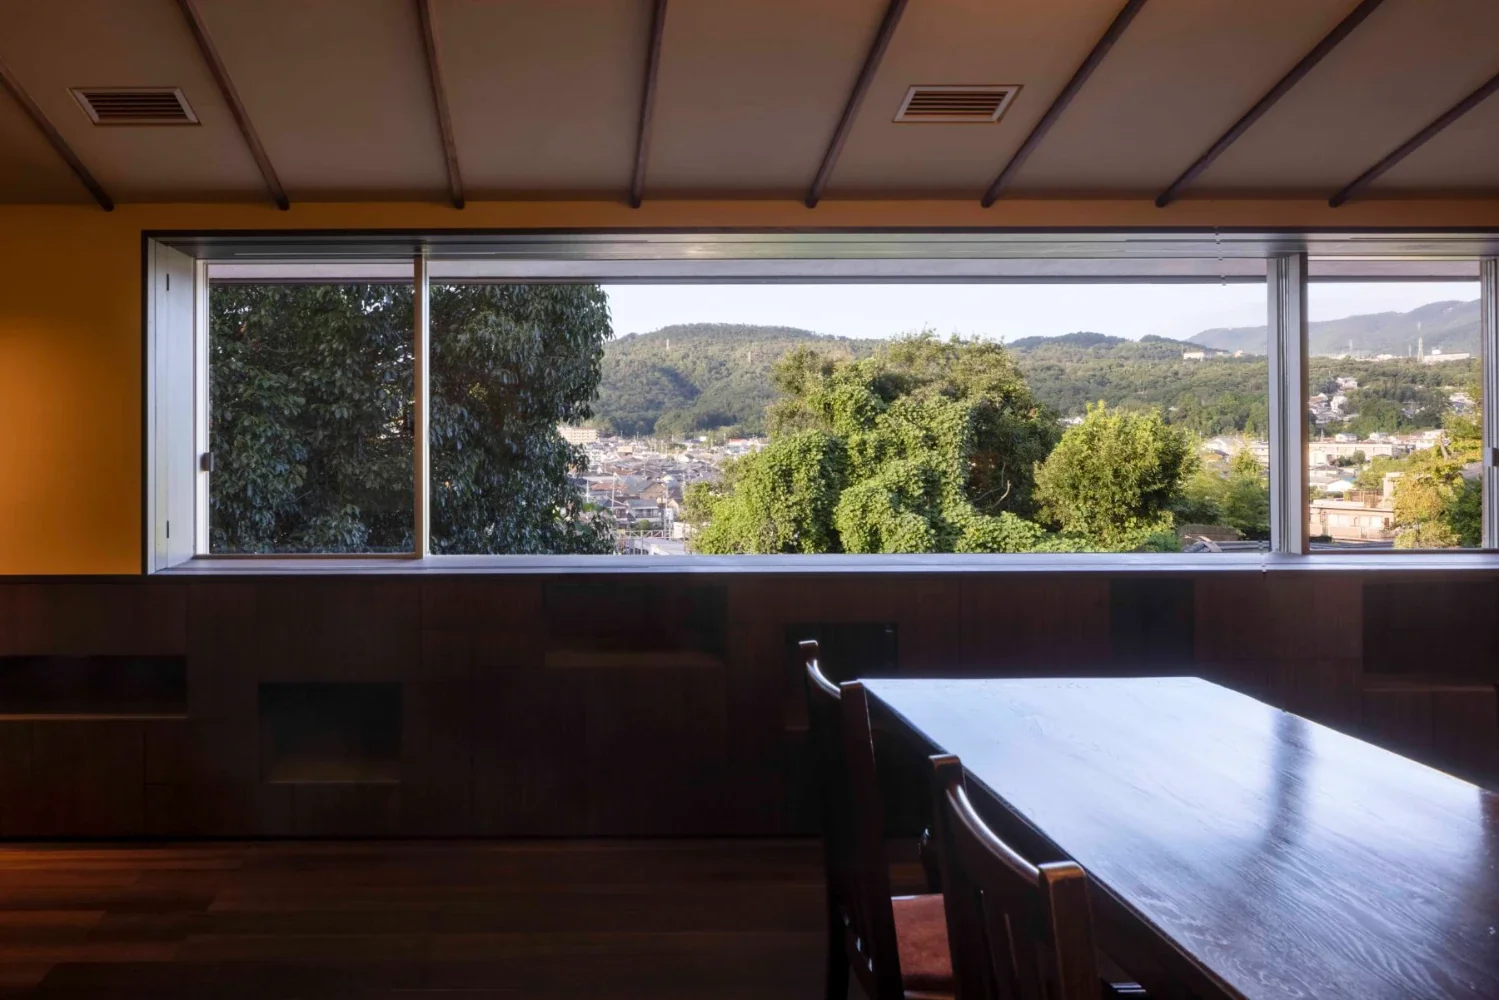
Beneath the window are storage compartments and display shelves of varying sizes.
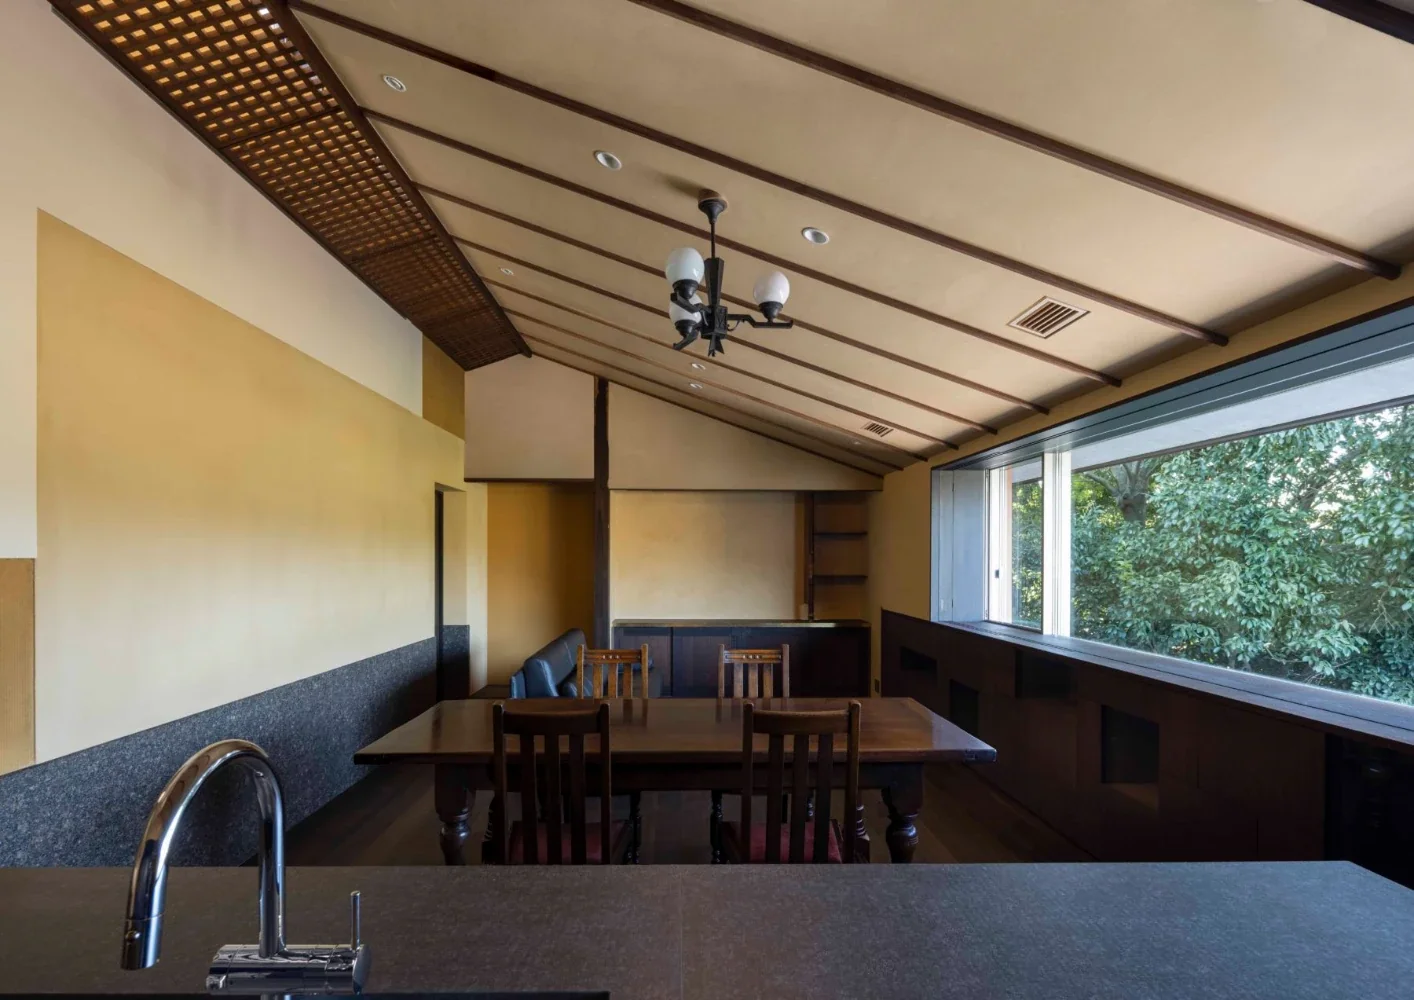
Southern light filters through the ceiling lattice, and wind passes through.
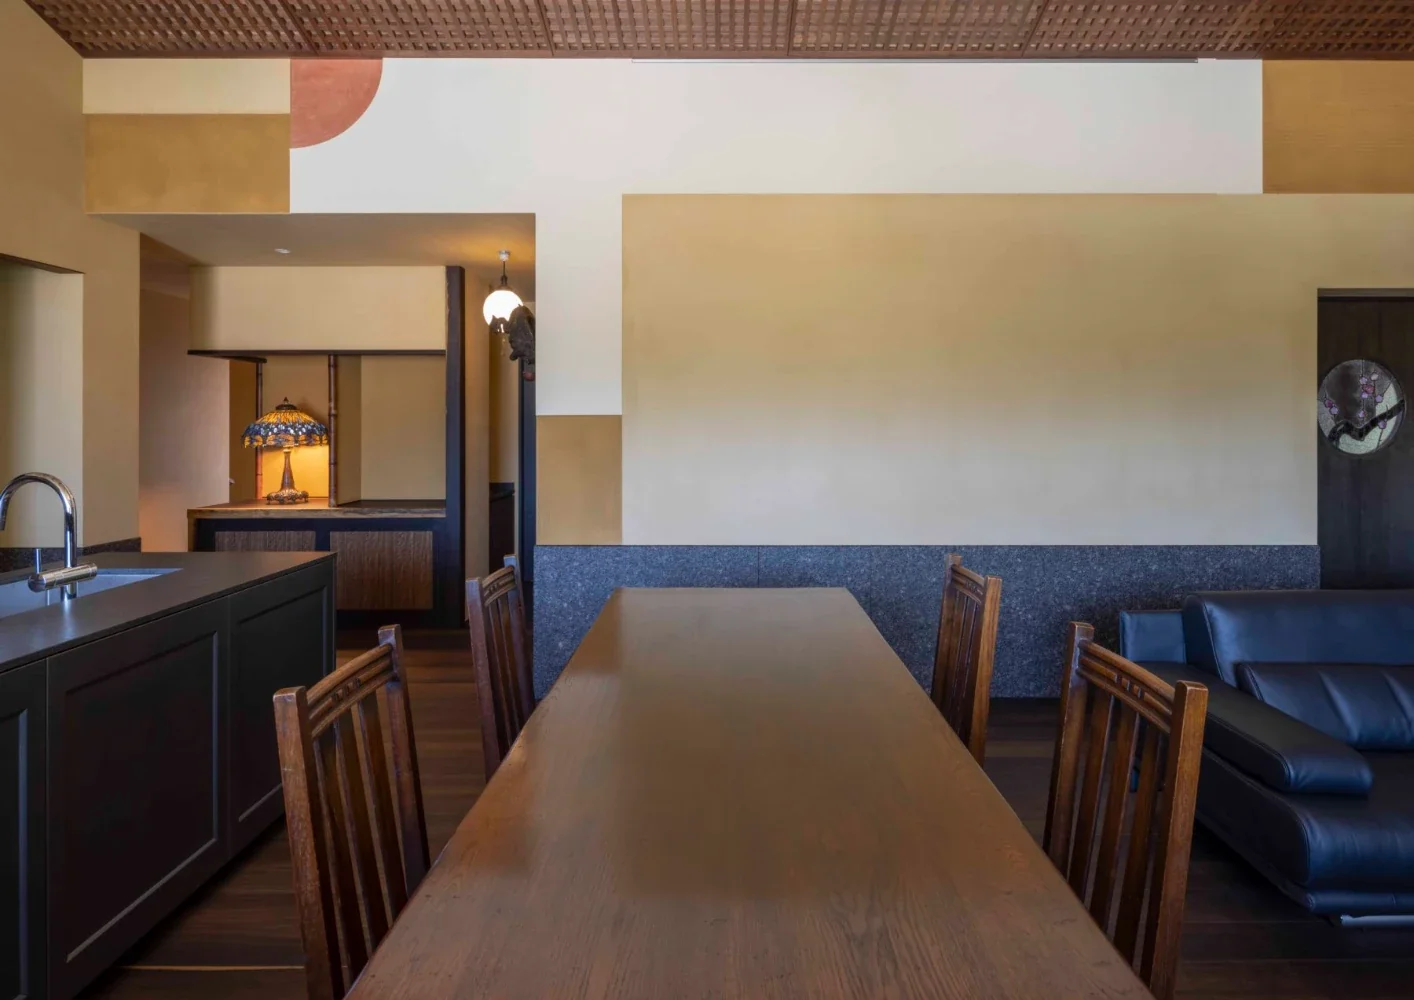
Wall surfaces composed of shikkui plaster trowel finish, burnishing, and clay (nori-do) finishes.
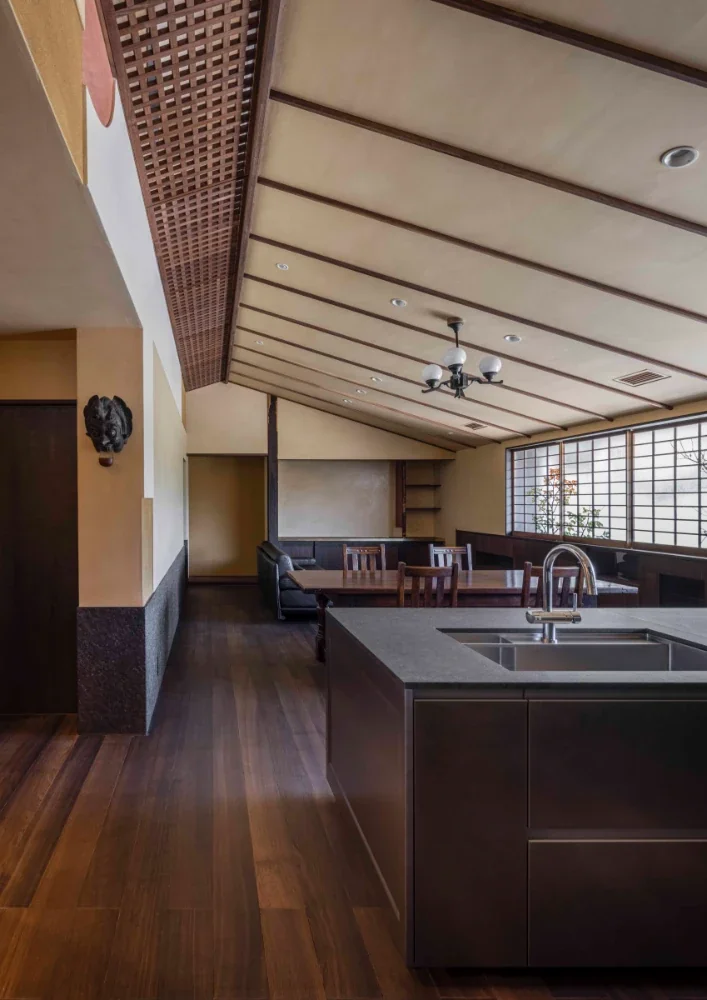
By designing the building's thermal environment to remain stable, the stair hall and living room function as a single unified space.
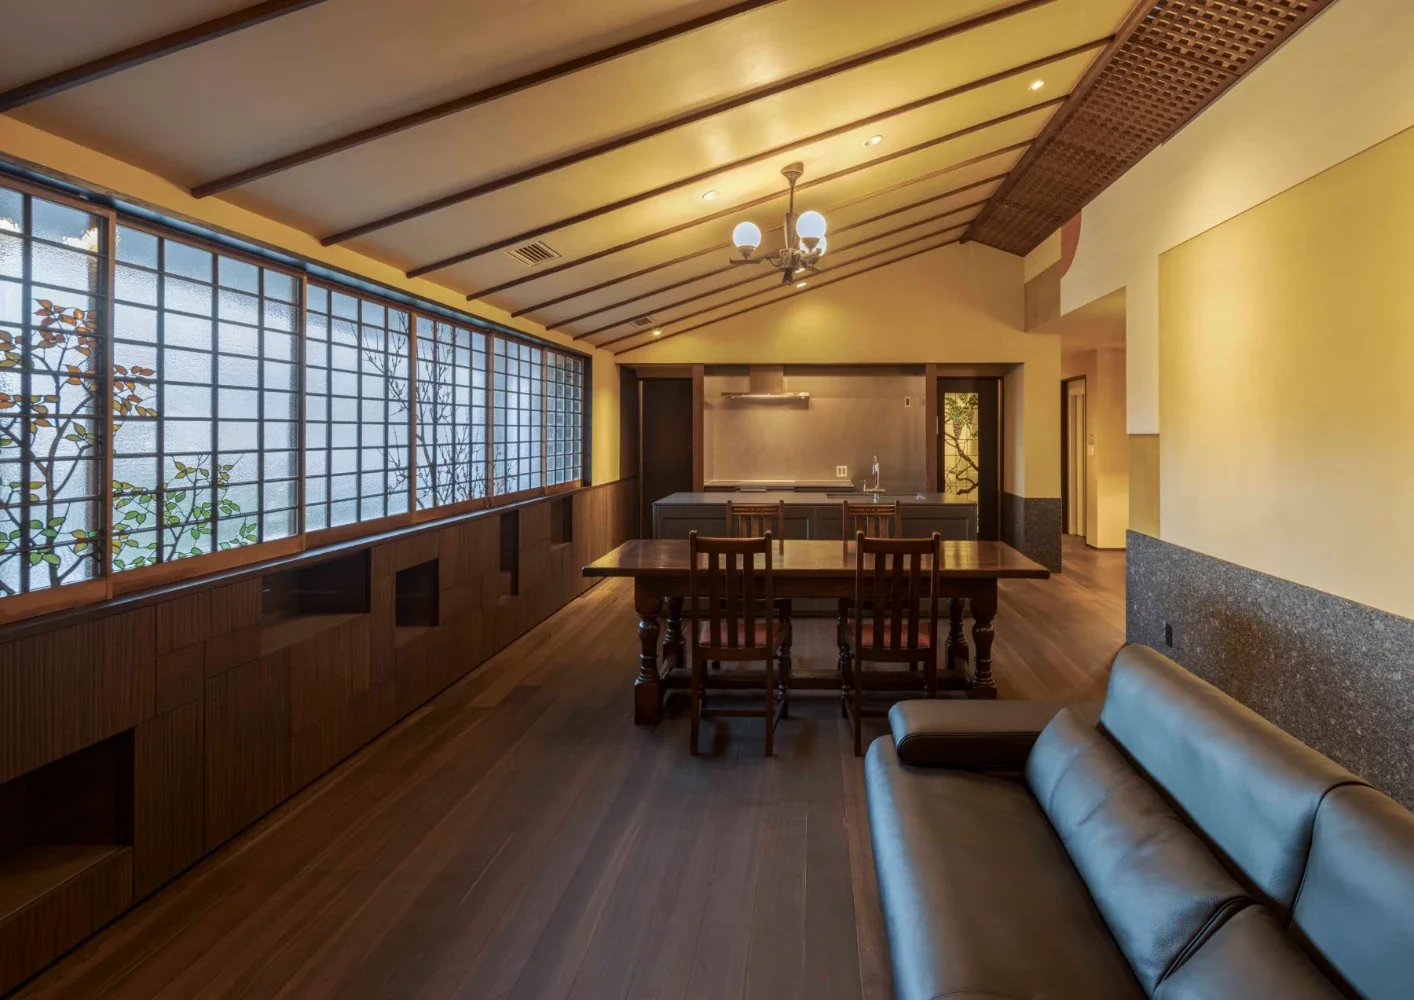
Quiet Waiting Residence — A Final Home as a Private Art Museum|LDK
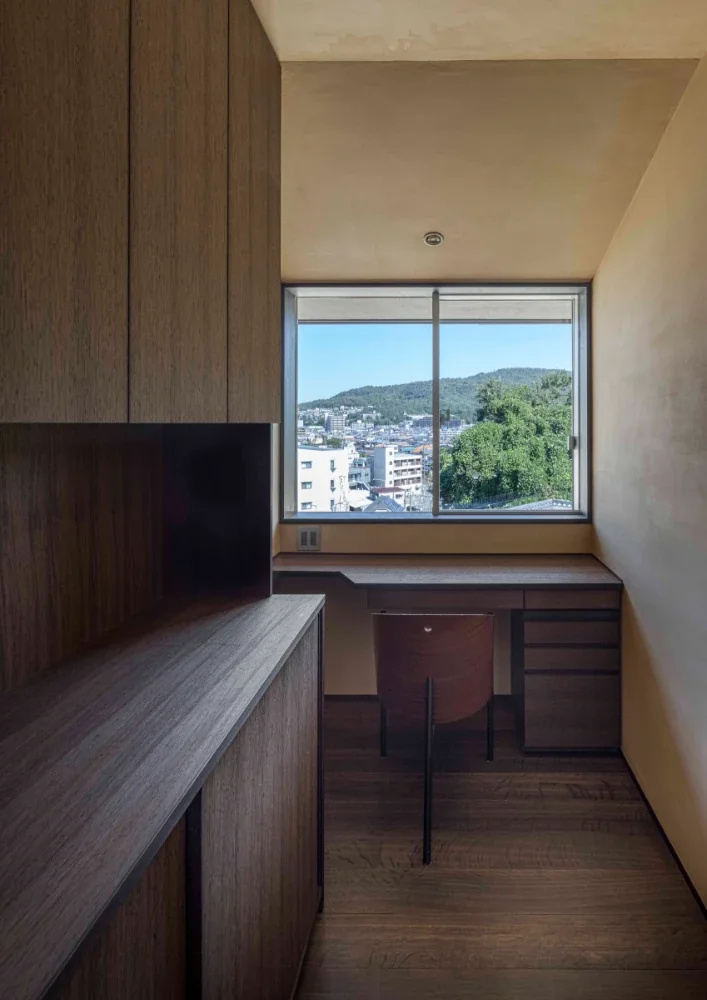
A homemaker's room connecting to the kitchen and the washroom.
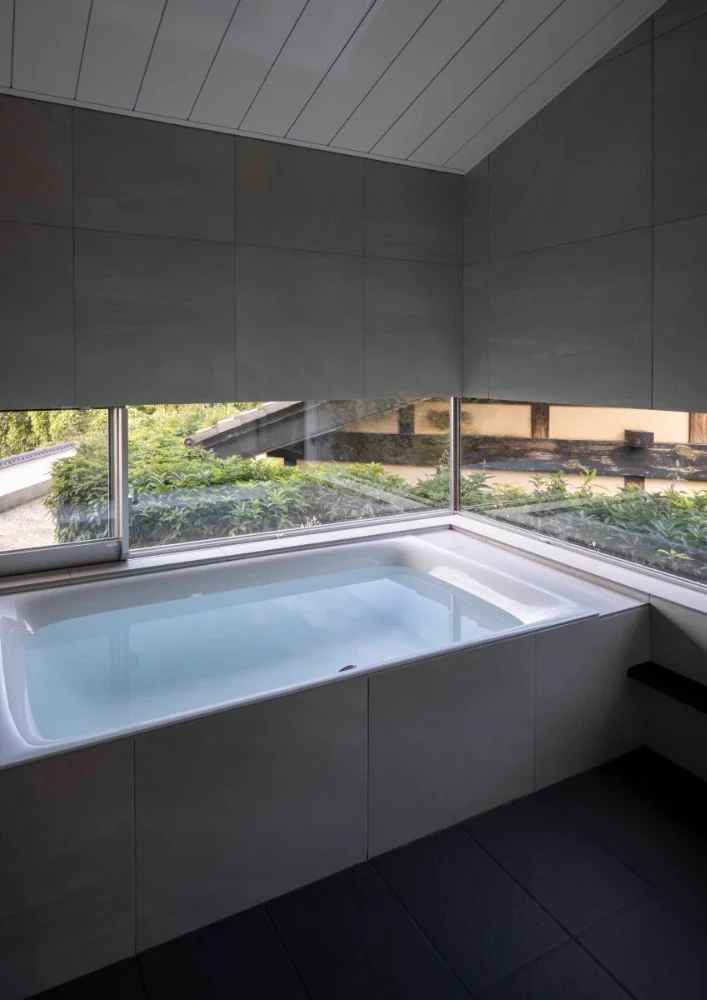
Openings encircle the bathtub area to provide views of the Shirakashi (Japanese evergreen oak) greenery.
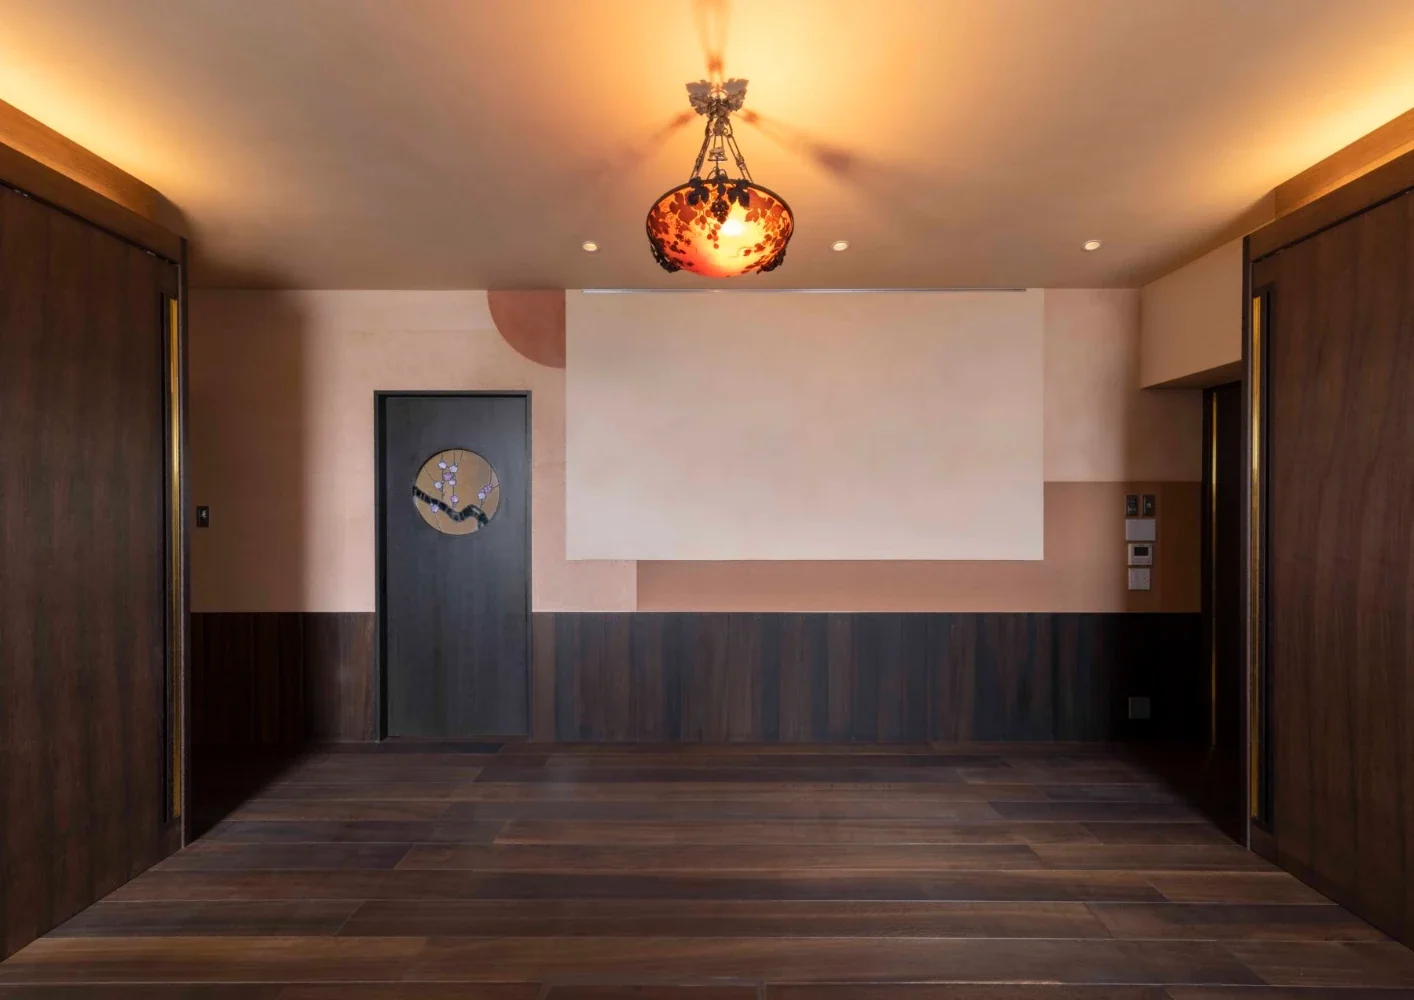
Bedroom walls composed of red clay nori-do, burnishing, and shikkui plaster finish.
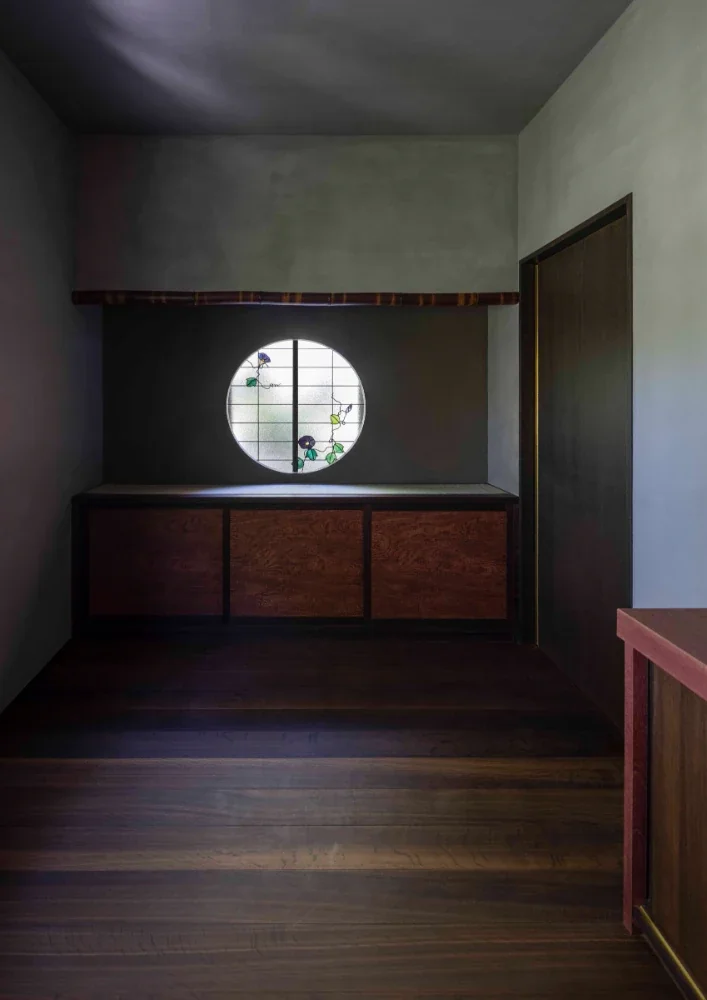
The study is a tranquil space with charcoal-infused shikkui plaster walls; the lower cabinet mirror panels are Ovangkol.
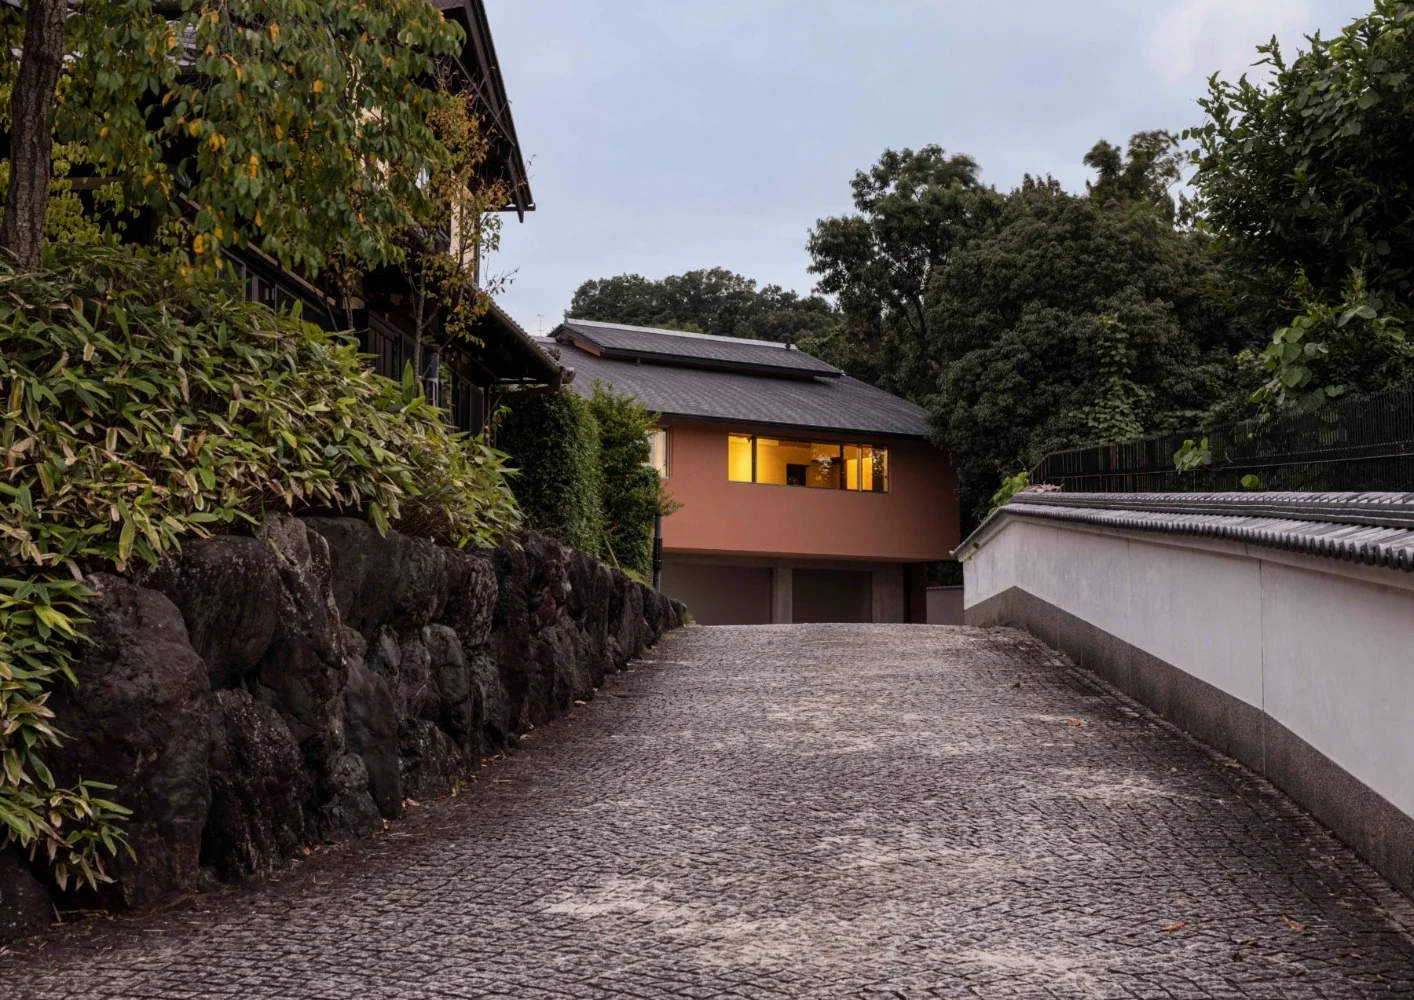
As one ascends the stone paving, the building comes into view.