A Continuous Space Created by Changes in Level
|A Rich, Ambiguous Space Created by Five Floor Levels
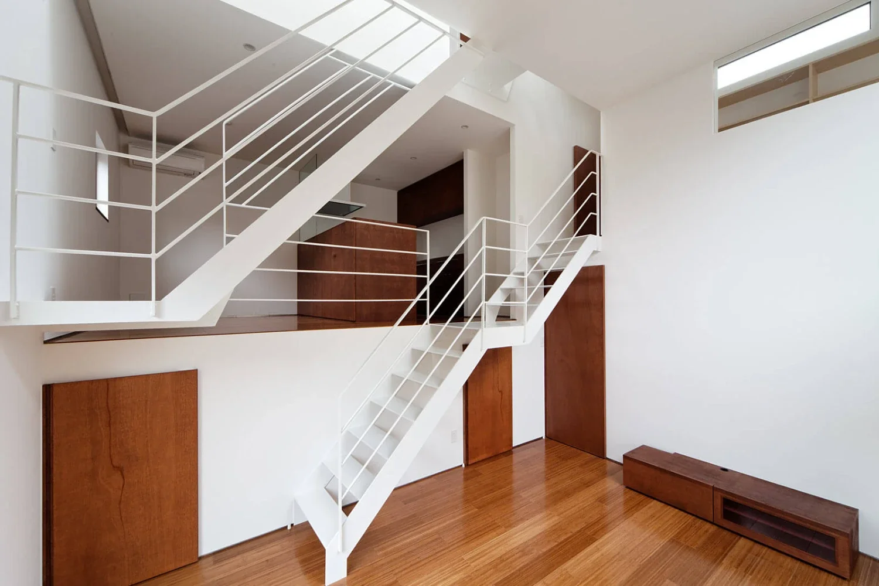
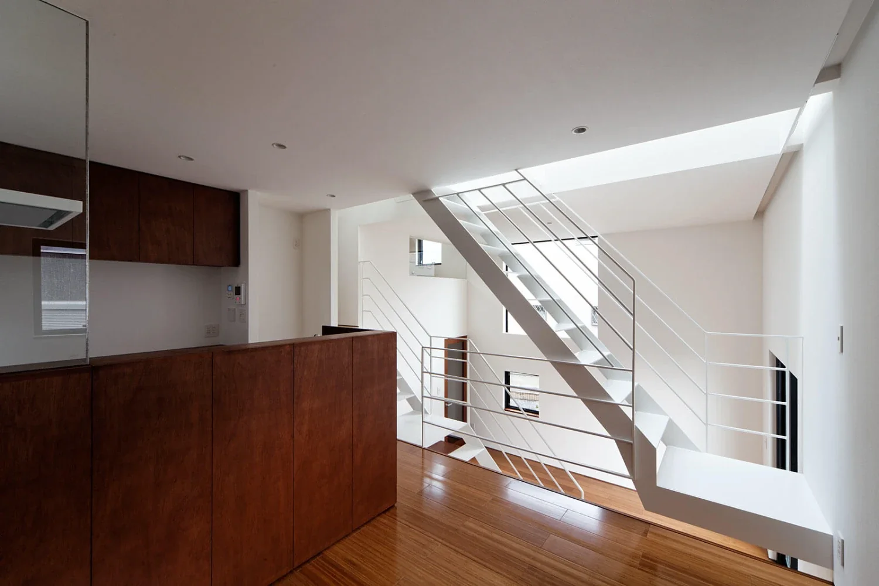
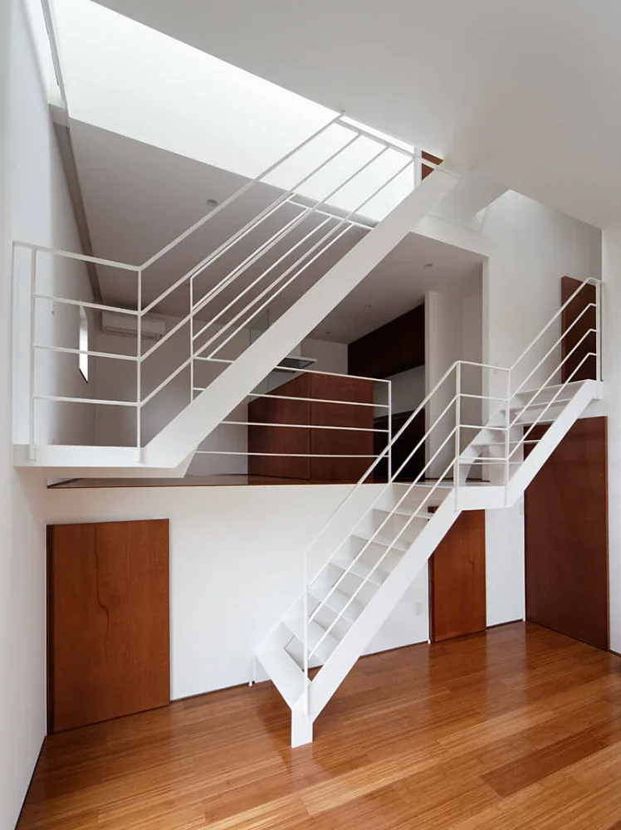
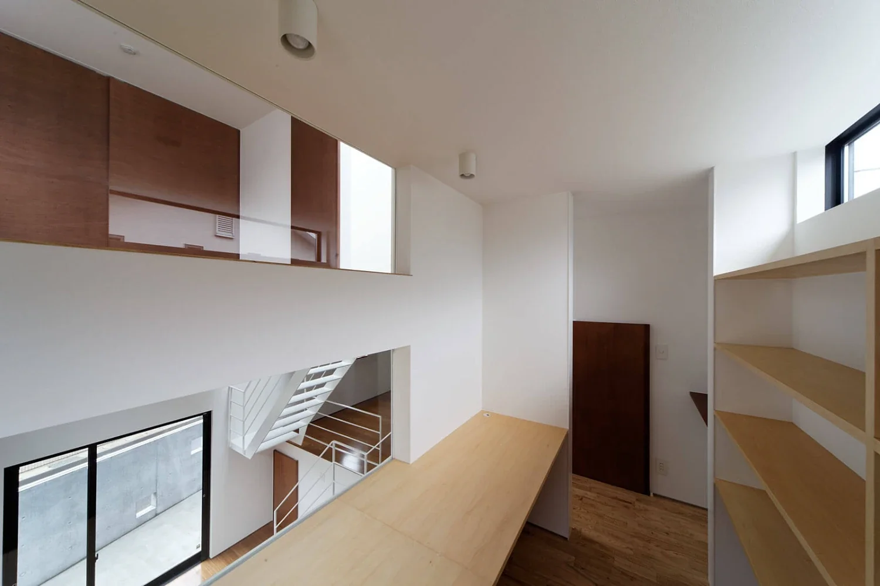
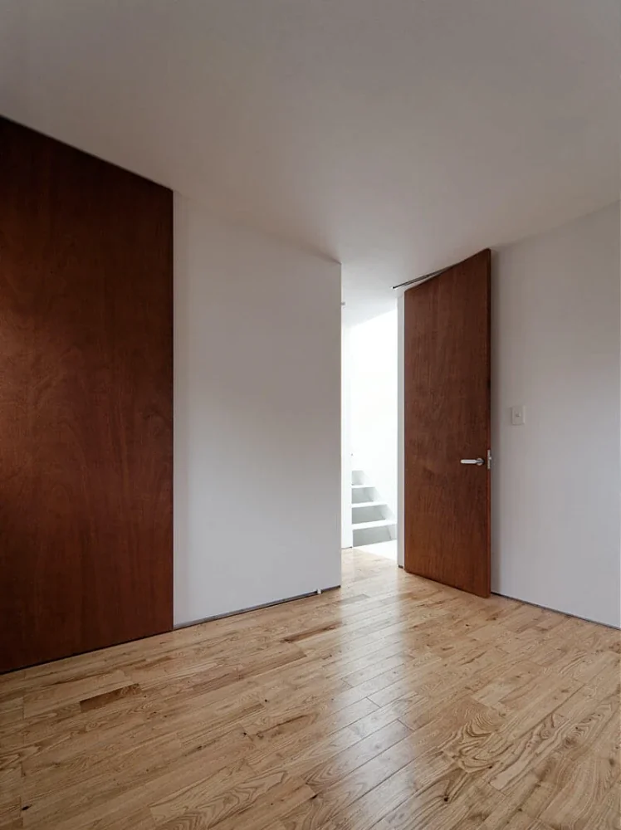
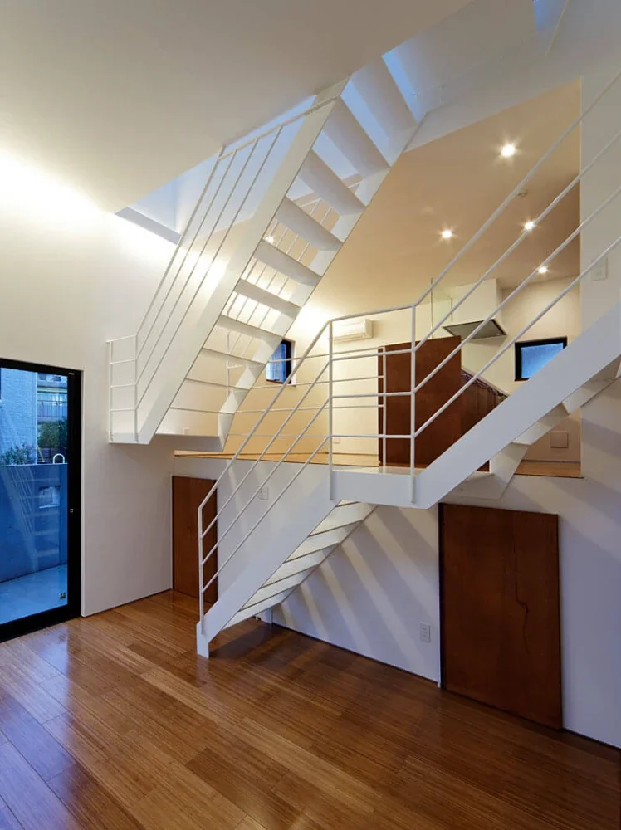
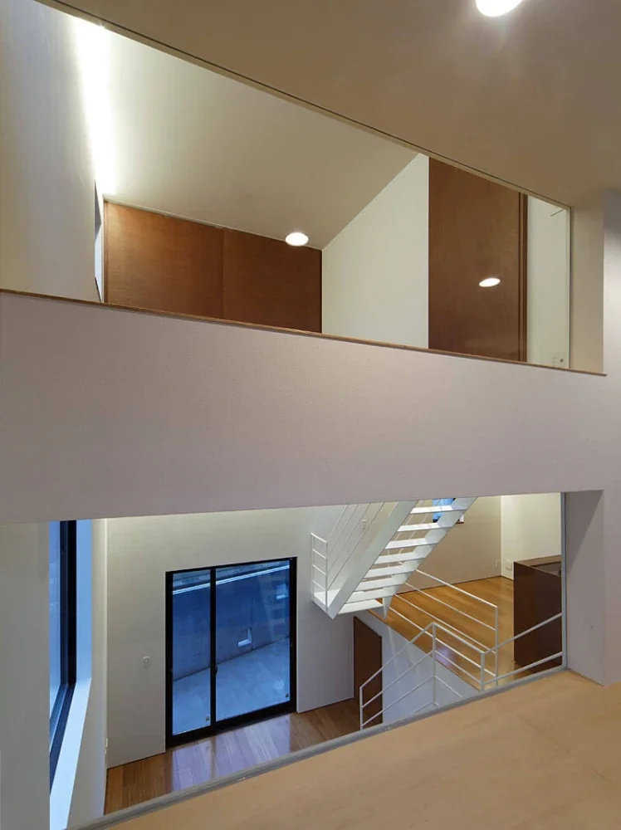
Steps V is a two-story wooden house with a five-level floor configuration.
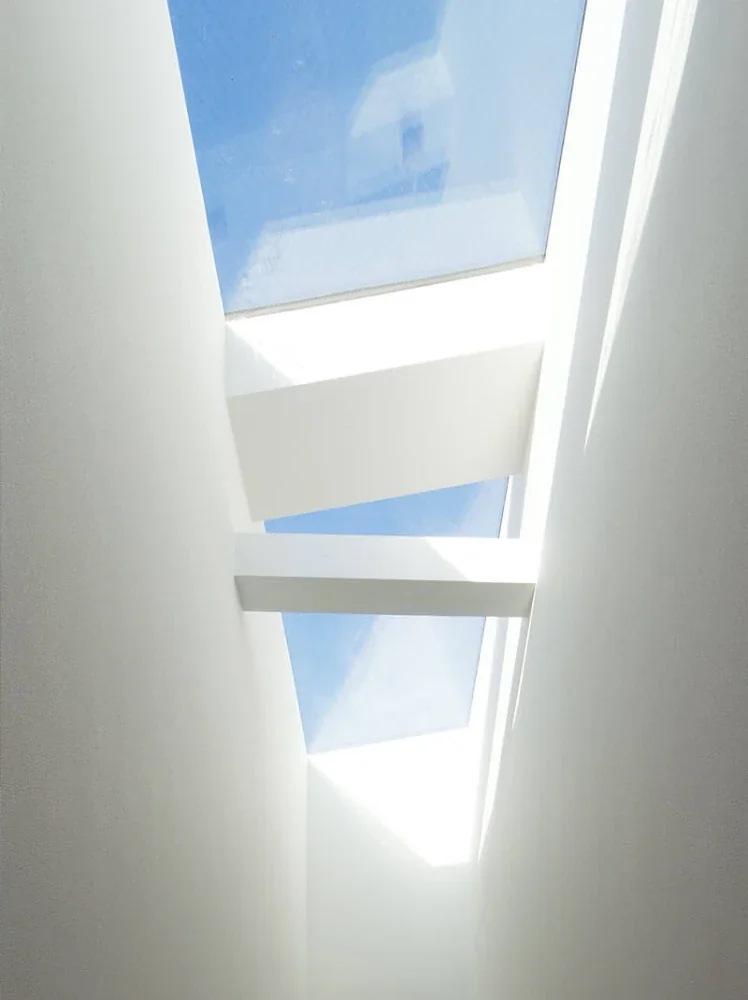
By naturally incorporating a variety of spatial elements—such as a void, underfloor storage, a loft, and a terrace—by making use of changes in level, the design achieves both a sense of openness and functionality within a limited volume.
|A Sense of Unity Created by Blurring the Boundaries Between Floors
Rather than clearly separating the configuration of each floor, the house is designed so that the first floor connects continuously to the rooftop.
While maintaining a comfortable sense of distance among family members, this creates an open communication space where views and voices can naturally reach one another.
|The Natural Beauty of Aging Brought by Burnt Cedar
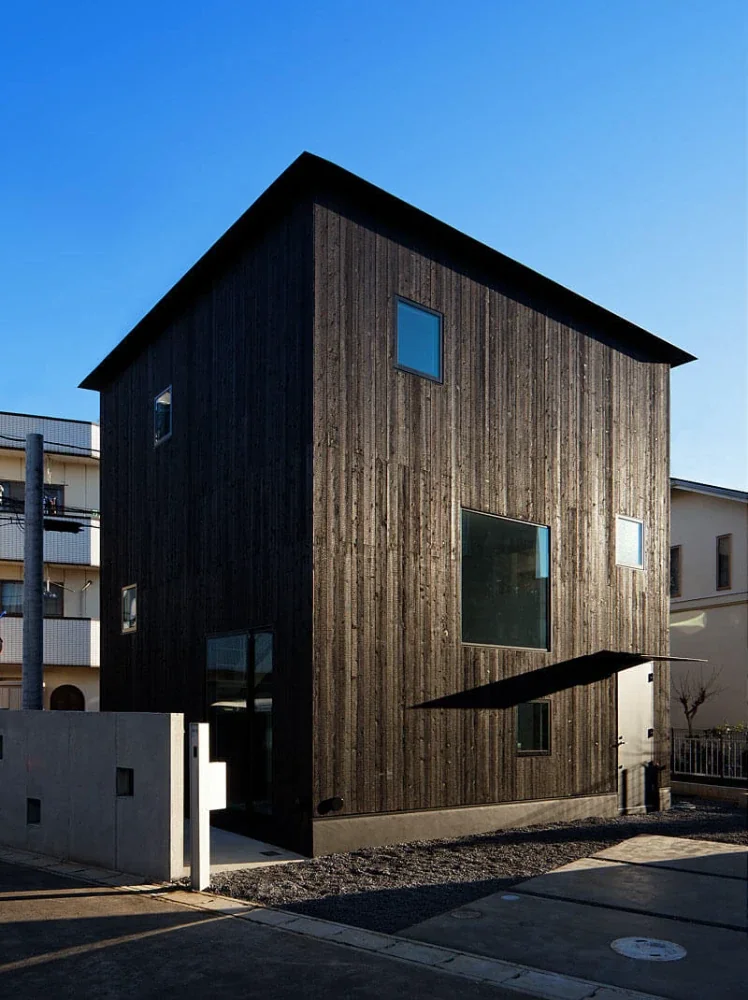
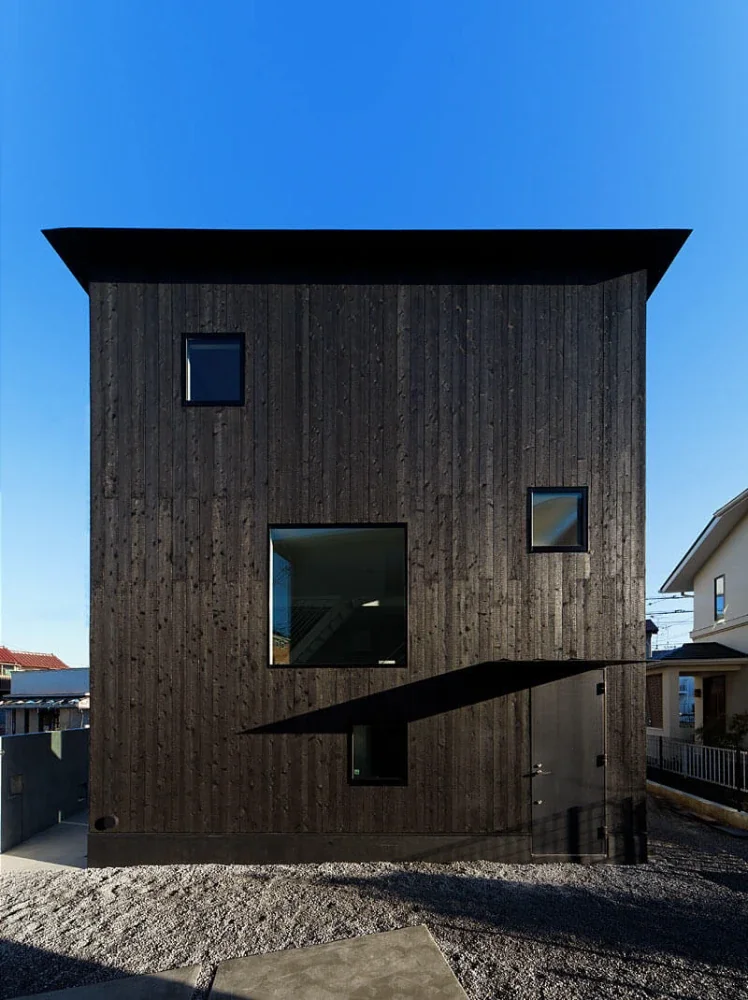
The exterior walls are clad in yakisugi, a traditional Japanese material.
By leaving the carbonized layer intact without brushing it off, the material offers enhanced resistance to insects, decay, and fire, while retaining a natural and beautiful character that develops over time.
|Thermal-Storage Radiant Floor Heating for Both Comfort and Energy Efficiency
The floor heating system uses a heat pump to store heat in the foundation by utilizing off-peak nighttime electricity.
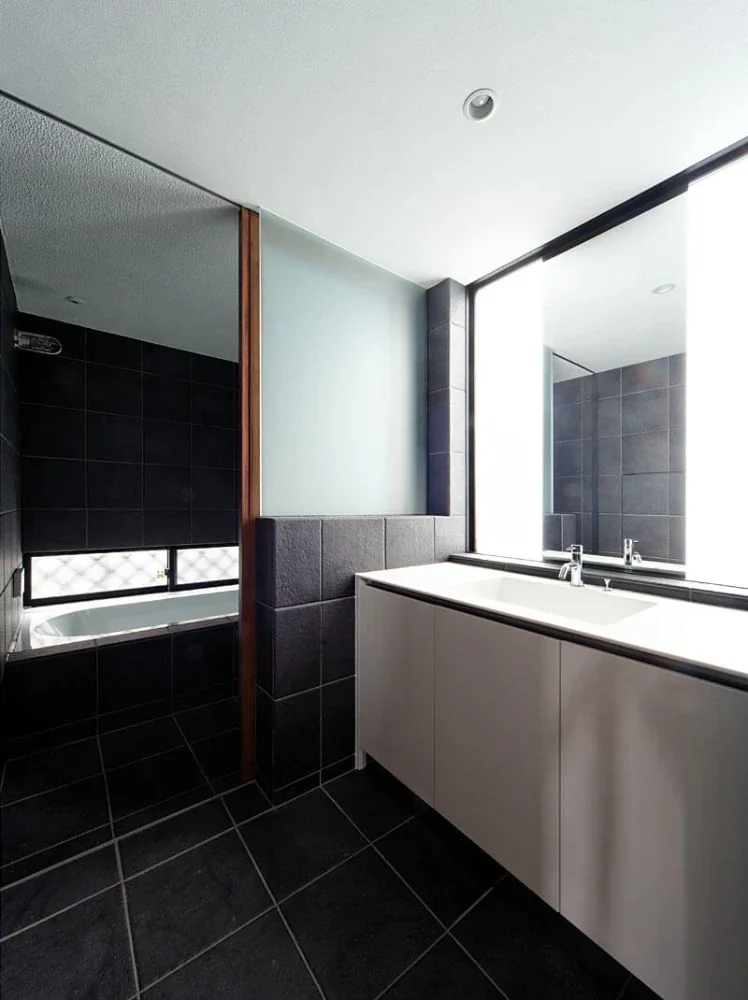
With approximately three times the efficiency of electric heating wires, it provides a comfortable heating environment from the entrance to the bathroom while keeping running costs low.
It also functions as supplementary cooling in summer through the circulation of chilled water.
Design: Hirotaka Sato, Shintaro Takeda
Use: Single-family residence
Scale: Two-story above-ground wooden structure
Site area: 120.53 m²
Building area: 43.47 m²
Total floor area: 86.94 m²
Structure: Masayuki Takada / RGB STRUCTURE
Construction: MOA+