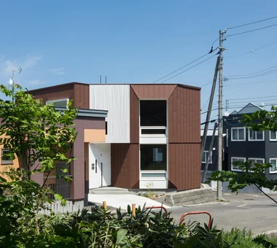
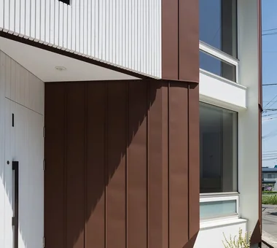
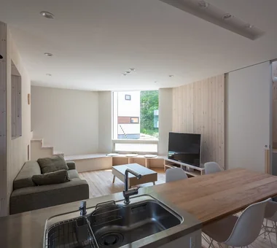
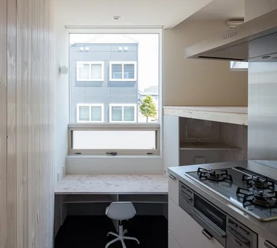
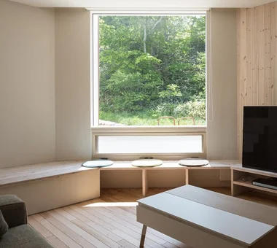
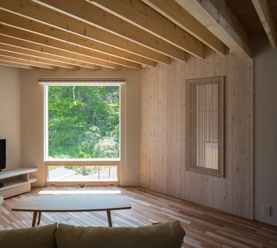
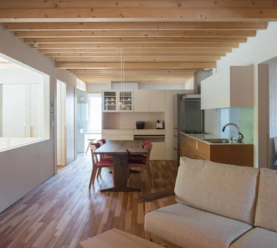
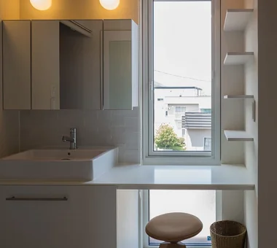
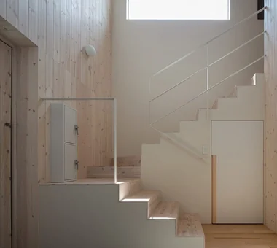
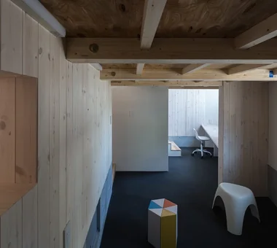
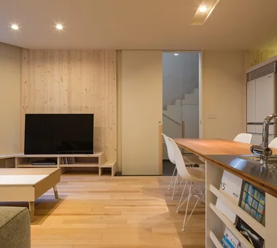
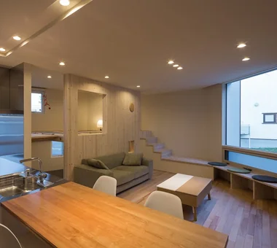
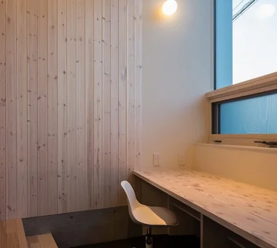
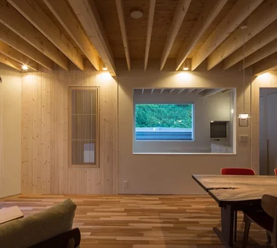
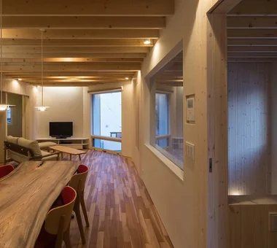
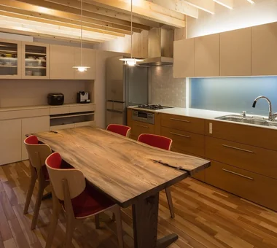
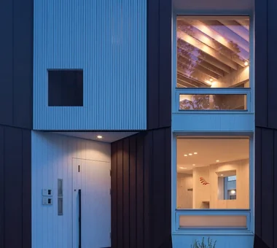
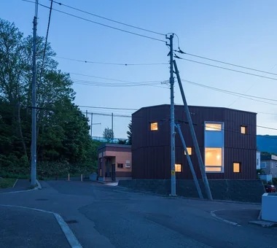
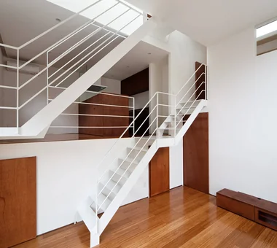
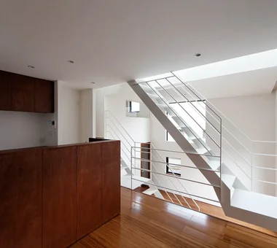
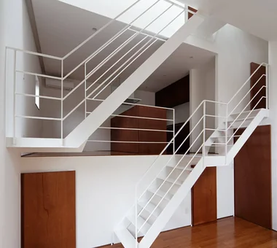
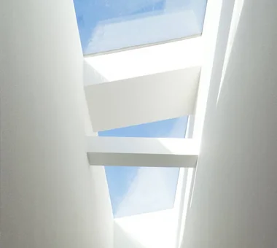
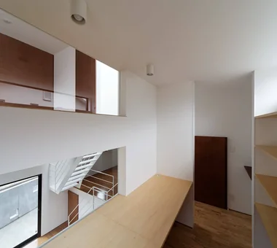
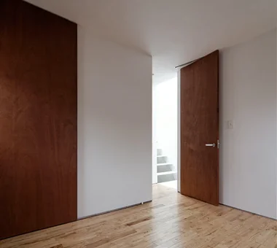
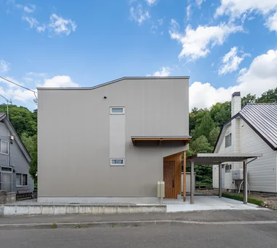
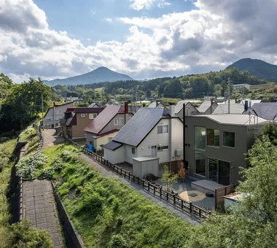
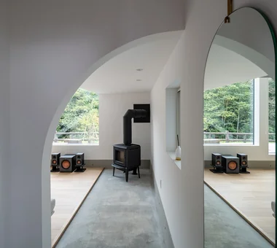
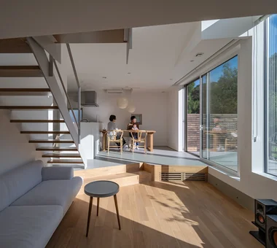
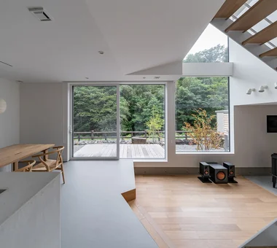
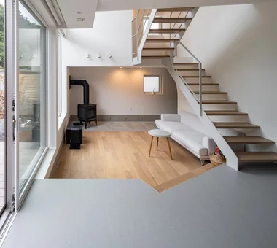
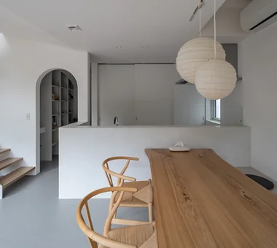
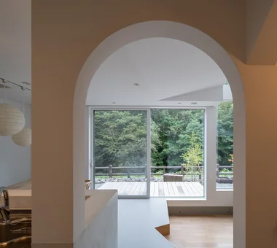
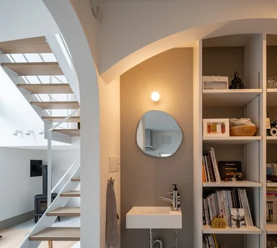
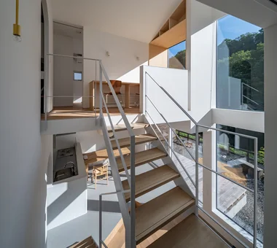
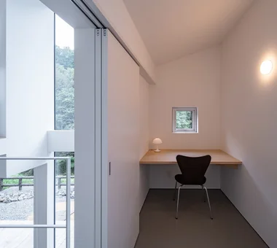
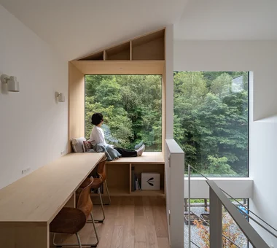
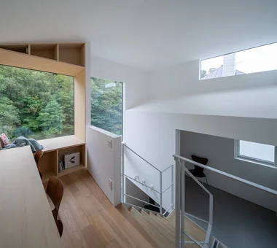
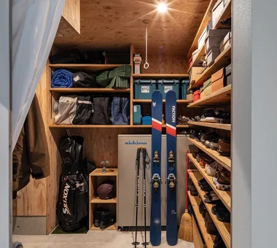
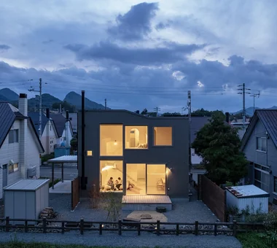
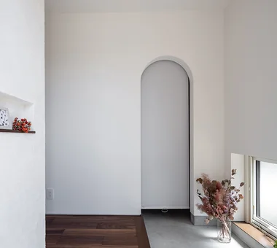
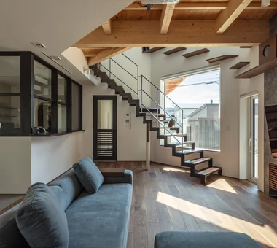
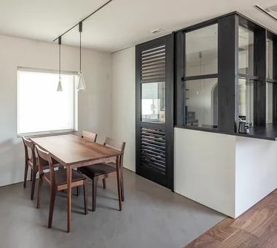
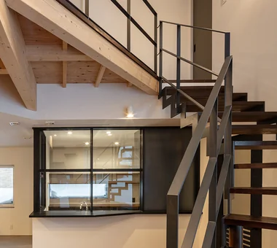
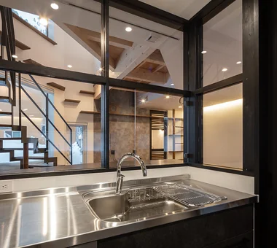
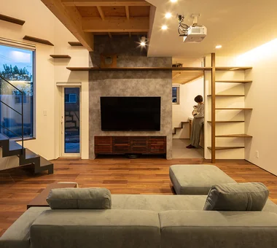
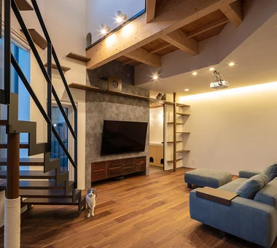
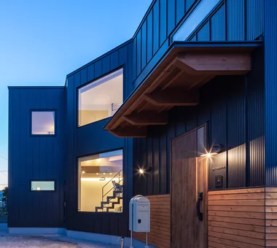
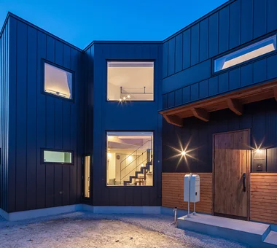
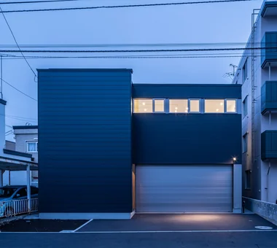
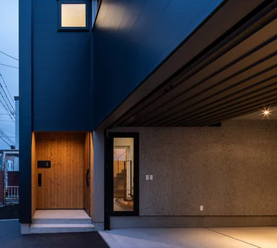
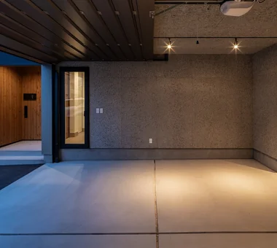
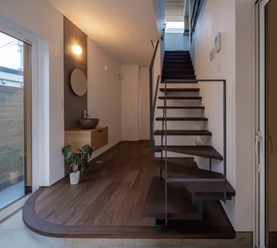
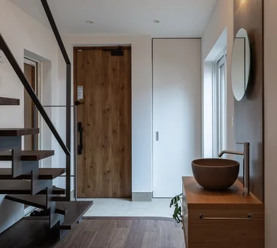
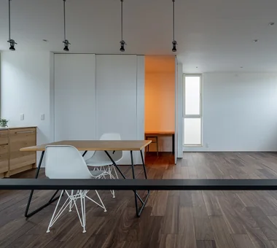
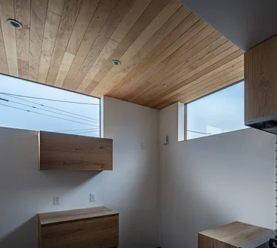
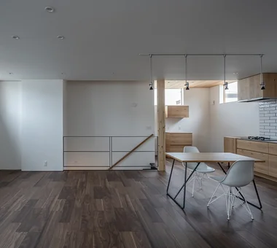
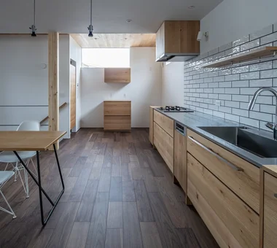
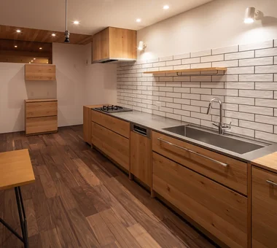
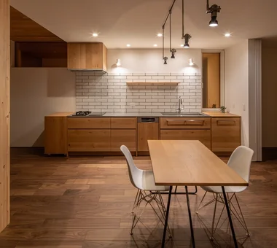
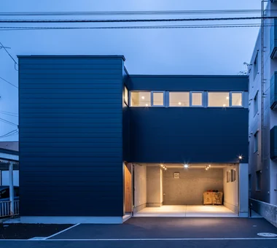
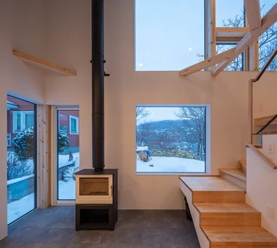
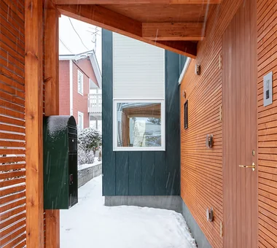
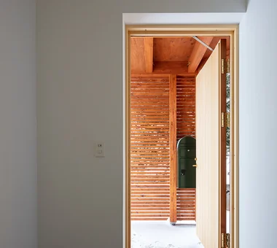
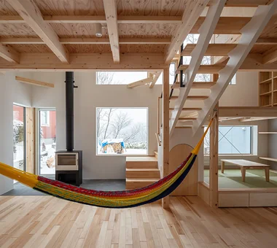
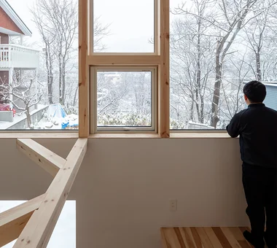
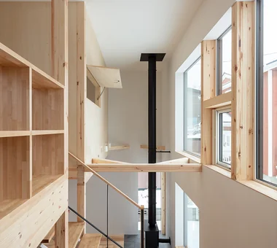
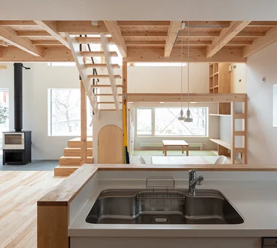
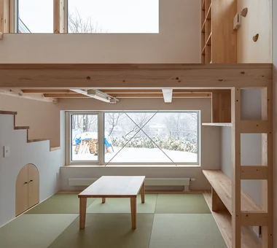
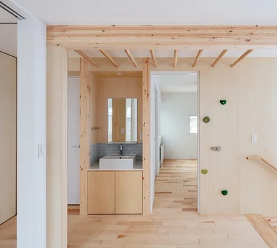
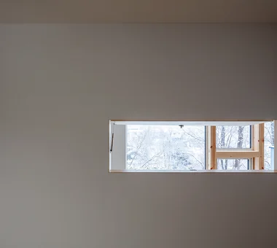
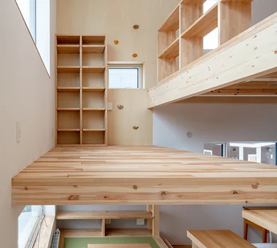
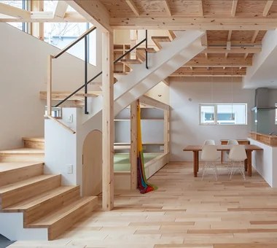
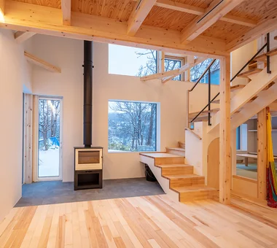
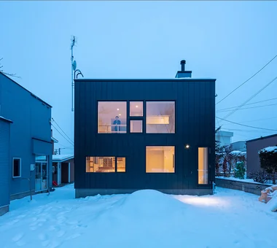
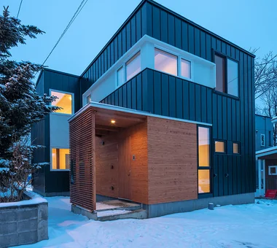
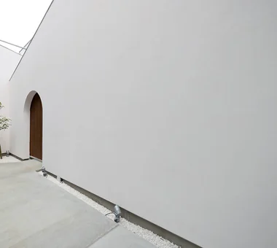
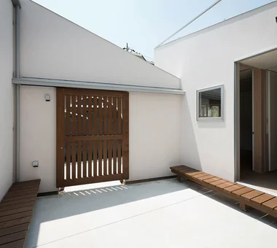
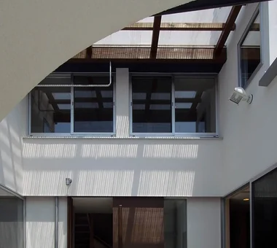
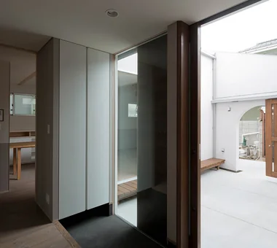
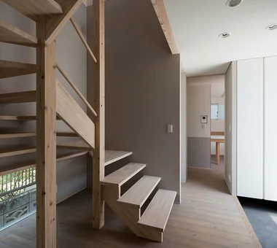
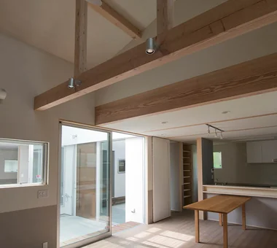
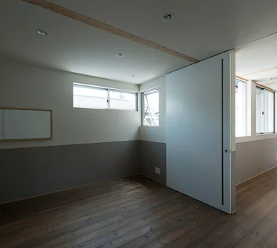
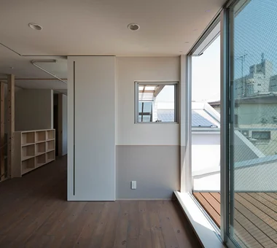
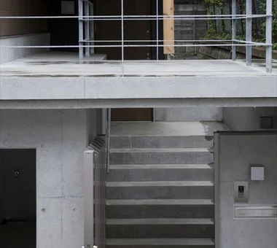
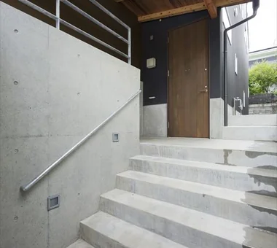
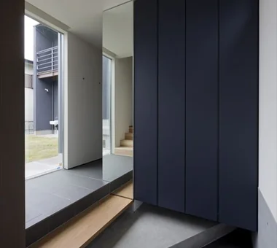
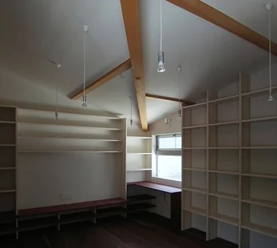
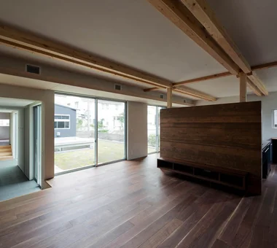
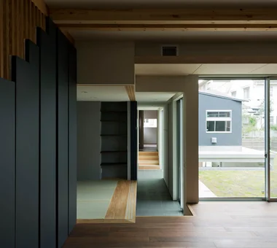
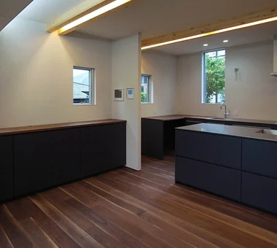
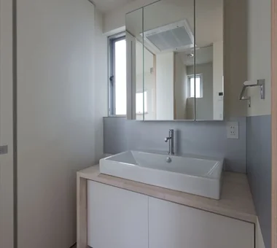
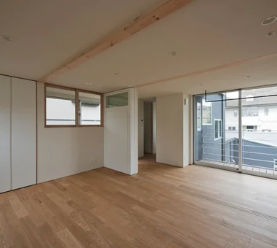
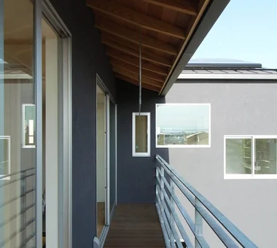
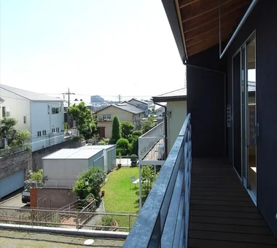
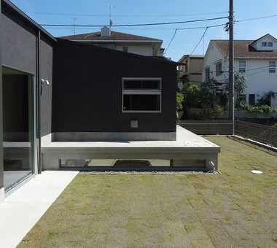
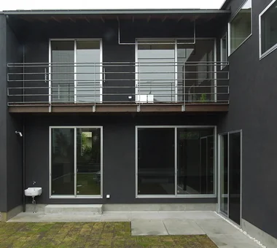
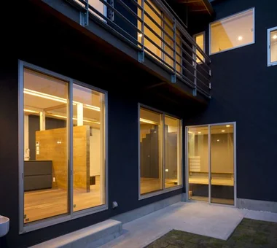
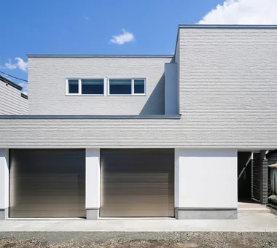
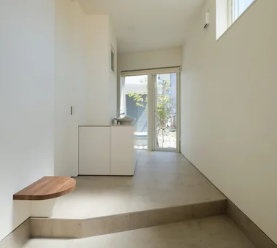
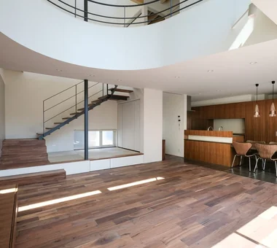
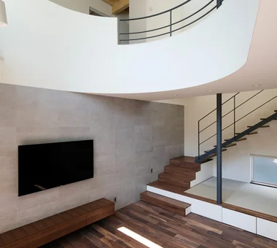
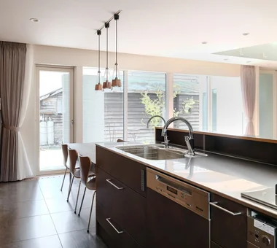
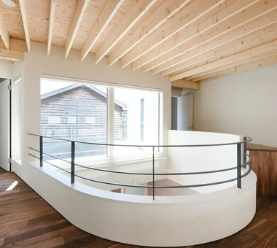
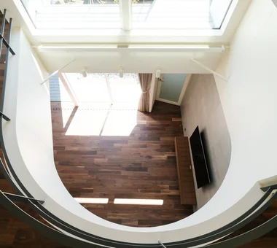
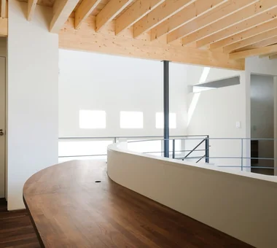
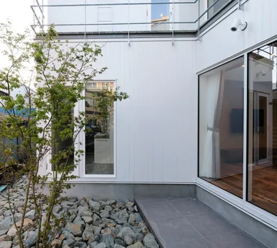
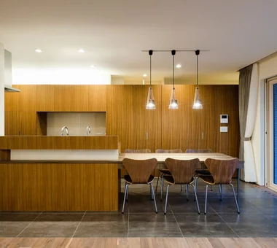
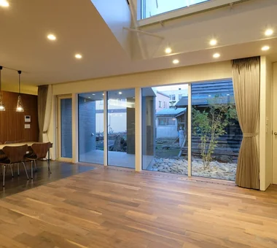
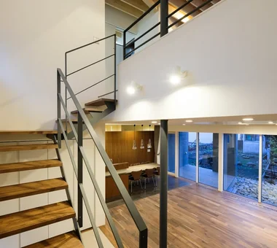
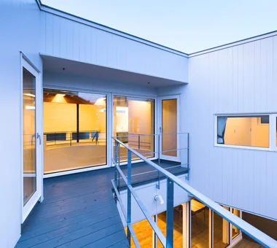
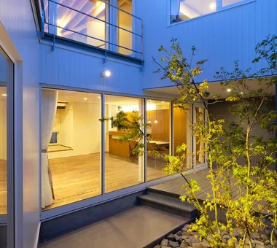
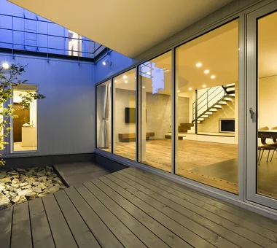
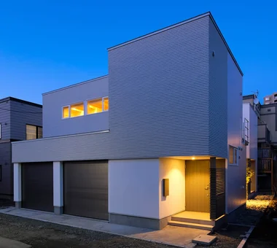
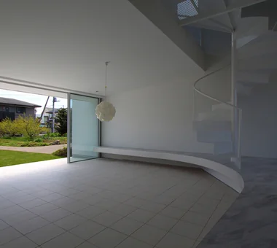
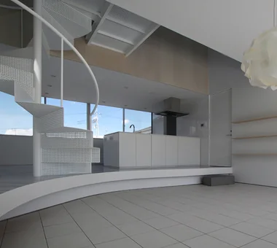
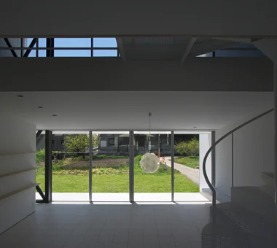
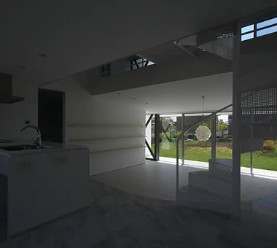
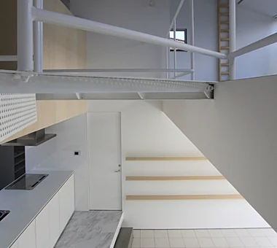
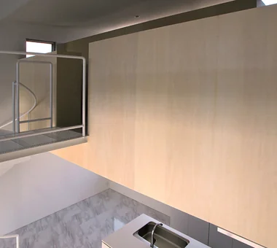
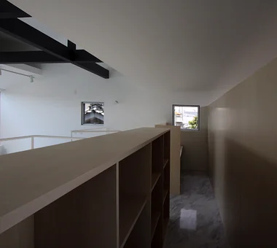
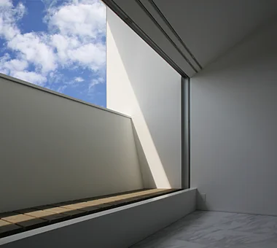
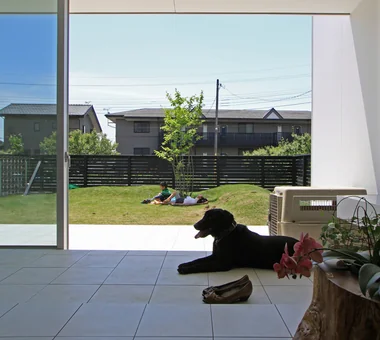
Miyanosawa House Yosuke Tomiya Architectural Design Co., Ltd. 4-8, 16-chome, 5-jo, Shinkawa, Kita-ku, Sapporo, Hokkaido High Airtightness and High Insulation Semi-Basement High Sidelight Exposed Beam Two-Family House Wood Texture Borrowed Scenery Skip Floor Second-Floor Living Ground‑source heat pump Underfloor central heating
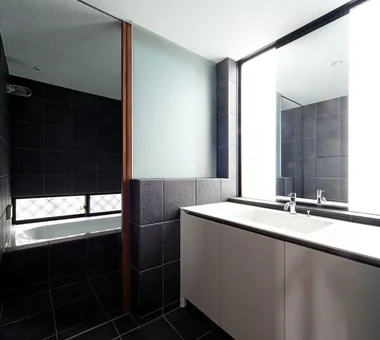
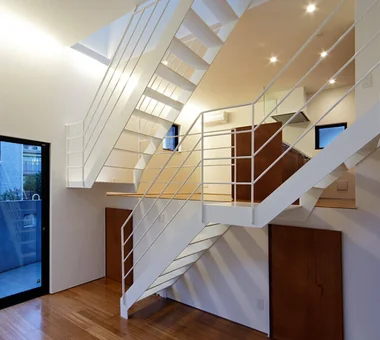
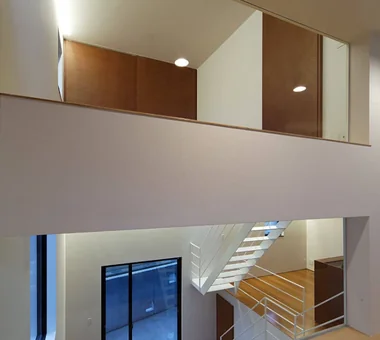
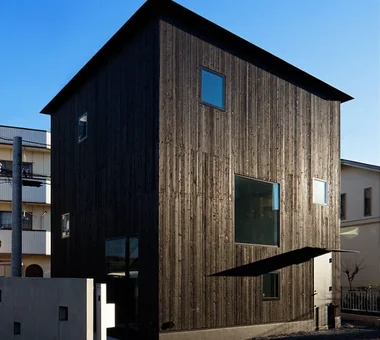
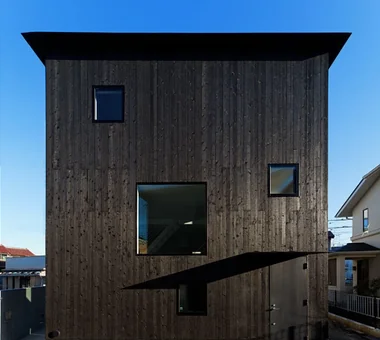
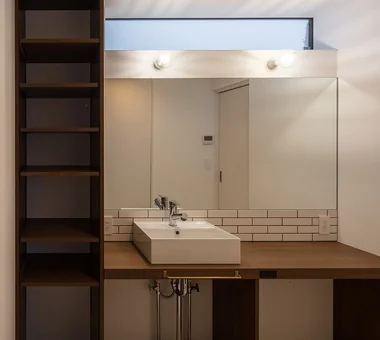
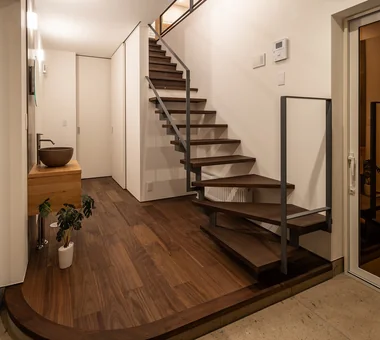
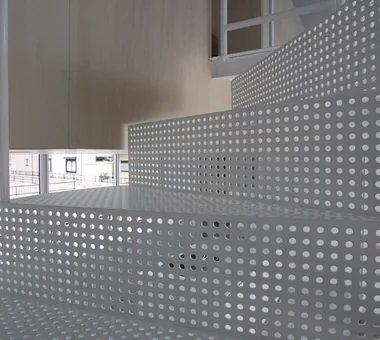
Steps V Hirotaka Sato Architects 3F, 32 Shibakoen Building, 3-4-30 Shibakoen, Minato-ku, Tokyo Wood Siding Void Simple Modern Custom-built vanity Charred Cedar Steel Staircase Built-in Kitchen Skip Floor
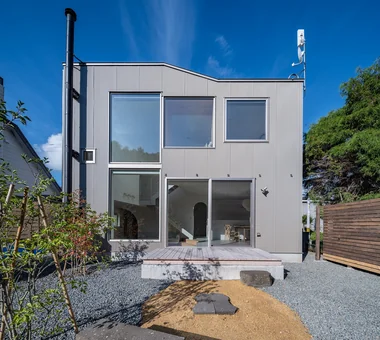
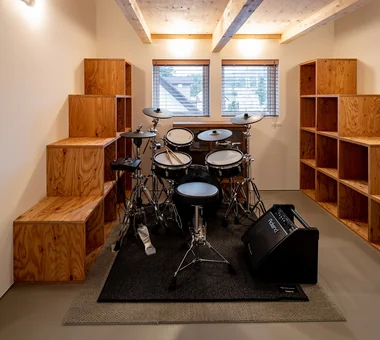
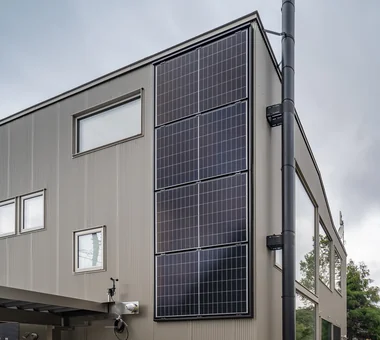
House with Forest Windows Yosuke Tomiya Architectural Design Co., Ltd. 4-8, 16-chome, 5-jo, Shinkawa, Kita-ku, Sapporo, Hokkaido House with Doma High Airtightness and High Insulation Solar Panel Music Room Outdoor Living Living in the Forest Wood Deck ZEH Borrowed Scenery Reading Room
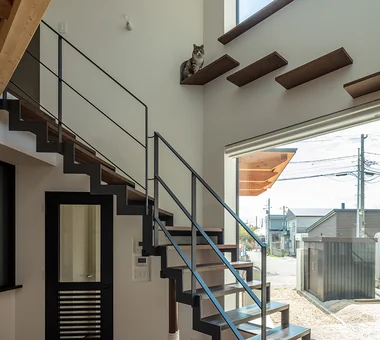
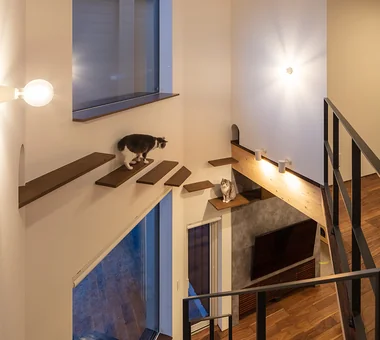
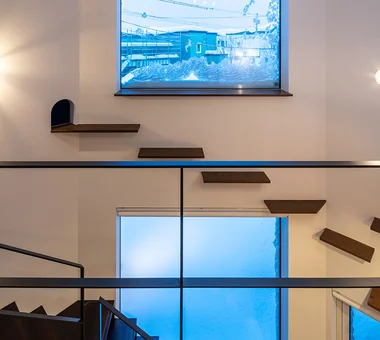
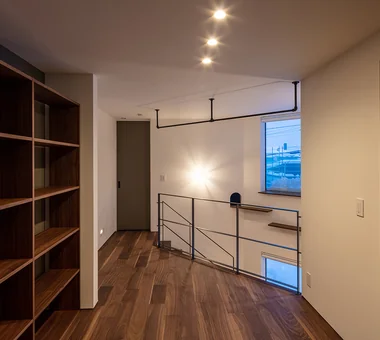
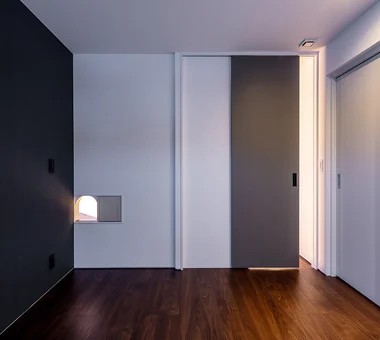
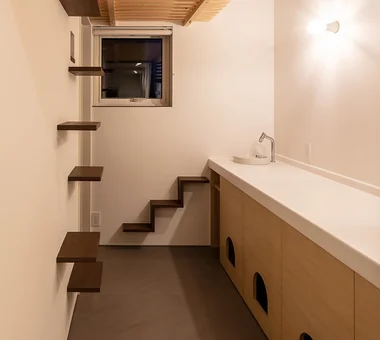
PARALLEL Yosuke Tomiya Architectural Design Co., Ltd. 4-8, 16-chome, 5-jo, Shinkawa, Kita-ku, Sapporo, Hokkaido Pet Door Pet Space High Airtightness and High Insulation Catwalk Natural Modern Living with Cats Exposed Beam Cat Steps Capturing Light Energy-Saving House
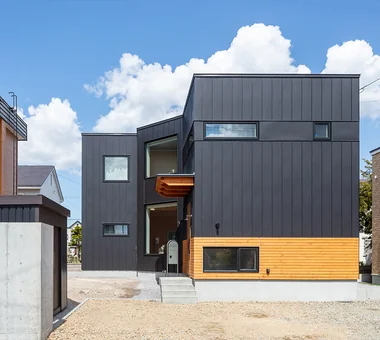
Duet House Yosuke Tomiya Architectural Design Co., Ltd. 4-8, 16-chome, 5-jo, Shinkawa, Kita-ku, Sapporo, Hokkaido High Airtightness and High Insulation DIY Built-in Garage ZEH Built-in Kitchen Capturing Light
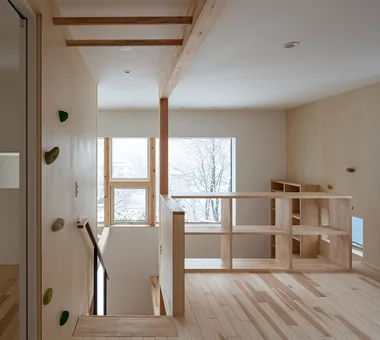
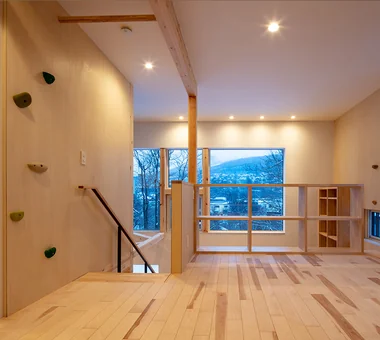
House of the North Window Yosuke Tomiya Architectural Design Co., Ltd. 4-8, 16-chome, 5-jo, Shinkawa, Kita-ku, Sapporo, Hokkaido High Airtightness and High Insulation Bouldering Wall Lattice Exposed Beam Wood-Burning Stove Borrowed Scenery Skip Floor
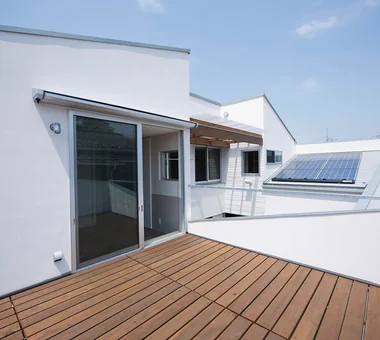
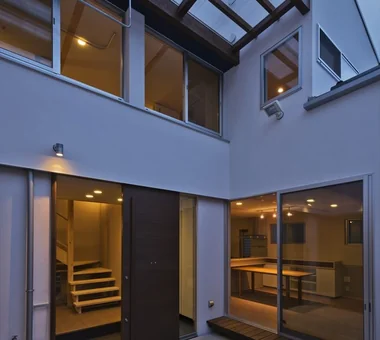
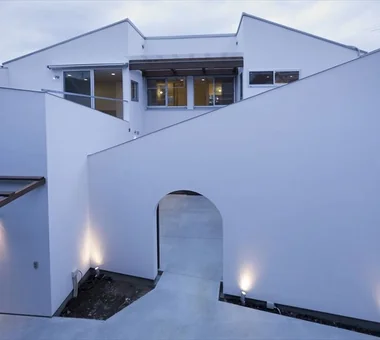
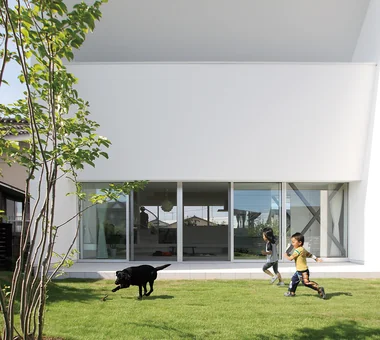
DOG COURTYARD HOUSE JYU ARCHITECT 2-19-19 Nakane, Meguro-ku, Tokyo Solar Panel Roof Balcony Pet-Friendly Doma Simple Modern Two-Family House Dog Run Pet-Friendly Materials Multiple Pets Living with a Dog White House Capturing Light HouseLivingWithDogs DogYard Courtyard RoofBalcony SolarPanels
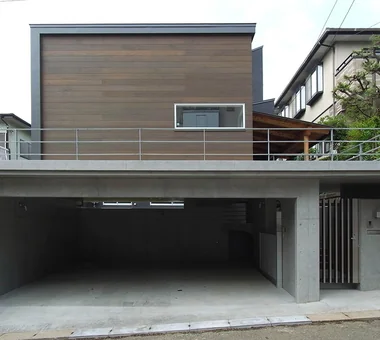
DROP ON LEAF JYU ARCHITECT 2-19-19 Nakane, Meguro-ku, Tokyo Solar Panel Whole-House Air Conditioning Scenic View Privacy Exposed Beam Inner Garage Reading Room acoustic_room
Light-Gathering House Yosuke Tomiya Architectural Design Co., Ltd. 4-8, 16-chome, 5-jo, Shinkawa, Kita-ku, Sapporo, Hokkaido Family closet High Airtightness and High Insulation Large Opening Outdoor Living Study corner Built-in Kitchen Parallel Kitchen & Dining Curved Wall Terrace Energy-Saving House
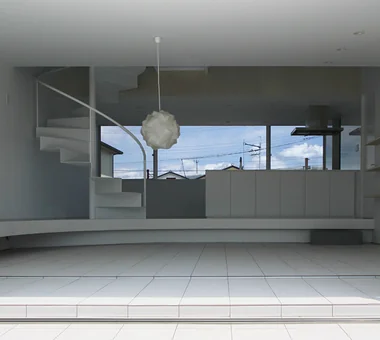
The Form of the Wind Mitsuhiro Kojima Architects 426-1-101 Higashisin-machi, Ota City, Gunma Prefecture Breezy House Continuous Window Spiral Staircase Passive Design Void Simple Modern Dog Run Living with a Dog Terrace White House HouseLivingWithDogs DogRun Ventilation Atrium Terrace