Introducing An Artist's Atelier — A Place of Creation Enveloped in Quietude and Tension, a custom-built home example by Tokuhiro Norimatsu Architect, a Architect / Design office in 2nd Floor, Okada Building, 2-25 Tsurumai Higashi-cho, Nara City, Nara Prefecture, Japan

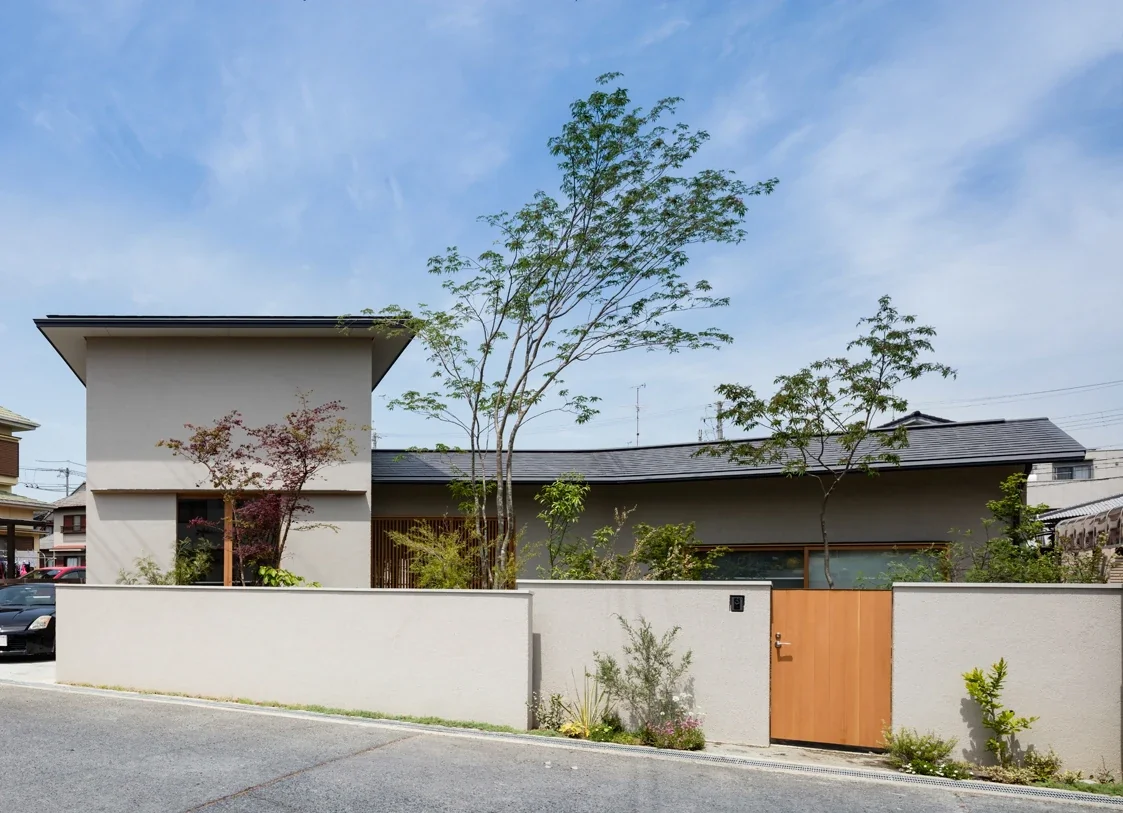
It forms a green spot within the otherwise uniform streetscape.
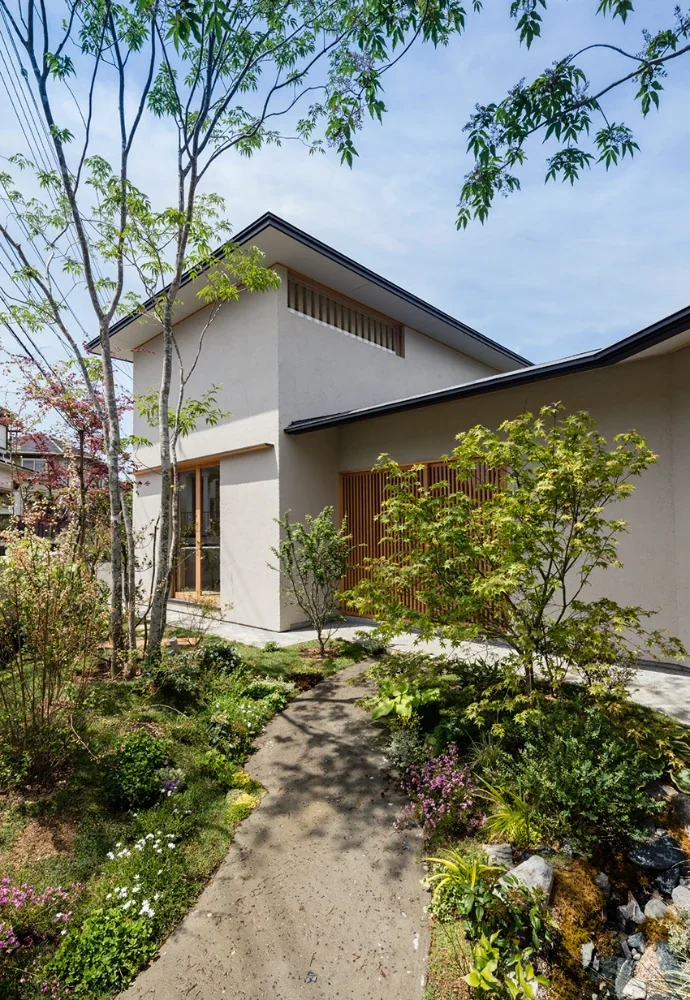
Walking while observing the greenery and houses becomes time to shake off distractions and return to one's true self.
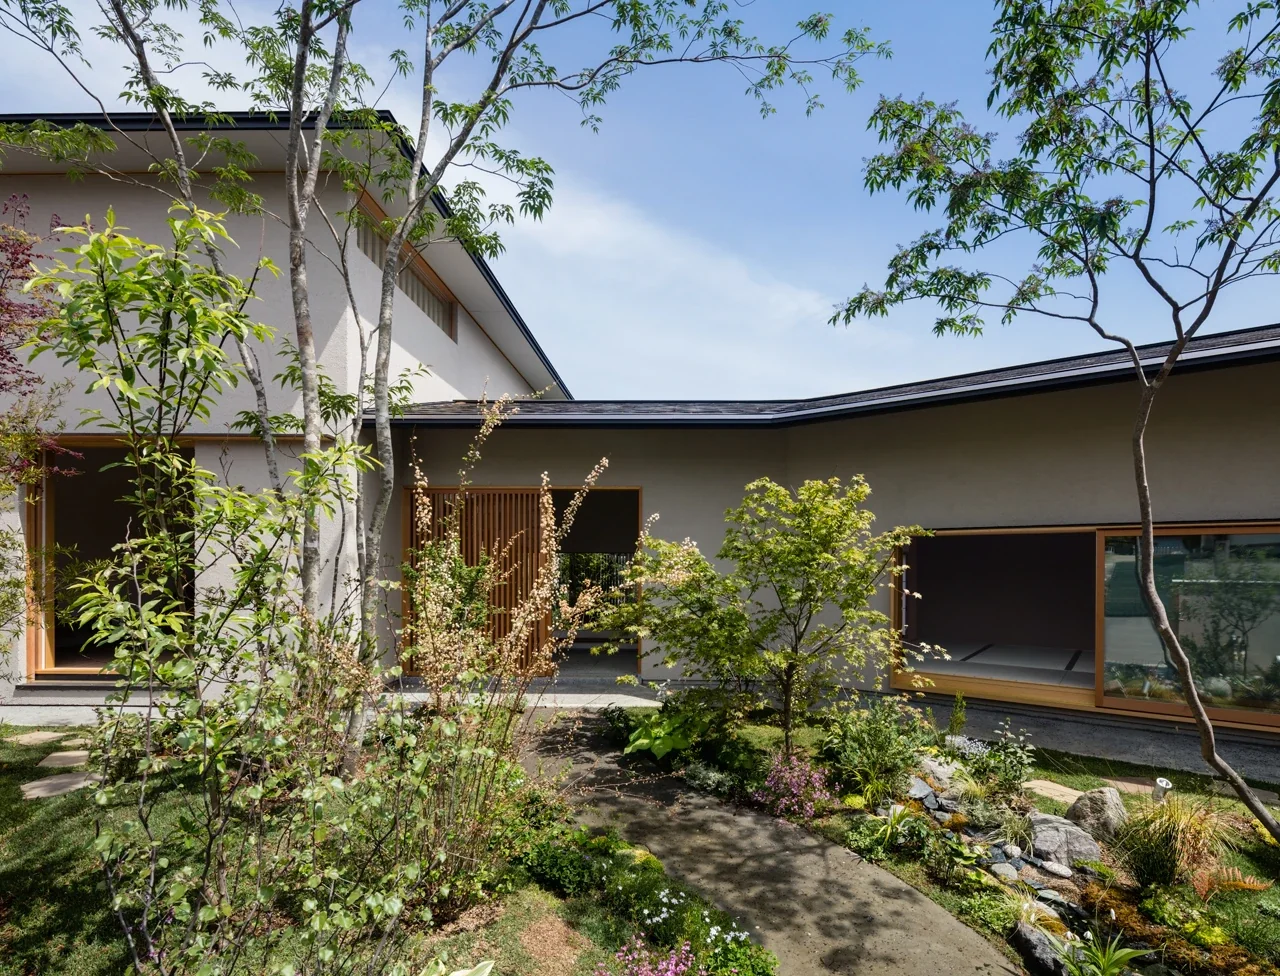
A two-story atelier and gallery facing due south; the tatami room arranged in a 'ku'-shaped configuration.
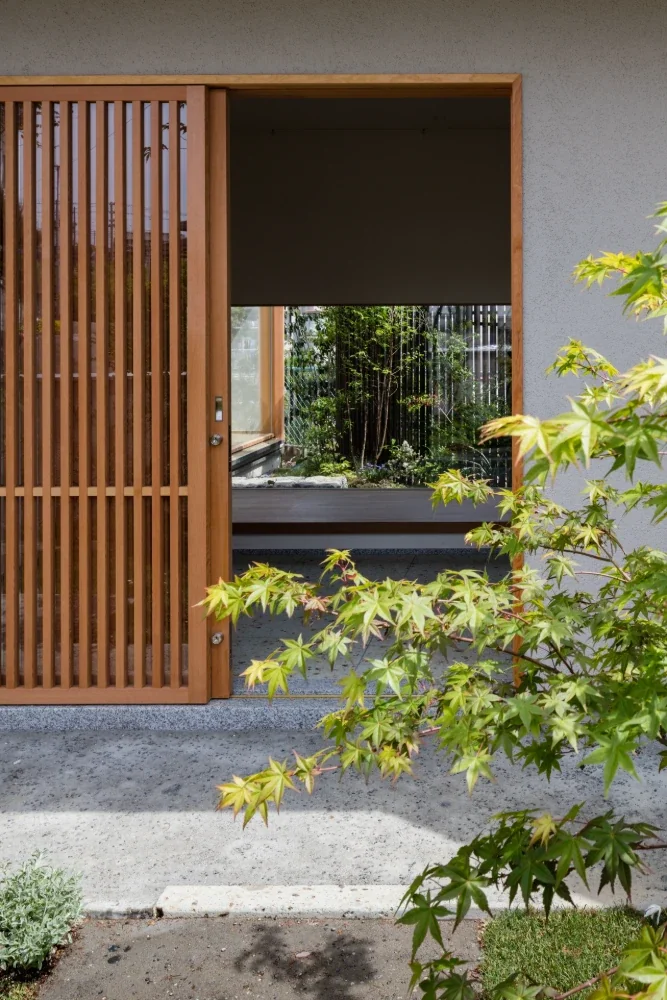
Through the lattice door you see the wall displaying the artist's works and, beyond it, the small courtyard garden (tsuboniwa).
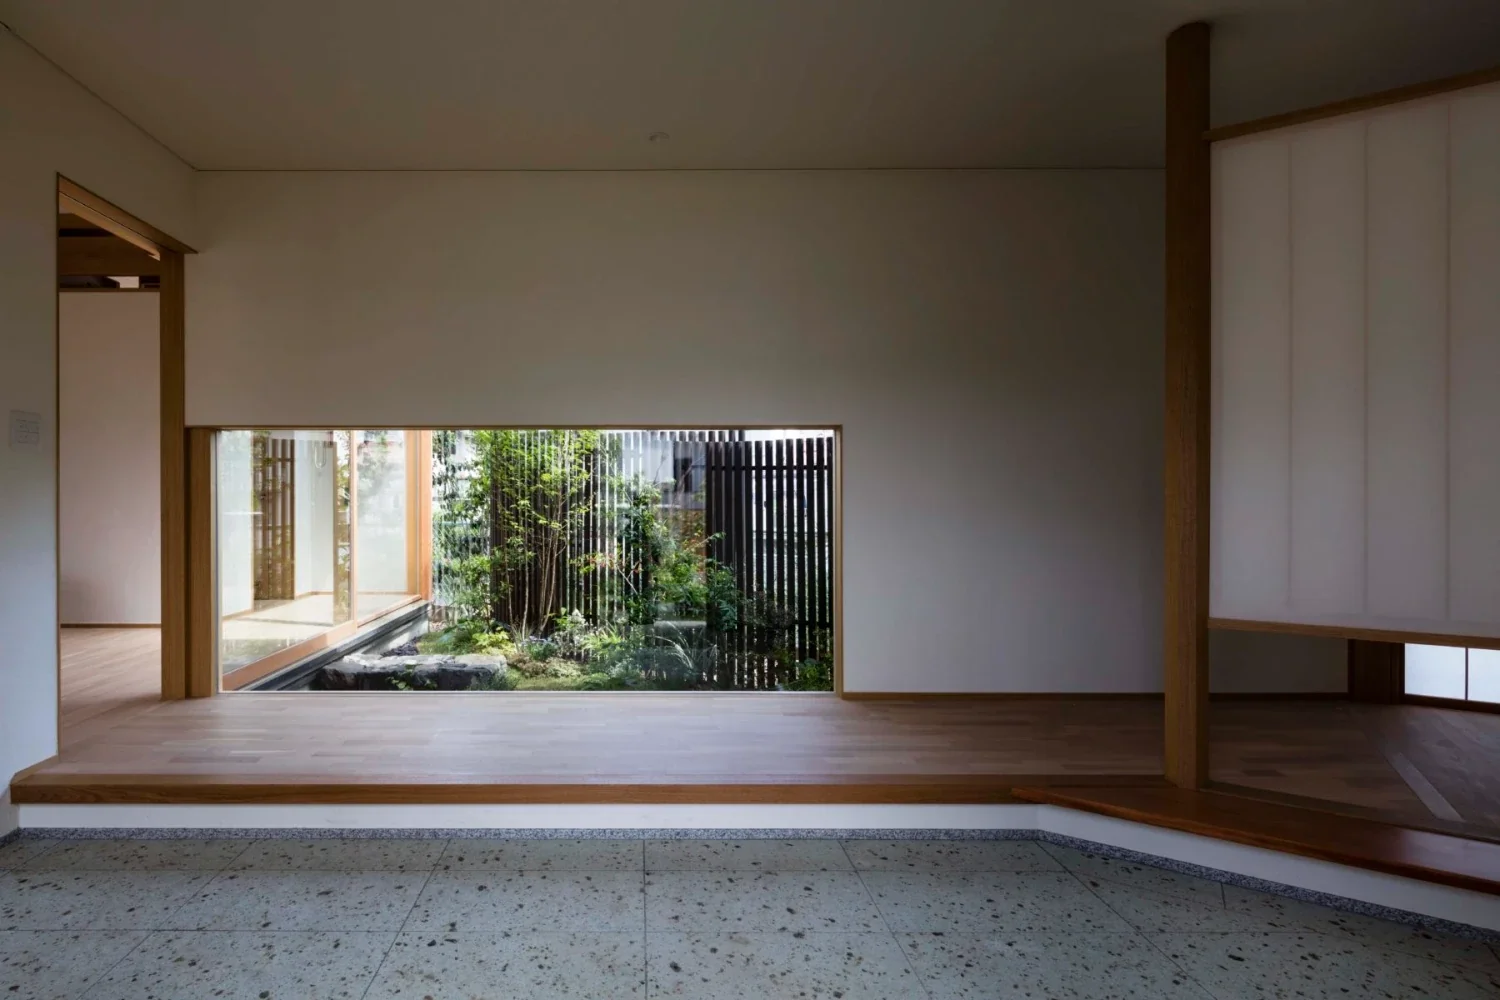
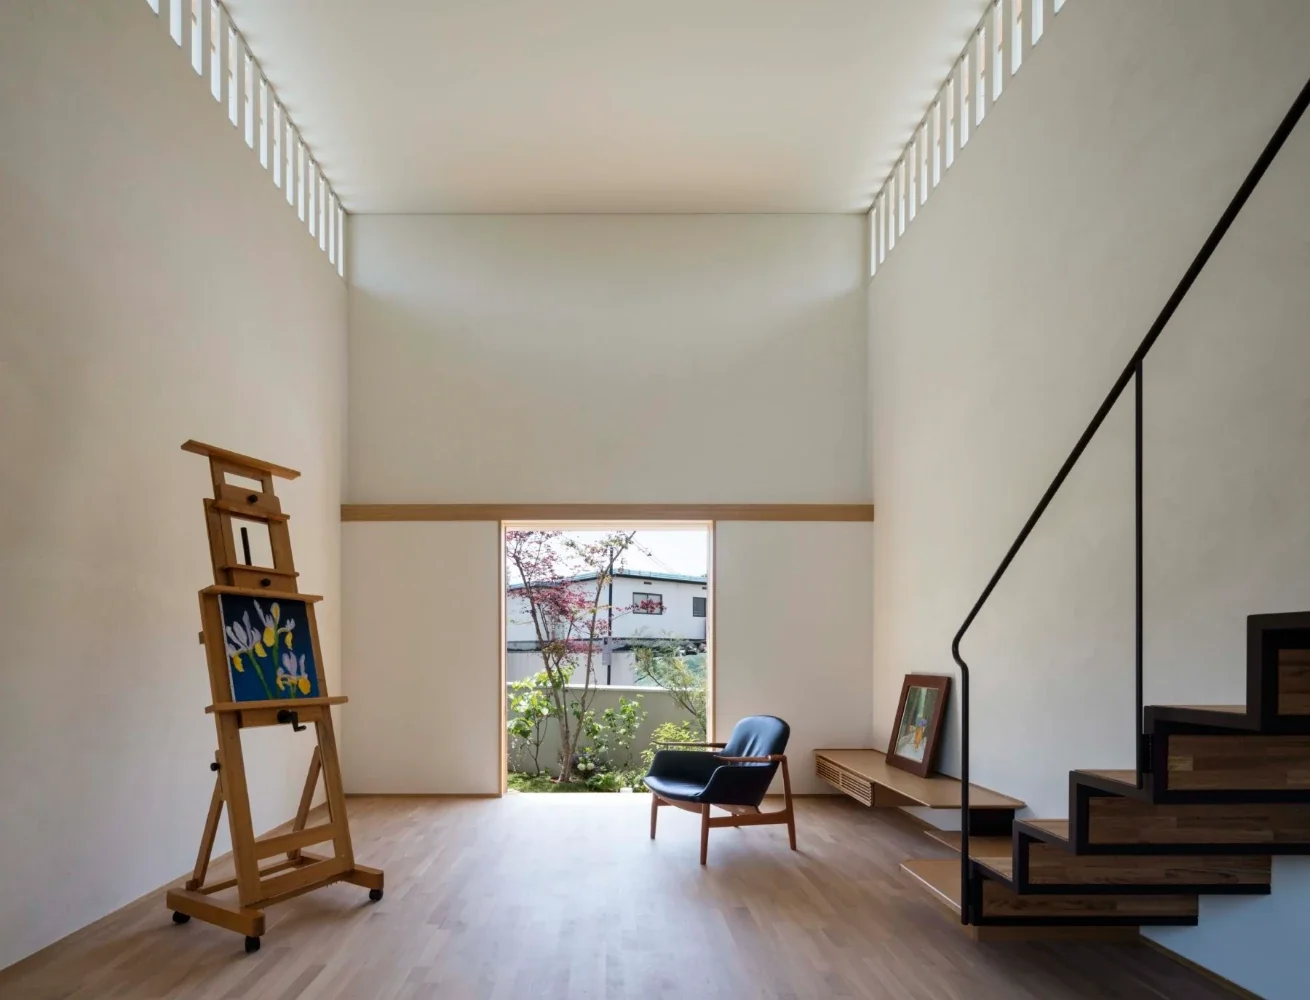
A gallery-cum-entrance paved with Ōya stone. The courtyard garden is located directly ahead.
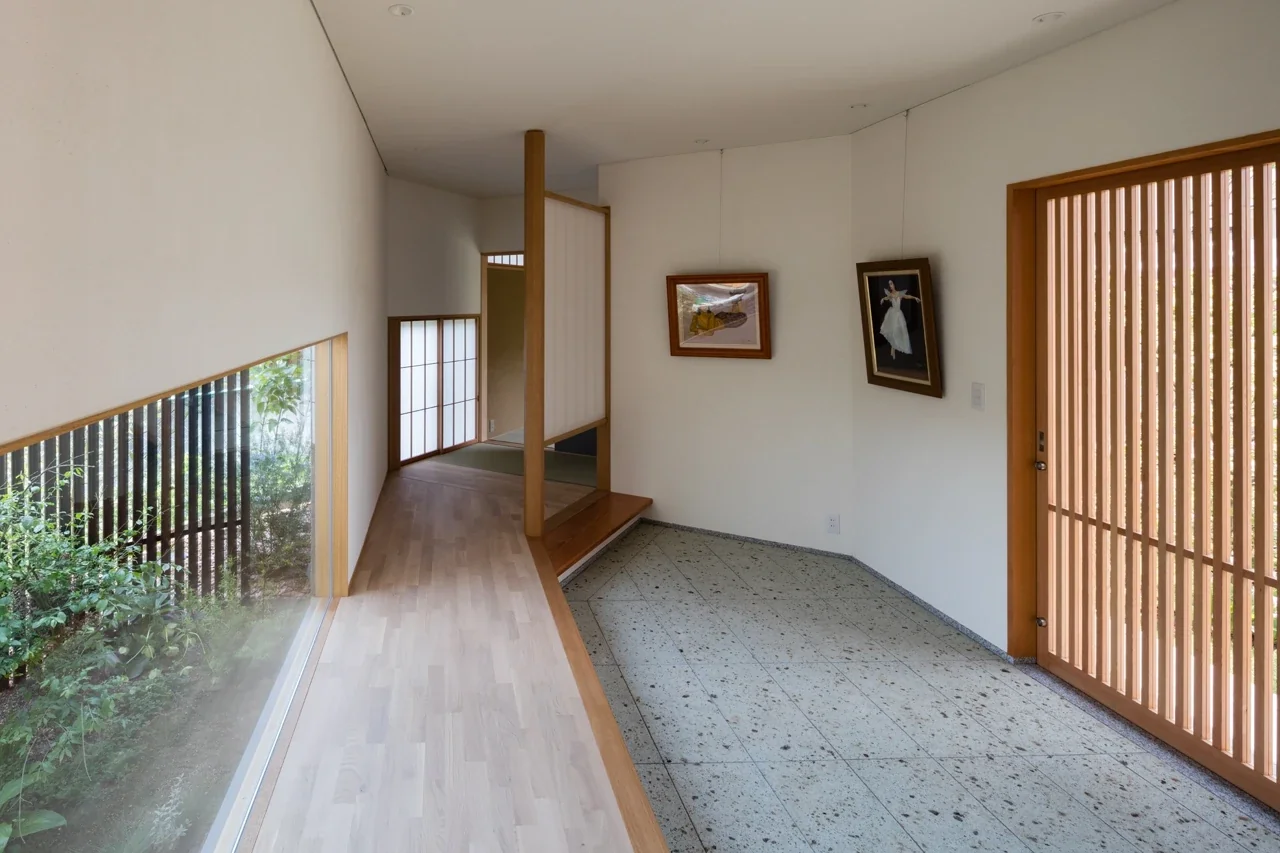
By finishing the ante-room floor of the tatami room with tatami, it invites a sensibility appropriate to the washitsu (Japanese-style room).
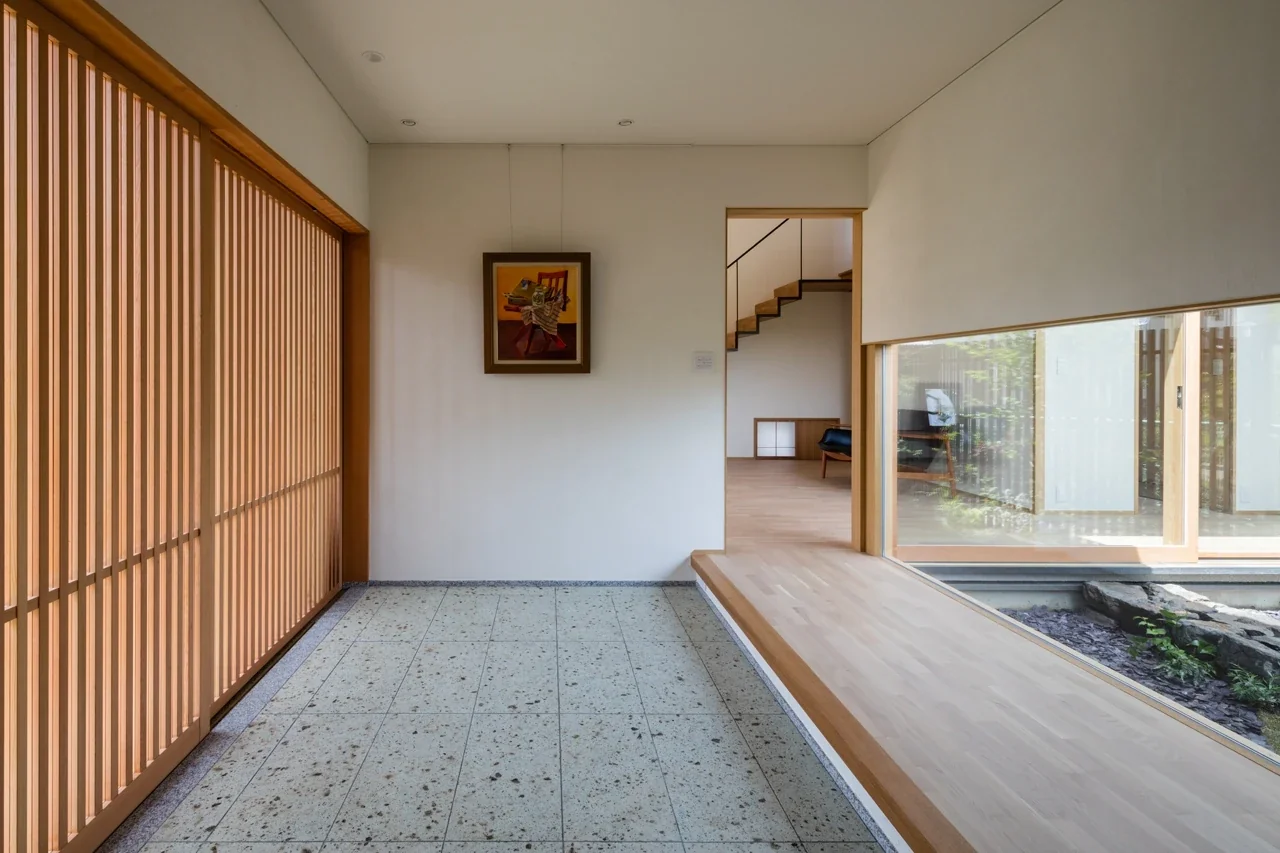
A gallery and entrance with a composed yet soft atmosphere.
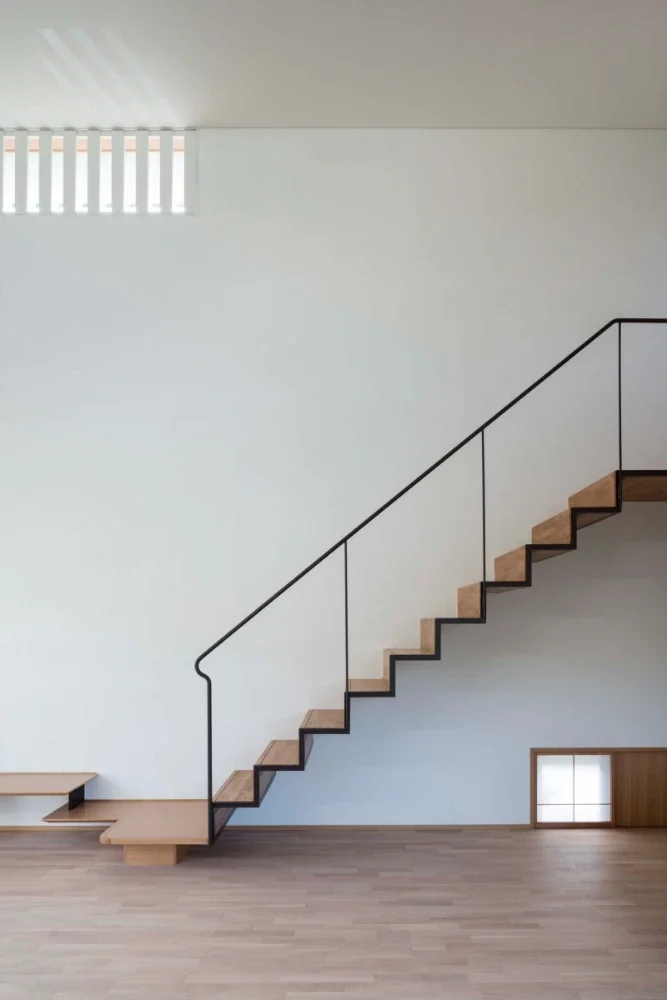
A lightweight staircase cantilevered from the wall. The first-step handrail is shaped to invite a casual, natural grasp.
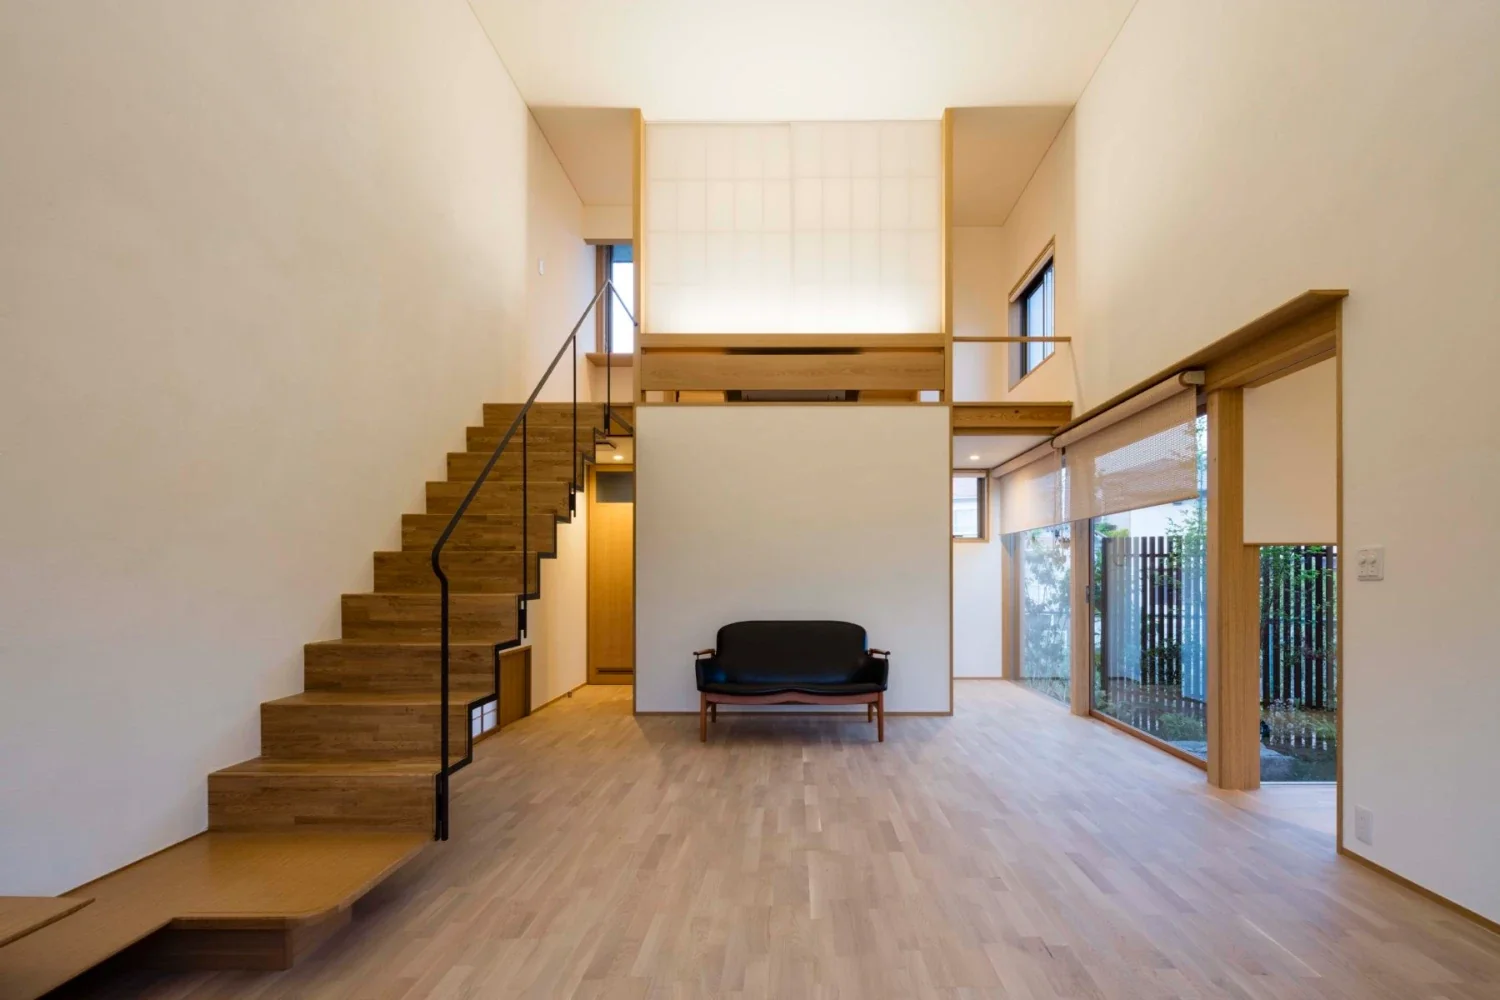
The second-floor loft, also called the 'river-view room' (kawami no ma). The opening is at a height that is comfortable when seated on the floor.
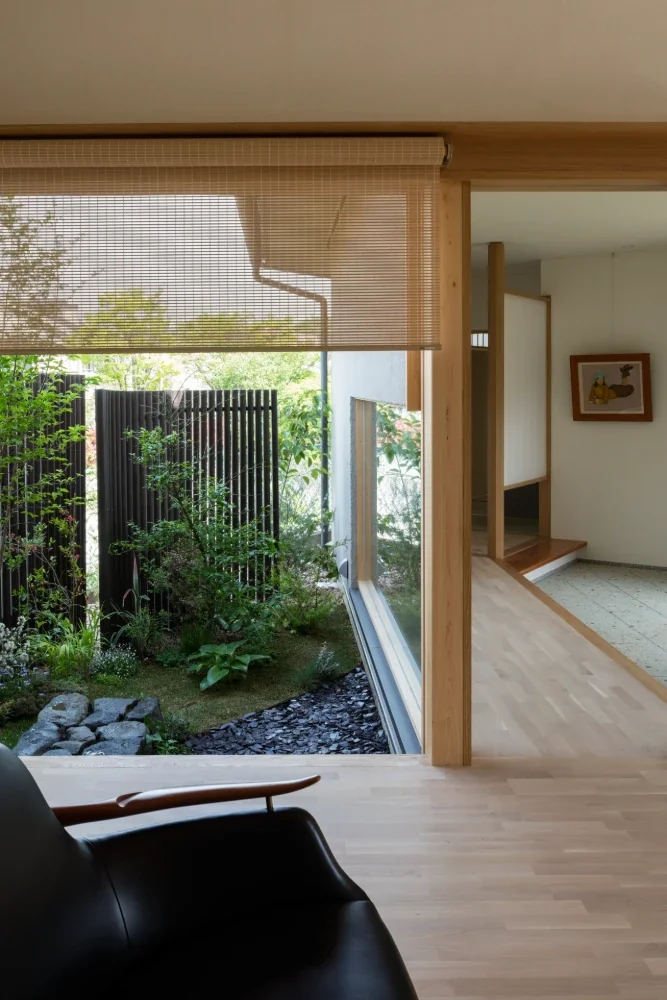
From the sofa one can sit and view the tranquil north garden and the paintings in the gallery.
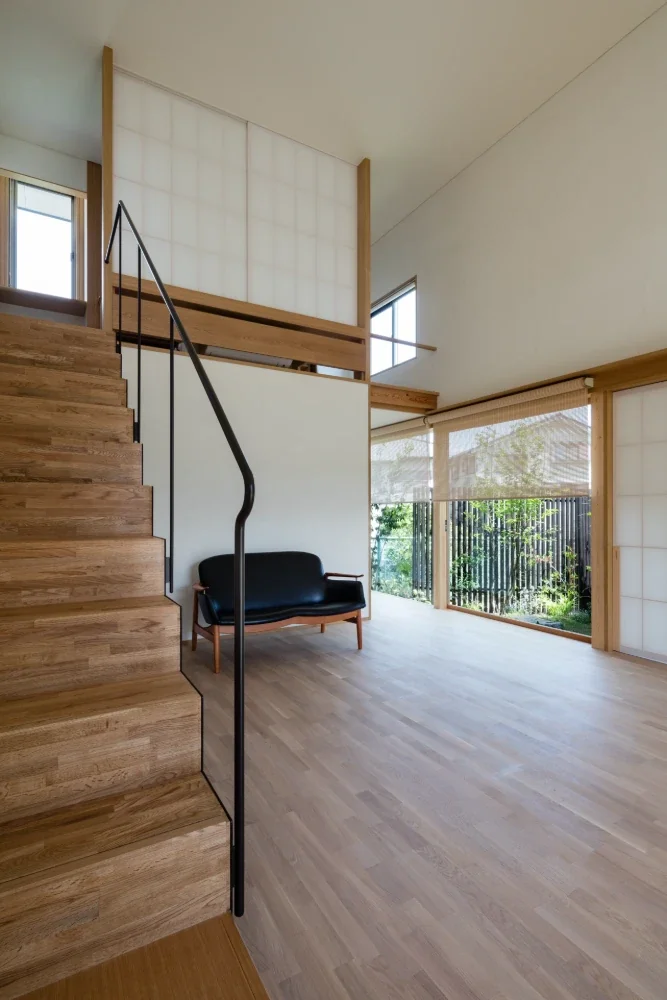
The opening facing the north garden draws in the upstream breeze from the river and the morning sun.
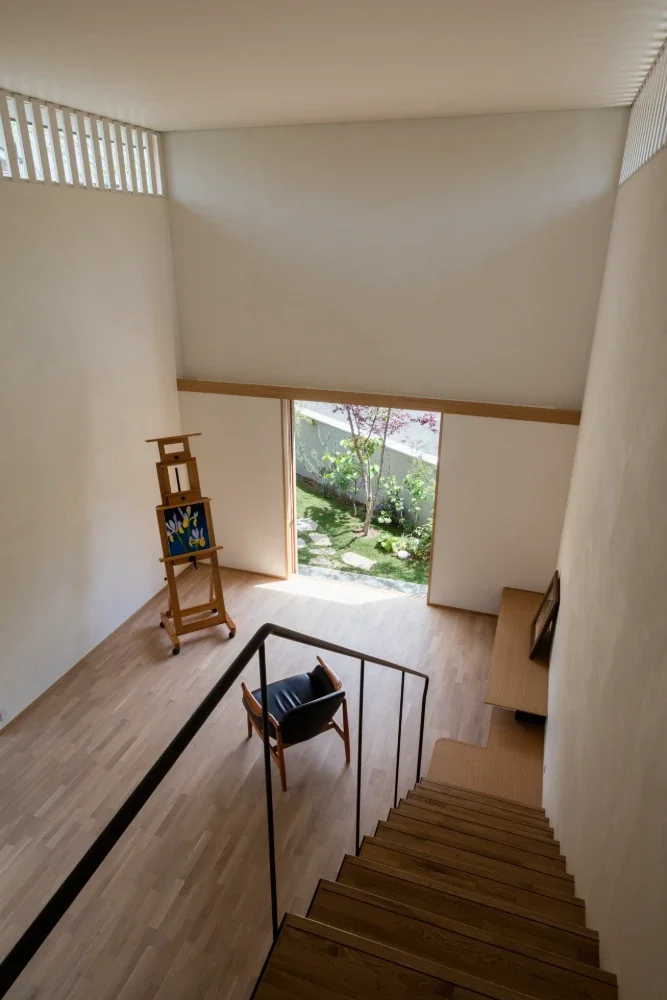
From the stair landing, through the lattice of the high-side lights, one sees the greenery and flowers of the garden's specimen tree.
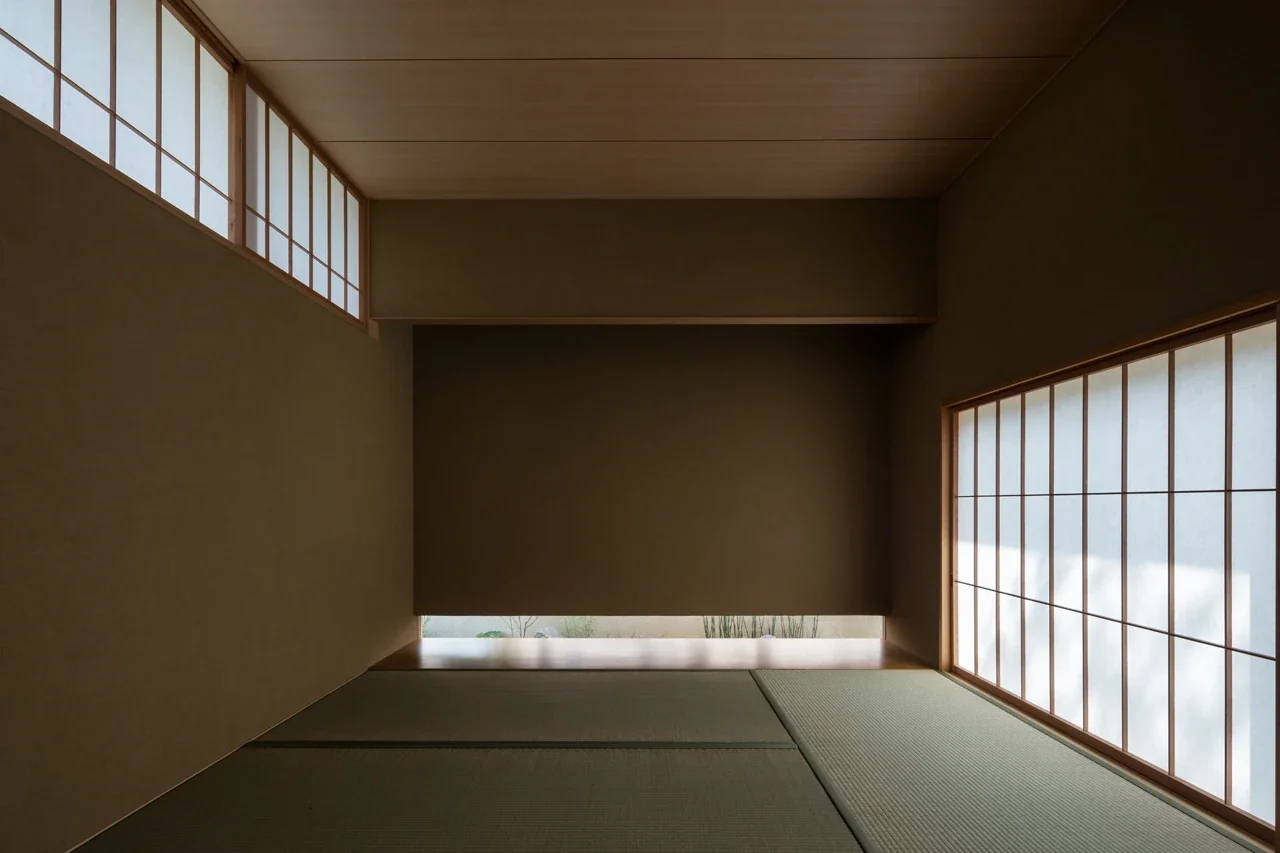
A modern tokonoma installation without a traditional tokobashira (decorative post), incorporating vertical slits.
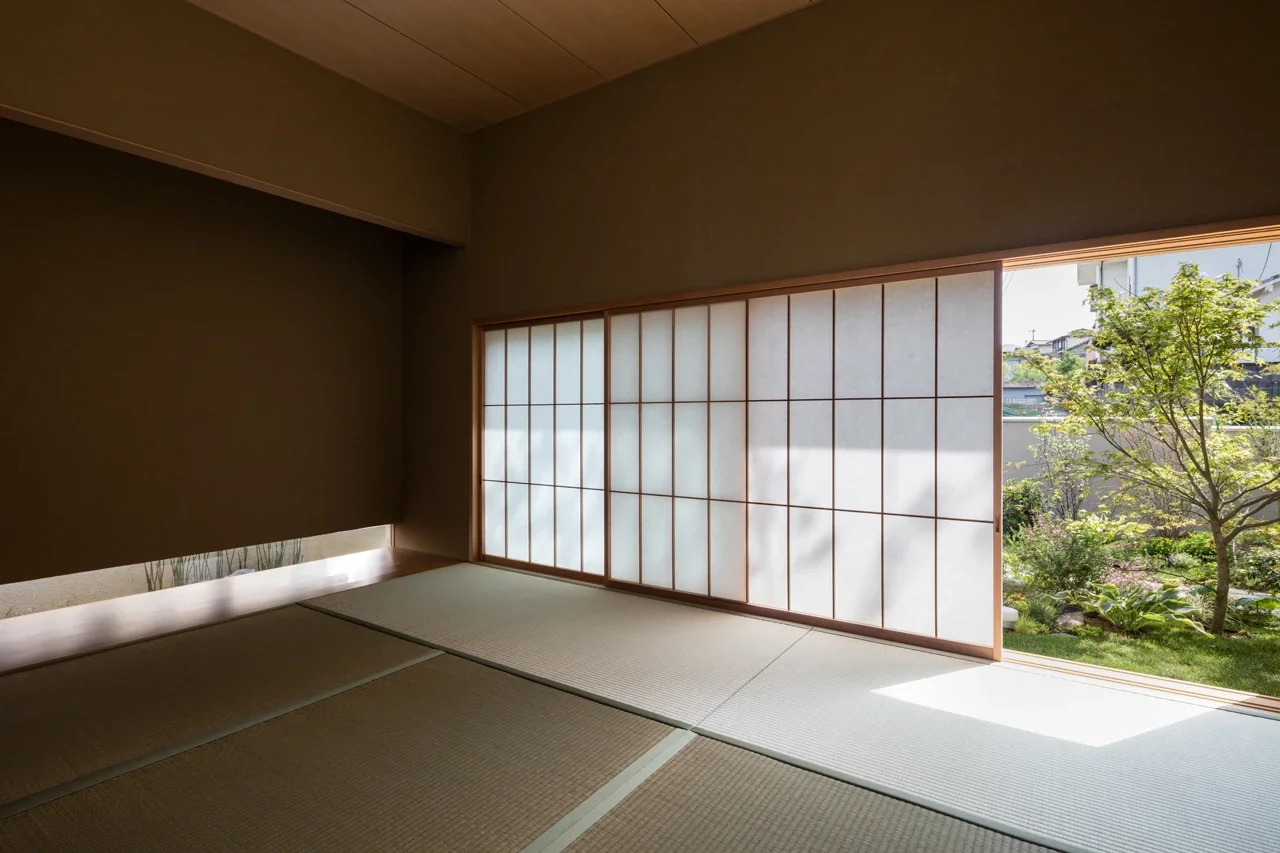
An opening that frames the garden view. A tall tree whose trunk alone is visible invites the imagination to what lies beyond.
South elevation of the atelier. The front opening contains glass doors, a mesh screen, and taiko shoji (arched sliding shoji) that retract into the wall.
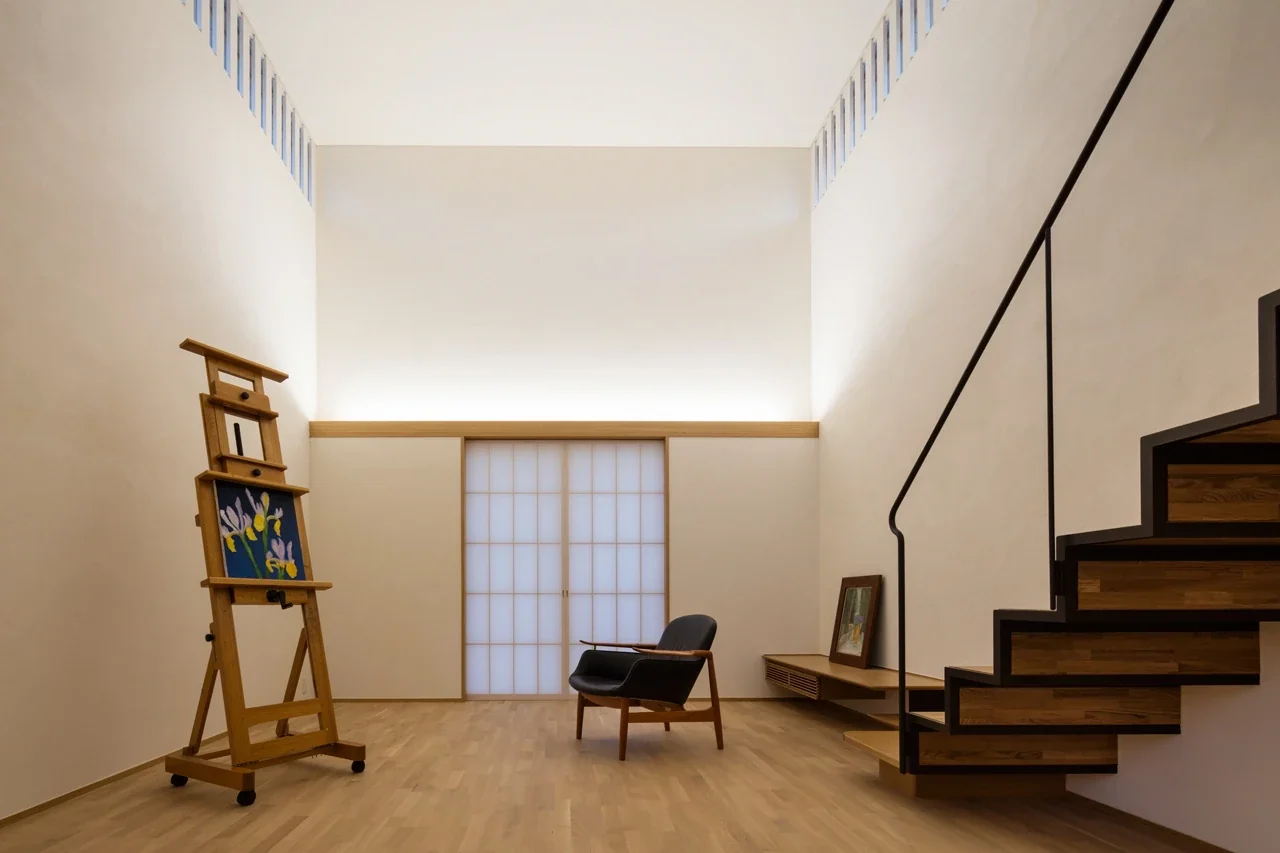
Lighting concealed in the kamoi (lintel) illuminates the ceiling and diffuses light throughout the atelier.
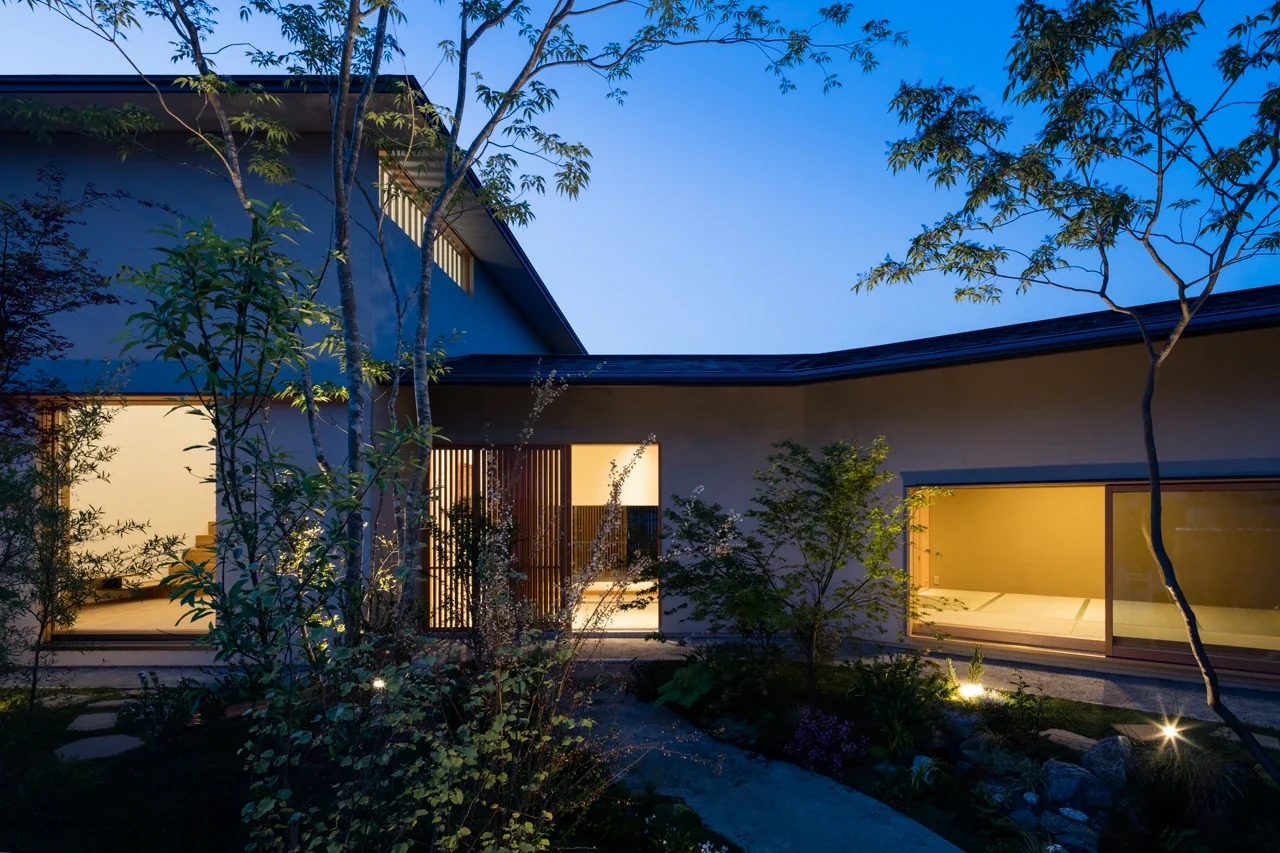
An elevation in which each opening generates a rhythmic composition.
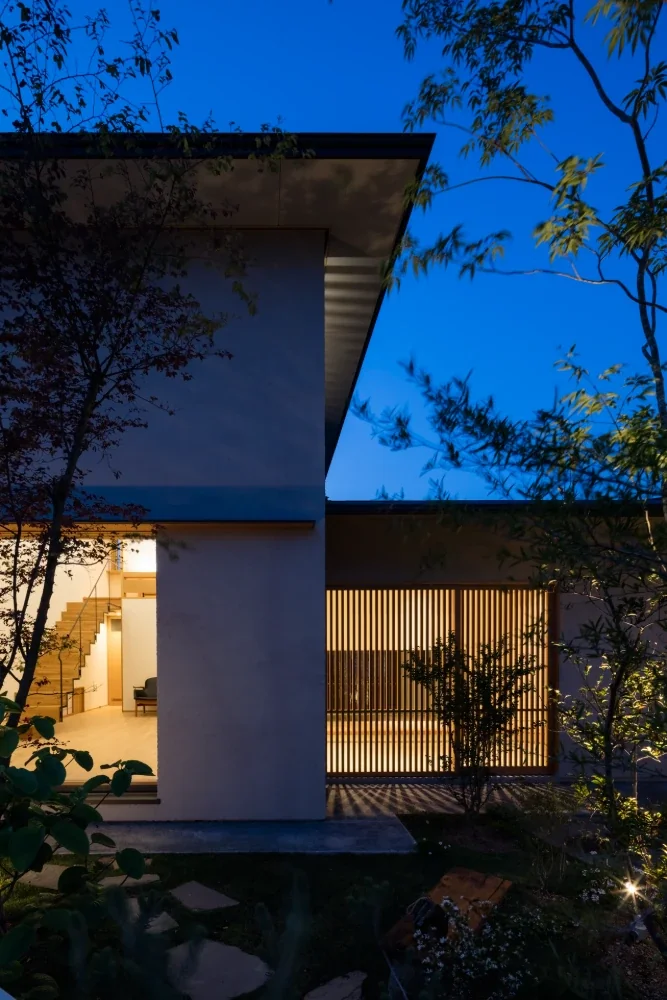
Light that illuminates the interior and spills outward welcomes occupants returning home.