Introducing Studio House in Zushi, a custom-built home example by Takeshi Hirobe Architects, a Architect / Design office in 1-13-2 Suwa, Takatsu-ku, Kawasaki, Kanagawa, Japan
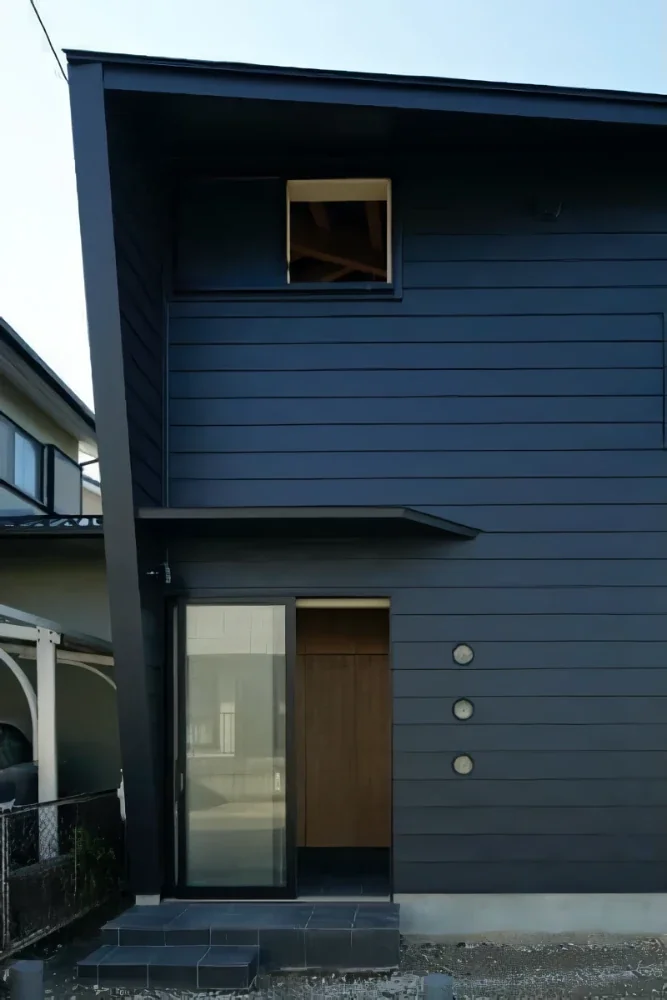
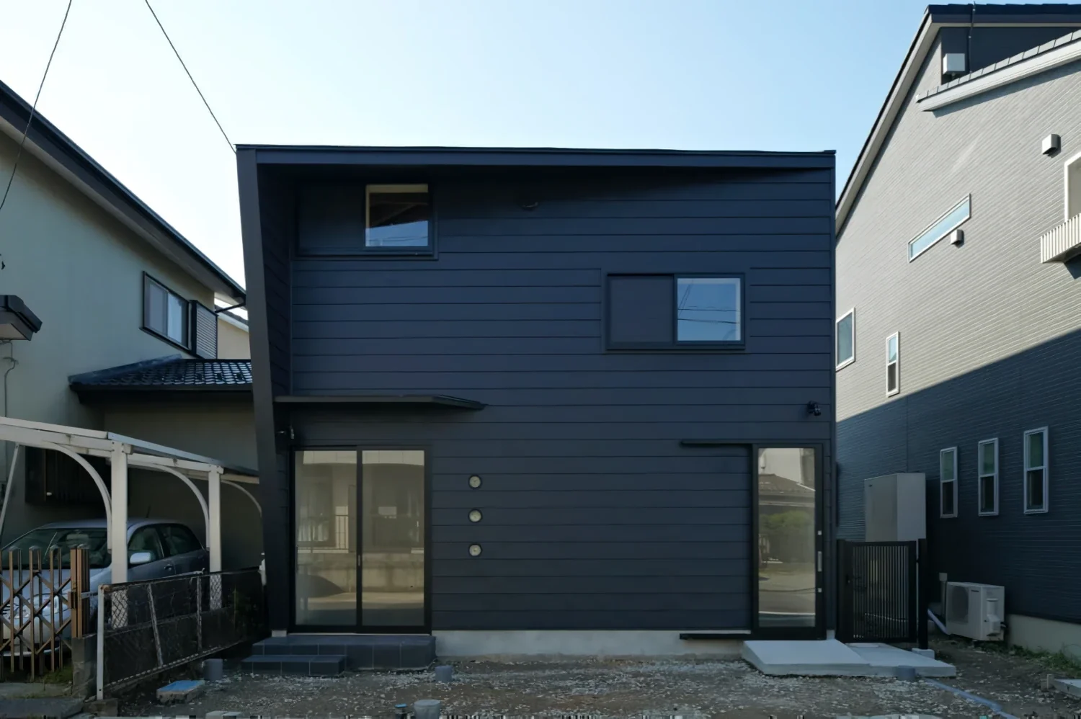
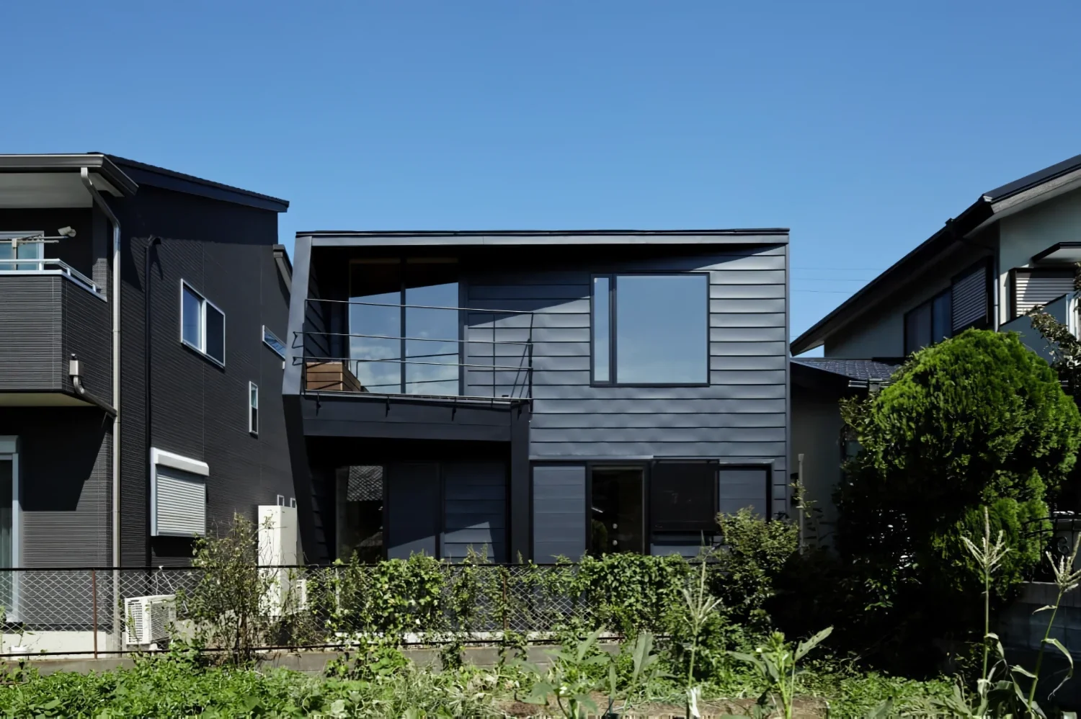
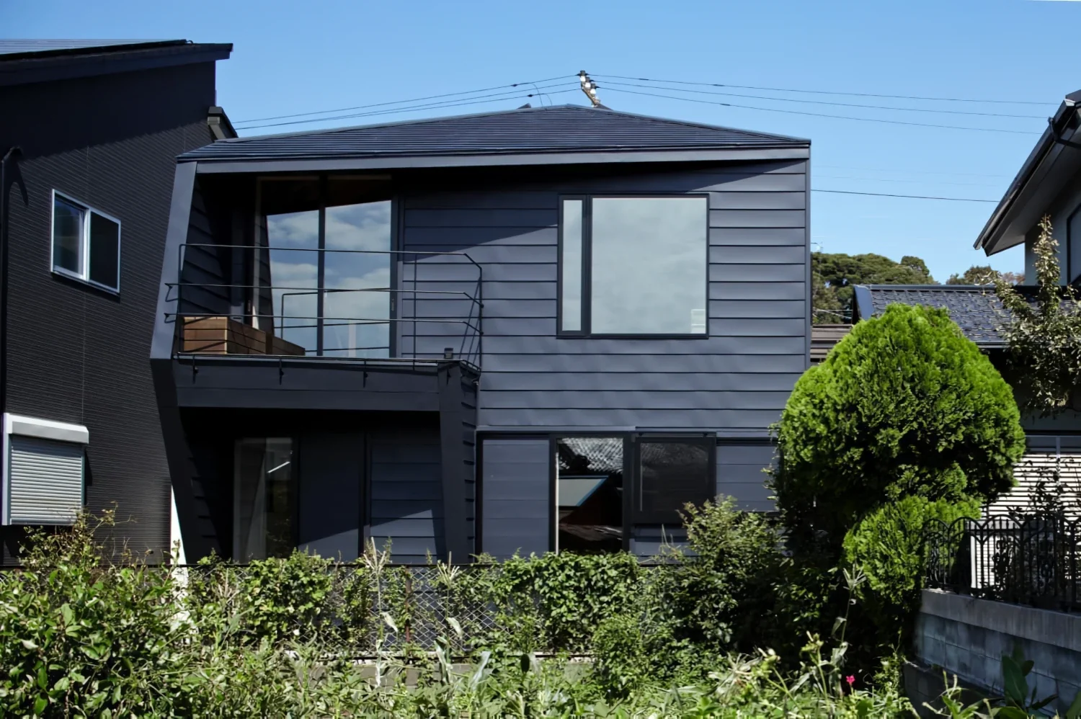
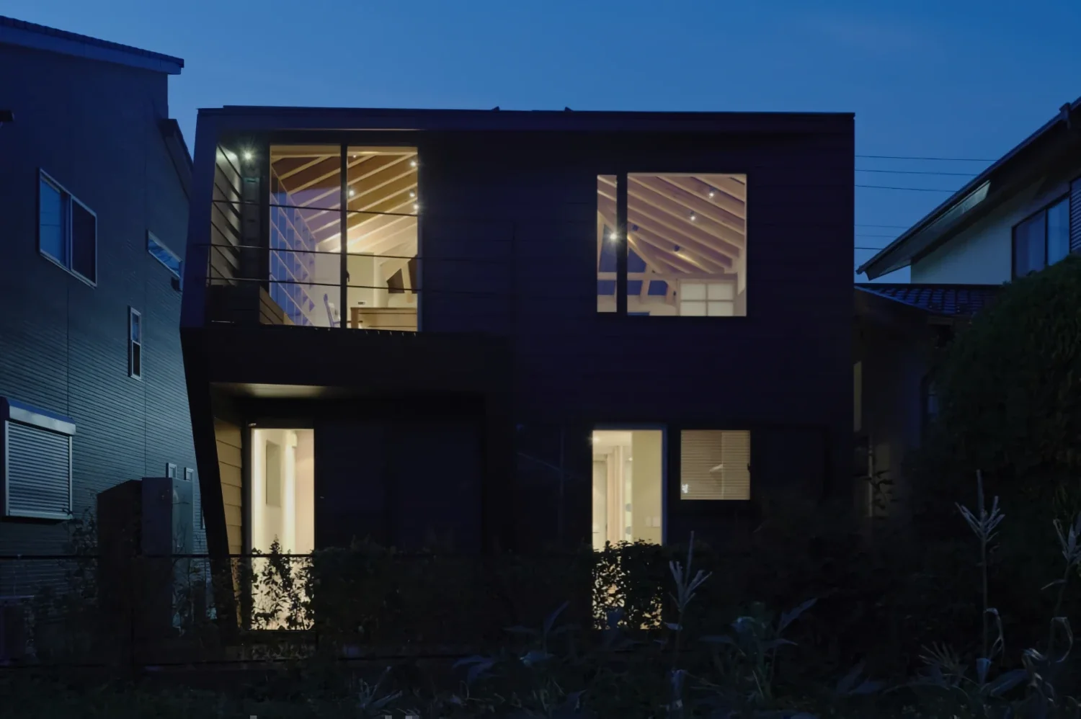
Studio House in Zushi|Exterior
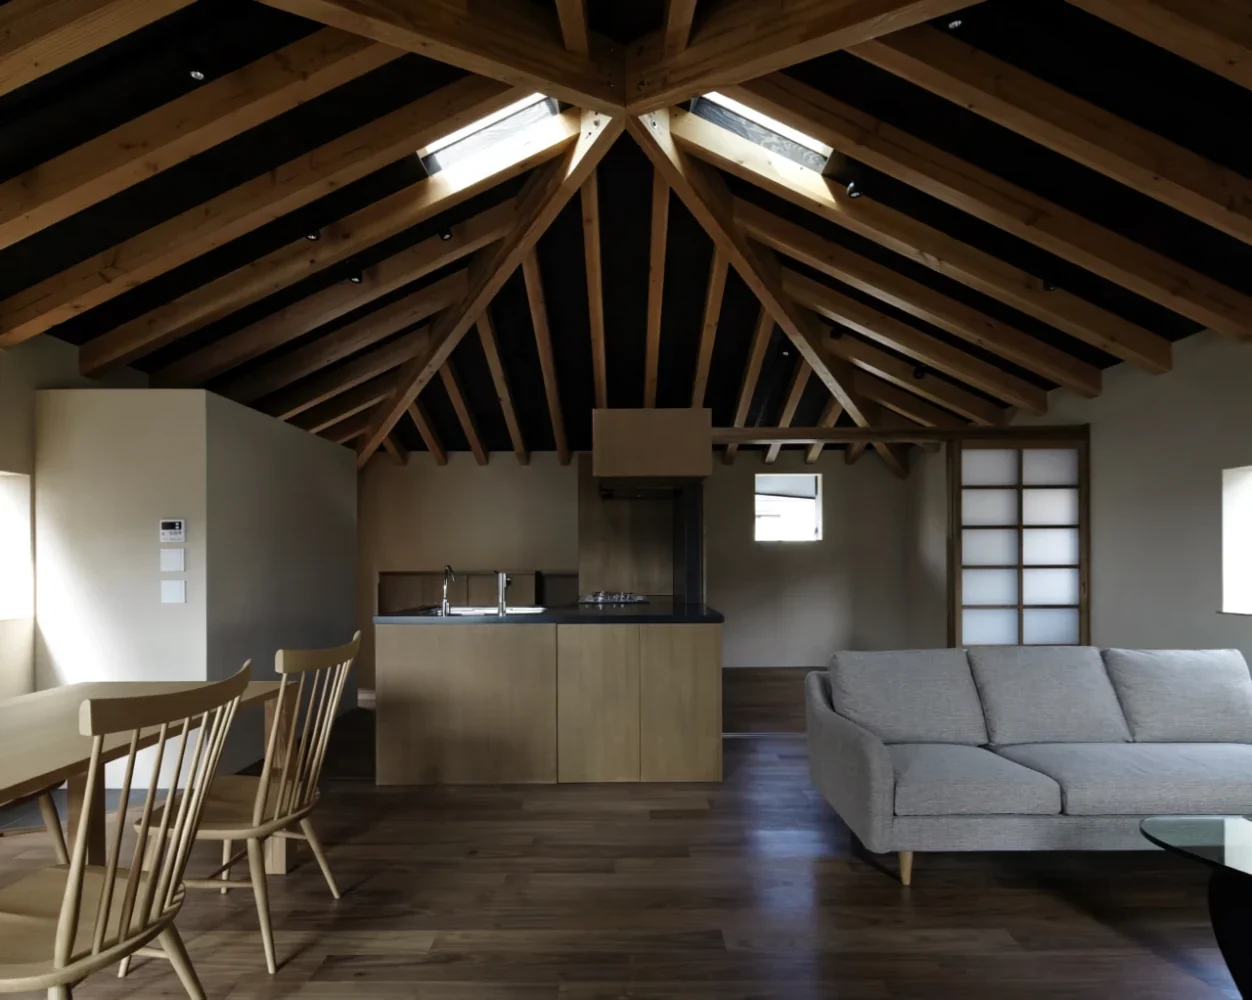
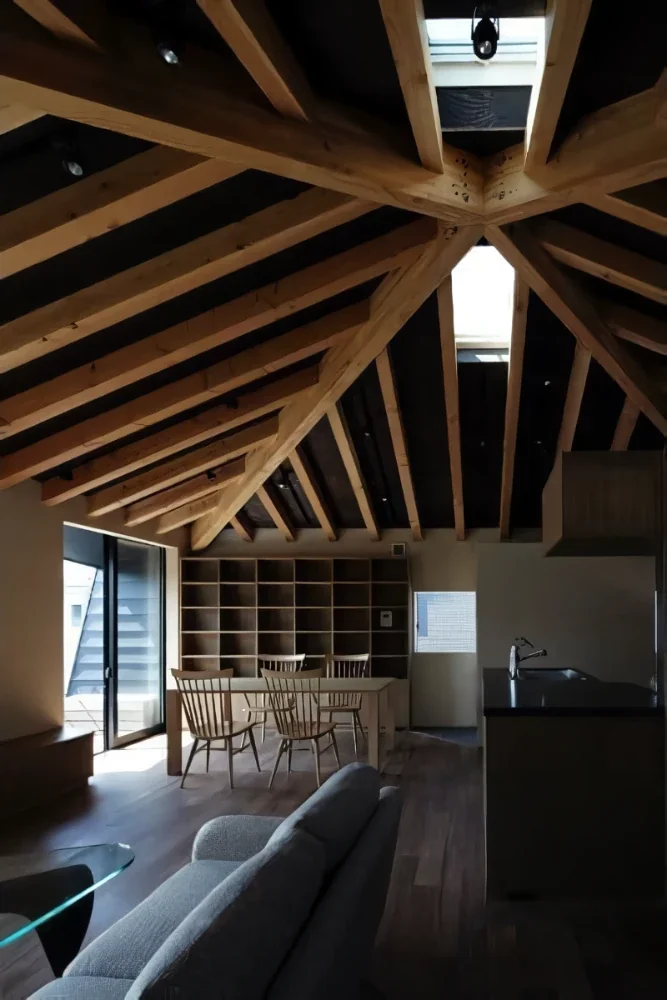
Studio House in Zushi|LDK
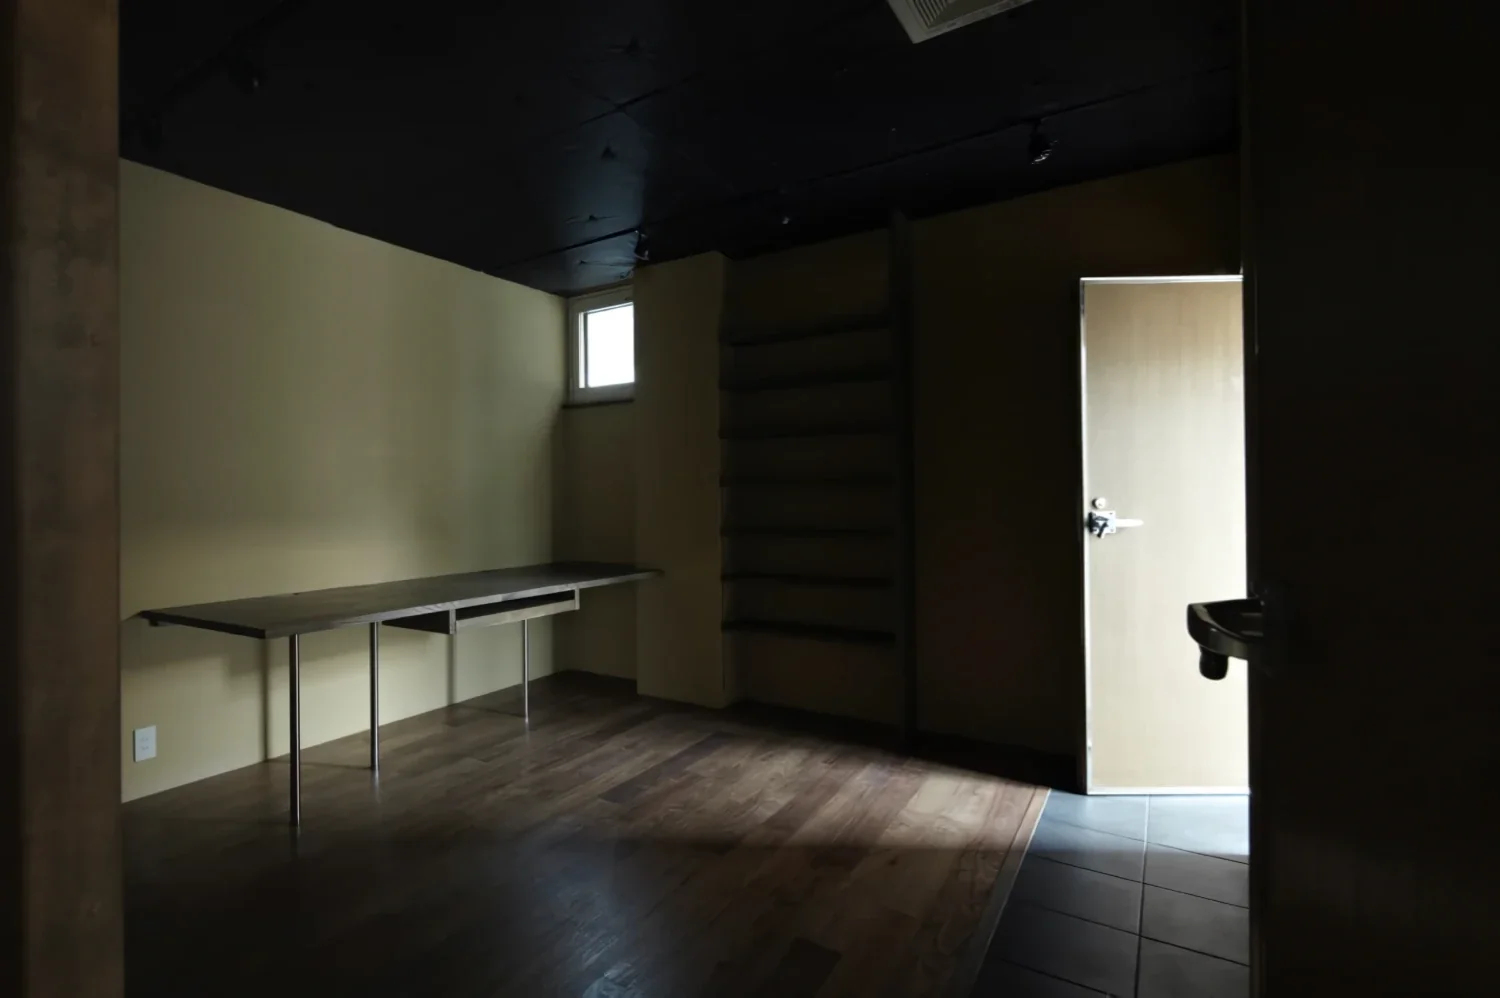
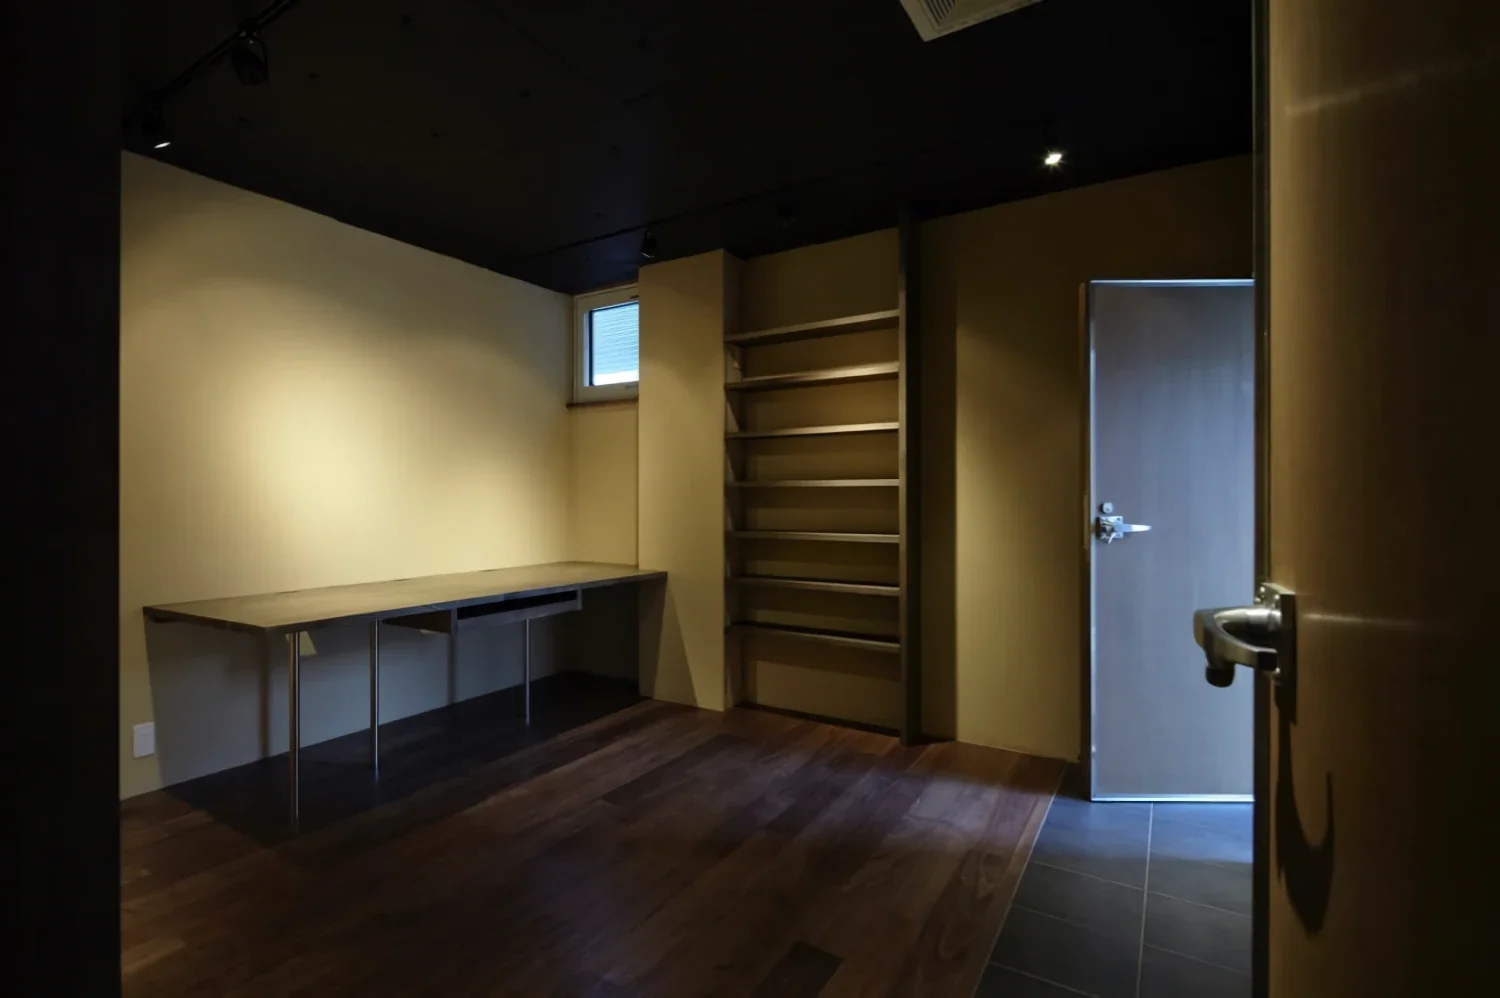
Studio House in Zushi|Soundproof room
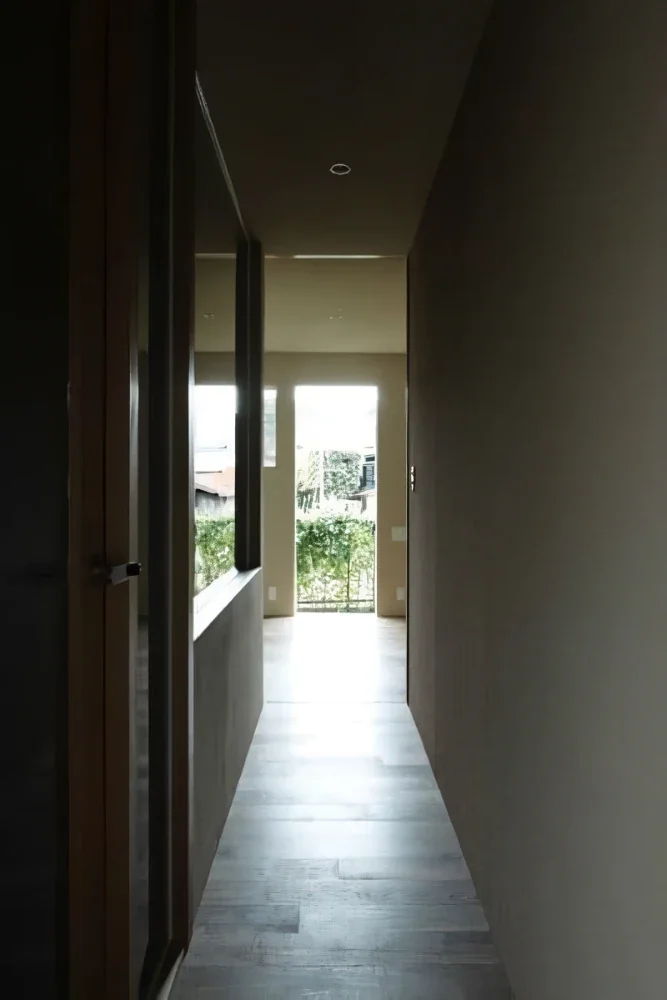
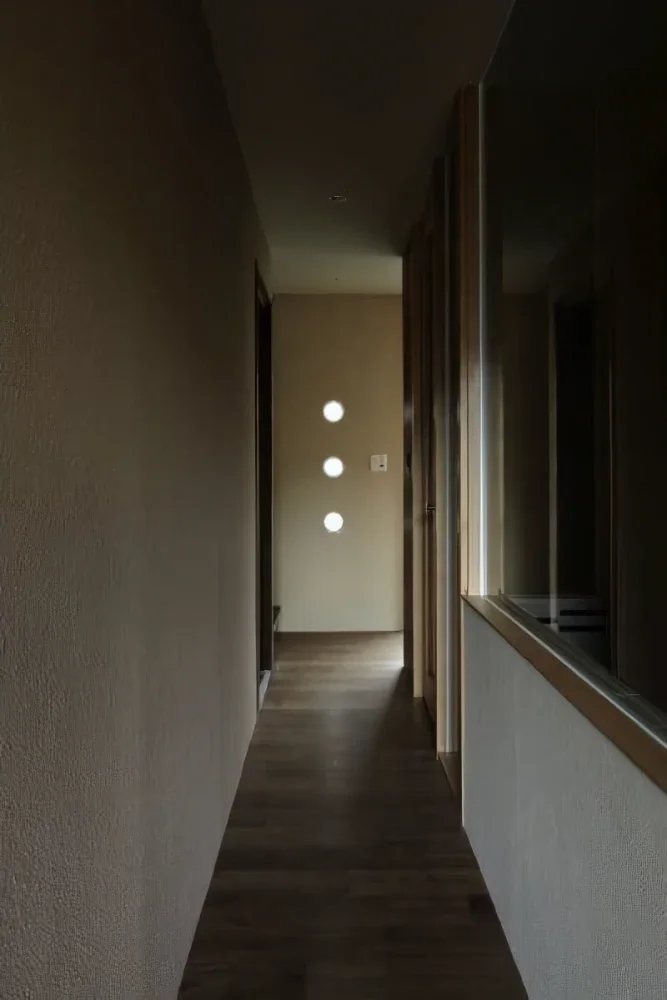
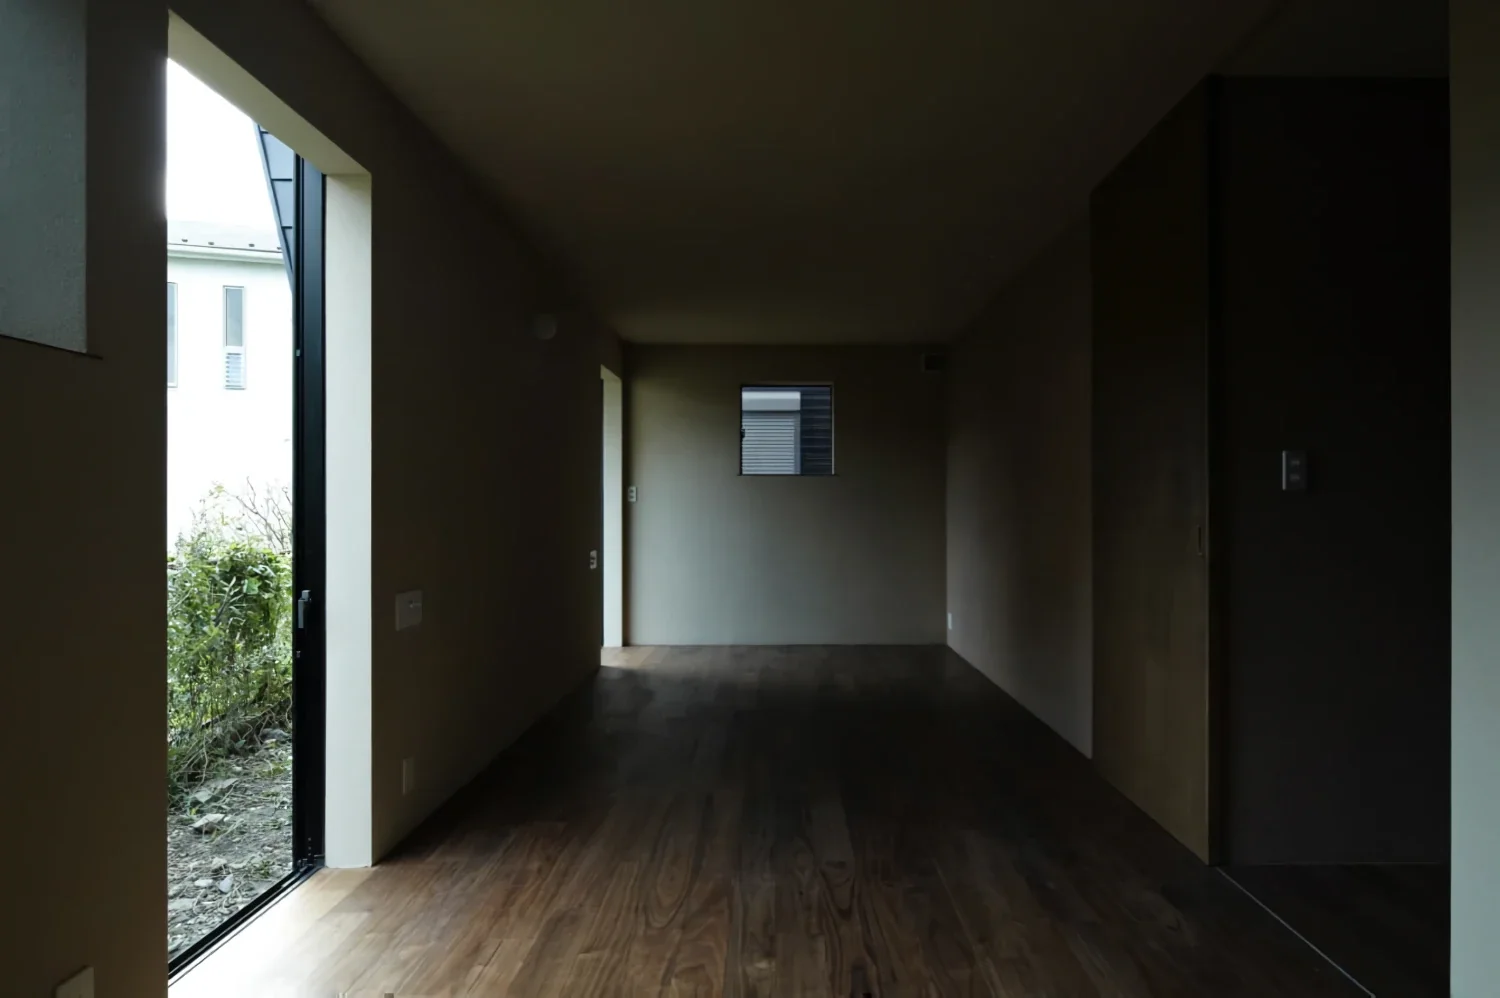
Studio House in Zushi|Corridor
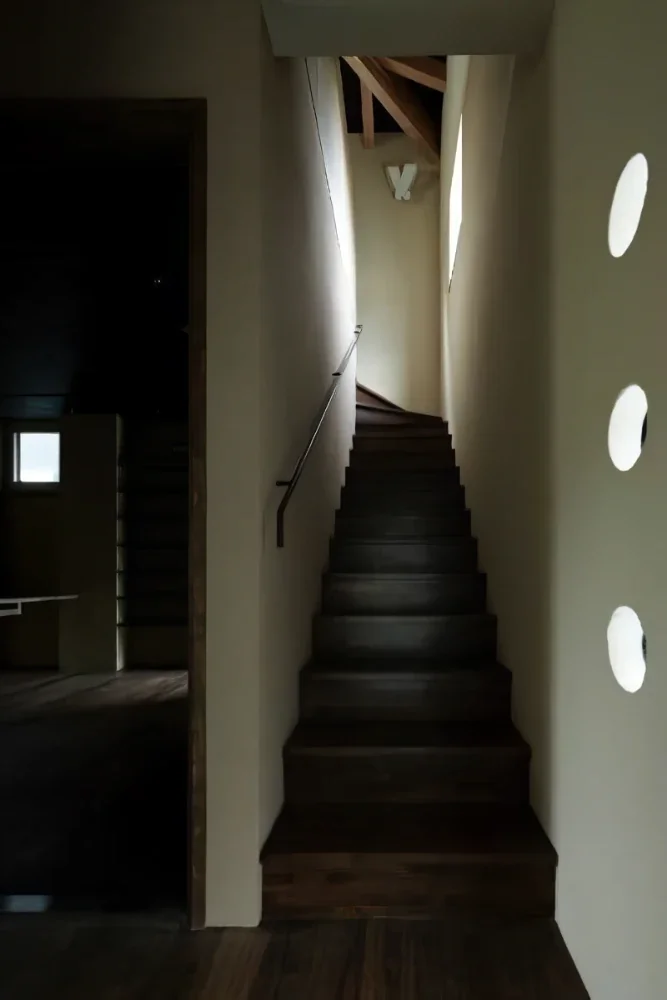
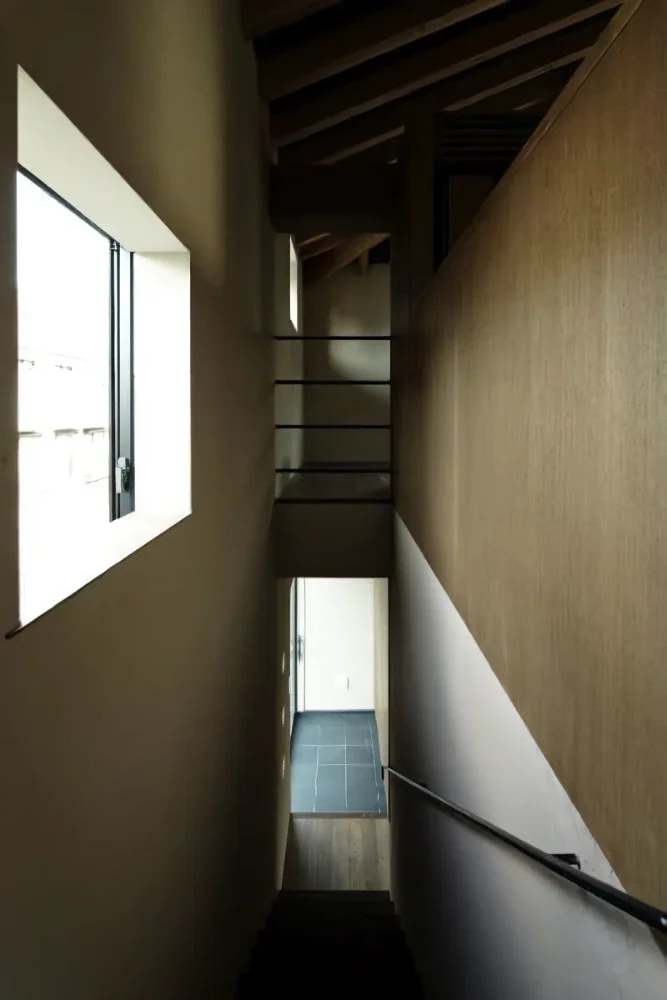
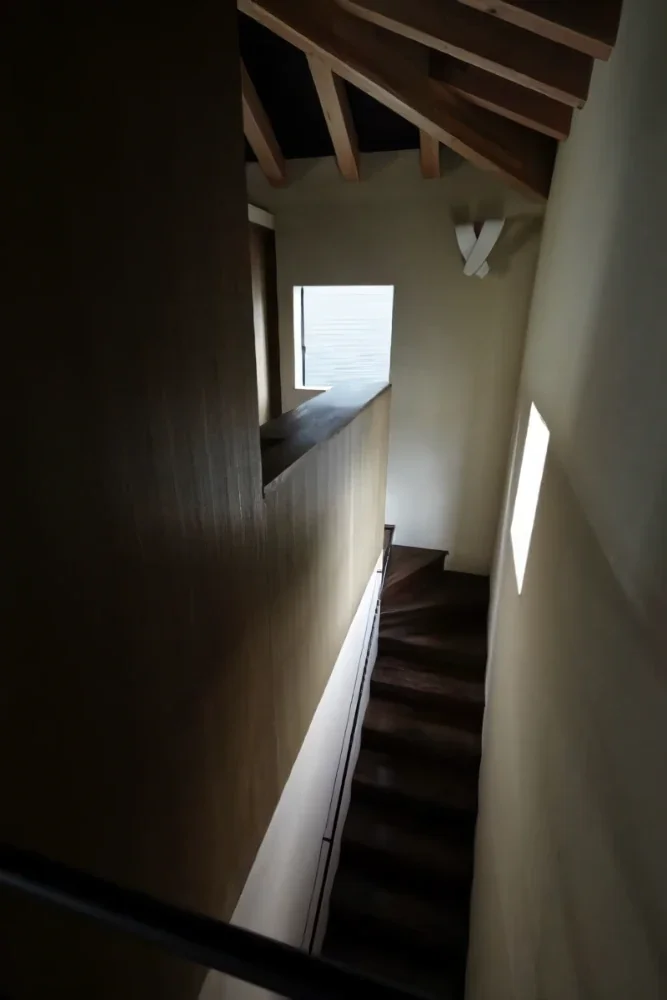
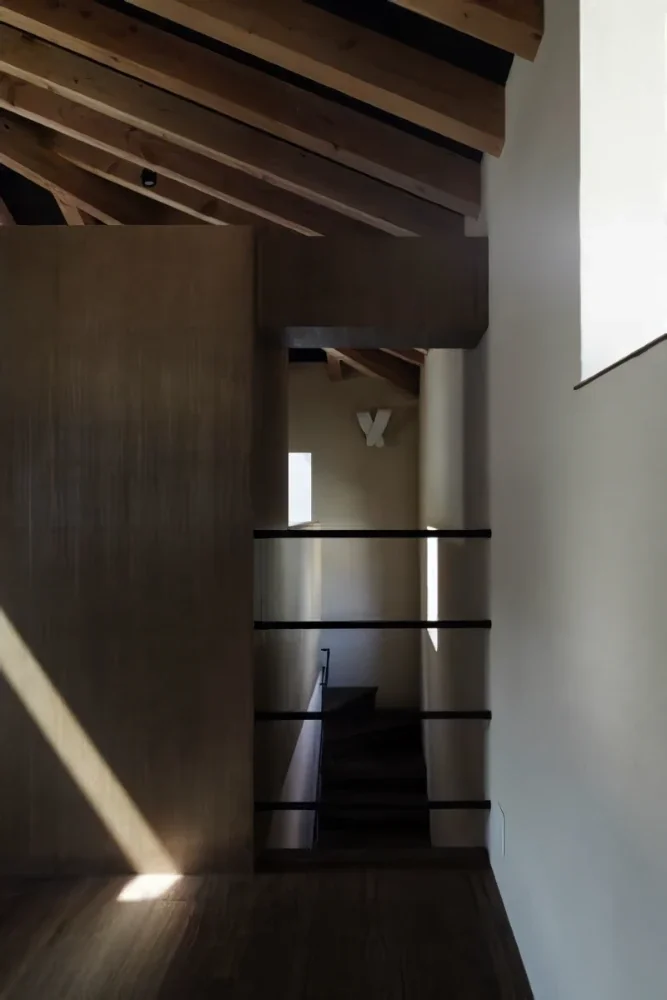
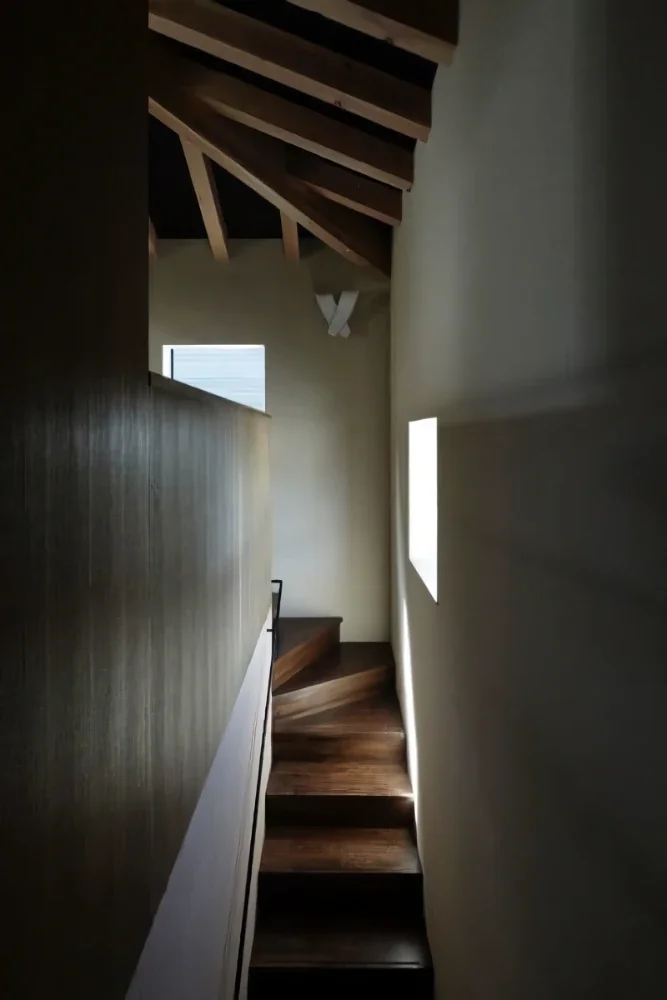
Studio House in Zushi|Stairs
Studio House in Zushi|Atrium
Studio House in Zushi|LDK
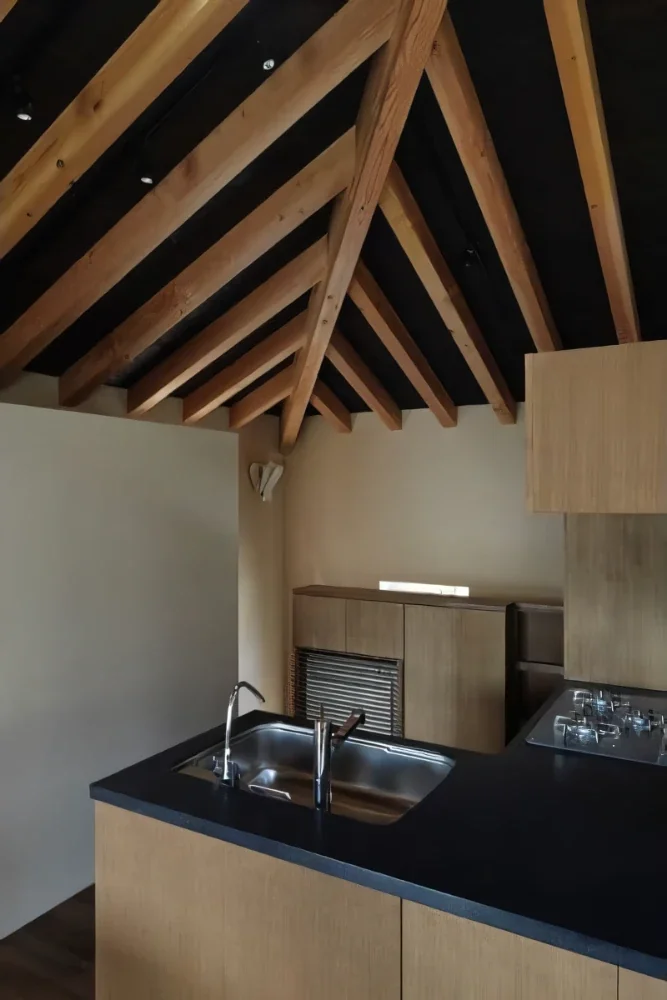
Studio House in Zushi|Kitchen
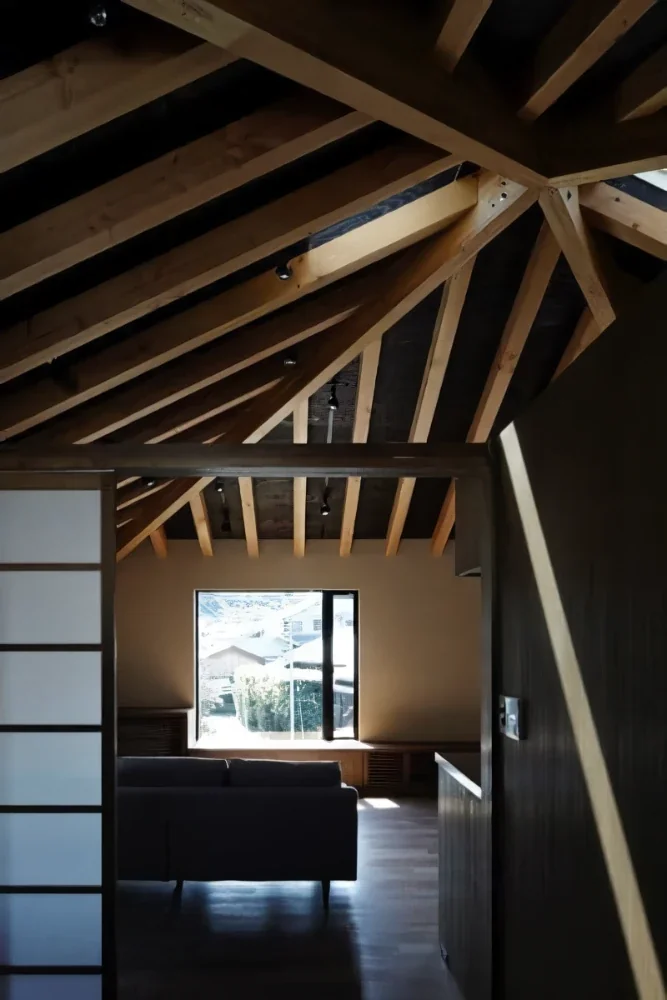
Studio House in Zushi|LDK
Studio House in Zushi|Exterior
Studio House in Zushi|LDK
Studio House in Zushi|Bedroom
Studio House in Zushi|Stairs
Studio House in Zushi|Living Room
Studio House in Zushi|Soundproof room
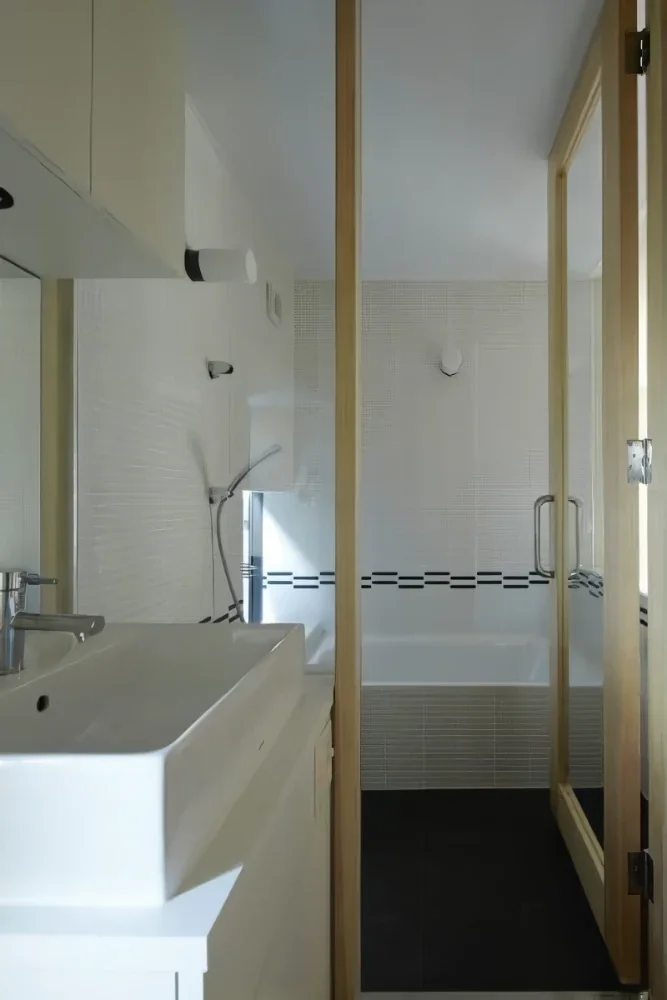
Studio House in Zushi|Bathroom
Studio House in Zushi|Kitchen
Studio House in Zushi|LDK
Studio House in Zushi|Exterior
Guitar
Audio room
One-Room Space
Sense of Openness
Simple Modern
Music Room
Capturing Light
Toplight
Exposed Beam
Koichi Torimura
Learn More
Toward a Primitive Force
It must have been more than eight years ago. I had an initial design meeting with a professional guitarist, and although we exchanged emails several times, I heard nothing further from him. Before long, the memory faded amid the busyness of everyday life. Then, about a year and a half ago, I received another email from him. He asked if I could meet him as soon as the following day, saying it was an urgent matter. When I heard his story, he explained that he had acquired the site, completed the design, and even obtained confirmation approval, but had realized that he himself was not satisfied with it. He had come to me prepared to overturn the entire plan. Although the budget was tight, he wanted me, no matter what, to design a home with a studio.
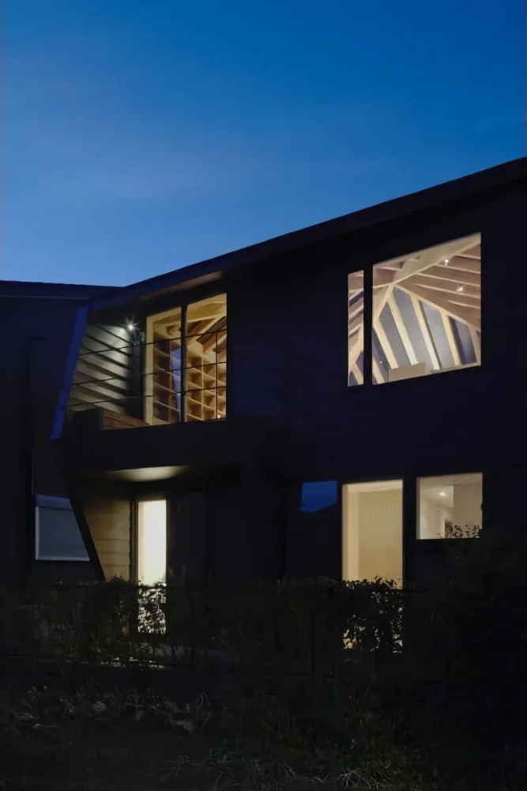
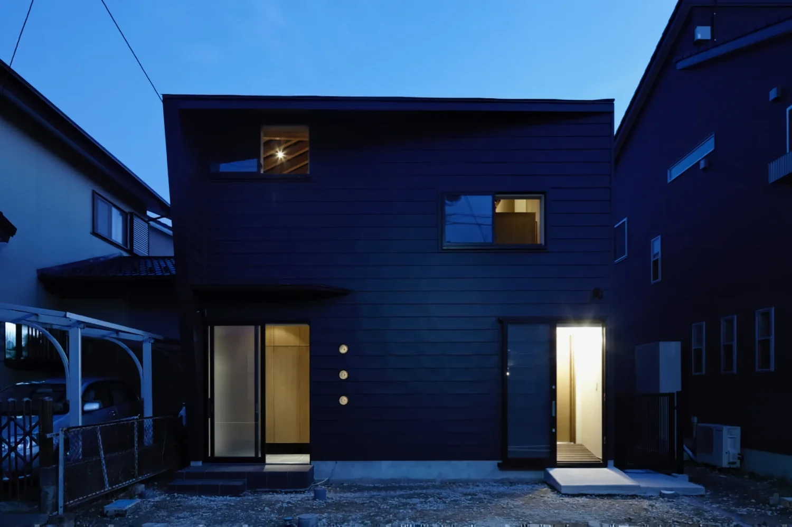
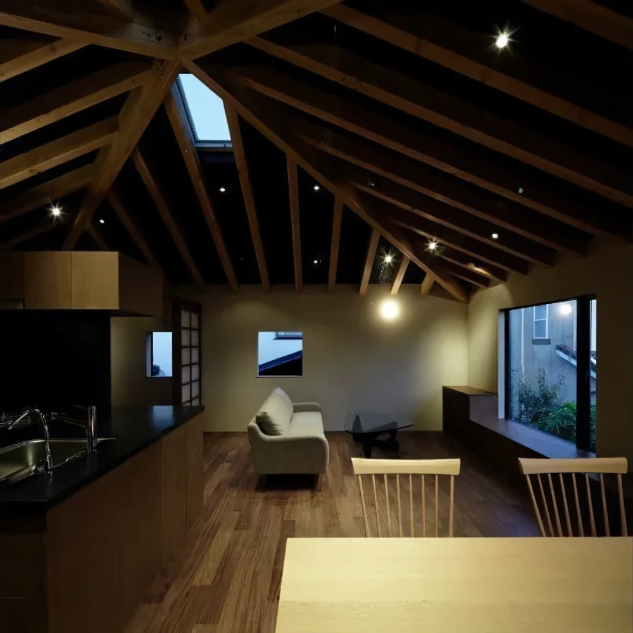
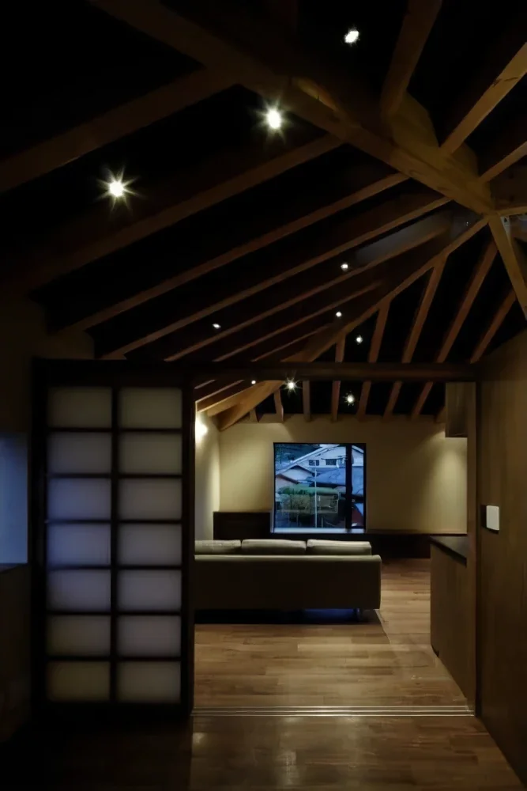
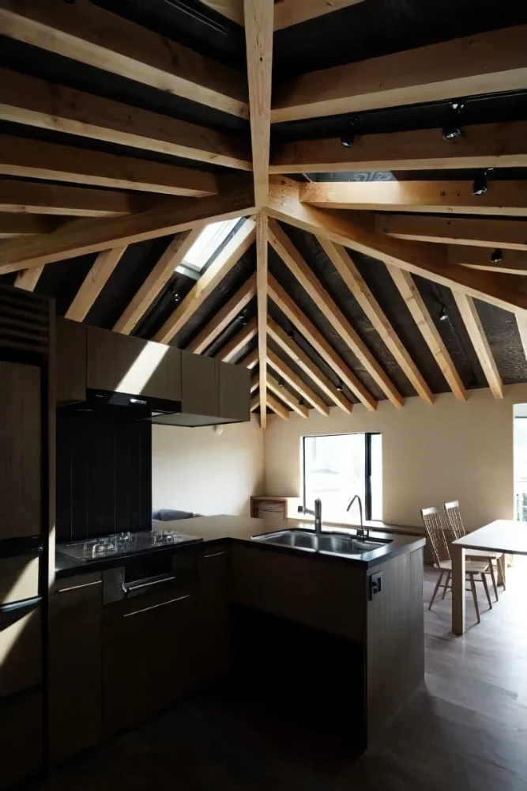
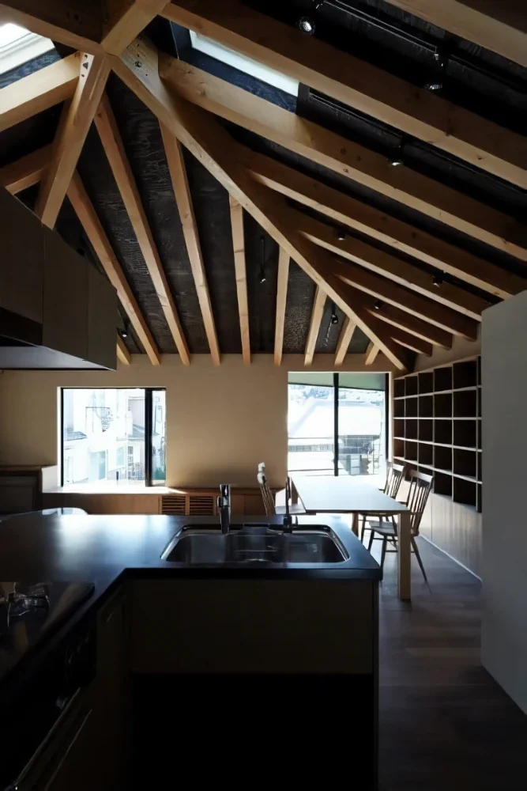
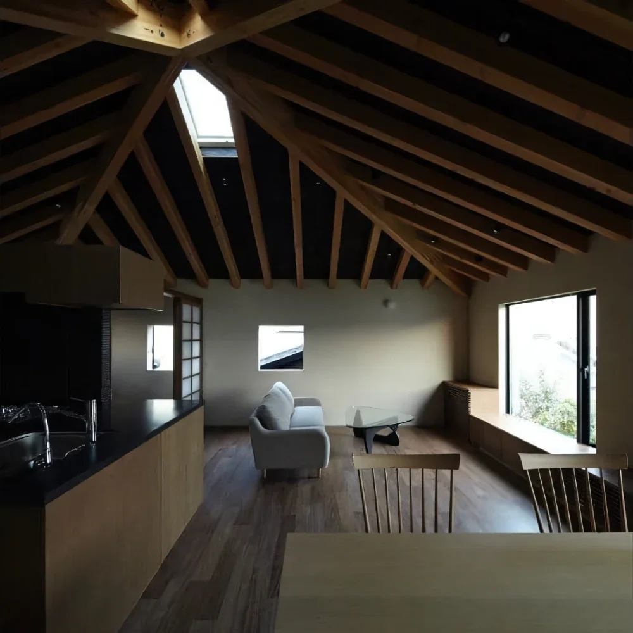
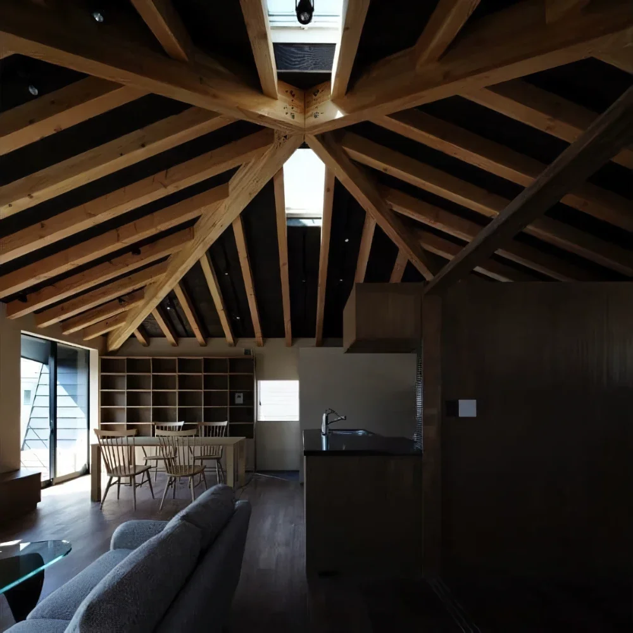
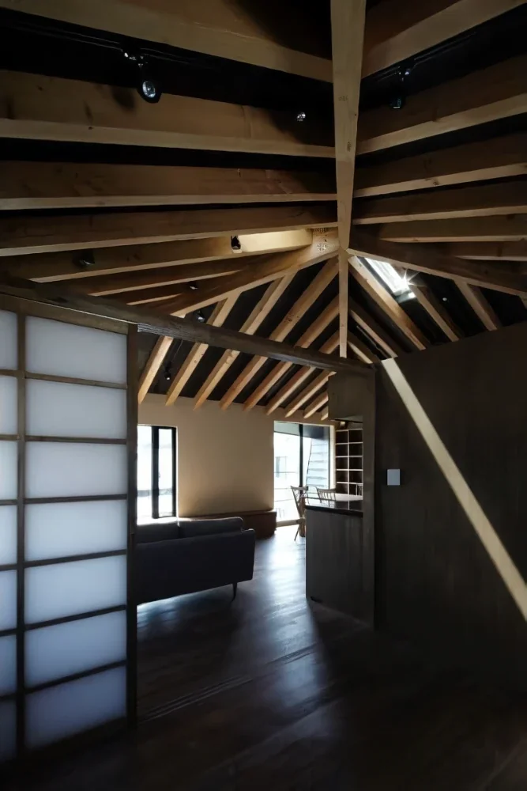
Having played music as a hobby for many years myself, I could imagine the situation to some extent, but equipment continues to evolve at a remarkable pace. Apparently, even a home studio can now produce recordings of a largely professional standard. For that reason, the studio was given a very high priority in this project. When creating a studio where loud sounds are produced, such as playing an electric guitar through an amplifier, the standard approach is to place it underground, where the soil provides sound insulation. Here, however, there was no budget for underground construction. We therefore sought to secure a certain level of sound insulation by placing a “box within a box,” creating an air cavity between the studio and the outside. Cellulose fiber, which has excellent sound-insulating properties, was packed into both the walls and ceiling of the wooden frame. Along the walls facing the neighboring house and the bedrooms, resilient channels acoustically isolated with vibration-isolating rubber were used, and double walls were installed so that they would vibrate independently of the main structure. As a result of these measures, a considerable amount of structurally necessary wall could be provided on the first floor. This created the possibility of making the second floor, which would become the main room, into a continuous space without shear walls except along the perimeter. We therefore conceived a column-free, overarching roof and planned to “place” the necessary functions—kitchen, spare room, and toilet—beneath it. Here, we are trying to make the large roof appear almost like a symbol of architecture. In other words, by expressing the structural elements openly—not merely allowing them to be visible, but deliberately and meticulously exposing them—we sought to create an unwavering strength and presence. Because a large roof without columns tends to spread outward, it is held together in concealed areas with metal members, much like tightening a headband around it.
The roof structure also offered clues about how to guide the light. For example, creating a series of large openings in the living room would inevitably incur costs both for the structural burden and for the large sashes required. Because the roof always has a “center,” however, awareness is less likely to diffuse outward here. Taking advantage of this, we sought to create a rhythm of light and shade—and a path for the breeze—by deliberately distributing smaller openings that do not require large lintels. In addition, the distinct light falling from the two skylights moves as time passes, harmonizing light and shadow. To keep the presence of the sashes to a minimum, the openings are basically installed externally, so that they appear as if holes had been made in the walls. I feel that the destination of this planning, which began with “necessity,” has unexpectedly moved toward the “primitive force” inherent in architecture itself. Main use: Single-family residence
Primary structure: Timber
Scale: Two stories above ground
Site area: 100.00 m² (30.3 tsubo)
Building area: 46.93 m² (14.2 tsubo)
Total floor area: 92.74 m² (28.1 tsubo)
Structural design: S-form / Akira Ouchi
Construction: Eiko Construction

It must have been more than eight years ago. I had an initial design meeting with a professional guitarist, and although we exchanged emails several times, I heard nothing further from him. Before long, the memory faded amid the busyness of everyday life. Then, about a year and a half ago, I received another email from him. He asked if I could meet him as soon as the following day, saying it was an urgent matter. When I heard his story, he explained that he had acquired the site, completed the design, and even obtained confirmation approval, but had realized that he himself was not satisfied with it. He had come to me prepared to overturn the entire plan. Although the budget was tight, he wanted me, no matter what, to design a home with a studio.
Having played music as a hobby for many years myself, I could imagine the situation to some extent, but equipment continues to evolve at a remarkable pace. Apparently, even a home studio can now produce recordings of a largely professional standard. For that reason, the studio was given a very high priority in this project. When creating a studio where loud sounds are produced, such as playing an electric guitar through an amplifier, the standard approach is to place it underground, where the soil provides sound insulation. Here, however, there was no budget for underground construction. We therefore sought to secure a certain level of sound insulation by placing a “box within a box,” creating an air cavity between the studio and the outside. Cellulose fiber, which has excellent sound-insulating properties, was packed into both the walls and ceiling of the wooden frame. Along the walls facing the neighboring house and the bedrooms, resilient channels acoustically isolated with vibration-isolating rubber were used, and double walls were installed so that they would vibrate independently of the main structure. As a result of these measures, a considerable amount of structurally necessary wall could be provided on the first floor. This created the possibility of making the second floor, which would become the main room, into a continuous space without shear walls except along the perimeter. We therefore conceived a column-free, overarching roof and planned to “place” the necessary functions—kitchen, spare room, and toilet—beneath it. Here, we are trying to make the large roof appear almost like a symbol of architecture. In other words, by expressing the structural elements openly—not merely allowing them to be visible, but deliberately and meticulously exposing them—we sought to create an unwavering strength and presence. Because a large roof without columns tends to spread outward, it is held together in concealed areas with metal members, much like tightening a headband around it.
The roof structure also offered clues about how to guide the light. For example, creating a series of large openings in the living room would inevitably incur costs both for the structural burden and for the large sashes required. Because the roof always has a “center,” however, awareness is less likely to diffuse outward here. Taking advantage of this, we sought to create a rhythm of light and shade—and a path for the breeze—by deliberately distributing smaller openings that do not require large lintels. In addition, the distinct light falling from the two skylights moves as time passes, harmonizing light and shadow. To keep the presence of the sashes to a minimum, the openings are basically installed externally, so that they appear as if holes had been made in the walls. I feel that the destination of this planning, which began with “necessity,” has unexpectedly moved toward the “primitive force” inherent in architecture itself. Main use: Single-family residence
Primary structure: Timber
Scale: Two stories above ground
Site area: 100.00 m² (30.3 tsubo)
Building area: 46.93 m² (14.2 tsubo)
Total floor area: 92.74 m² (28.1 tsubo)
Structural design: S-form / Akira Ouchi
Construction: Eiko Construction
- Copyright(C)Qurasuki.All Rights Reserved.