Introducing ssrh, a custom-built home example by 「ha」 hosaka hironobu architect associate, a Architect / Design office in 3-8-9 Oji, Kita-ku, Tokyo

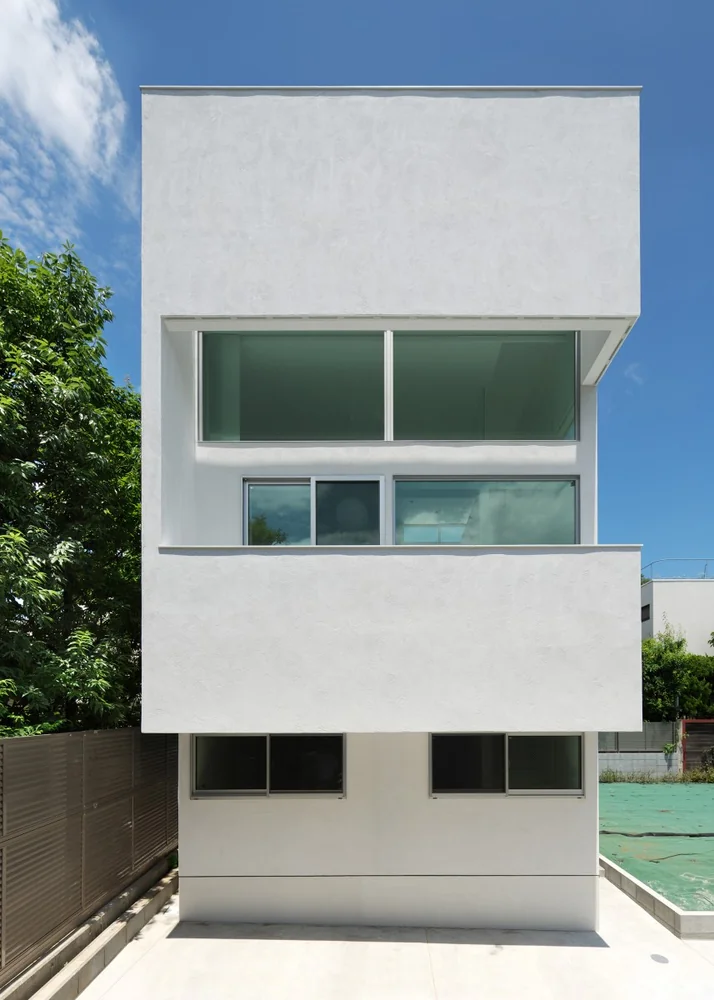
ssrh|Exterior
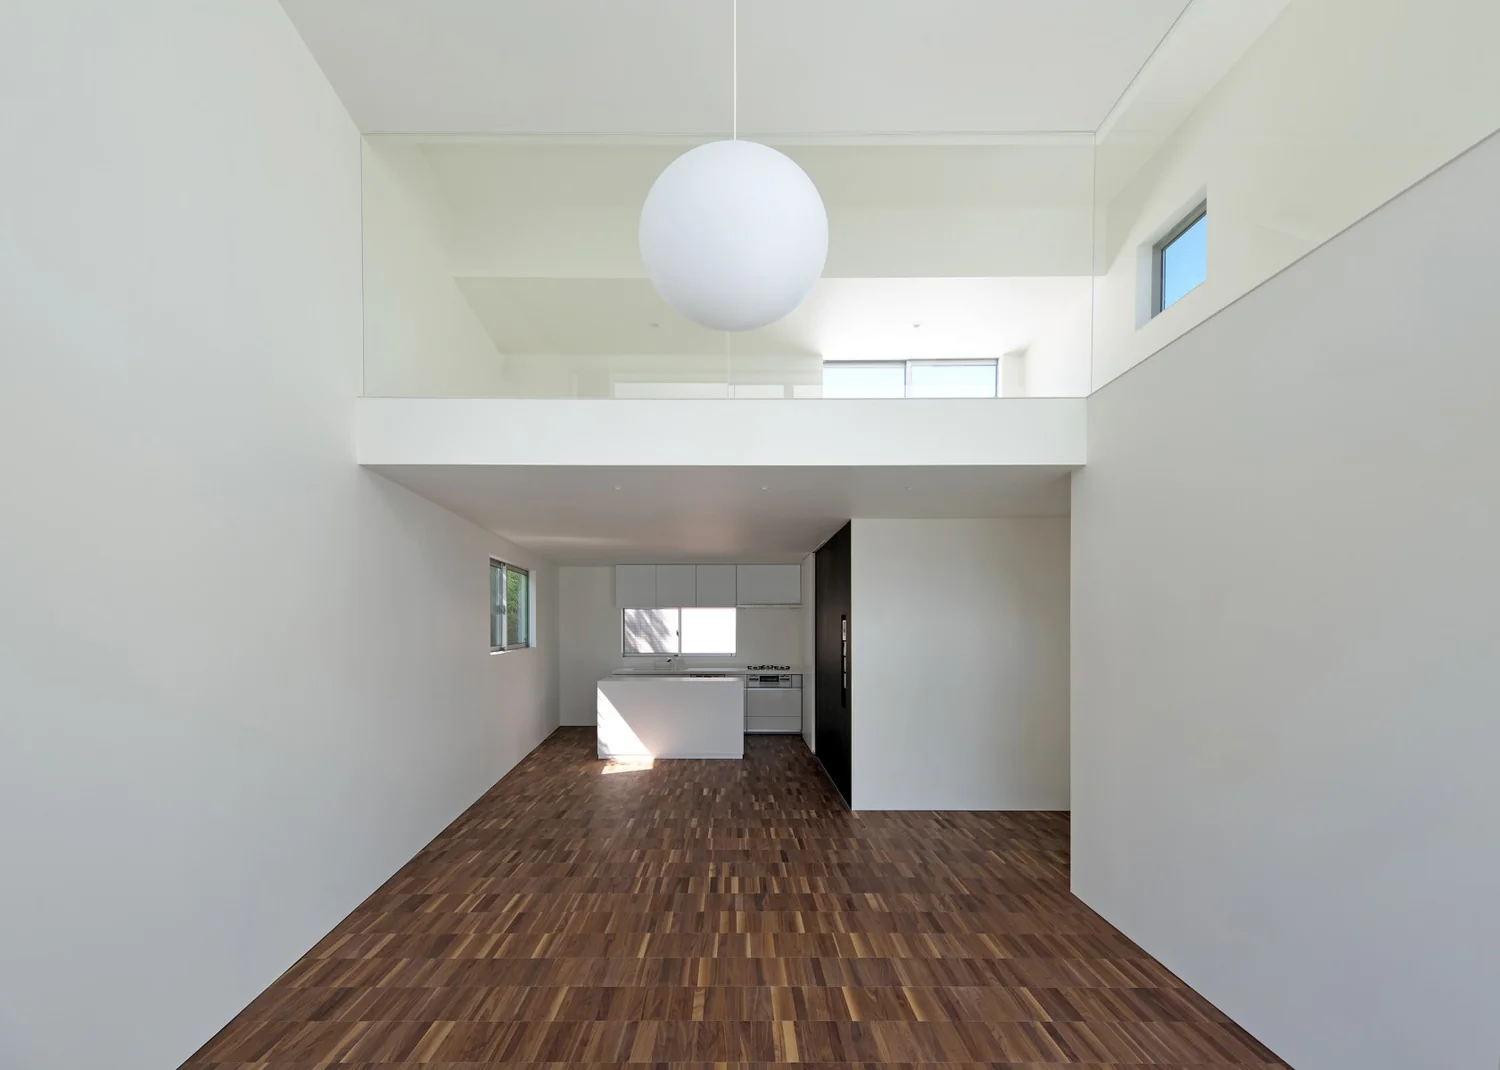
ssrh|LDK
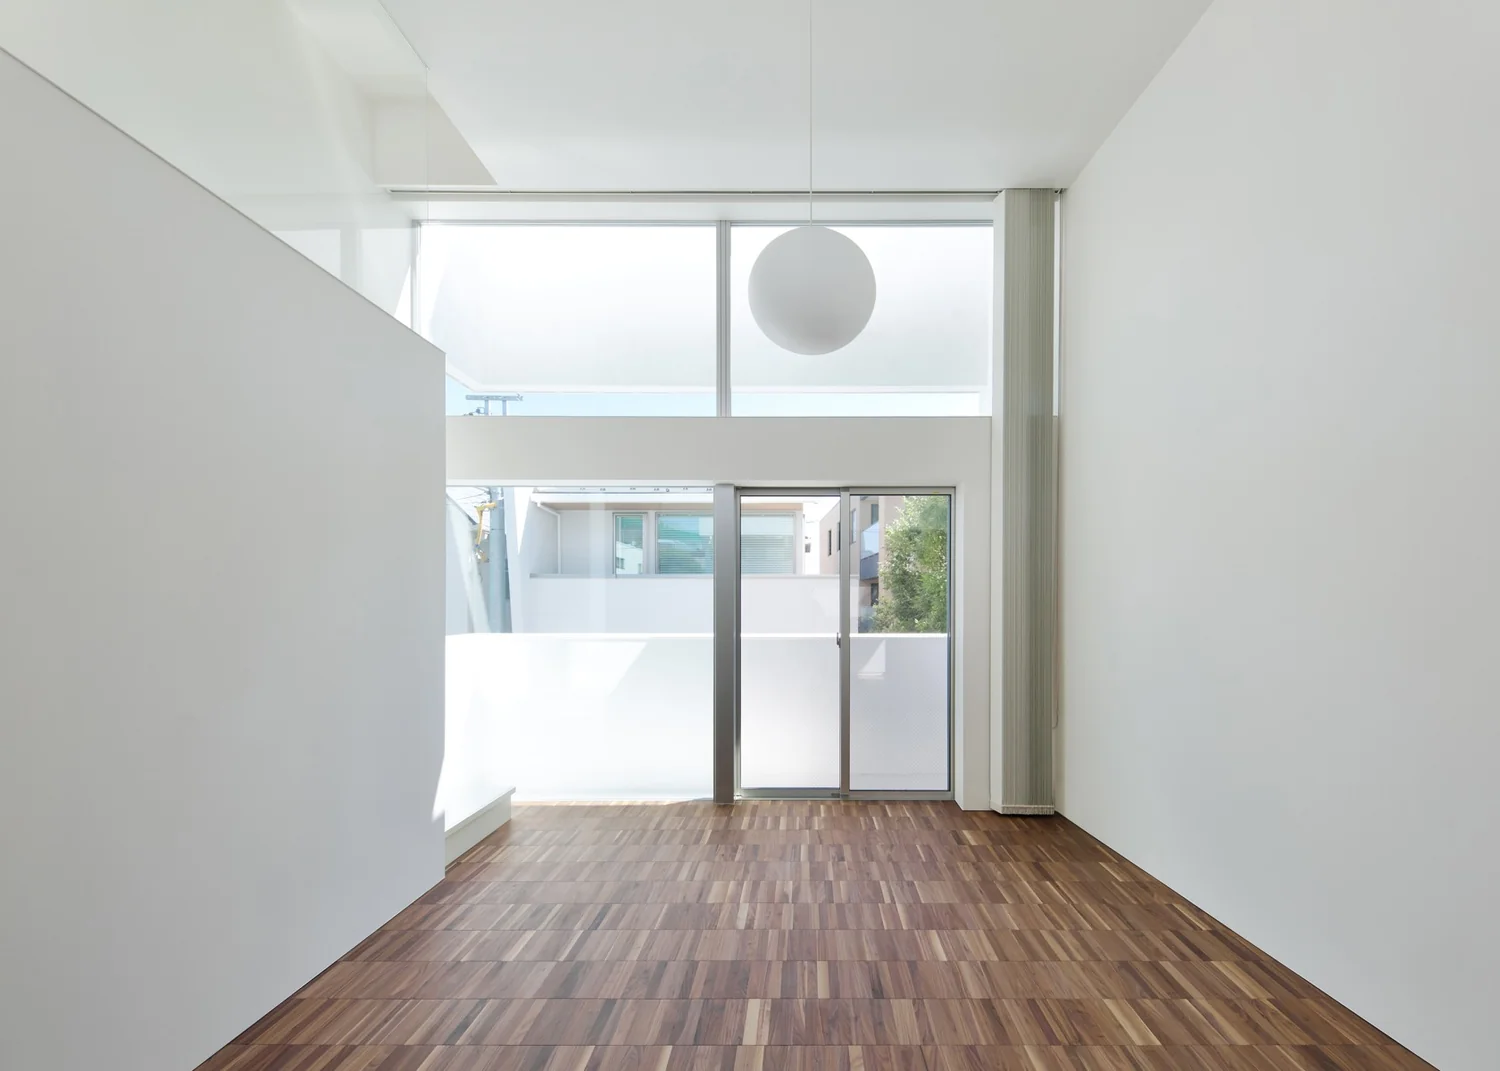
A monumental curtain wall symbolically articulates the 1.5-story atrium living space.
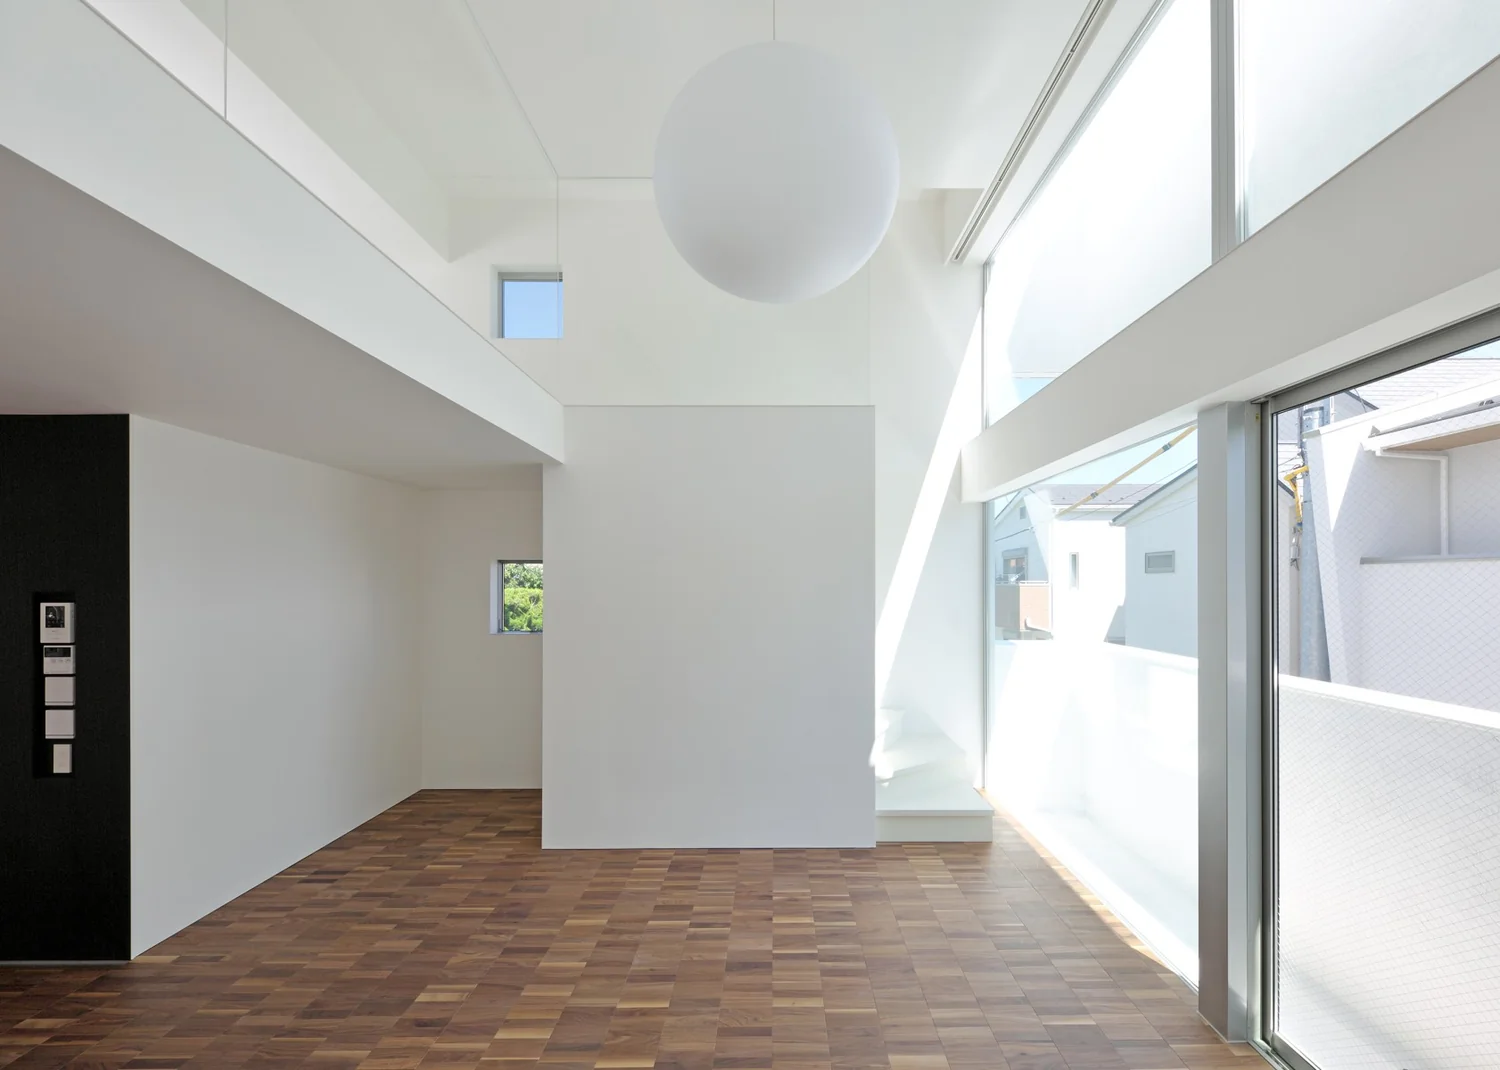
ssrh|Living Room
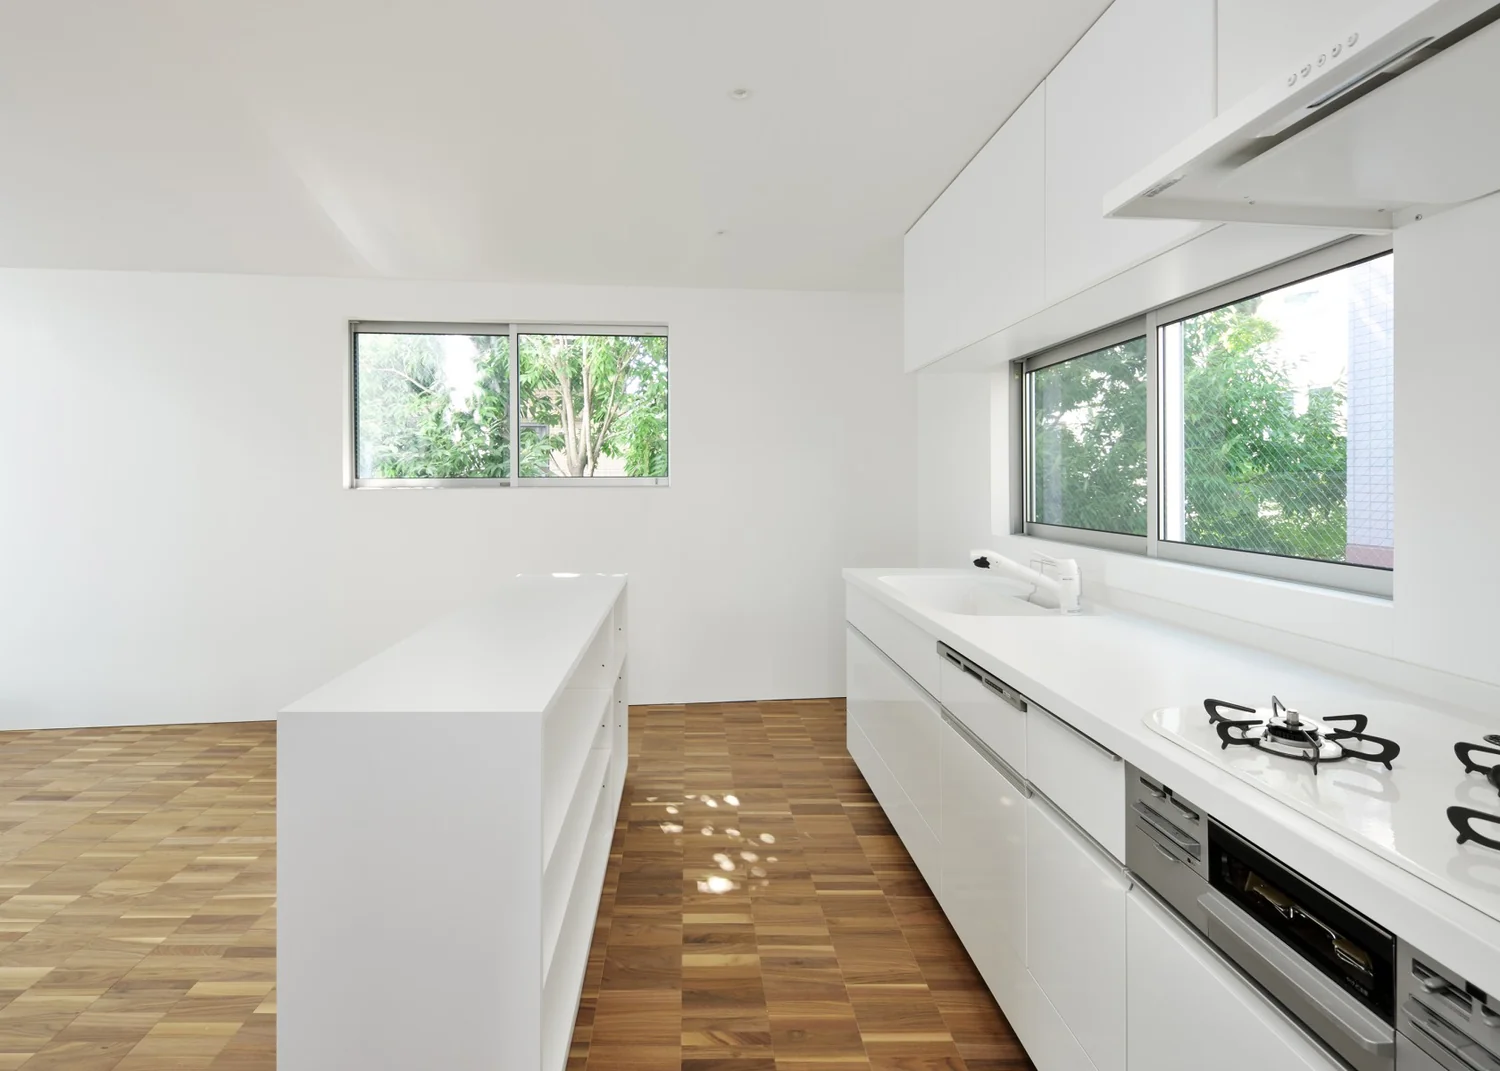
ssrh|Kitchen
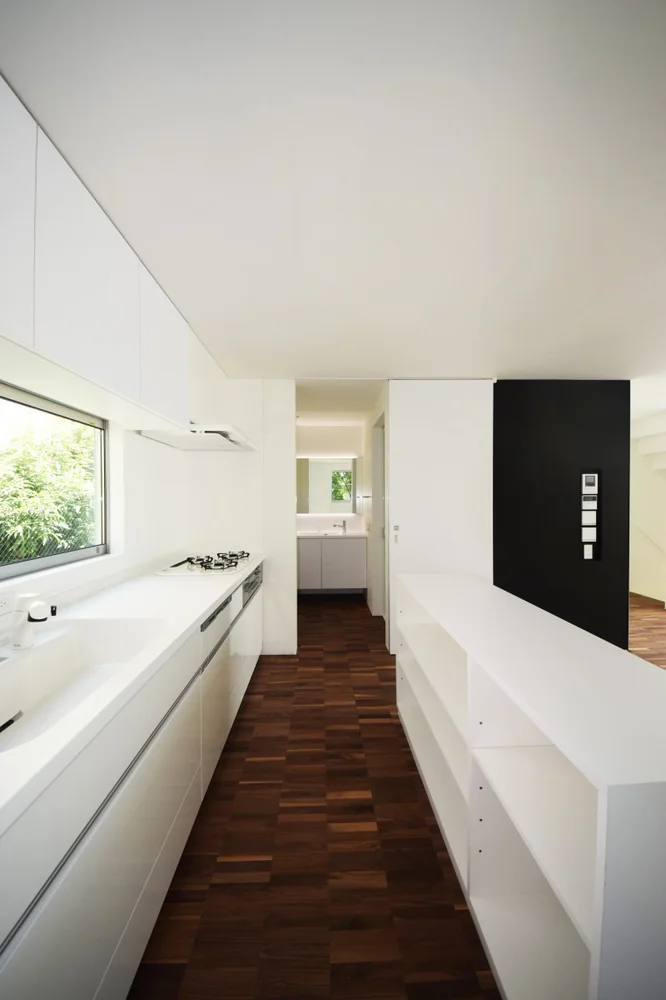
ssrh|Kitchen
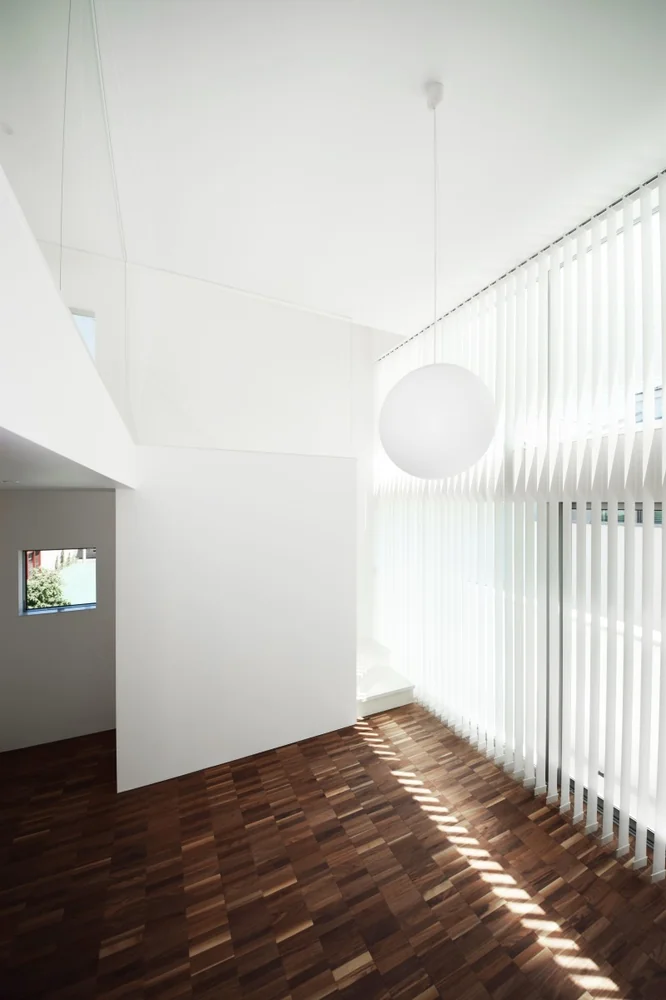
ssrh|Living Room
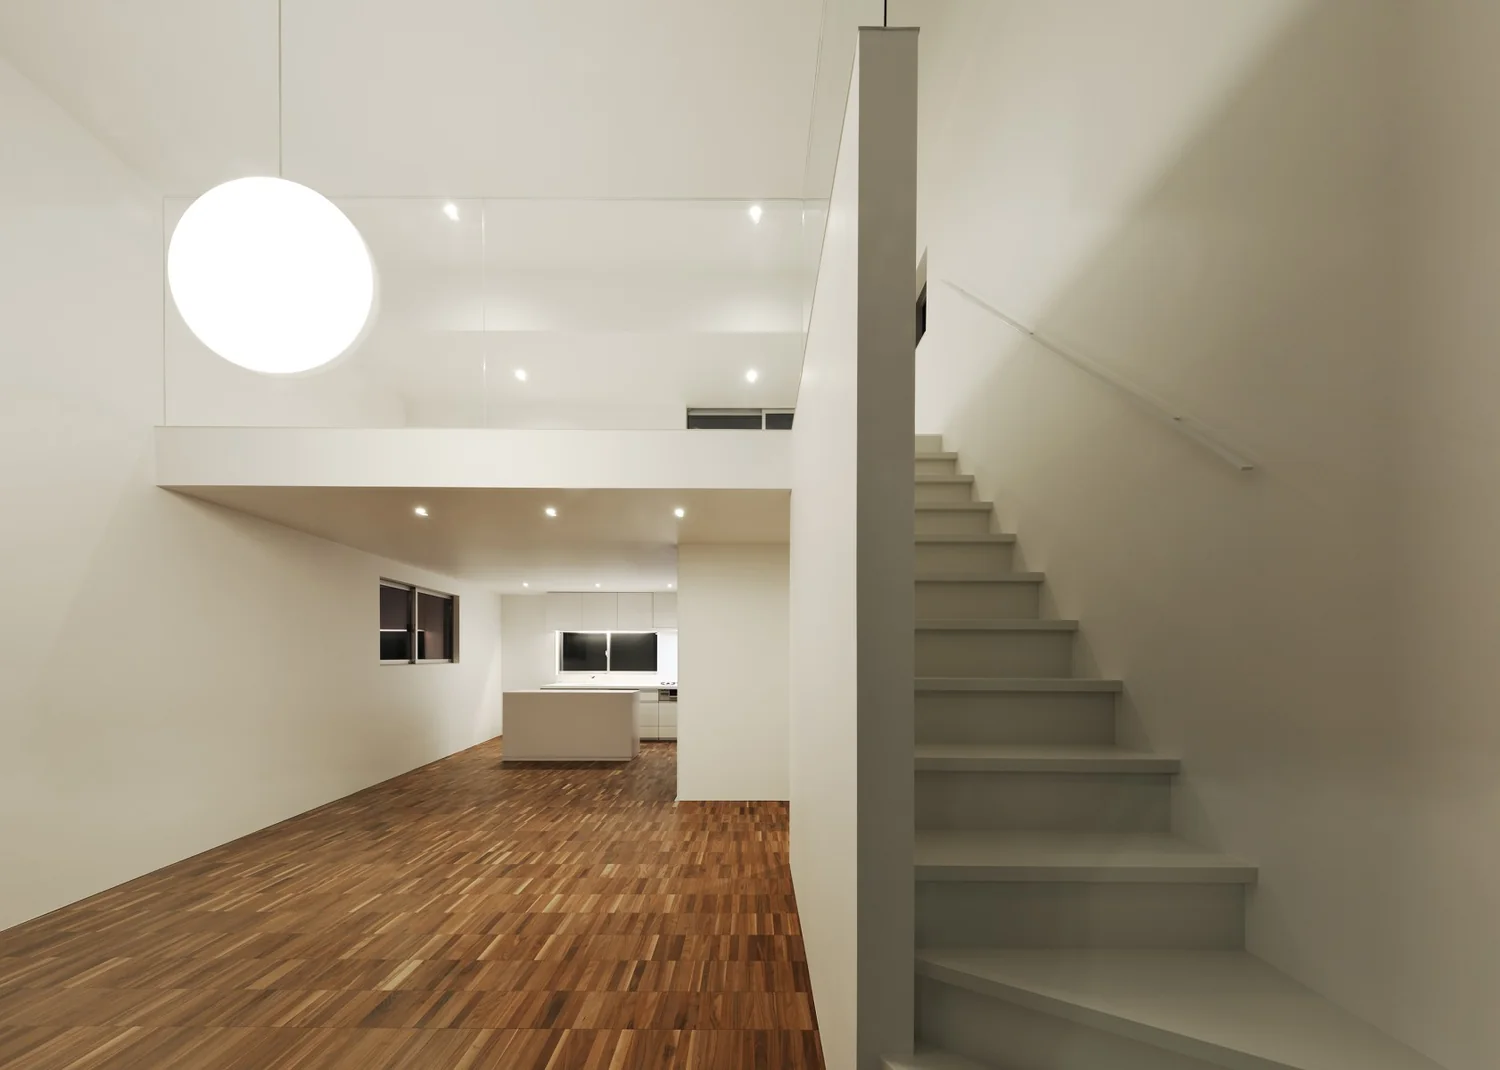
ssrh|LDK
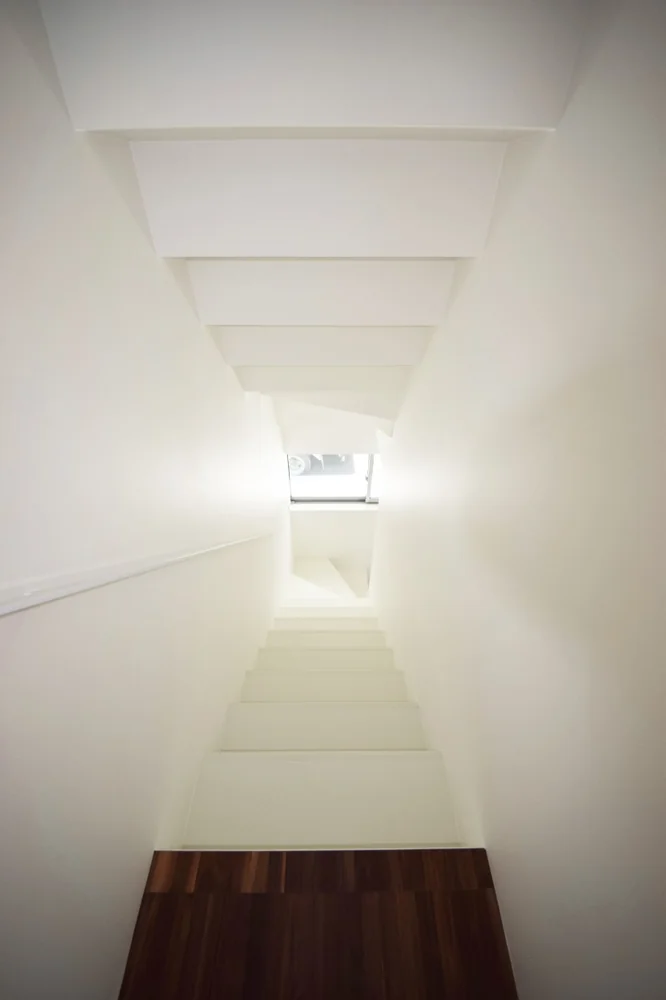
ssrh|Stairs
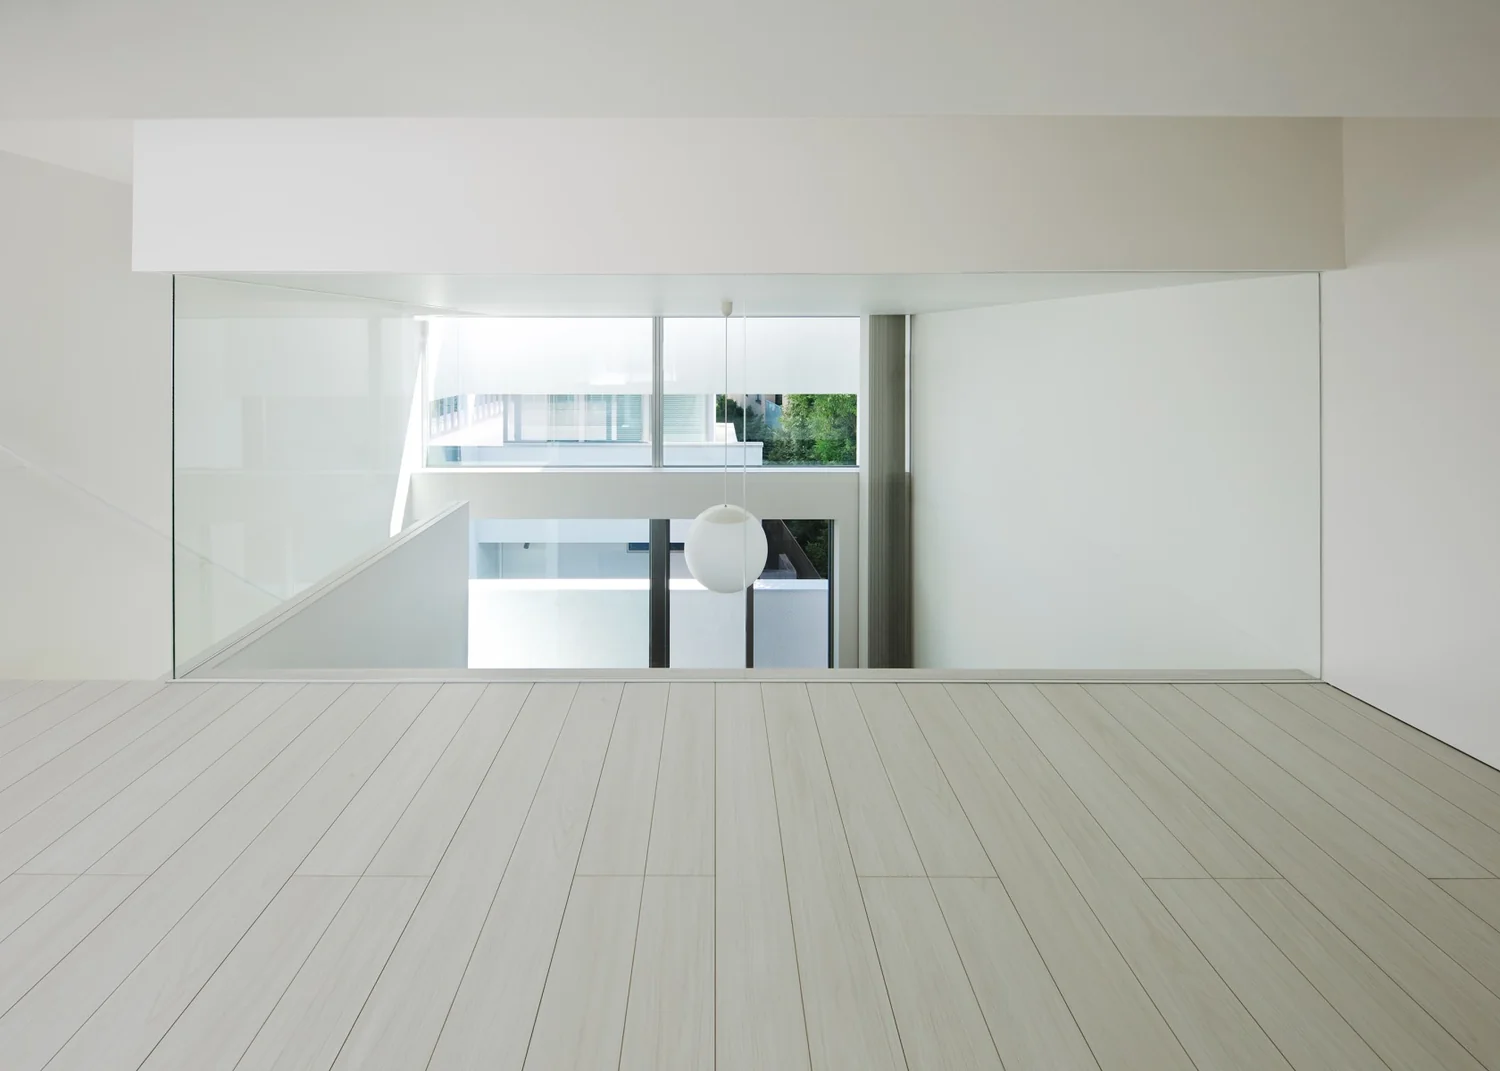
ssrh|Loft
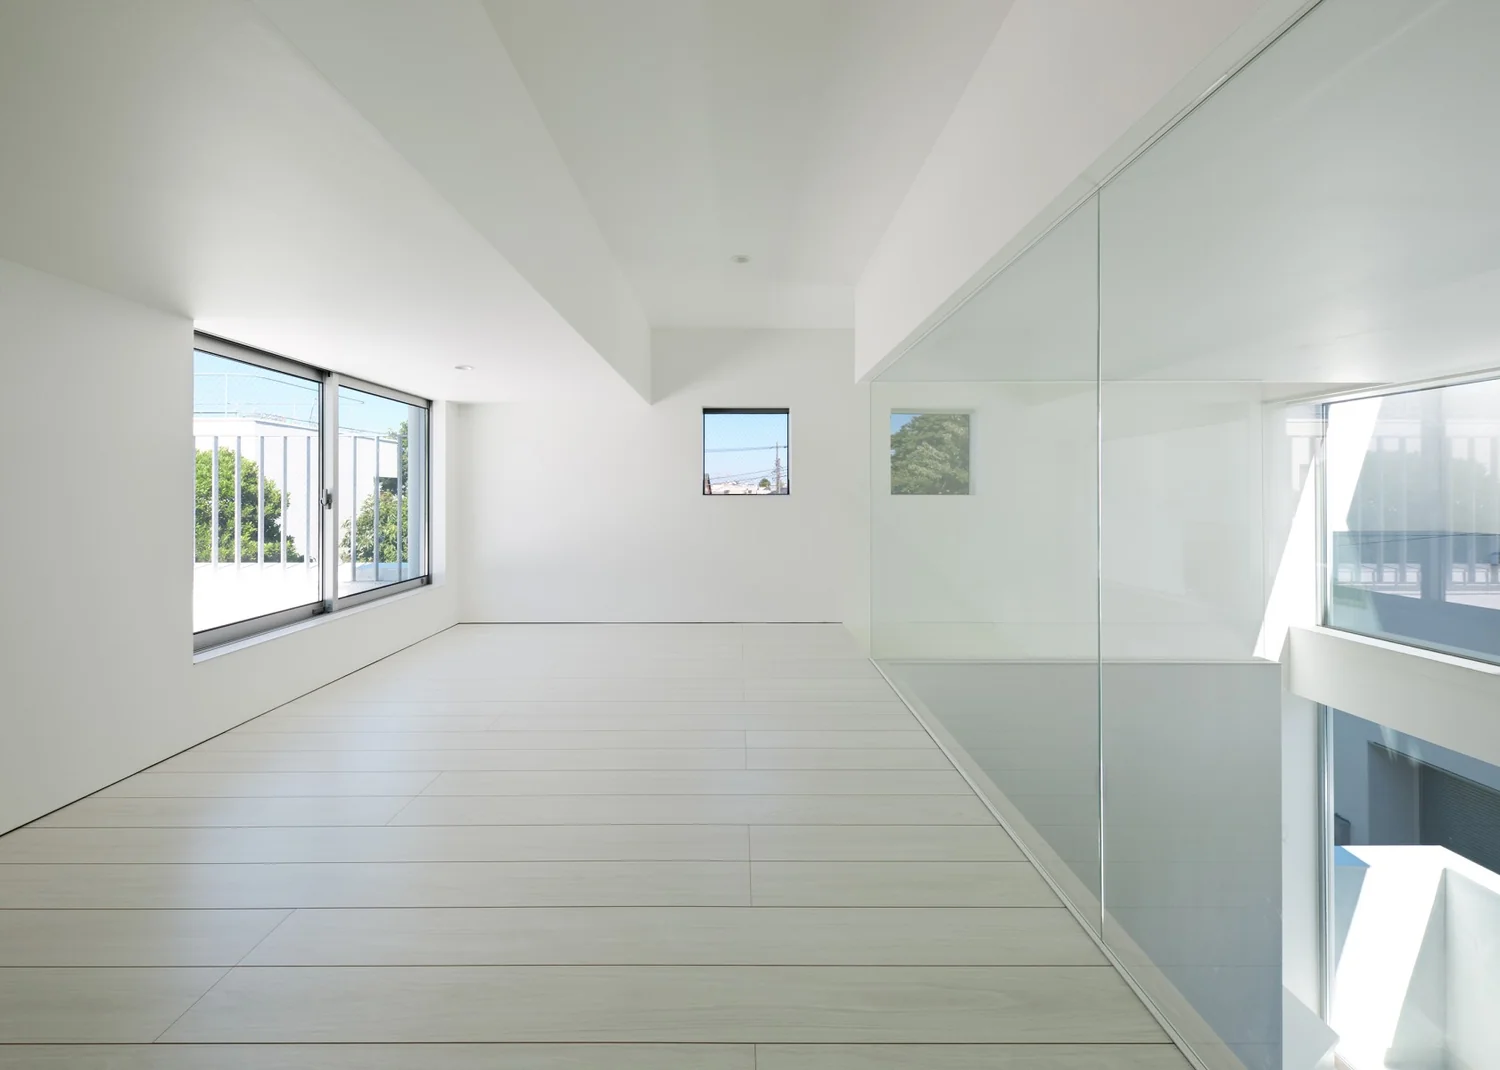
The loft adjacent to the atrium is enclosed with glass walls, resonating harmoniously with the curtain wall.
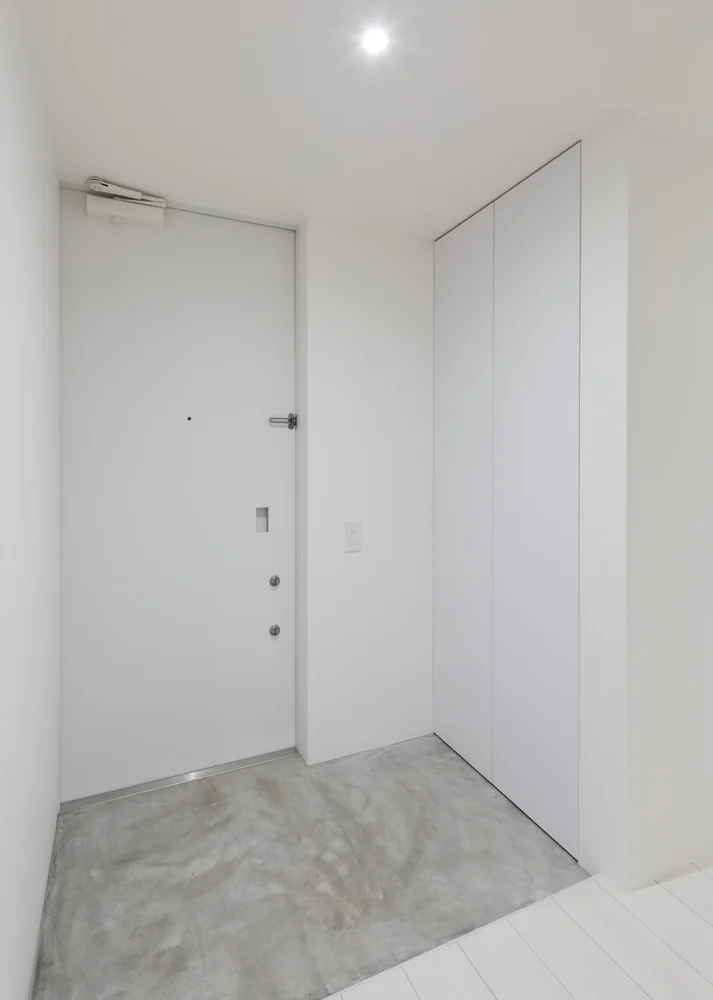
ssrh|Entrance hall
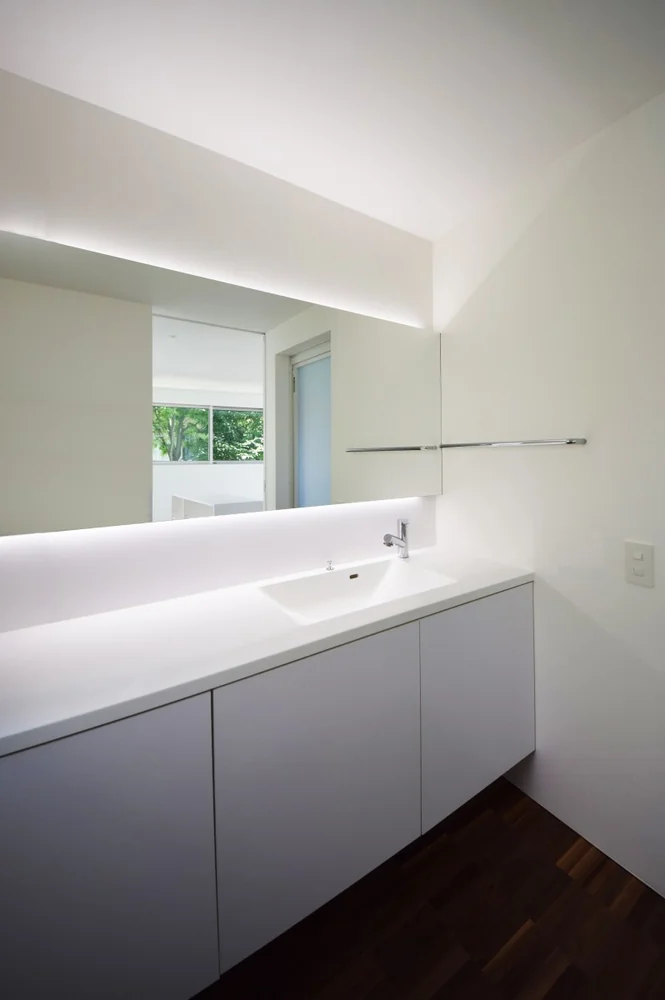
ssrh|Lavatory
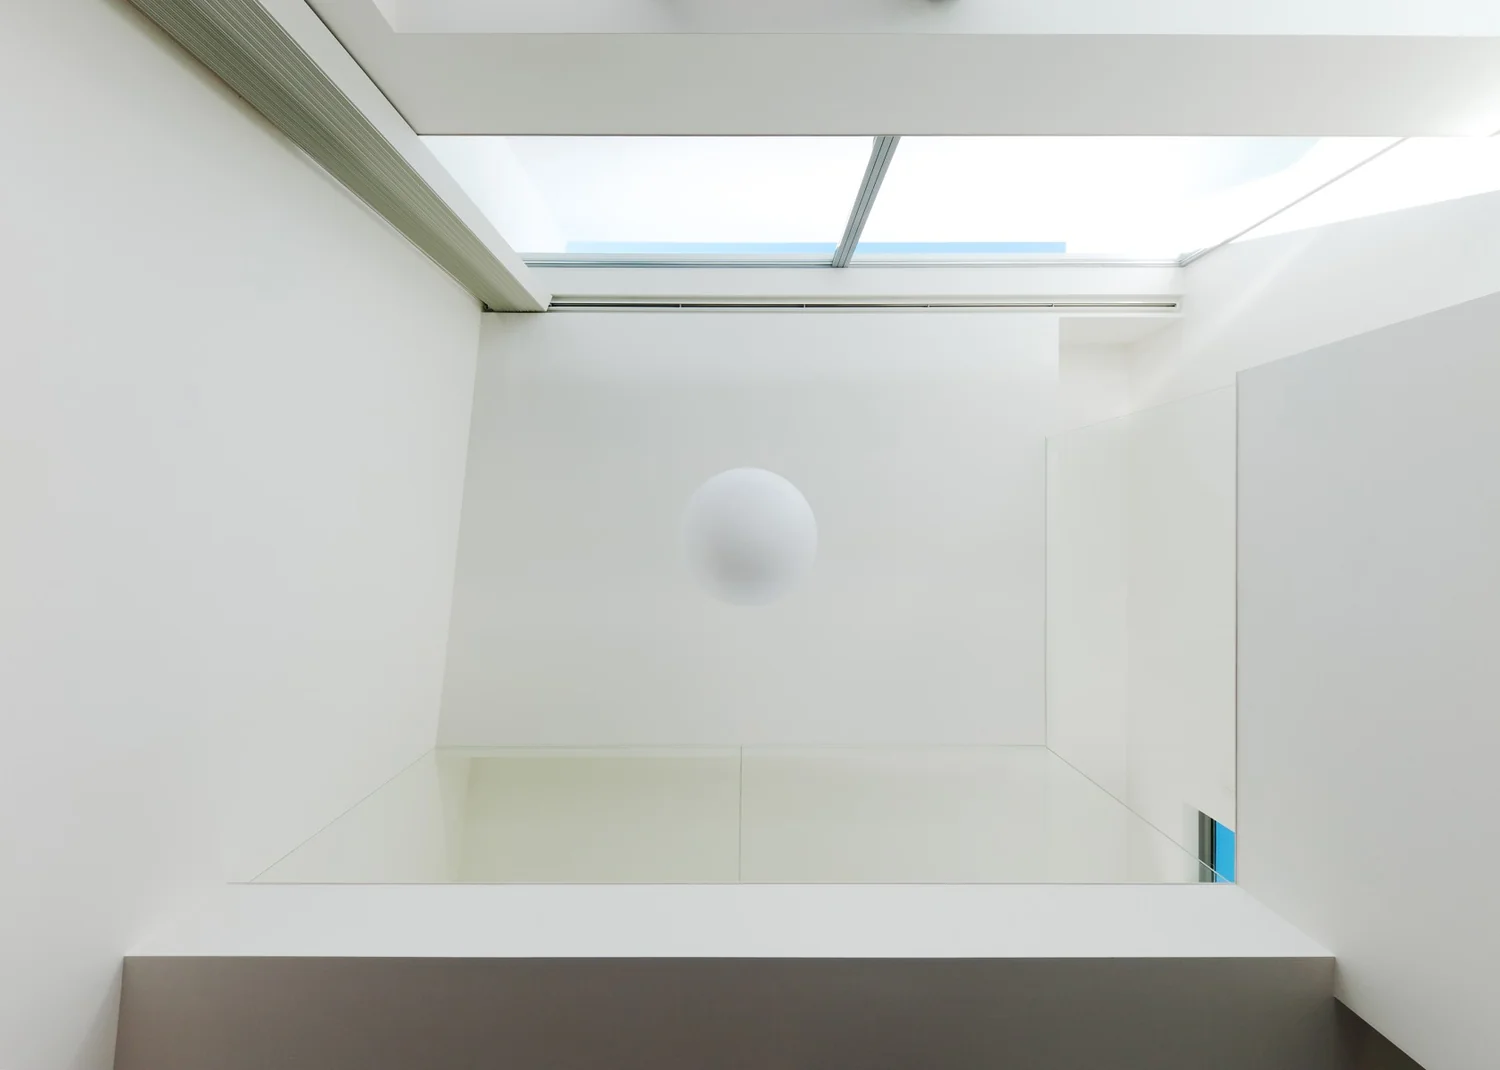
ssrh|Atrium
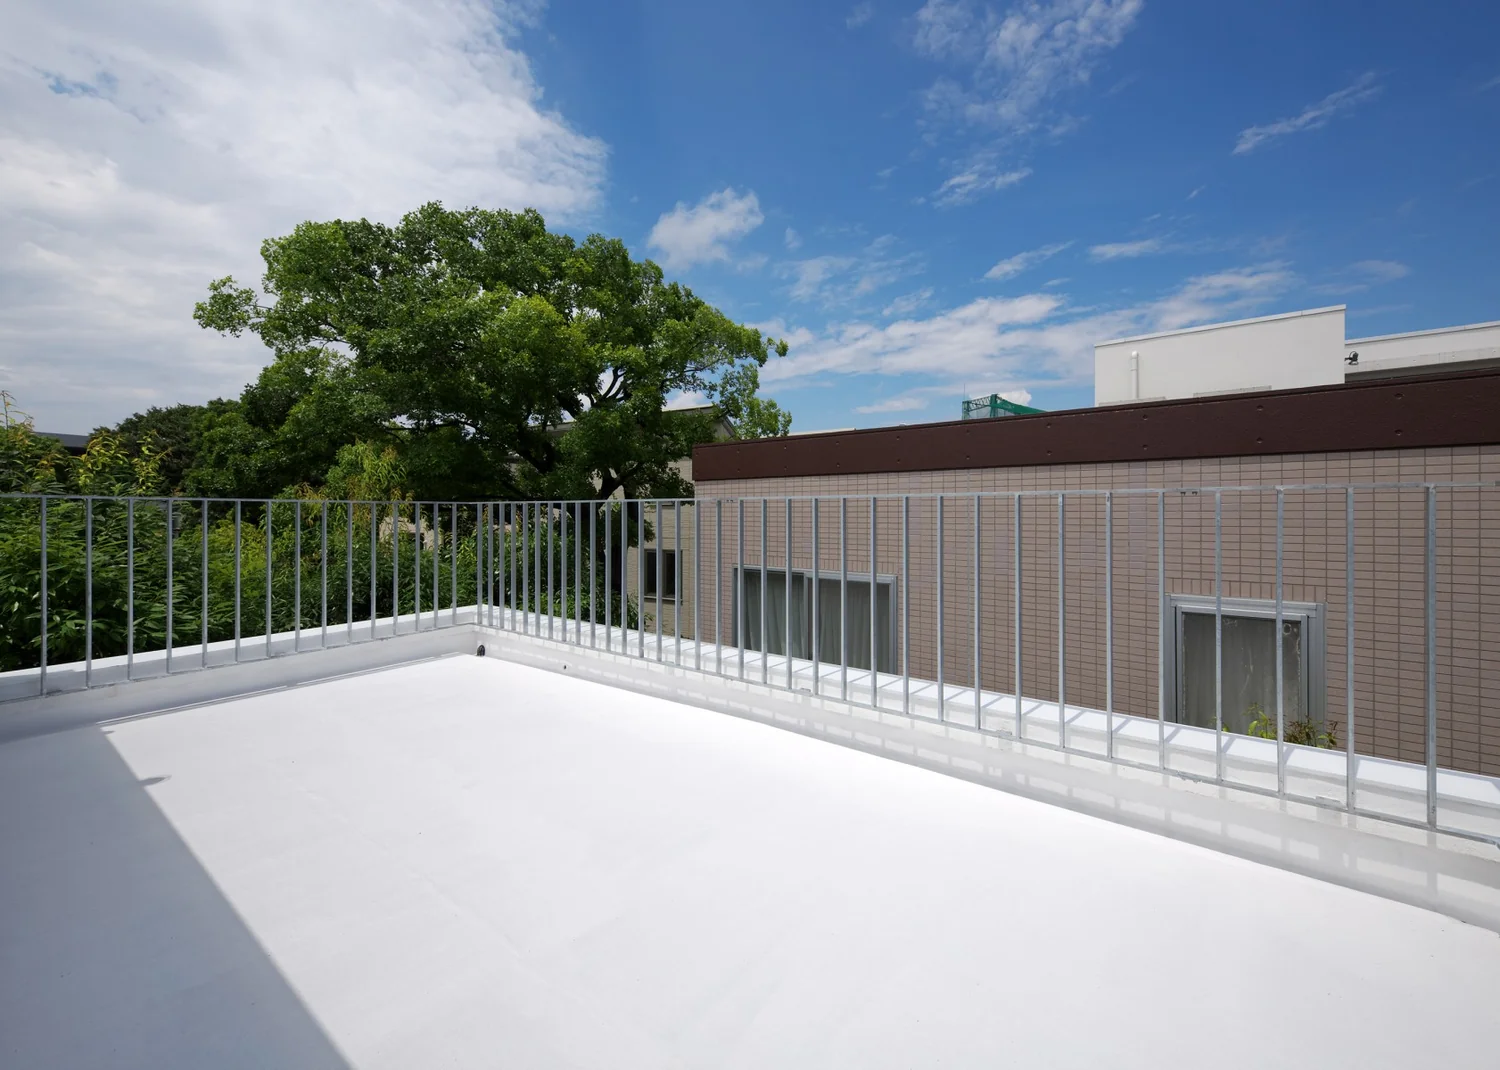
ssrh|Terrace
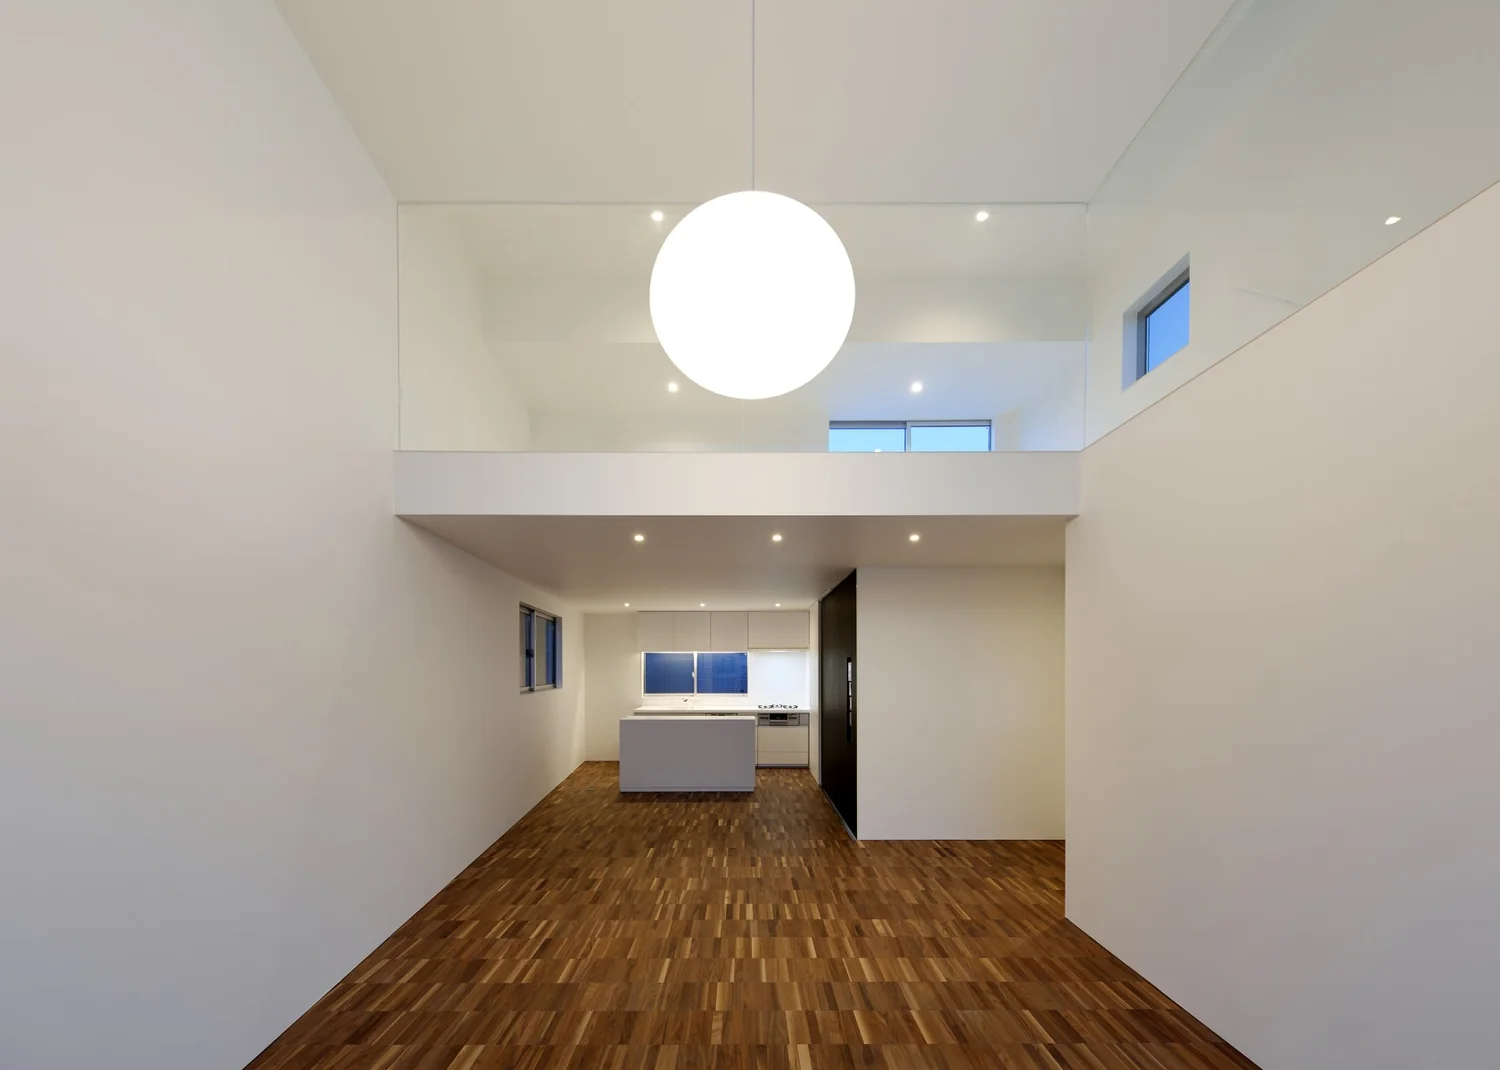
ssrh|LDK
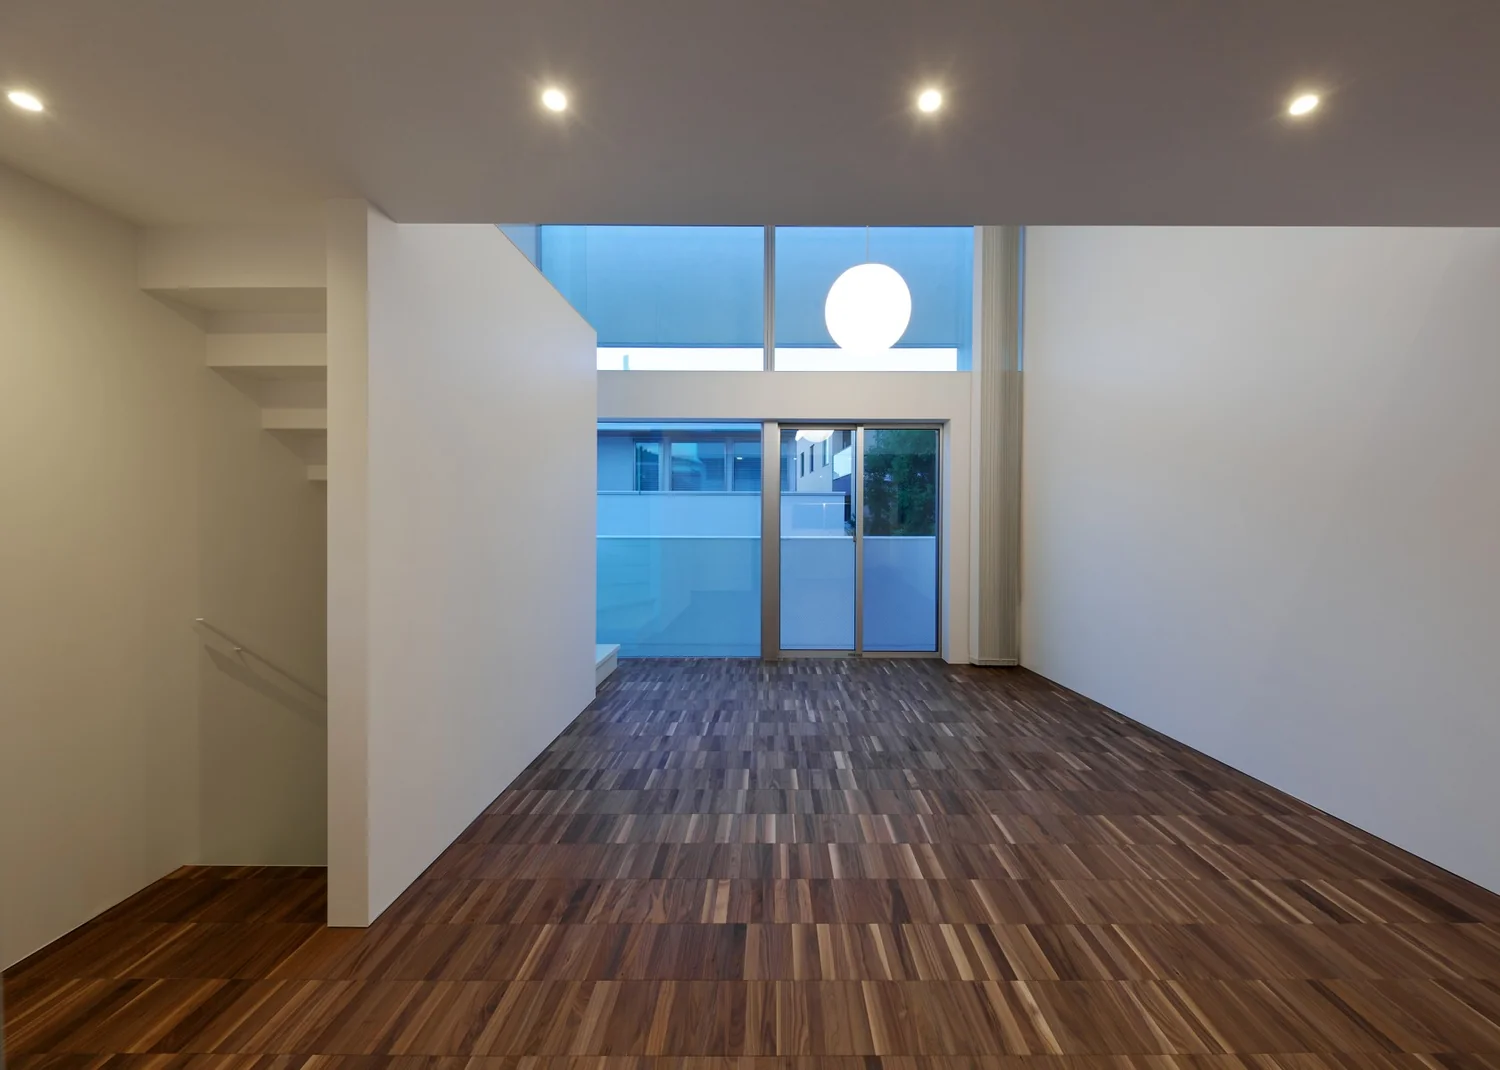
ssrh|LDK
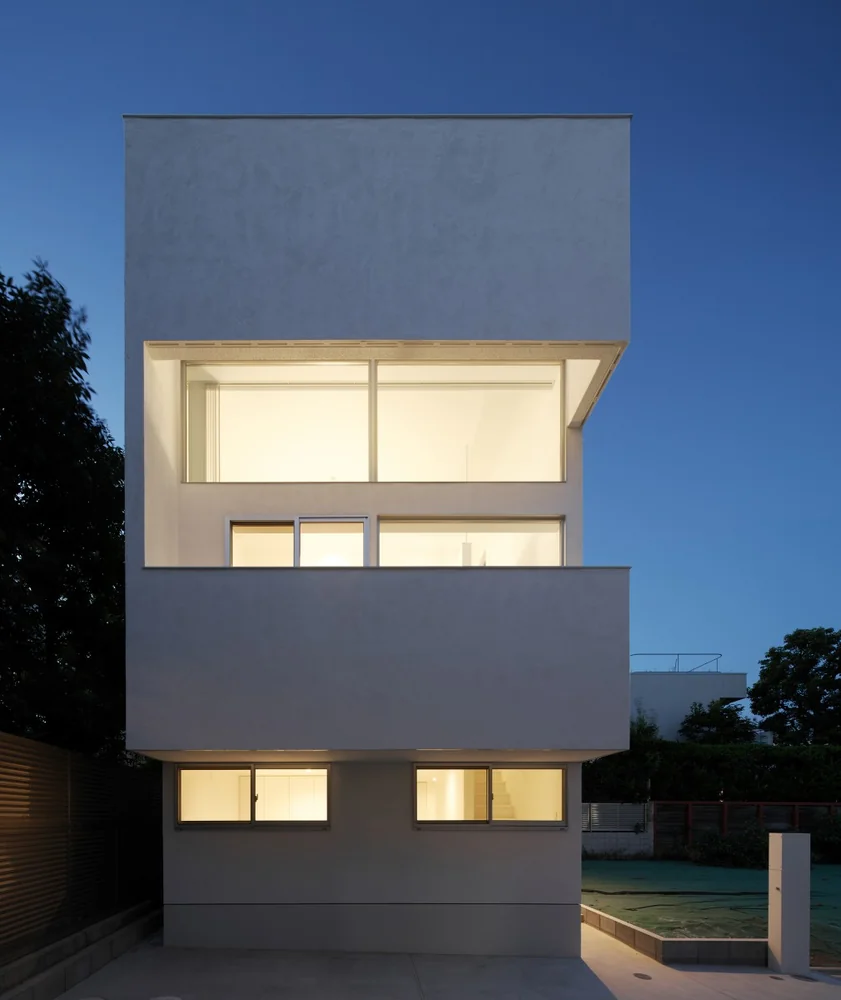
ssrh|Exterior