Introducing Seaside Shell House, a custom-built home example by Takeshi Hirobe Architects, a Architect / Design office in 1-13-2 Suwa, Takatsu-ku, Kawasaki, Kanagawa, Japan
Seaside Shell House|Exterior
Seaside Shell House|LDK
Seaside Shell House|Exterior
Seaside Shell House|Terrace
Seaside Shell House|Living Room
Seaside Shell House|Dining Area
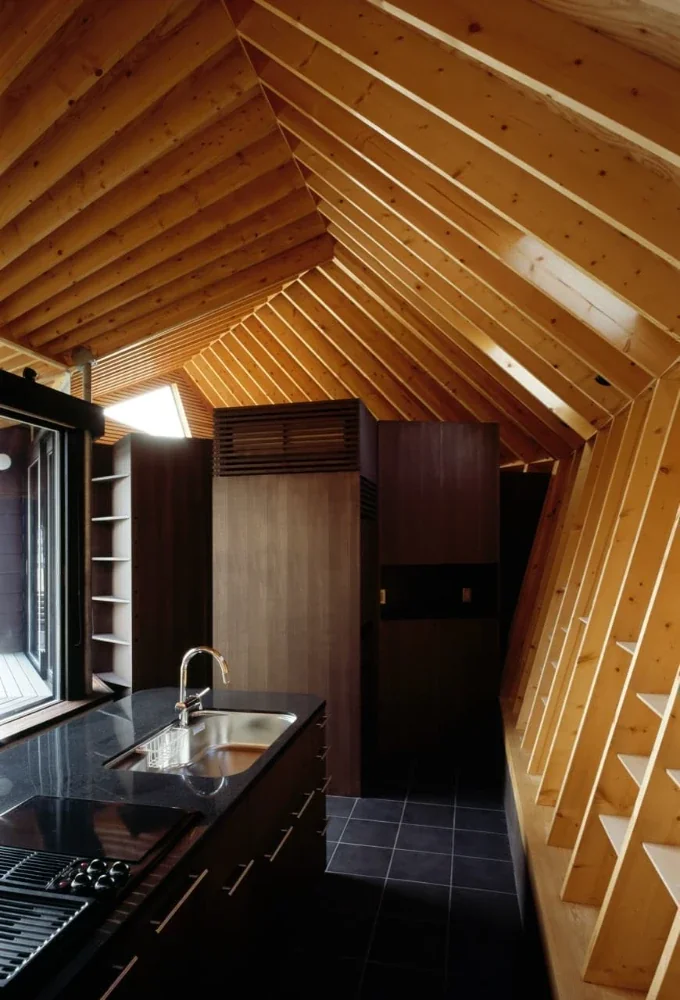
Seaside Shell House|Kitchen
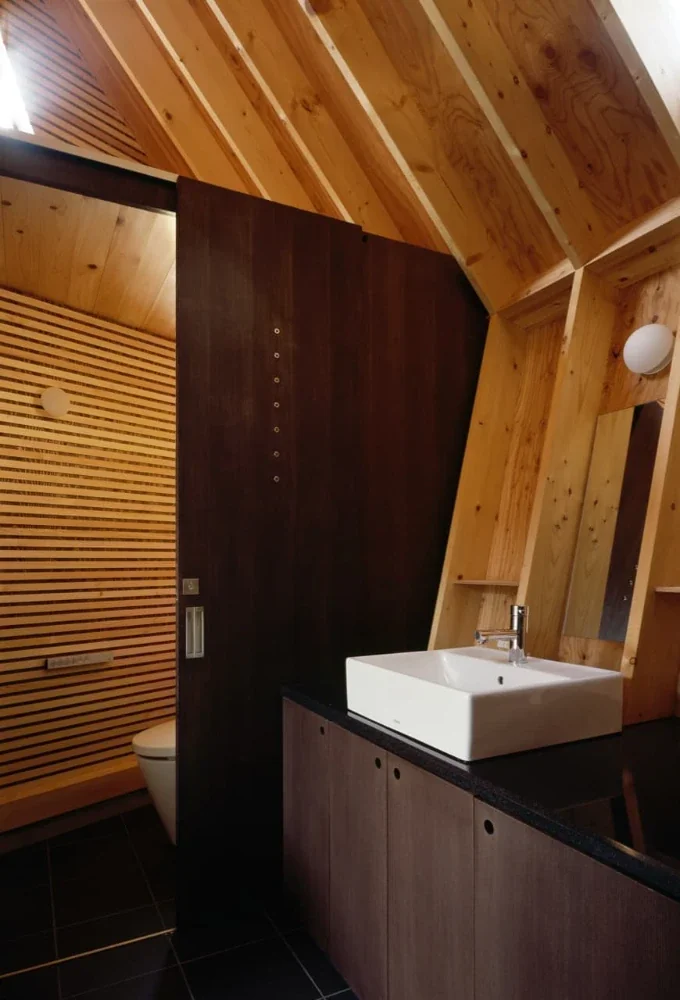
Seaside Shell House|Lavatory
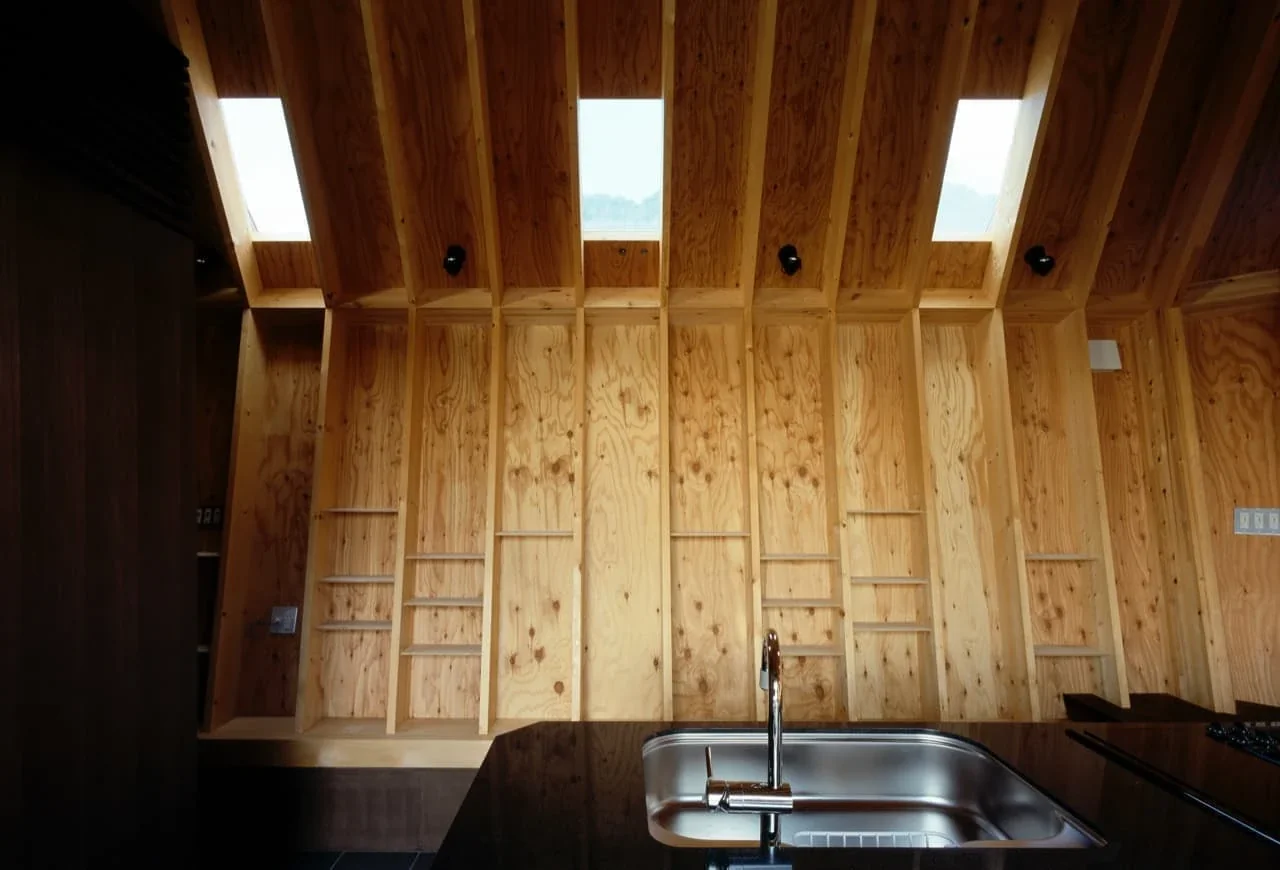
Seaside Shell House|Kitchen
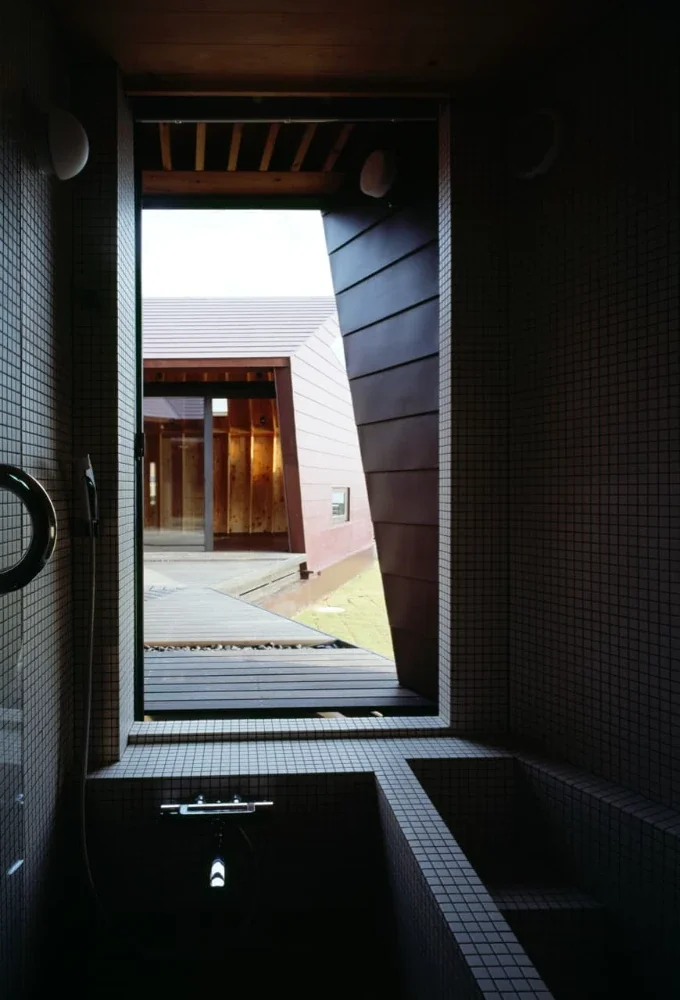
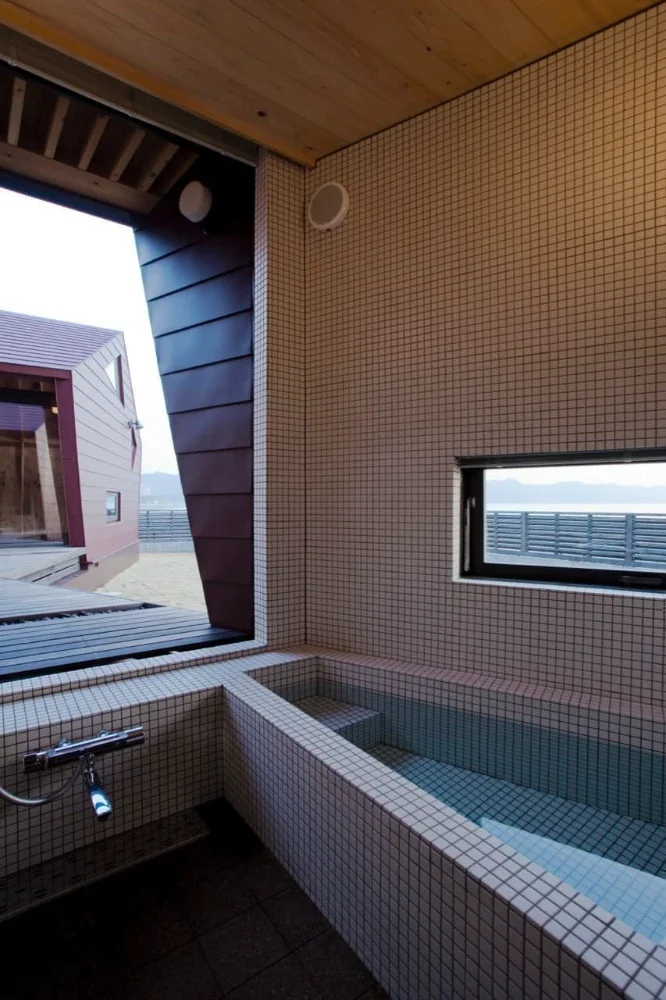
Seaside Shell House|Bathroom
Seaside Shell House|Living Room
Seaside Shell House|LDK
Seaside Shell House|Terrace
Seaside Shell House|LDK
Seaside Shell House|Bathroom
Seaside Shell House|Exterior
Wood Texture
Proportion
Large Opening
Outdoor Living
One-Room Space
Wood Deck
Vacation Home
Ocean View House
Toplight
Koichi Torimura|T. Sobajima
Learn More
The Course of a Variation
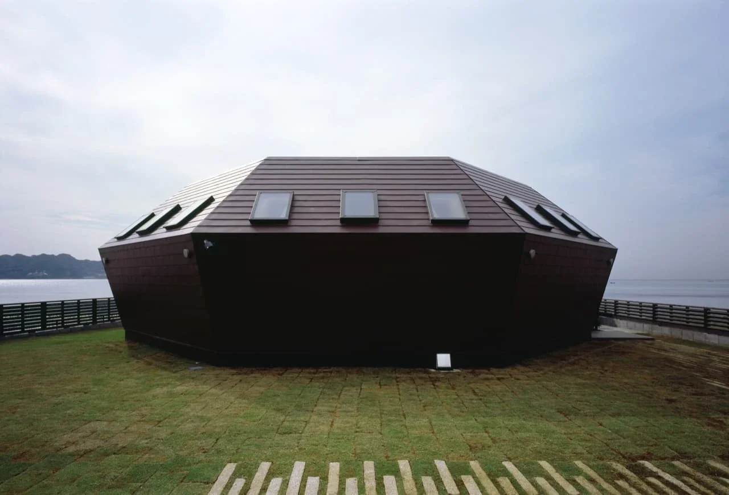
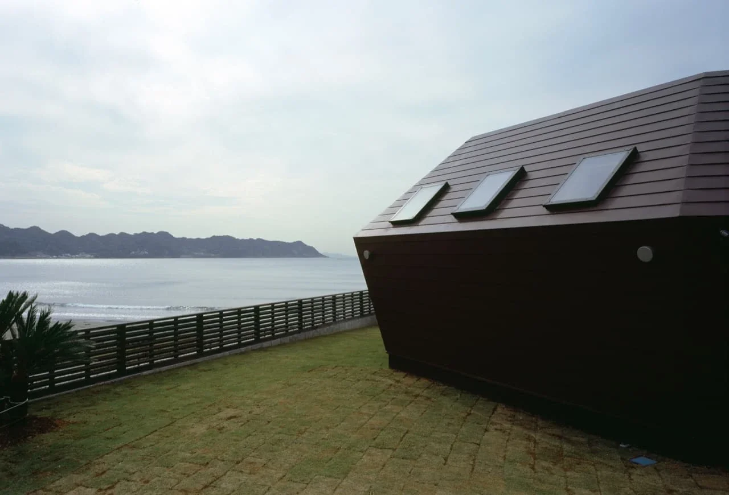
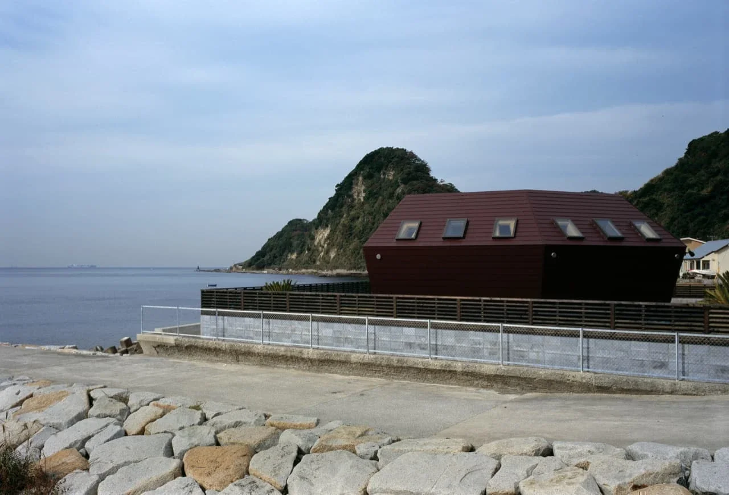
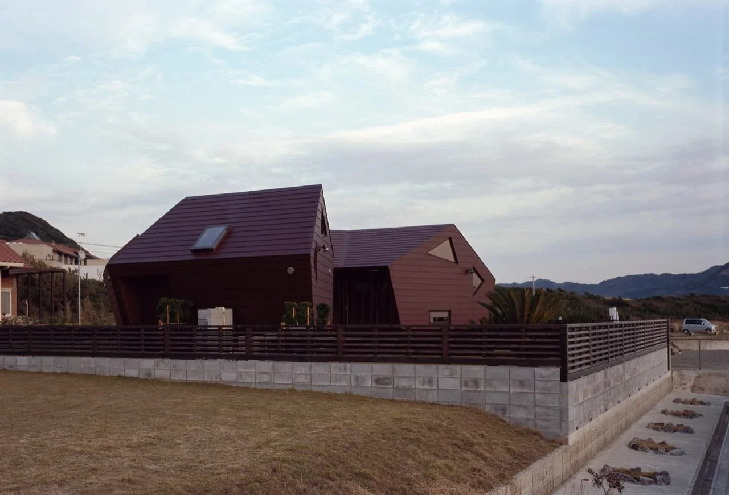
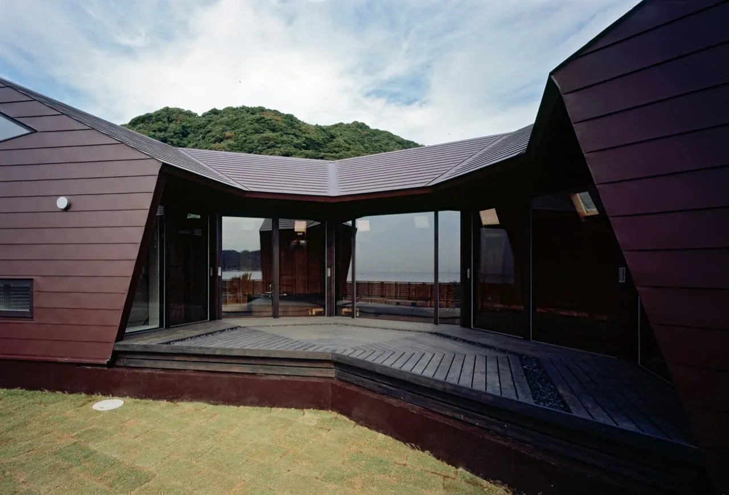
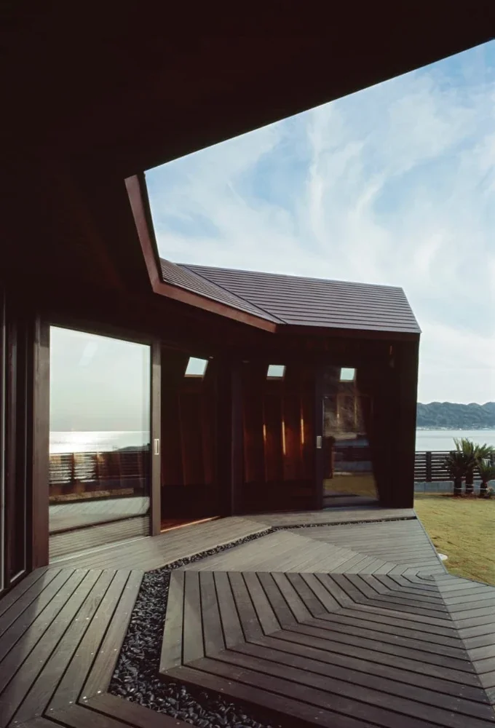
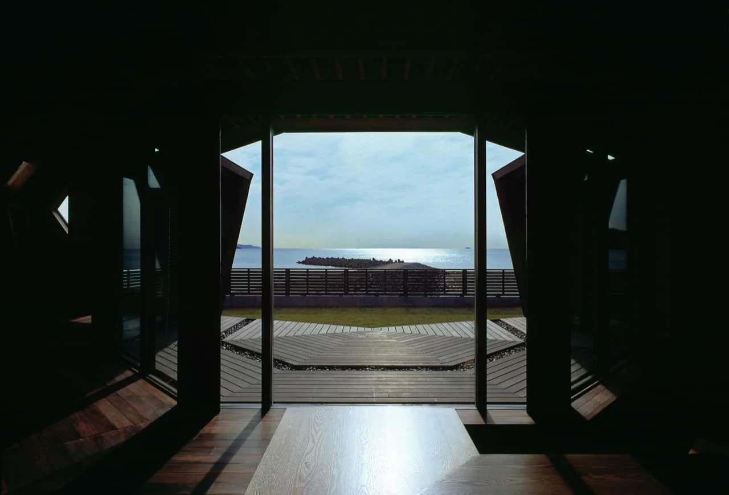
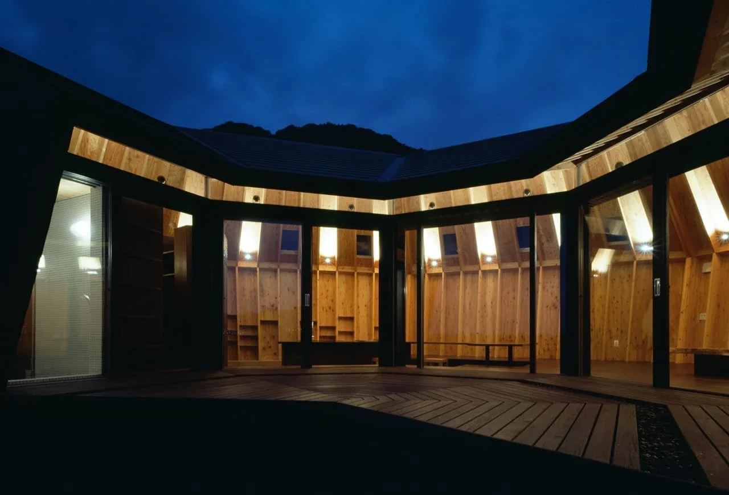
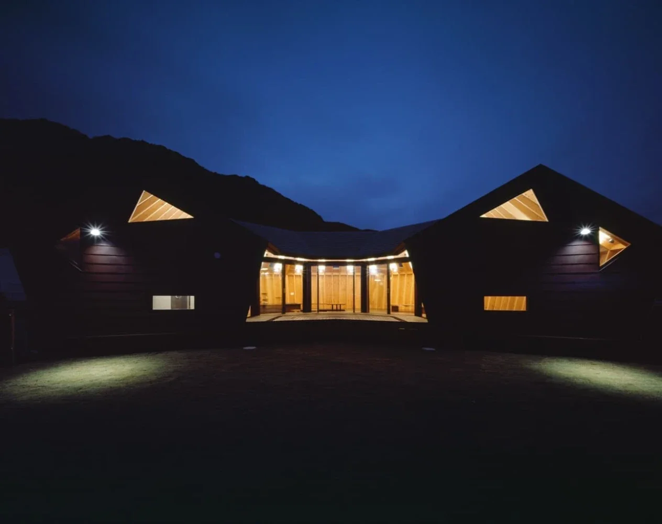
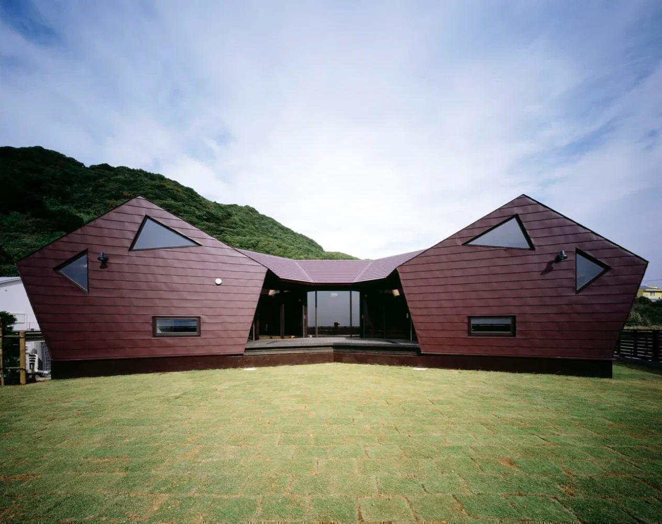
This is a weekend house planned in Minamiboso, Chiba Prefecture. When I first visited the site, I was struck by its proximity to the coastline. At the same time, I realized that the site conditions actually made it difficult to open the house toward the three sides other than the boundary facing the sea. Directly alongside the site is a beach crowded in summer with swimmers and children attending seaside school outings, as well as a breakwater that is constantly visited by anglers. The remaining two sides face a residential development whose lots were sold at the same time. Even so, this was a site facing a quiet sea. I wanted to create architecture that would take advantage of this remarkable location while retaining some form of refuge. Through repeated sketching, I was led toward the idea of using the architecture itself to block the gaze of others while framing the sea and sky. As I imagined an architecture enclosing an exterior space—something like a buffer opening toward the sea and sky, ultimately realized as a courtyard—I suddenly thought of a shell washed up on the beach. Memories returned of peering into shells and holding them to my ear on the shore as a child. Although it would be placed independently upon the flat ground, it would stand there with quiet dignity. I felt that there was a form of architecture to be derived precisely from the conditions of this site.
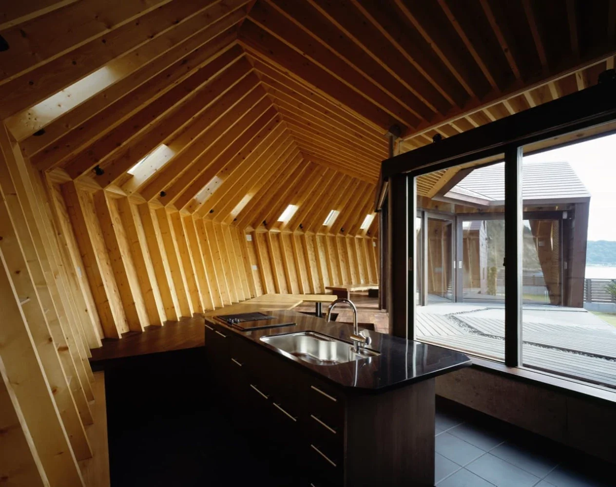
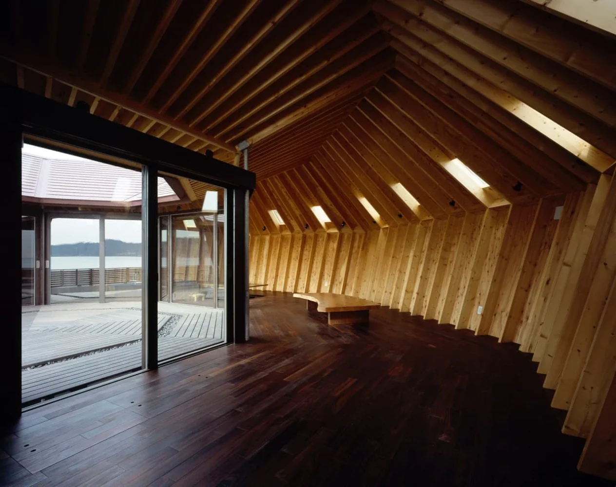
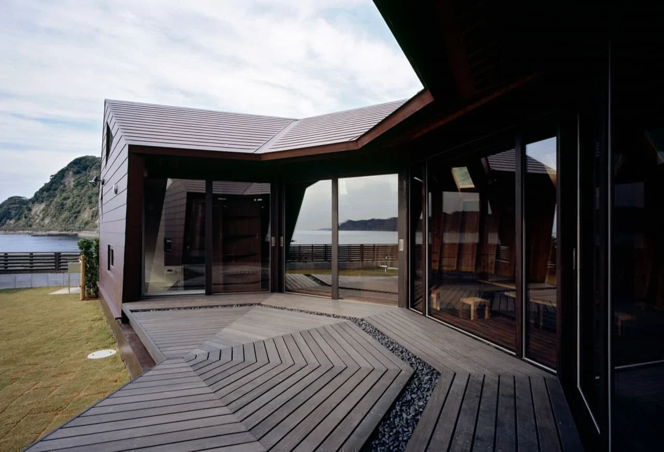
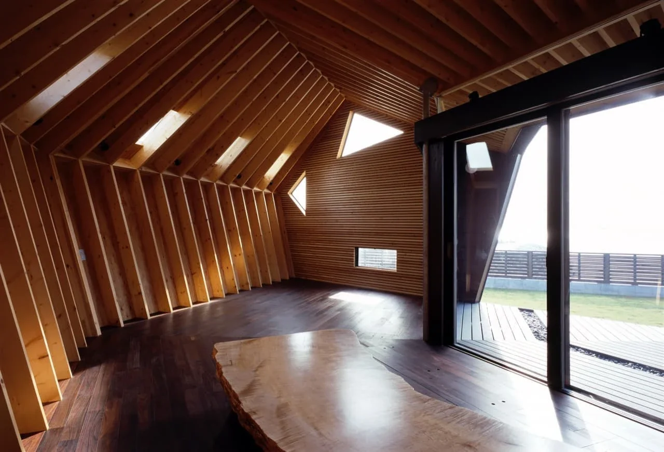
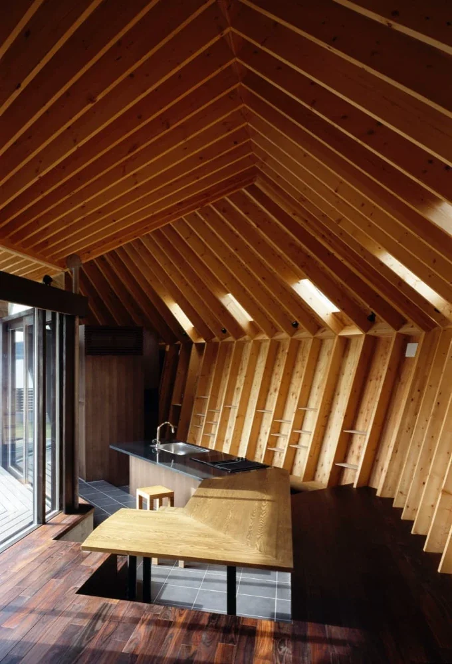
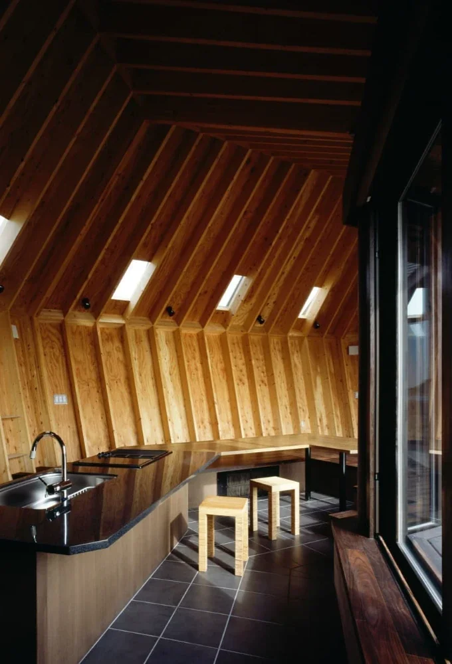
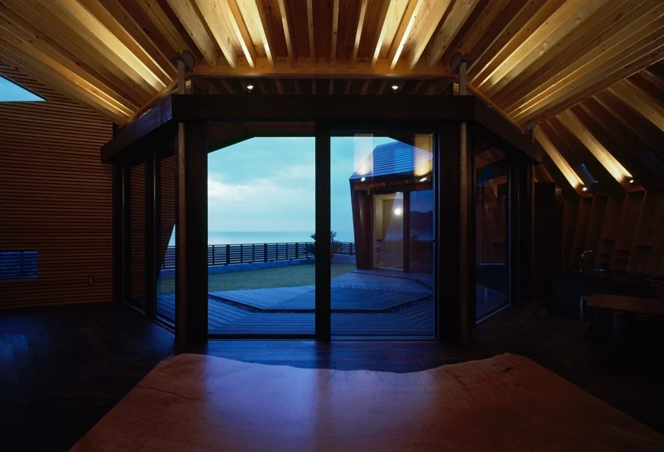
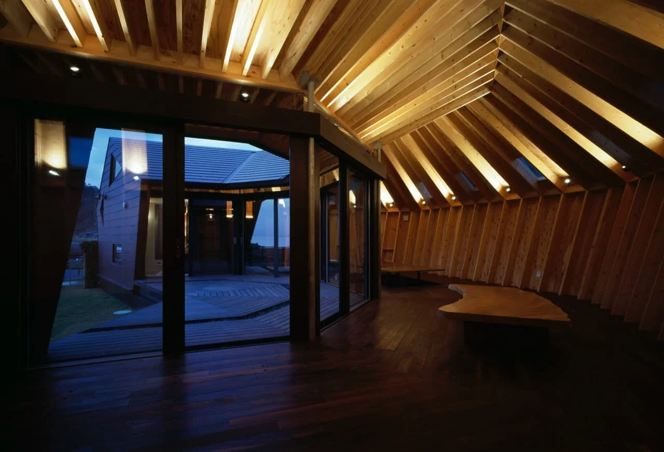
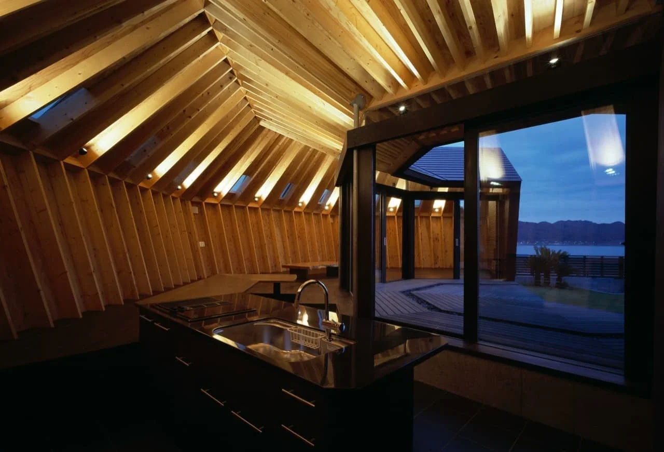
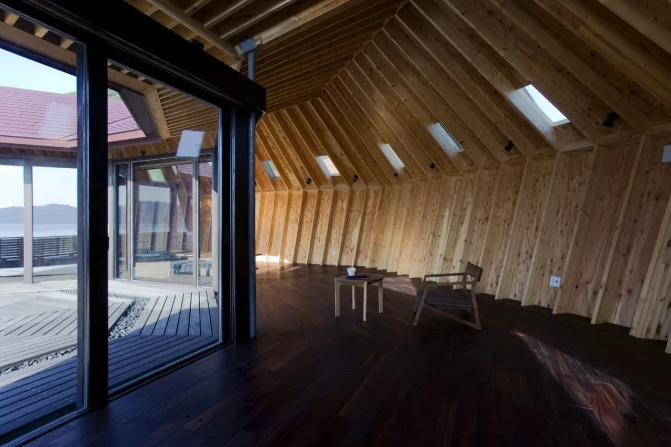
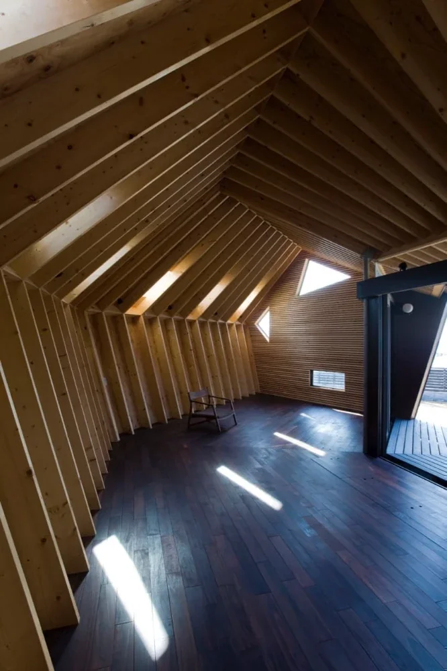
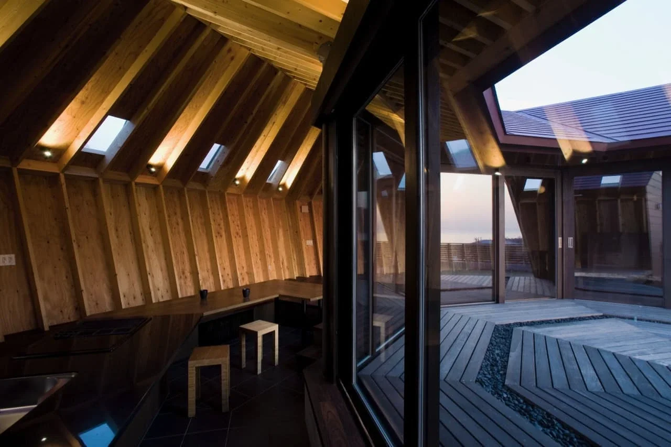
I wanted to enter a shell and listen to the sound of the waves resonating inside it. That desire became a clear intention guiding the architecture. To obtain a space—a shelter—that enveloped its occupants like a shell, I felt there was one point that had to be overcome: challenging the conventional understanding of the “wall” and the “roof.” I therefore conceived of tilting the “walls” and continuing the enclosure of the space all the way to what is called the “roof.” As an abstraction process for creating the <shell> in timber, I divided the presumed curved surface into polygons and cut away the portion facing the sea. If it had continued in an unbroken loop, the structure could have been composed solely of this shell. Because it is cut away, however, the cut edges are reinforced by braces within the walls—their form appearing directly in the triangular windows—and slender steel columns were erected on the courtyard side to carry the vertical loads. If it were to be given a name, it would be a timber multifaceted semi-monocoque structure. This structural system uses the structural plywood of the outer skin to resist shear forces, while vertical ribs carry the in-plane axial forces and out-of-plane bending stresses. Here, in order to express the strength of the space directly, I decided to leave the structure exposed on the interior. Although the detailing was carefully developed so that not even a single anti-spread fitting or hold-down fitting would be exposed inside, inevitably demanding an extremely high level of construction precision with no room for deviation, it led to an interior space in which folded, pleat-like structural members continue rhythmically.
Inside the <shell>, the space continues to change throughout the day, illuminated by skylights that also serve as ventilation openings and by light from the courtyard. The seasons pass as one gazes at the undulations of the water and listens to the sound of the waves. There are moments spent watching the setting sun, designed to sink directly ahead of the house during winter. All of this is enveloped by the timber shell. Primary use: Weekend house (vacation home)
Structural system: Timber shell structure
Number of floors: One above-ground floor
Site area: 442.00 m²
Building area: 73.84 m²
Total floor area: 73.03 m²
Structural design: S-form / Akira Ouchi
Construction: Kataoka Ken Construction

This is a weekend house planned in Minamiboso, Chiba Prefecture. When I first visited the site, I was struck by its proximity to the coastline. At the same time, I realized that the site conditions actually made it difficult to open the house toward the three sides other than the boundary facing the sea. Directly alongside the site is a beach crowded in summer with swimmers and children attending seaside school outings, as well as a breakwater that is constantly visited by anglers. The remaining two sides face a residential development whose lots were sold at the same time. Even so, this was a site facing a quiet sea. I wanted to create architecture that would take advantage of this remarkable location while retaining some form of refuge. Through repeated sketching, I was led toward the idea of using the architecture itself to block the gaze of others while framing the sea and sky. As I imagined an architecture enclosing an exterior space—something like a buffer opening toward the sea and sky, ultimately realized as a courtyard—I suddenly thought of a shell washed up on the beach. Memories returned of peering into shells and holding them to my ear on the shore as a child. Although it would be placed independently upon the flat ground, it would stand there with quiet dignity. I felt that there was a form of architecture to be derived precisely from the conditions of this site.
I wanted to enter a shell and listen to the sound of the waves resonating inside it. That desire became a clear intention guiding the architecture. To obtain a space—a shelter—that enveloped its occupants like a shell, I felt there was one point that had to be overcome: challenging the conventional understanding of the “wall” and the “roof.” I therefore conceived of tilting the “walls” and continuing the enclosure of the space all the way to what is called the “roof.” As an abstraction process for creating the <shell> in timber, I divided the presumed curved surface into polygons and cut away the portion facing the sea. If it had continued in an unbroken loop, the structure could have been composed solely of this shell. Because it is cut away, however, the cut edges are reinforced by braces within the walls—their form appearing directly in the triangular windows—and slender steel columns were erected on the courtyard side to carry the vertical loads. If it were to be given a name, it would be a timber multifaceted semi-monocoque structure. This structural system uses the structural plywood of the outer skin to resist shear forces, while vertical ribs carry the in-plane axial forces and out-of-plane bending stresses. Here, in order to express the strength of the space directly, I decided to leave the structure exposed on the interior. Although the detailing was carefully developed so that not even a single anti-spread fitting or hold-down fitting would be exposed inside, inevitably demanding an extremely high level of construction precision with no room for deviation, it led to an interior space in which folded, pleat-like structural members continue rhythmically.
Inside the <shell>, the space continues to change throughout the day, illuminated by skylights that also serve as ventilation openings and by light from the courtyard. The seasons pass as one gazes at the undulations of the water and listens to the sound of the waves. There are moments spent watching the setting sun, designed to sink directly ahead of the house during winter. All of this is enveloped by the timber shell. Primary use: Weekend house (vacation home)
Structural system: Timber shell structure
Number of floors: One above-ground floor
Site area: 442.00 m²
Building area: 73.84 m²
Total floor area: 73.03 m²
Structural design: S-form / Akira Ouchi
Construction: Kataoka Ken Construction
- Copyright(C)Qurasuki.All Rights Reserved.