Introducing UEHARA APARTMENT, a custom-built home example by kurachiffon Miki Takiuchi First-Class Architect’s Office, a Architect / Design office in 2-6-11 Ikenohata, Taito-ku, Tokyo
UEHARA APARTMENT|Kitchen
UEHARA APARTMENT|Corridor
UEHARA APARTMENT|Storage
UEHARA APARTMENT|Kitchen
UEHARA APARTMENT|LDK
UEHARA APARTMENT|Dining Area
UEHARA APARTMENT|Bedroom
UEHARA APARTMENT|Living Room
UEHARA APARTMENT|LDK
Built-in Kitchen
Workspace
Apartment Renovation
Optimized Storage
Couple Living
Built-in Furniture
Renovation
One-Room Space
DIY
Parallel Kitchen & Dining
ApartmentStyle
Learn More
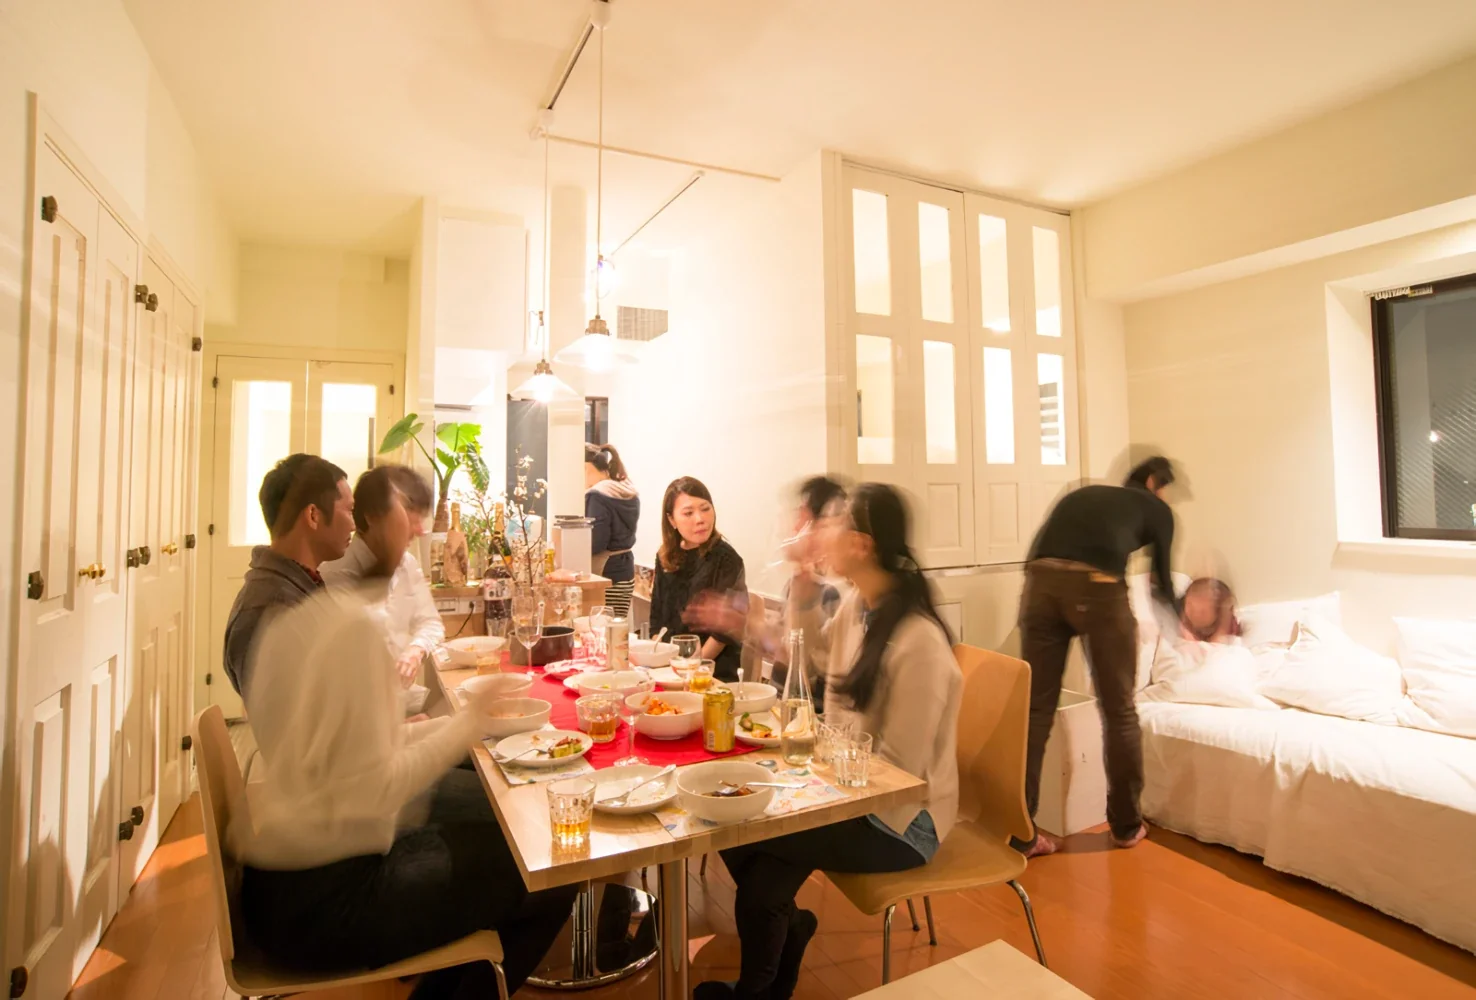
Renovation of a 38-square-meter condominium apartment, 17 years old. The previous residents had already renovated it in the style of a white Parisian apartment, so it was a lovely home from the outset. Within a limited budget, kurachiffon proposed a spatial design that would allow the wife, who loves to cook, to treat visiting friends to delicious meals, and enable the couple to relax and enjoy their time at home without reserve.
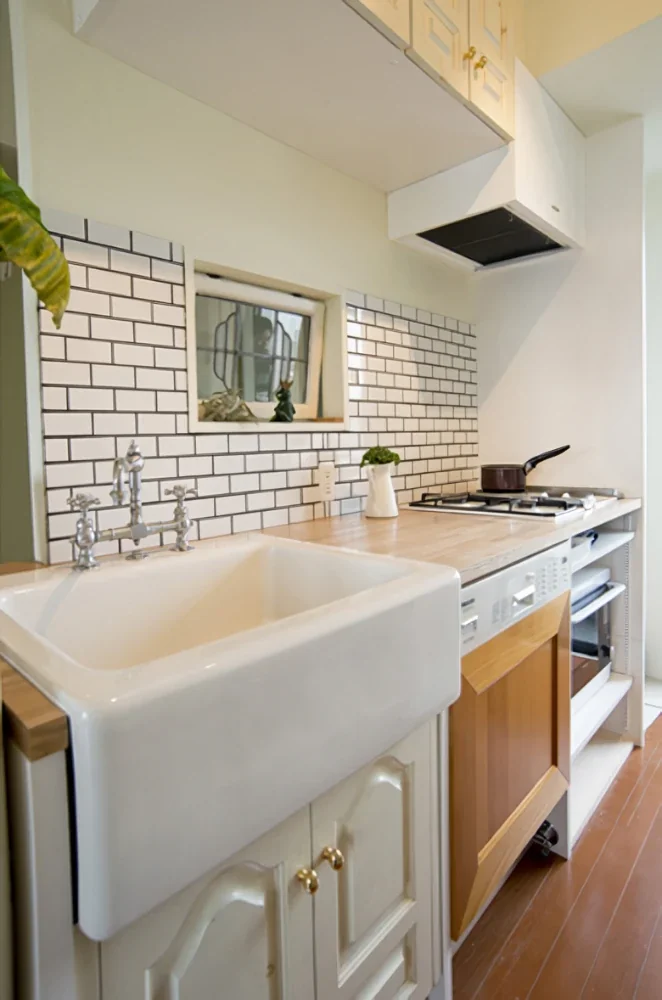
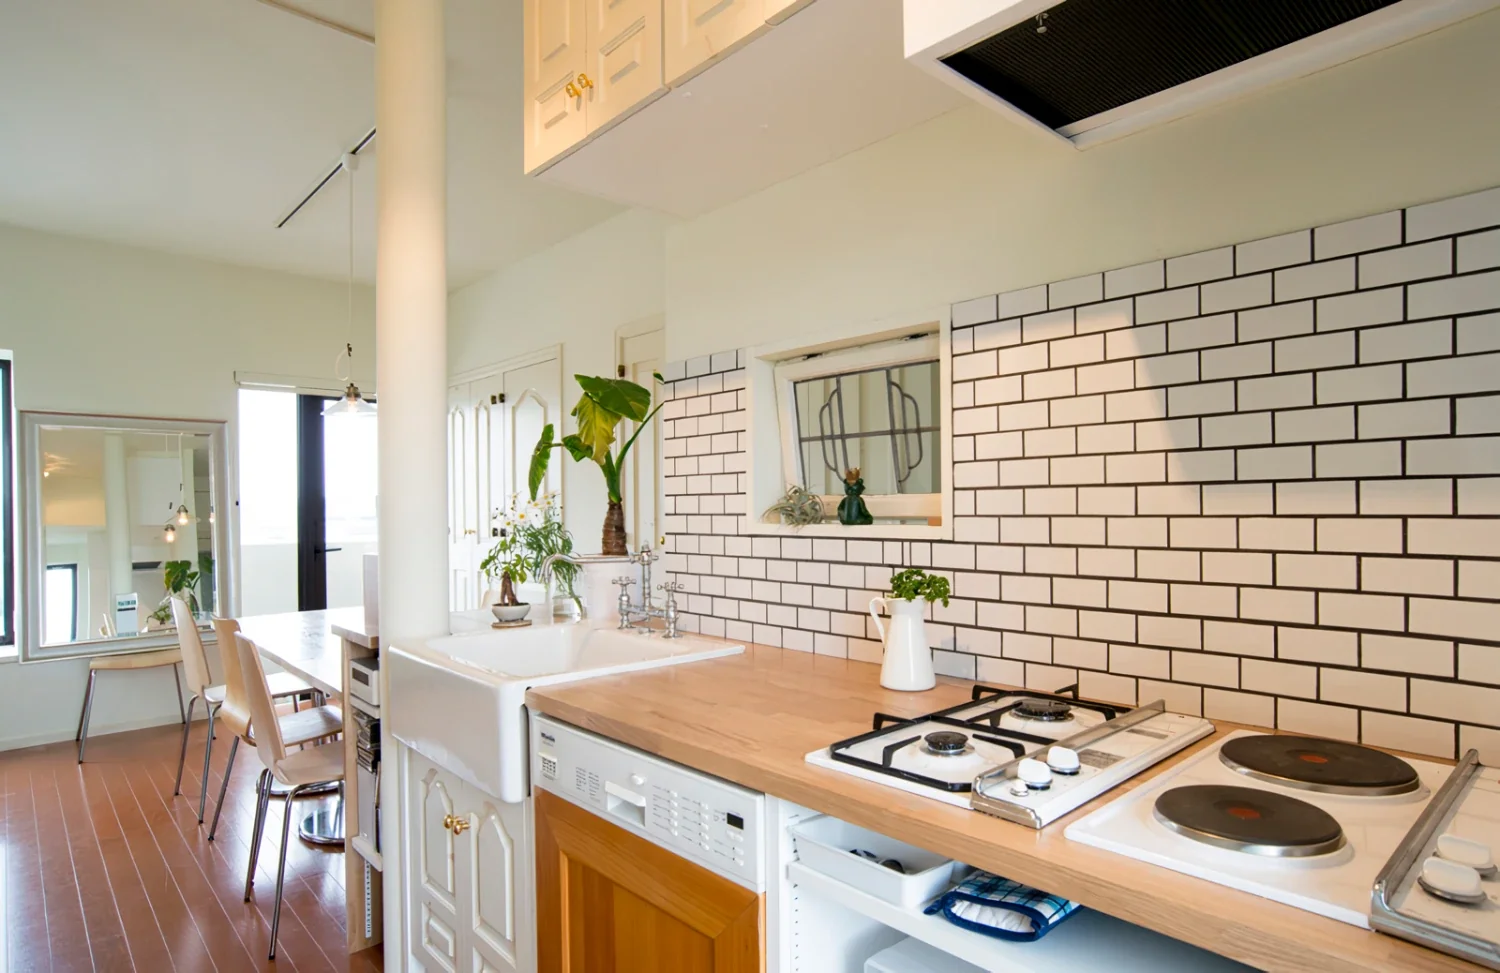
The kitchen sink, faucets, and cooktop left by the previous residents were removed and reinstalled on a new kitchen countertop made of ash wood.
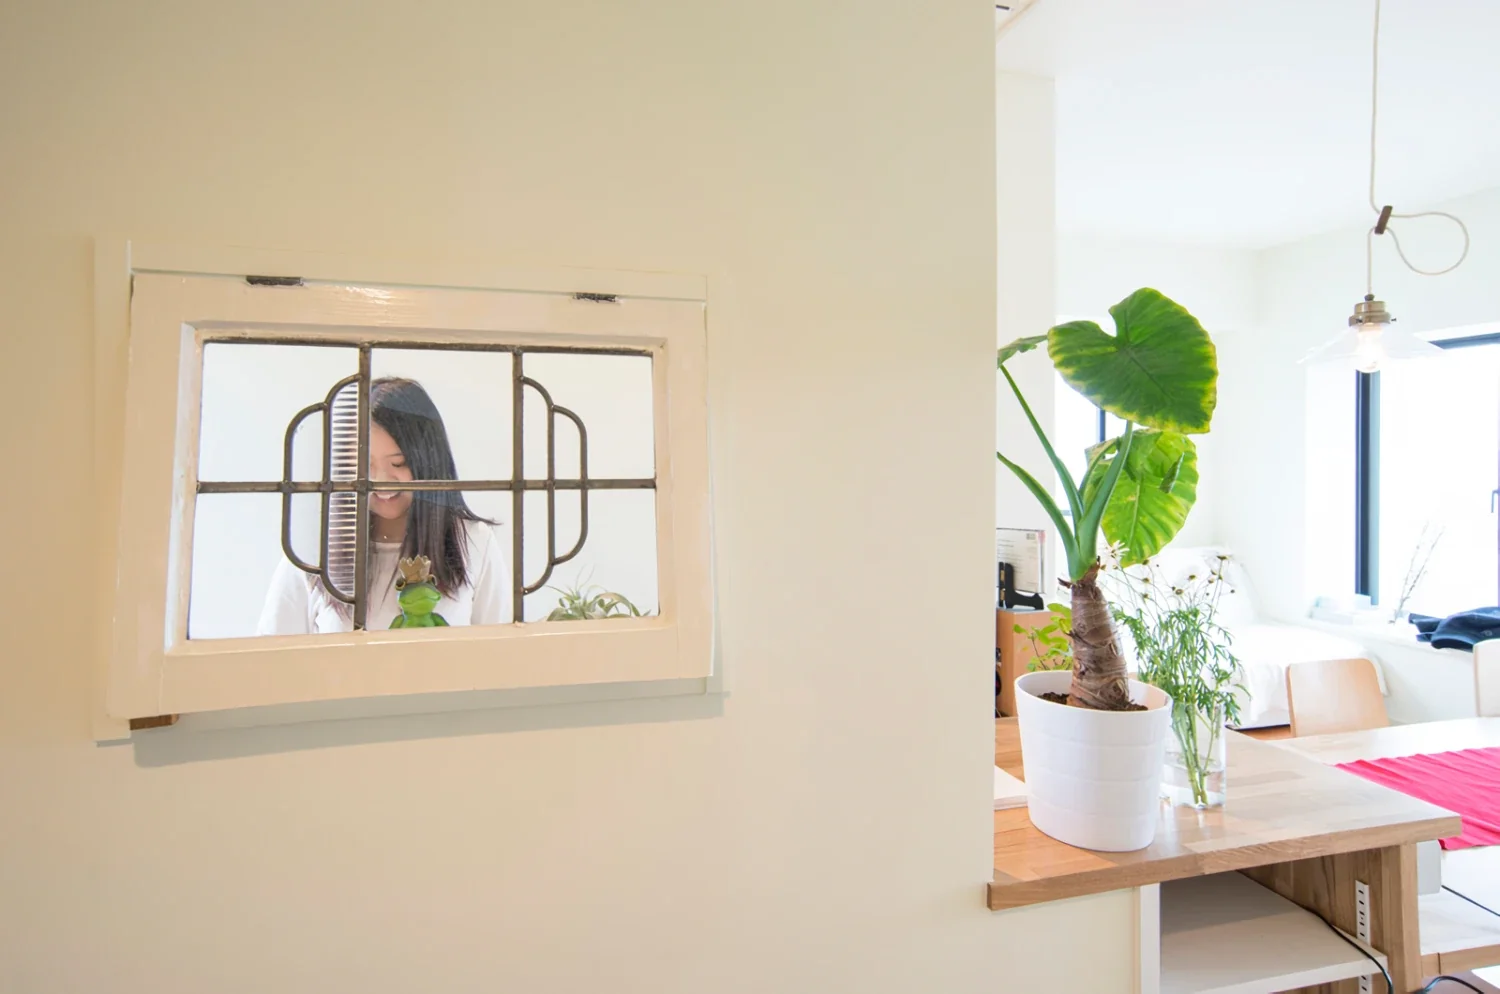
When you enter the home and say, “I’m home,” you can see a smiling “Welcome home” greeting through the small window from the kitchen. In addition, because the view extends all the way to the farthest point diagonally opposite the entrance, the design creates a sense of spaciousness despite the apartment’s compact size.
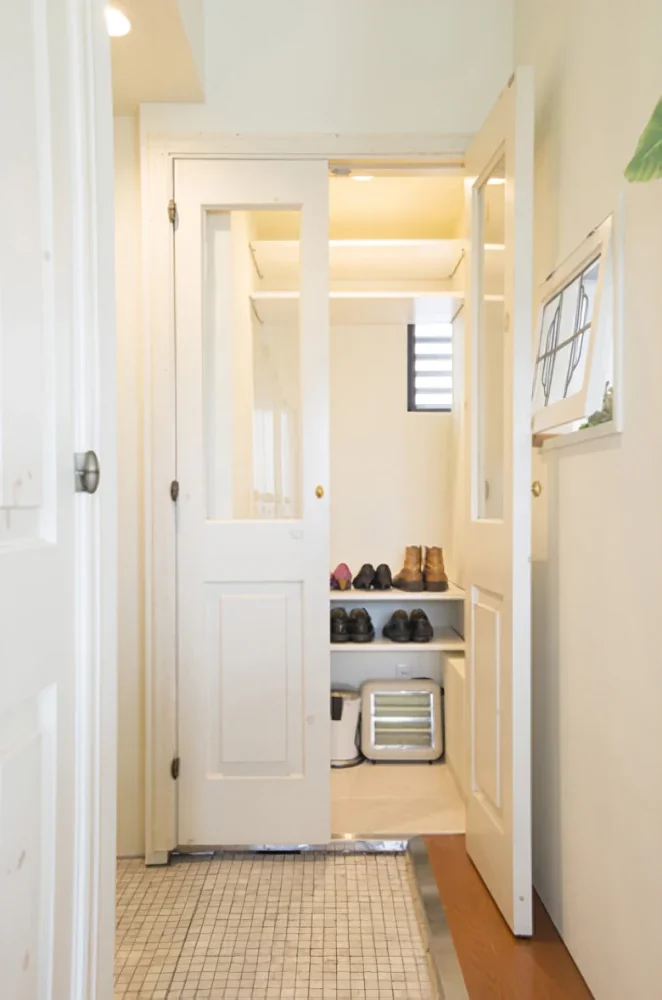
There is a large closet in the entrance hall. (This was originally where the kitchen was located; the door was reused after being moved 40 centimeters.) Although the apartment is small at 38 square meters, providing ample storage in the right places creates a spacious, uncluttered interior. The entrance tiles and kitchen tiles were both installed as DIY projects by the husband!
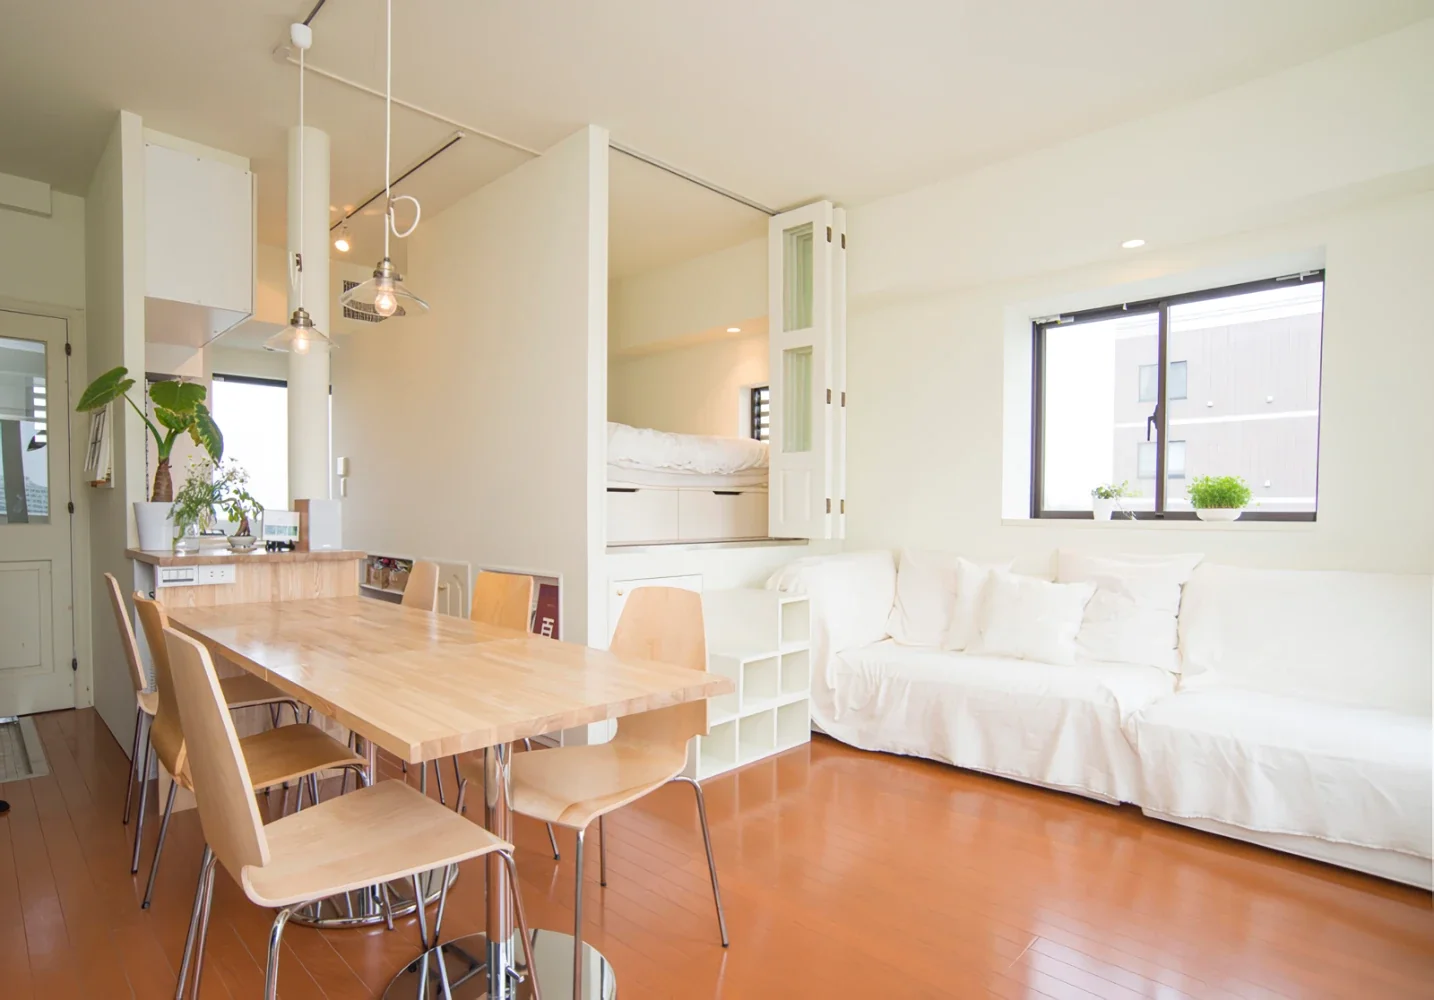
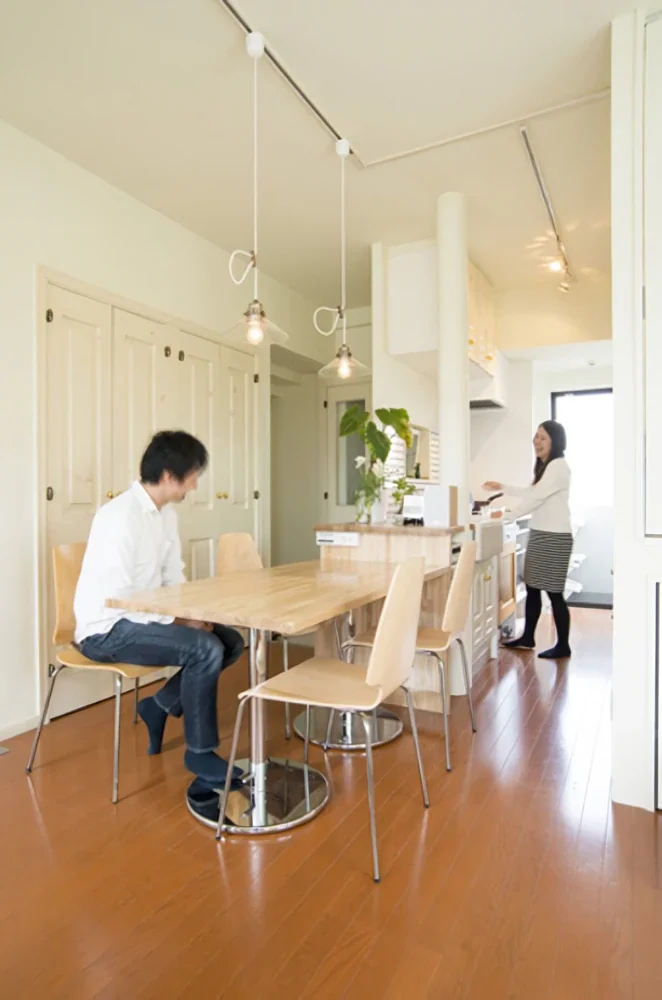
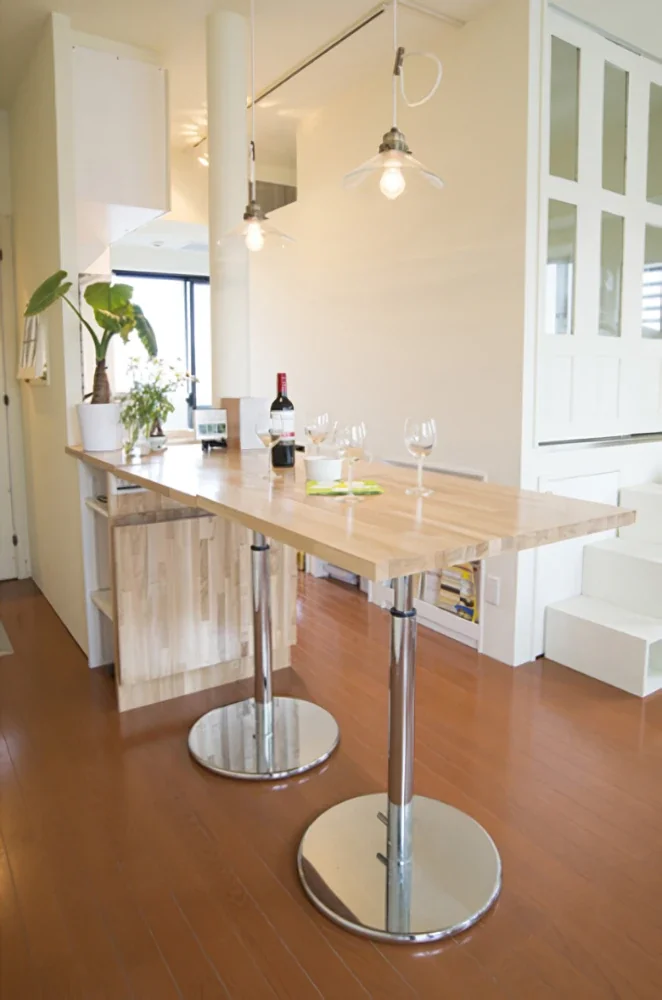
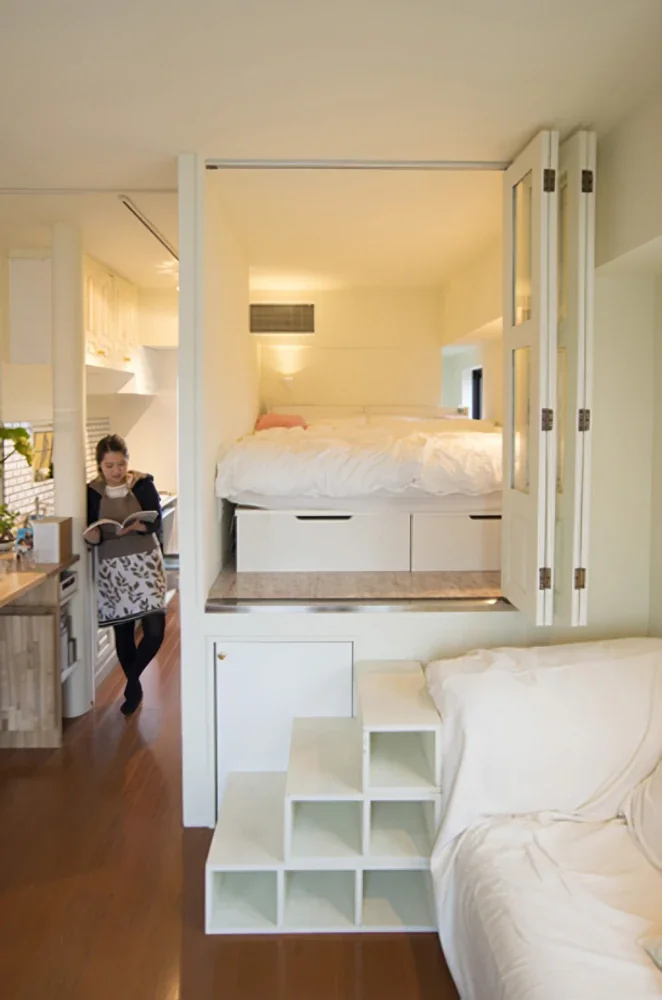
The bedroom floor was raised to just below the husband’s head height, creating a storage room underneath. It offers plenty of storage capacity. For the dining table, height-adjustable legs were selected. It can quickly transform into a standing bar! At the back of the kitchen is a “secret space.” (It serves as both a pantry and workspace, and is also connected to the space beneath the bedroom.)
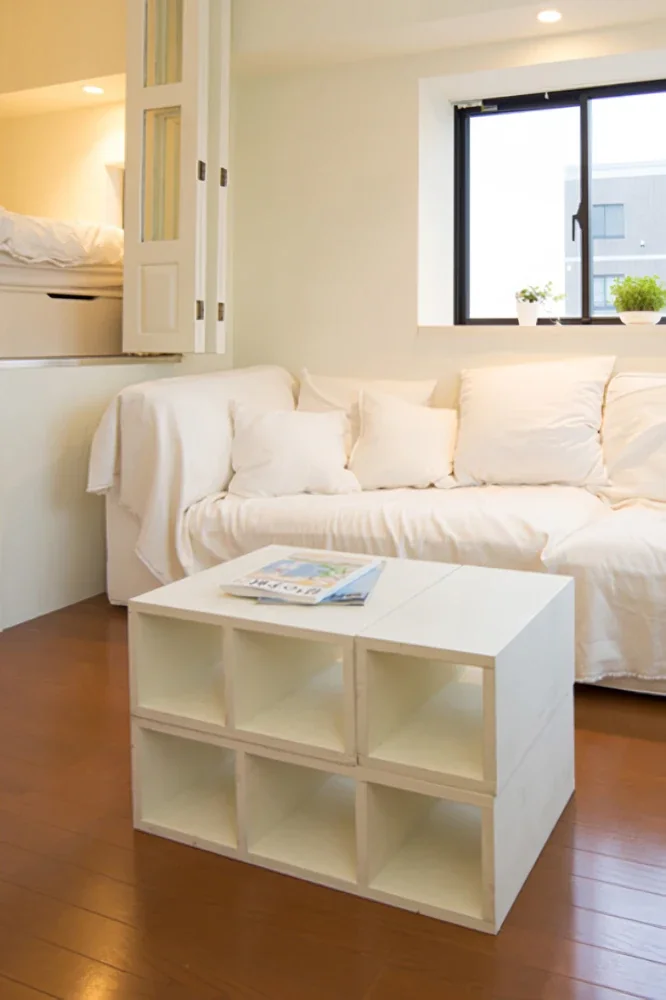
The dining table’s versatility is not limited to its adjustable height. When folded away, it leaves the room clean and spacious. By bringing over the workspace table, six people can be seated. (And with the stair stools, as many as eight!) The bedroom is accessed via stair-like furniture. During the day, it can be rearranged and used as a table. Every weekend, the couple’s friends gather, sharing delicious home-cooked meals and exchanging information from around the world. Even while cooking, the kitchen and table feel like a unified space because they are made of the same material, allowing the cook to take part in the conversation.

The kitchen sink, faucets, and cooktop left by the previous residents were removed and reinstalled on a new kitchen countertop made of ash wood.
When you enter the home and say, “I’m home,” you can see a smiling “Welcome home” greeting through the small window from the kitchen. In addition, because the view extends all the way to the farthest point diagonally opposite the entrance, the design creates a sense of spaciousness despite the apartment’s compact size.
There is a large closet in the entrance hall. (This was originally where the kitchen was located; the door was reused after being moved 40 centimeters.) Although the apartment is small at 38 square meters, providing ample storage in the right places creates a spacious, uncluttered interior. The entrance tiles and kitchen tiles were both installed as DIY projects by the husband!
The bedroom floor was raised to just below the husband’s head height, creating a storage room underneath. It offers plenty of storage capacity. For the dining table, height-adjustable legs were selected. It can quickly transform into a standing bar! At the back of the kitchen is a “secret space.” (It serves as both a pantry and workspace, and is also connected to the space beneath the bedroom.)
The dining table’s versatility is not limited to its adjustable height. When folded away, it leaves the room clean and spacious. By bringing over the workspace table, six people can be seated. (And with the stair stools, as many as eight!) The bedroom is accessed via stair-like furniture. During the day, it can be rearranged and used as a table. Every weekend, the couple’s friends gather, sharing delicious home-cooked meals and exchanging information from around the world. Even while cooking, the kitchen and table feel like a unified space because they are made of the same material, allowing the cook to take part in the conversation.
- Copyright(C)Qurasuki.All Rights Reserved.