
Qurasuki
Photos Room Tour Project Event List Column
Favorites
Photos Room Tour Project Event Professional
Lifestyle Diagnosis
The Slow-Living in Harmony with Nature Type The Open to Light and Wind Type The Private Courtyard for Inner Peace Type The Mobility and Travel-Loving Garage Type The Simple and Functional Minimalist Type The Japanese Modern Fusion Type The Antique and Story-Filled Living Type The Art and Creation-Loving Creator Type The DIY Life-Building Practitioner Type The Music and Culture Immersion Type The Cooking and Wine-Loving Gourmet Type The Health-Conscious Fitness Type The Living with Pets as Partners Type The Urban Stylish Type The Work-Life Integration Type The Sea and Scenery-Loving Resort Type The Industrial Design-Inspired Type The Secret Hideout Hobbyist Type
Personal Color Diagnosis
Warm Spring Cool Summer Warm Autumn Cool Winter
Translated automatically
日本語 (ja) 简体中文 (zh-hans) 繁體中文 (zh-hant) English (en)
Login User Registration
Publish Use Advertise with Us Frequently Asked Questions Announcements Operations
  • outdoor
  • Compact
  • pottery
  • music-listening
  • Resort
  • gardening
  • relaxation
  • sea
  • movie
  • contemporary
  • furniture
  • simple
  • nature
  • natural-light
  • performance
  • minimal
  • art
  • ecology
  • Workspace
  • creative-space
  • reading
  • Doma
  • cleaning
  • bike
  • design
  • nordic-design
  • cat
  • modern
  • one-story-house
  • wood-stove
  • concrete
  • antique
  • car
  • Industrial
  • courtyard
  • wood
  • dog
  • scenery
  • cooking
  • pet
  • home-garden
  • glass
  • japanese tea ceremony
  • japanese-style
  • fitness
  • Storage Planned for the Right Places
  • Start Diagnosis
  • |
  • Storage Planned for the Right PlacesのPhotos
  • Project
  • Event
  • Storage Planned for the Right PlacesのColumn
  • Publish
  • -

    Storage Planned for the Right Places × Room Tour

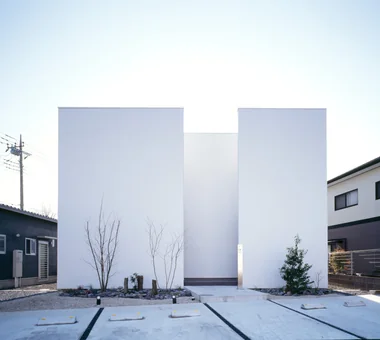
    Room Tours let you explore buildings from exterior to interior as if walking through them, offering a clear view of daily movement paths and spatial connections.

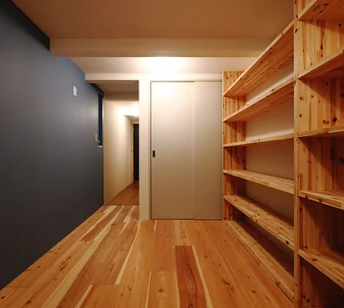
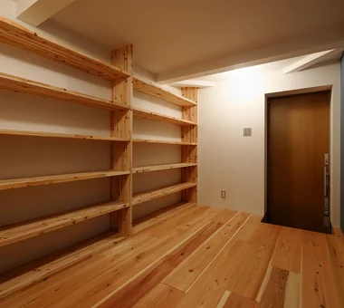
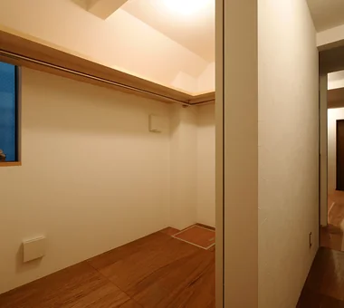
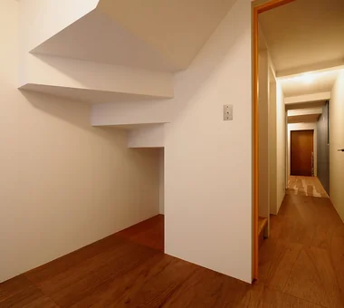
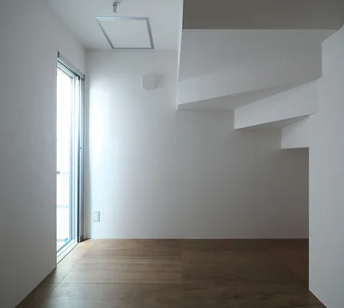
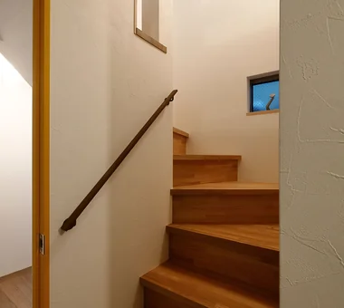
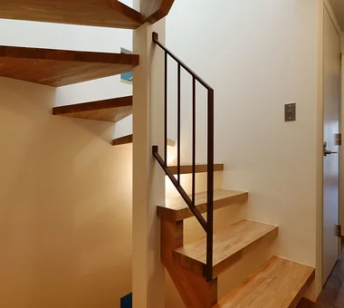
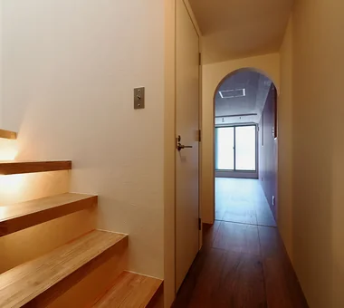
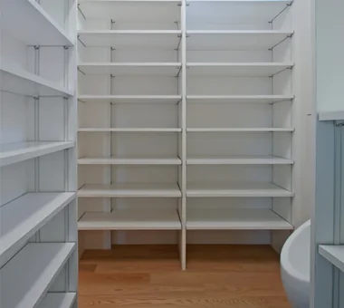
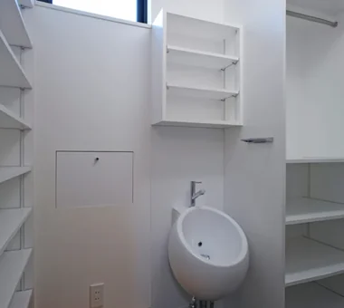
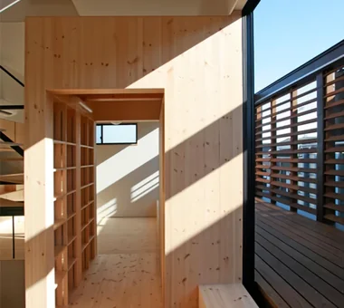
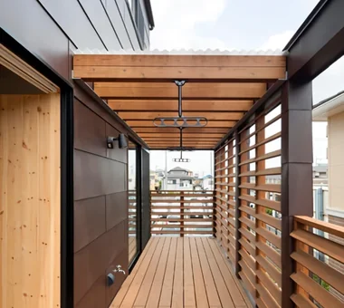
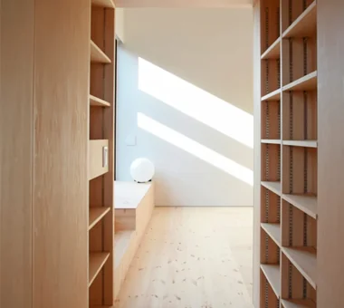
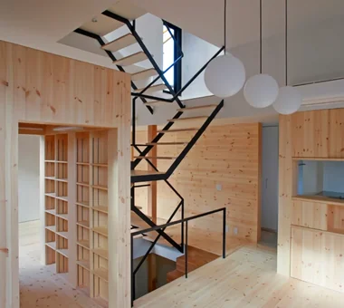
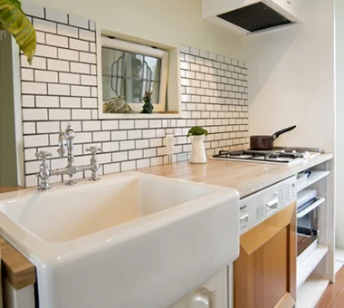
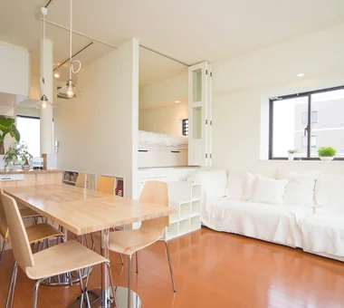
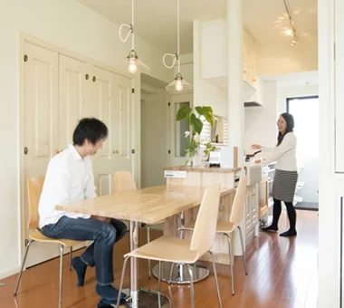
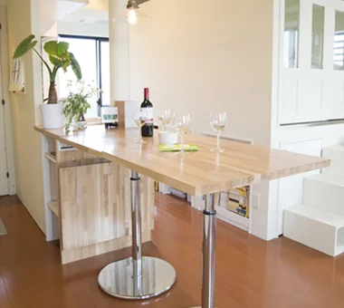
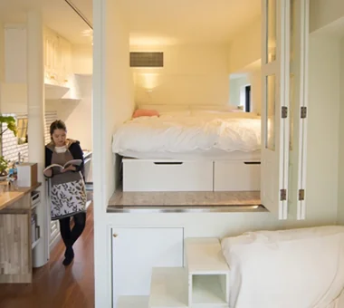
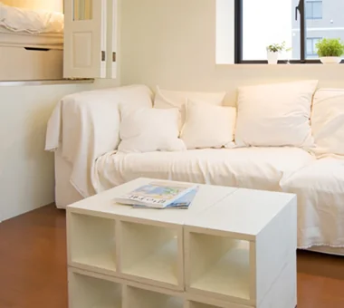
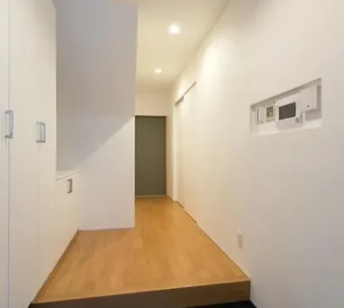
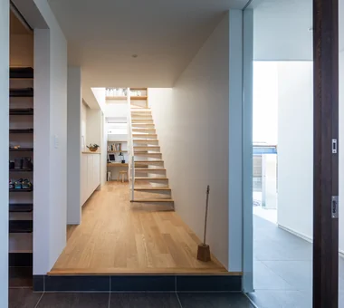
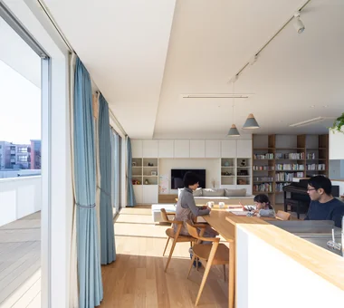
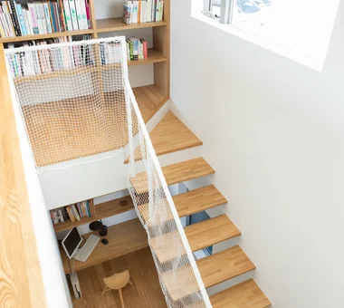
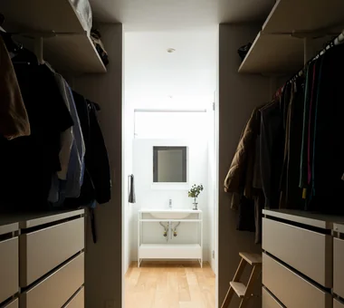
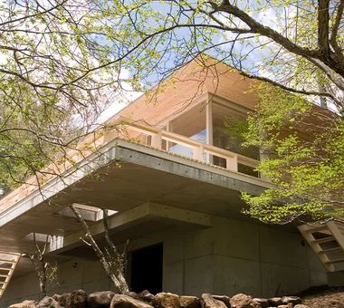
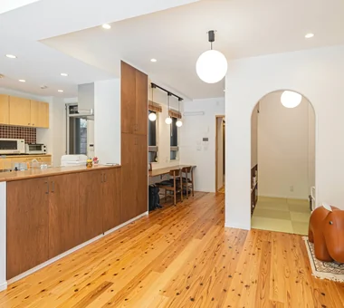
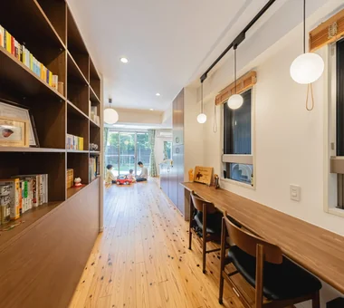
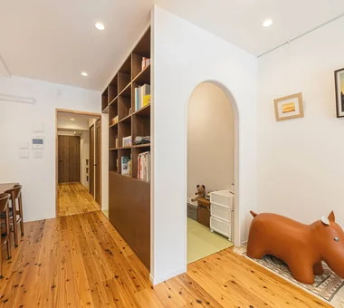
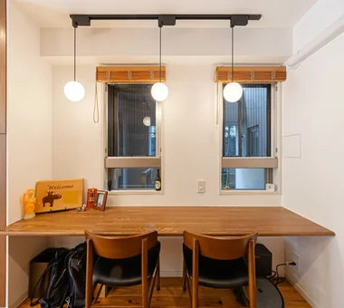
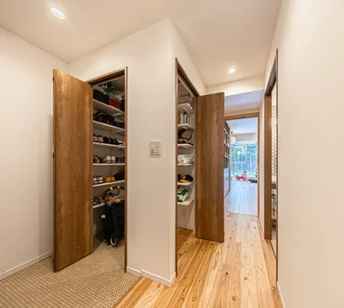
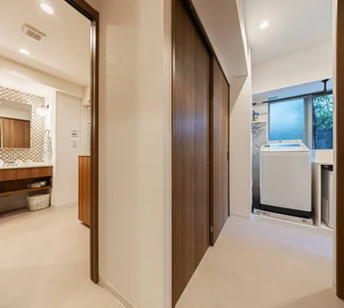
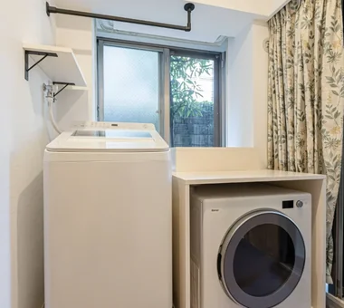
    A home incorporating optimized storage planning is attractive because it places necessary storage near the places where items are used, keeping life neatly organized. By thinking about storage according to place and purpose, such as shoes and outdoor goods at the entrance, ingredients and cooking tools in the kitchen, and towels and daily necessities in the washroom, the ease of taking things in and out increases. By utilizing blank spaces such as wall storage, custom furniture, or under stairs, limited space can be utilized without waste. By using hidden storage and display storage properly, you can enjoy your favorite things while suppressing the sense of living. This introduces a home incorporating optimized storage planning that carefully considers the whereabouts of things and makes daily movements light.
    Find Room Tours for Storage Planned for the Right Places

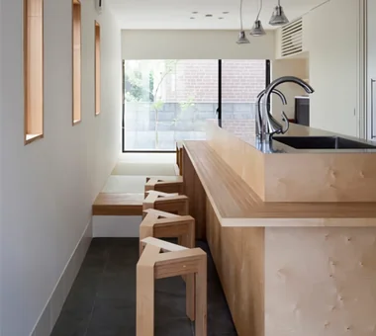
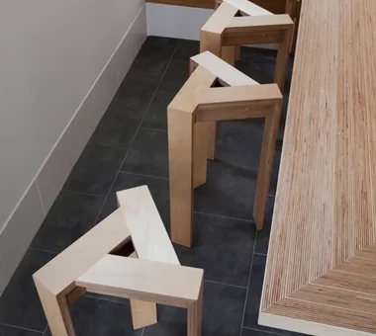
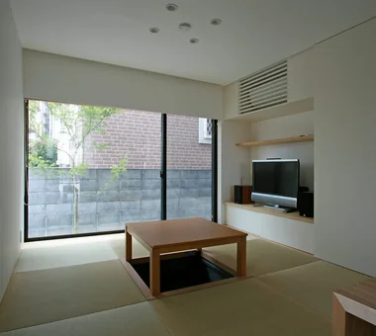
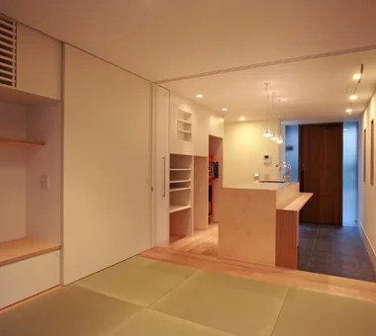
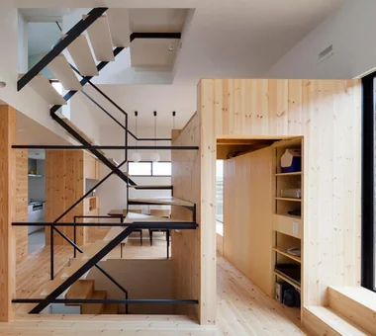
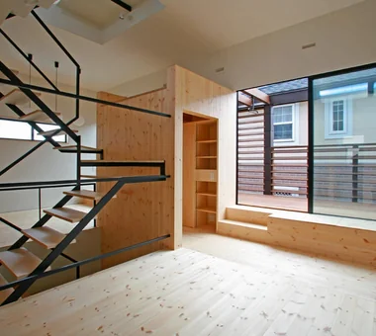
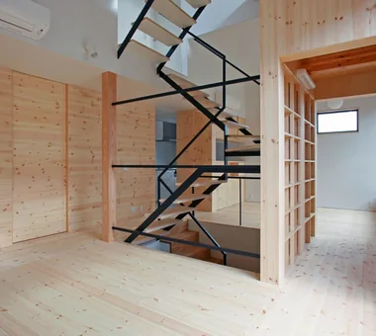
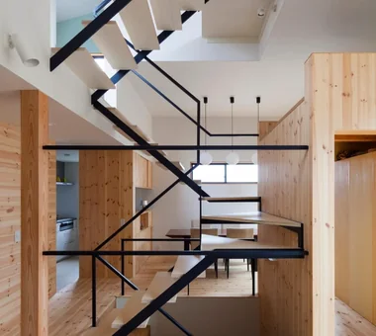
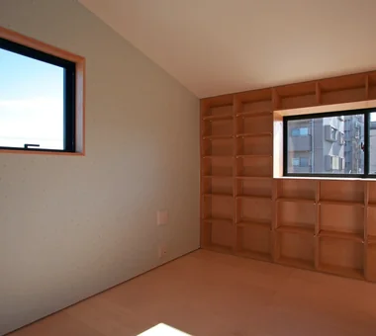
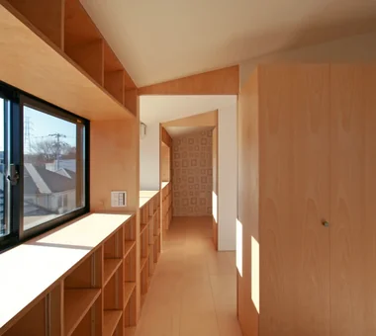
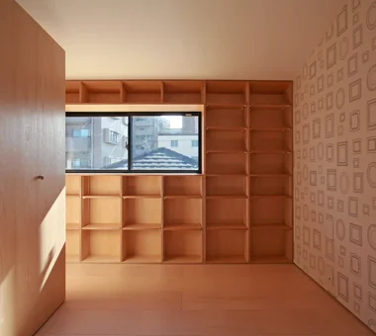
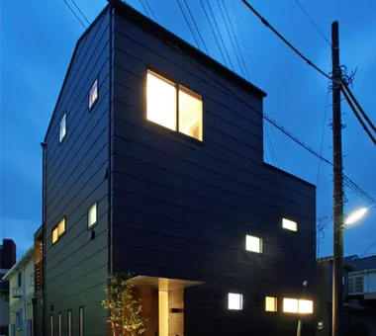
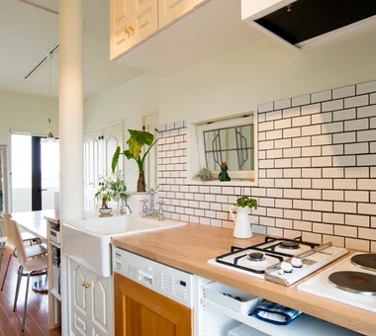
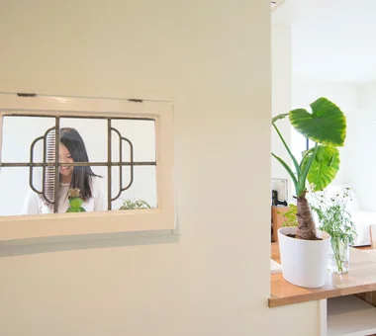
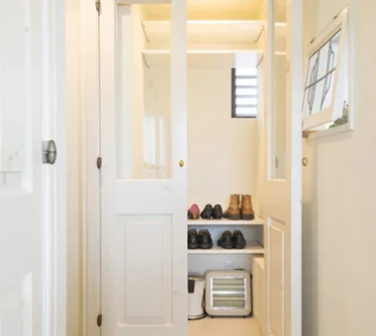
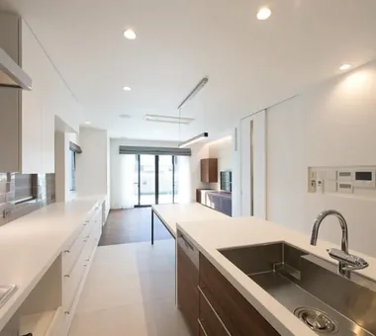
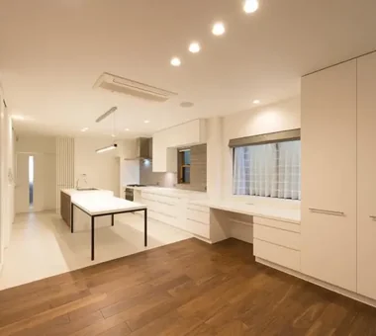
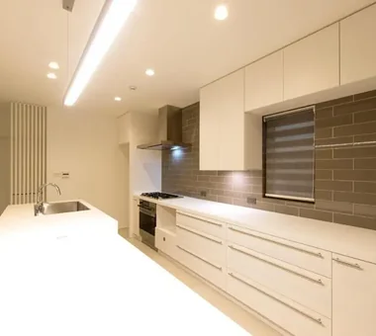
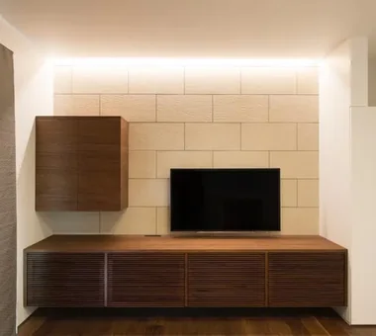
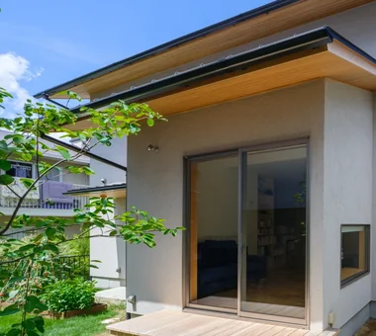
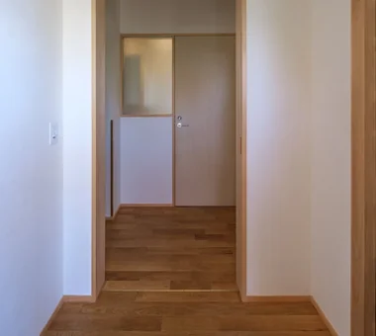
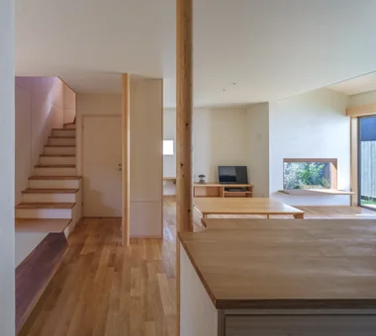
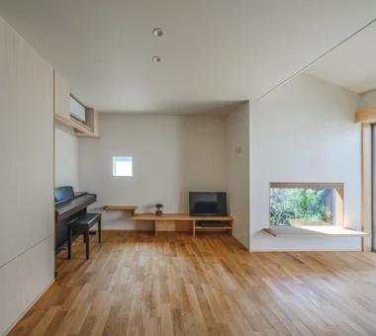
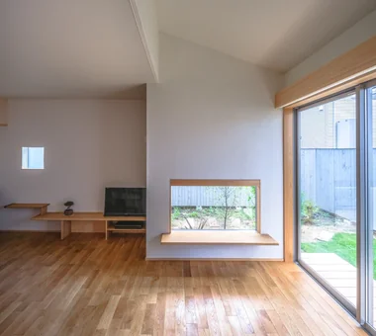
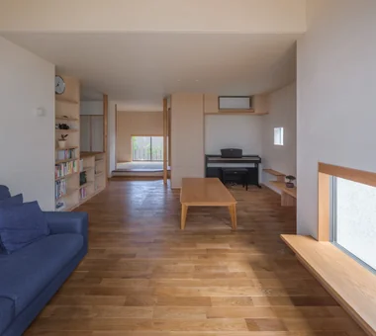
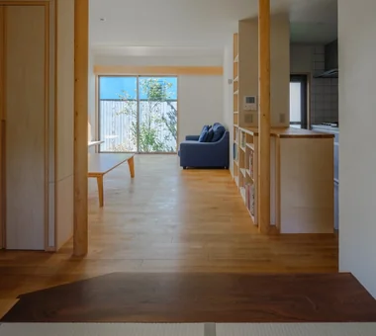
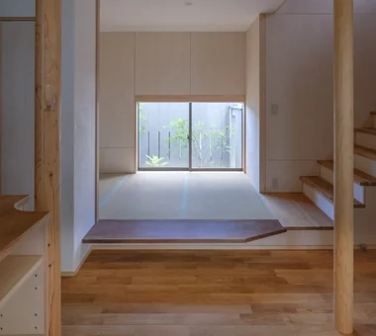
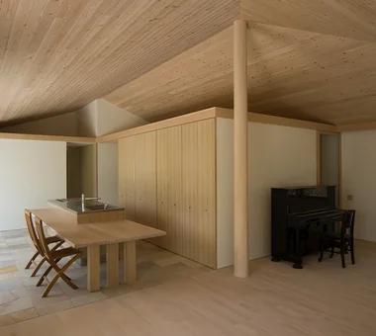
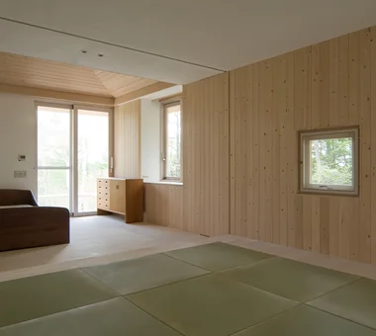
  • A Home for Taking It Easy on Solid Sugi Cedar Floors|Storage Planned for the Right Places|Room Tour|Custom-built house
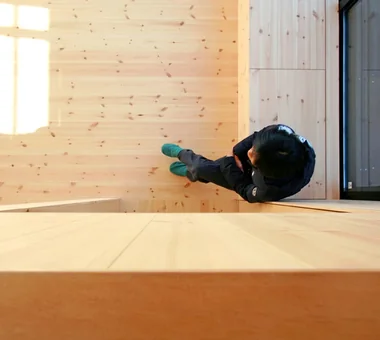
    A Home for Taking It Easy on Solid Sugi Cedar Floors|Storage Planned for the Right Places|Room Tour|Custom-built house
    A Home for Taking It Easy on Solid Sugi Cedar Floors|Storage Planned for the Right Places|Room Tour|Custom-built house
    A Home for Taking It Easy on Solid Sugi Cedar Floors|Storage Planned for the Right Places|Room Tour|Custom-built house
    A Home for Taking It Easy on Solid Sugi Cedar Floors|Storage Planned for the Right Places|Room Tour|Custom-built house
    A Home for Taking It Easy on Solid Sugi Cedar Floors|Storage Planned for the Right Places|Room Tour|Custom-built house
    A Home for Taking It Easy on Solid Sugi Cedar Floors|Storage Planned for the Right Places|Room Tour|Custom-built house

    A Home for Taking It Easy on Solid Sugi Cedar Floors

    Architect:Miki Takiuchi|Architecture Firm:kurachiffon Miki Takiuchi First-Class Architect’s Office

    kurachiffon Miki Takiuchi First-Class Architect’s Office

    2-6-11 Ikenohata, Taito-ku, Tokyo

    Optimized Storage
    Natural Modern
    Apartment Renovation
    Built-in Furniture
    Housework Flow
    Renovation
    Custom-built vanity
    Family closet
    Solid Wood
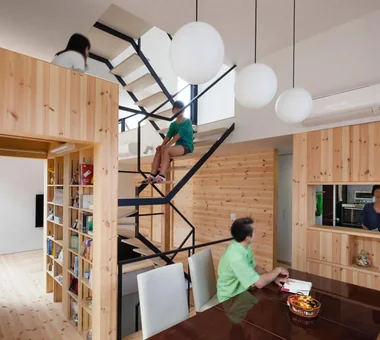
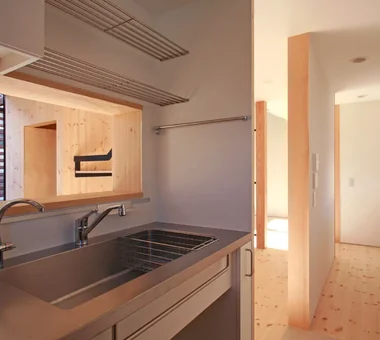
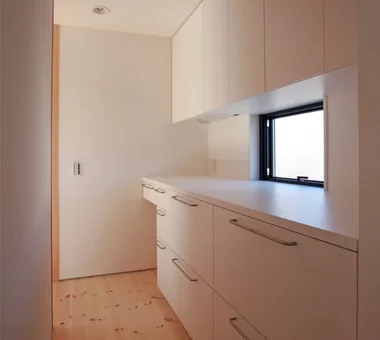
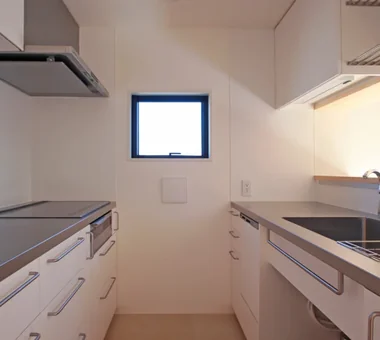
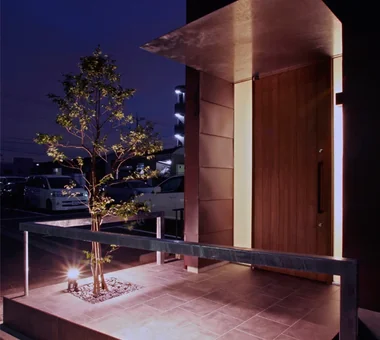
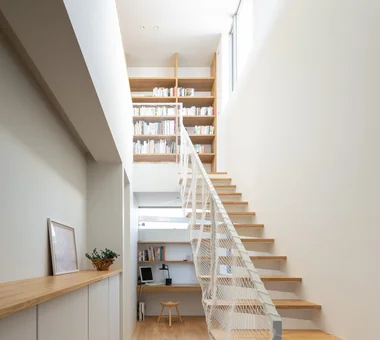
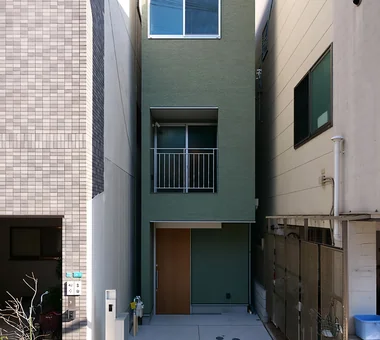
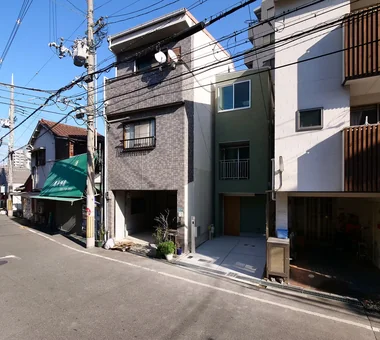
  • Abeno Residence|Storage Planned for the Right Places|Room Tour|Custom-built house
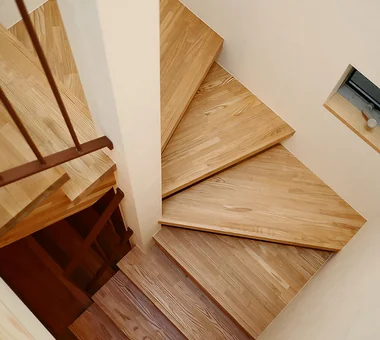
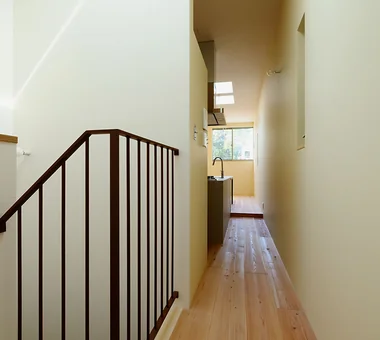
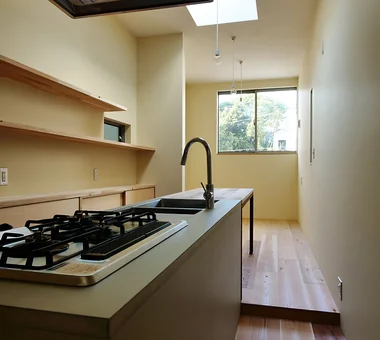
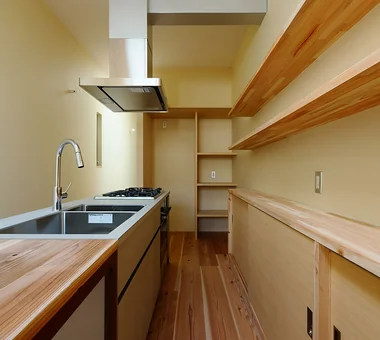
    Abeno Residence|Storage Planned for the Right Places|Room Tour|Custom-built house
    Abeno Residence|Storage Planned for the Right Places|Room Tour|Custom-built house
    Abeno Residence|Storage Planned for the Right Places|Room Tour|Custom-built house
    Abeno Residence|Storage Planned for the Right Places|Room Tour|Custom-built house
    Abeno Residence|Storage Planned for the Right Places|Room Tour|Custom-built house
    Abeno Residence|Storage Planned for the Right Places|Room Tour|Custom-built house
    Abeno Residence|Storage Planned for the Right Places|Room Tour|Custom-built house
    Abeno Residence|Storage Planned for the Right Places|Room Tour|Custom-built house
    Abeno Residence|Storage Planned for the Right Places|Room Tour|Custom-built house
    Abeno Residence|Storage Planned for the Right Places|Room Tour|Custom-built house
    Abeno Residence|Storage Planned for the Right Places|Room Tour|Custom-built house
    Abeno Residence|Storage Planned for the Right Places|Room Tour|Custom-built house
    Abeno Residence|Storage Planned for the Right Places|Room Tour|Custom-built house
    Abeno Residence|Storage Planned for the Right Places|Room Tour|Custom-built house
    Abeno Residence|Storage Planned for the Right Places|Room Tour|Custom-built house
    Abeno Residence|Storage Planned for the Right Places|Room Tour|Custom-built house
    Abeno Residence|Storage Planned for the Right Places|Room Tour|Custom-built house

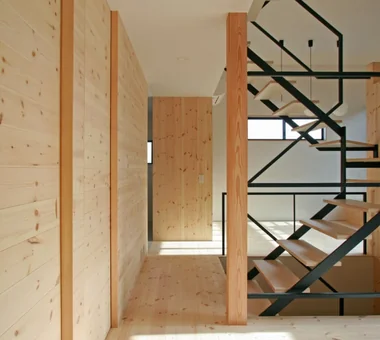
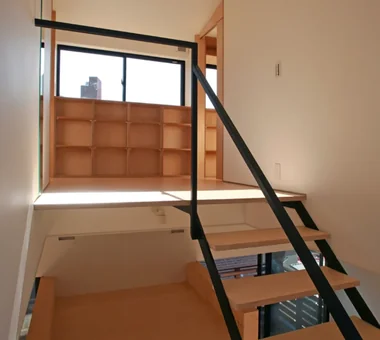
    Abeno Residence

    Architect:Akiyoshi Nakao|Architecture Firm:Coo Planning

    Coo Planning

    201, M'S Kyomachibori Building, 1-7-17 Kyomachibori, Nishi-ku, Osaka City, Osaka Prefecture

    Optimized Storage
    Toplight
    Custom Kitchen
    Storage Access Flow
    Family with Children
    Skeleton Staircase
    Urban House
    Narrow House
  • House with a Café|Storage Planned for the Right Places|Room Tour|Custom-built house
    House with a Café|Storage Planned for the Right Places|Room Tour|Custom-built house
    House with a Café|Storage Planned for the Right Places|Room Tour|Custom-built house
    House with a Café|Storage Planned for the Right Places|Room Tour|Custom-built house
    House with a Café|Storage Planned for the Right Places|Room Tour|Custom-built house
    House with a Café|Storage Planned for the Right Places|Room Tour|Custom-built house
    House with a Café|Storage Planned for the Right Places|Room Tour|Custom-built house
    House with a Café|Storage Planned for the Right Places|Room Tour|Custom-built house
    House with a Café|Storage Planned for the Right Places|Room Tour|Custom-built house
    House with a Café|Storage Planned for the Right Places|Room Tour|Custom-built house
    House with a Café|Storage Planned for the Right Places|Room Tour|Custom-built house
    House with a Café|Storage Planned for the Right Places|Room Tour|Custom-built house
    House with a Café|Storage Planned for the Right Places|Room Tour|Custom-built house
    House with a Café|Storage Planned for the Right Places|Room Tour|Custom-built house
    House with a Café|Storage Planned for the Right Places|Room Tour|Custom-built house
    House with a Café|Storage Planned for the Right Places|Room Tour|Custom-built house
    House with a Café|Storage Planned for the Right Places|Room Tour|Custom-built house
    House with a Café|Storage Planned for the Right Places|Room Tour|Custom-built house
    House with a Café|Storage Planned for the Right Places|Room Tour|Custom-built house
    House with a Café|Storage Planned for the Right Places|Room Tour|Custom-built house
    House with a Café|Storage Planned for the Right Places|Room Tour|Custom-built house
    House with a Café|Storage Planned for the Right Places|Room Tour|Custom-built house
    House with a Café|Storage Planned for the Right Places|Room Tour|Custom-built house
    House with a Café|Storage Planned for the Right Places|Room Tour|Custom-built house
    House with a Café|Storage Planned for the Right Places|Room Tour|Custom-built house
    House with a Café|Storage Planned for the Right Places|Room Tour|Custom-built house
    House with a Café|Storage Planned for the Right Places|Room Tour|Custom-built house
    House with a Café|Storage Planned for the Right Places|Room Tour|Custom-built house
    House with a Café|Storage Planned for the Right Places|Room Tour|Custom-built house
    House with a Café|Storage Planned for the Right Places|Room Tour|Custom-built house
    House with a Café|Storage Planned for the Right Places|Room Tour|Custom-built house
    House with a Café|Storage Planned for the Right Places|Room Tour|Custom-built house
    House with a Café|Storage Planned for the Right Places|Room Tour|Custom-built house
    House with a Café|Storage Planned for the Right Places|Room Tour|Custom-built house

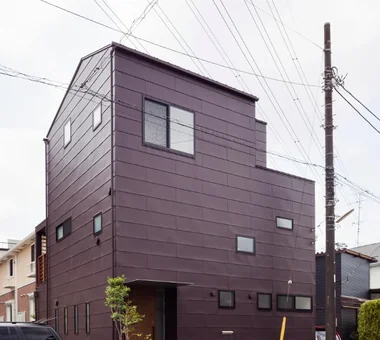
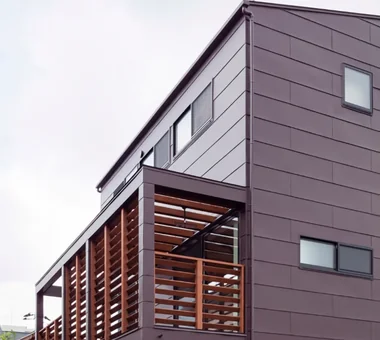
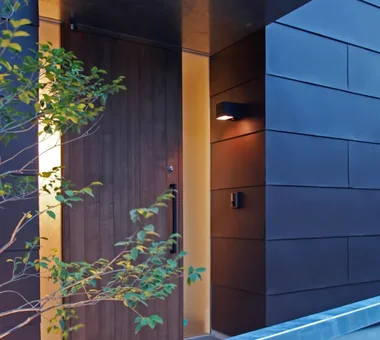
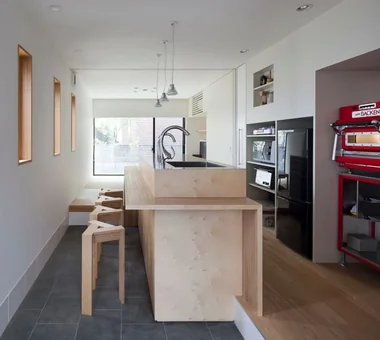
    House with a Café

    Architect:Masahiro Ishii|Architecture Firm:Archiplace

    Archiplace

    502 Palm House Hatsudai, 1-20-2 Honmachi, Shibuya-ku, Tokyo

    Optimized Storage
    Natural Modern
    Custom Kitchen
    Cafe Style
    Confectionery Workshop
    Skeleton Staircase
    Housework Flow
    Shoes Cloak
    Terrace
    Skip Floor
    SEStructuralSystem
    ThreeStoryHouse
  • UEHARA APARTMENT|Storage Planned for the Right Places|Room Tour|Custom-built house
    UEHARA APARTMENT|Storage Planned for the Right Places|Room Tour|Custom-built house
    UEHARA APARTMENT|Storage Planned for the Right Places|Room Tour|Custom-built house
    UEHARA APARTMENT|Storage Planned for the Right Places|Room Tour|Custom-built house
    UEHARA APARTMENT|Storage Planned for the Right Places|Room Tour|Custom-built house
    UEHARA APARTMENT|Storage Planned for the Right Places|Room Tour|Custom-built house
    UEHARA APARTMENT|Storage Planned for the Right Places|Room Tour|Custom-built house
    UEHARA APARTMENT|Storage Planned for the Right Places|Room Tour|Custom-built house
    UEHARA APARTMENT|Storage Planned for the Right Places|Room Tour|Custom-built house
    UEHARA APARTMENT|Storage Planned for the Right Places|Room Tour|Custom-built house

    UEHARA APARTMENT

    Architect:Miki Takiuchi|Architecture Firm:kurachiffon Miki Takiuchi First-Class Architect’s Office

    kurachiffon Miki Takiuchi First-Class Architect’s Office

    2-6-11 Ikenohata, Taito-ku, Tokyo

    Optimized Storage
    DIY
    Couple Living
    Apartment Renovation
    Parallel Kitchen & Dining
    Built-in Furniture
    One-Room Space
    Workspace
    Renovation
    Built-in Kitchen
    ApartmentStyle
  • Miyakojima Reform|Storage Planned for the Right Places|Room Tour|Custom-built house
    Miyakojima Reform|Storage Planned for the Right Places|Room Tour|Custom-built house
    Miyakojima Reform|Storage Planned for the Right Places|Room Tour|Custom-built house
    Miyakojima Reform|Storage Planned for the Right Places|Room Tour|Custom-built house
    Miyakojima Reform|Storage Planned for the Right Places|Room Tour|Custom-built house
    Miyakojima Reform|Storage Planned for the Right Places|Room Tour|Custom-built house

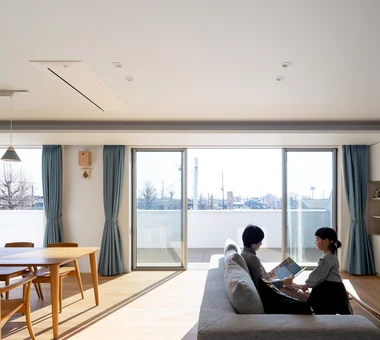
    Miyakojima Reform

    Architect:Kumi Inoue|Architecture Firm:Kumi Inoue Architects

    Kumi Inoue Architects

    2-6-15 Kuwazu, Higashisumiyoshi-ku, Osaka City, Osaka Prefecture

    Optimized Storage
    Simple Modern
    Hidden Storage
    Remodeling
    Sense of Openness
    Reform
  • spread Moriya House|Storage Planned for the Right Places|Room Tour|Custom-built house
    spread Moriya House|Storage Planned for the Right Places|Room Tour|Custom-built house
    spread Moriya House|Storage Planned for the Right Places|Room Tour|Custom-built house
    spread Moriya House|Storage Planned for the Right Places|Room Tour|Custom-built house
    spread Moriya House|Storage Planned for the Right Places|Room Tour|Custom-built house
    spread Moriya House|Storage Planned for the Right Places|Room Tour|Custom-built house
    spread Moriya House|Storage Planned for the Right Places|Room Tour|Custom-built house
    spread Moriya House|Storage Planned for the Right Places|Room Tour|Custom-built house
    spread Moriya House|Storage Planned for the Right Places|Room Tour|Custom-built house
    spread Moriya House|Storage Planned for the Right Places|Room Tour|Custom-built house
    spread Moriya House|Storage Planned for the Right Places|Room Tour|Custom-built house
    spread Moriya House|Storage Planned for the Right Places|Room Tour|Custom-built house
    spread Moriya House|Storage Planned for the Right Places|Room Tour|Custom-built house
    spread Moriya House|Storage Planned for the Right Places|Room Tour|Custom-built house

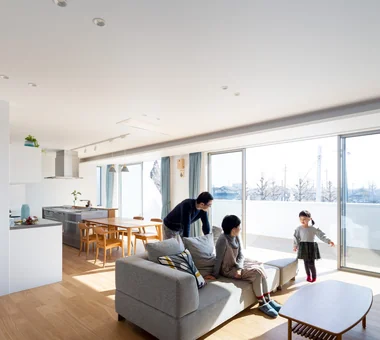
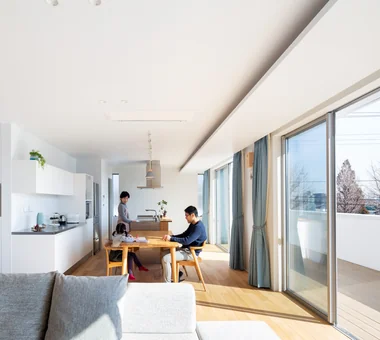
    spread Moriya House

    Architect:Masayo Egasaki|Architecture Firm:e do design architects

    e do design architects

    3-7-7 Minatocho, Tsuchiura, Ibaraki Prefecture, Japan

    Optimized Storage
    Roof Balcony
    Capturing Light
    White House
    Second-Floor Living
    Skeleton Staircase
    Large Opening
    Family closet
    Sense of Openness
  • House in Sedomigaoka – A Small Northeast-Facing House|Storage Planned for the Right Places|Room Tour|Custom-built house
    House in Sedomigaoka – A Small Northeast-Facing House|Storage Planned for the Right Places|Room Tour|Custom-built house
    House in Sedomigaoka – A Small Northeast-Facing House|Storage Planned for the Right Places|Room Tour|Custom-built house
    House in Sedomigaoka – A Small Northeast-Facing House|Storage Planned for the Right Places|Room Tour|Custom-built house
    House in Sedomigaoka – A Small Northeast-Facing House|Storage Planned for the Right Places|Room Tour|Custom-built house
    House in Sedomigaoka – A Small Northeast-Facing House|Storage Planned for the Right Places|Room Tour|Custom-built house
    House in Sedomigaoka – A Small Northeast-Facing House|Storage Planned for the Right Places|Room Tour|Custom-built house
    House in Sedomigaoka – A Small Northeast-Facing House|Storage Planned for the Right Places|Room Tour|Custom-built house
    House in Sedomigaoka – A Small Northeast-Facing House|Storage Planned for the Right Places|Room Tour|Custom-built house
    House in Sedomigaoka – A Small Northeast-Facing House|Storage Planned for the Right Places|Room Tour|Custom-built house
    House in Sedomigaoka – A Small Northeast-Facing House|Storage Planned for the Right Places|Room Tour|Custom-built house
    House in Sedomigaoka – A Small Northeast-Facing House|Storage Planned for the Right Places|Room Tour|Custom-built house
    House in Sedomigaoka – A Small Northeast-Facing House|Storage Planned for the Right Places|Room Tour|Custom-built house
    House in Sedomigaoka – A Small Northeast-Facing House|Storage Planned for the Right Places|Room Tour|Custom-built house
    House in Sedomigaoka – A Small Northeast-Facing House|Storage Planned for the Right Places|Room Tour|Custom-built house

    House in Sedomigaoka – A Small Northeast-Facing House

    Architect:Tokuhiro Norimatsu|Architecture Firm:Tokuhiro Norimatsu Architect

    Tokuhiro Norimatsu Architect

    2nd Floor, Okada Building, 2-25 Tsurumai Higashi-cho, Nara City, Nara Prefecture, Japan

    Optimized Storage
    Tsubo Garden
    Visual Control
    Exposed Beam
    Japanese Modern
    Wet-Engawa
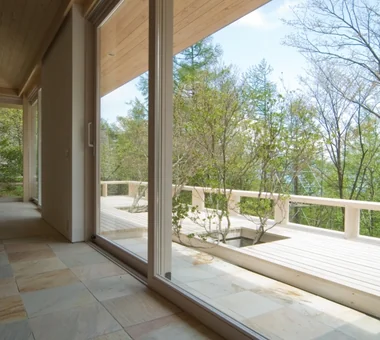
  • A Second Home in Yatsugatake|Storage Planned for the Right Places|Room Tour|Custom-built house
    A Second Home in Yatsugatake|Storage Planned for the Right Places|Room Tour|Custom-built house
    A Second Home in Yatsugatake|Storage Planned for the Right Places|Room Tour|Custom-built house
    A Second Home in Yatsugatake|Storage Planned for the Right Places|Room Tour|Custom-built house
    A Second Home in Yatsugatake|Storage Planned for the Right Places|Room Tour|Custom-built house
    A Second Home in Yatsugatake|Storage Planned for the Right Places|Room Tour|Custom-built house
    A Second Home in Yatsugatake|Storage Planned for the Right Places|Room Tour|Custom-built house
    A Second Home in Yatsugatake|Storage Planned for the Right Places|Room Tour|Custom-built house

    A Second Home in Yatsugatake

    Architect:Tatsumi Negishi|Architecture Firm:Tatsumi Negishi Architectural Studio

    Tatsumi Negishi Architectural Studio

    532-5 Nakazawa, Hidaka City, Saitama Prefecture, Japan

    Optimized Storage
    Wood-Burning Stove
    Scenic View
    Circulation Flow
    Tile Deck
    Balcony
    Vacation Home
    Japanese Modern
    Hotel-like
    Built-in Kitchen
    ScenicViews
    CirculationFlow
    WoodBurningStove
    SecondHome
    JapaneseModern
  • TOP
  • 〉Room Tour
  • 〉Storage Planned for the Right Places
Tips for connecting what you love with your home
English
Translated automatically
日本語 (ja) 简体中文 (zh-hans) 繁體中文 (zh-hant) English (en)
  • #Galvalume Steel Sheet
  • #Owner-occupied residence with rental units
  • #Piano
  • #Night View
  • #Minimal Design
  • #Optimized Storage
  • #Tsubo Garden
  • #Trumpet
  • #Handcrafted Texture
  • #Shop-House
  • #Charred Cedar
  • #Corner Lot
  • #Glass block
  • #Home Theater
  • #Iron Details
  • #Island Kitchen
  • #DIY
  • #Craft Room
  • #Bike Tower
  • #Wooden House
  • #Work Flow
  • #Open-Air Bath
  • #Mindful Living
  • #Wine Cellar
  • #Exposed Concrete
  • #Flexible Partition
  • #Irregular Site
  • #Soundproof Room
  • #Pet Door
  • #Viewing Garage
  • #Exposed rafters
  • #Reclaimed Wood
  • #Professional Equipment
  • #Exposed pipework
  • #Utility room
  • #Natural Modern
  • Announcements | Architecture Firm | Construction company | Frequently Asked Questions | Advertising Publication
  • © Qurasuki.All Rights Reserved. | Terms of Service | Privacy | Operations
Please configure your cookie settings.
  • Our website uses cookies to enhance site usability.
  • Some cookies are necessary for the proper functioning of our services.
  • For more details, please refer to Cookie Policy.
  • Accept all cookies
  • Reject non-essential cookies