House in Sayama|Coo Planning
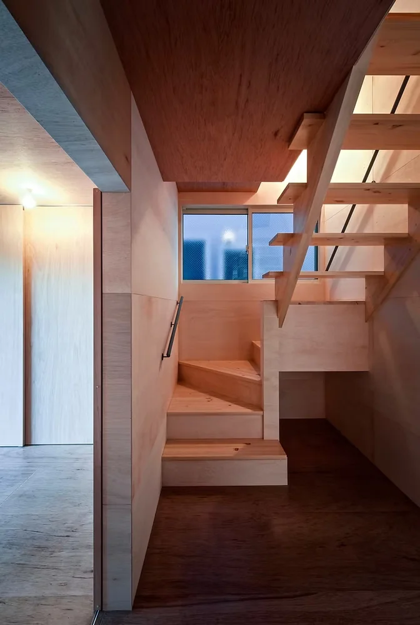
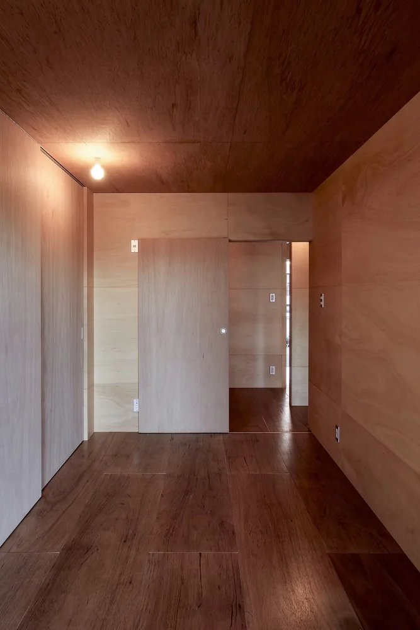
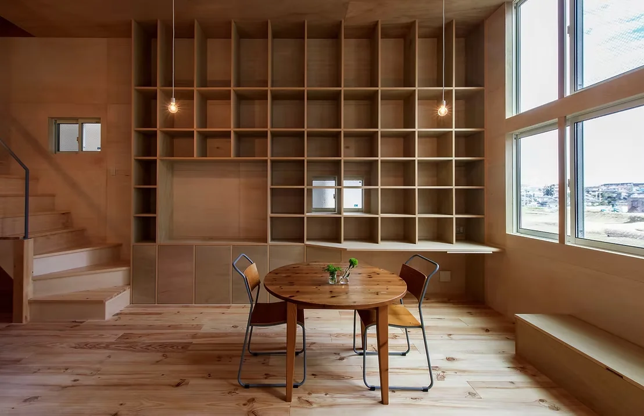
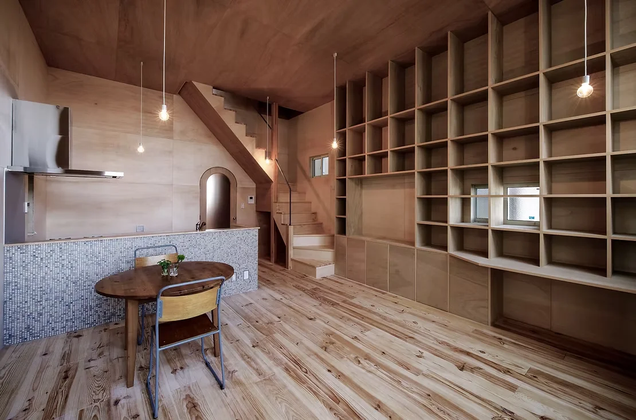
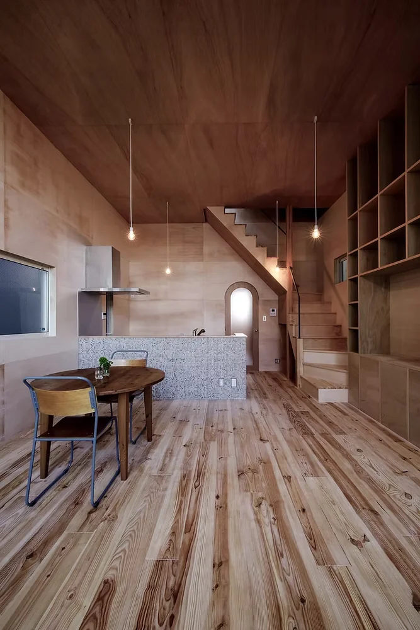
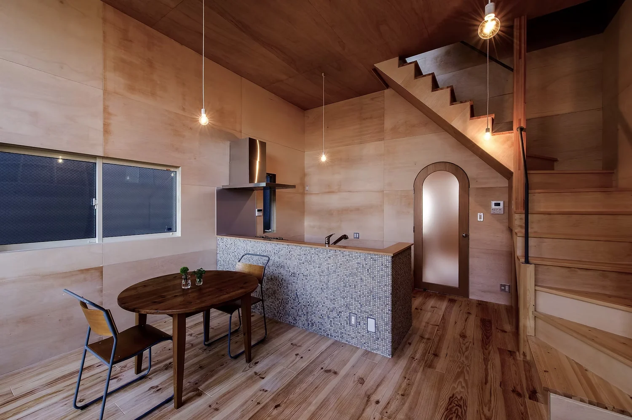
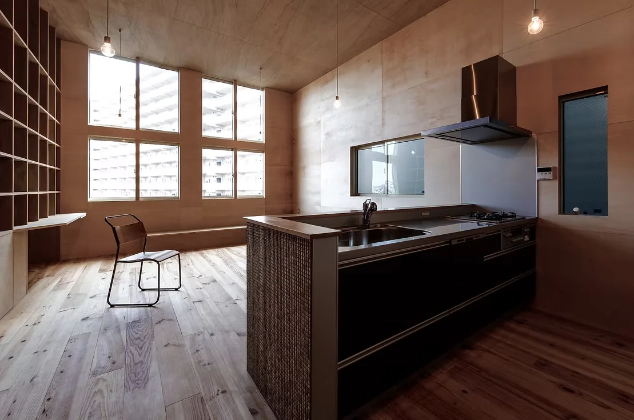
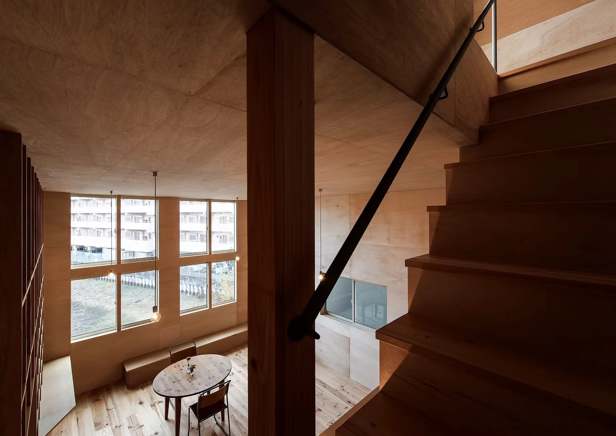
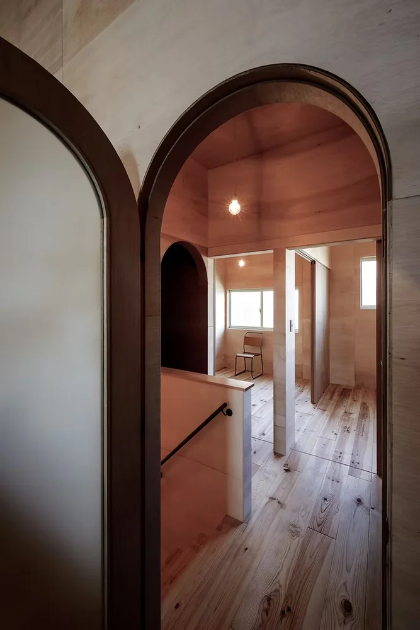
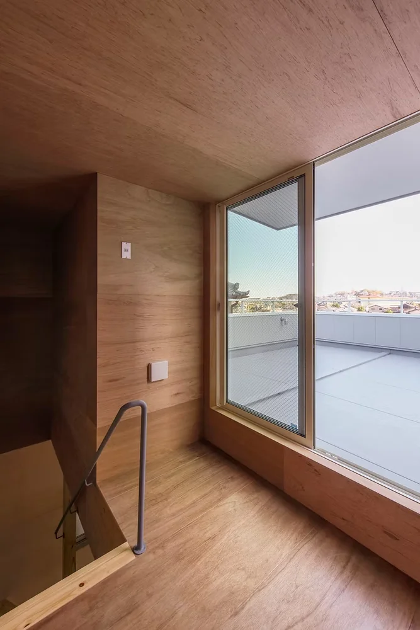
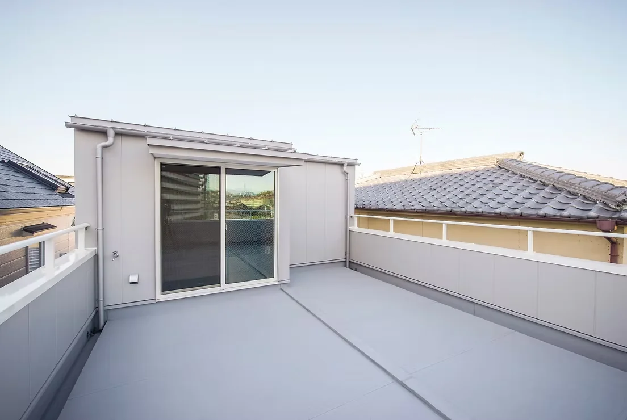
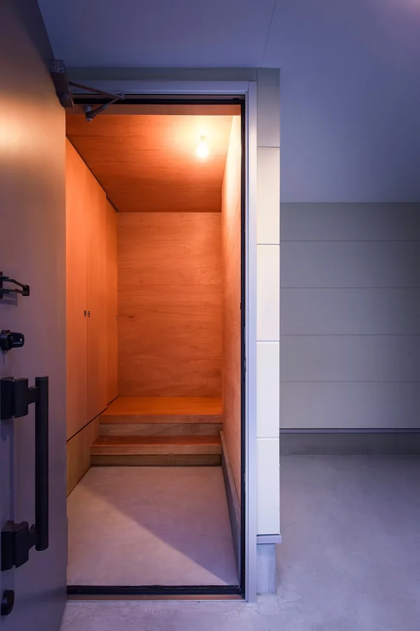
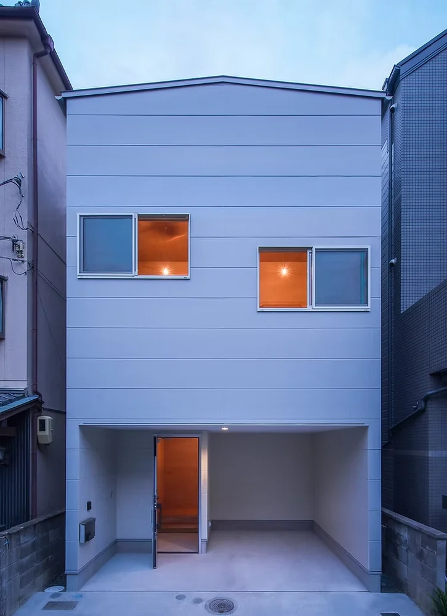
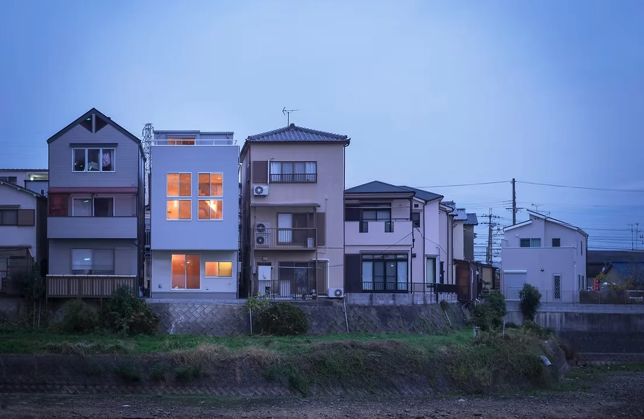
Located in Sayama City, Osaka Prefecture, this residence was designed for a family of four on a compact site flanked on both sides by three-story houses. The project faced the challenge of accommodating a single car, bicycles for each family member, bedrooms, children's rooms, a living area, a rooftop, and a rooftop pavilion, all while preserving spatial richness and architectural appeal within a constrained footprint.
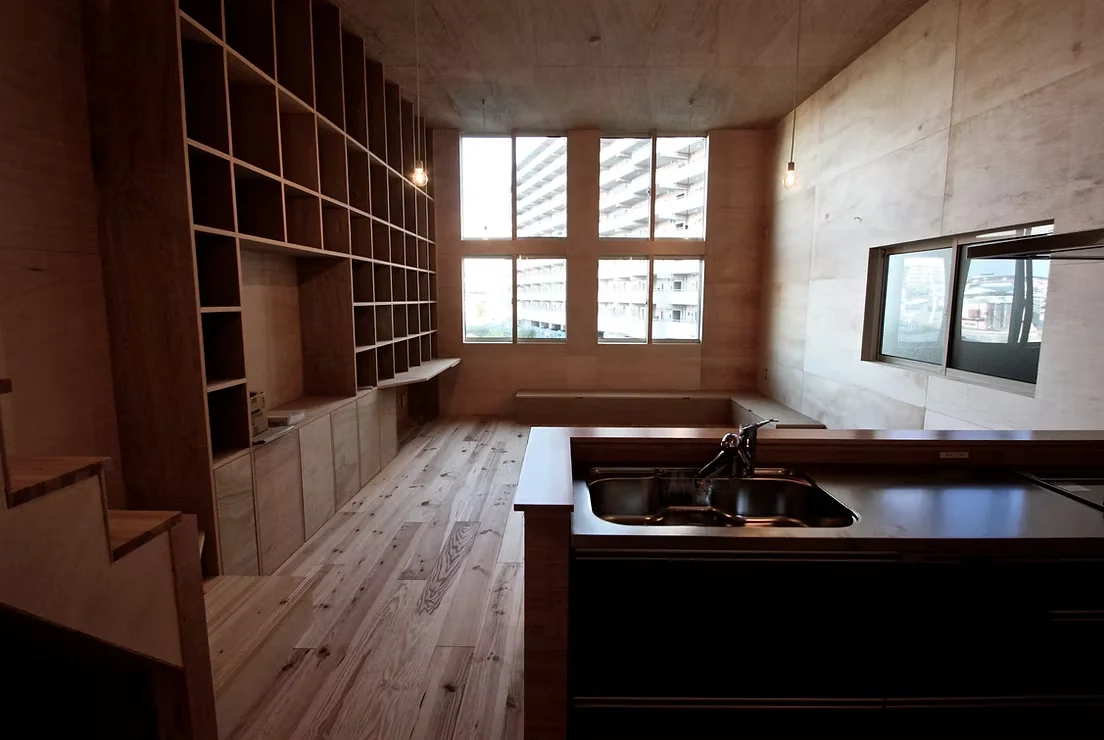
A defining feature is the cubic living space on the second floor, which spans two levels in height, thereby imparting a sense of spaciousness far exceeding its actual floor area. The refined interplay of design and structural ingenuity culminates in an openness that stands as the hallmark of this home.
Building Overview
Two-story timber-framed building with a rooftop penthouse and roof terrace
Zoning: Neighborhood commercial district / quasi-fireproof district
Site area: 72.29 m² (21.91 tsubo)
Building footprint: 51.76 m² (15.68 tsubo)
Total floor area: 103.74 m² (31.44 tsubo)
Reviews
- Copyright(C)Qurasuki.All Rights Reserved.