Introducing Improving a Familiar Home for Greater Comfort | House to Cherish, a custom-built home example by Yoshihiro Yamamoto Architects Associates, a Architect / Design office in 302, Zeniya Honpo Main Building, 14-6 Ishigatsujichō, Tennōji-ku, Osaka

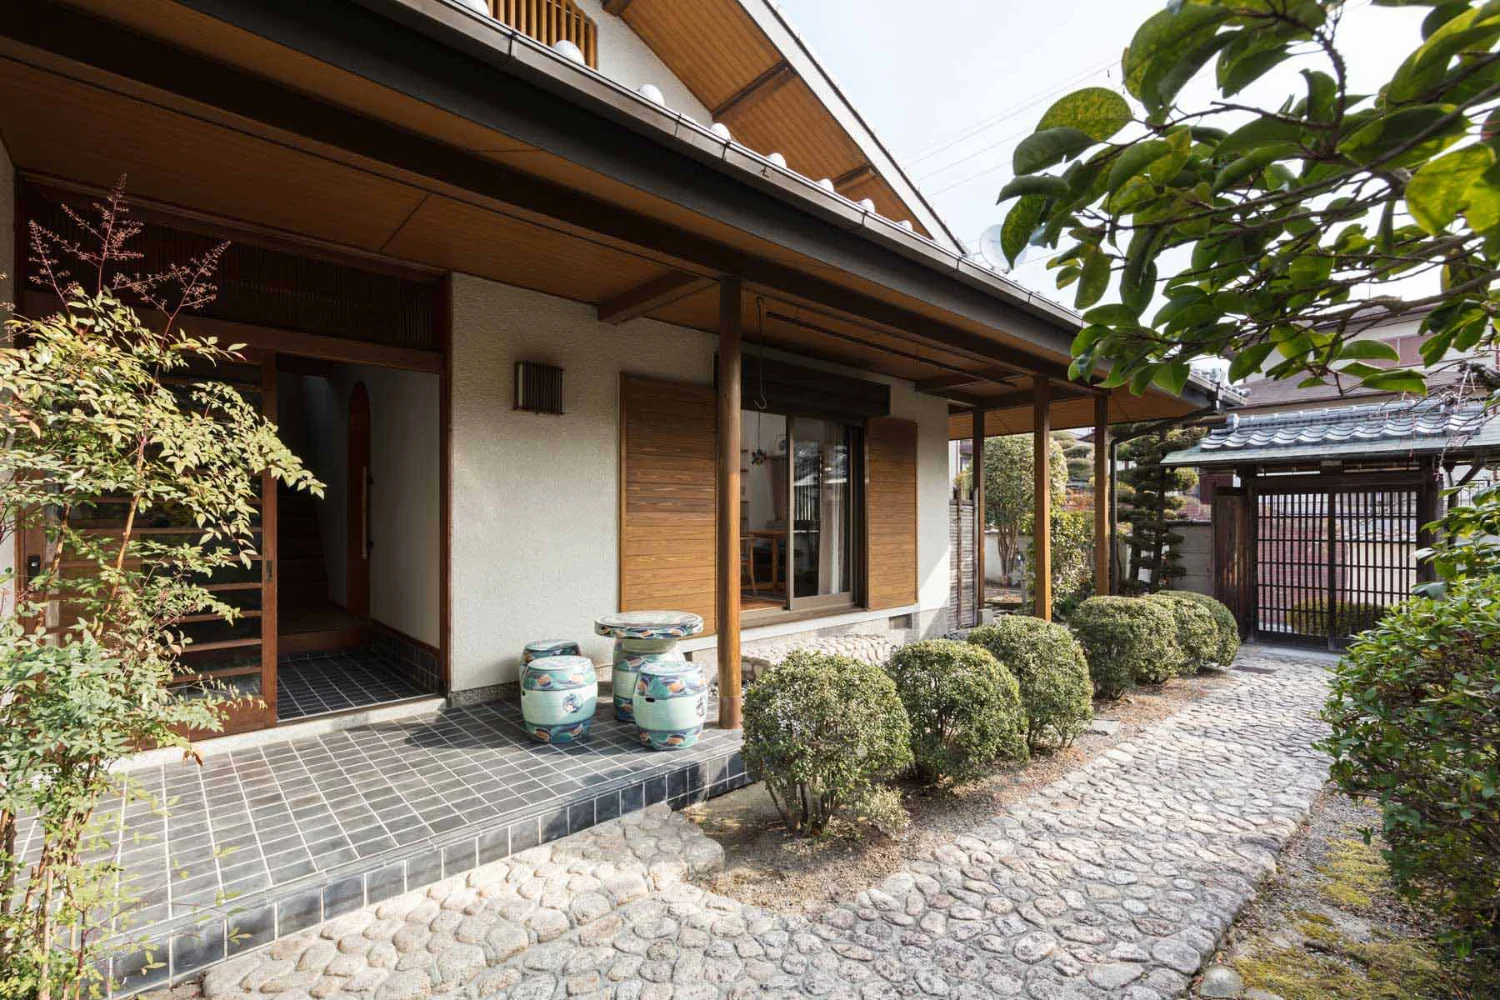
Improving a familiar home for greater comfort
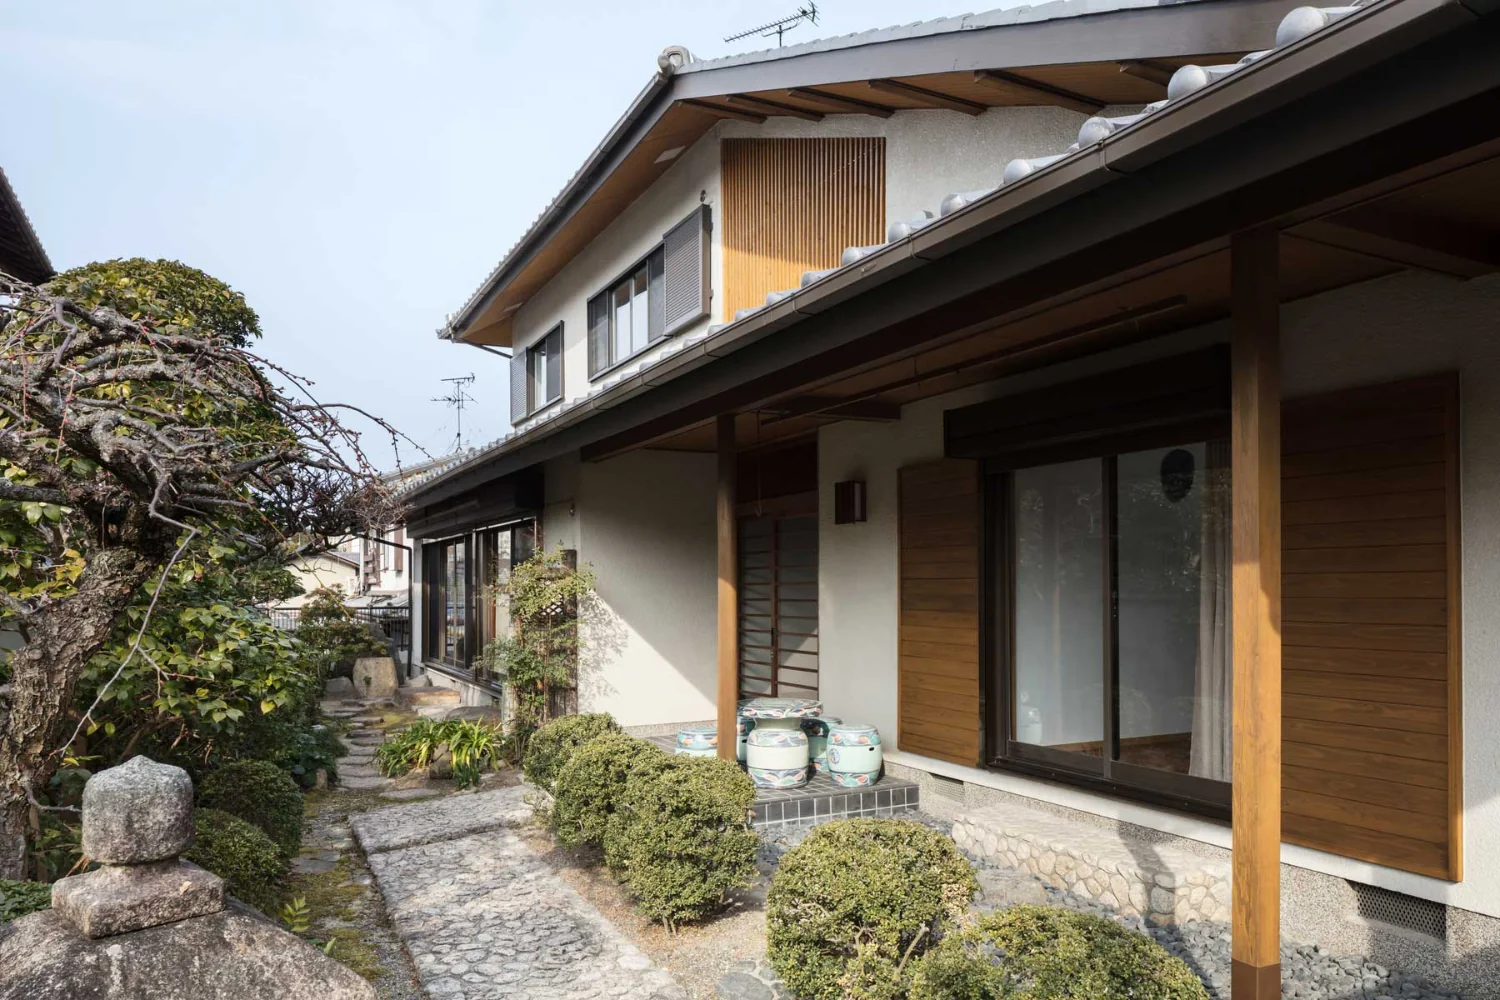
The outdoor air-conditioning unit that had been placed on the front of the second floor was relocated into a recess in the exterior wall and concealed with louvers.
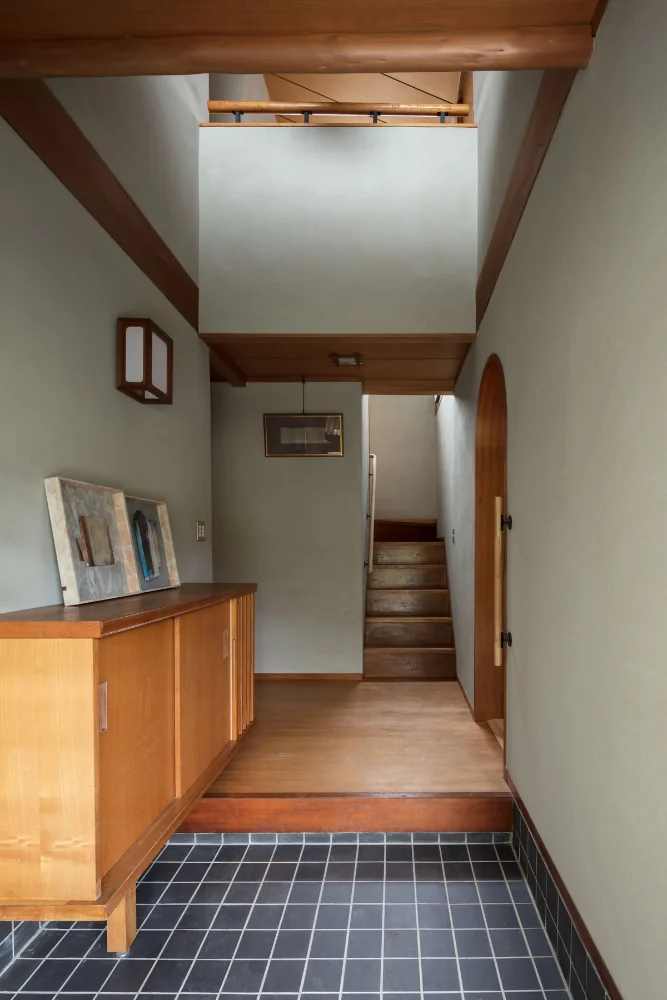
New handrails were installed at the entrance and on the staircase.
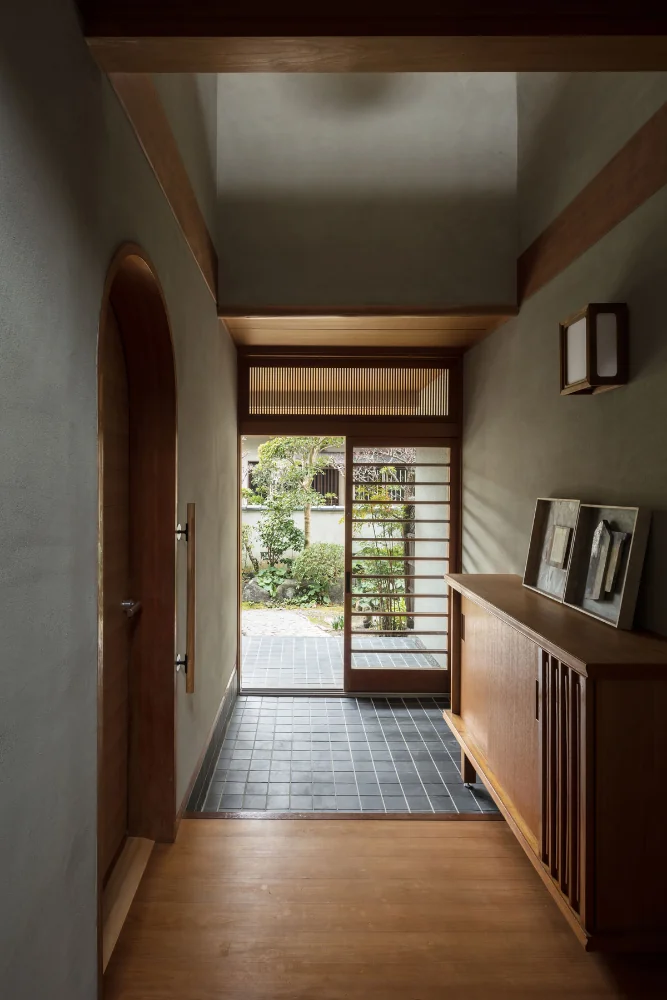
View from the entrance toward the interior; the living room entrance is on the left.
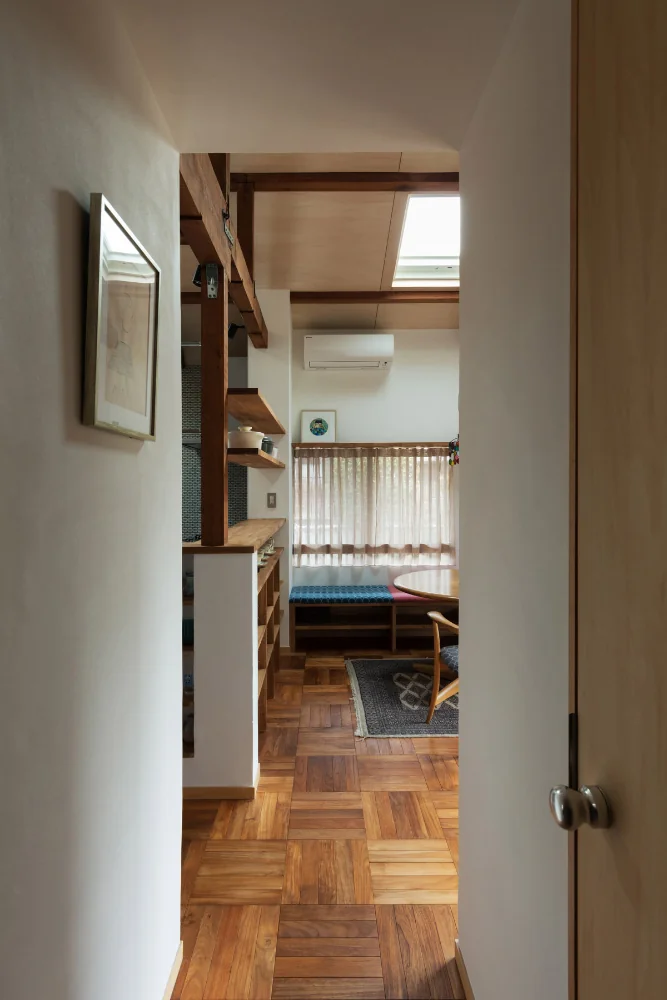
The living room, converted from a Japanese-style room to a Western-style space.
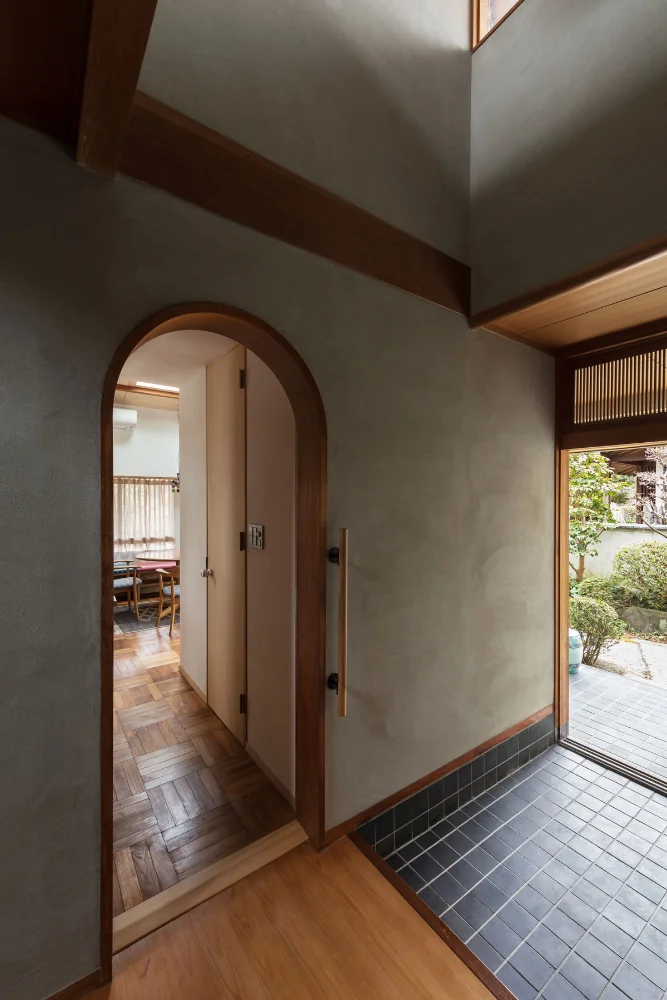
View of the living room beyond the arch.
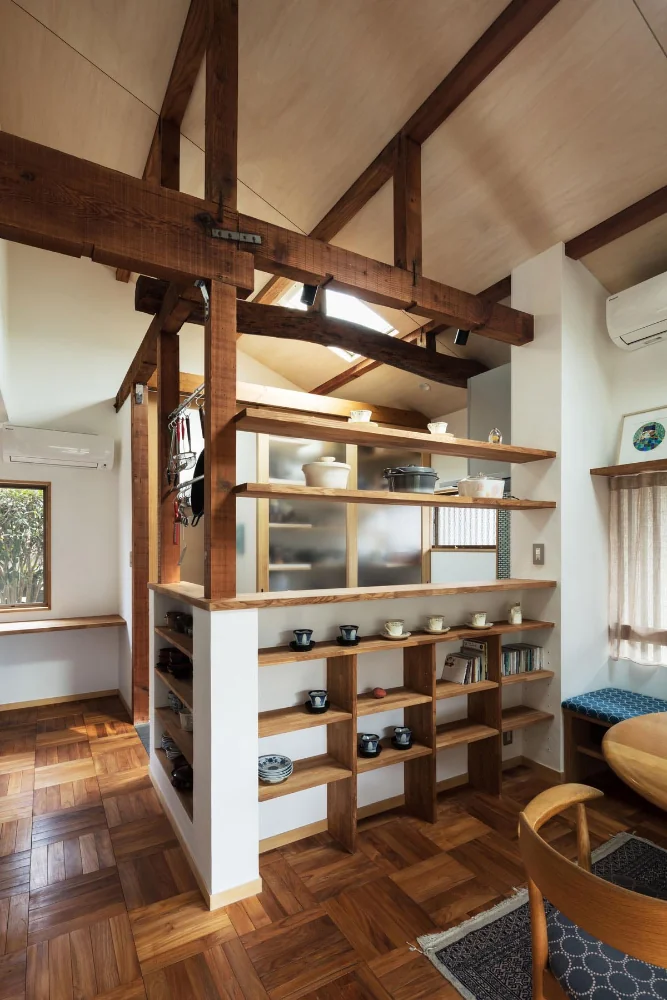
A split-level living room with a mezzanine void created by utilizing previously dead attic space.
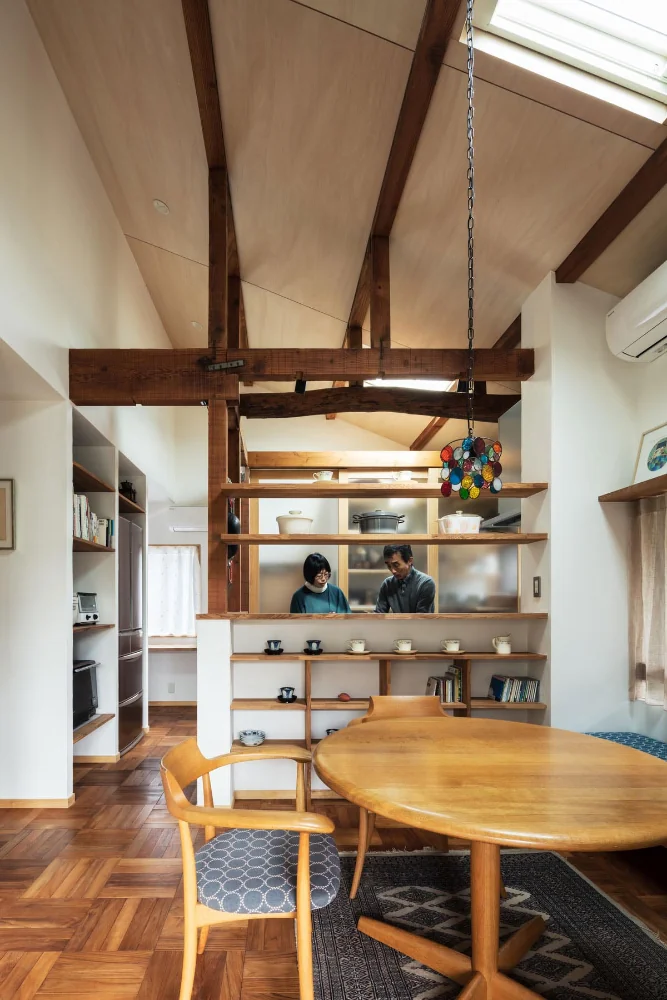
Existing chairs were reupholstered to match the custom-built bench.
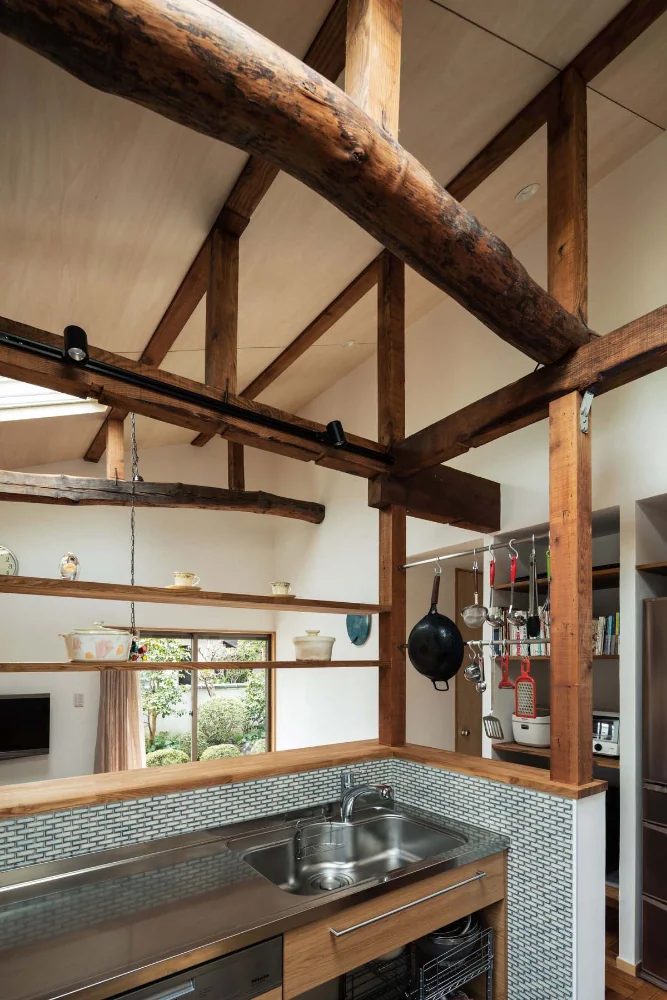
Shelving, hanging rails and track lighting were installed, using the newly exposed columns and beams as anchors.
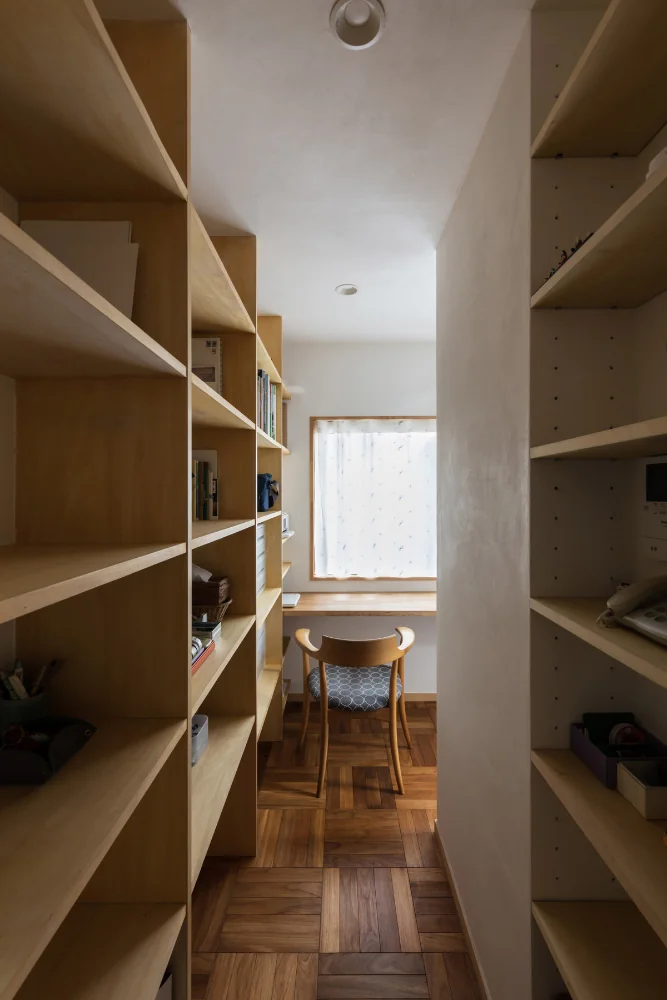
A study corner with a flowing, circuitous layout, located in one corner of the living room.
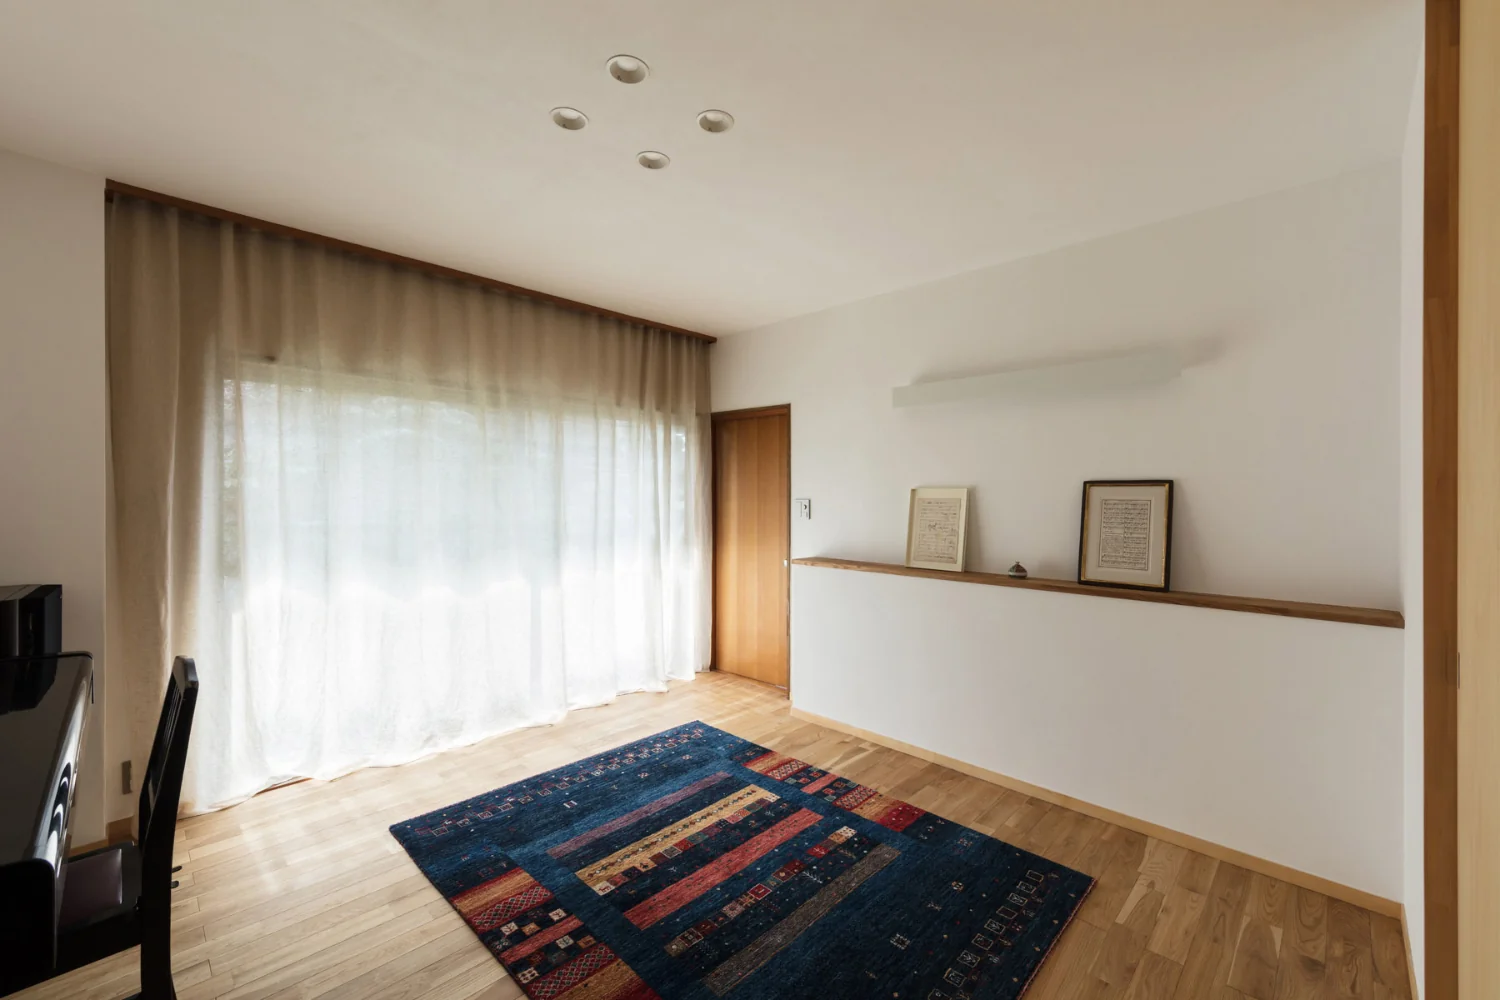
Reception room with piano. Flooring is oak (nara) hardwood.
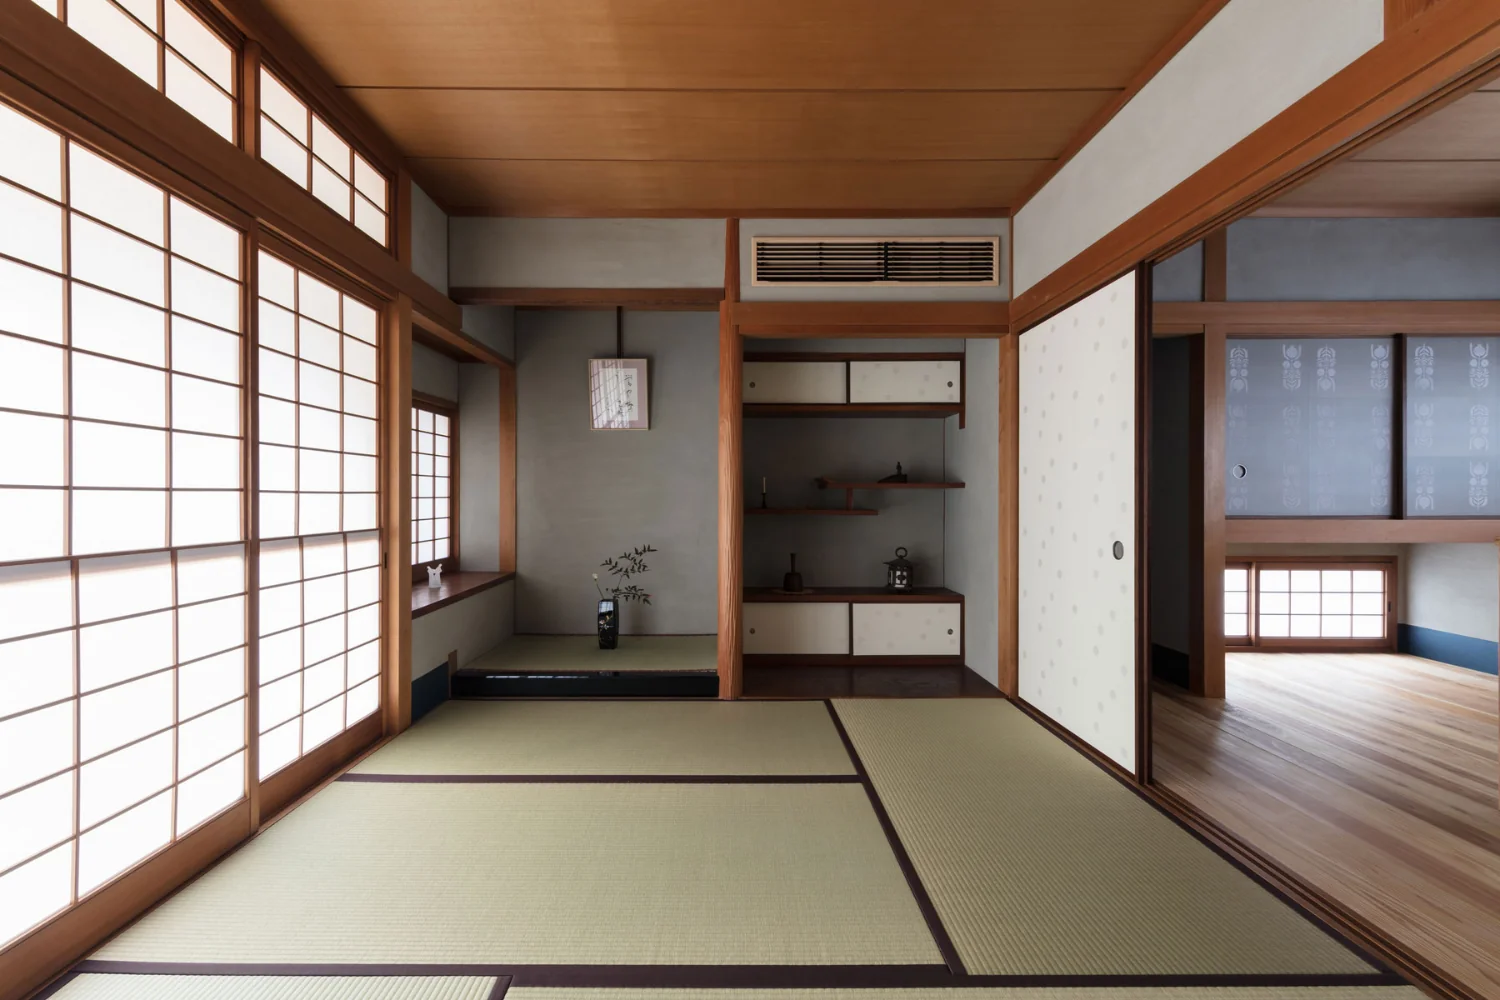
Six-mat Japanese-style room. A built-in air conditioner was newly installed above the overhead storage compartment.
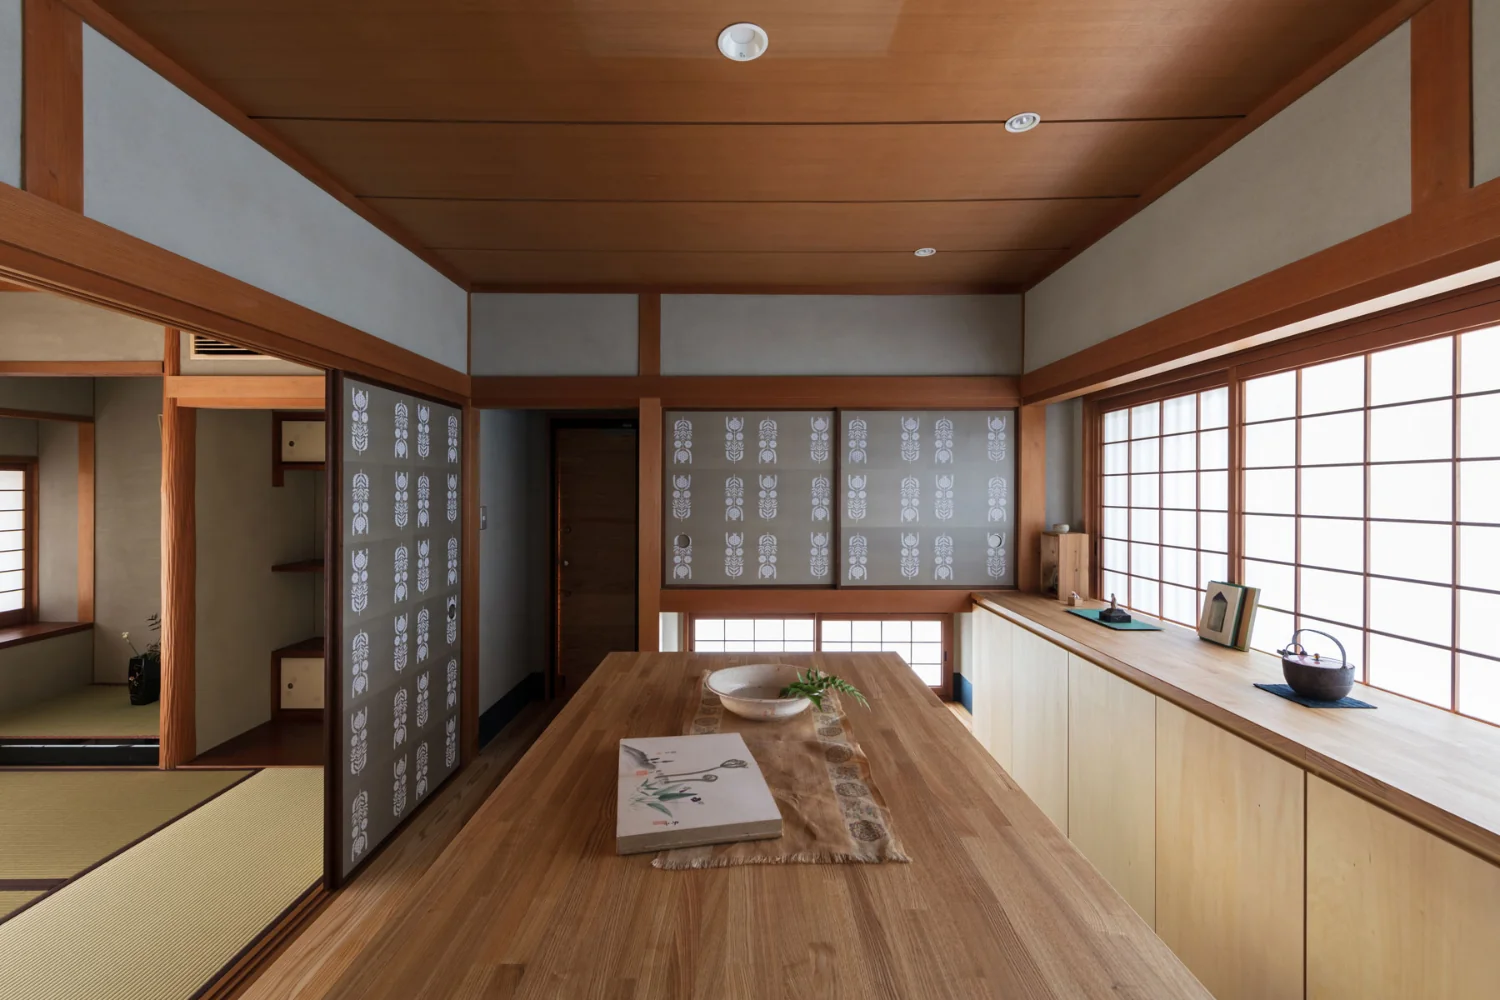
A gallery for enjoying art and antiques, created by repurposing the adjacent alcove that had become storage.
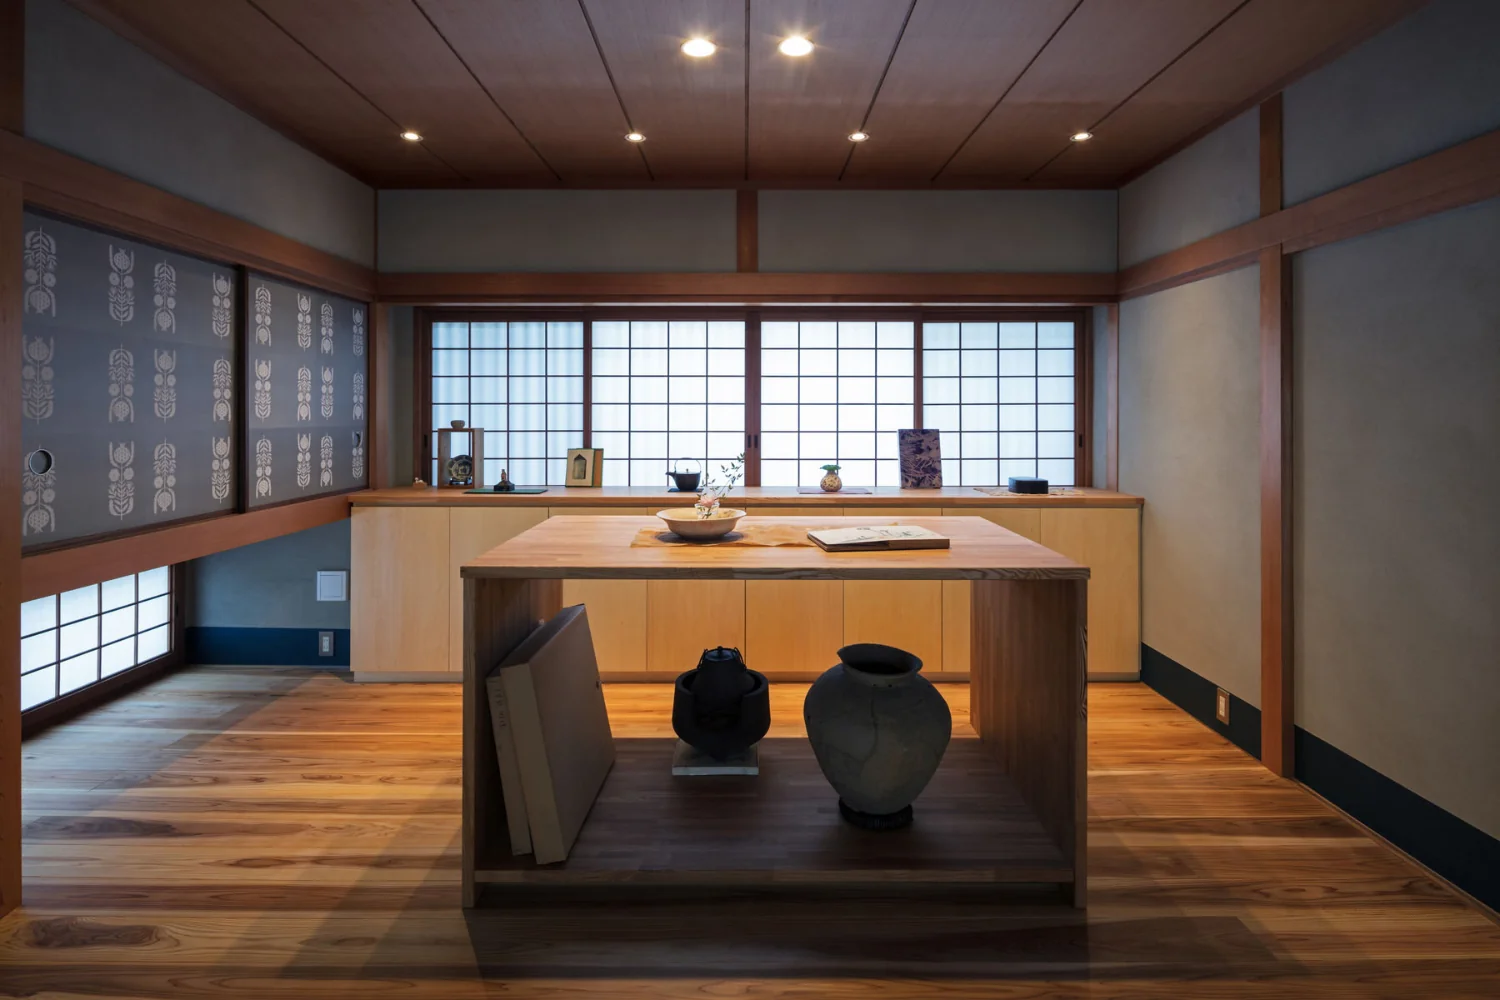
Storage shelving designed to display and accommodate art and antiques of various sizes. Flooring is Yoshino cedar.
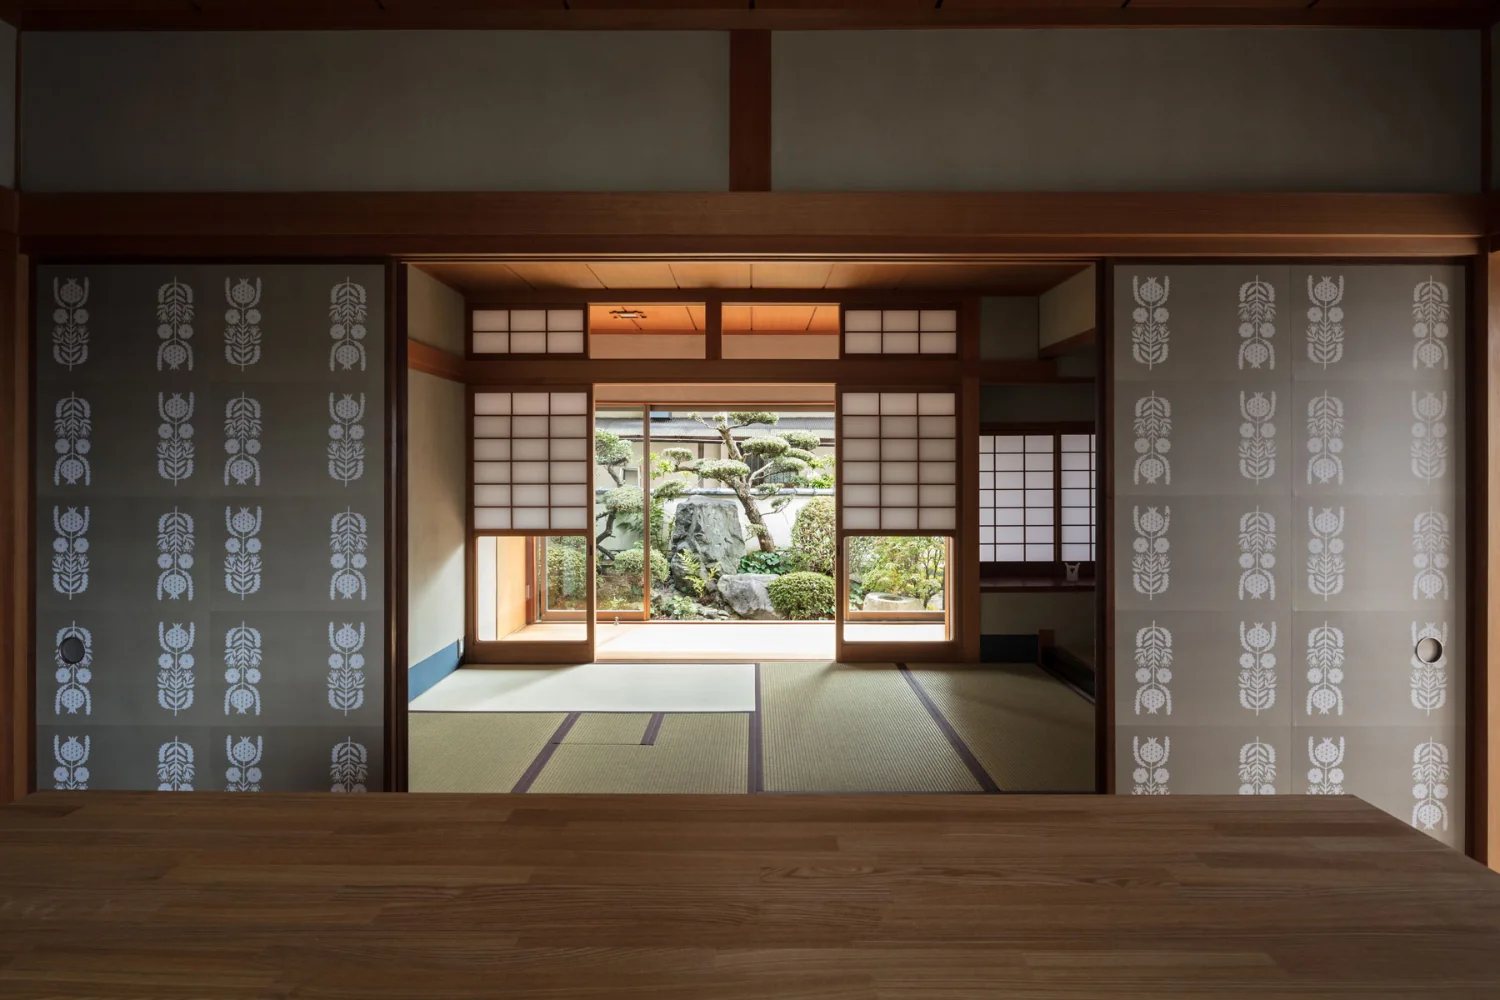
View from the gallery toward the Japanese room and south garden. The cat-level lattice shoji were repaired and reused.
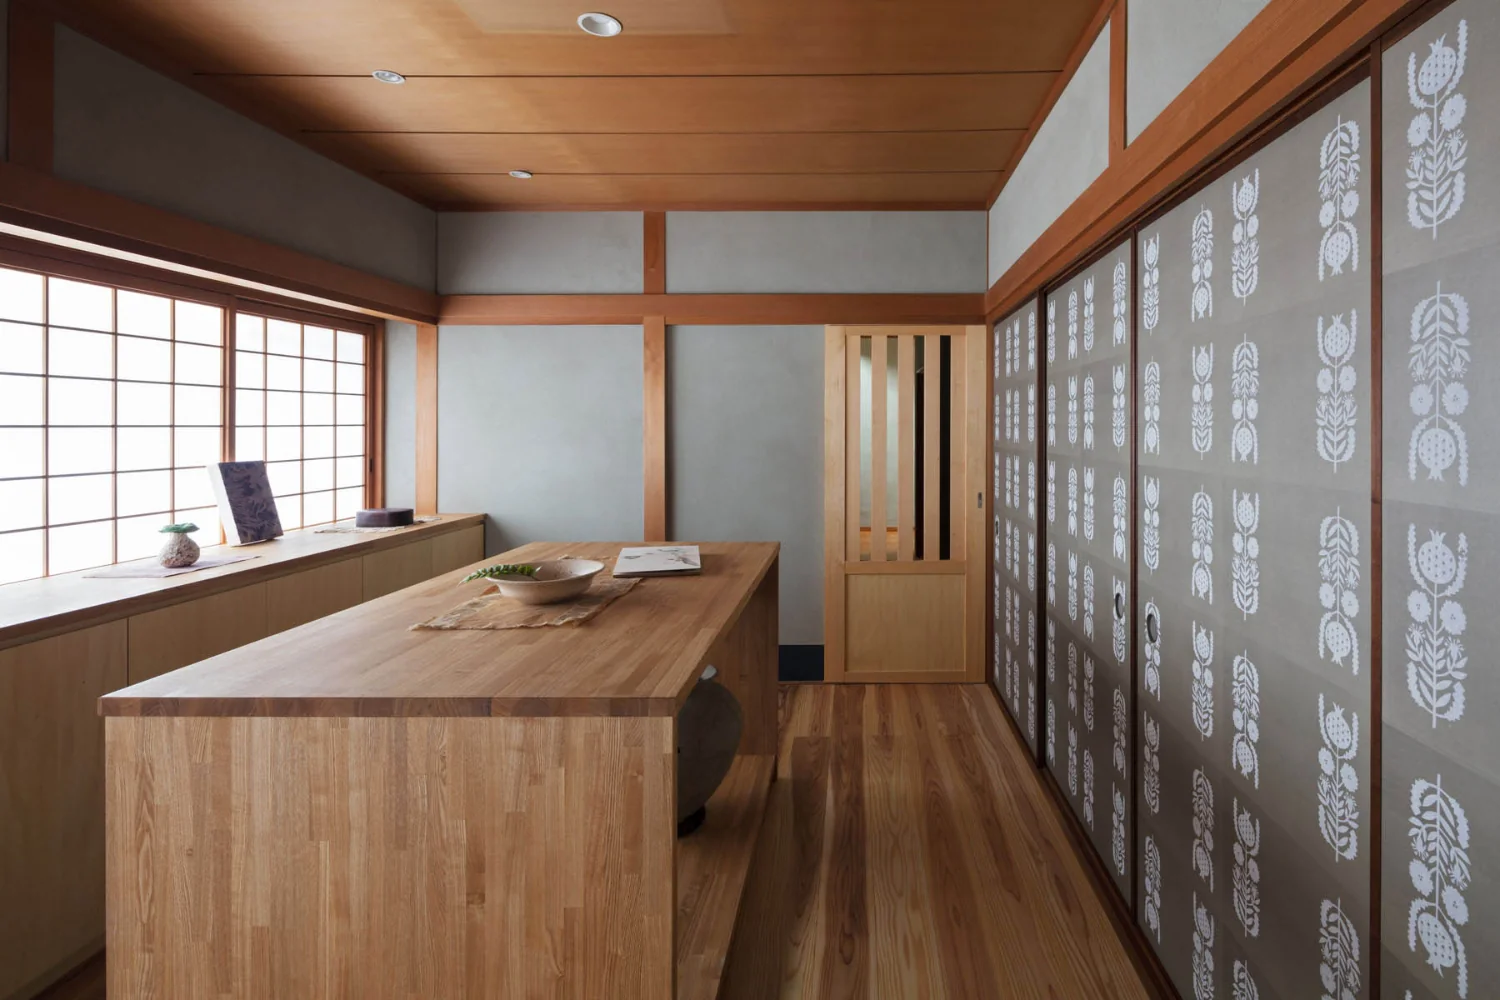
The entrance sliding door was replaced with paired musō-style windows, creating an east–west cross-breeze through the house.
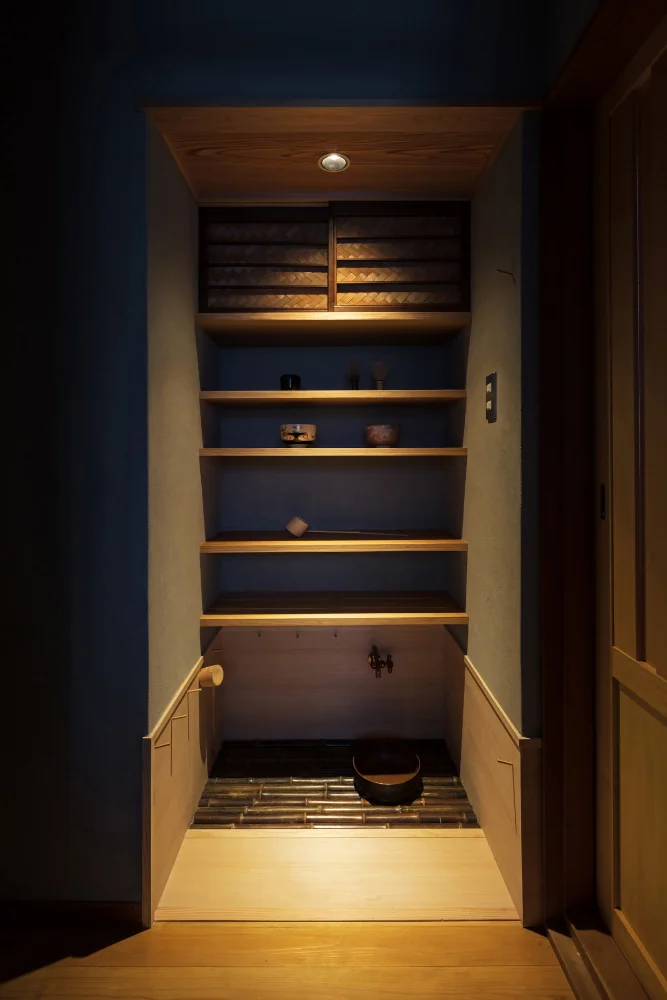
A half-bay mizuya (tea preparation area) newly created by carving into the corridor.
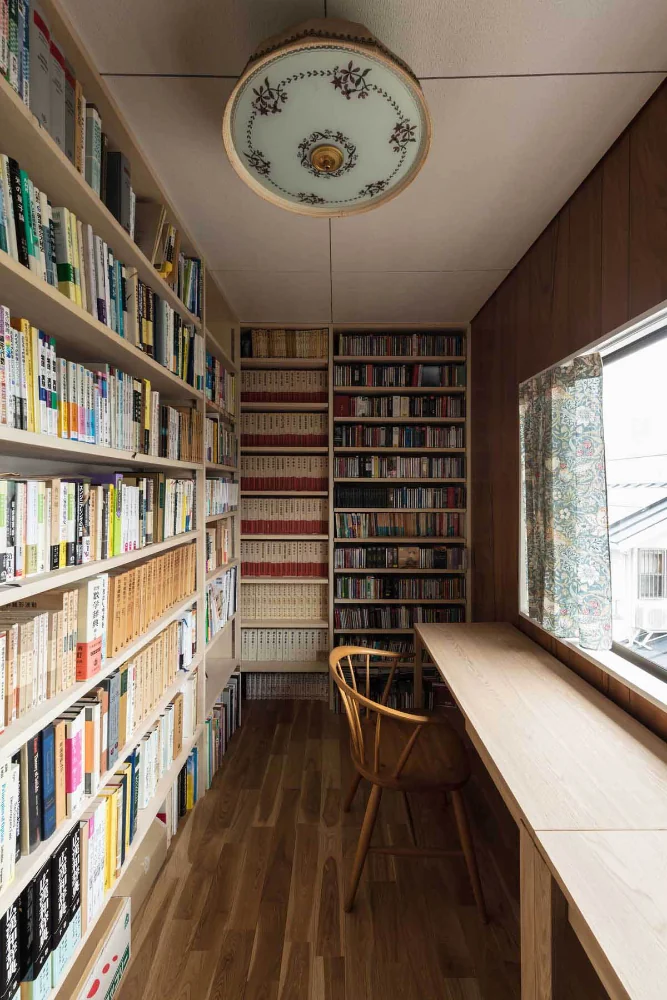
Second-floor study. New floor-to-ceiling bookshelves were installed. The ceiling lighting is original from the house's construction.