Introducing Unison, a custom-built home example by Yosuke Tomiya Architectural Design Co., Ltd., a Architect / Design office in 4-8, 16-chome, 5-jo, Shinkawa, Kita-ku, Sapporo, Hokkaido

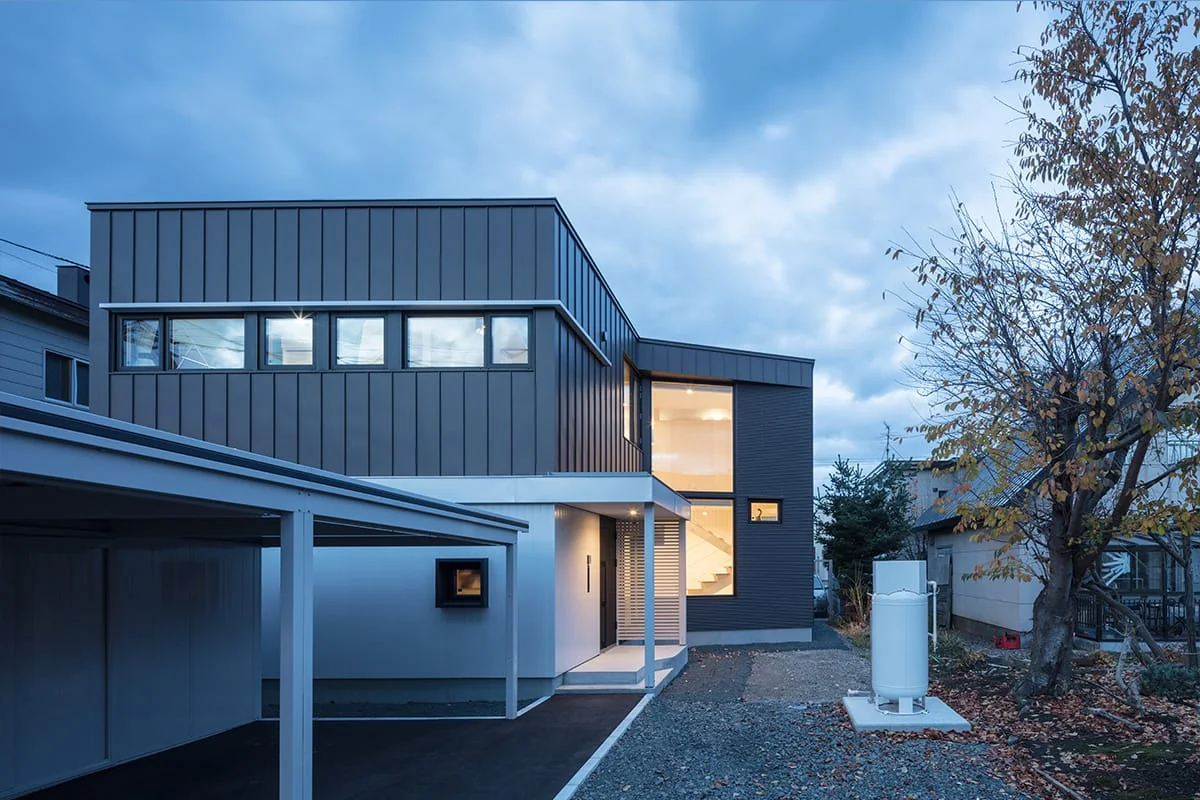
Night exterior viewed from the approach
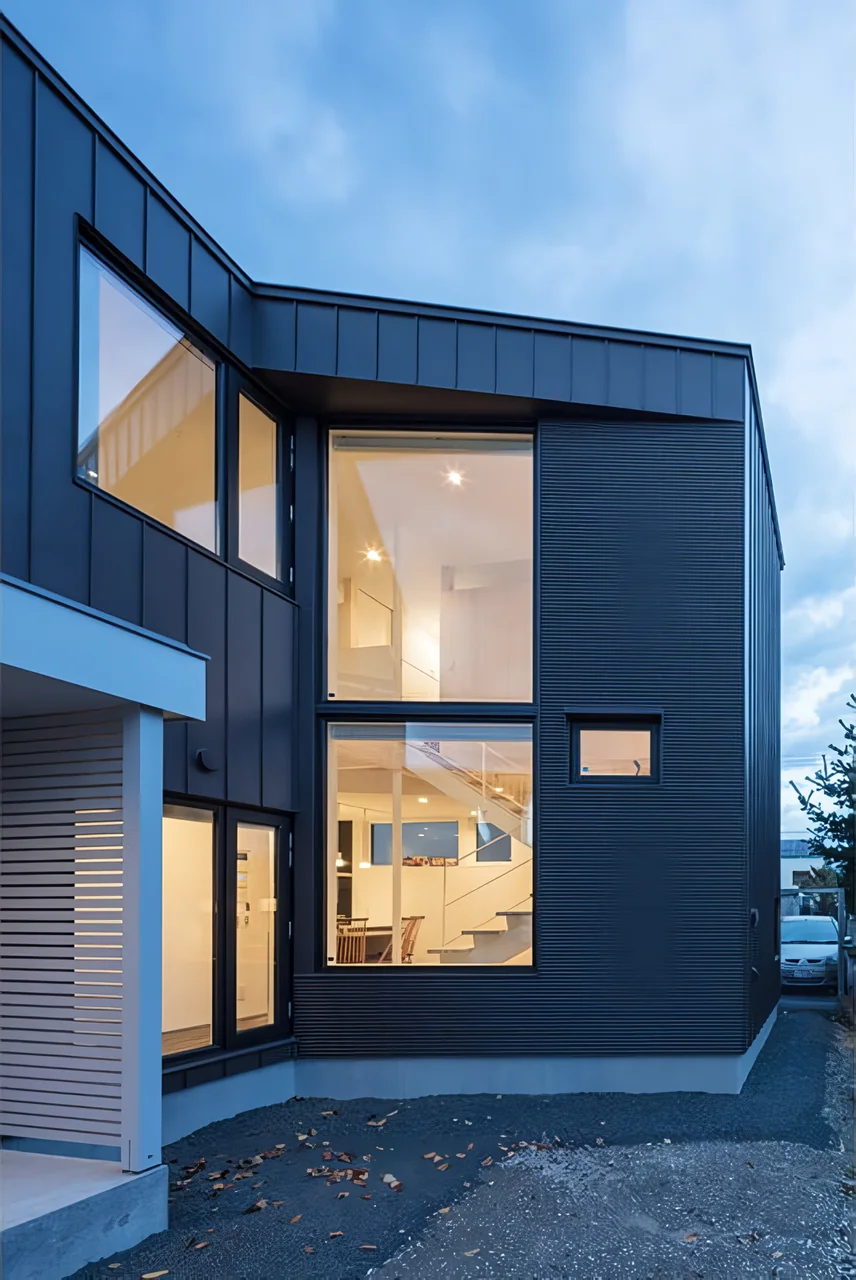
The stratified interior composition visible through the two-storey continuous windows
Unison
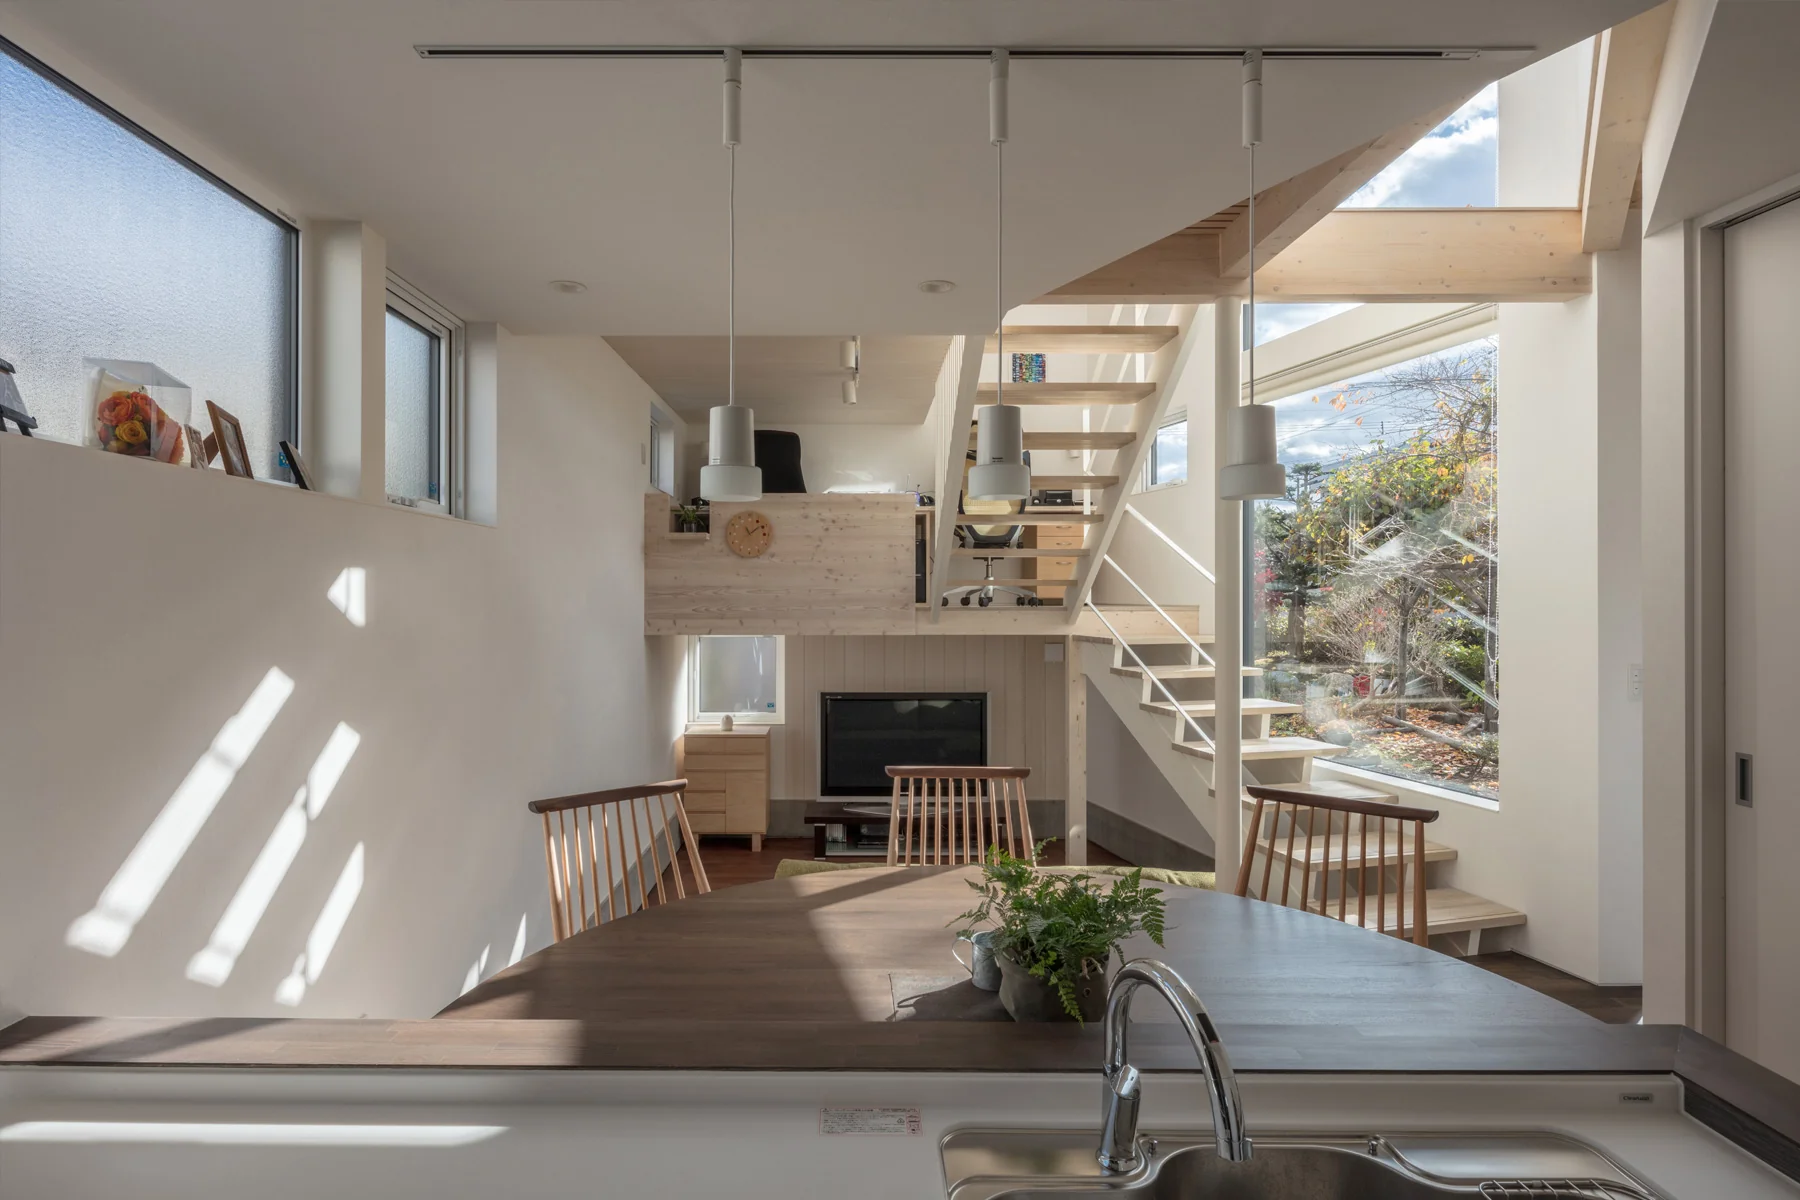
View from the dining area toward the living room and mezzanine-level counter space
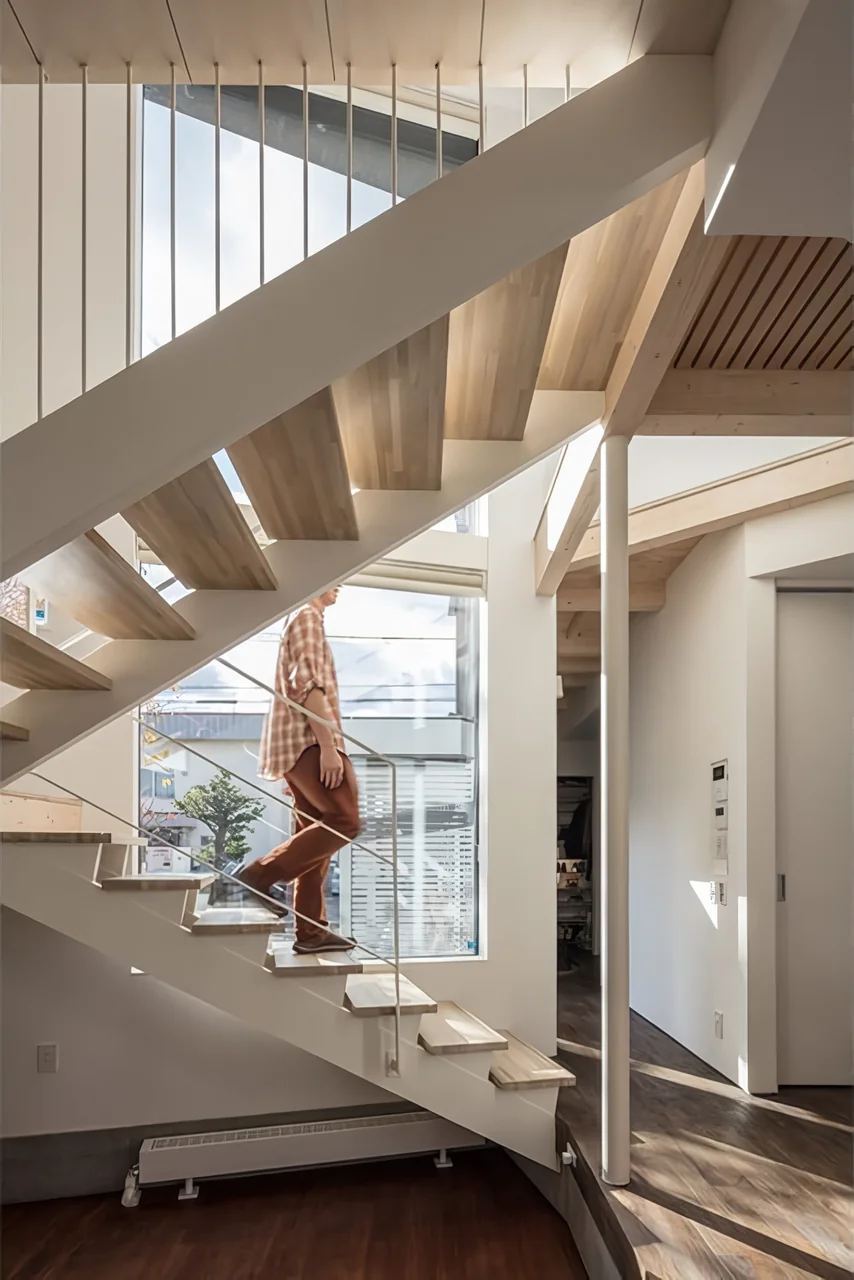
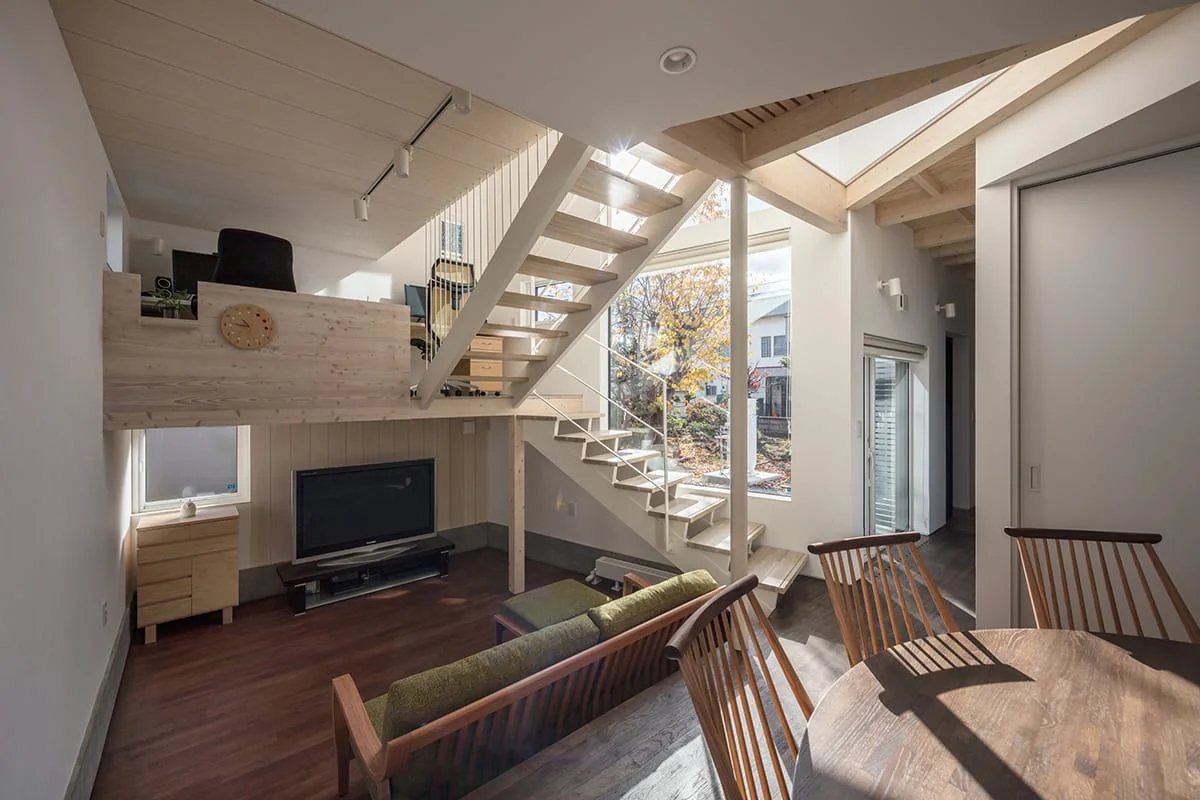
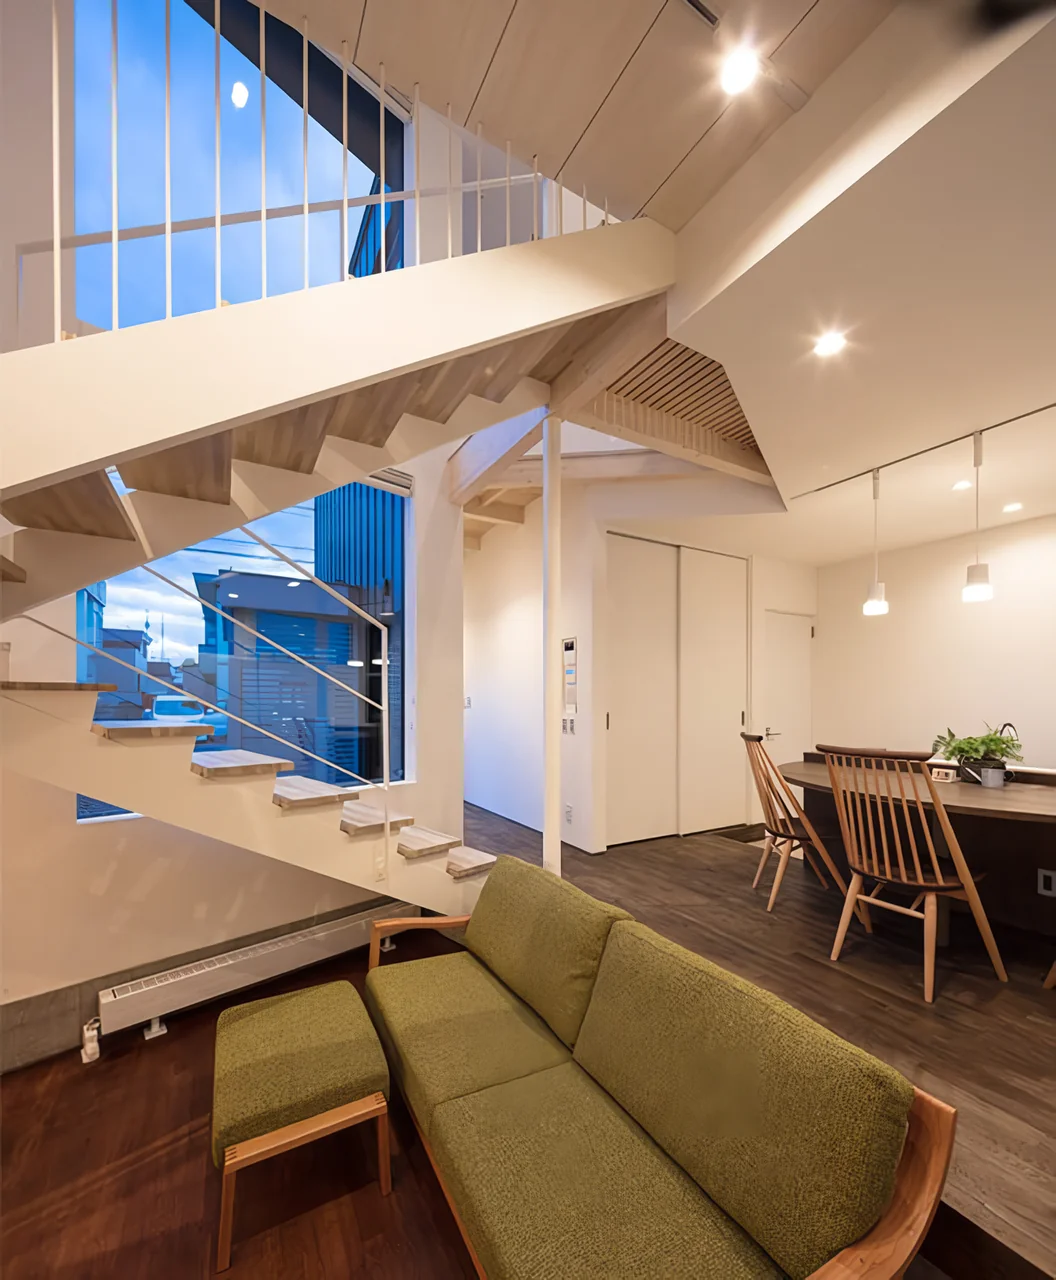
Layers of the folded, overlapping staircase
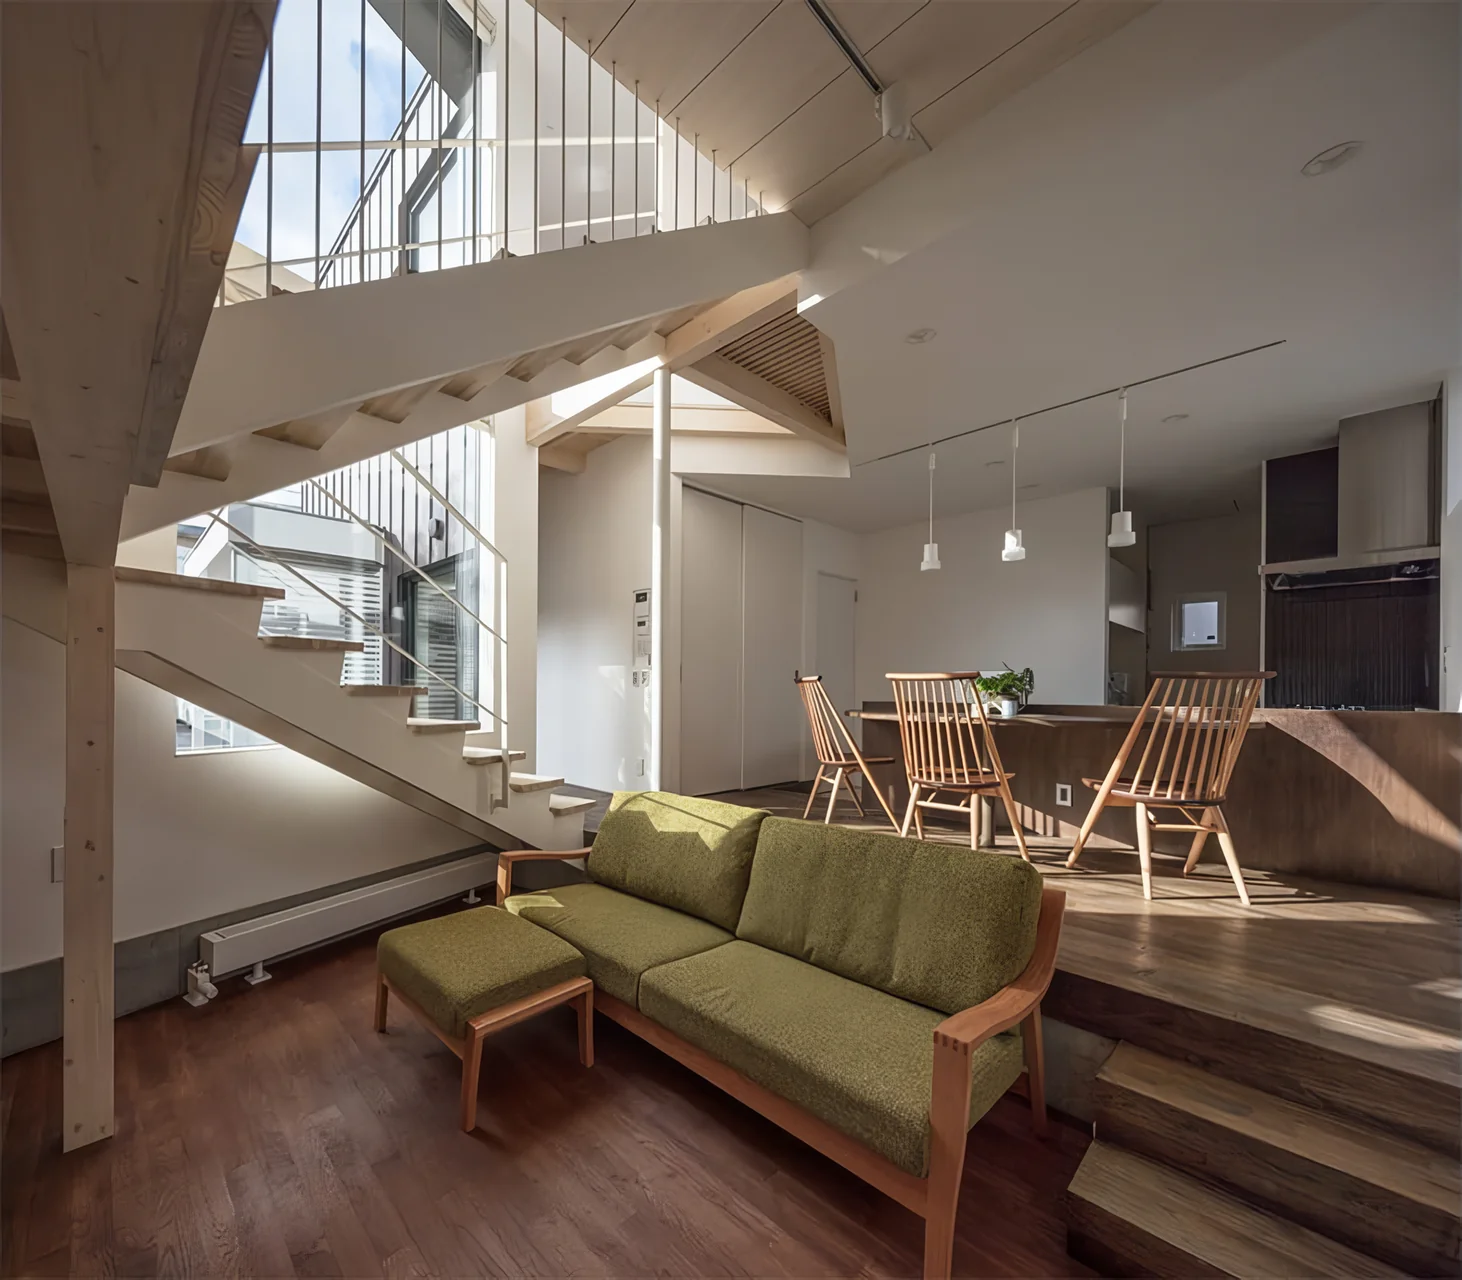
The living room is set lower than the dining area to create a sense of calm
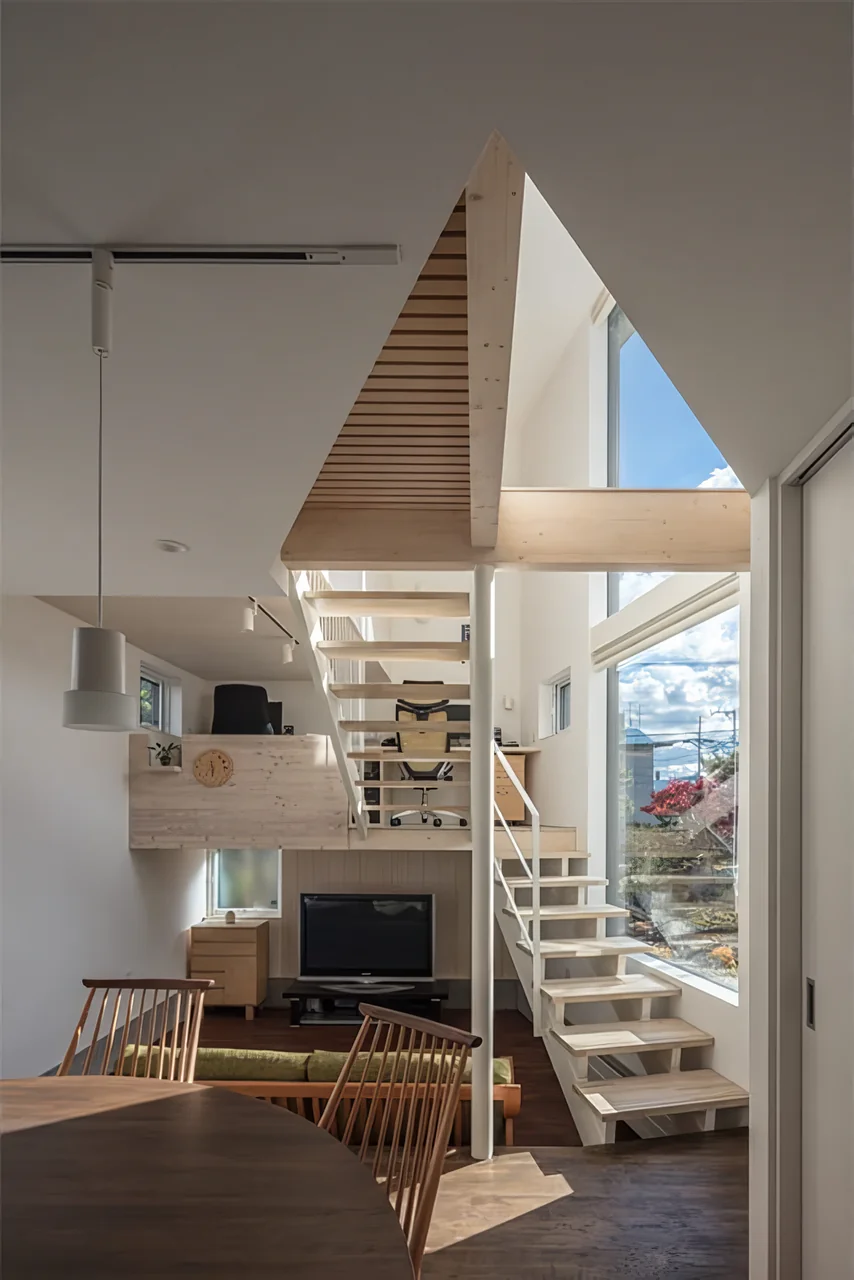
Vertical space connecting to a diamond-shaped atrium formed by triangular geometry and a louvered floor
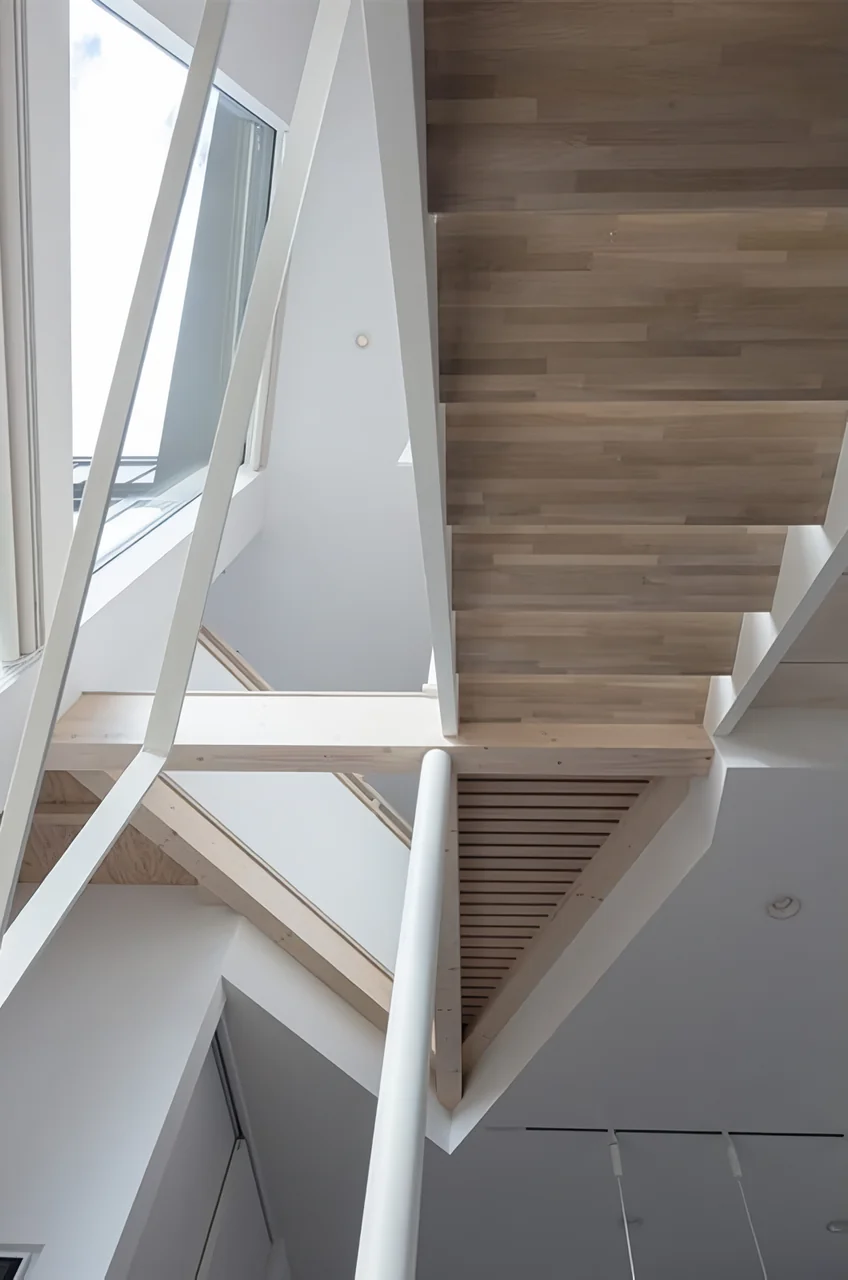
Upward view of the staircase
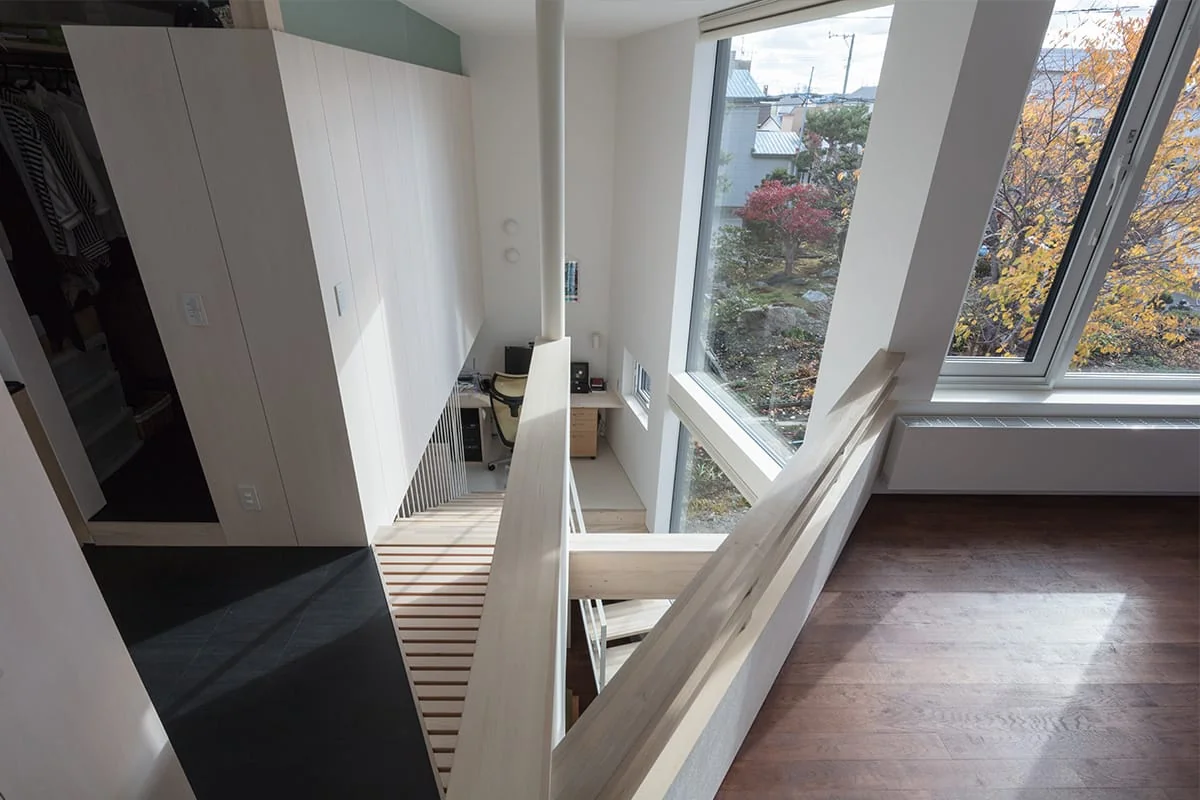
View of the mezzanine from the second-floor corridor
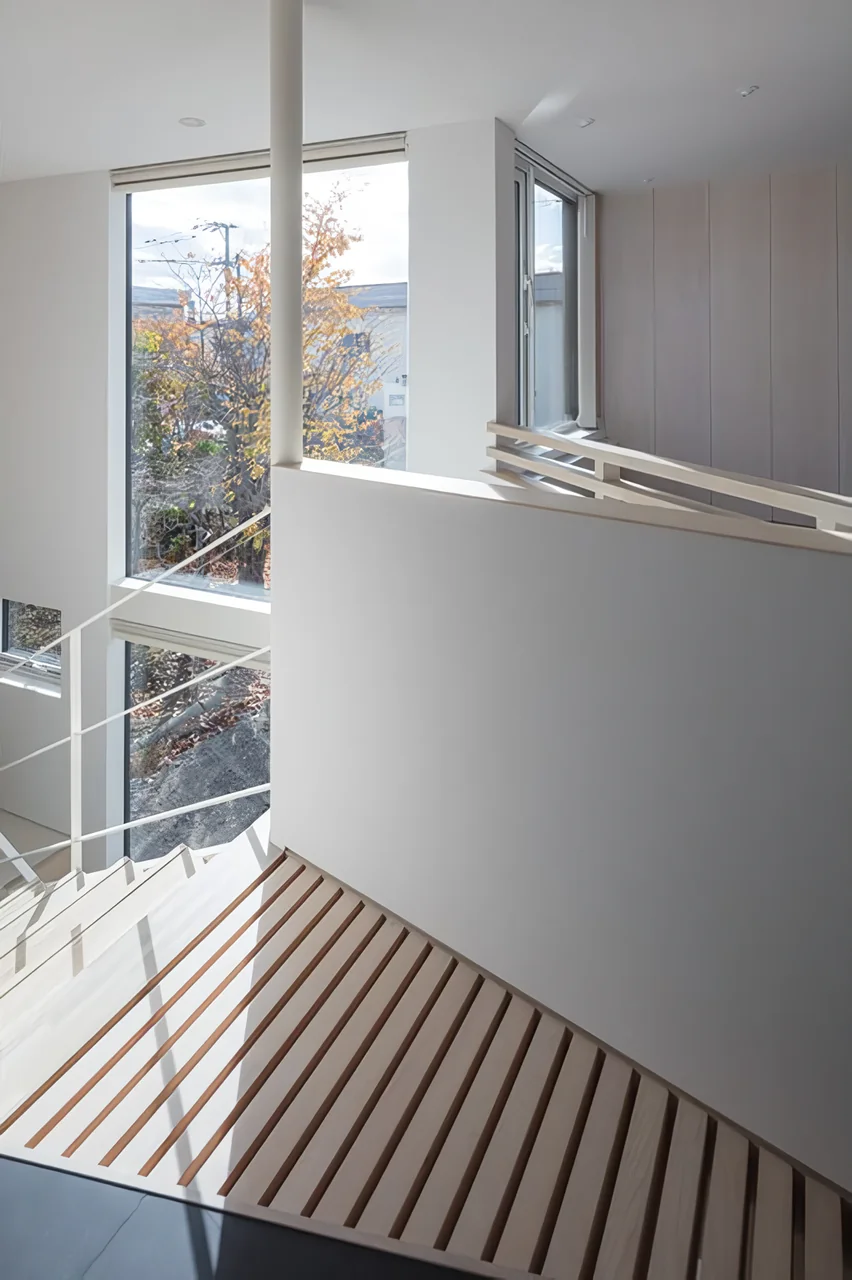
Corridor with a louvered floor that transmits light and atmosphere
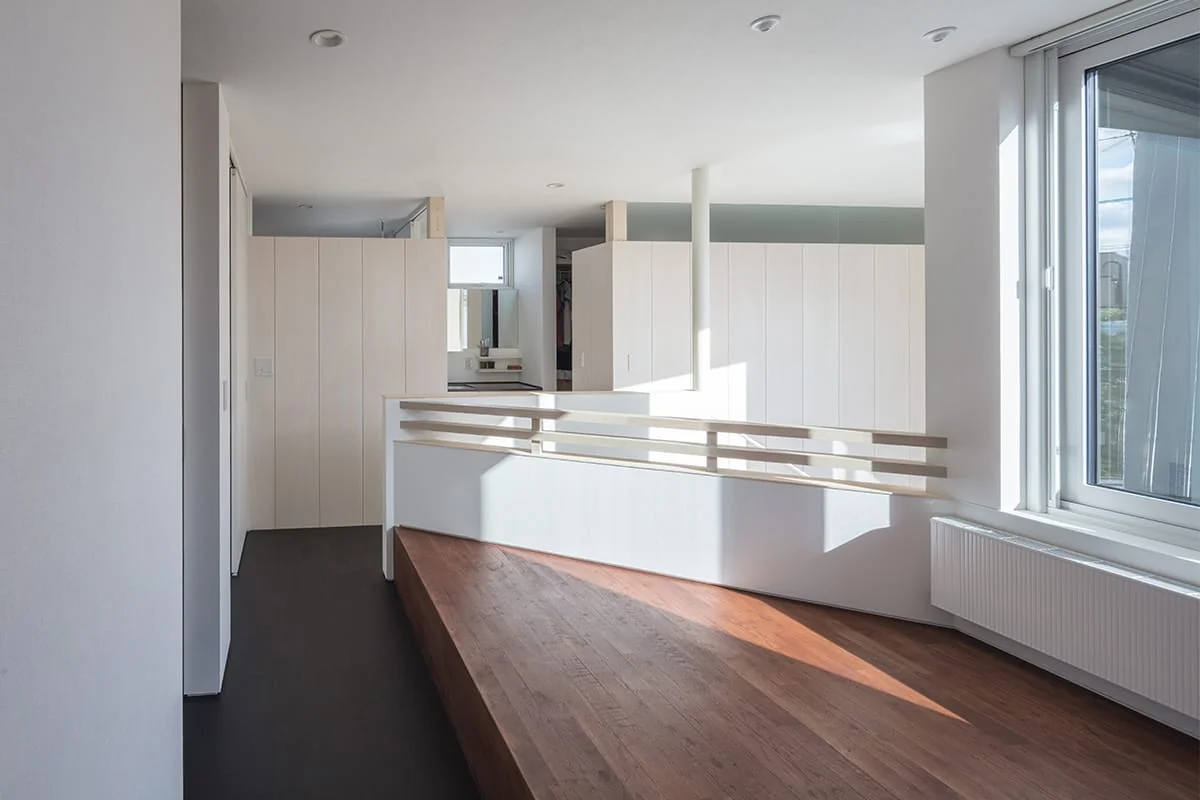
Second-floor multipurpose hall and raised-platform space
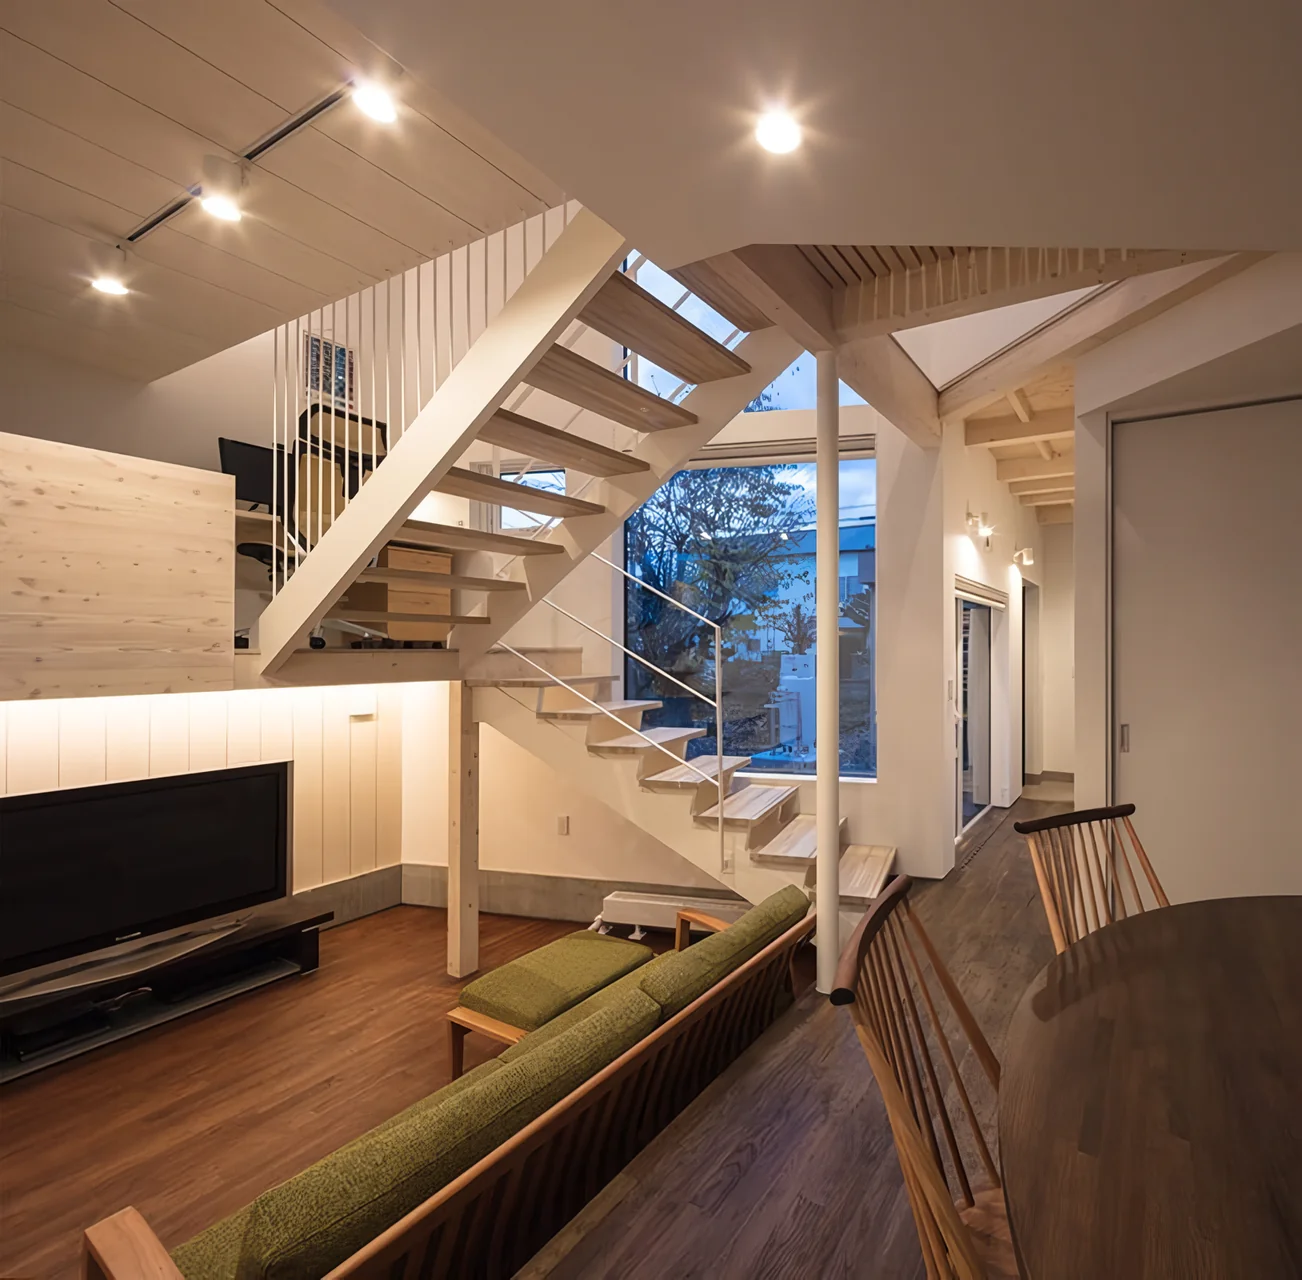
Living room night view
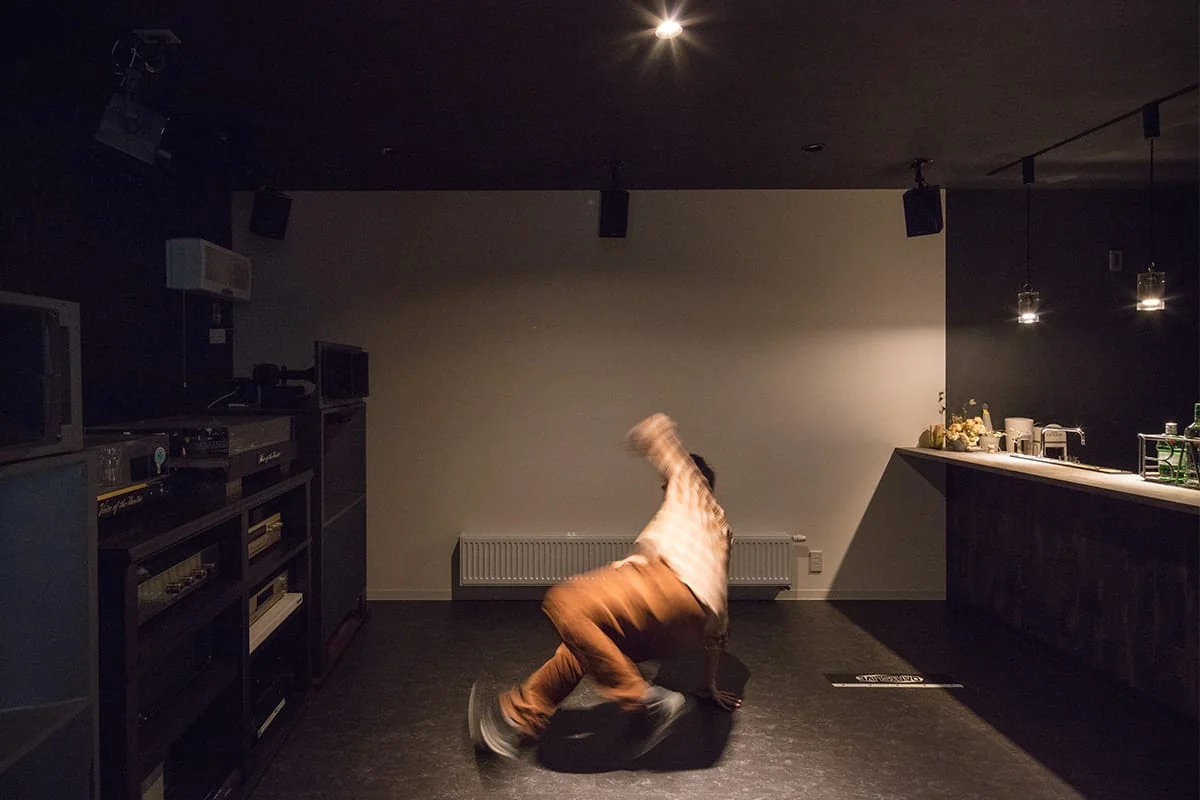
Soundproof room for enjoying dance as a hobby
Steel Staircase
Skip Floor
Home Theater
Workspace
Simple Modern
Music Room
Lattice
danceRoom
audioRoom
homeTheater
miniBar
darts
Hiroshi Sakai (Great Tone Photographs)
Learn More
This home was planned together with the client starting from the land search, with close attention to the family's lifestyle.
The most notable feature is a soundproof room designed for multipurpose use such as dance, music, and home theater.
By locating the soundproof room on the building's northwest side and designing an L-shaped living-dining-kitchen (LDK) to capture natural light from the south and east, we created a space where hobbies and daily life coexist comfortably.
In addition, loft-like workspaces, skip floors, and a raised-platform second living area are distributed throughout as versatile places, allowing each family member to spend time with a comfortable sense of proximity.
This residence harmonizes hobbies and daily living, enriching everyday life. Use: Residential
Building area: 66.66 m² (20.16 tsubo)
Total floor area: 123.95 m² (37.49 tsubo)
Construction: New build / conventional timber-frame, two-storey
Contractor: Koyu Soken Co., Ltd.
Electrical: Abe Electric
Mechanical/Plumbing: Circle Kanko
Custom millwork: Takuryu Mokko-sha
Kitchen: Cleanup Sapporo Branch
Entrance door: Insulated wooden door (m.a.p)
Exterior windows/doors: uPVC sashes with triple glazing, both sides Low-E
Heating & hot water: Eco-Jozu (LPG gas) central heating; hydronic underfloor heating + hydronic panel heaters
Ventilation: Type 3
Thermal insulation: Foundation insulation (extruded polystyrene foam insulation, type 3-b, 100 mm); under-slab insulation (extruded polystyrene foam insulation, type 3-b, 50 mm); exterior wall insulation (cavity insulation — high-performance glass wool 16K 105 mm + additional insulation — high-performance glass wool 16K 105 mm); ceiling insulation (blown rock wool 25 kg/m³, 300 mm)
Lighting: LED lighting
Flooring: Solid oak plank flooring, stained + OSMO Floor Clear finish
Interior walls & ceilings: Vinyl wallpaper; stained/painted shina plywood
Exterior cladding: 0.35 mm color Galvalume steel — vertical flat seam, small-profile corrugated metal, seamless spandrel cladding
Roofing: PVC sheet waterproofing
The most notable feature is a soundproof room designed for multipurpose use such as dance, music, and home theater.
By locating the soundproof room on the building's northwest side and designing an L-shaped living-dining-kitchen (LDK) to capture natural light from the south and east, we created a space where hobbies and daily life coexist comfortably.
In addition, loft-like workspaces, skip floors, and a raised-platform second living area are distributed throughout as versatile places, allowing each family member to spend time with a comfortable sense of proximity.
This residence harmonizes hobbies and daily living, enriching everyday life. Use: Residential
Building area: 66.66 m² (20.16 tsubo)
Total floor area: 123.95 m² (37.49 tsubo)
Construction: New build / conventional timber-frame, two-storey
Contractor: Koyu Soken Co., Ltd.
Electrical: Abe Electric
Mechanical/Plumbing: Circle Kanko
Custom millwork: Takuryu Mokko-sha
Kitchen: Cleanup Sapporo Branch
Entrance door: Insulated wooden door (m.a.p)
Exterior windows/doors: uPVC sashes with triple glazing, both sides Low-E
Heating & hot water: Eco-Jozu (LPG gas) central heating; hydronic underfloor heating + hydronic panel heaters
Ventilation: Type 3
Thermal insulation: Foundation insulation (extruded polystyrene foam insulation, type 3-b, 100 mm); under-slab insulation (extruded polystyrene foam insulation, type 3-b, 50 mm); exterior wall insulation (cavity insulation — high-performance glass wool 16K 105 mm + additional insulation — high-performance glass wool 16K 105 mm); ceiling insulation (blown rock wool 25 kg/m³, 300 mm)
Lighting: LED lighting
Flooring: Solid oak plank flooring, stained + OSMO Floor Clear finish
Interior walls & ceilings: Vinyl wallpaper; stained/painted shina plywood
Exterior cladding: 0.35 mm color Galvalume steel — vertical flat seam, small-profile corrugated metal, seamless spandrel cladding
Roofing: PVC sheet waterproofing
- Copyright(C)Qurasuki.All Rights Reserved.