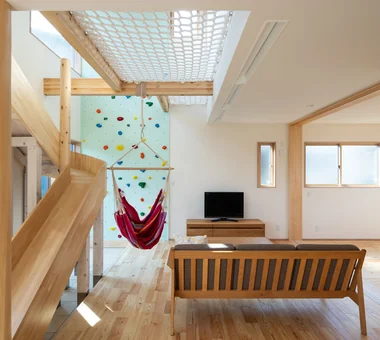
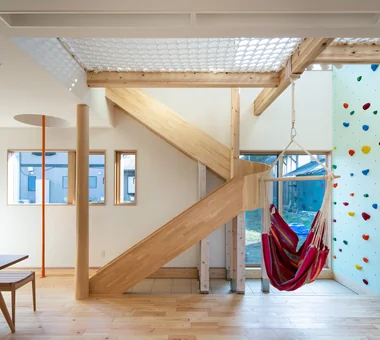
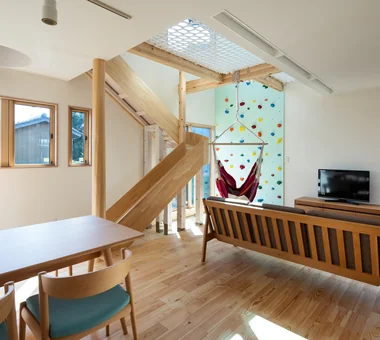
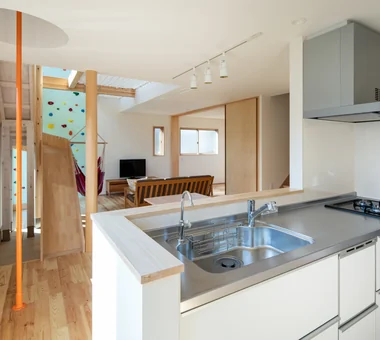
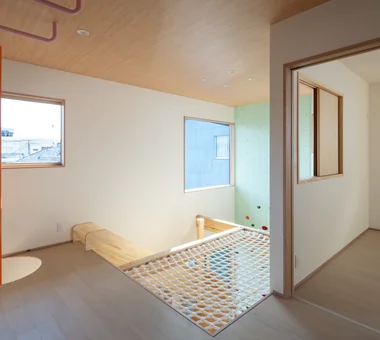
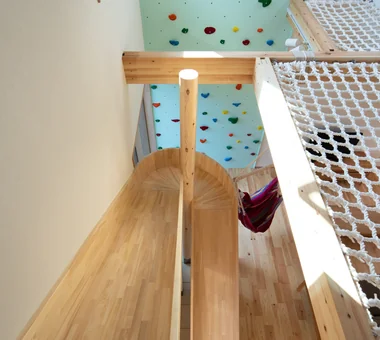
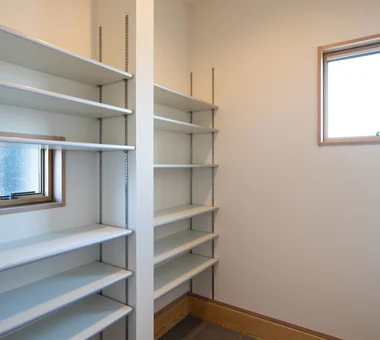
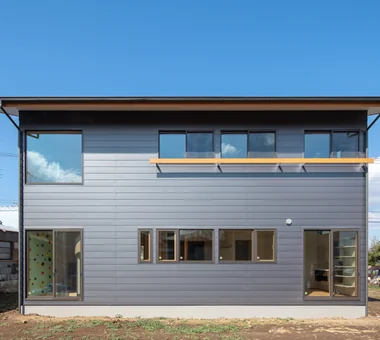
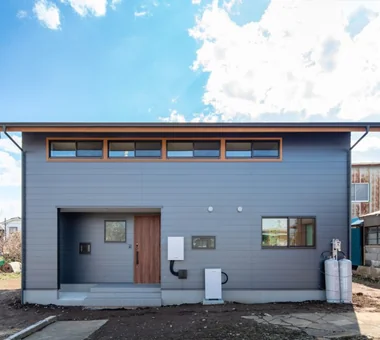
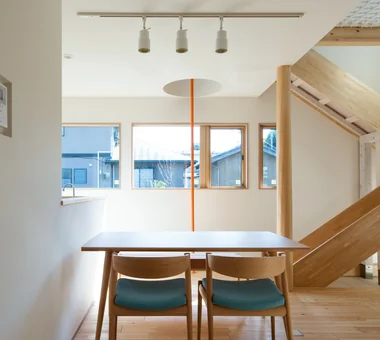
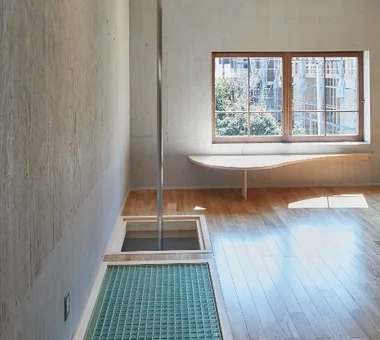
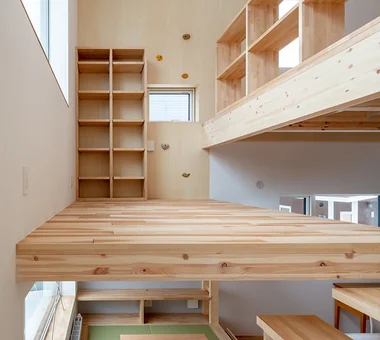
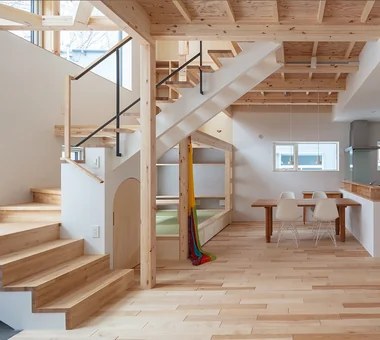
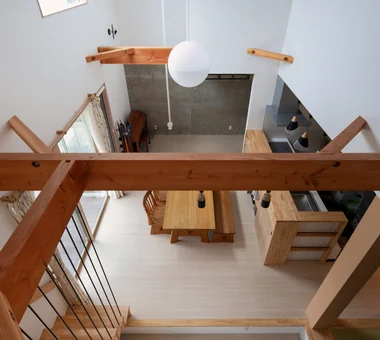
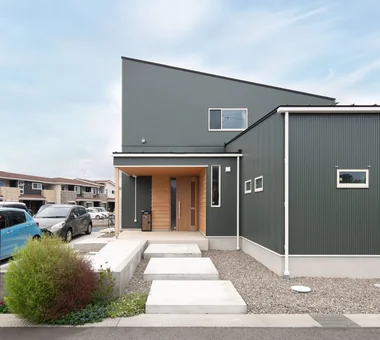
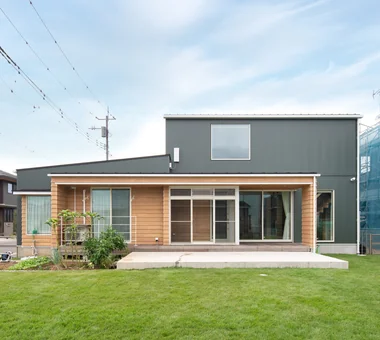
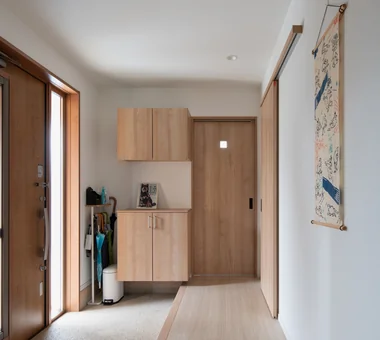
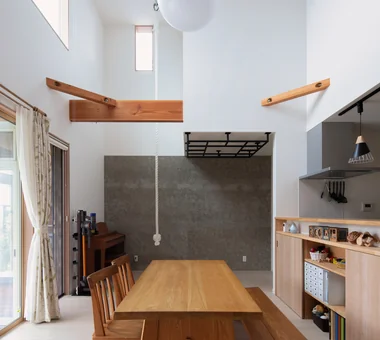
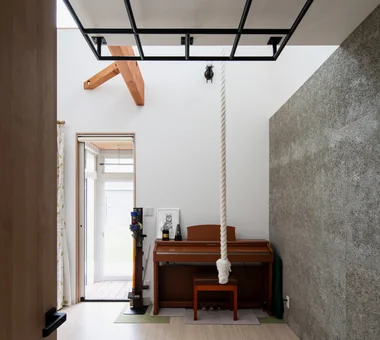
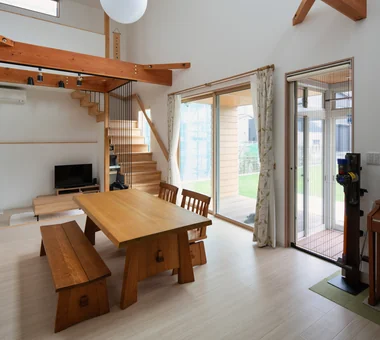
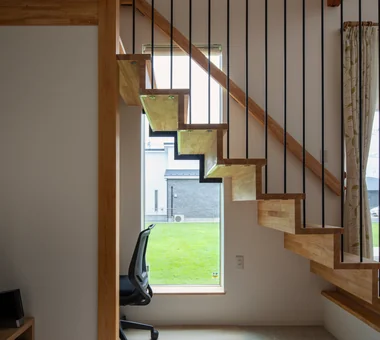
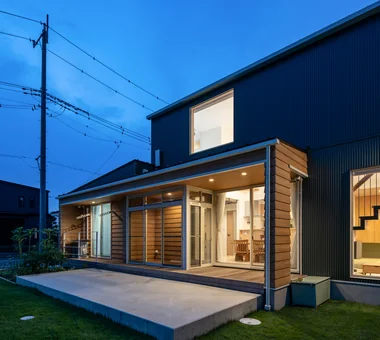
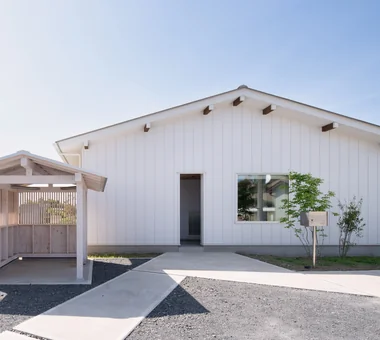
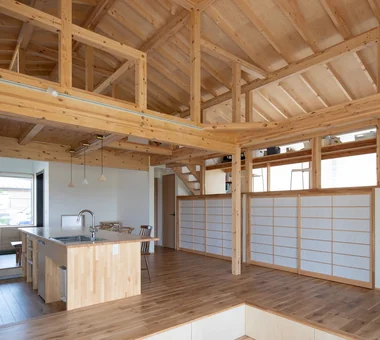
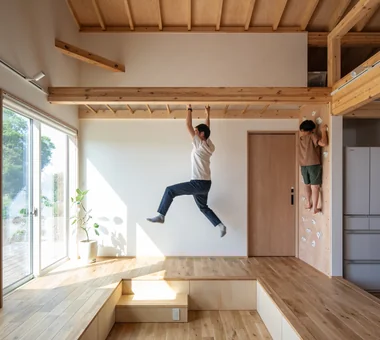
Park-like House AS IT IS Co., Ltd. 576 O, Tsukuba City, Ibaraki Prefecture, Japan Doma Storage Void Bouldering Wall Sense of Openness Simple Modern Slide ClimbingNet Hammock
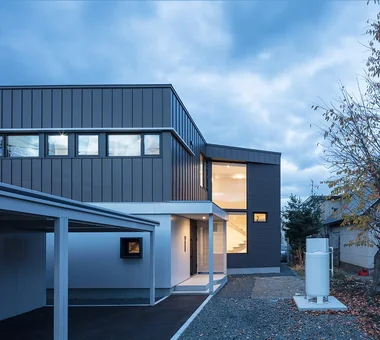
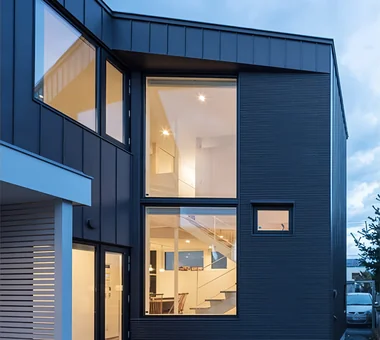
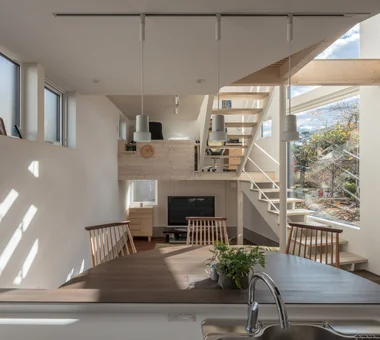
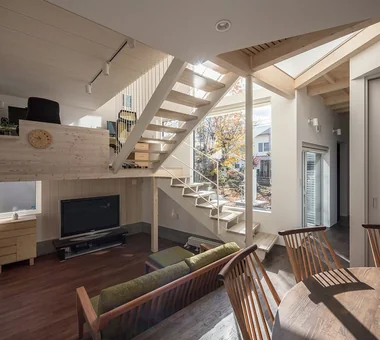
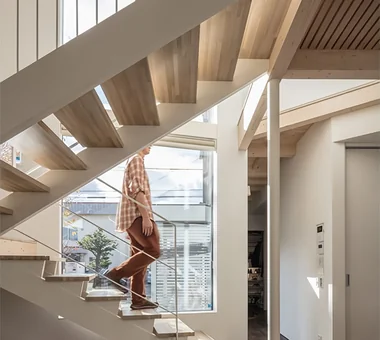
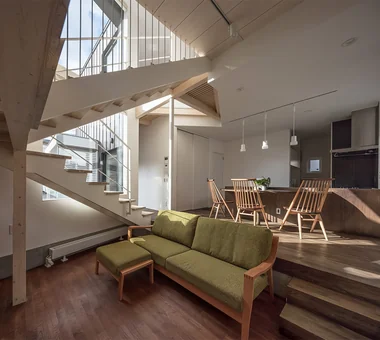
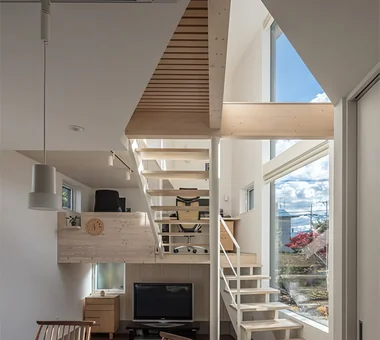
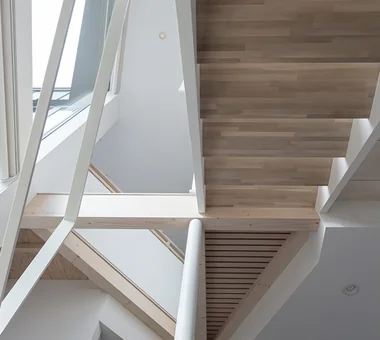
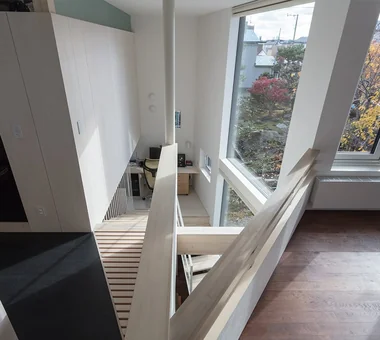
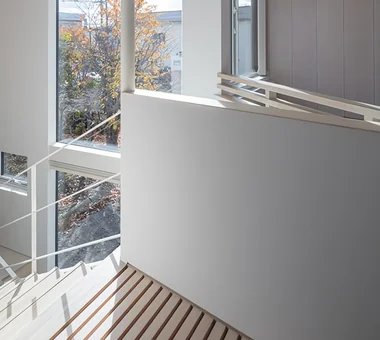
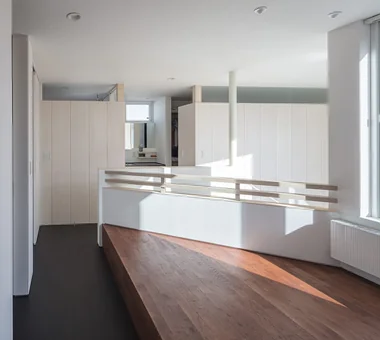
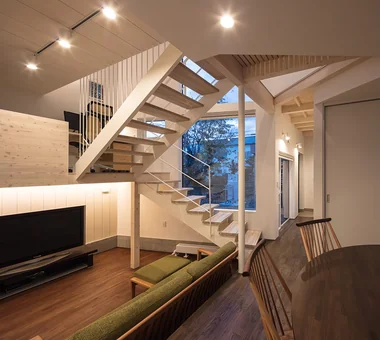
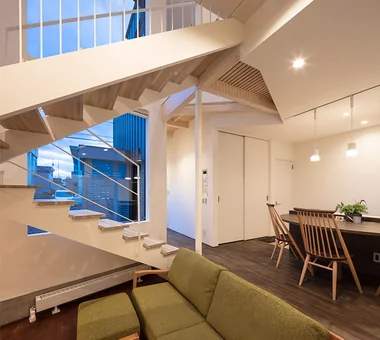

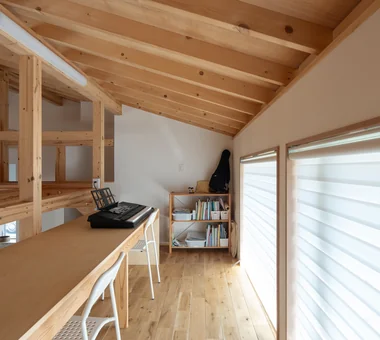
Unison Yosuke Tomiya Architectural Design Co., Ltd. 4-8, 16-chome, 5-jo, Shinkawa, Kita-ku, Sapporo, Hokkaido Steel Staircase Lattice Workspace Music Room Skip Floor Simple Modern Home Theater danceRoom audioRoom homeTheater miniBar darts
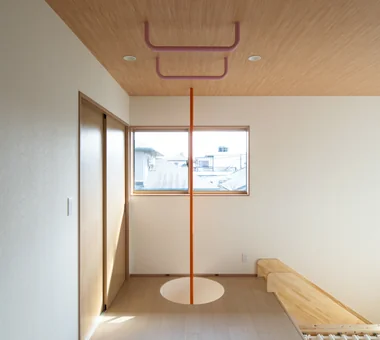
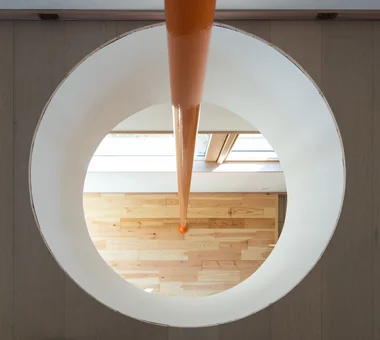
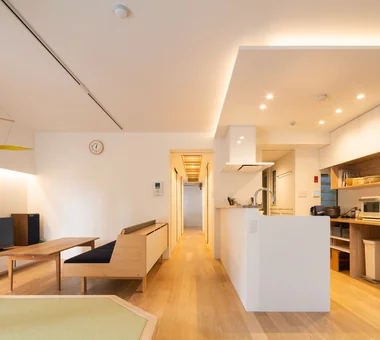
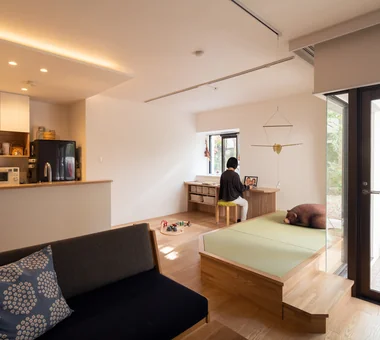
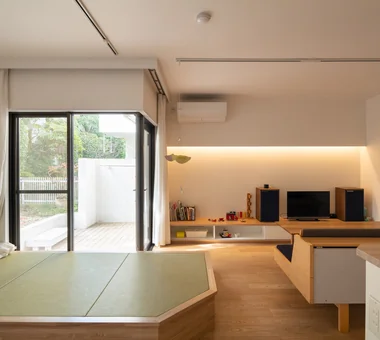
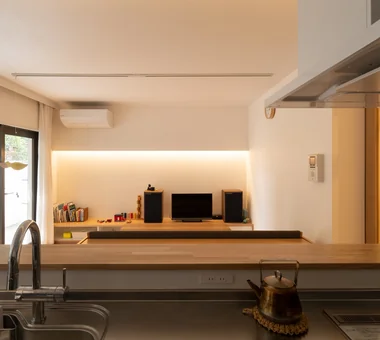
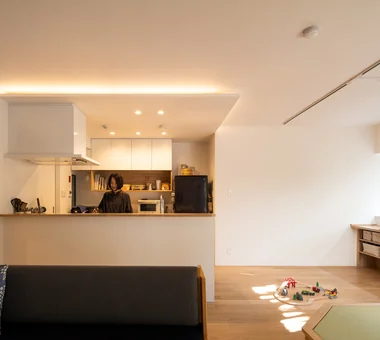
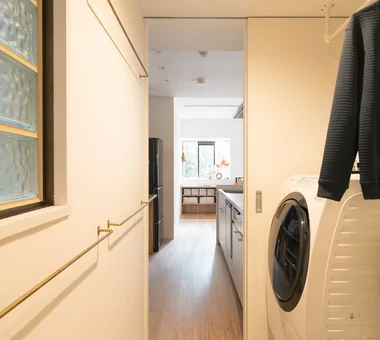
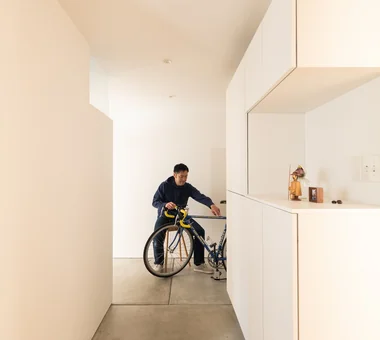
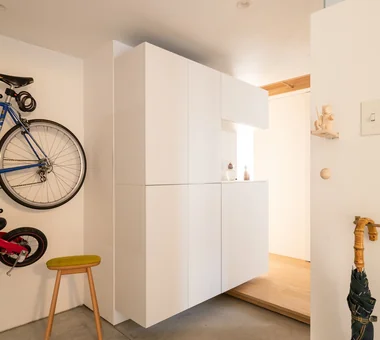
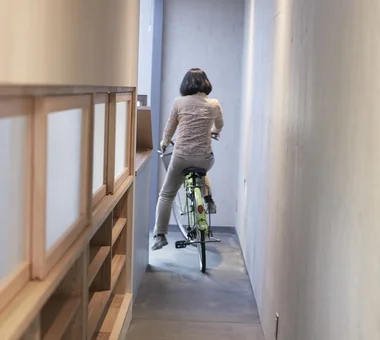
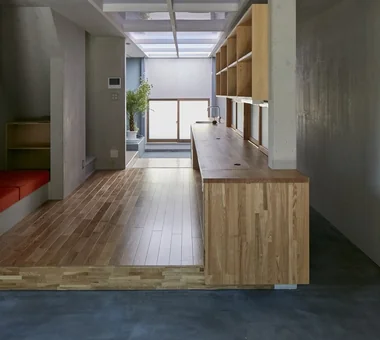
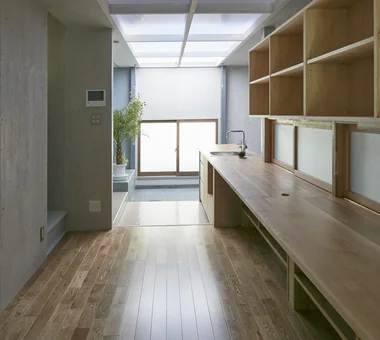
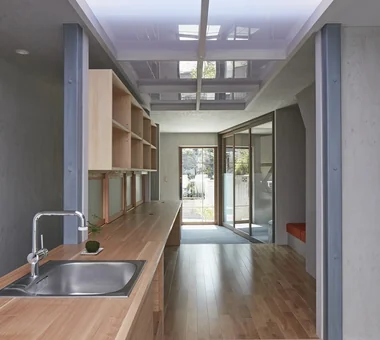
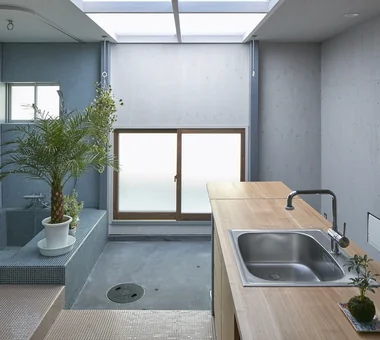
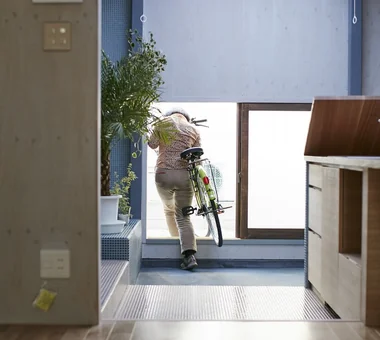
swing: Condominium Renovation in Nishi-Ogikubo e do design architects 3-7-7 Minatocho, Tsuchiura, Ibaraki Prefecture, Japan Doma Storage Road bike Capturing Light Natural Modern Bike Tower Renovation Home Gym Apartment Renovation Live-Work Integration monkeybars
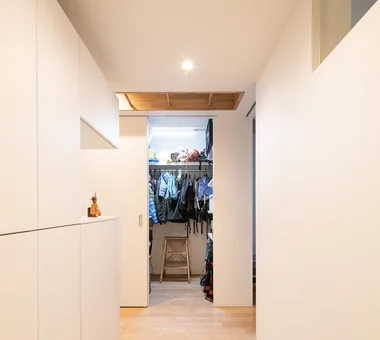
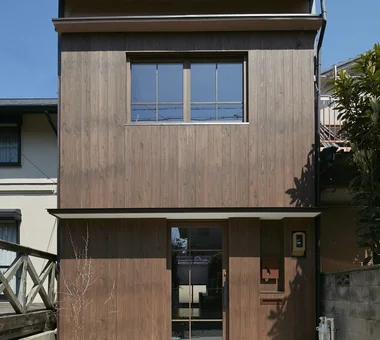
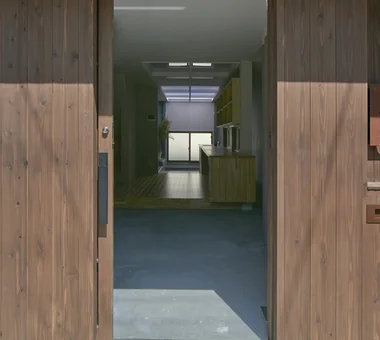
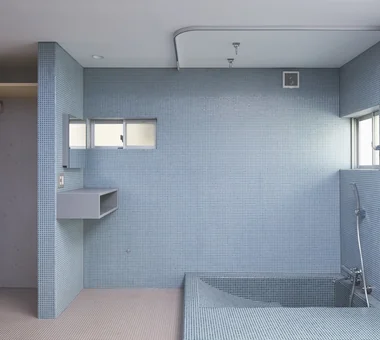
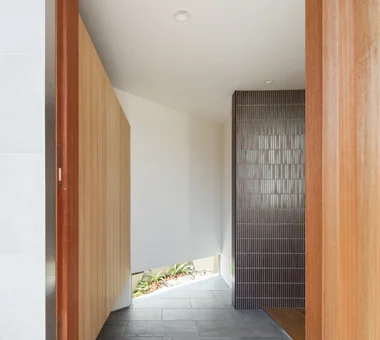
House of Hope Tada Architectural Design Office 5-1-3-607 Shonandai, Fujisawa City, Kanagawa Prefecture Capturing Light Tile Passage Doma Wood Siding Renovation Simple Modern Toplight Training Space
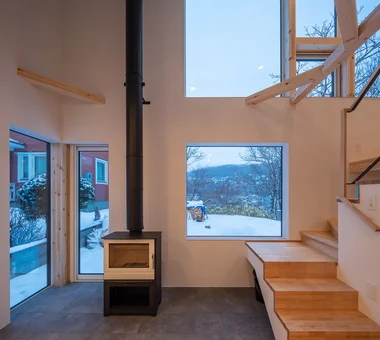
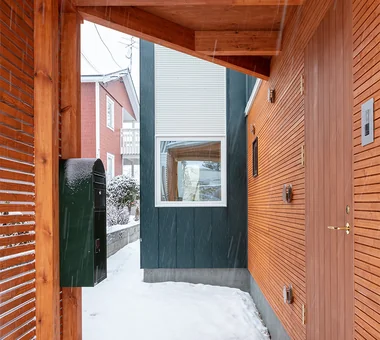
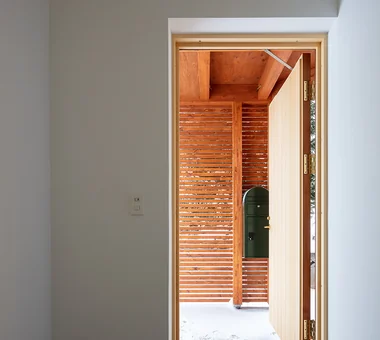
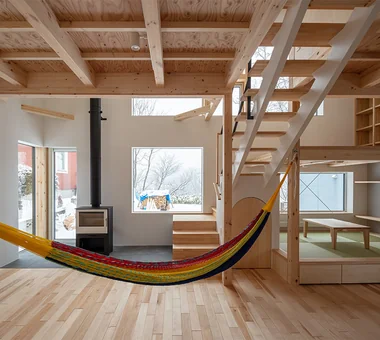
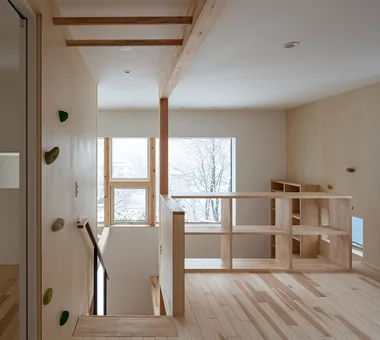
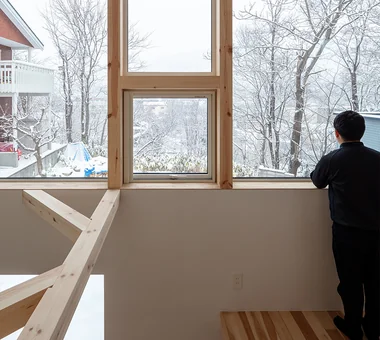
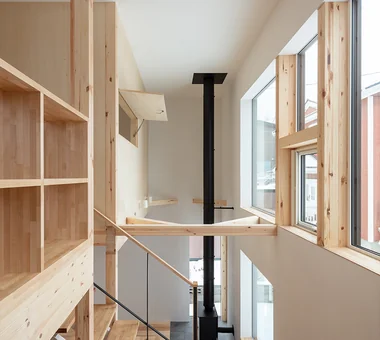
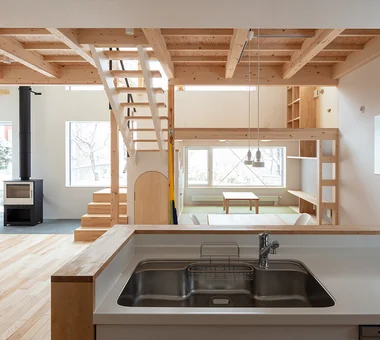
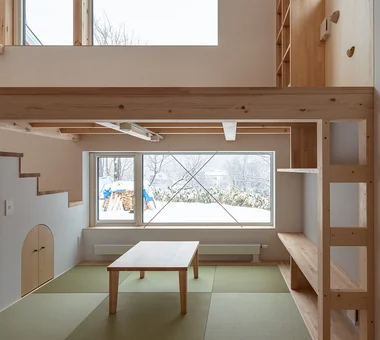
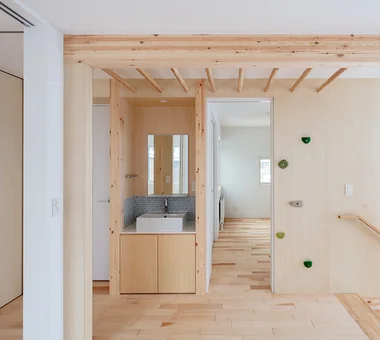
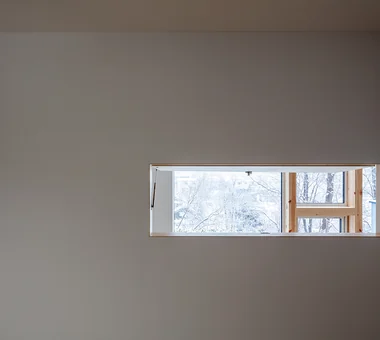
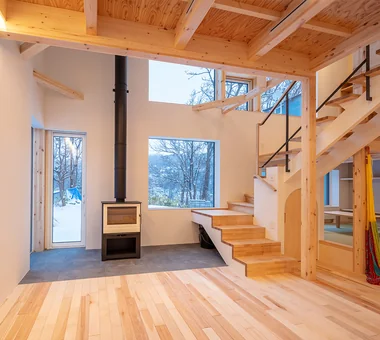
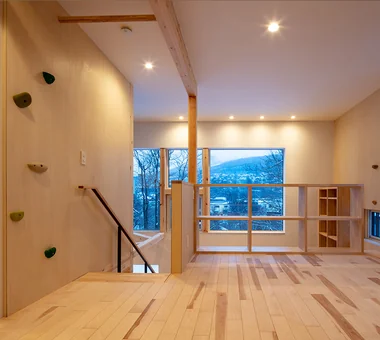
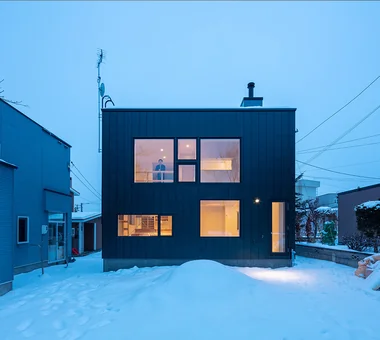
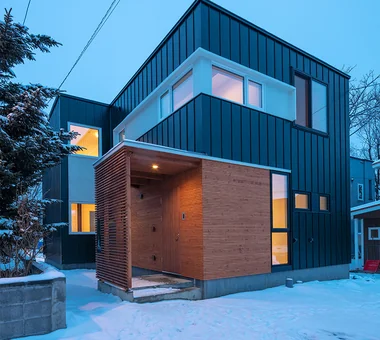
House of the North Window Yosuke Tomiya Architectural Design Co., Ltd. 4-8, 16-chome, 5-jo, Shinkawa, Kita-ku, Sapporo, Hokkaido Bouldering Wall Wood-Burning Stove Lattice Exposed Beam Skip Floor Borrowed Scenery High Airtightness and High Insulation
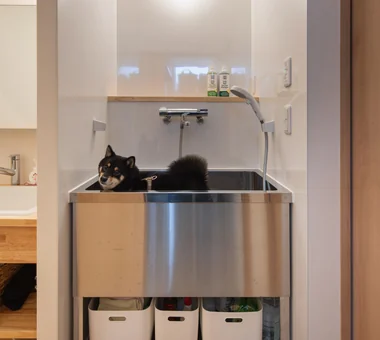
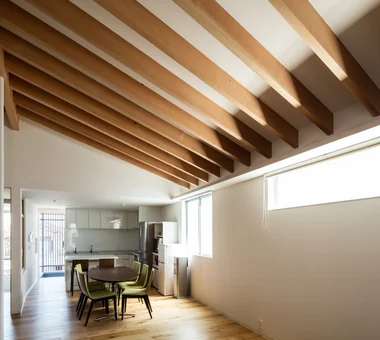
A Warm, Welcoming Space AS IT IS Co., Ltd. 576 O, Tsukuba City, Ibaraki Prefecture, Japan Void Capturing Light Dog Run Exposed Beam Natural Modern Sense of Openness Wheelchair Accessible Two-Family House Barrier-Free Pet Washing Area DogBath
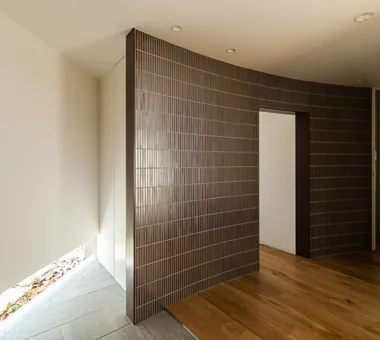
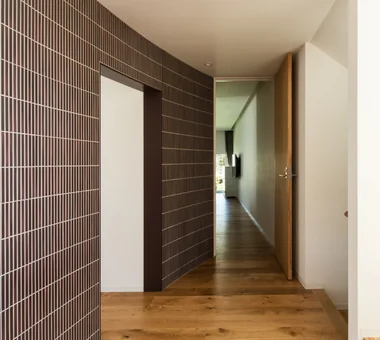
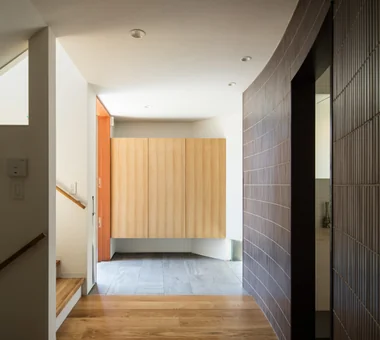
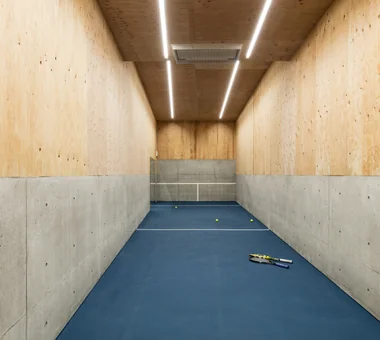
House in Senriyamanishi Abax Architects 203 Higashi-Shin Building, 1-7-12 Awaza, Nishi-ku, Osaka City, Osaka Prefecture Natural Garden Exposed Beam Second-Floor Living Curved Wall Natural Modern Sloped Site Wood Texture Semi-Basement tennis court
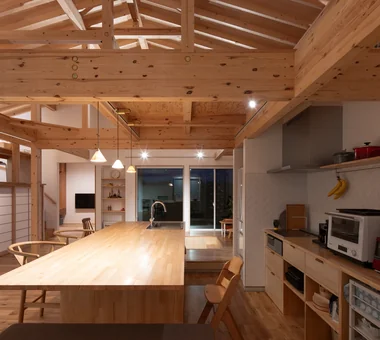
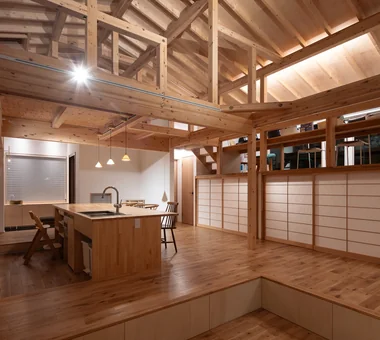
Convex–Concave–Convex AS IT IS Co., Ltd. 576 O, Tsukuba City, Ibaraki Prefecture, Japan Bouldering Wall Nook Exposed Beam Natural Modern Timber Frame Natural Materials Circulation Flow Skip Floor Island Kitchen High Airtightness and High Insulation