
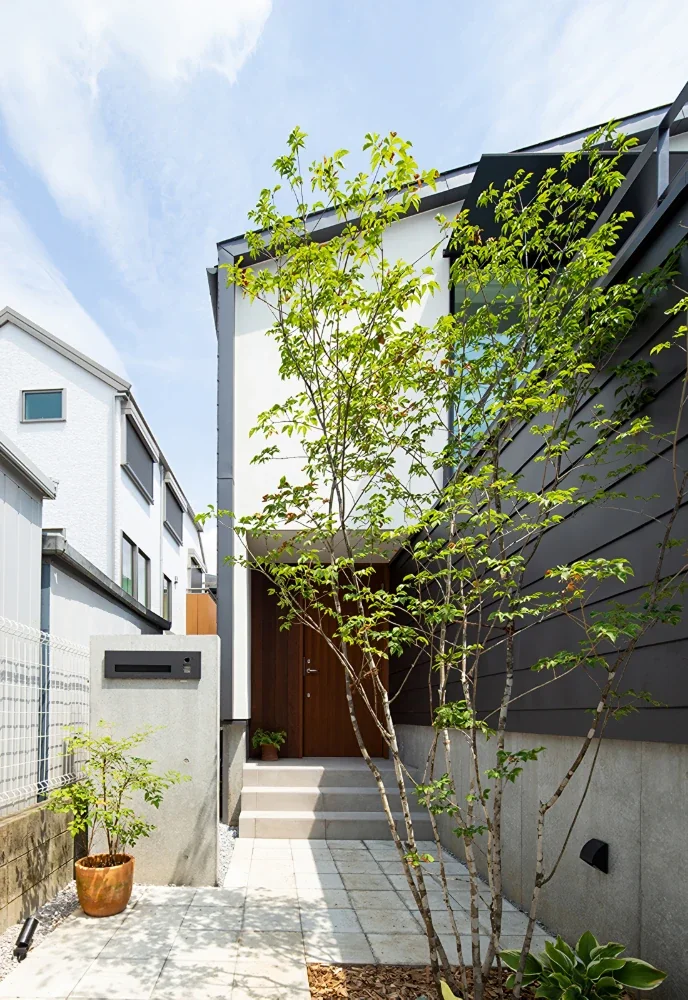
An aodamo ash tree was planted directly in front of the entrance. By setting the gatepost, fitted with a board-formed-concrete mailbox and nameplate panel, slightly off axis, an approach with a sense of depth was created. The entrance door is from Scandinavia, combining a distinctive design with high thermal insulation and airtightness. The side wall is clad in the same-colored tropical hardwood, making the entrance the focal point of the otherwise simple, industrial exterior of galvalume steel and concrete pavers.
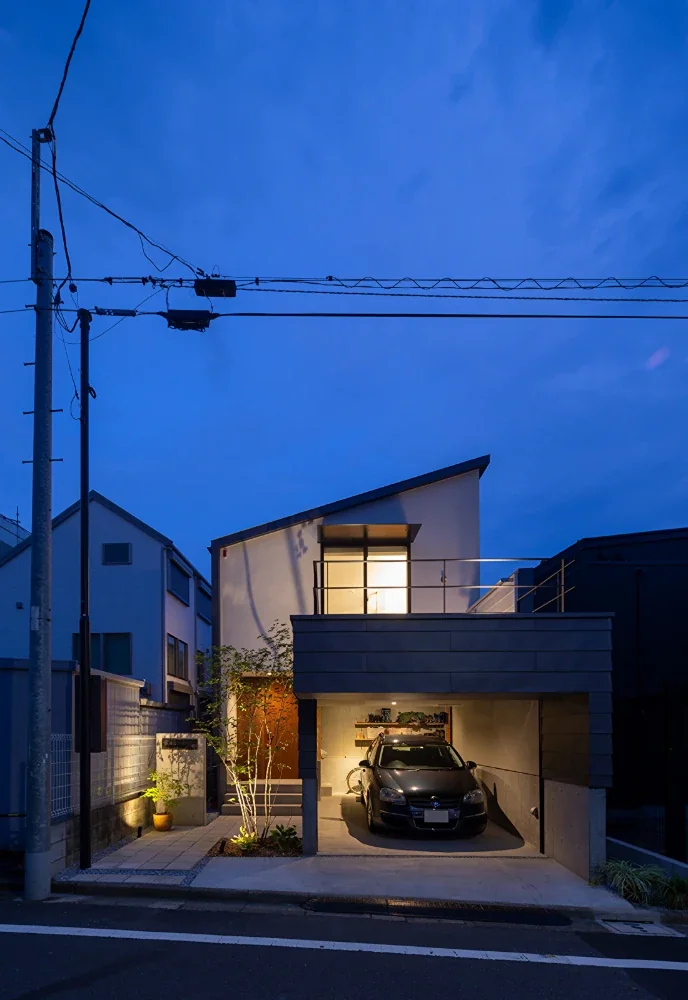
Evening view of the street-facing exterior. By creating a spacious terrace above the parking area, the design ensures that only the ceiling inside the house is visible from the street. Exterior lights are staggered along the approach at varying terrace heights, softly illuminating the entrance—the only part of the exterior to use wood. Together, these elements create a façade with a strong sense of depth.
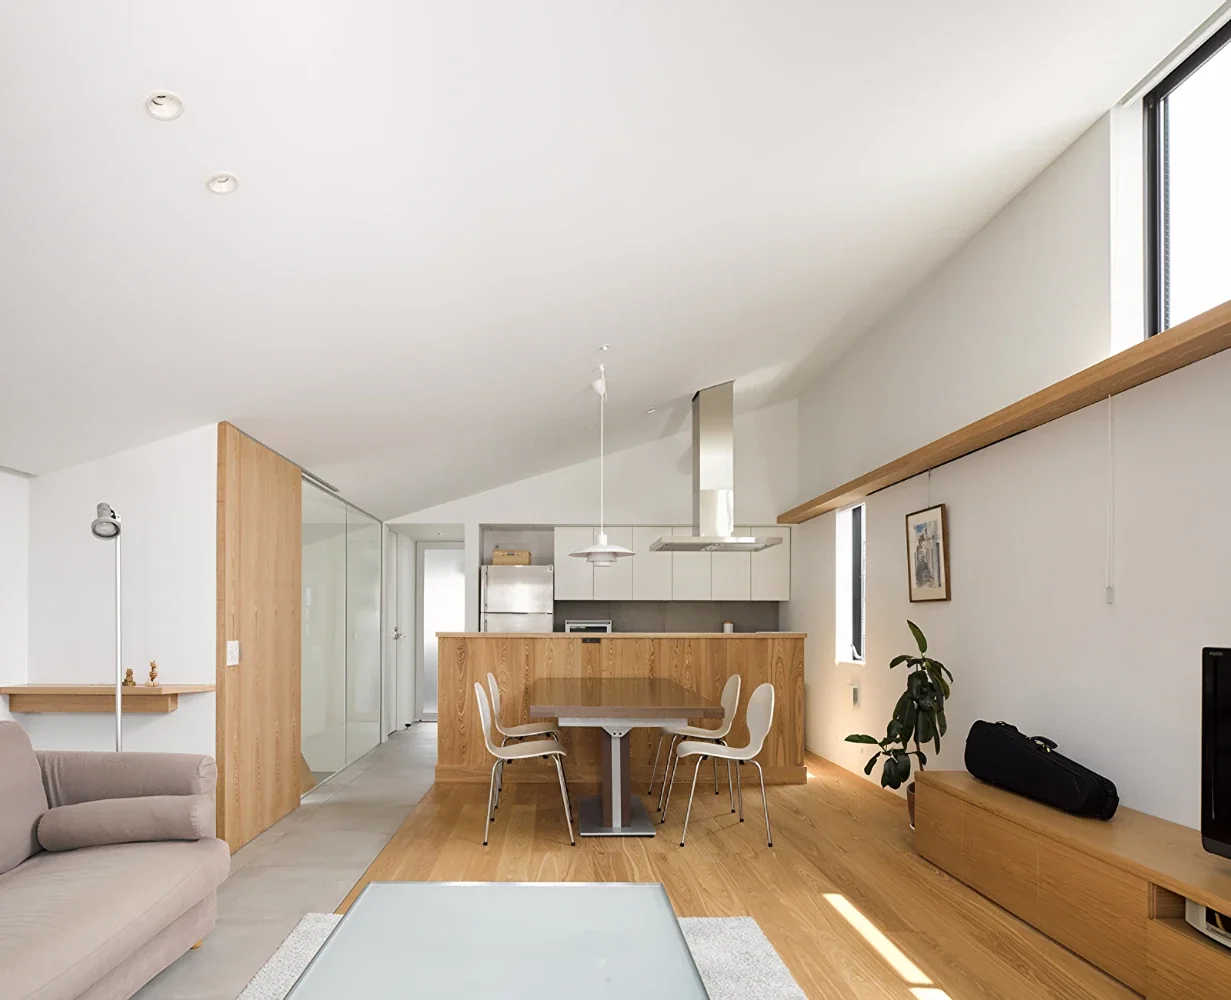
An open living room in which the roof pitch is carried through to the ceiling. Although the neighboring house to the south is very close, clerestory windows were installed above its roof to bring in natural light. In addition to the high windows, light enters from various directions through the windows opening onto the terrace behind the camera, the small kitchen window, the slit windows of the glass-enclosed stairwell, and the laundry room at the end of the corridor. This arrangement creates a living room through which light and air can pass regardless of the time of day or season.
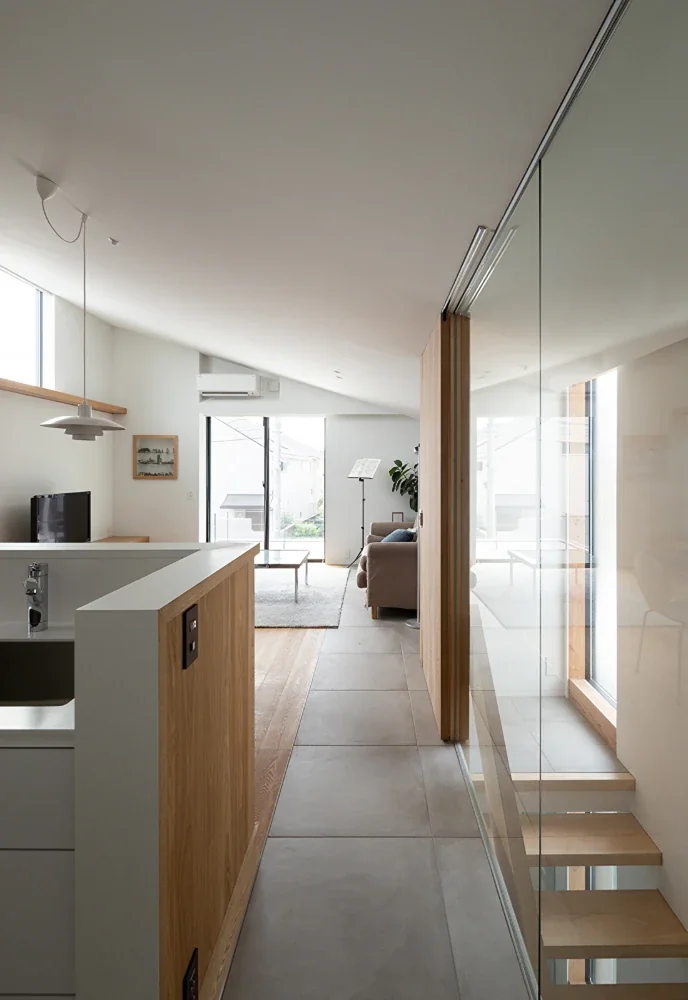
A second-floor living room can easily become disconnected from the outdoors and the first floor. Here, however, the low-set roof terrace above the parking area, the glass-enclosed stairwell with its open-riser staircase, and the clerestory windows offering views of the sky without compromising privacy create a configuration in which the presence of the first floor and the surrounding neighborhood is gently conveyed even while upstairs.
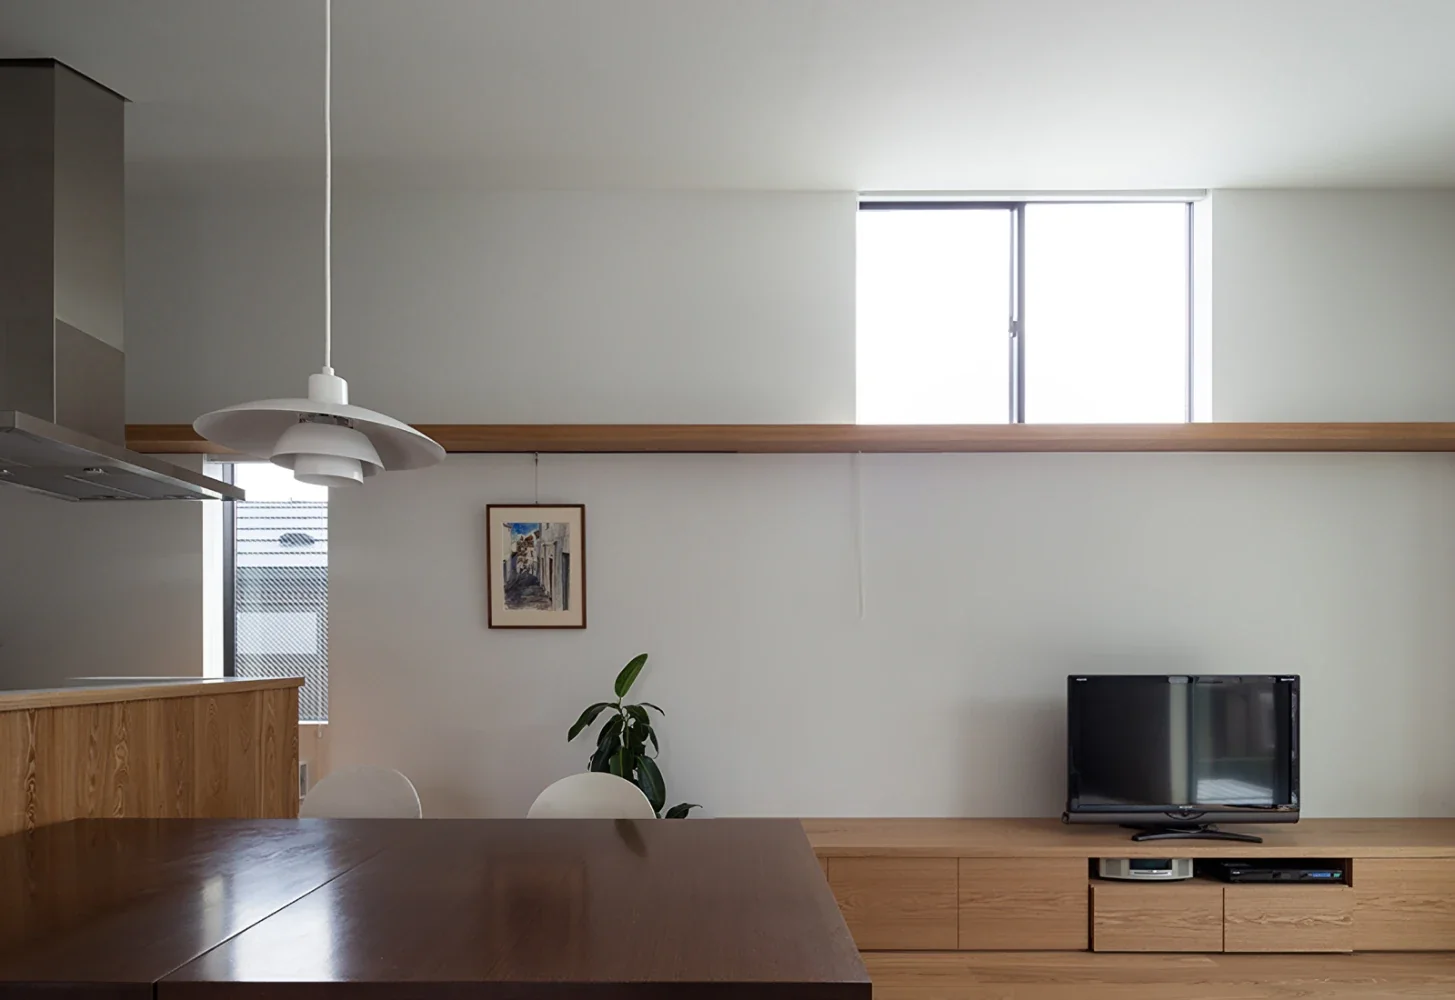
House in Meguro|Dining Area
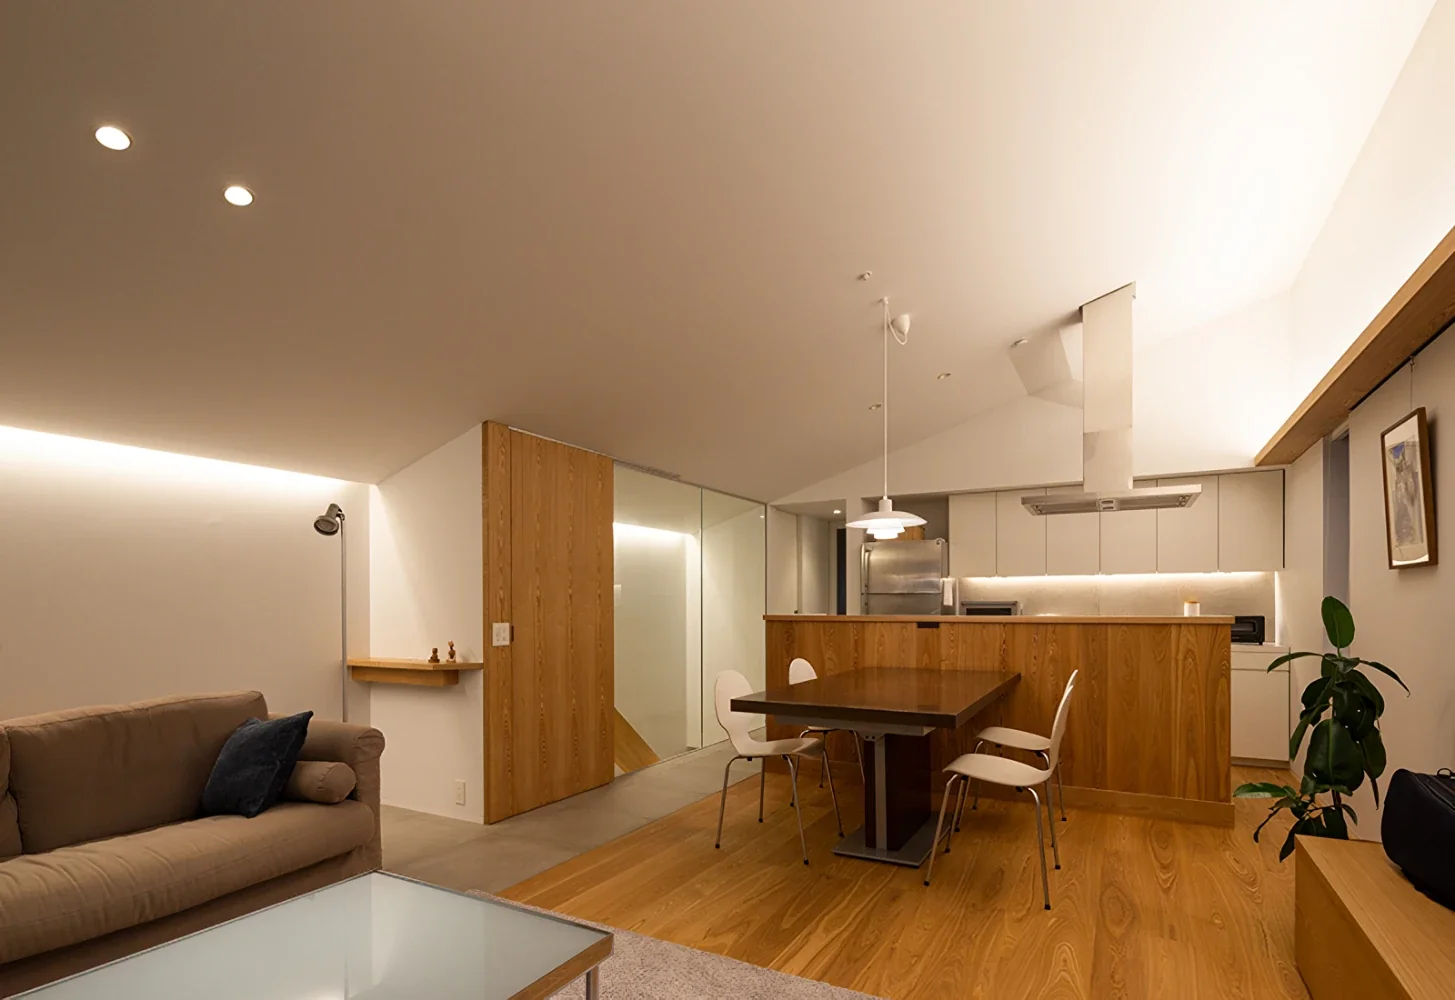
Evening view of the living room. On the high-ceiling side, indirect lighting from a small shelf illuminates the ceiling. On the low-ceiling side, a linear light washes the wall from a recessed lighting box and continues through to the stairwell. The gradation of light creates a well-defined, dynamic lighting scheme.
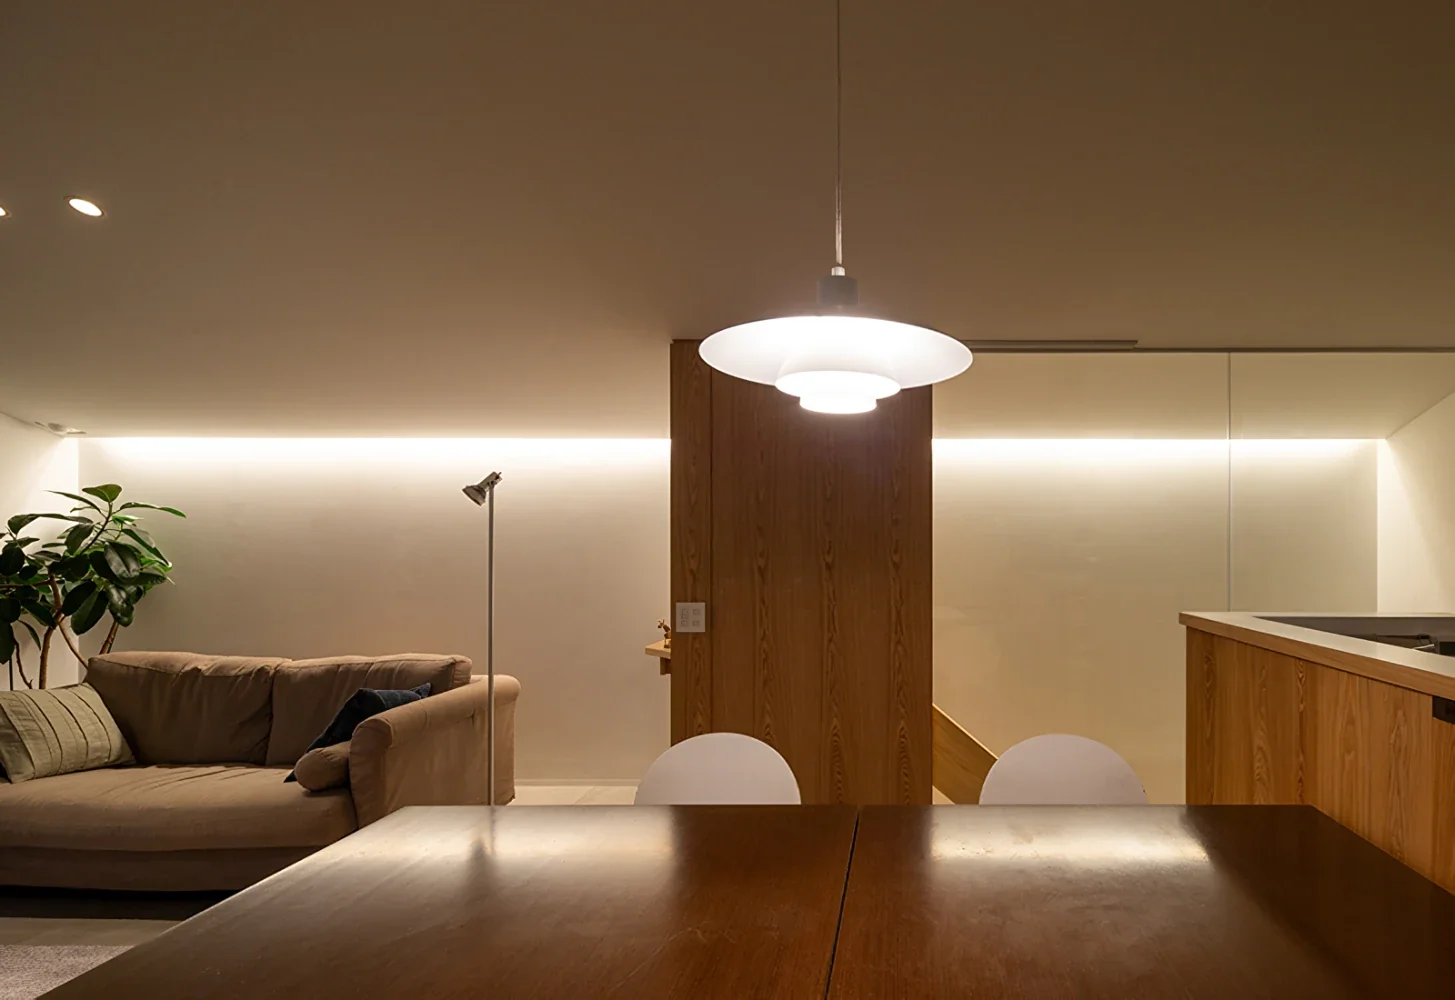
House in Meguro|Dining Area
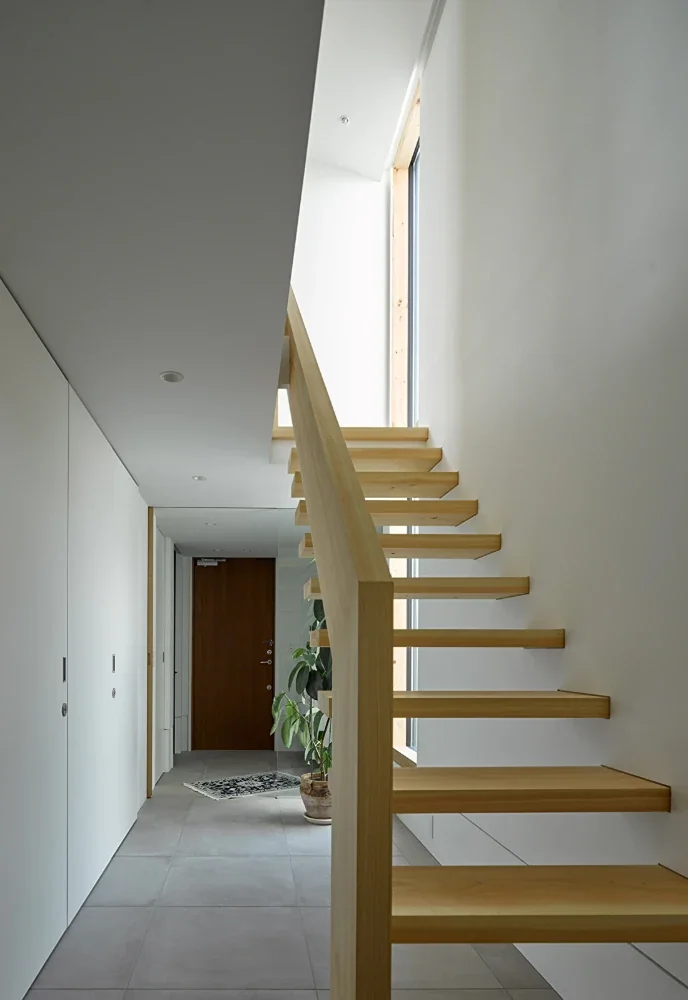
The corridor and staircase leading from the entrance. The same tiles are used in the area where occupants remove their shoes, creating a sense of continuity from the entrance. The staircase is a cantilevered staircase made of solid Japanese cypress boards. The handrail is made from boards of the same material and dimensions, making this a symbolic space connecting the earth-floored character of the first floor with the bright second floor.
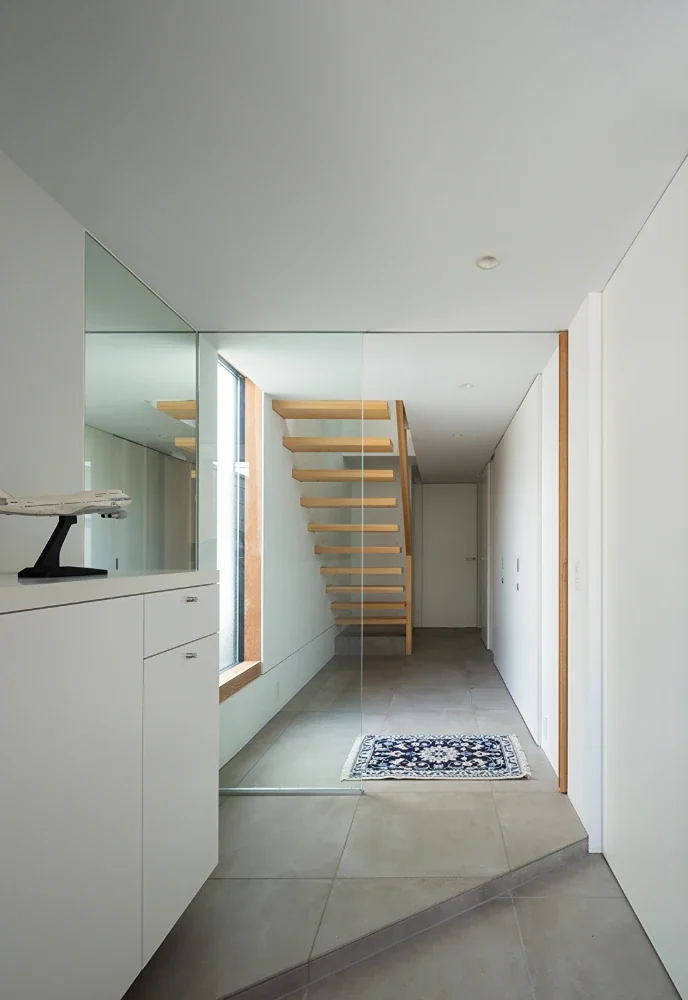
House in Meguro|Entrance hall
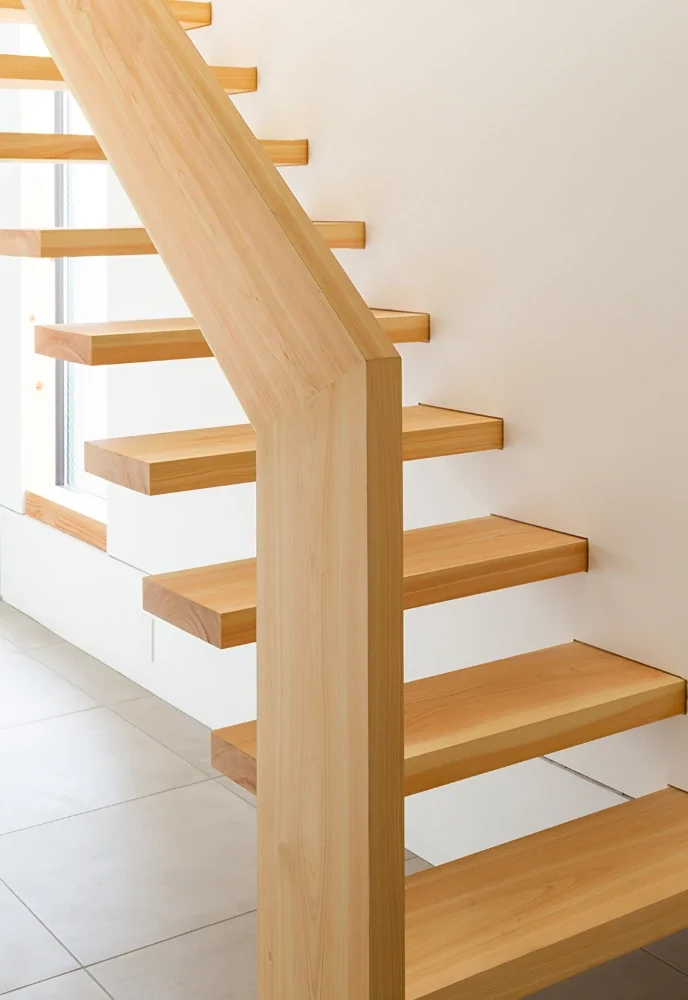
House in Meguro|Stairs
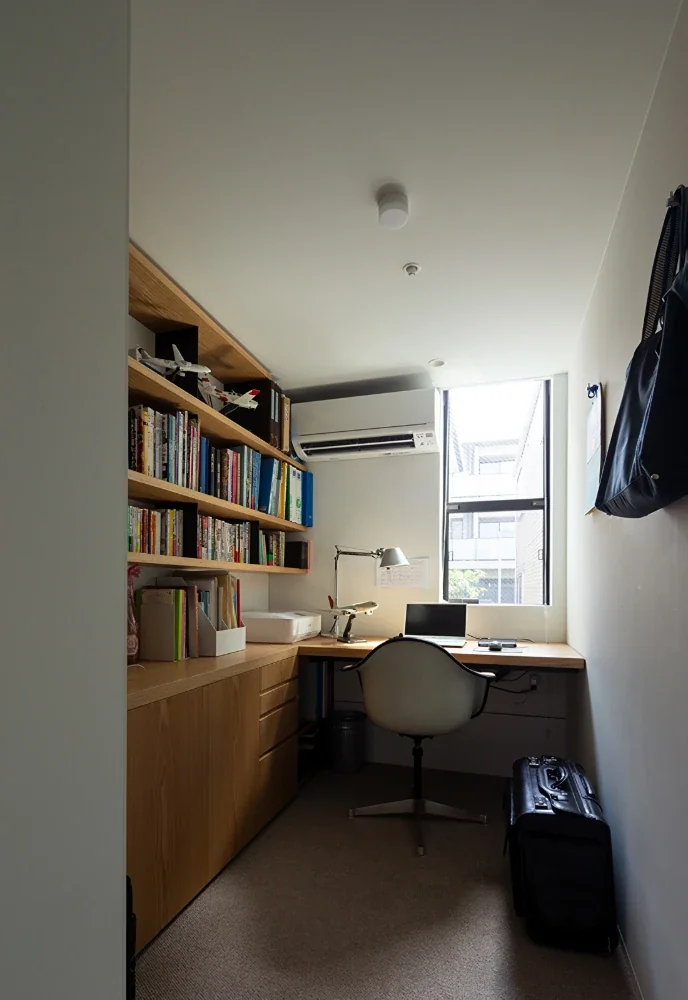
A study for the husband, who works shifts and had already been working from home frequently before the COVID-19 pandemic. At 2.5 tatami mats, it is minimal in size for a room, but the shelves and desk were custom-built as an integrated unit. By carefully assessing his belongings and books and assigning each item its proper place, the space became a study like a secret base, with everything he needs within easy reach.
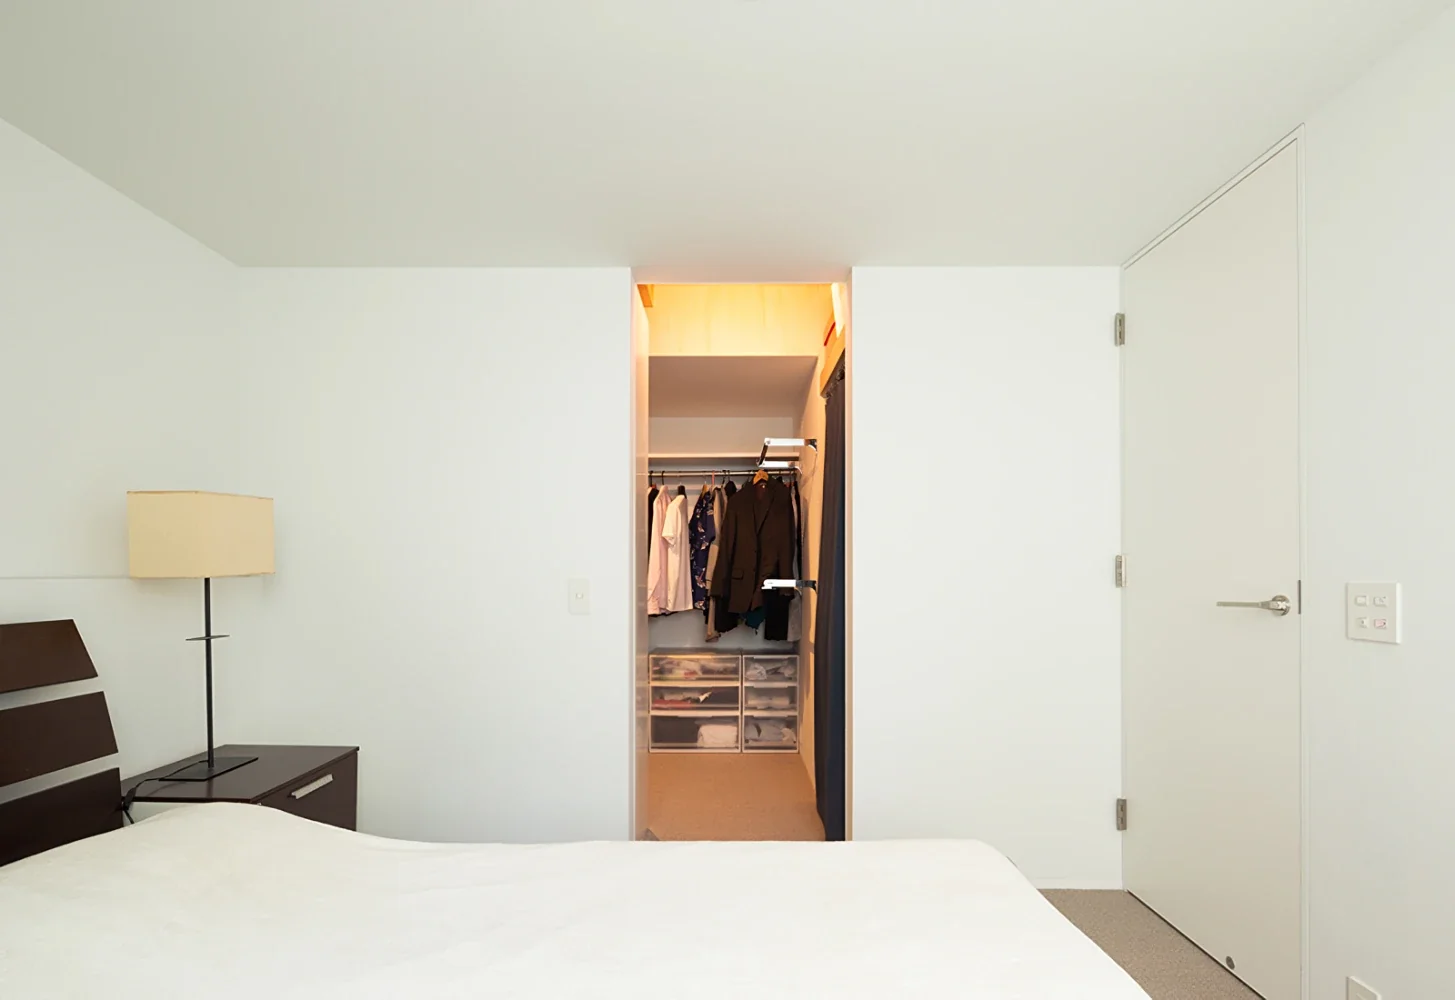
The principal bedroom on the first floor. As the room in which the occupants spend the least time, it was designed to be simple, clean, and functional. In addition to the lamps on either side of the bed, indirect lighting is integrated into the wall behind the bed, with controls at hand for switching and dimming the lights while in bed.
The walk-in closet adjoining the bedroom incorporates a channel-support system in part of the storage, allowing the height of the fittings to be adjusted and making it easier to accommodate changes in clothing over time. The storage closet behind the curtain on the right can also be accessed from the corridor, making it convenient for storing items shared by the family.
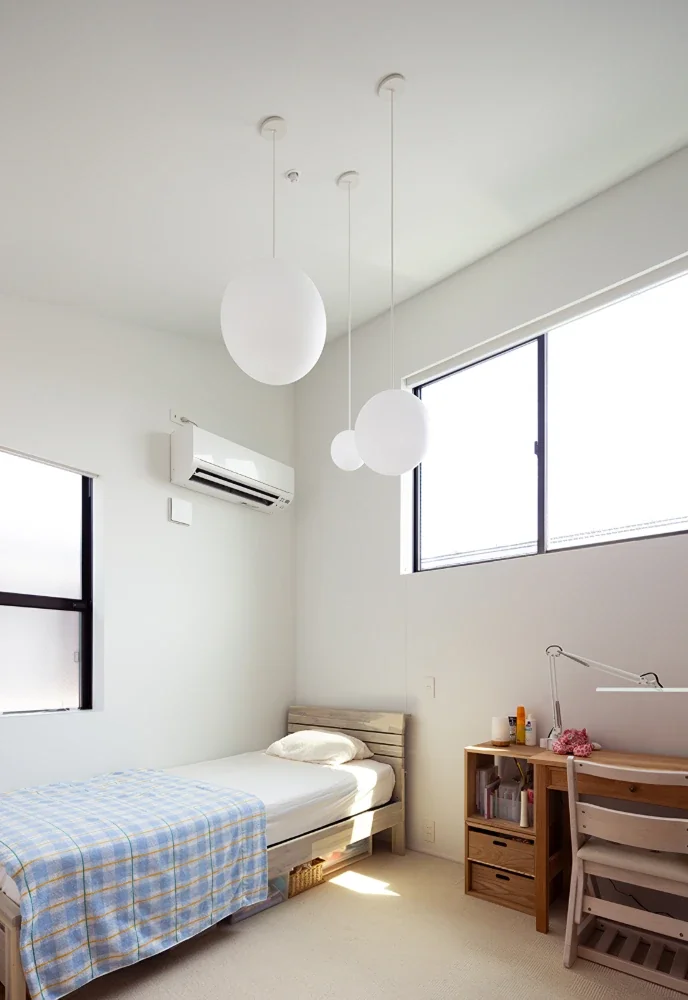
The children’s room is located beside the rear of the kitchen and is at the same level as the living room. Its placement keeps the child from becoming isolated. Since the communal corridor of an apartment building is very close on the east side, that wall is limited to frosted-glass awning windows for ventilation, while clerestory windows bring in light from above the neighboring roof. The spherical pendant light, which makes use of the ceiling height, is the daughter’s favorite.
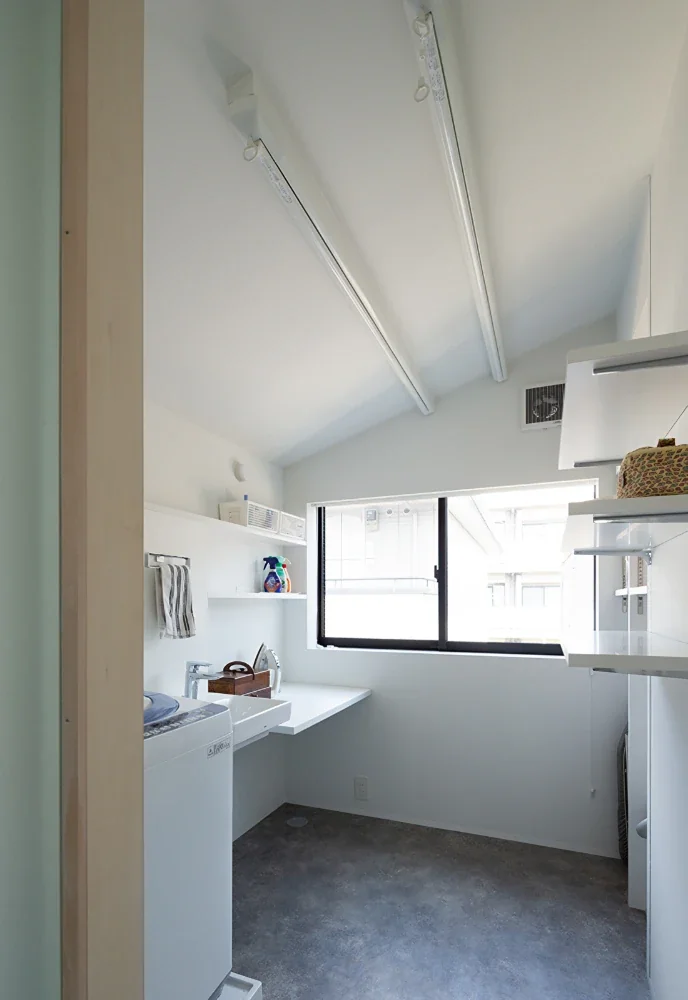
The laundry room is located beside the rear of the kitchen. A desk counter for the wife is also provided at the back. During seasons when laundry cannot be hung outdoors, such as the rainy season or pollen season, the room can be used as a drying room. Above all, simply having a back-of-house space where things can be left temporarily without concern makes housework considerably easier.