
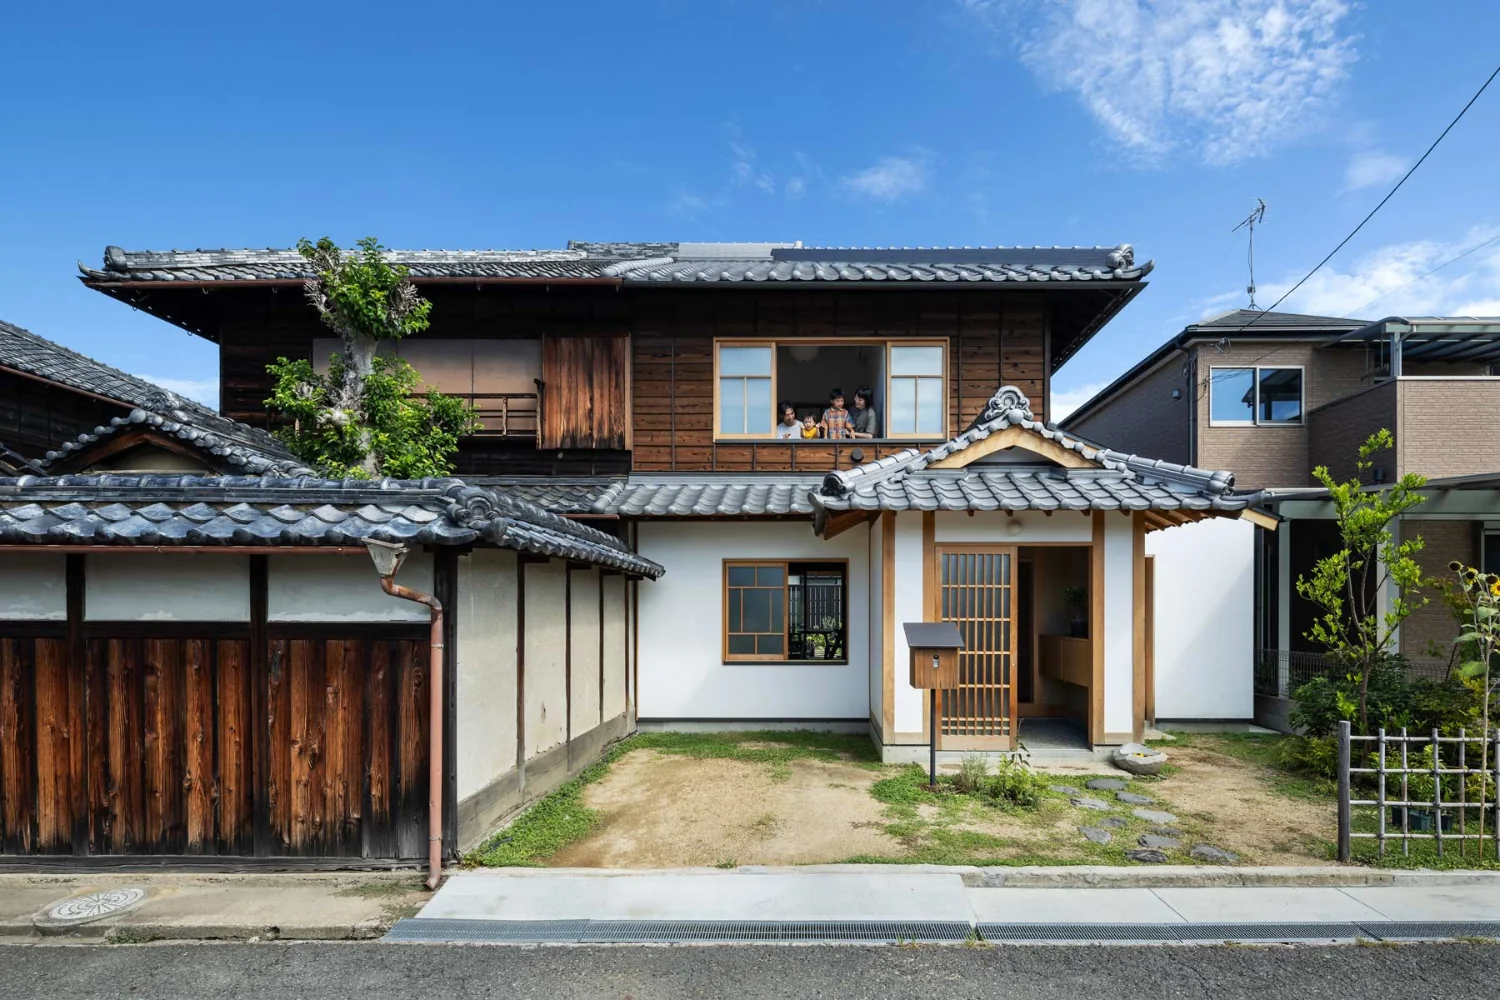
Renovation of one side of a prewar paired row house
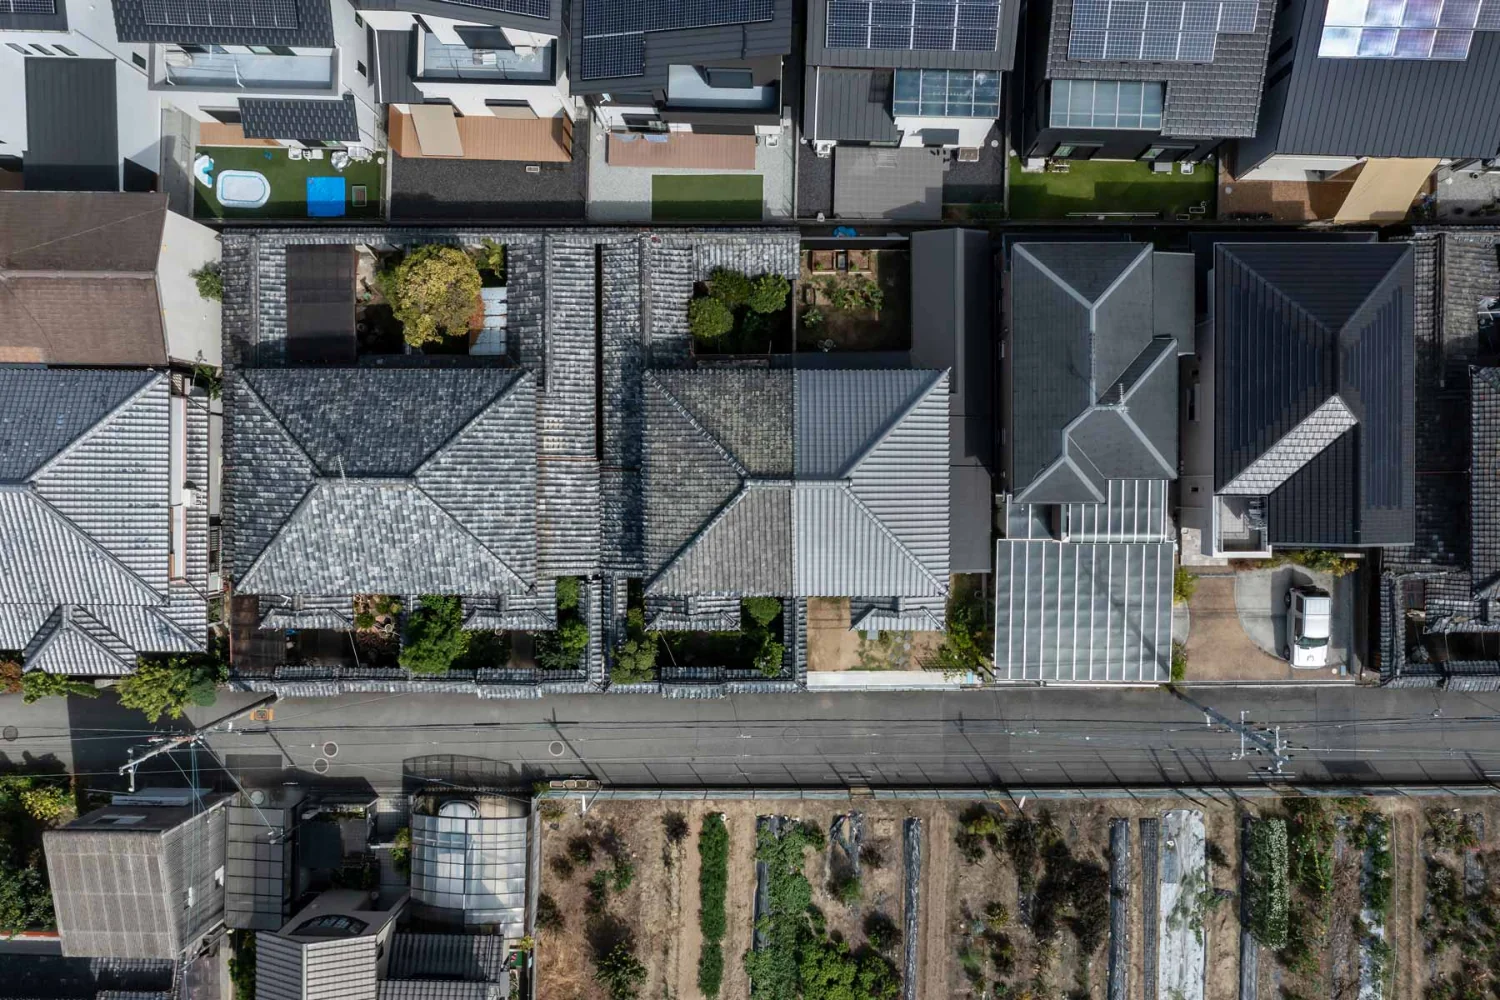
The decaying high fence was removed to expand the garden. The large roof had deteriorated tiles and soil removed and was re-roofed.
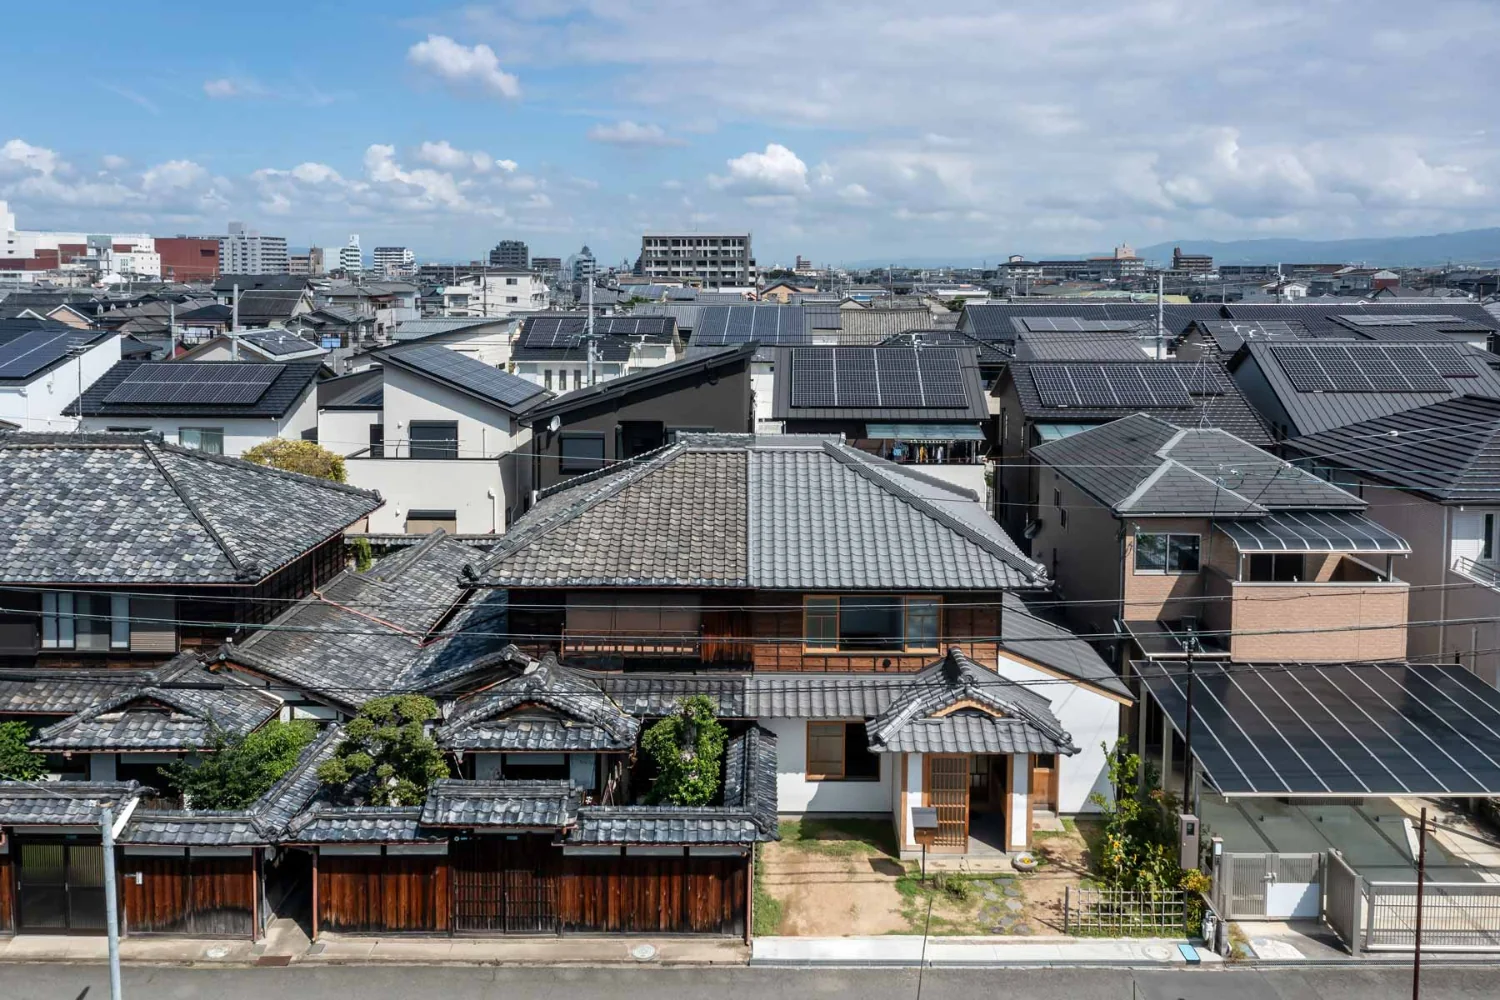
Only one side of a prewar two‑unit rental row house was renovated and transformed into a home for a young family.
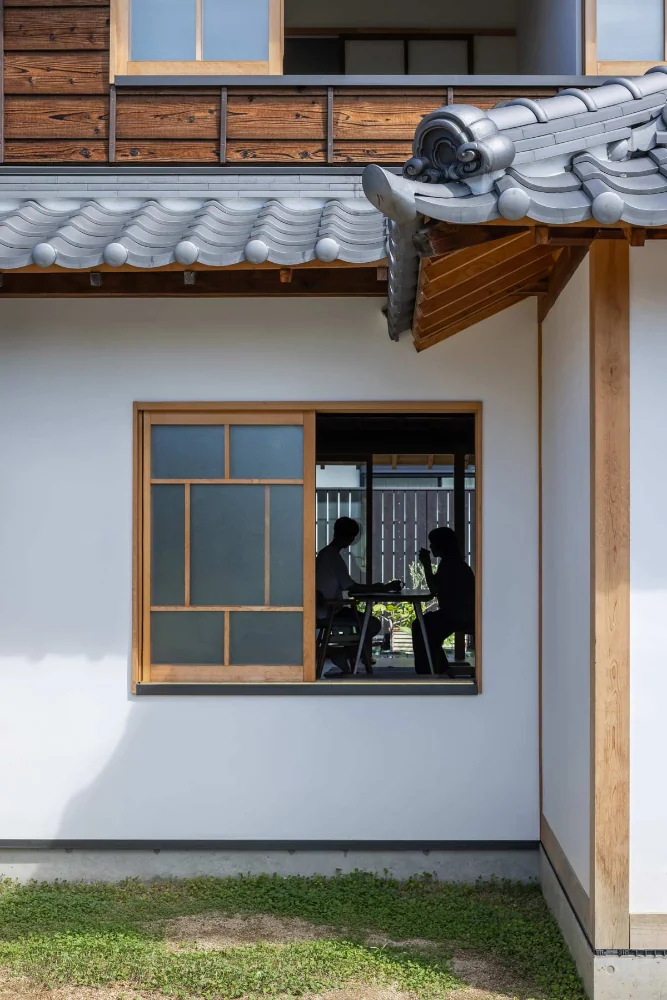
Otafuku-style windows retrofitted with double glazing, following the existing aesthetic. Sightlines extend to the garden beyond.
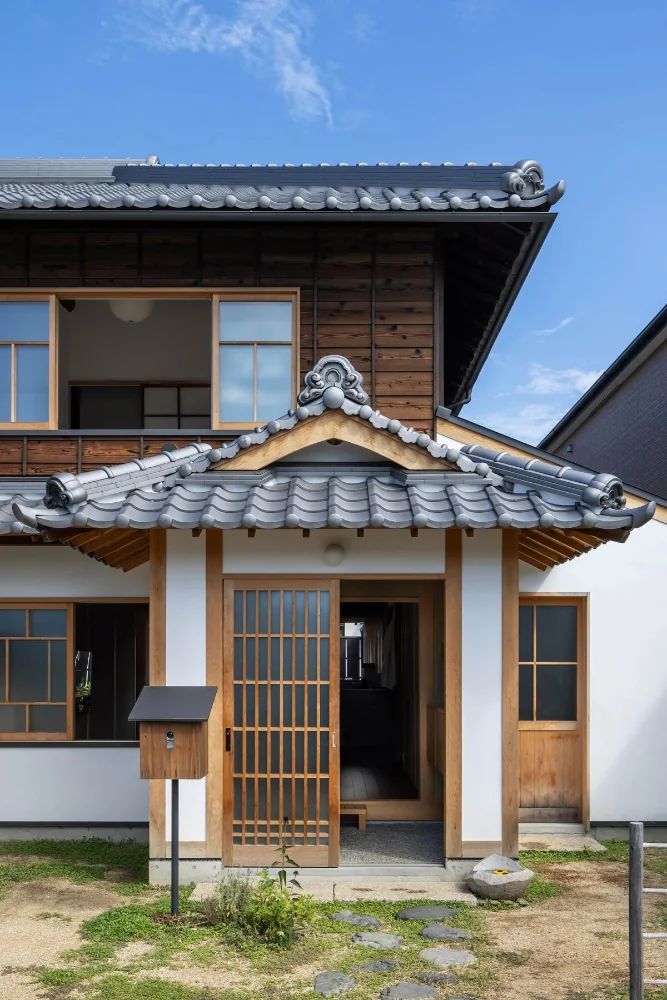
The entrance was entirely dismantled, a raft foundation cast, and deteriorated members renewed as the assembly was rebuilt with seismic strengthening.
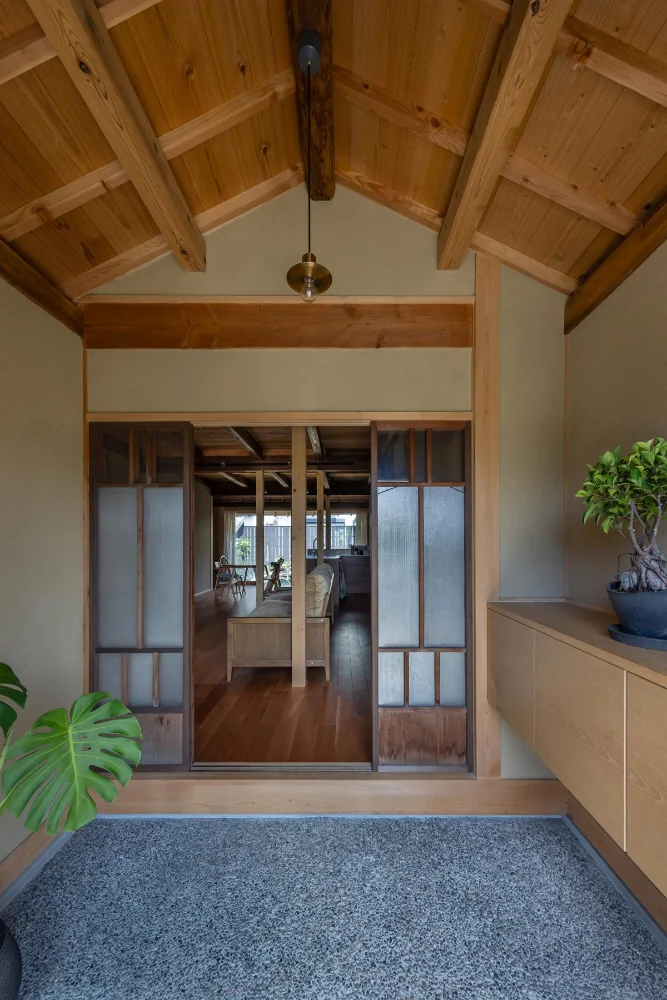
The reconstructed entrance. Joinery elements with severe damage were repaired and reused.
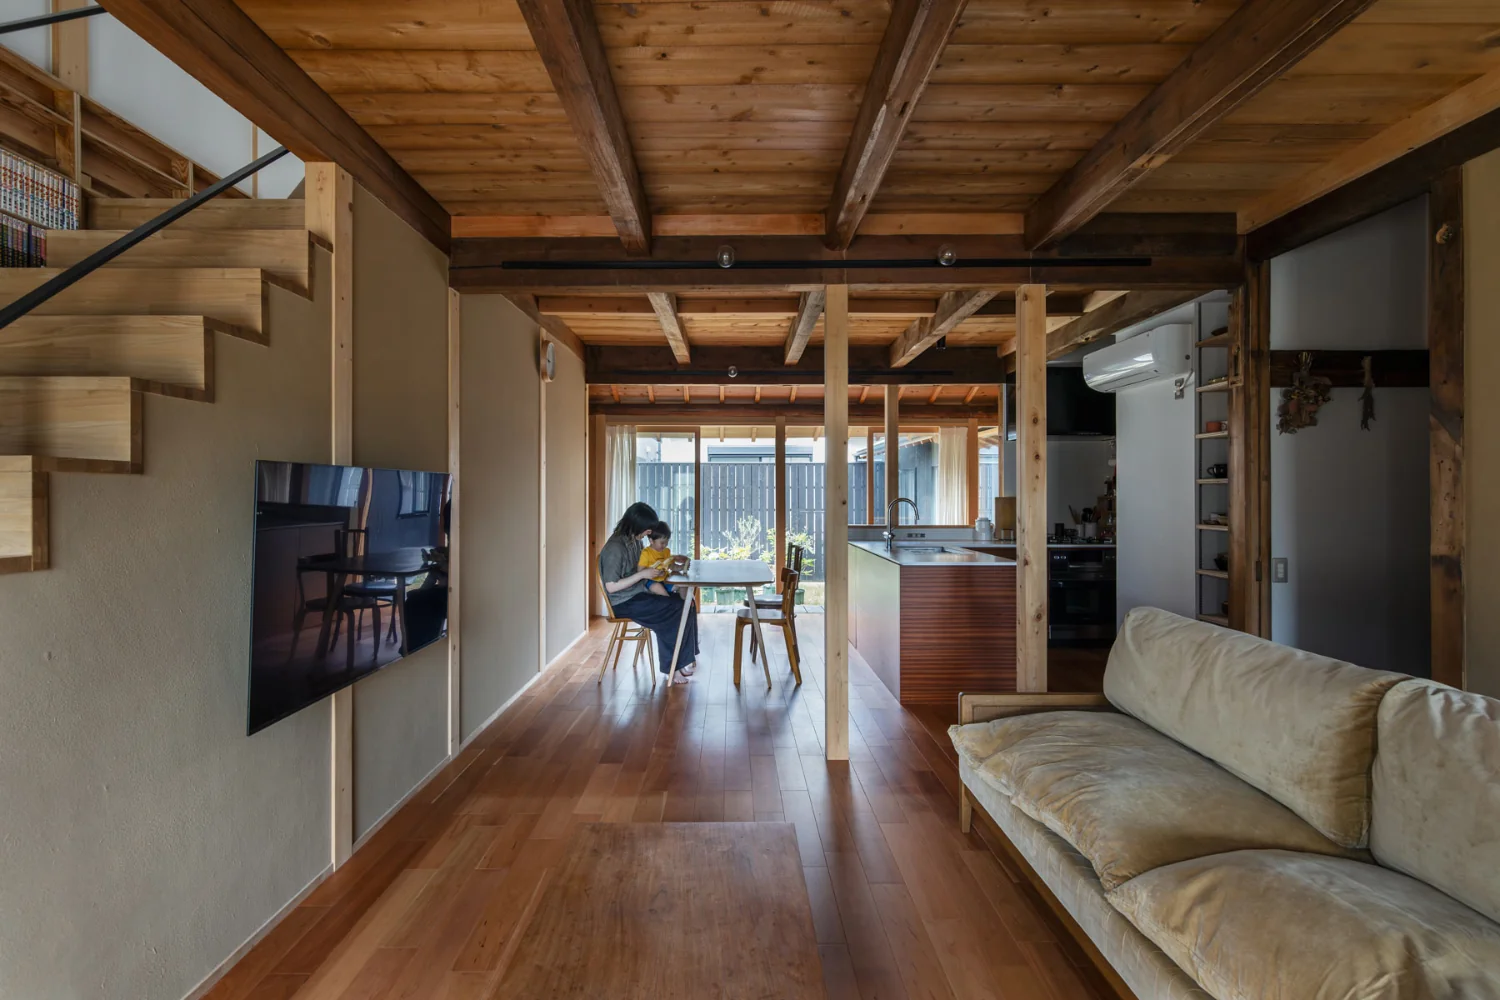
Overall view of the living room. The original structure was strengthened while a western-style room and two Japanese rooms were combined into a large single space.
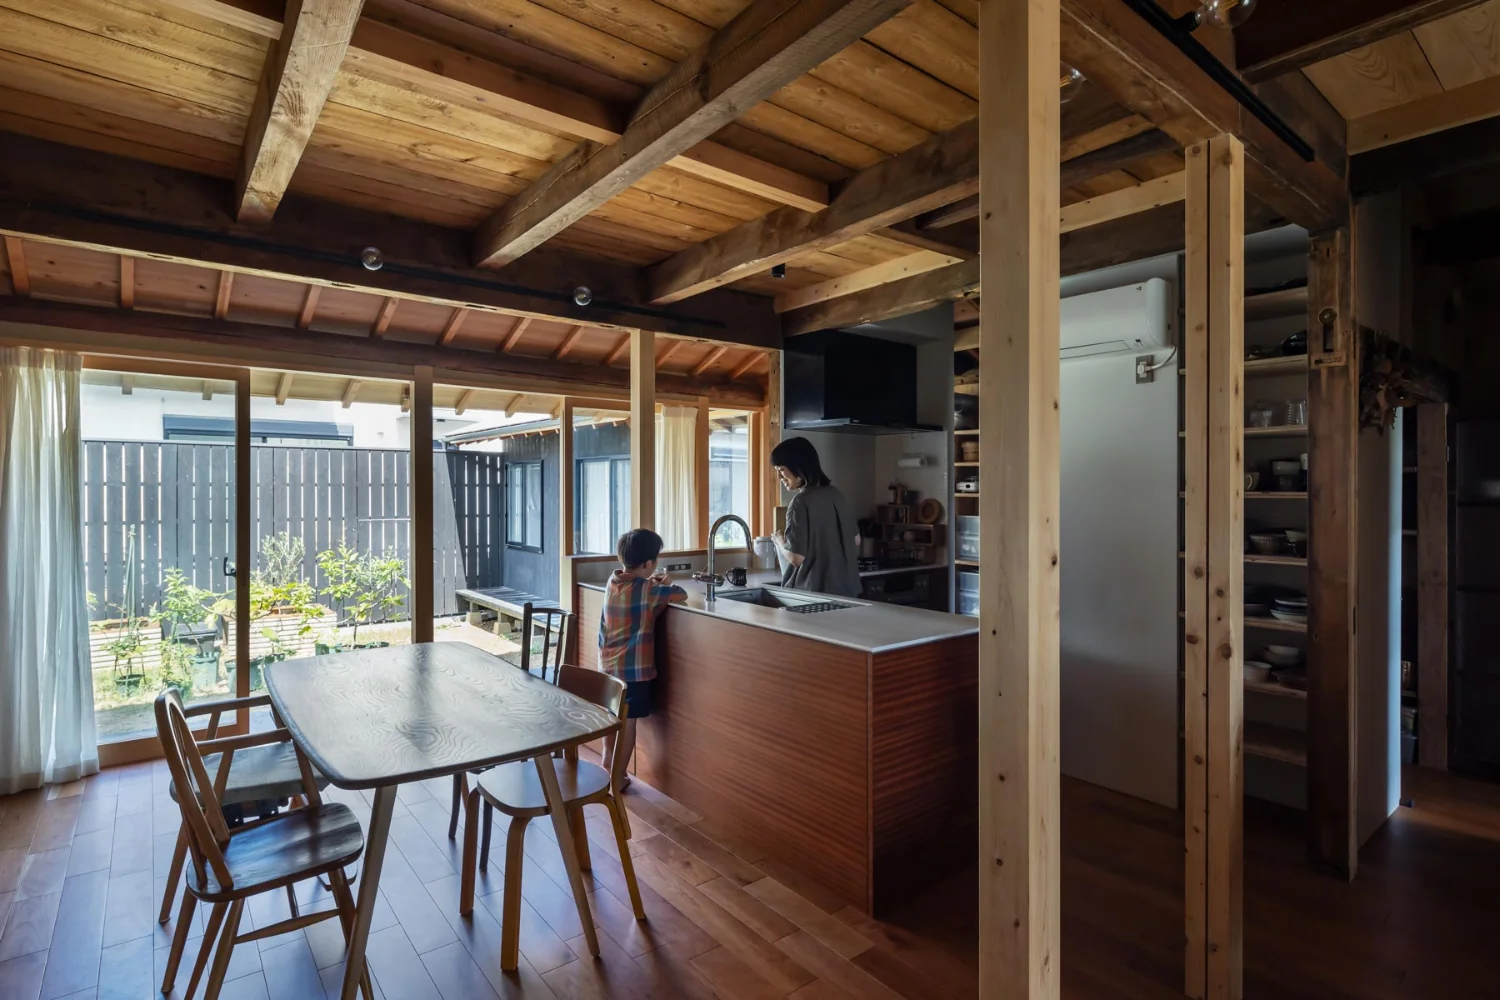
The kitchen was custom-built as an irregular L-shaped peninsula to suit the new layout.
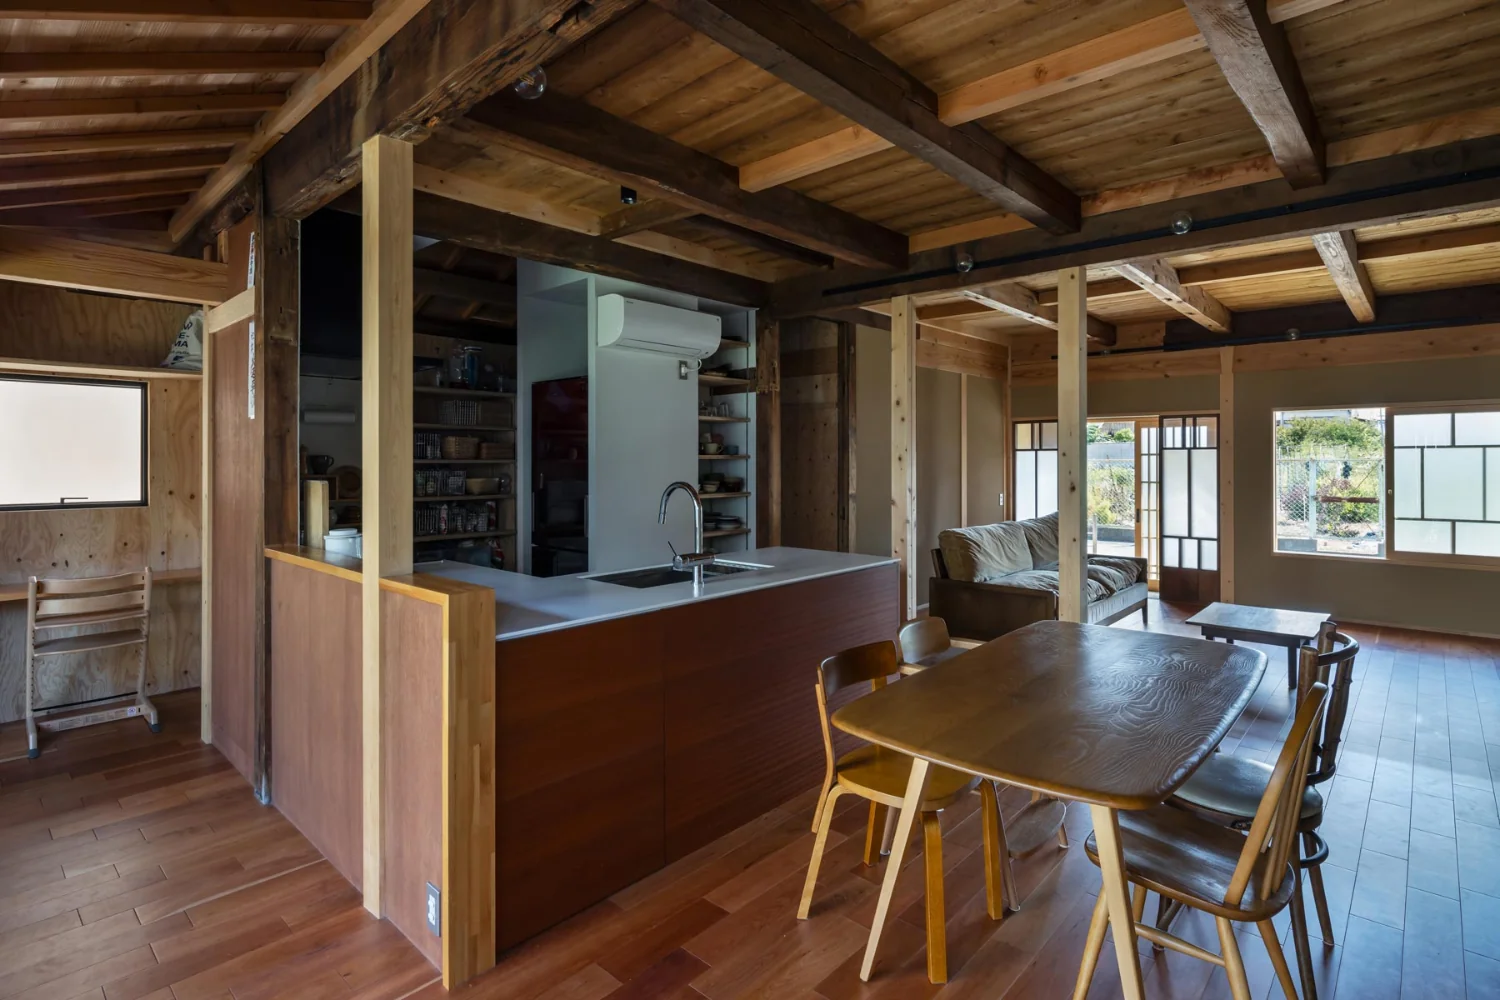
Double circulation — inside and outside the kitchen — provides flexible storage and domestic workflows with a highly adaptable plan.
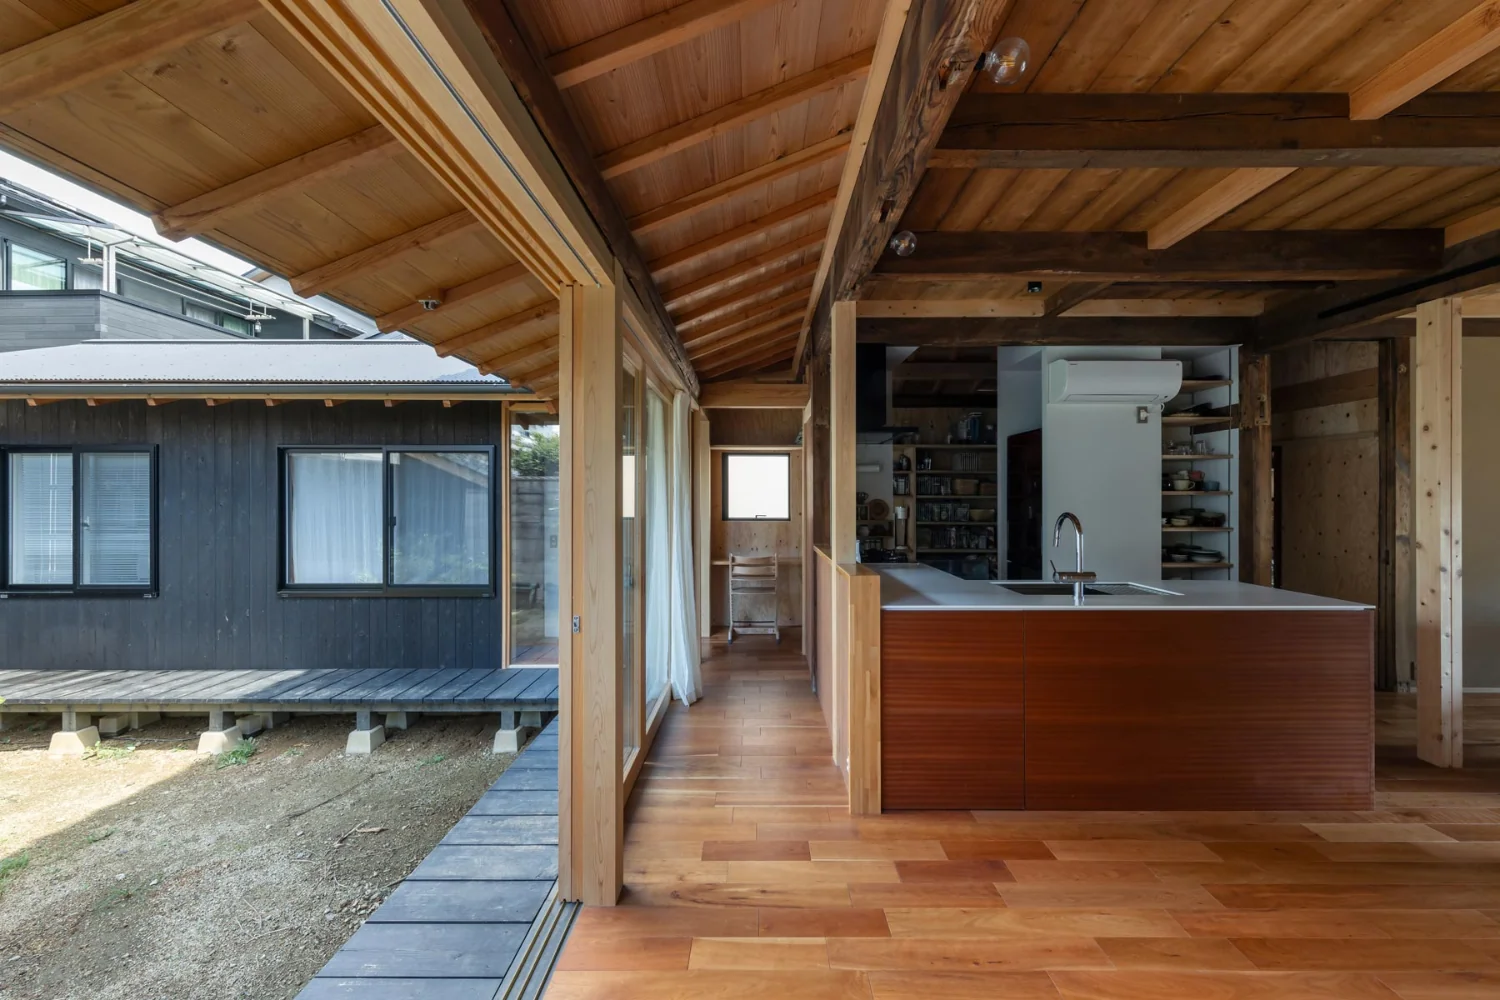
Connection from living room to engawa (verandah) to garden. The engawa also functions as a laundry drying area. The projecting volume contains the washroom and bathroom.
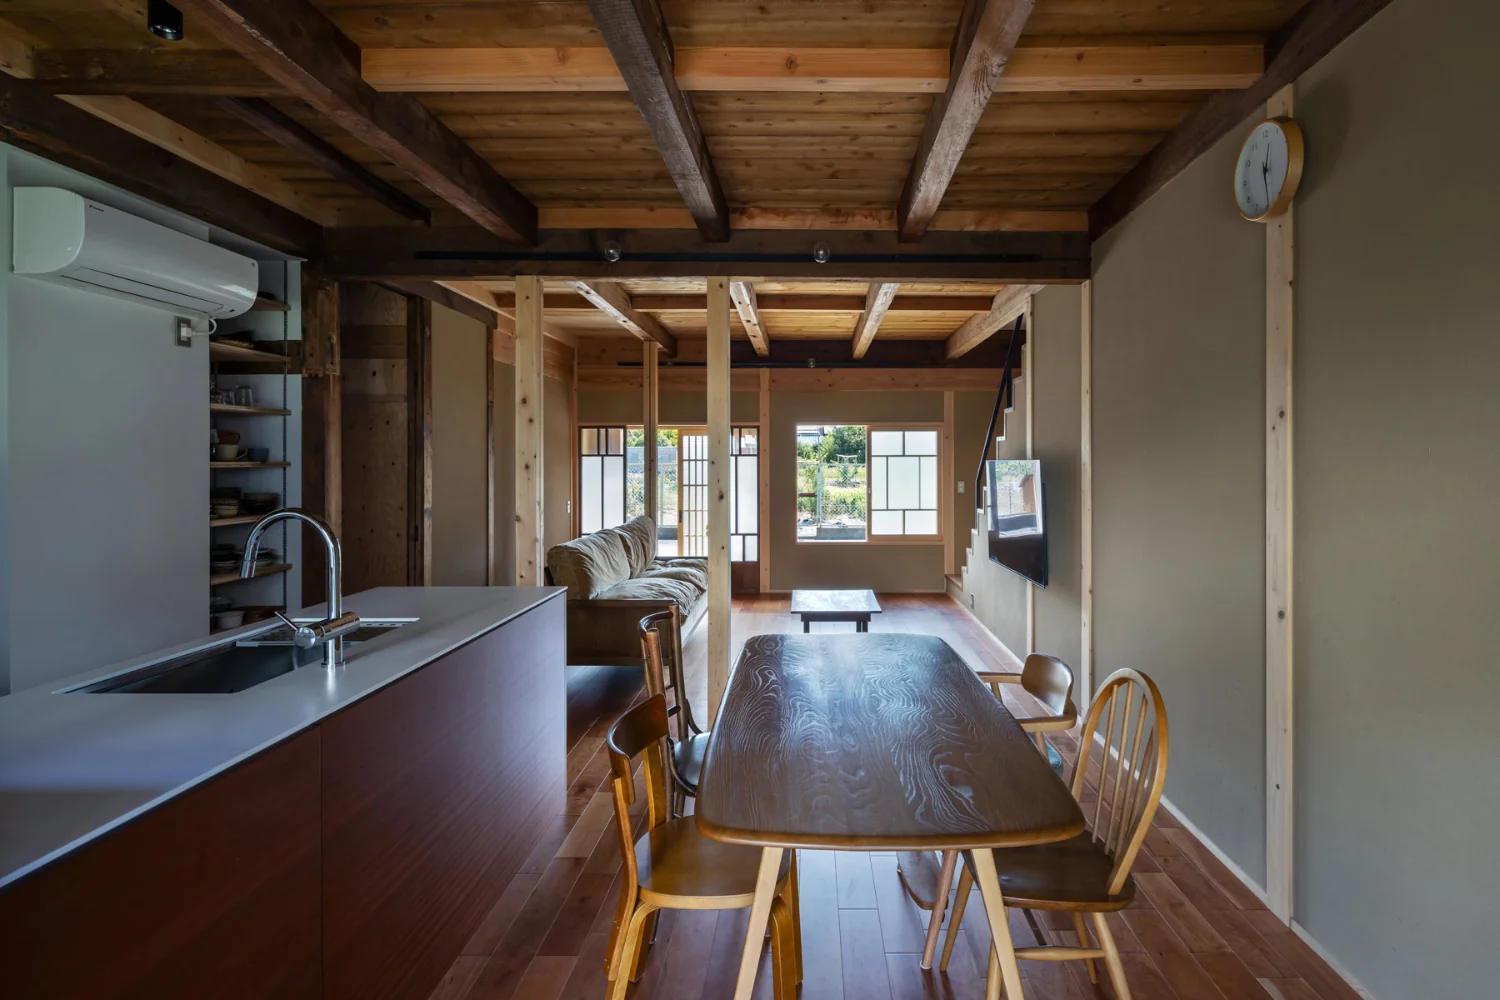
View from the dining area toward the entrance. Flooring is cherry; kitchen faces are sapele.
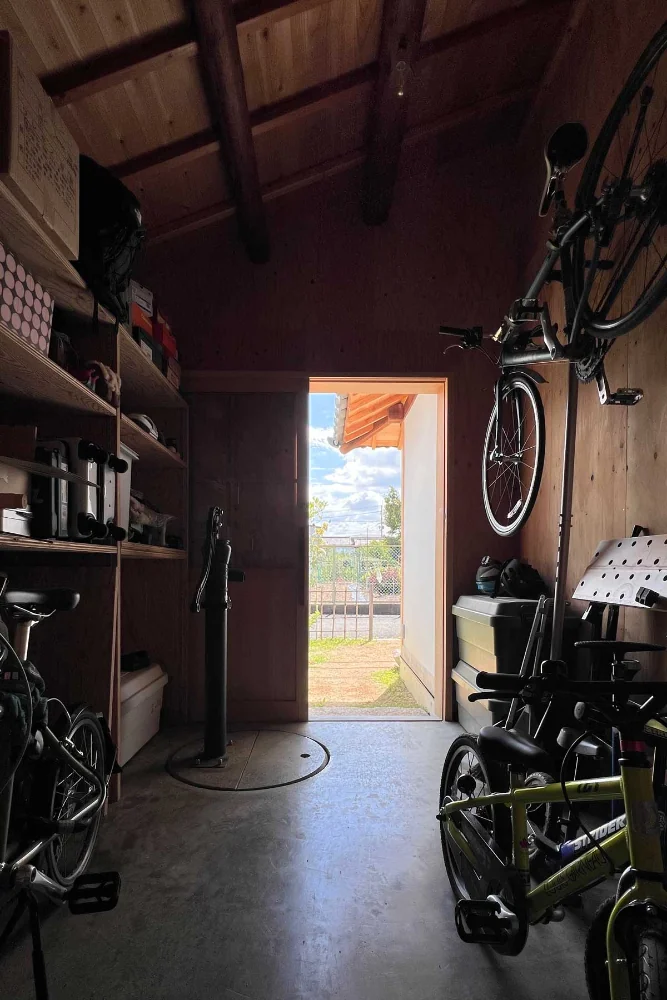
The family entrance with a doma (earthen-floored mudroom) that doubles as a storage room. A well discovered during demolition was refurbished and is used for irrigation.
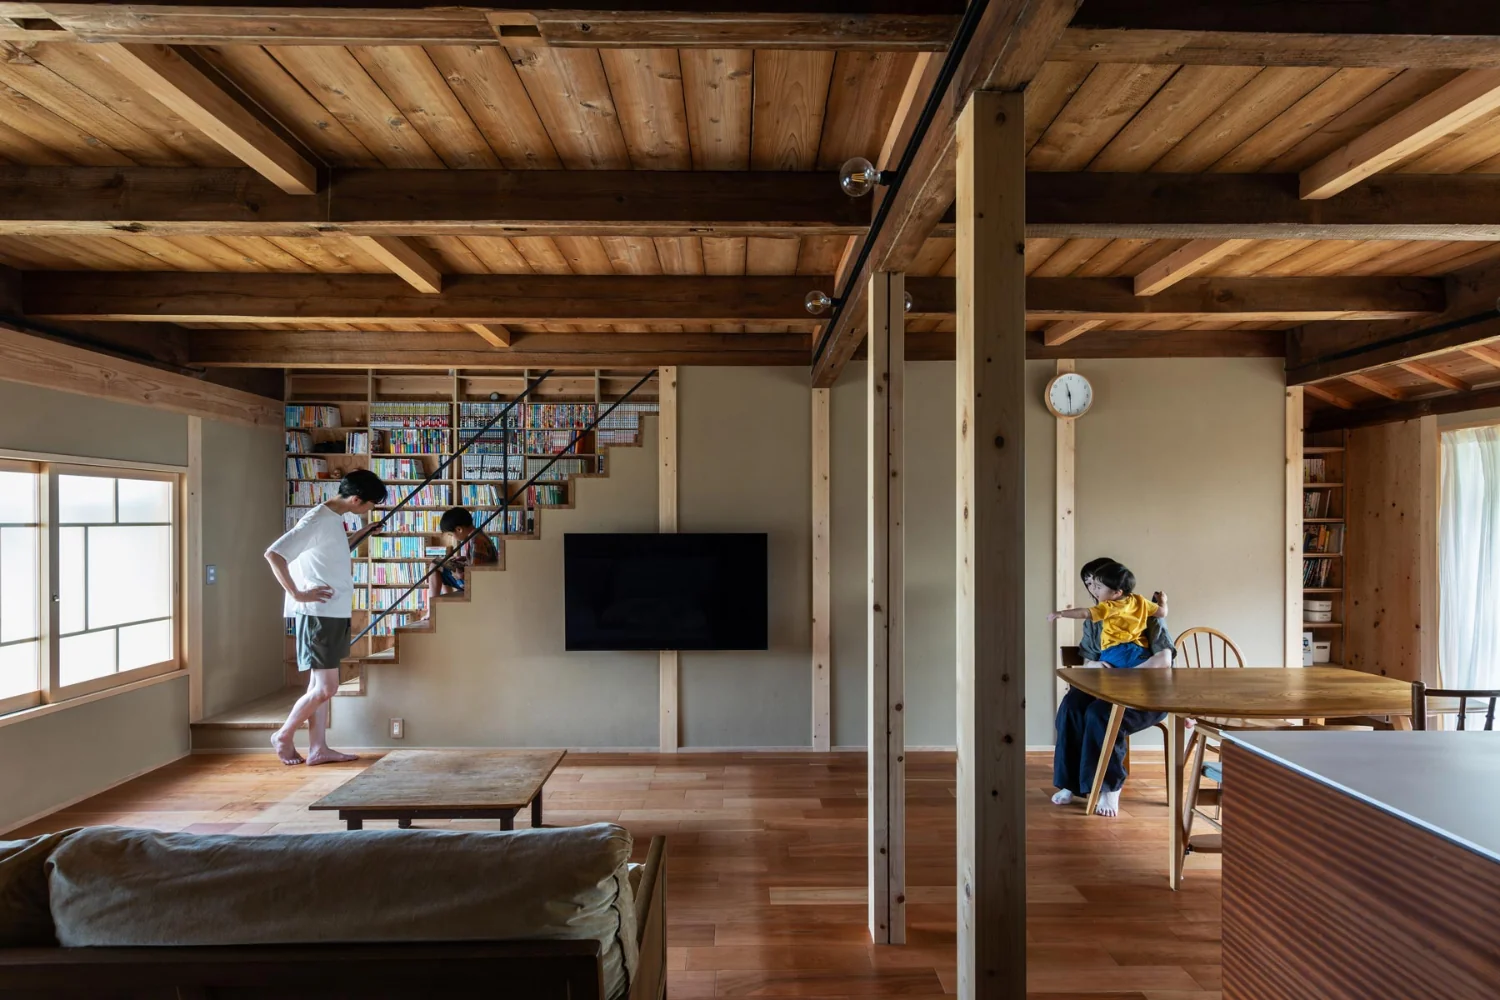
Above the stairs: an open, shallow-depth library for paperbacks, paperbacks and comics.
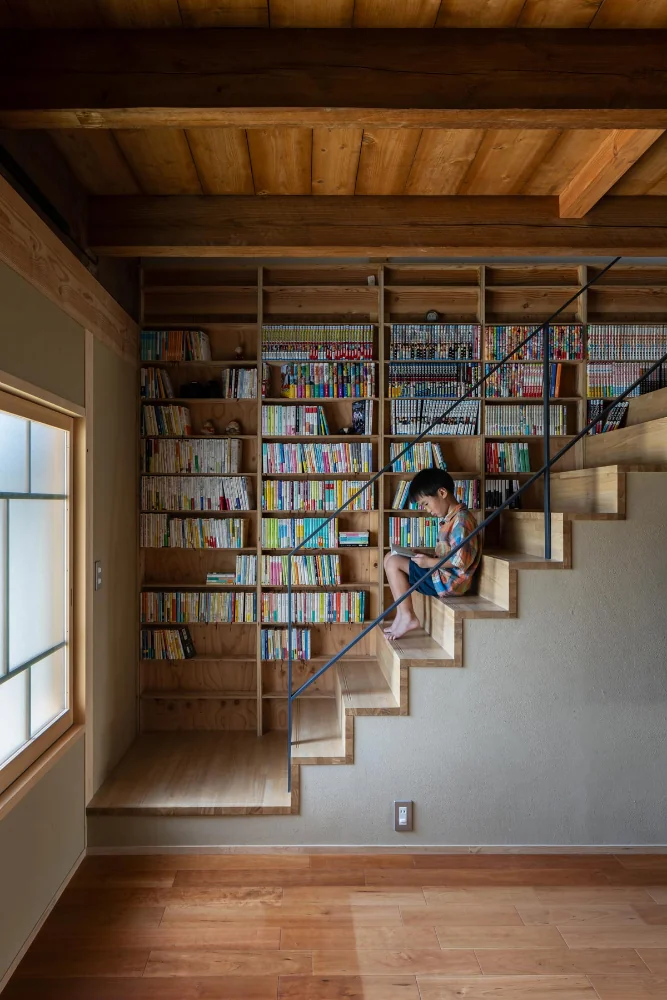
A large-capacity stair library. The rear elevation is a structural reinforcement wall.
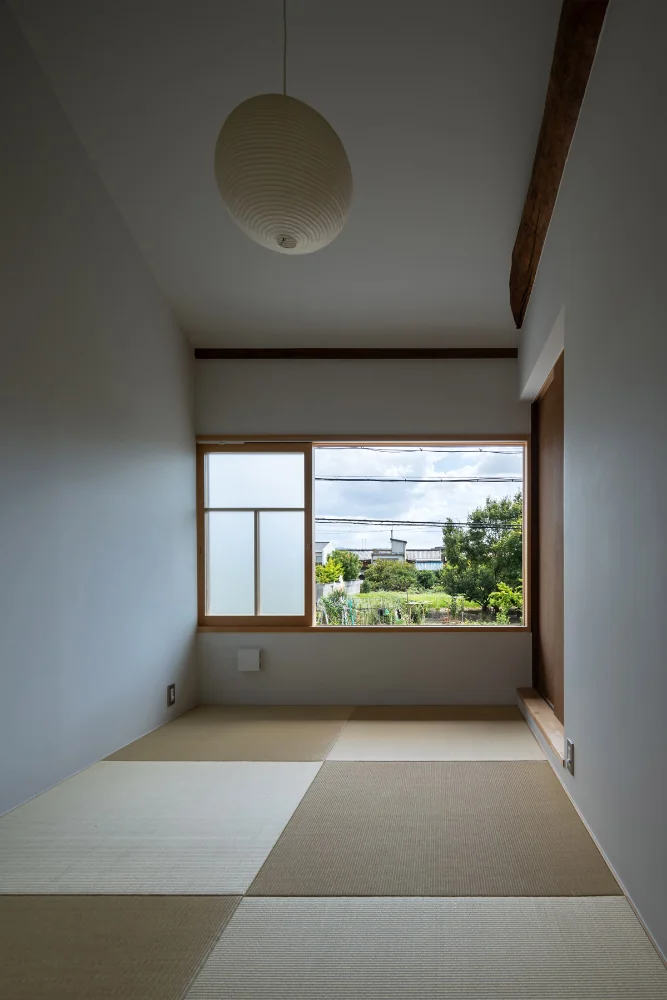
Master bedroom. Fields and paddies extend beyond the south-facing window.
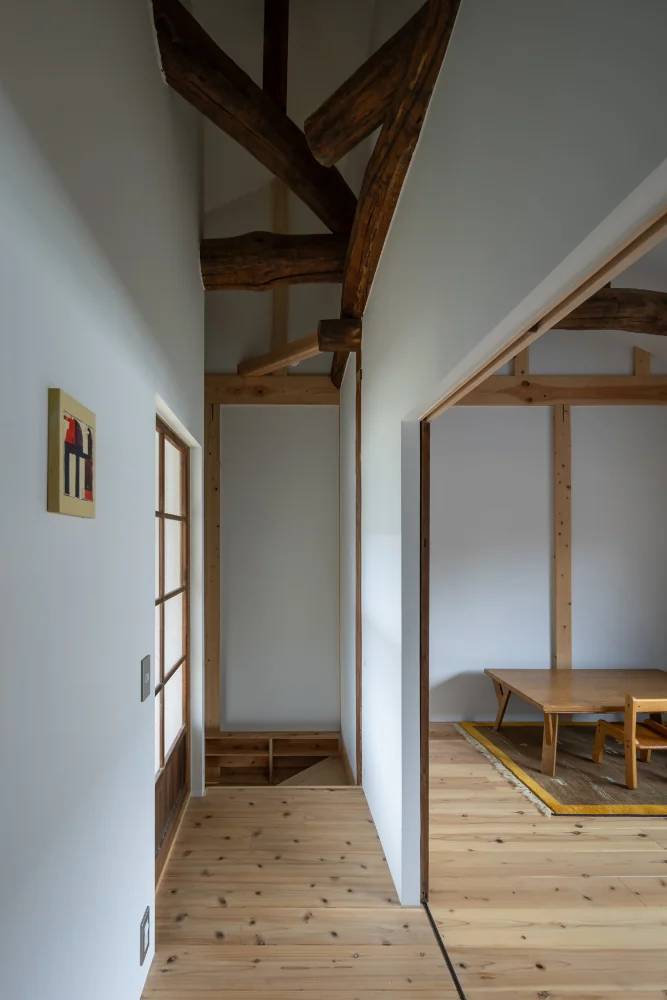
The child’s room on the right will be used open-plan for the time being; sliding partition doors can be fitted later to divide the space when needed.
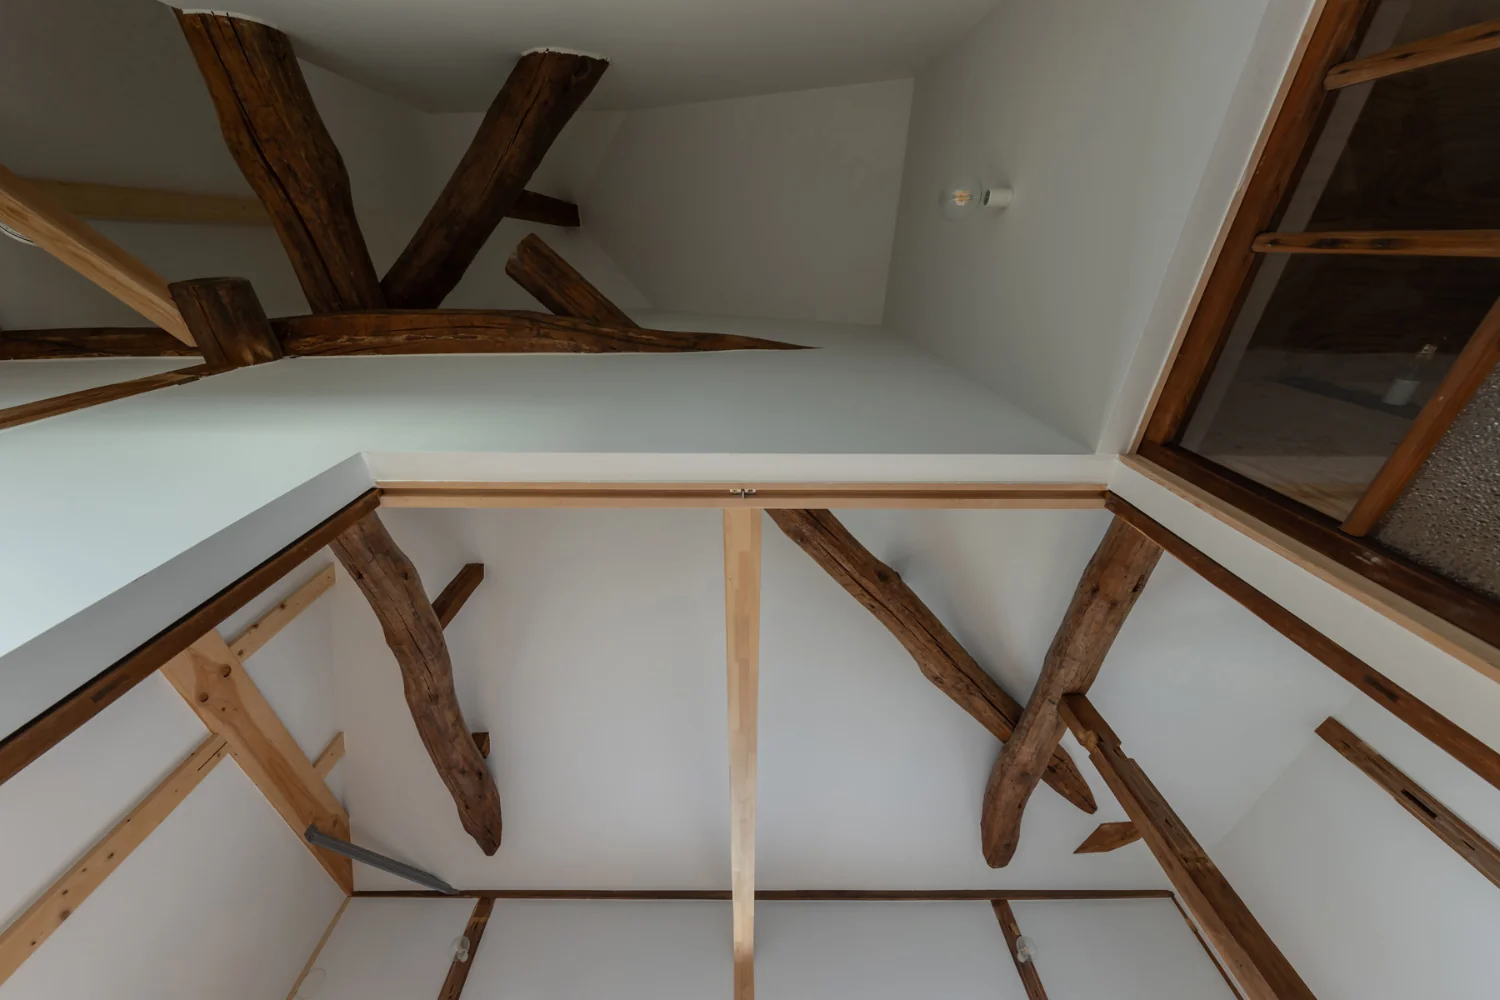
View up to the second-floor ceiling. A complex hipped-roof timber framework. Walls and ceilings painted white create a bright space.
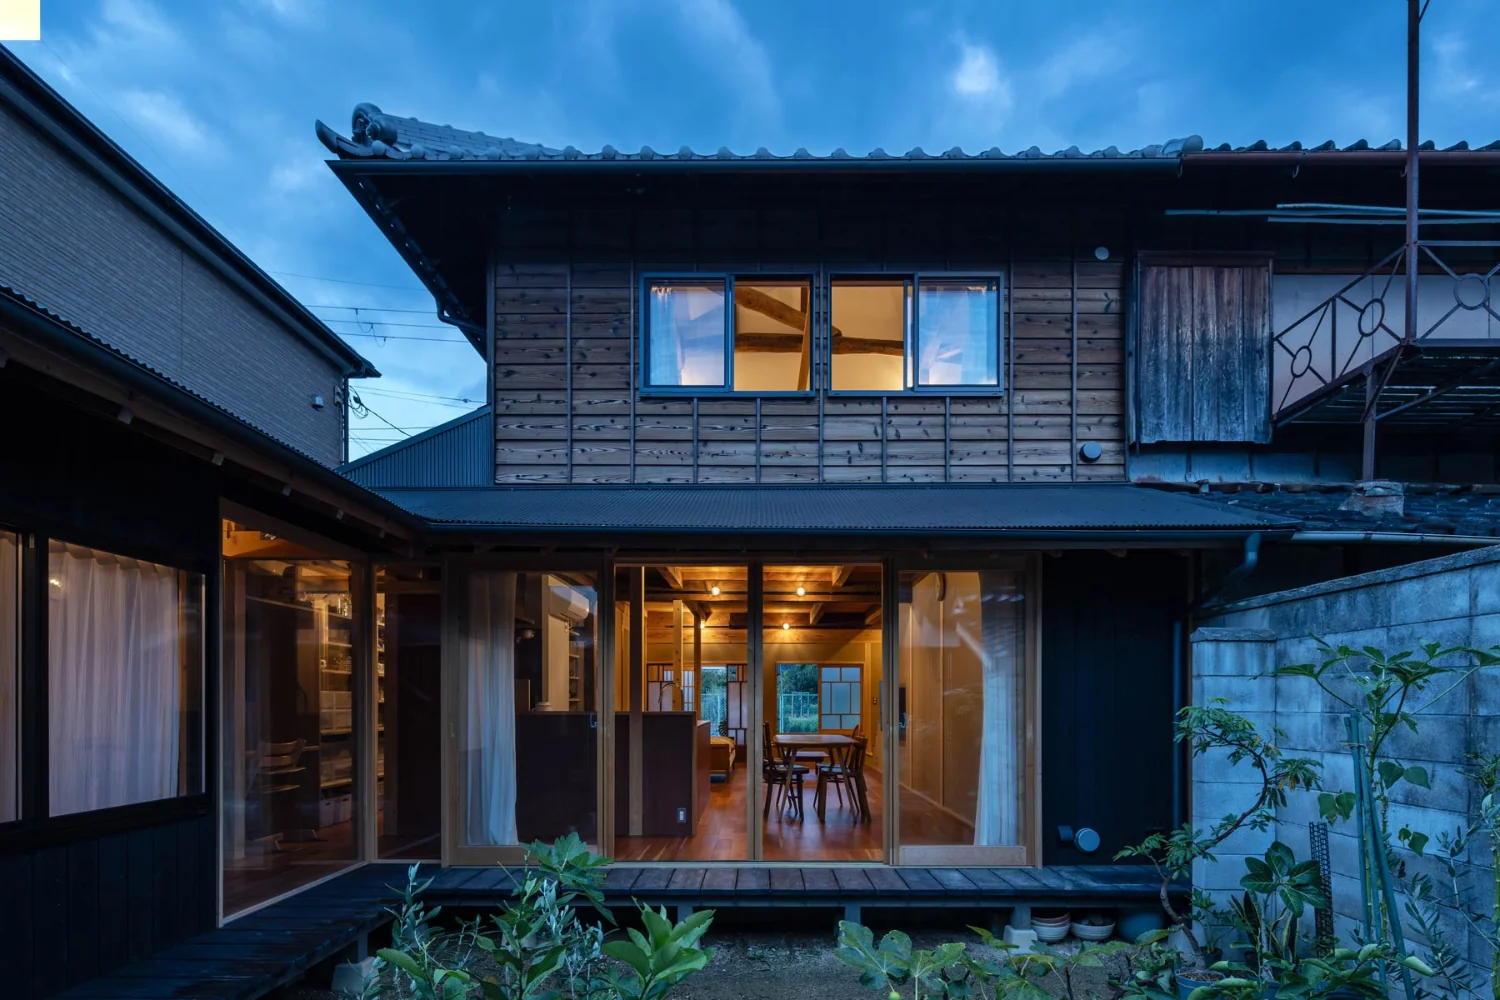
The garden with an engawa serves as a multipurpose living space for children’s play, kitchen gardening, laundry drying, and other daily activities.