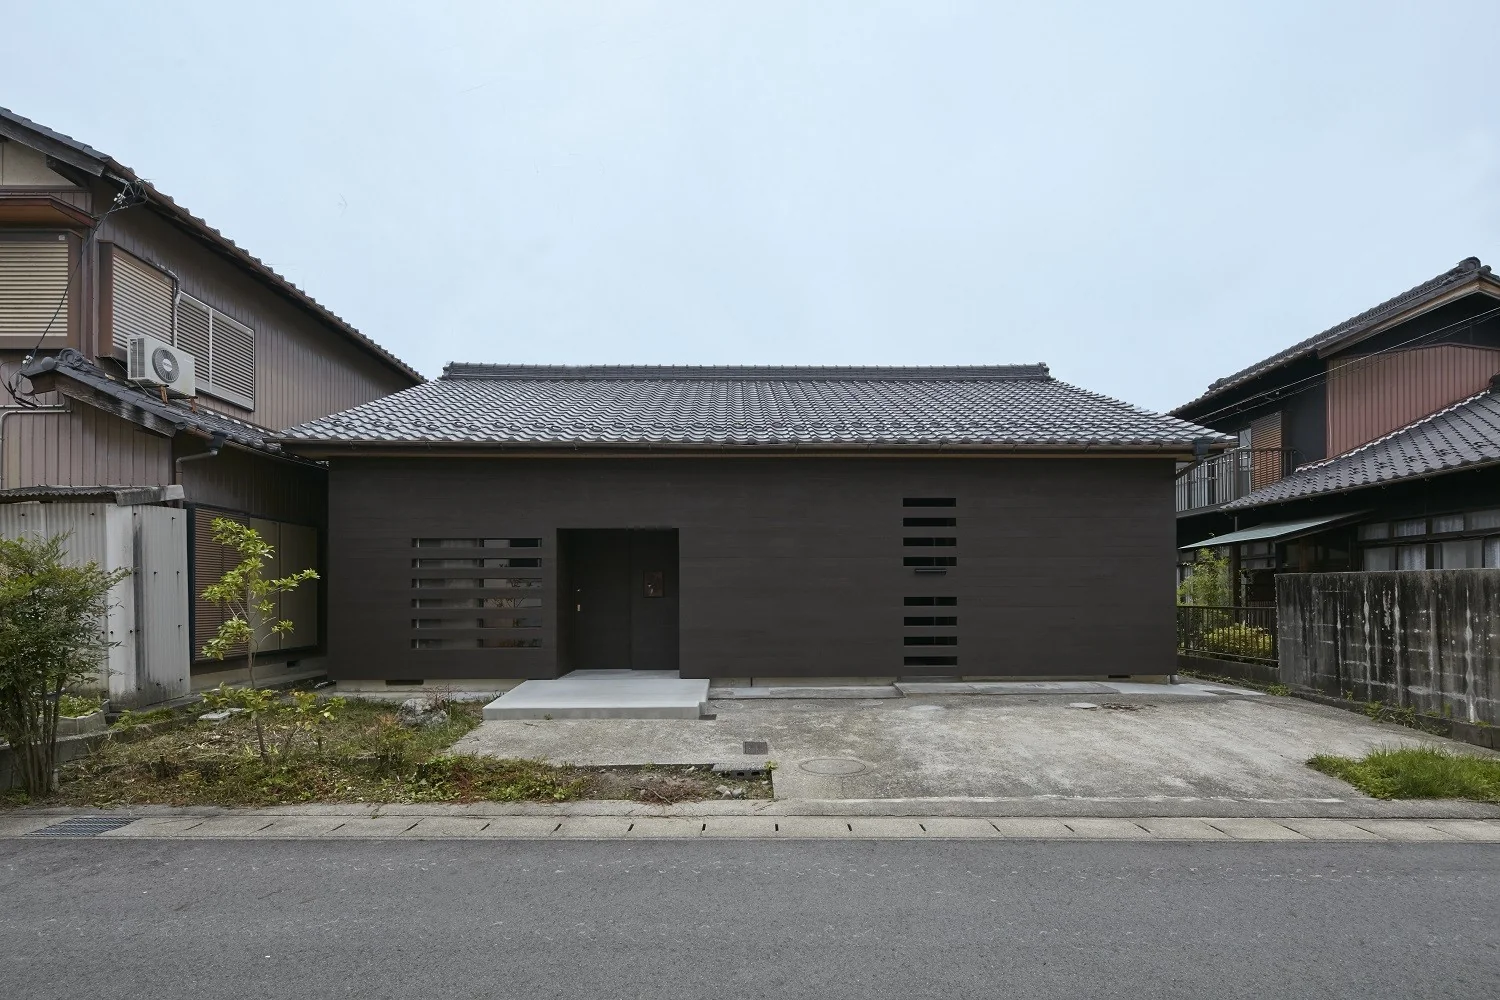
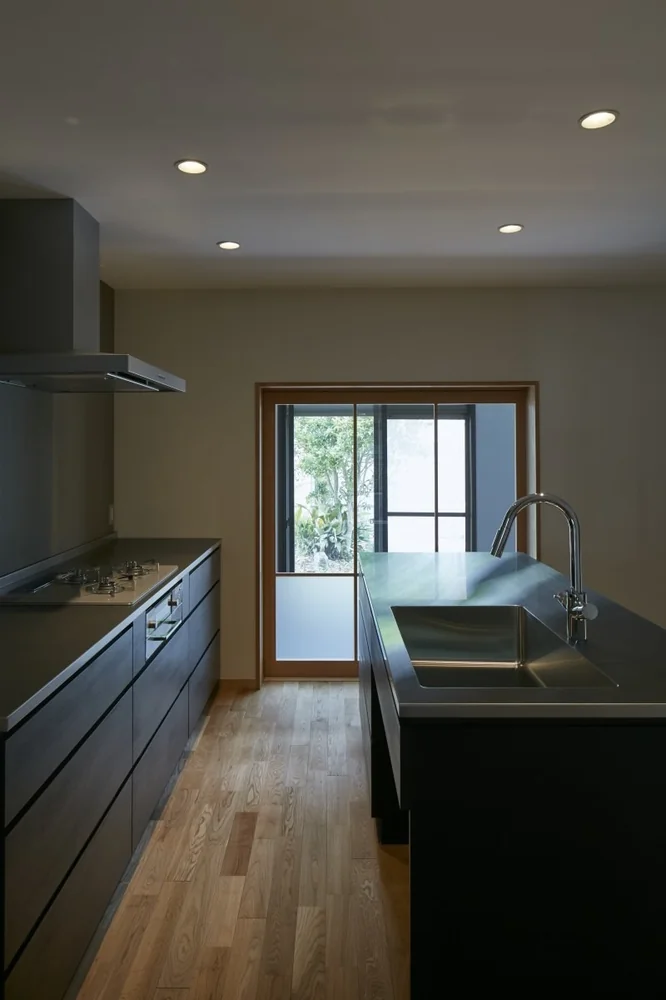
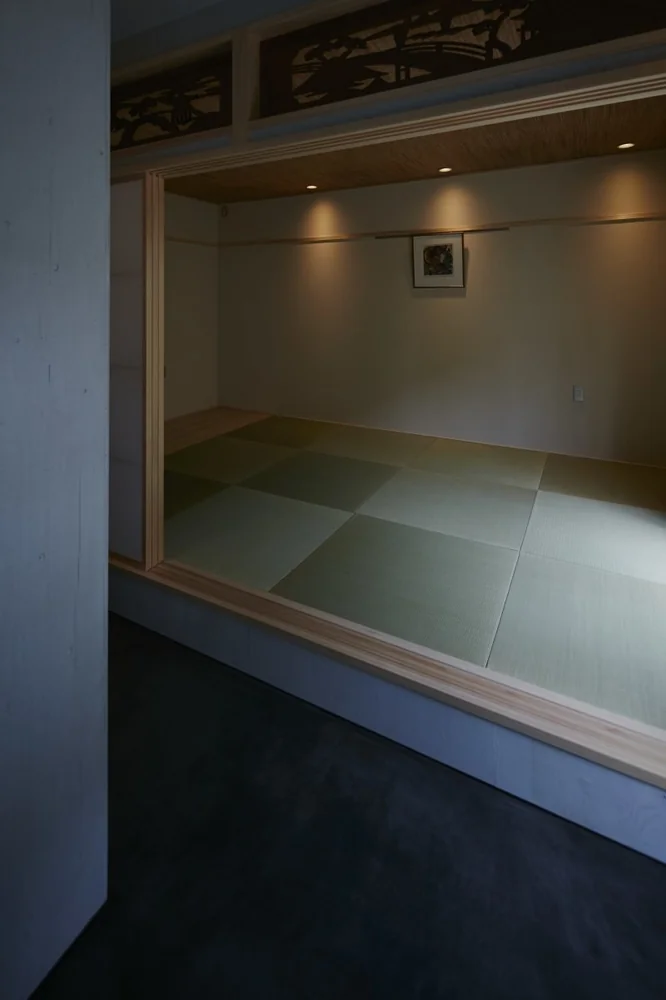
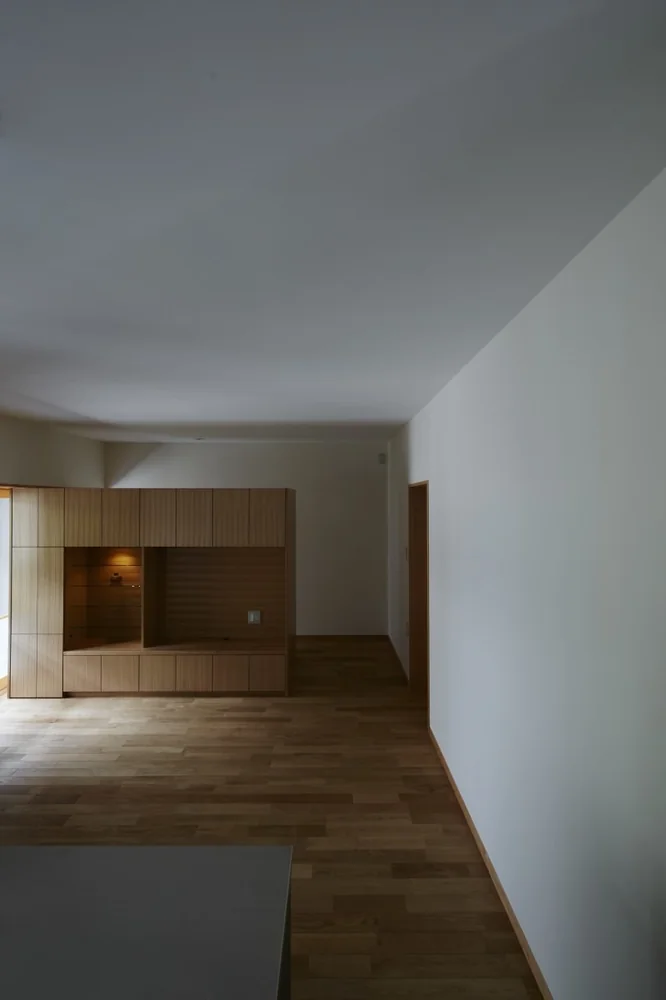
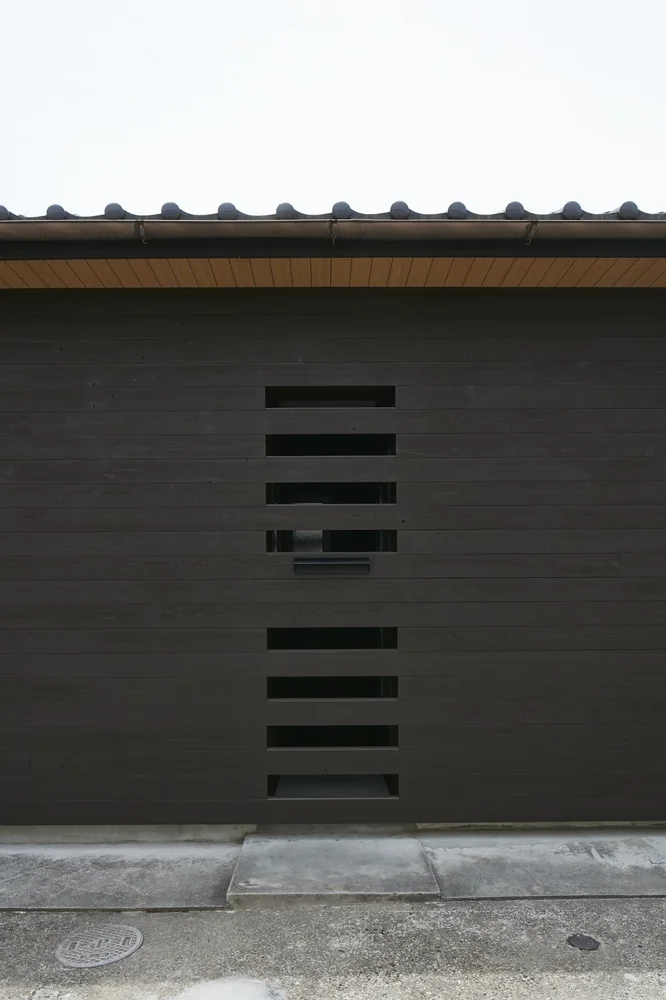
Situated in Tajimi City, Gifu Prefecture, renowned for its ceramics industry, this project involves the renovation of the husband’s approximately 60-year-old family home, located in a quiet corner of a small town with modest factories. Designed as a final residence for a couple, the single-story house features a beautifully proportioned traditional tiled roof, which serves as the design focal point of the façade.
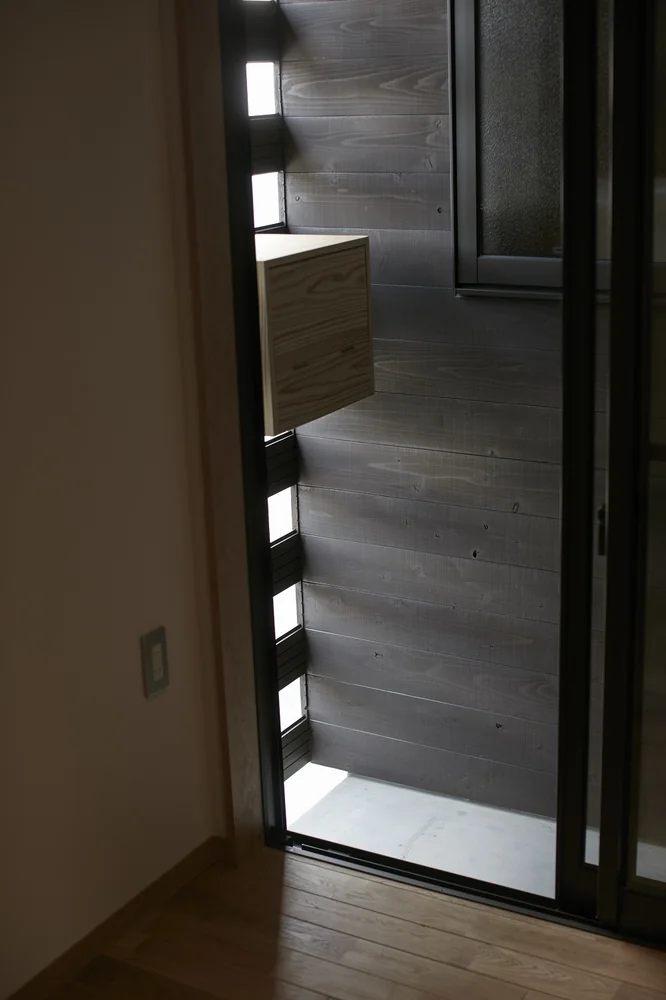
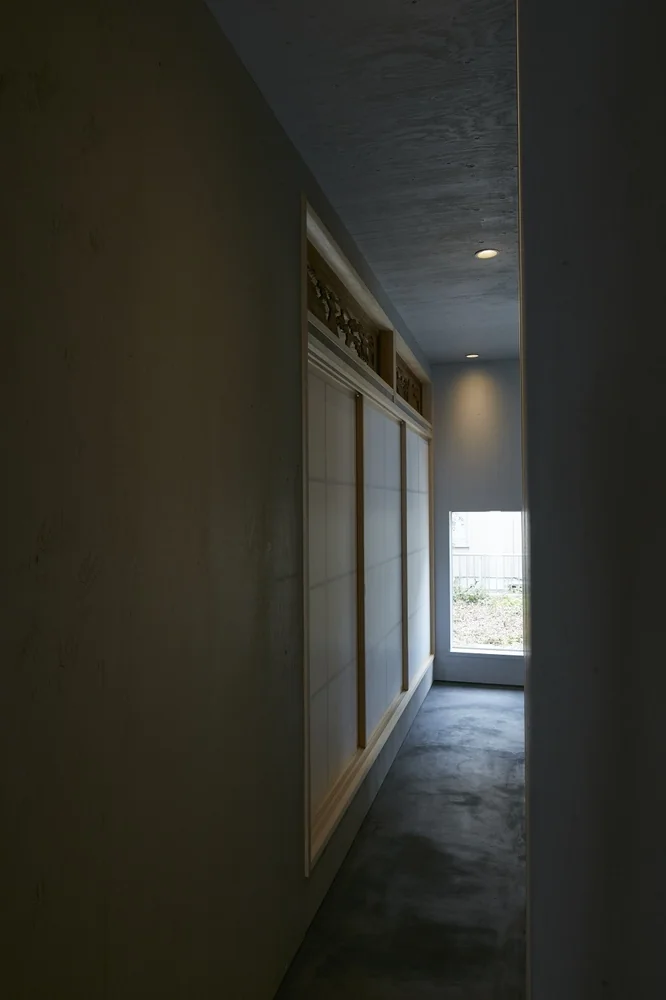
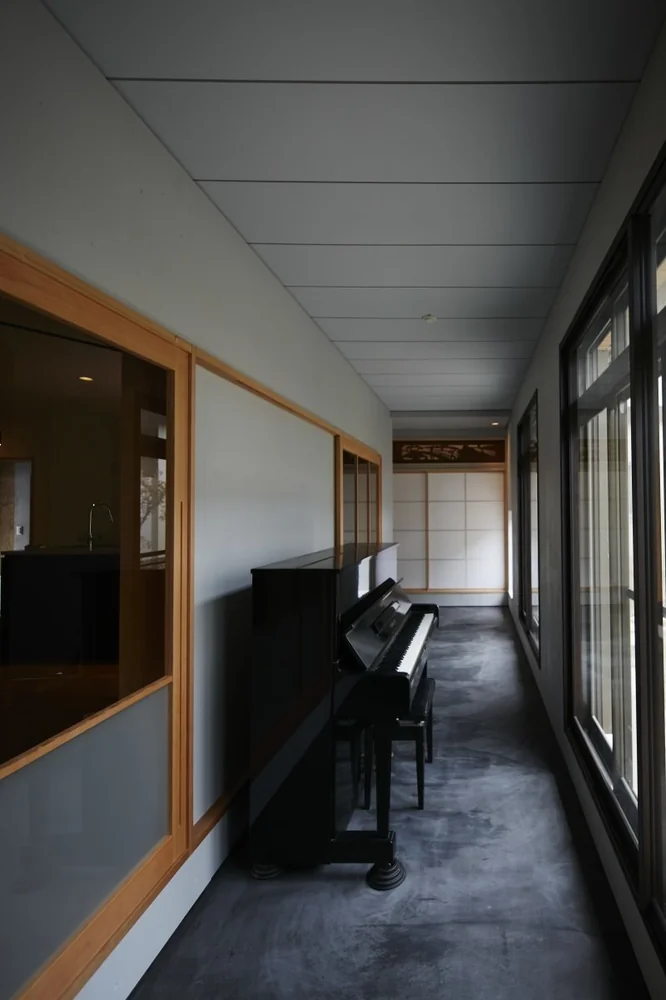
Given Tajimi’s climate characterized by both intense heat and cold, the southern veranda—originally a sunroom—was reimagined as a dirt-floored transitional space. This design strategy reduces the winter living area to conserve warmth, while in summer the space can be fully opened to facilitate natural cross-ventilation, ensuring comfort throughout the seasons.
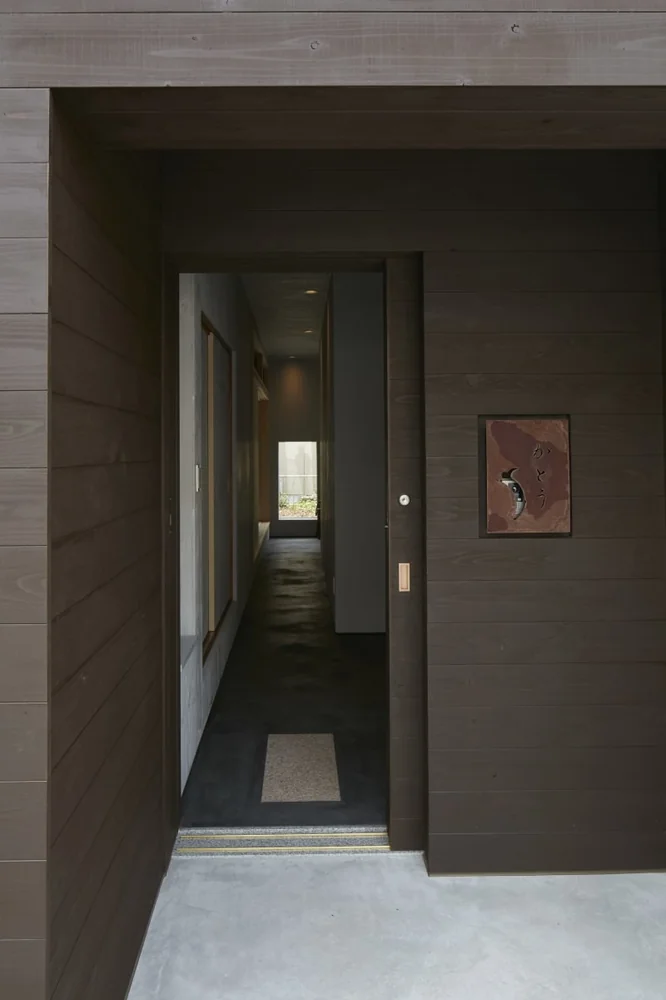
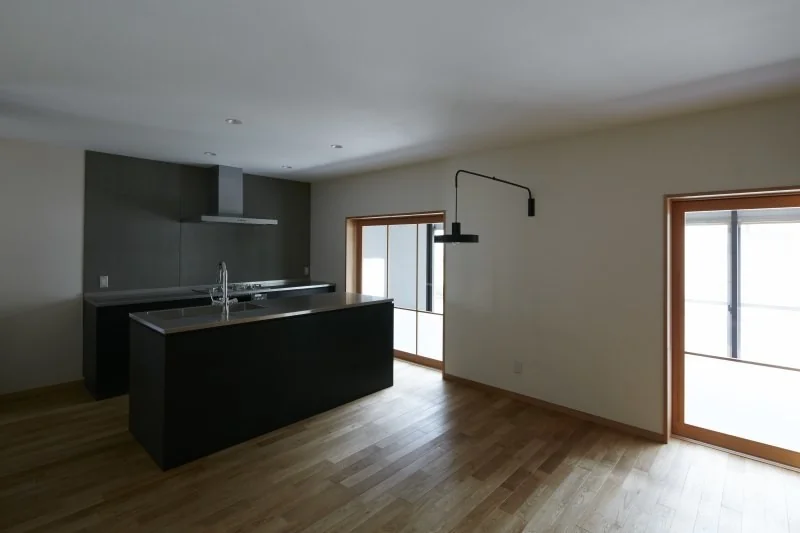
Additionally, with the couple’s aspiration to open a small intimate restaurant in the future, a pathway from the entrance was created to establish a semi-outdoor alley, allowing direct access to the guest room and powder room. The layout promotes fluid circulation between the living, dining, and kitchen areas, bedroom, bathroom, and toilet through a flexible open-plan arrangement separated by sliding partitions. This configuration maintains uniform temperature distribution between rooms, enabling a stress-free living environment.