Introducing Light-Gathering House, a custom-built home example by Yosuke Tomiya Architectural Design Co., Ltd., a Architect / Design office in 4-8, 16-chome, 5-jo, Shinkawa, Kita-ku, Sapporo, Hokkaido

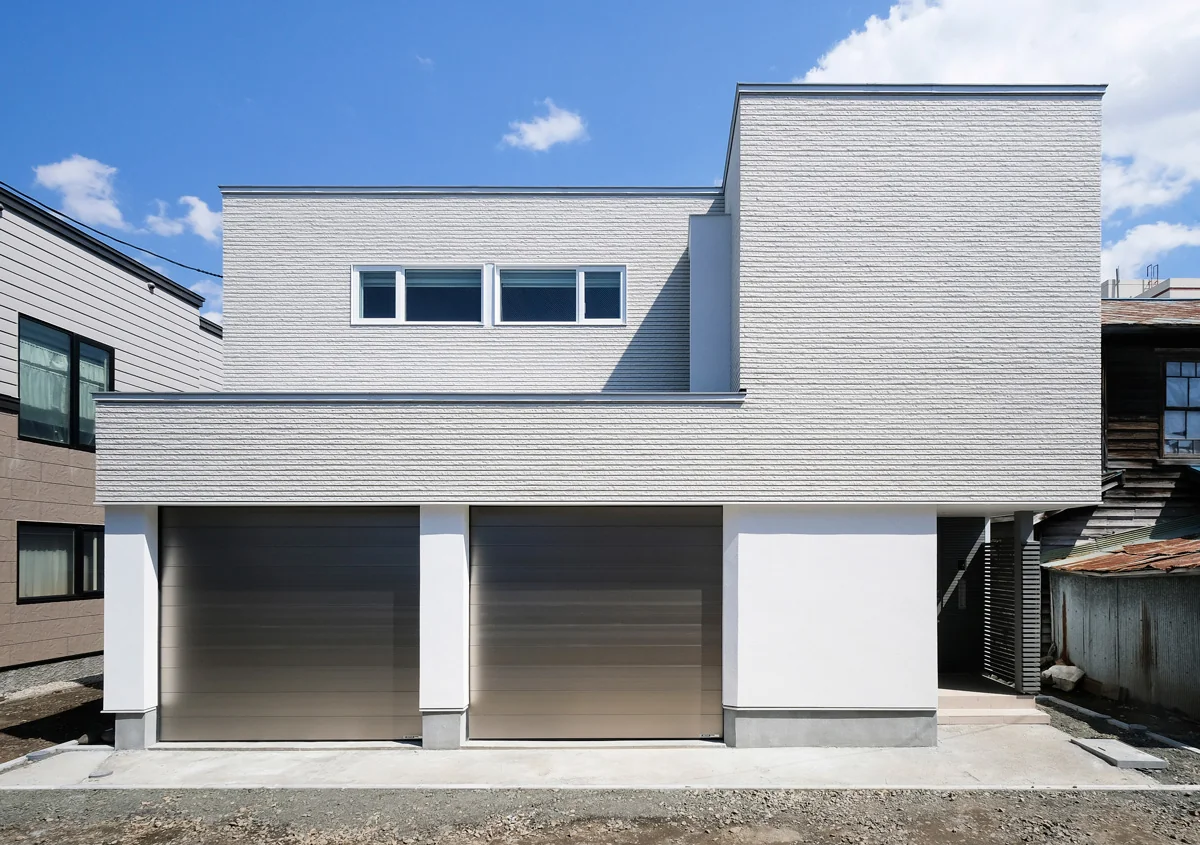
The exterior cladding is composed by combining diverse materials
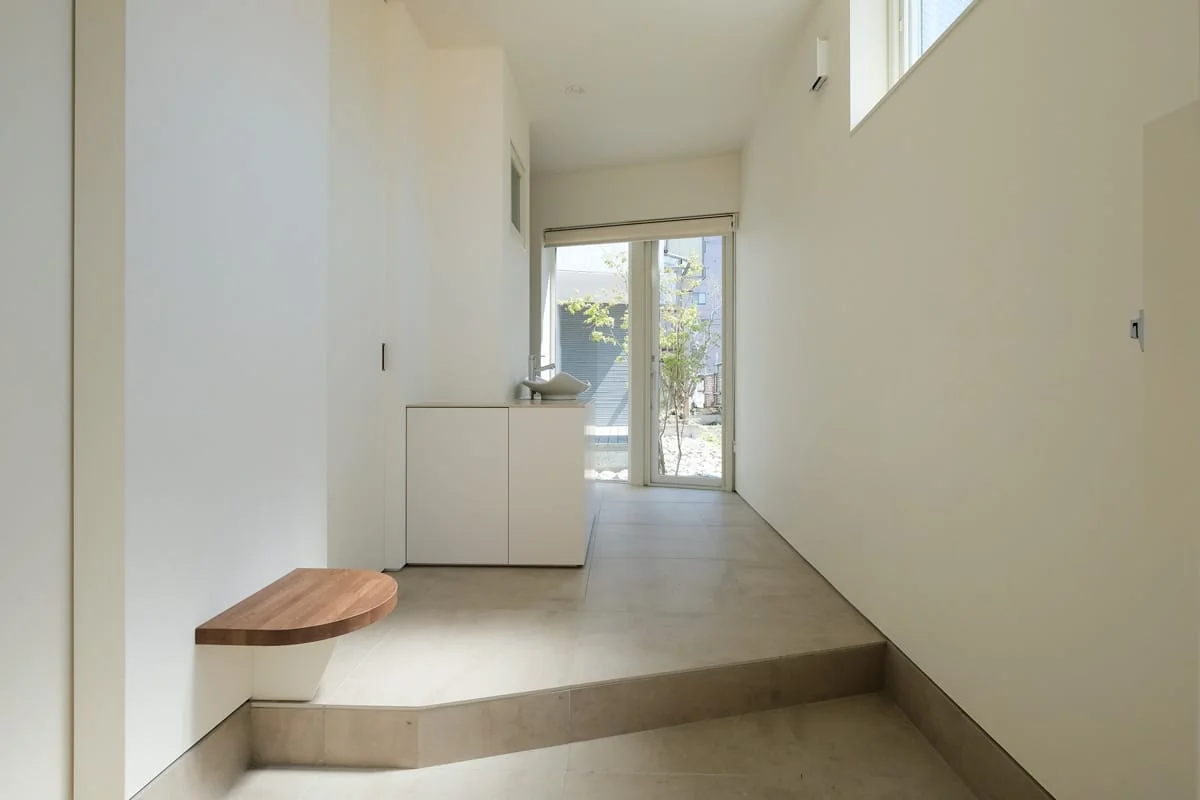
Upon entering, the courtyard’s light and planting form a focal point
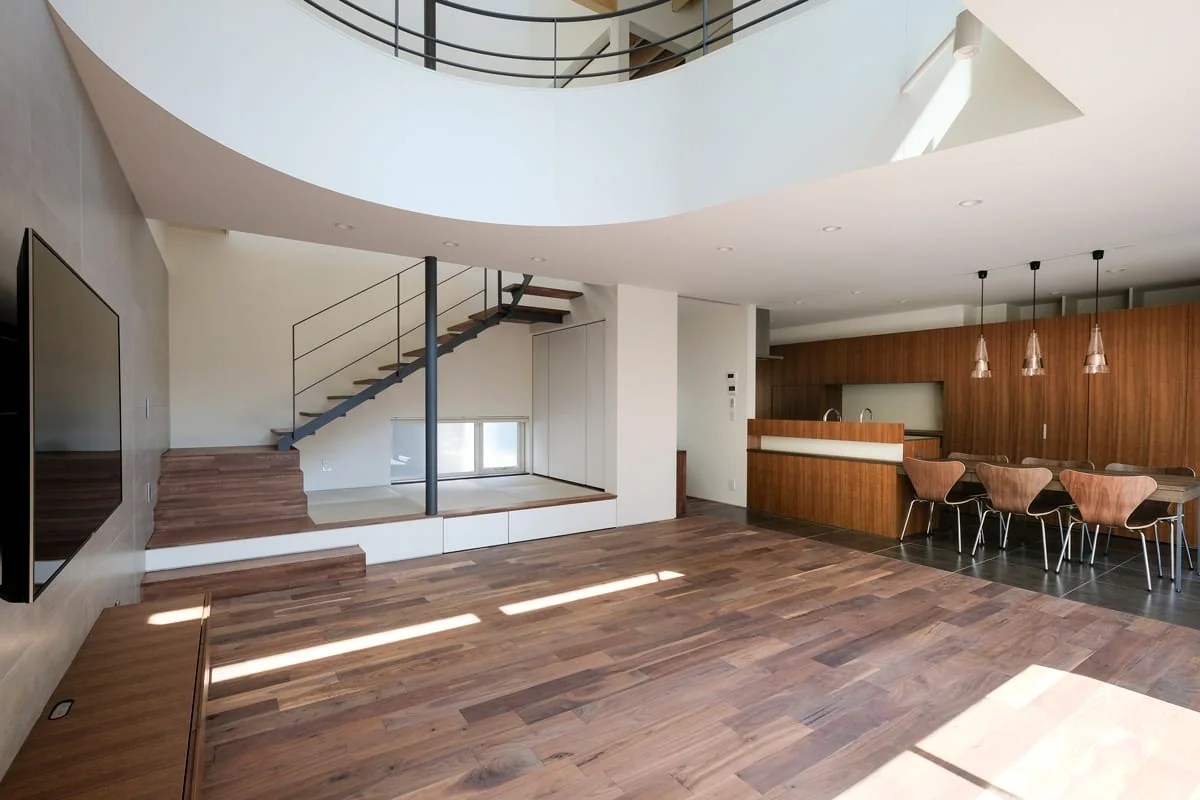
Passing through the corridor into the living room, a spacious, expansive one-room space unfolds
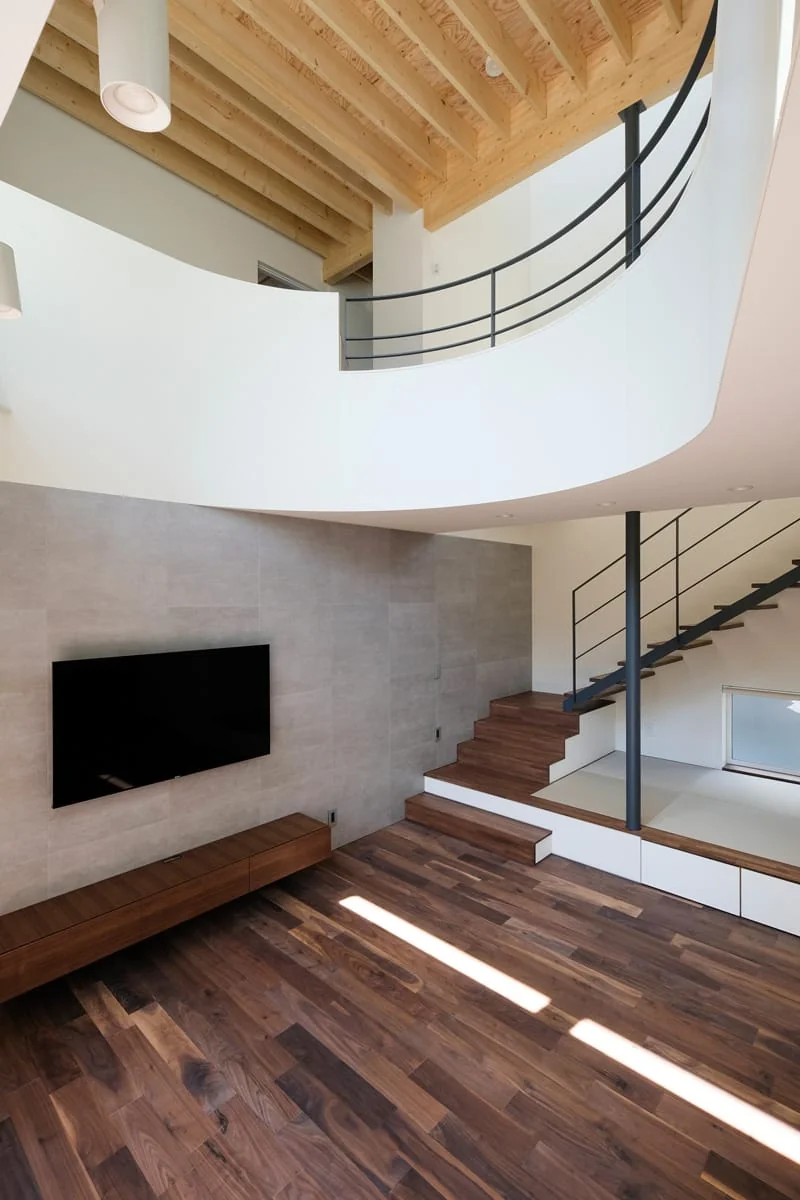
A soft, large atrium diffuses light and brightens the interior space
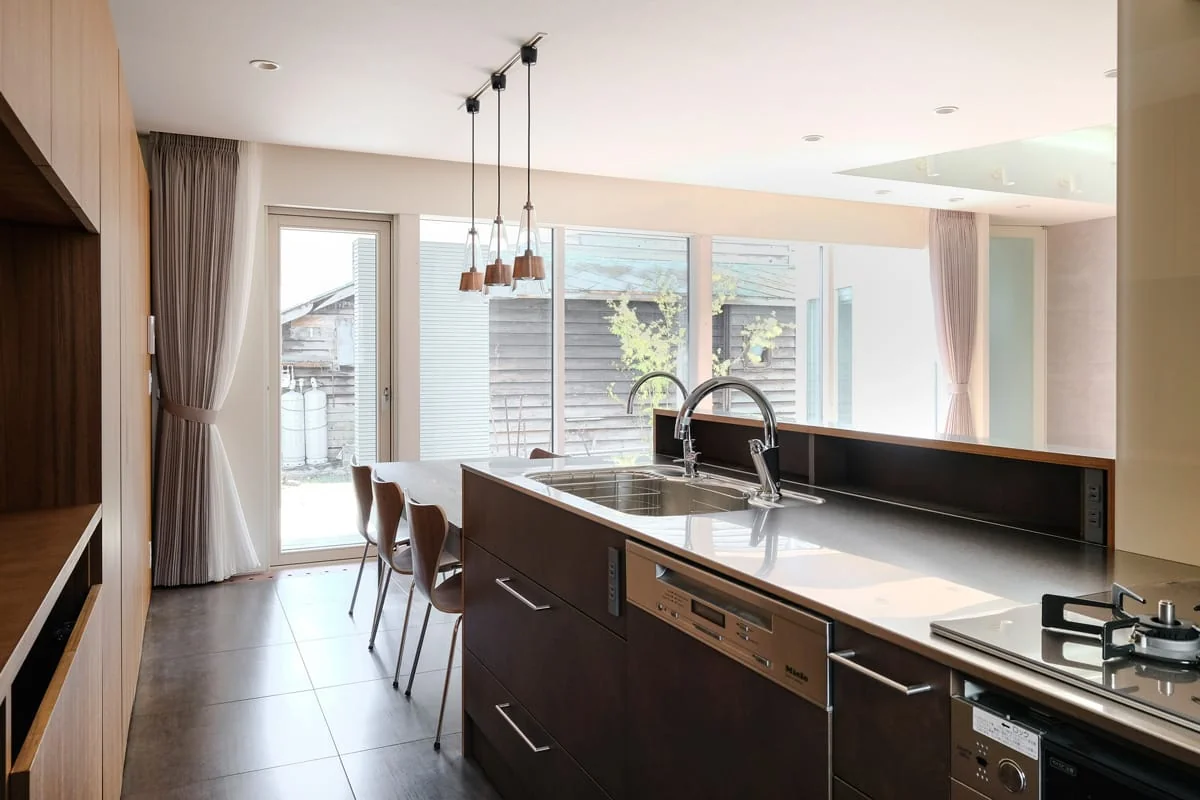
Light-Gathering House|Kitchen
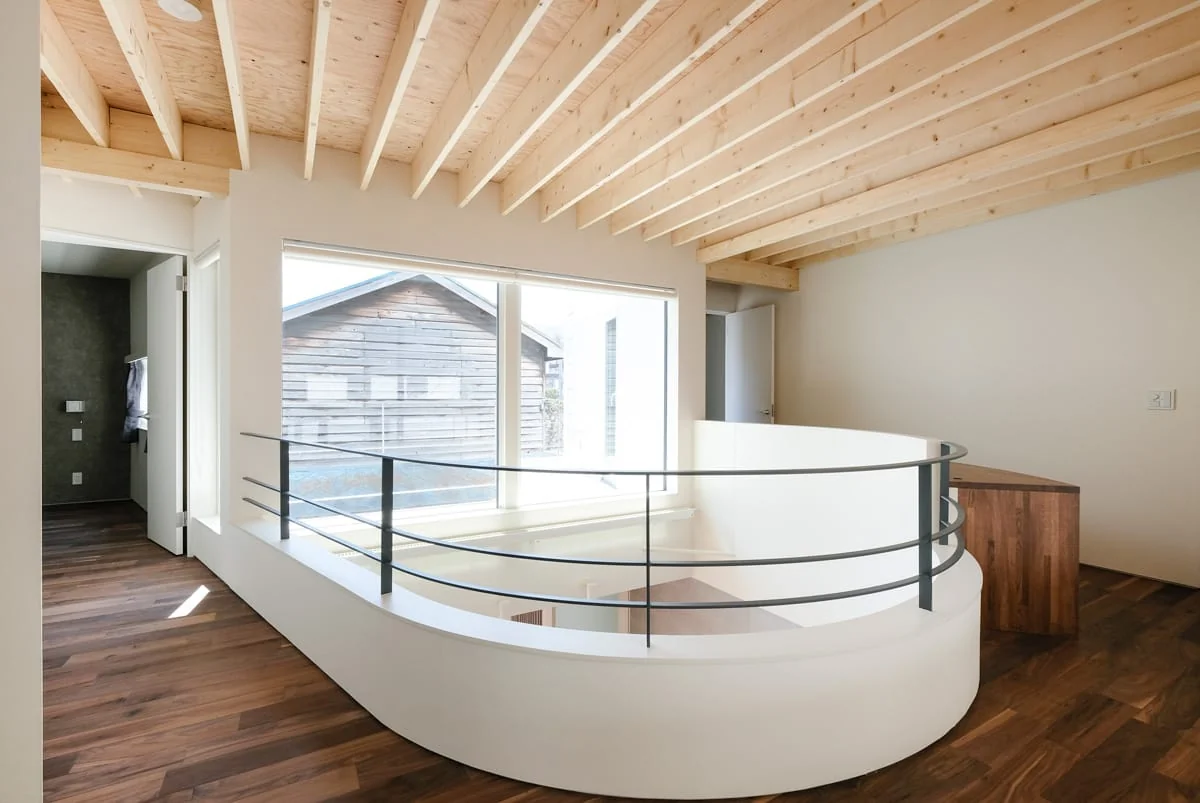
Curved atrium that gathers light
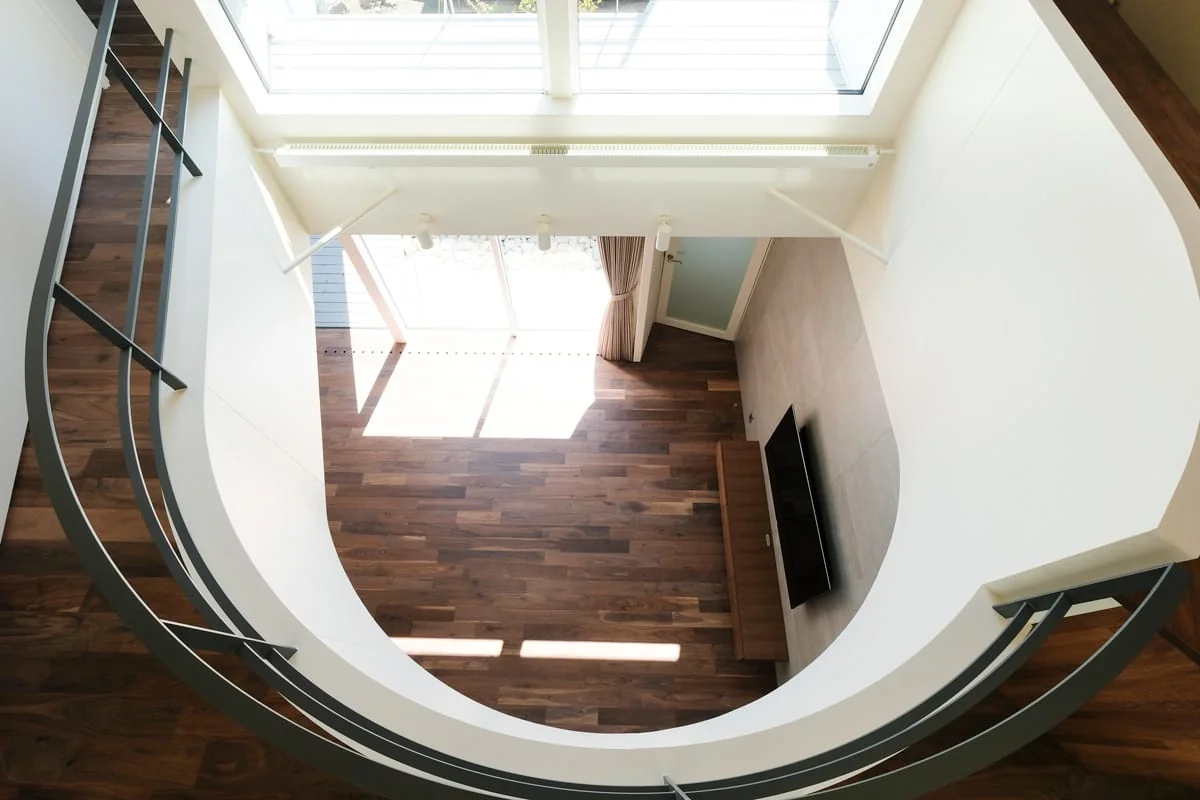
Light-Gathering House|Atrium
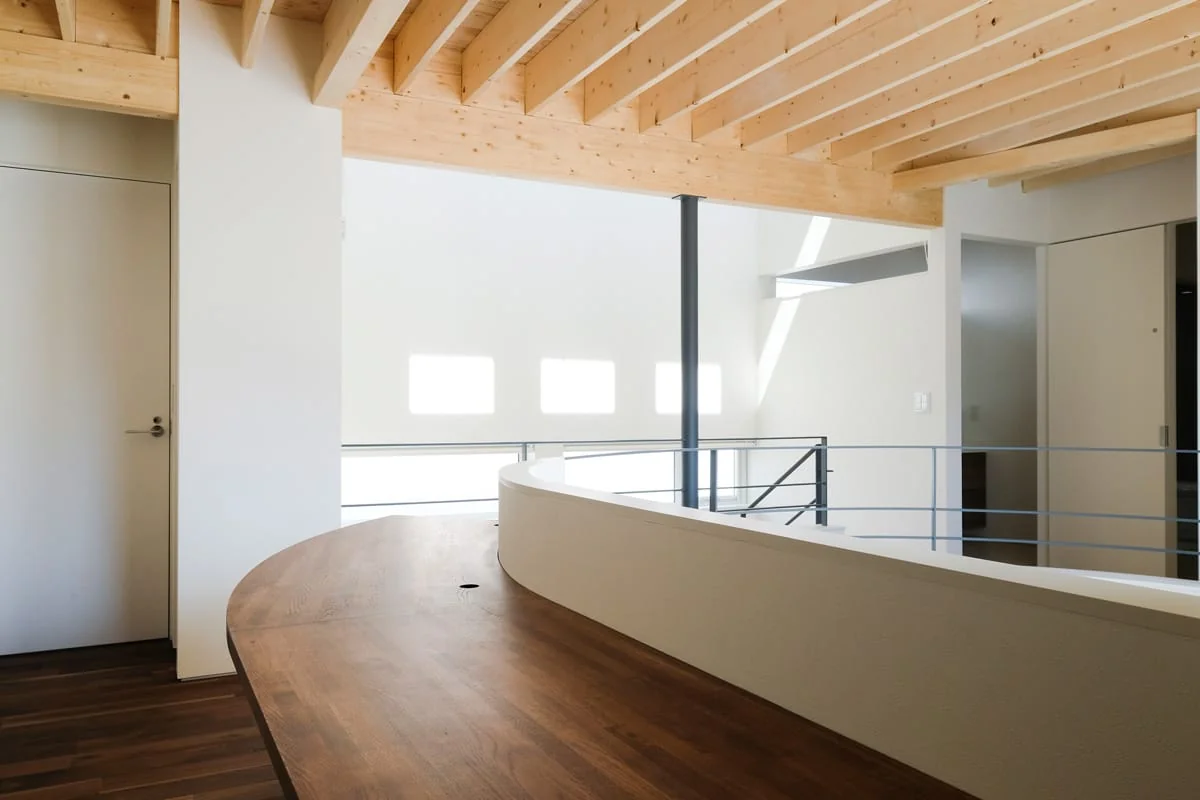
Study/workspace overlooking the atrium, facilitating communication with the first floor
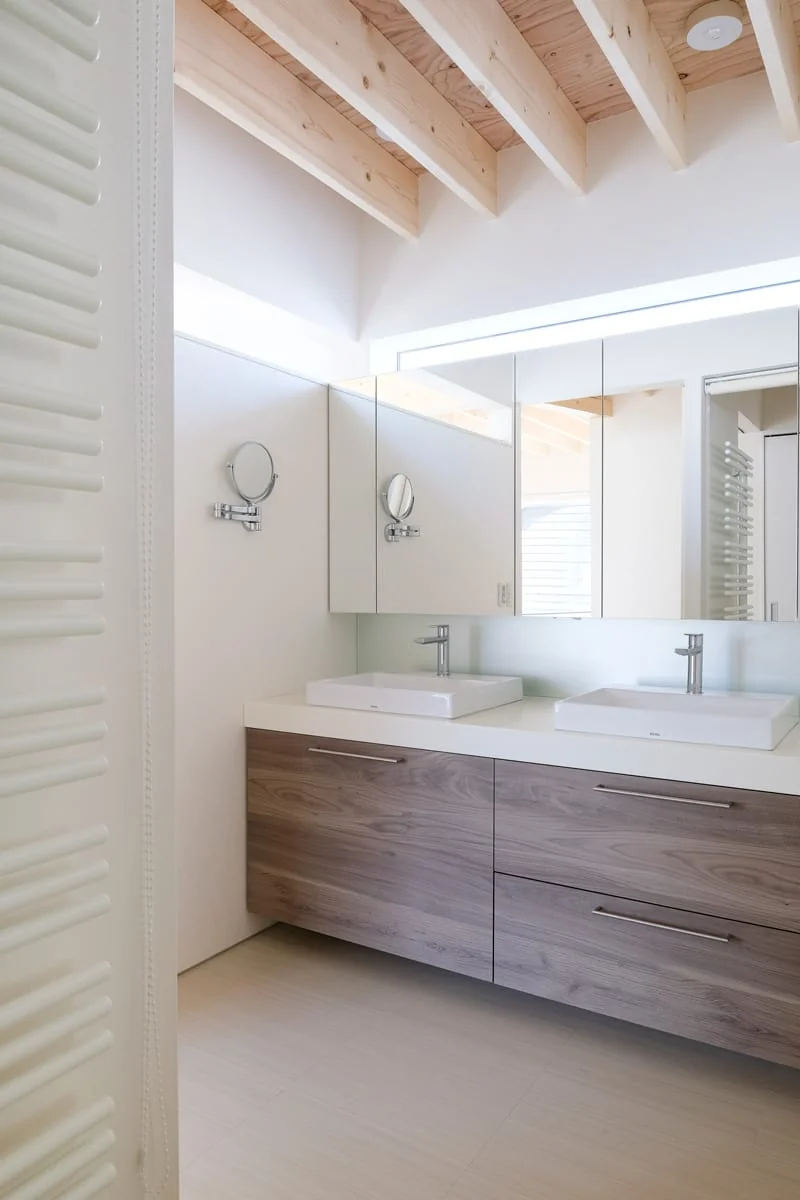
Utility room that captures light from the stairwell
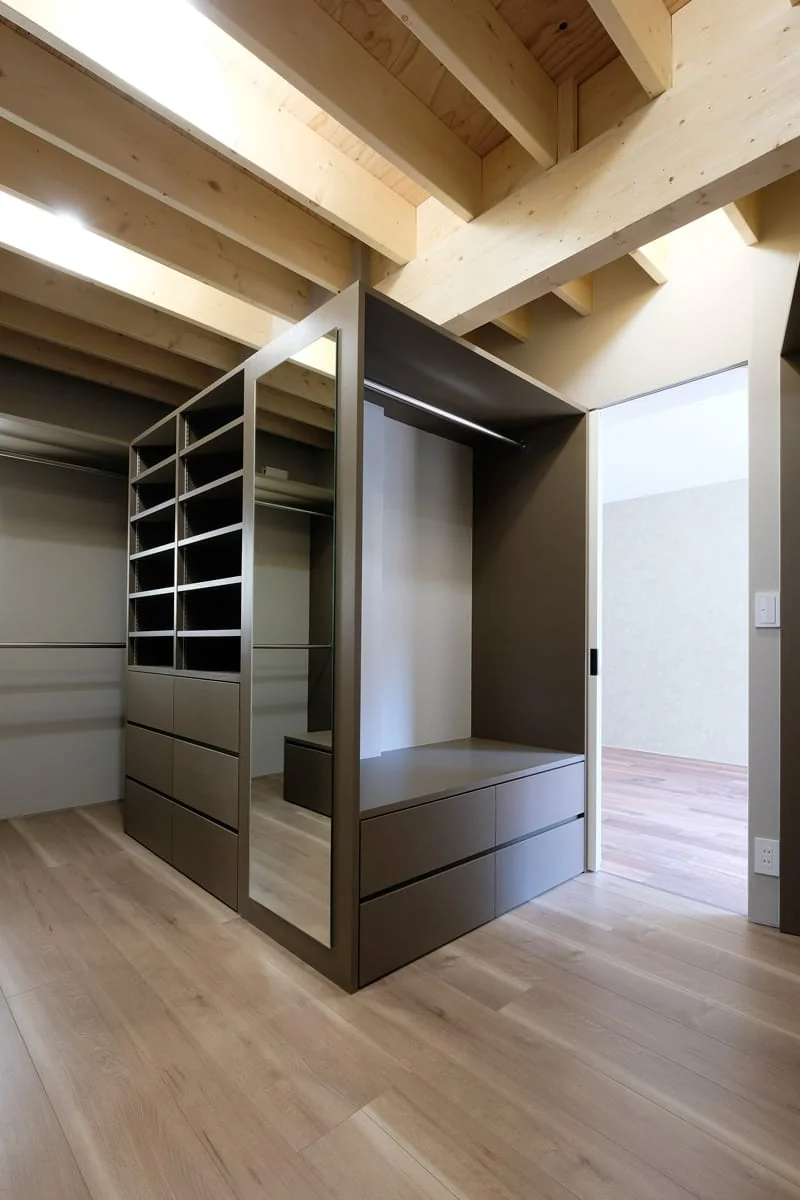
Walk-in closet
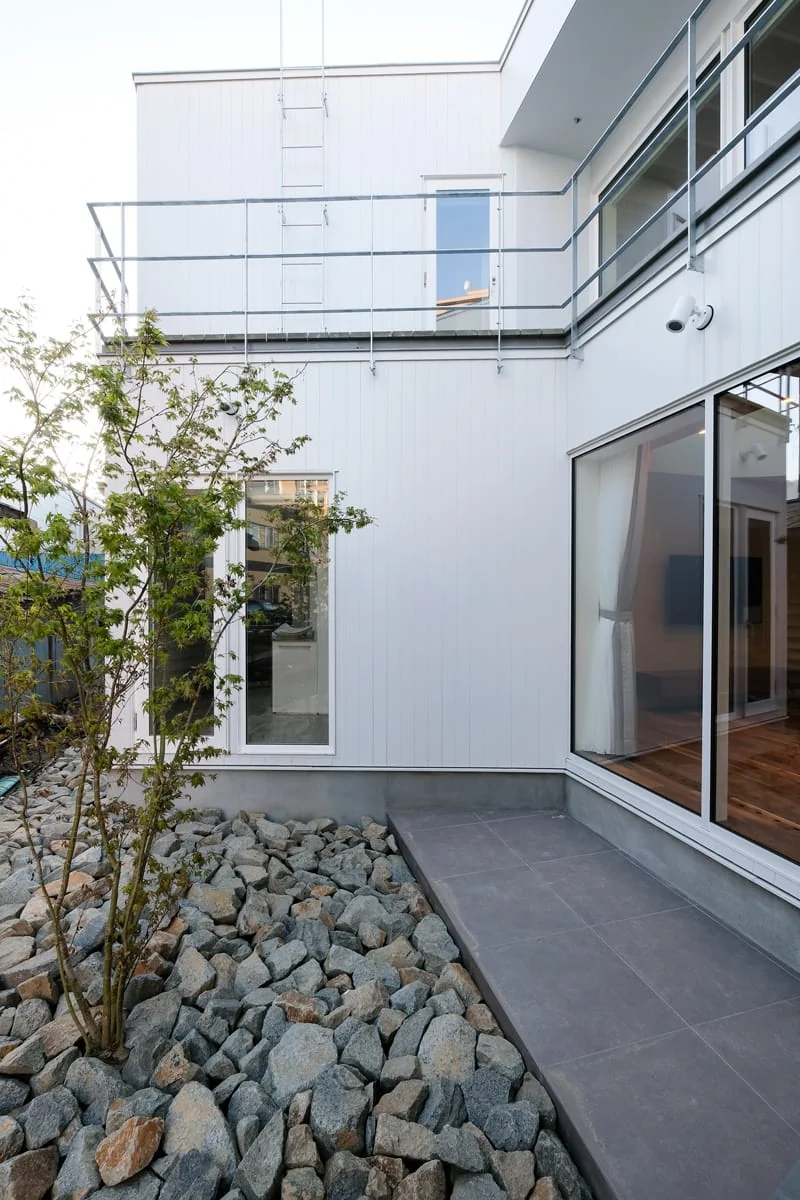
Dry garden surfaced with large crushed stone centered on a feature tree
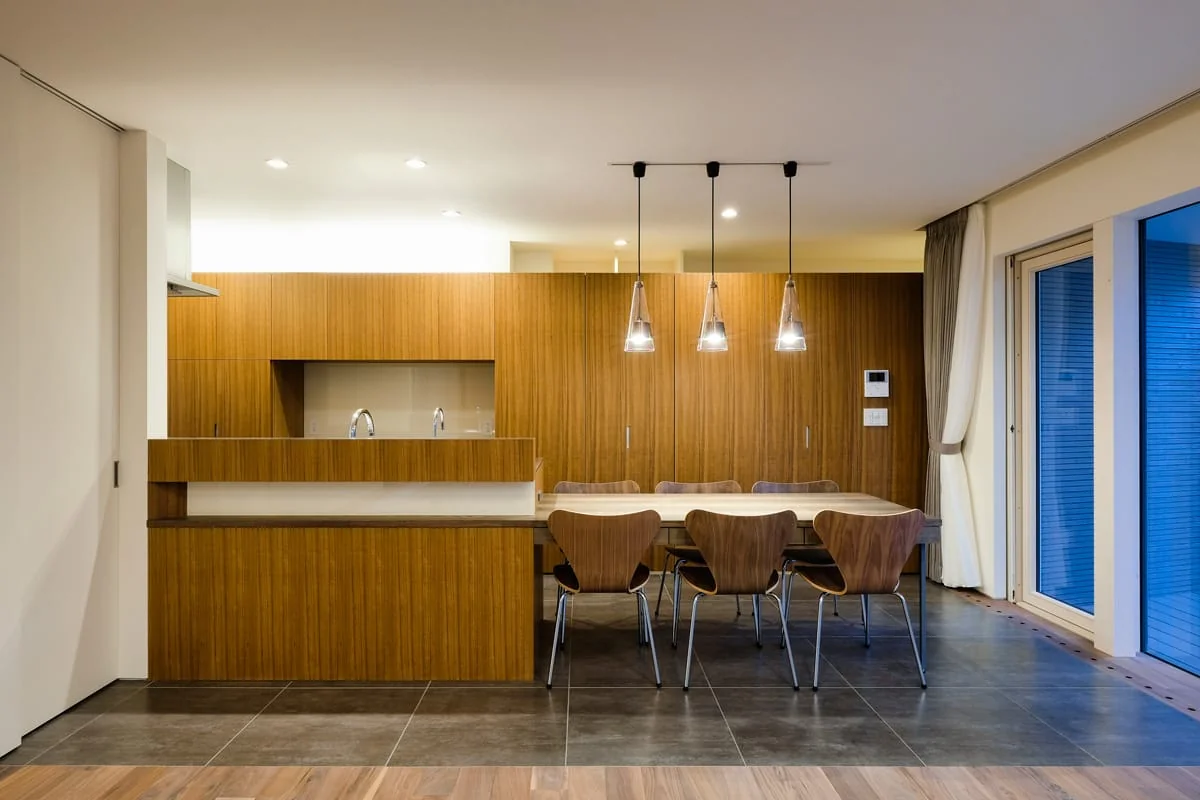
The kitchen combines teak with stained ash
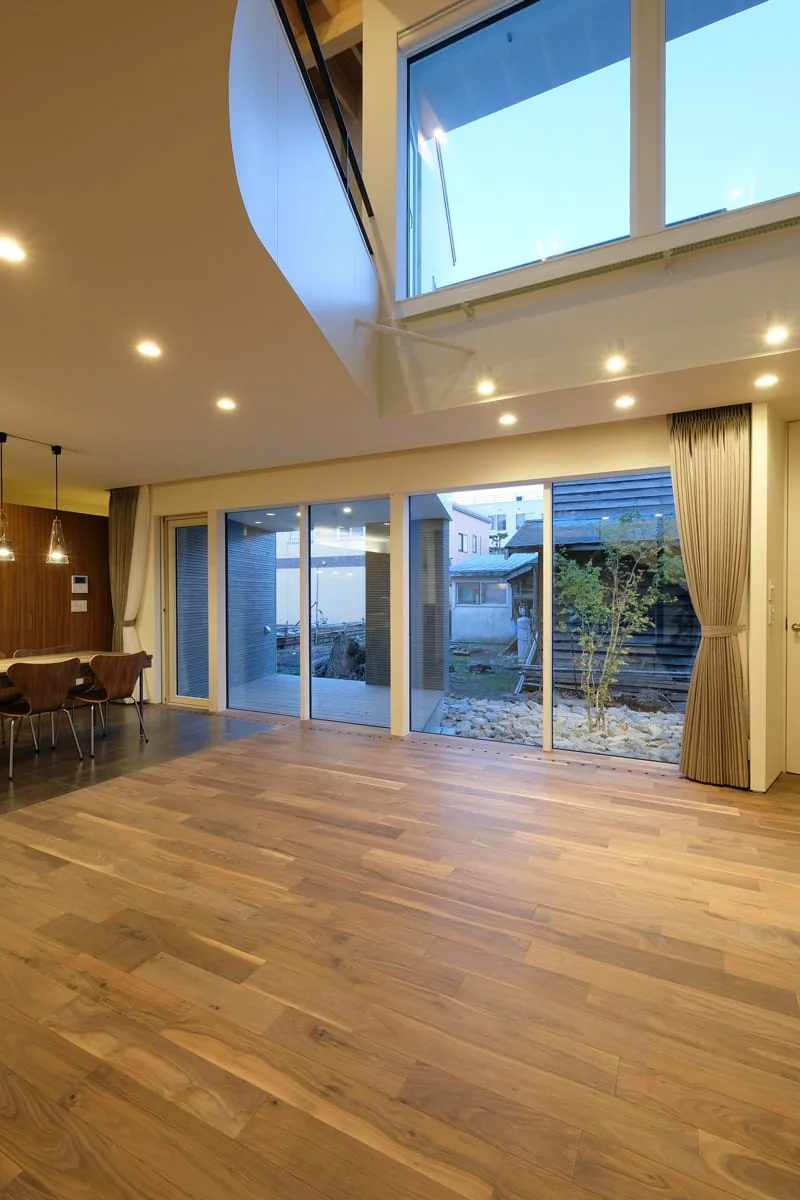
The large opening along the second-floor atrium frames nothing but the sky
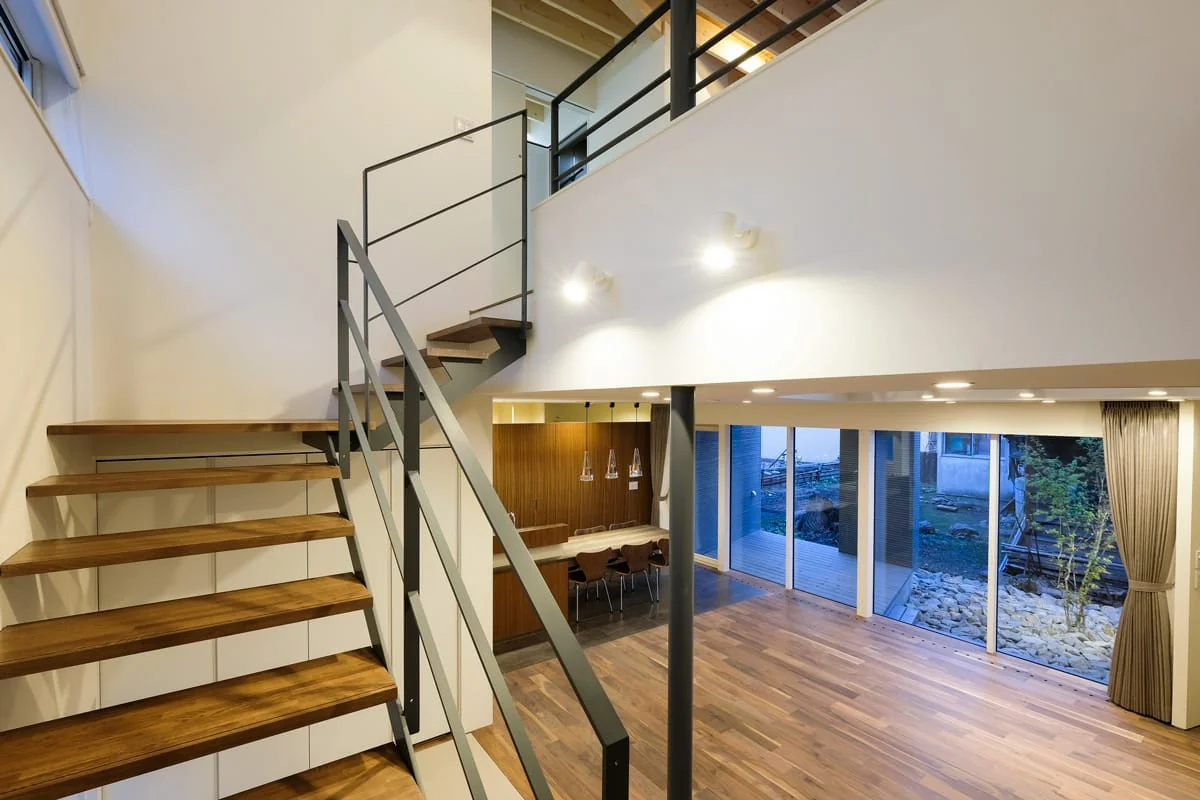
The stairwell is also a pathway for light and air
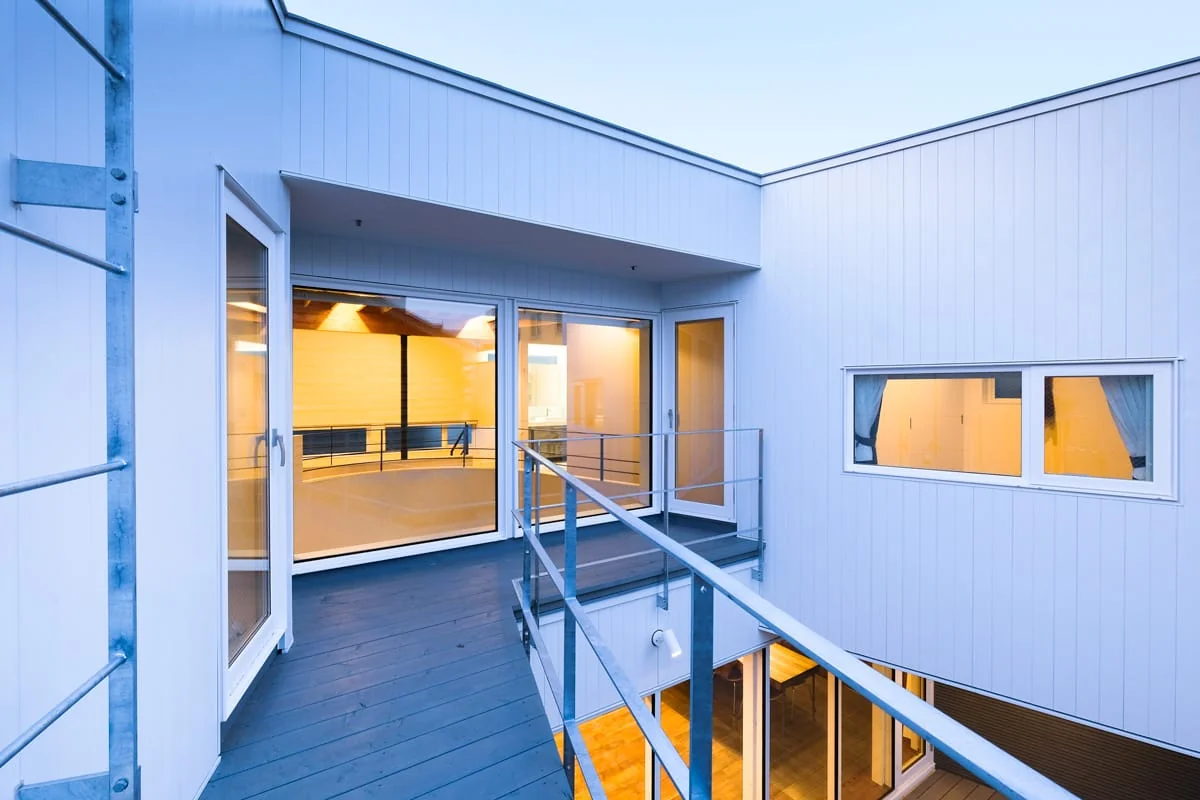
Second-floor balcony with a V-shaped wall profile that admits light
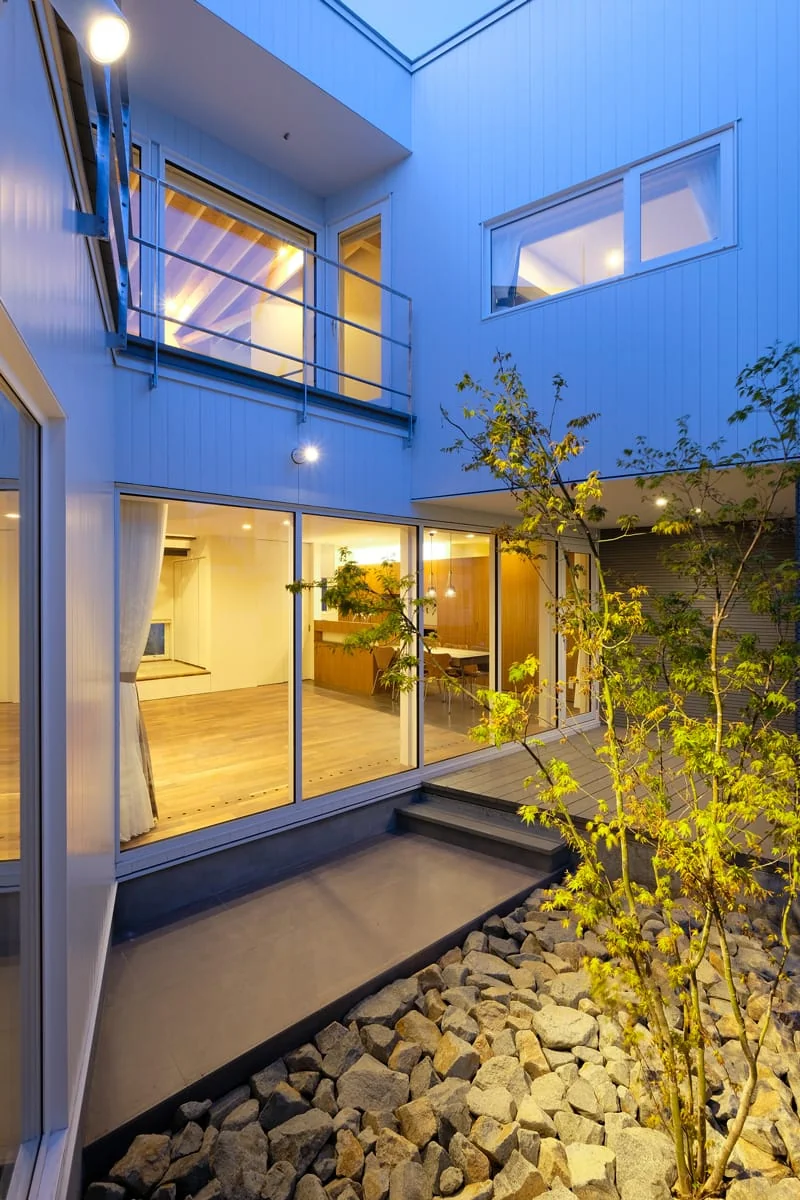
The plan positions of the V-shaped walls are staggered between the first and second floors and arranged in a plinth-like manner to better receive southern light
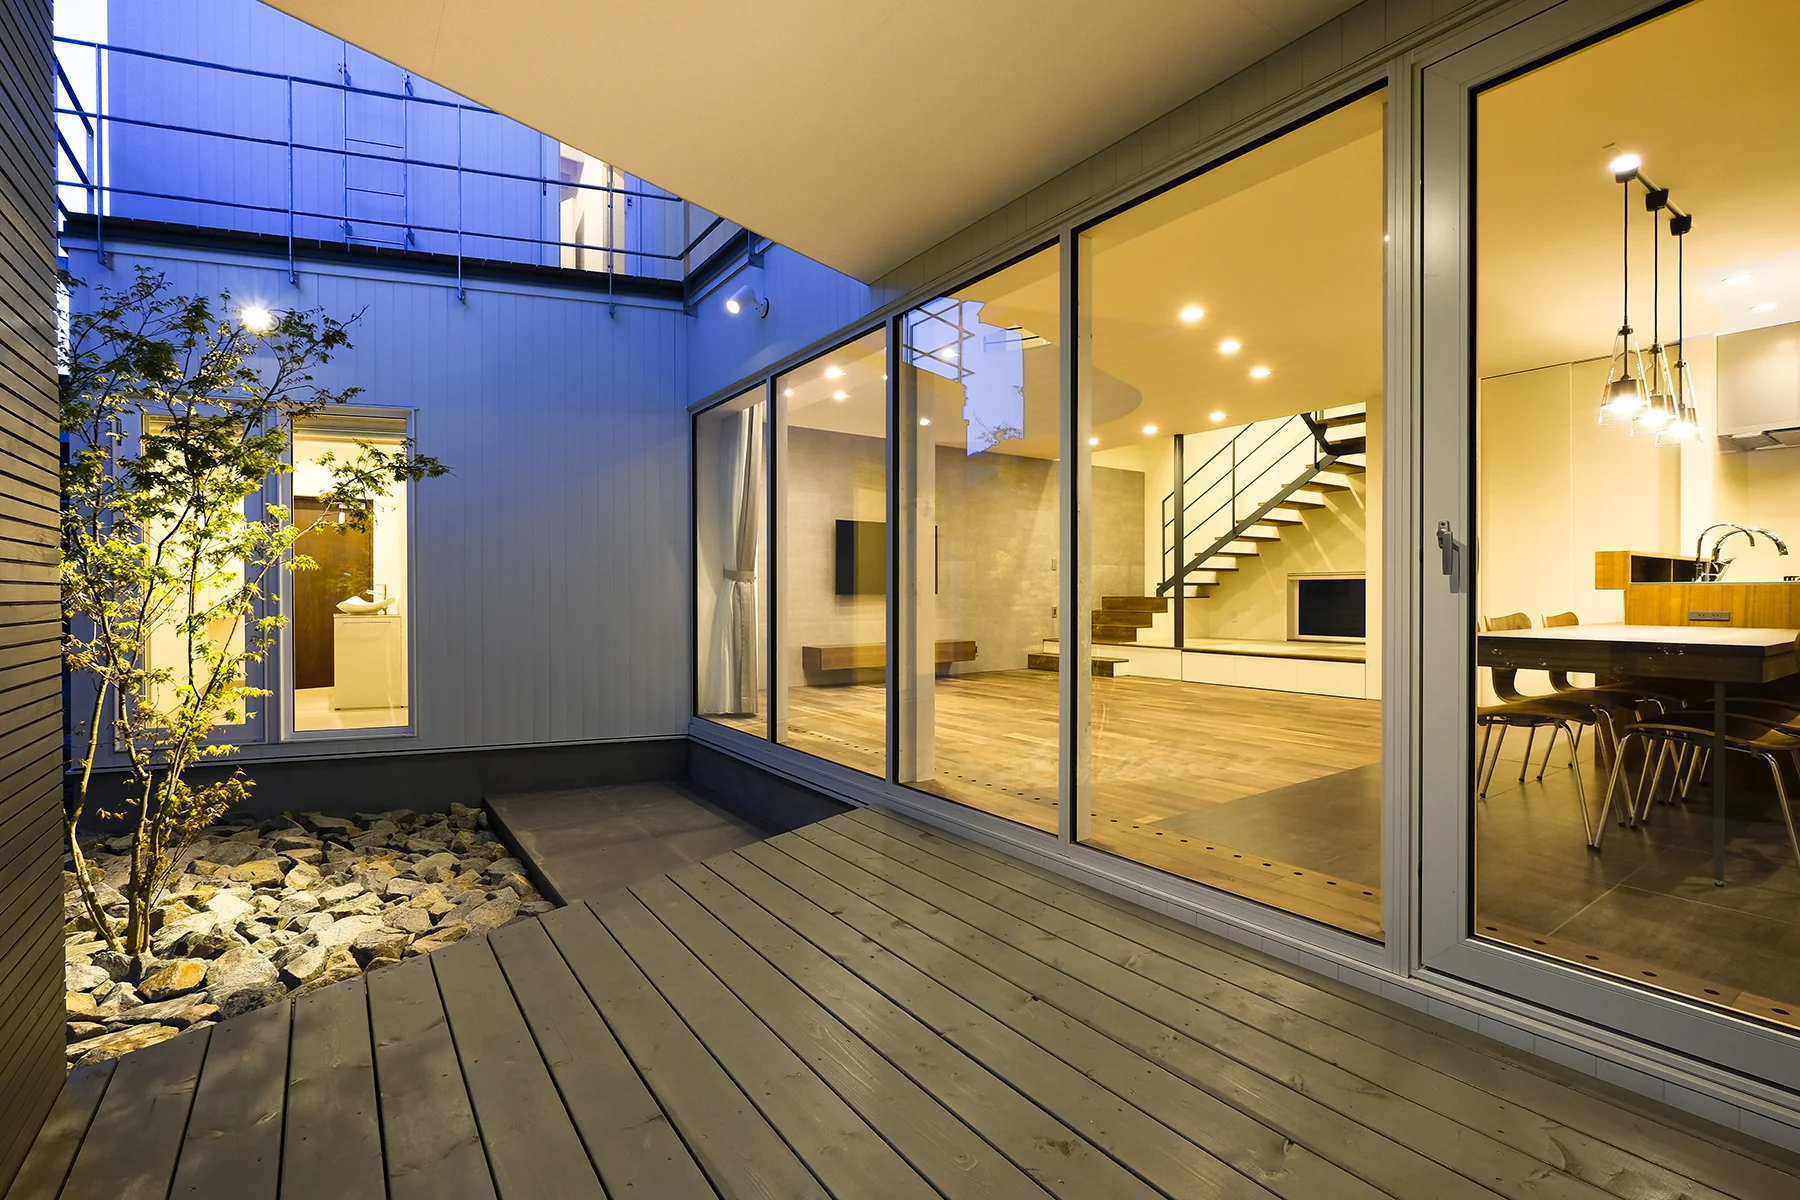
Interior and exterior spaces, including the courtyard, connect as if a single room
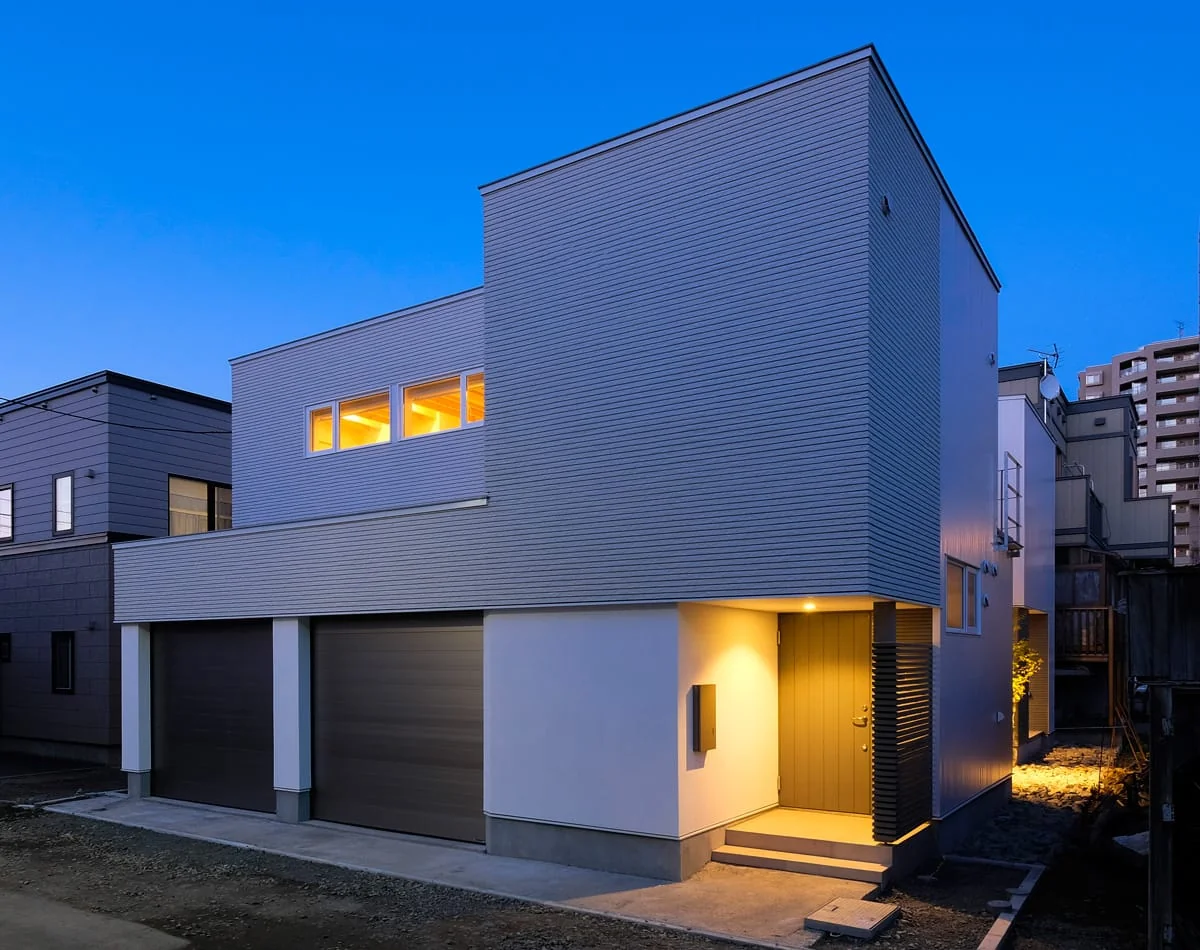
A calm design that preserves privacy