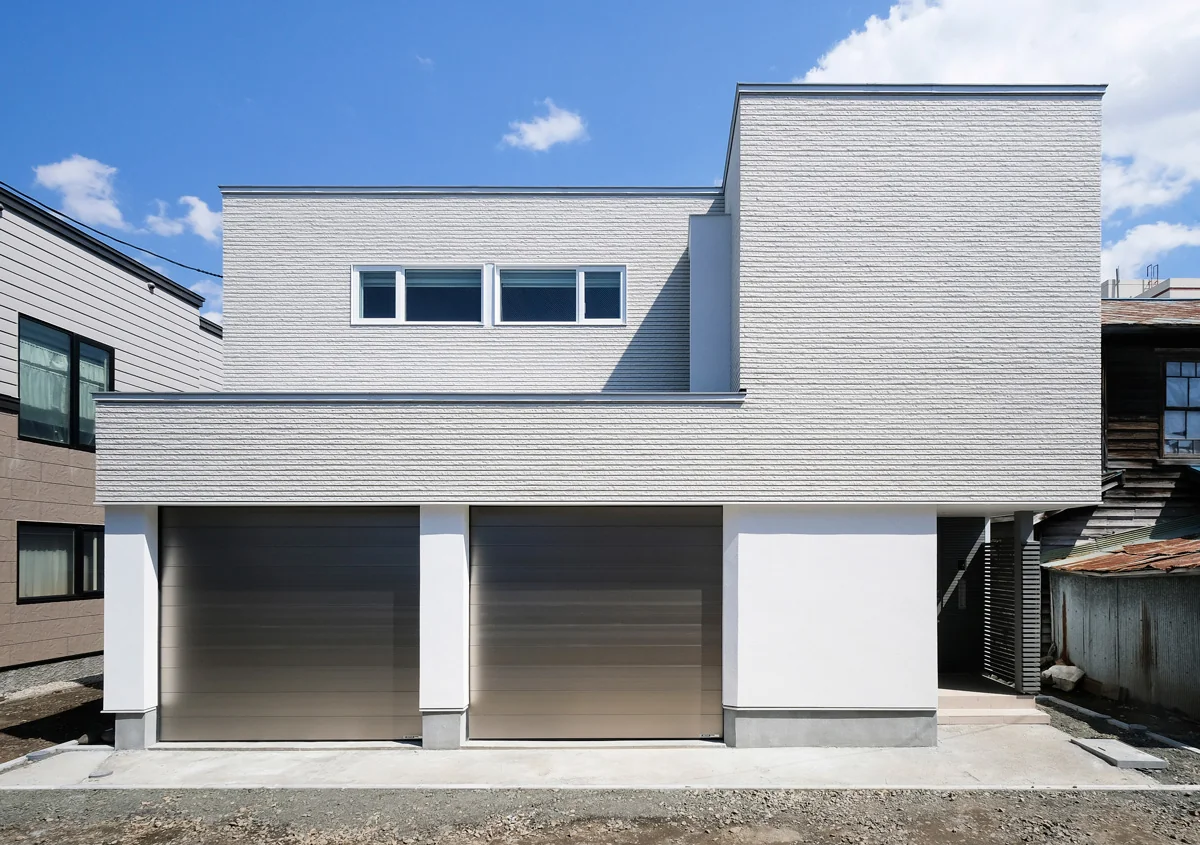
Introducing Light-Gathering House, a custom-built home example by Yosuke Tomiya Architectural Design Co., Ltd., a Architect / Design office in 4-8, 16-chome, 5-jo, Shinkawa, Kita-ku, Sapporo, Hokkaido

The exterior cladding is composed by combining diverse materials
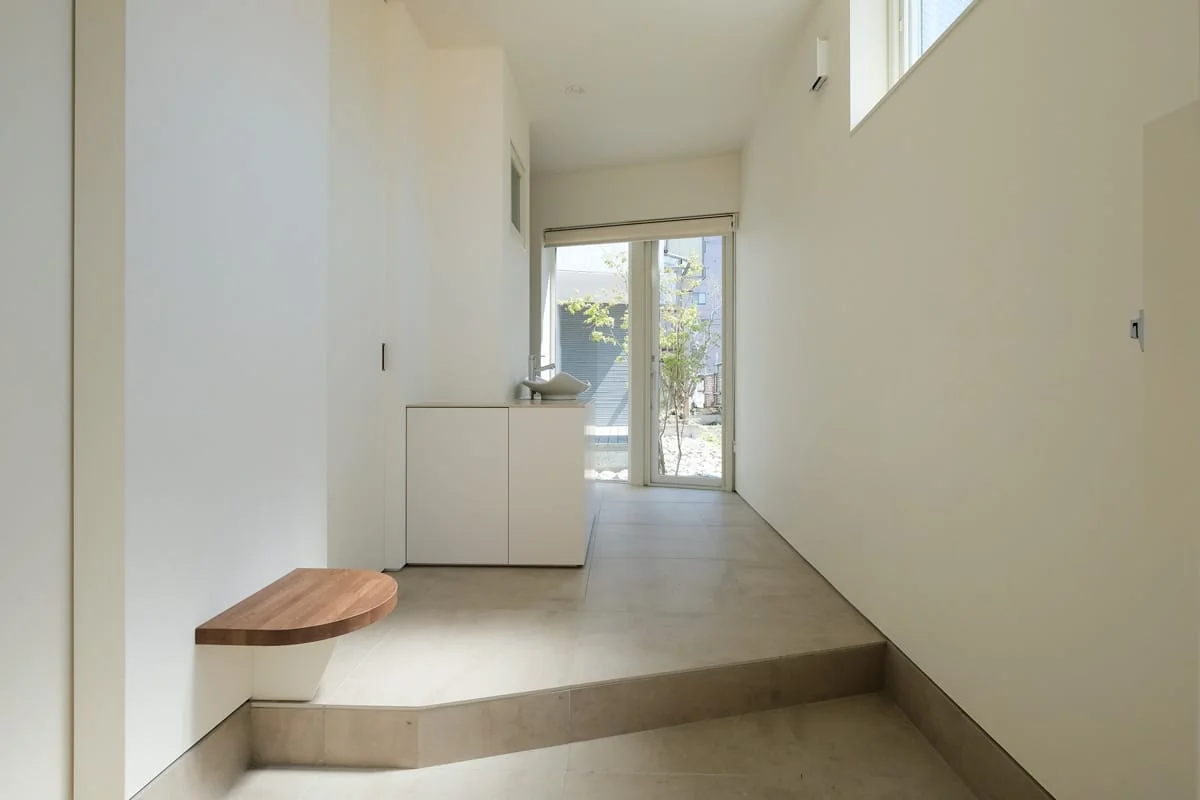
Upon entering, the courtyard’s light and planting form a focal point
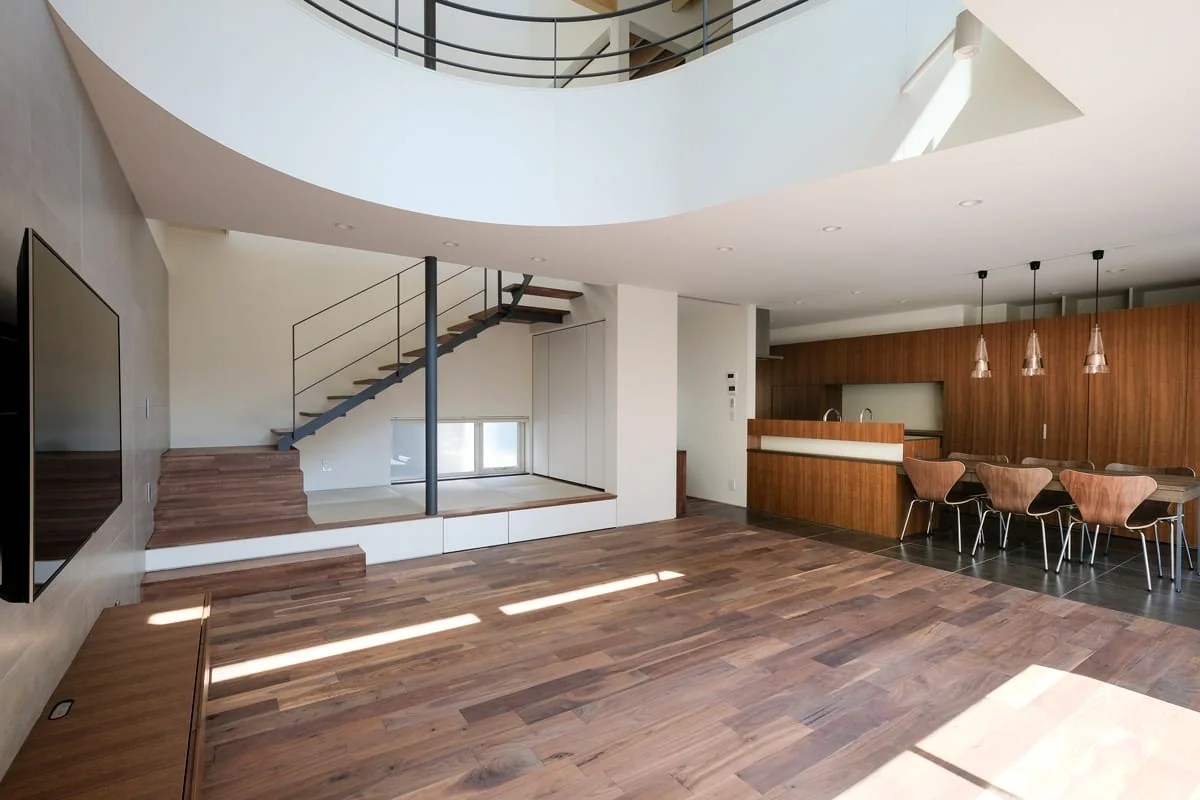
Passing through the corridor into the living room, a spacious, expansive one-room space unfolds
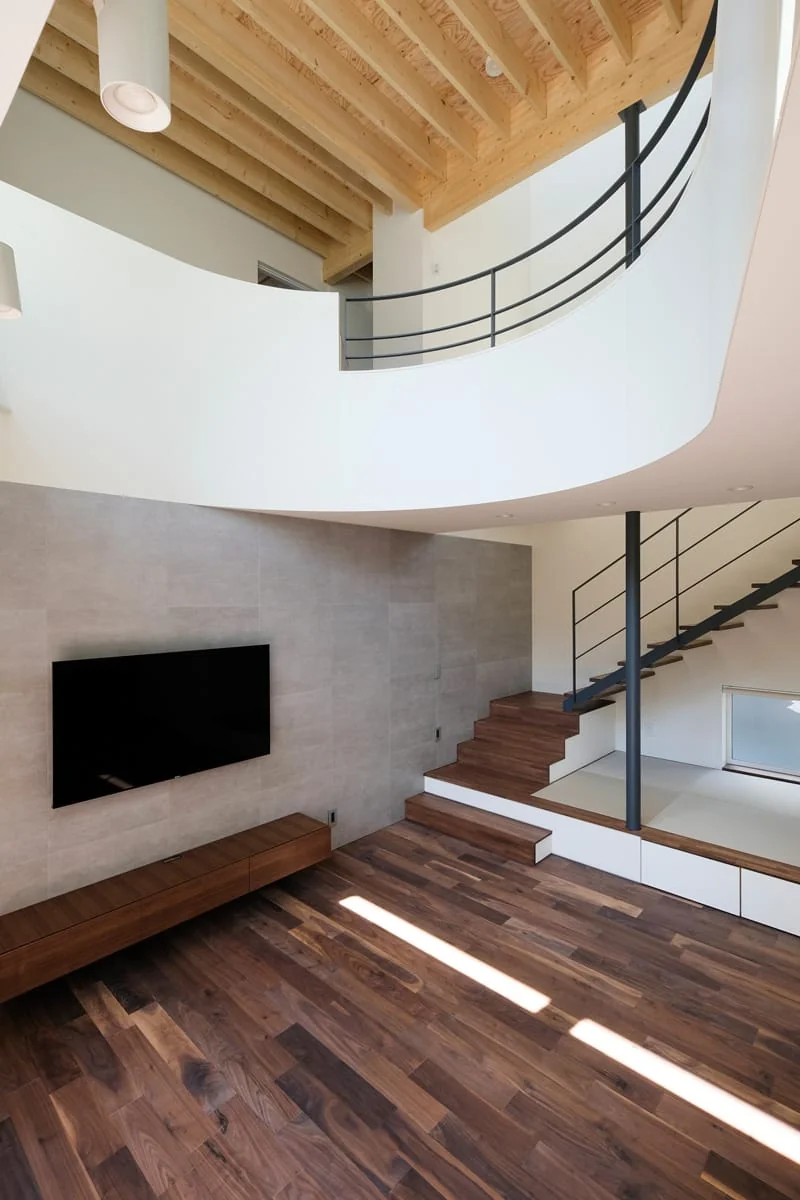
A soft, large atrium diffuses light and brightens the interior space
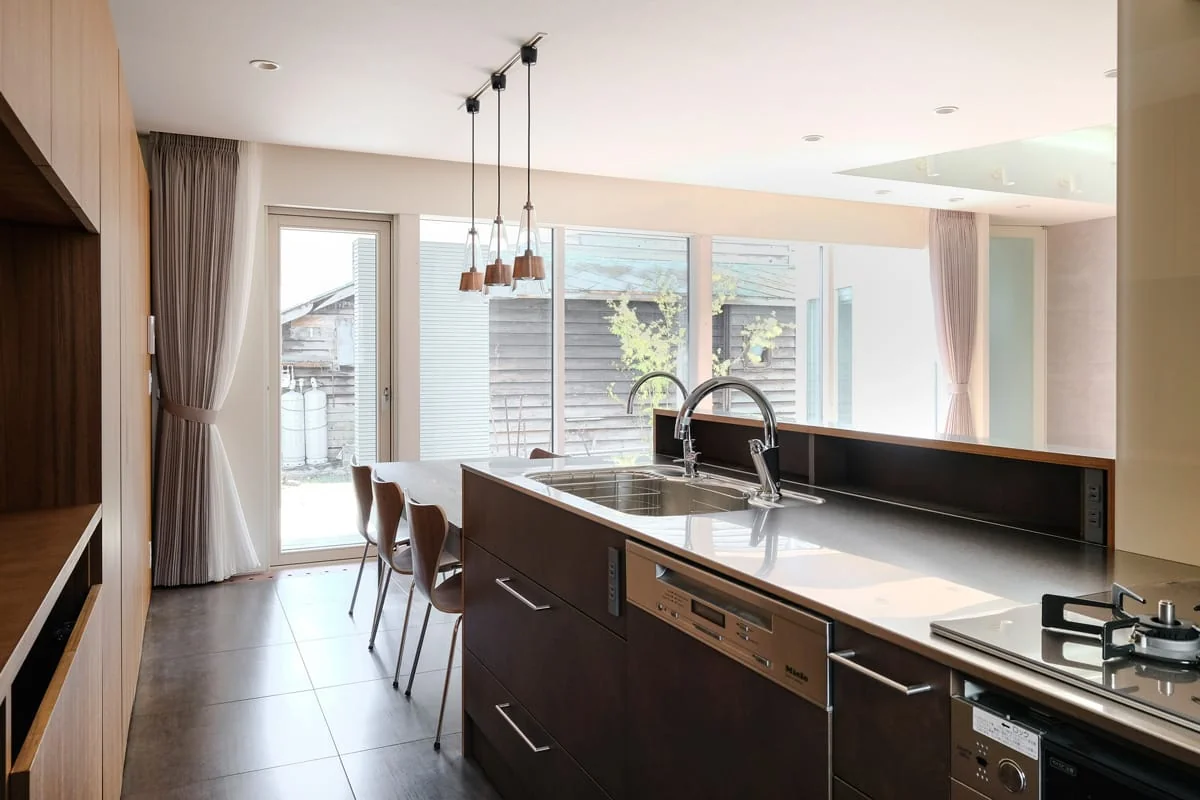
Light-Gathering House
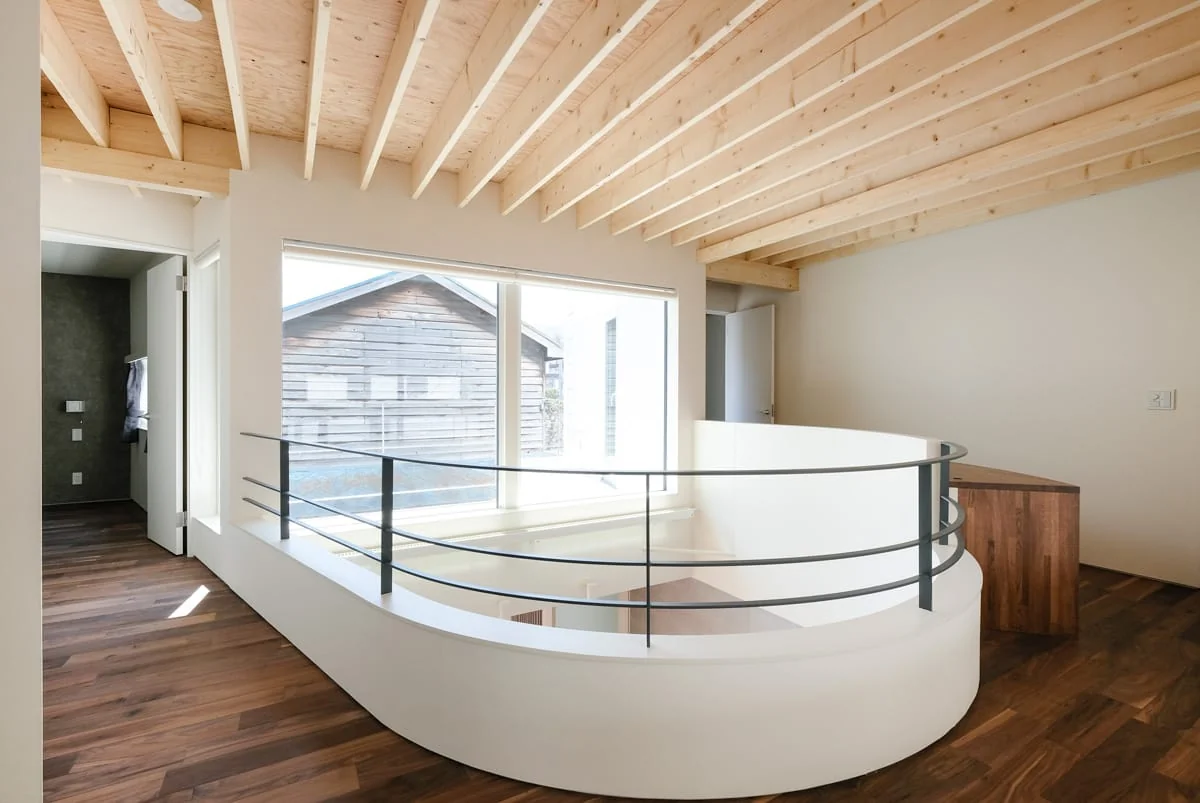
Curved atrium that gathers light
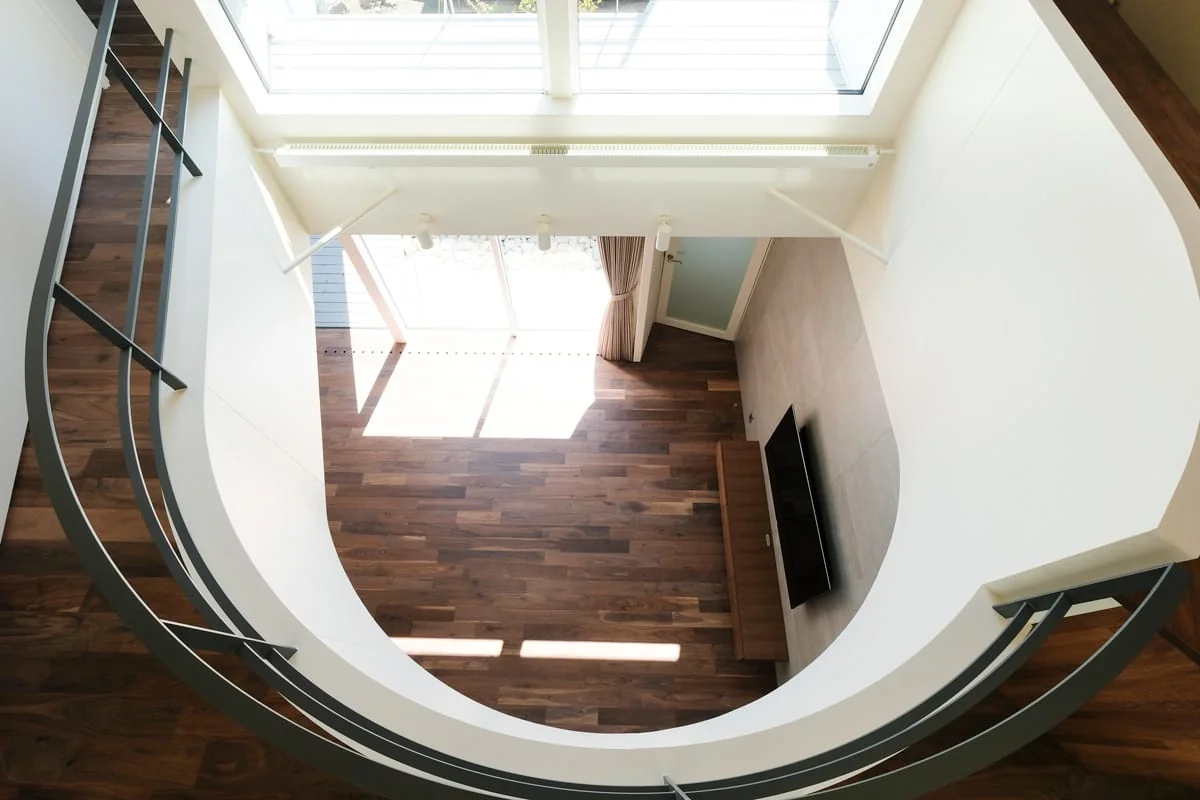
Light-Gathering House
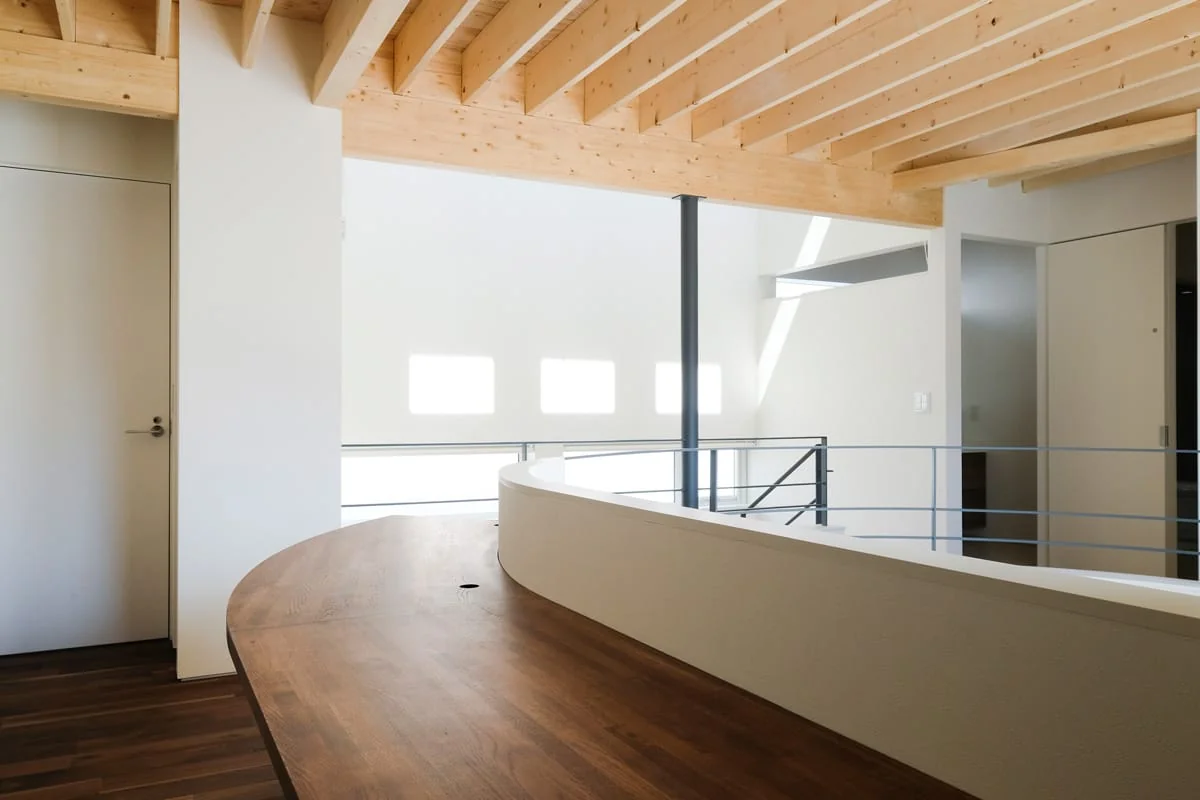
Study/workspace overlooking the atrium, facilitating communication with the first floor
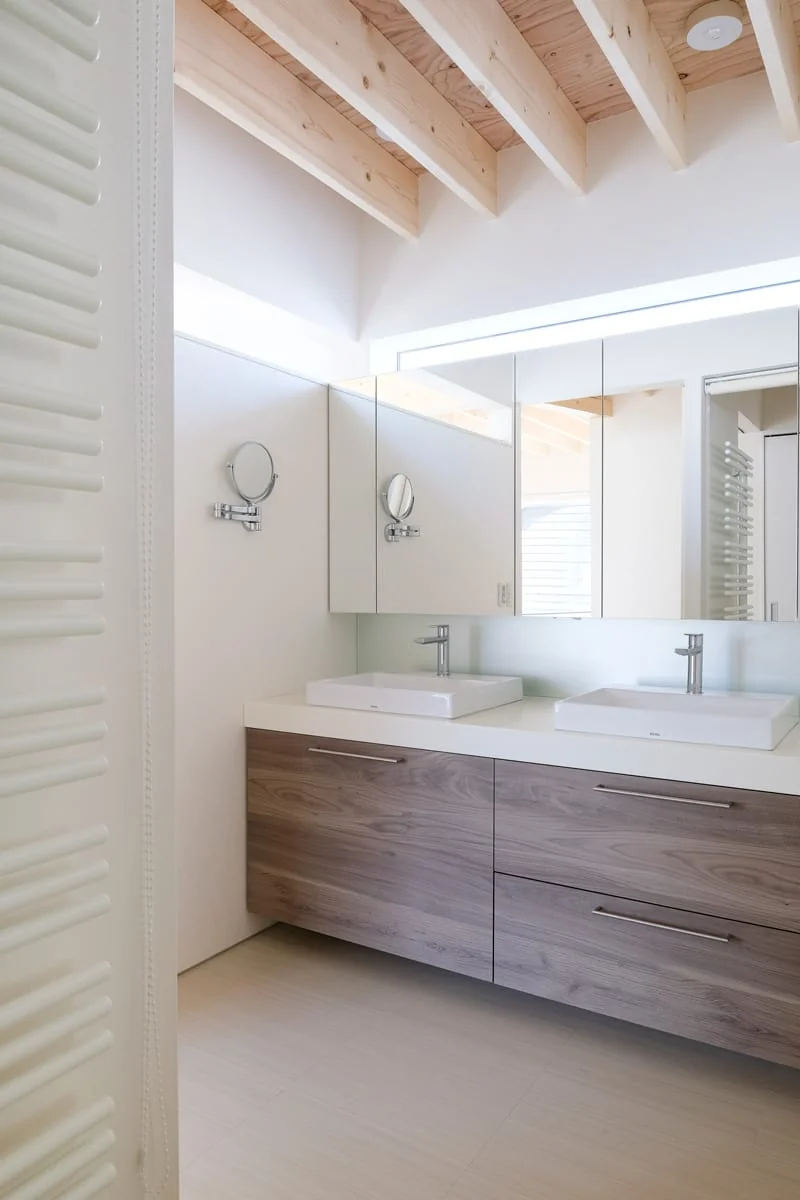
Utility room that captures light from the stairwell
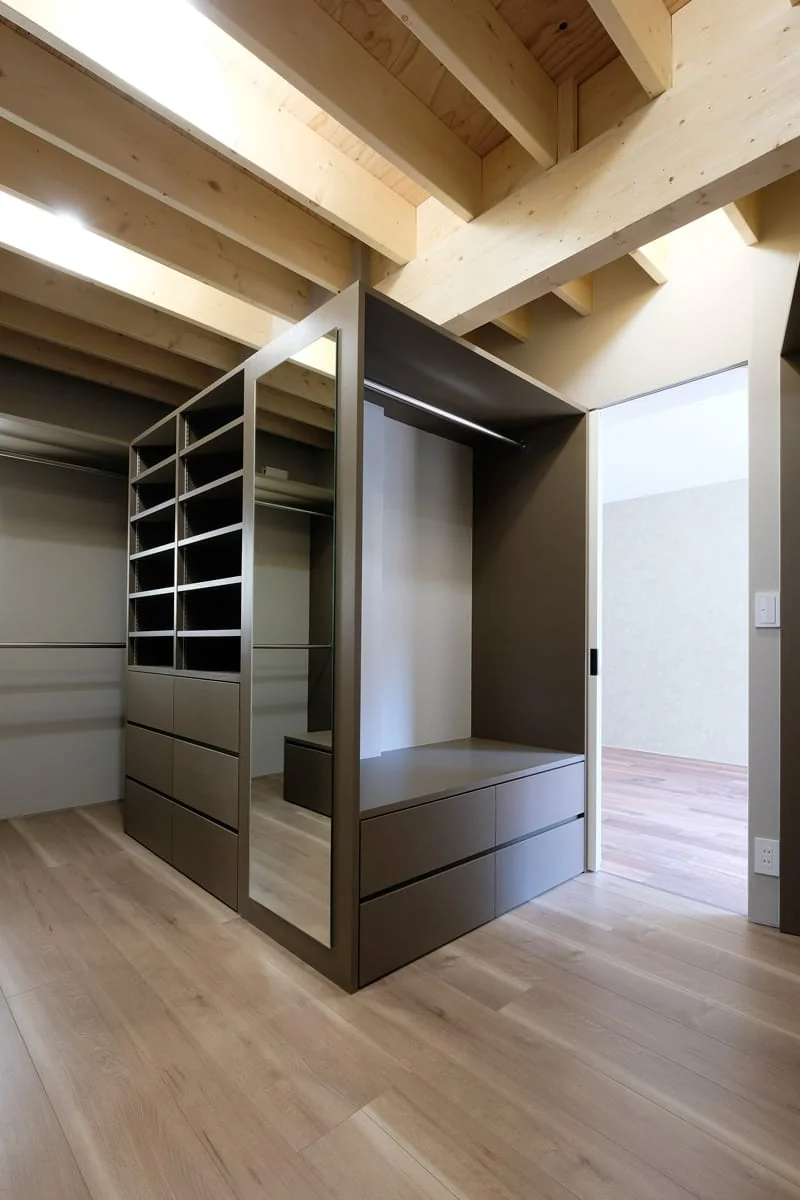
Walk-in closet
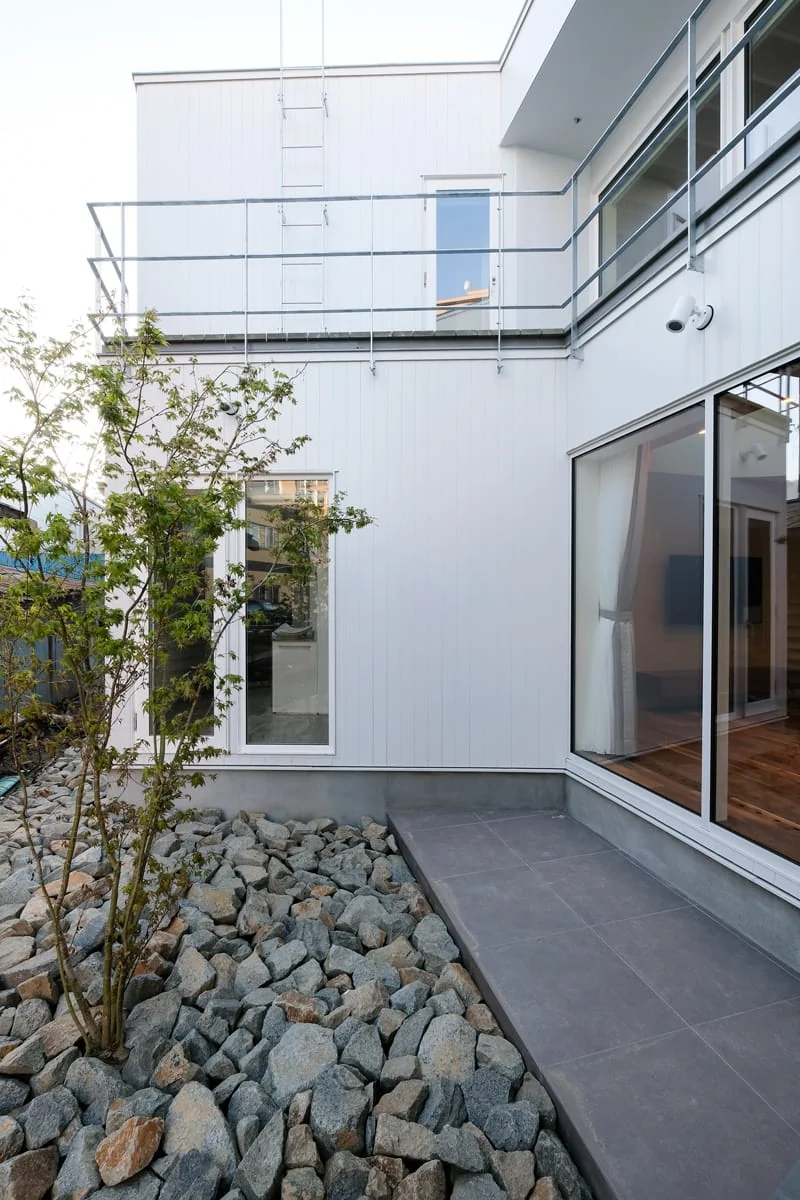
Dry garden surfaced with large crushed stone centered on a feature tree
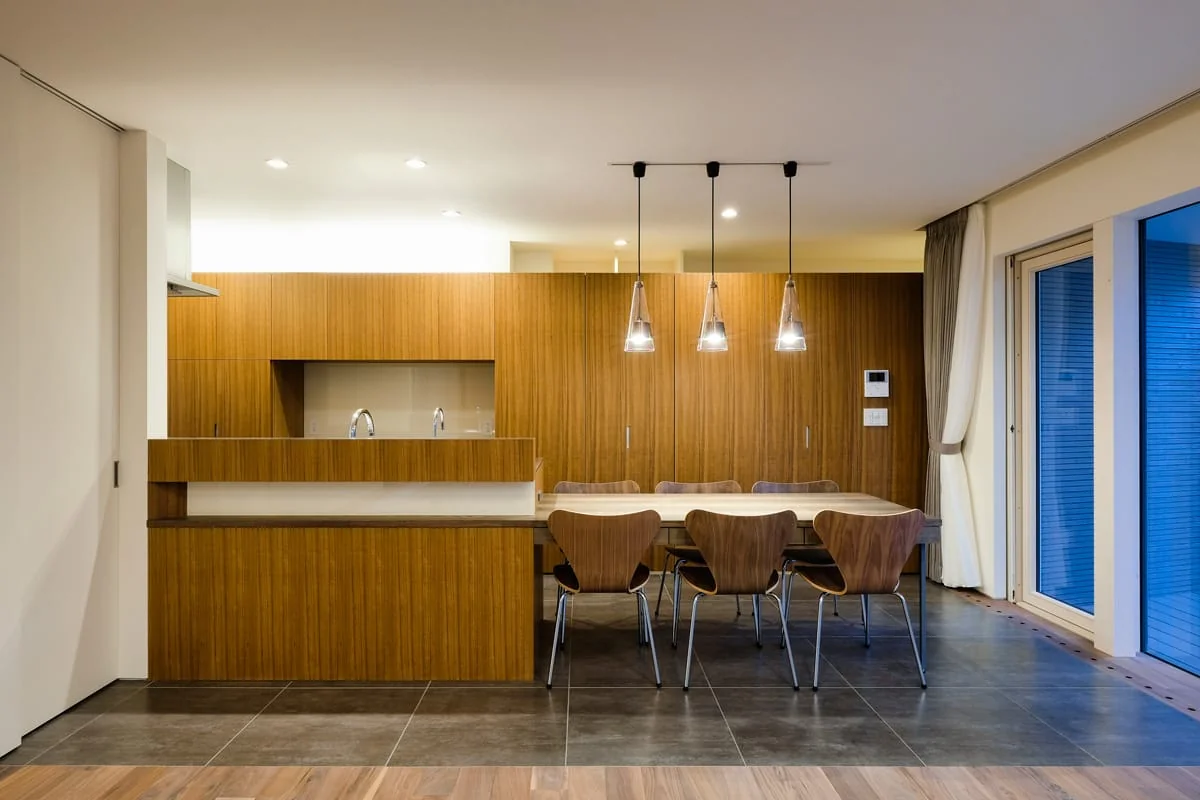
The kitchen combines teak with stained ash
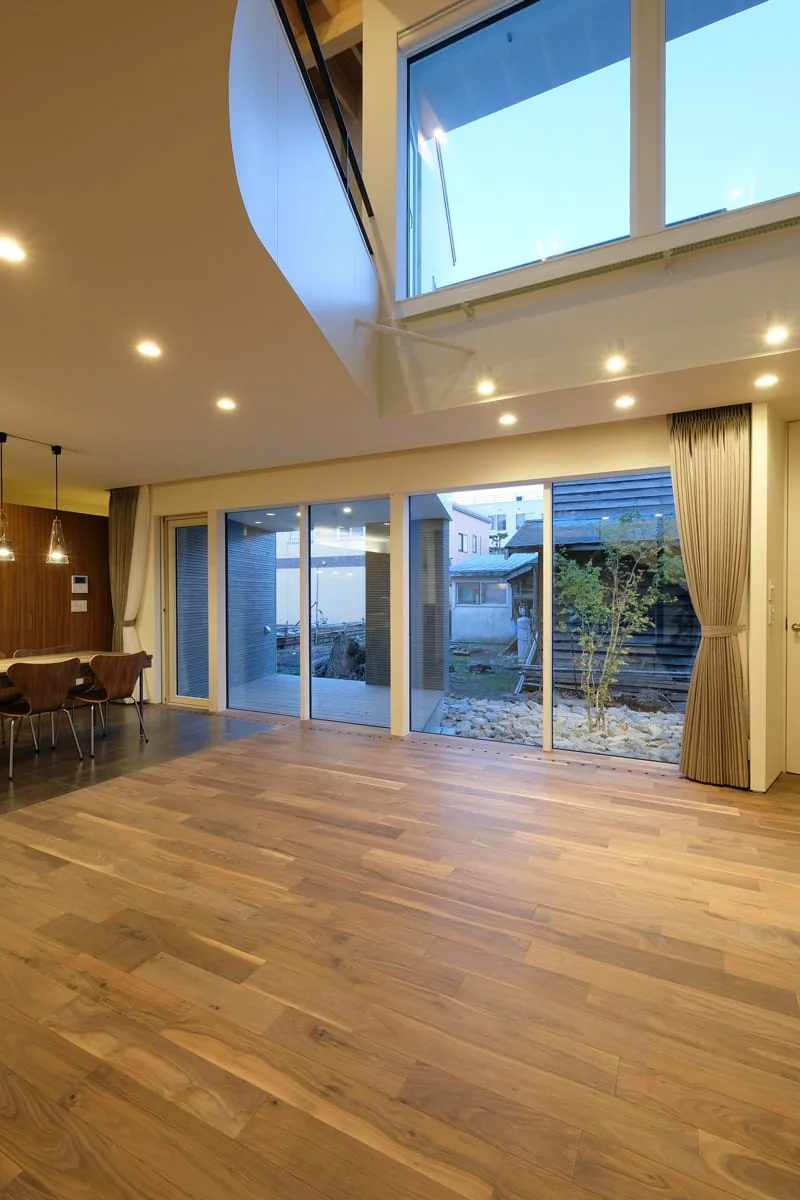
The large opening along the second-floor atrium frames nothing but the sky
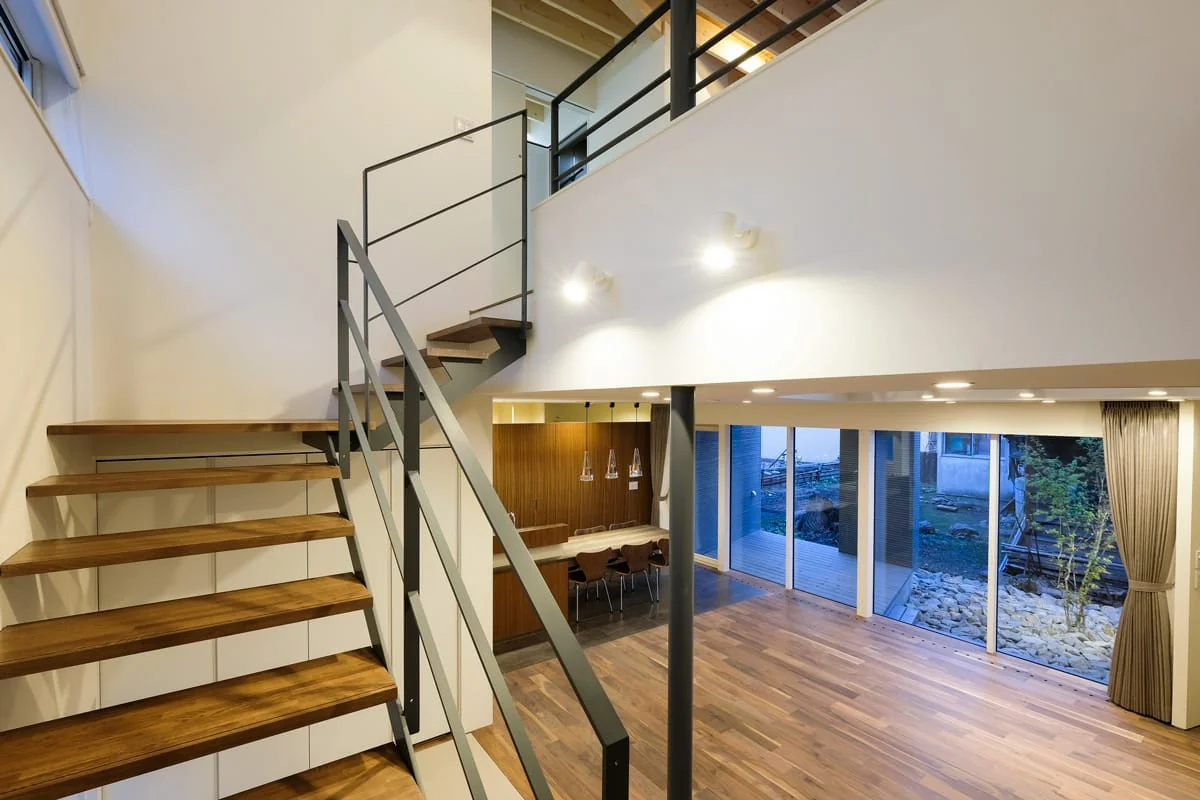
The stairwell is also a pathway for light and air
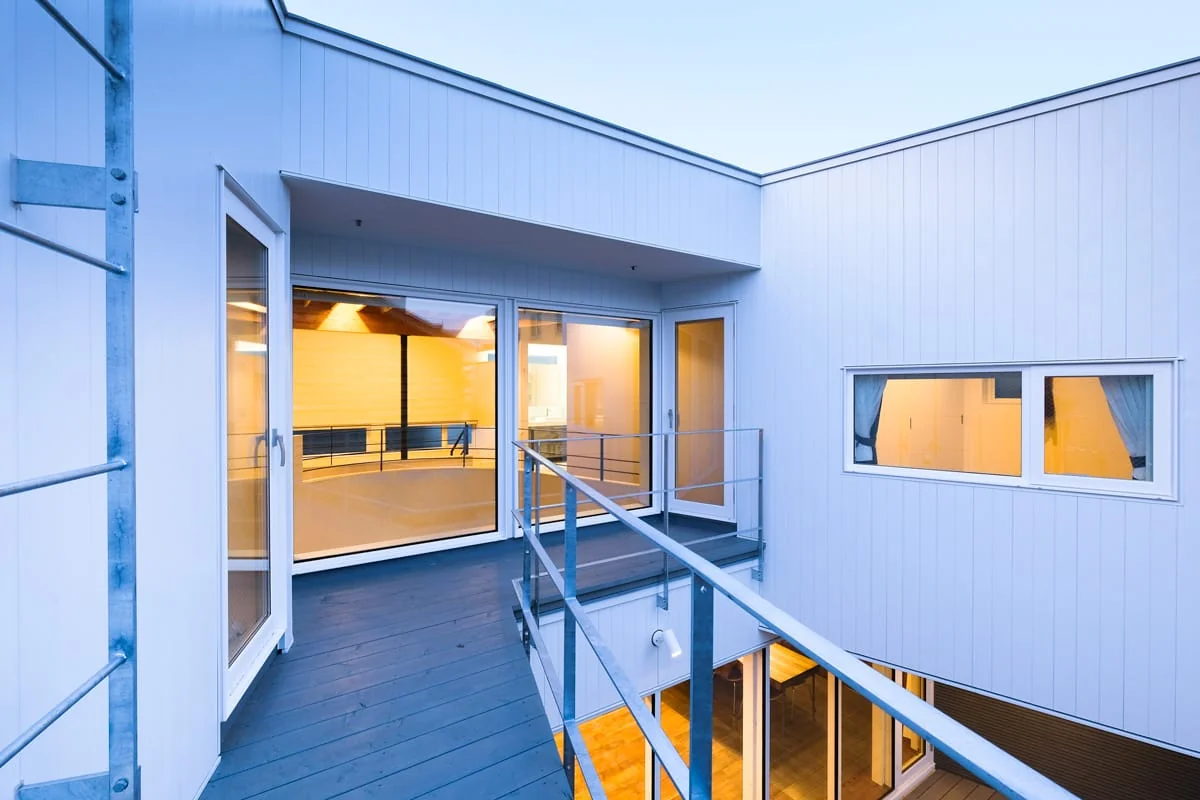
Second-floor balcony with a V-shaped wall profile that admits light
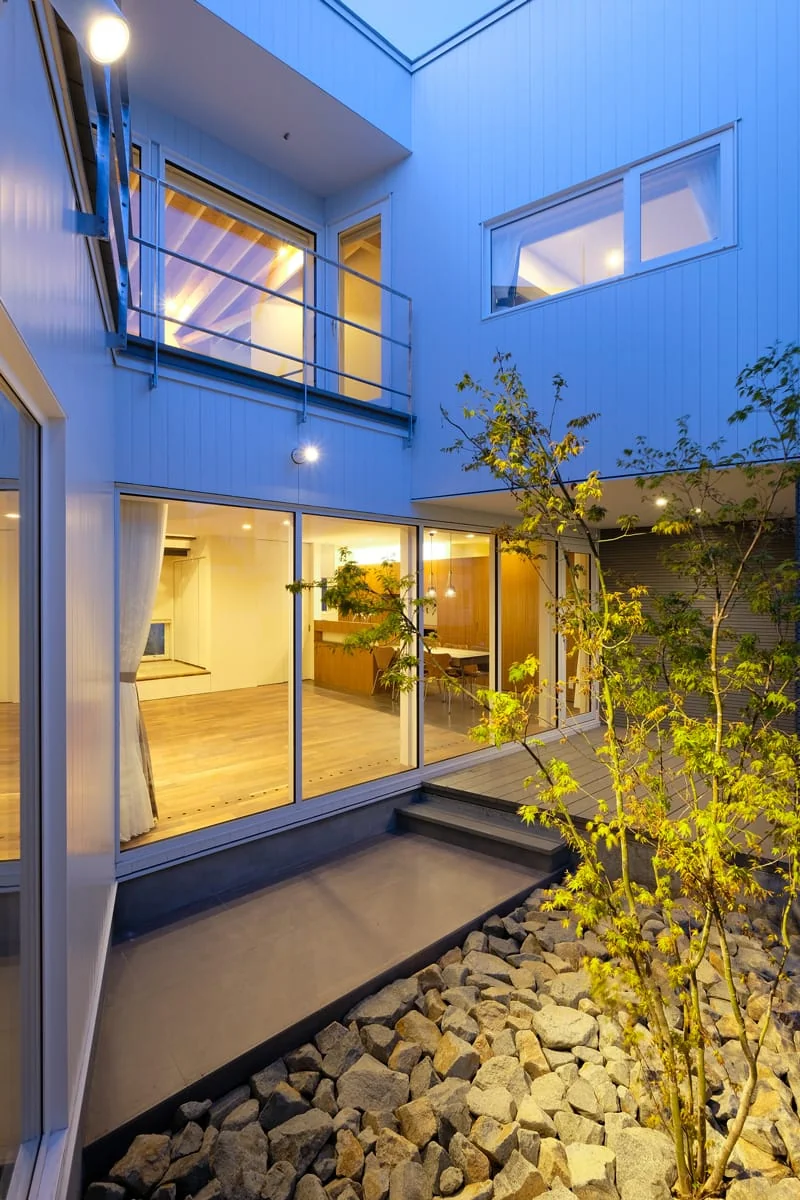
The plan positions of the V-shaped walls are staggered between the first and second floors and arranged in a plinth-like manner to better receive southern light
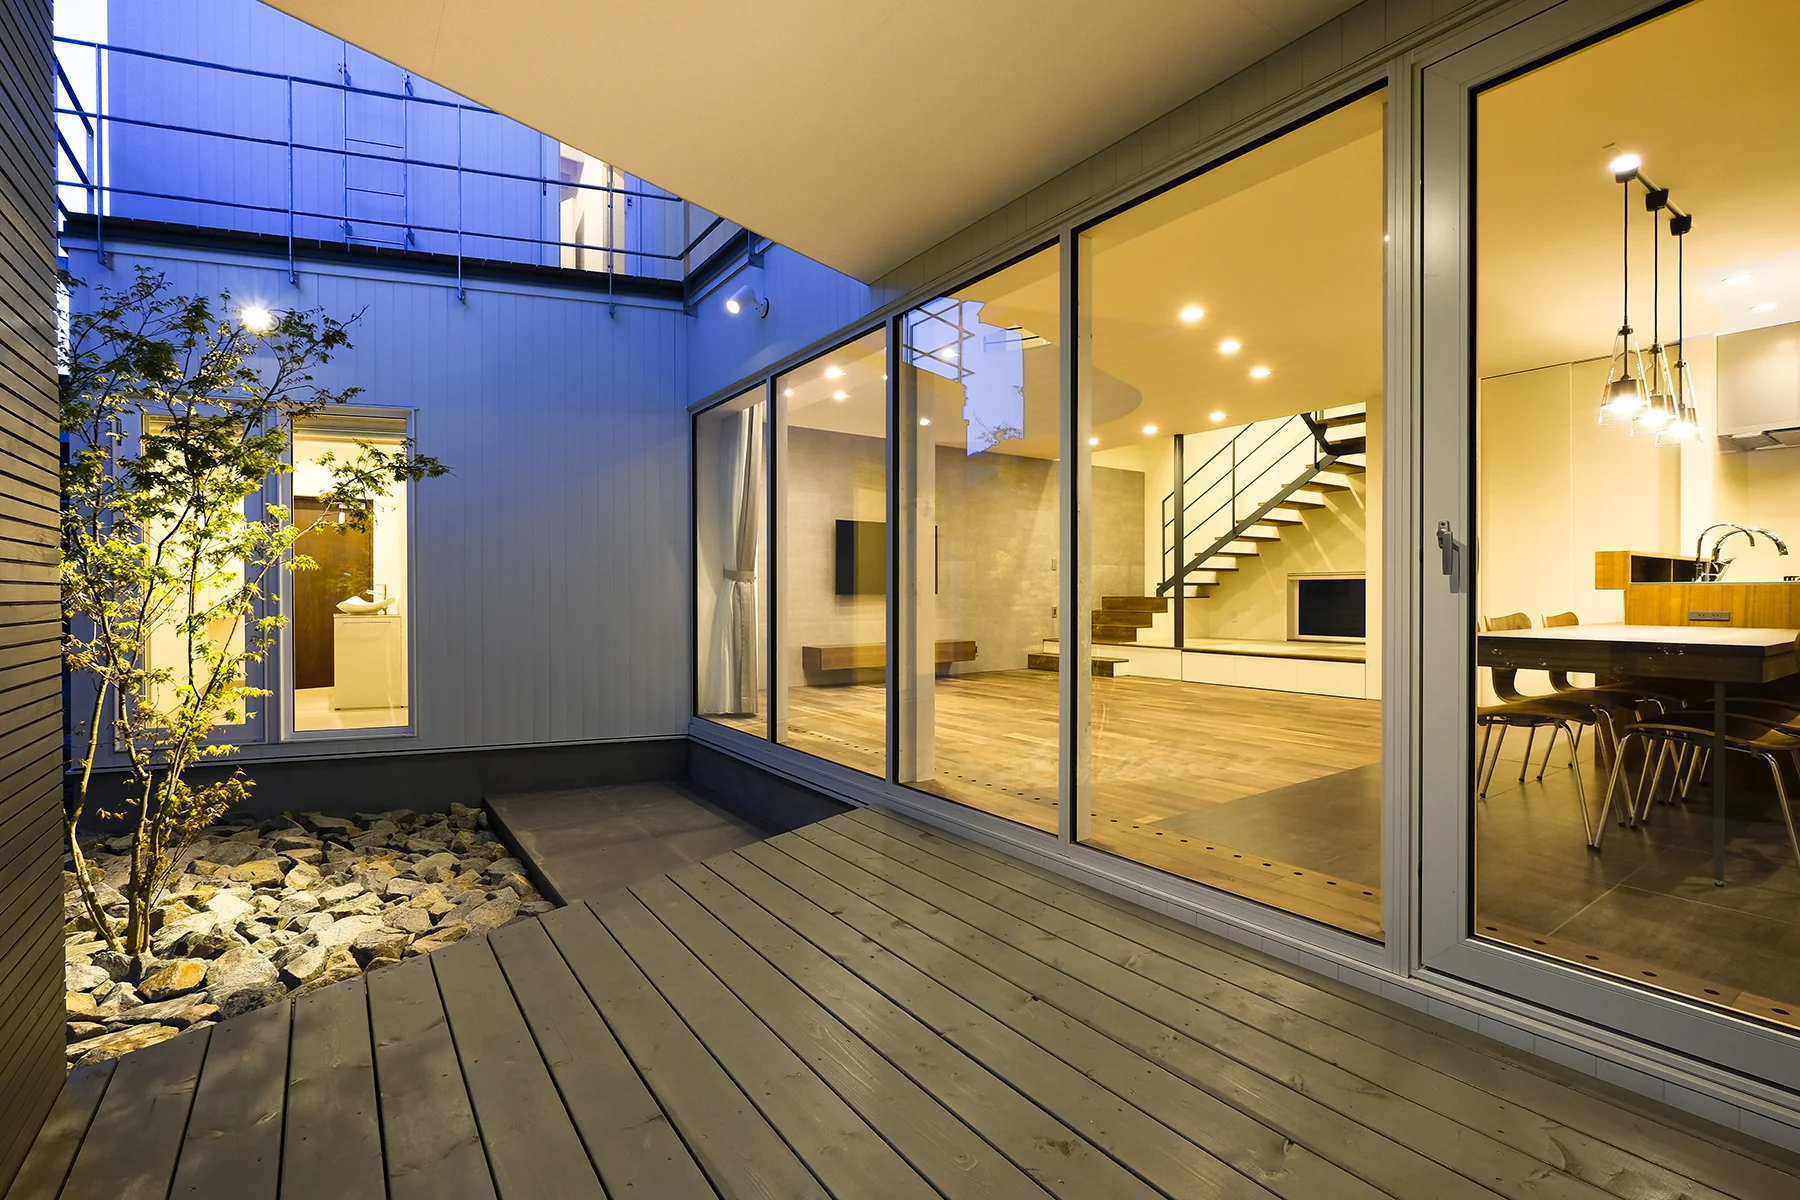
Interior and exterior spaces, including the courtyard, connect as if a single room
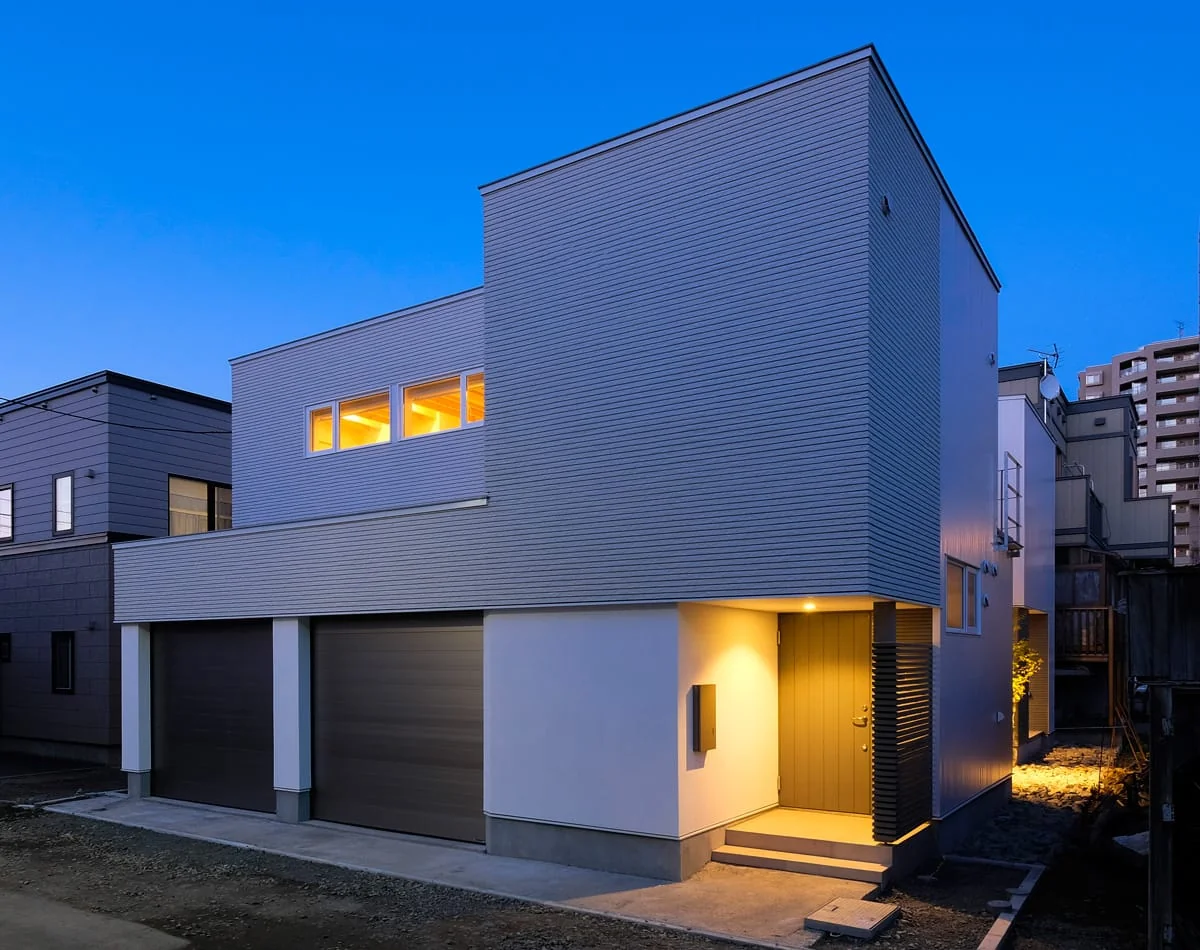
A calm design that preserves privacy
High Airtightness and High Insulation
Symbolic Tree
High Sidelight
Energy-Saving House
Terrace
Curved Wall
Outdoor Living
Large Opening
Goro Mizukami (Goro Mizukami Photography Office)
Learn More
This residence is built in a densely populated residential area near central Sapporo. With the anticipation that buildings will be constructed around it in the future, the project was planned with the theme of ensuring natural light over the long term. Although adopting a first-floor living room, by combining a south-facing courtyard and an atrium, large openings on the second floor, and clerestory windows at third-floor height, the design captures light from different elevations and gently distributes it throughout the residence. Furthermore, the exterior wall facing the courtyard is shaped to open, actively utilizing reflected and indirect light. The stairwell also functions as a natural ventilation shaft, bringing light and breeze into the building through the architectural system itself. In an urban setting, the residence reconciles privacy, a sense of openness, and a comfortable indoor environment.
Use: Residential
Building footprint: 120.98 m² (36.59 tsubo)
Total floor area: 202.69 m² (61.31 tsubo)
Construction method: New residential construction / conventional timber framing, two stories
Contractor: Shinei Koken Co., Ltd.
Electrical: Abe Denki
Building services: Taniguchi Building Equipment
Kitchen / built-in furniture / bespoke joinery: Takuryu Woodworks
Sheet metal / waterproofing: Kumagai Sheet Metal Industry
Landscaping: Edia Co., Ltd.
Nameplate design: Recess Hokkaido
Shutters: Bunka Shutter
Exterior fenestration: timber curtain wall (m.a.p); timber entrance door; resin sashes with triple/paired glazing and single-sided Low-e coating (some assemblies are fire-rated)
Heating: City-gas Eco-Jozu (Hokkaido Gas) + Koremo underfloor heating central heating / hot-water panel heaters (P.S.)
Hot water supply: City-gas Eco-Jozu (Hokkaido Gas)
Insulation: Foundation insulation (extruded polystyrene foam insulation Type 3-b, 100 mm); under-slab (extruded polystyrene foam insulation Type 3-b, 50 mm); exterior walls (cavity insulation: high-performance glass wool 16K, 105 mm + additional insulation 75 mm); ceiling insulation (high-performance glass wool 16K, 240 mm)
Lighting: LED lighting
Flooring: Black walnut engineered floor, oil finish
Interior walls & ceilings: tile finishes and vinyl wallpaper
Exterior walls: color Galvalume steel spandrel cladding with concealed joints; border tile cladding; timber boarding; plaster finish
Roofing: PVC sheet waterproofing
Building footprint: 120.98 m² (36.59 tsubo)
Total floor area: 202.69 m² (61.31 tsubo)
Construction method: New residential construction / conventional timber framing, two stories
Contractor: Shinei Koken Co., Ltd.
Electrical: Abe Denki
Building services: Taniguchi Building Equipment
Kitchen / built-in furniture / bespoke joinery: Takuryu Woodworks
Sheet metal / waterproofing: Kumagai Sheet Metal Industry
Landscaping: Edia Co., Ltd.
Nameplate design: Recess Hokkaido
Shutters: Bunka Shutter
Exterior fenestration: timber curtain wall (m.a.p); timber entrance door; resin sashes with triple/paired glazing and single-sided Low-e coating (some assemblies are fire-rated)
Heating: City-gas Eco-Jozu (Hokkaido Gas) + Koremo underfloor heating central heating / hot-water panel heaters (P.S.)
Hot water supply: City-gas Eco-Jozu (Hokkaido Gas)
Insulation: Foundation insulation (extruded polystyrene foam insulation Type 3-b, 100 mm); under-slab (extruded polystyrene foam insulation Type 3-b, 50 mm); exterior walls (cavity insulation: high-performance glass wool 16K, 105 mm + additional insulation 75 mm); ceiling insulation (high-performance glass wool 16K, 240 mm)
Lighting: LED lighting
Flooring: Black walnut engineered floor, oil finish
Interior walls & ceilings: tile finishes and vinyl wallpaper
Exterior walls: color Galvalume steel spandrel cladding with concealed joints; border tile cladding; timber boarding; plaster finish
Roofing: PVC sheet waterproofing
- Copyright(C)Qurasuki.All Rights Reserved.