
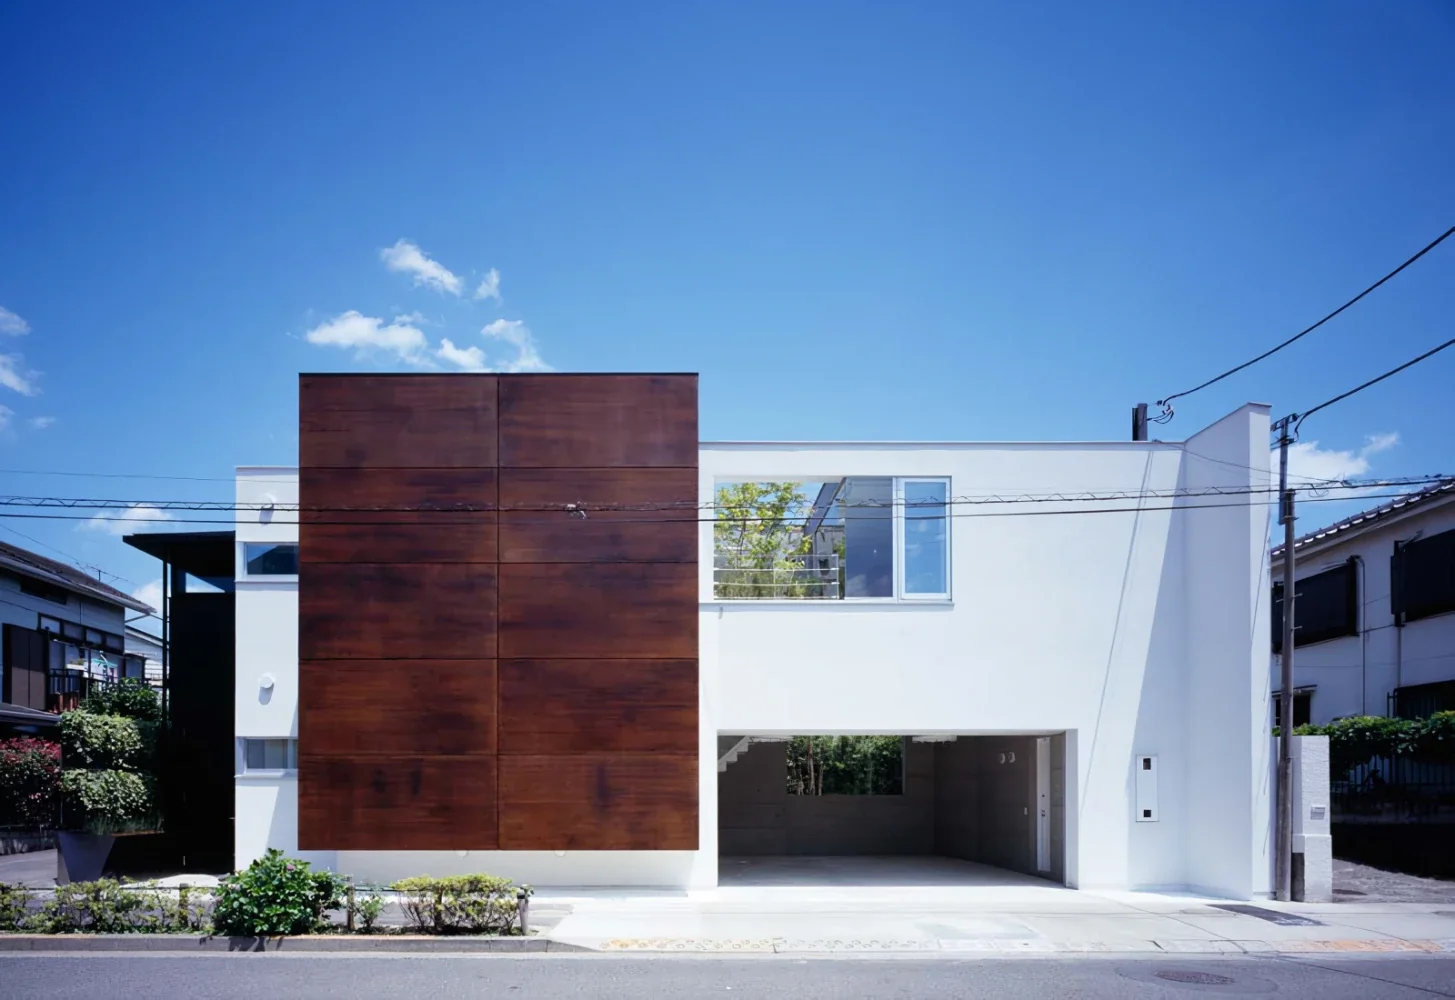
The exterior connects the gaps between the white concrete boxes with a steel frame. Lush greenery can be glimpsed through the openings cut into the boxes and beyond the planted wall beside the entrance.
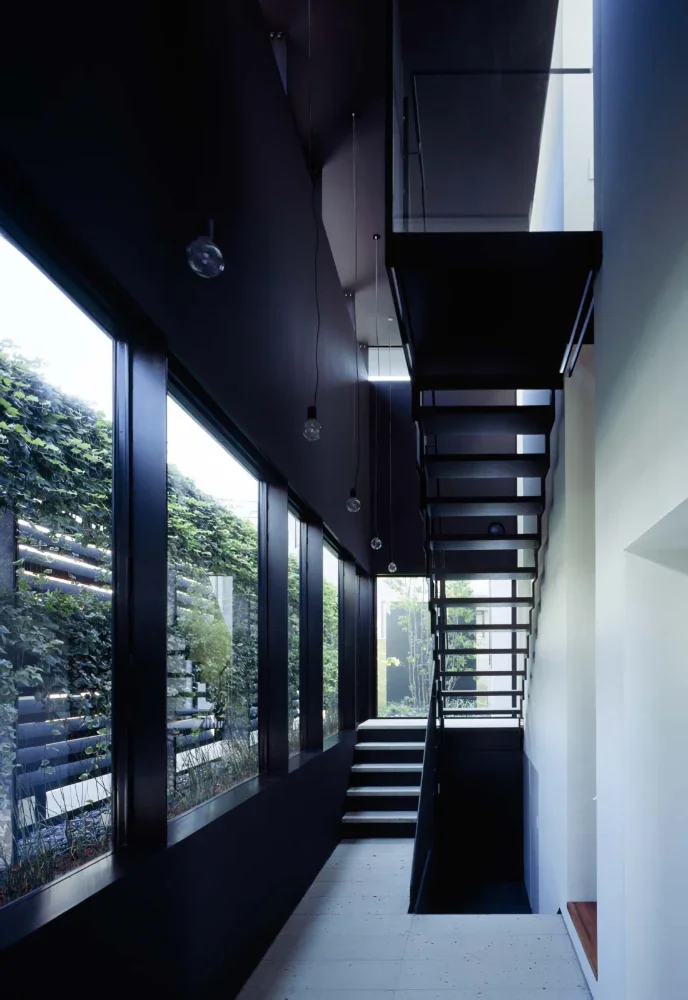
Planting the wall built within the 70 cm gap from the neighboring passage ensures privacy while creating a bright, green, and open entrance.
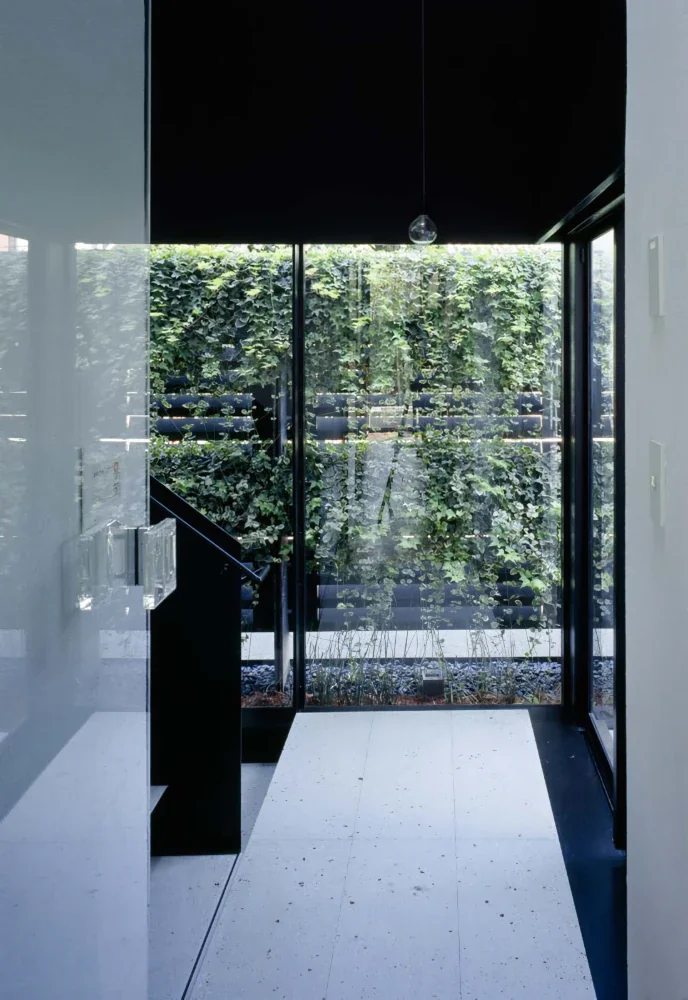
House with Gaps|Entrance hall
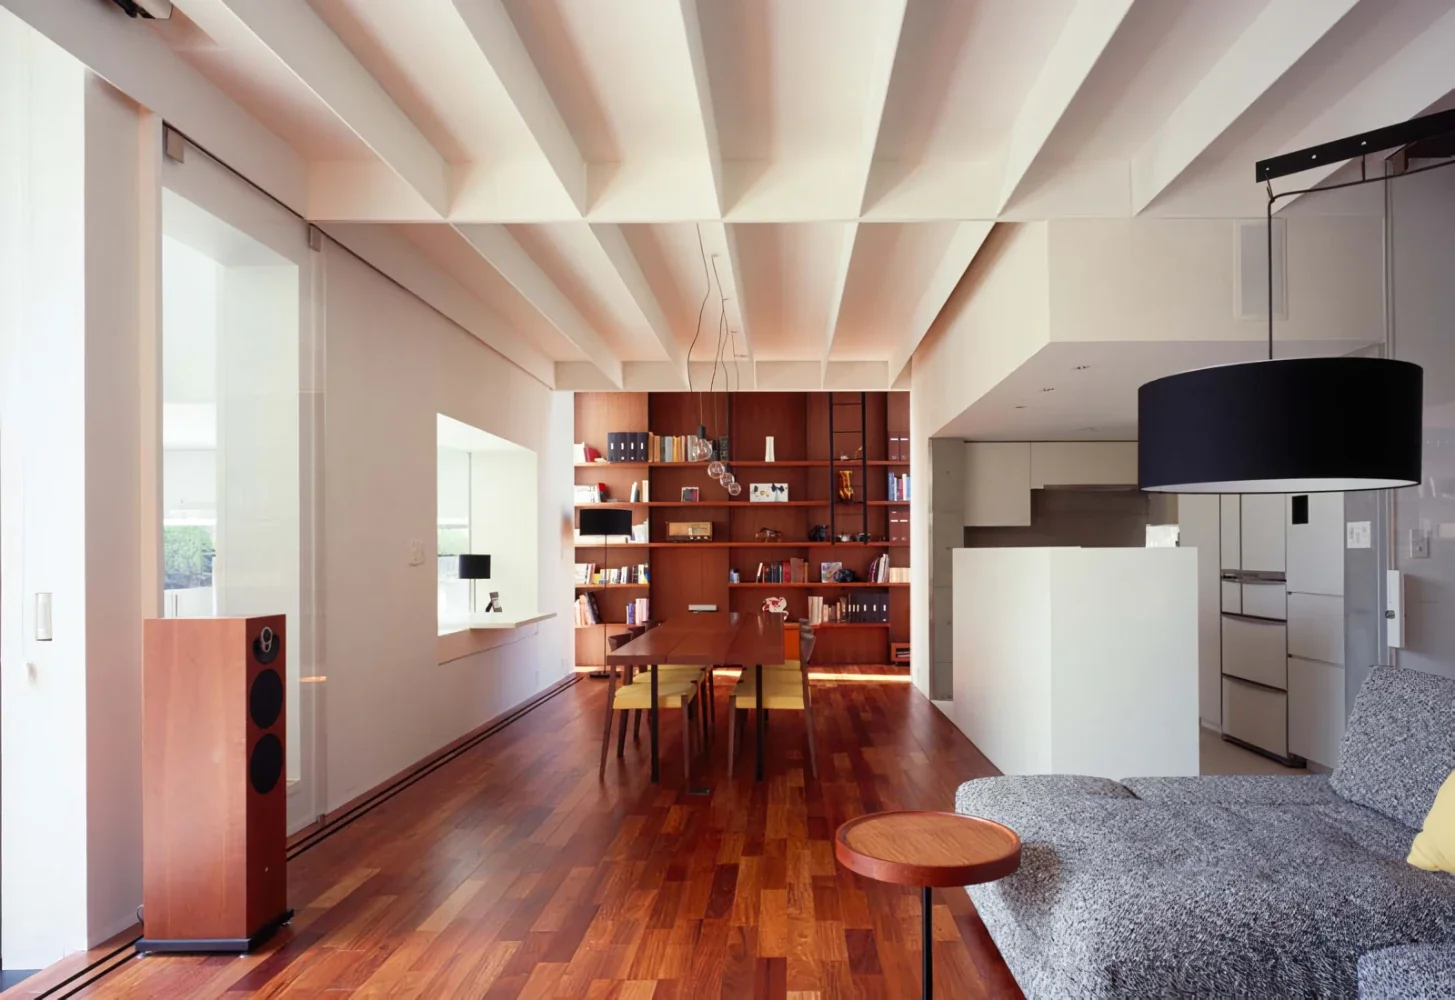
A serene dining room facing the bookshelf beside the void extending through the second floor. The window on the left connects to the indoor parking area, allowing the car-loving client to enjoy looking at the car at night.
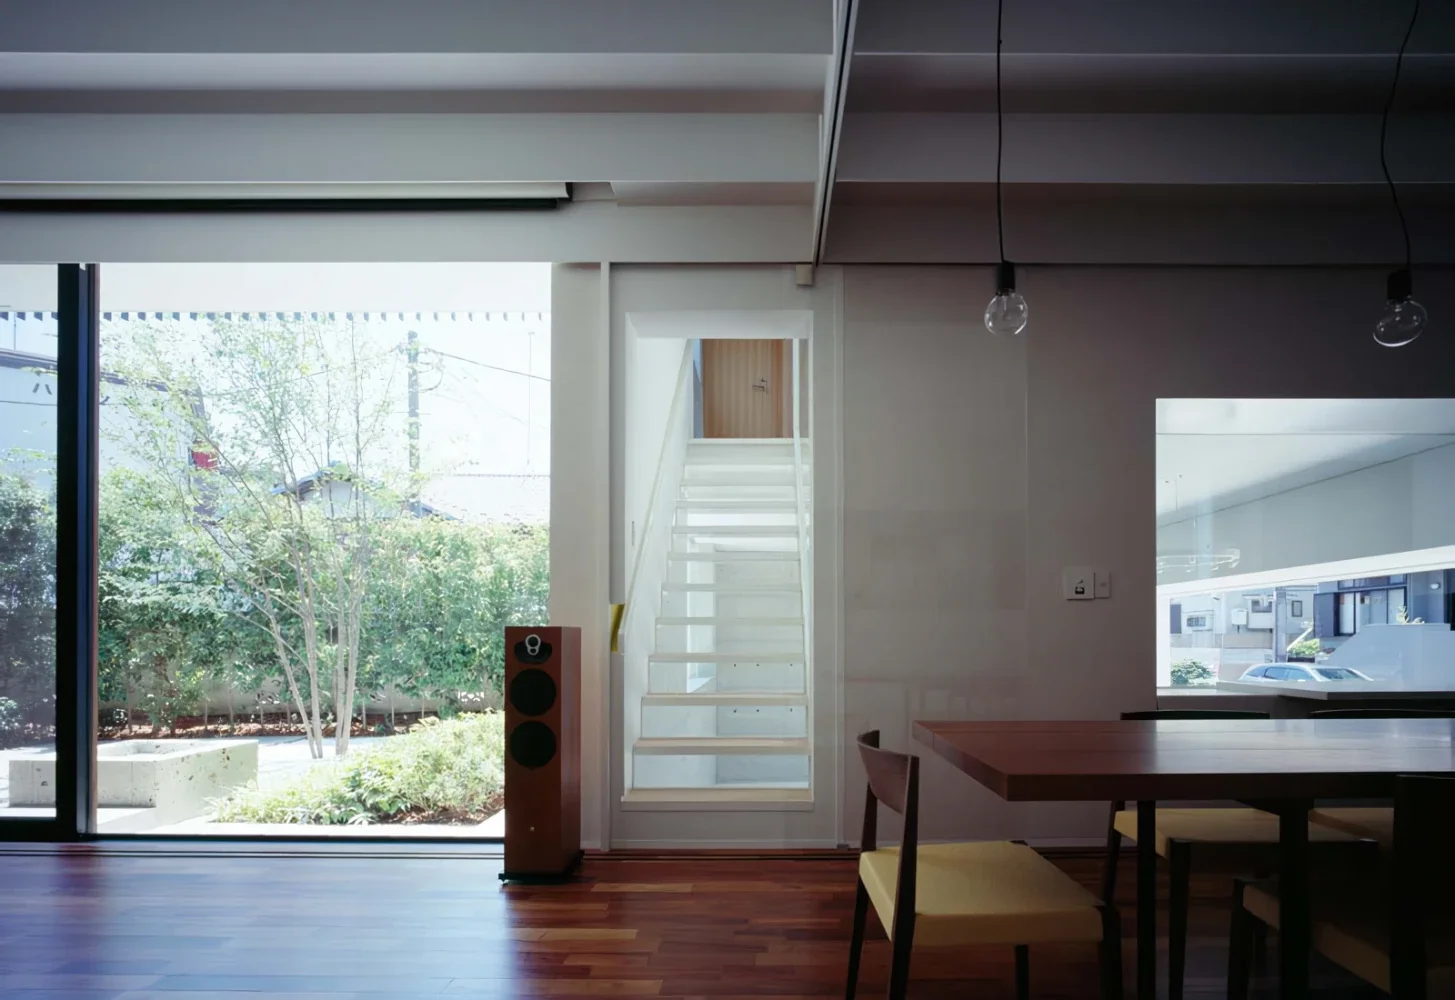
A view from the living room toward the tranquil courtyard, the staircase leading up to the children’s room, and the bright parking area.
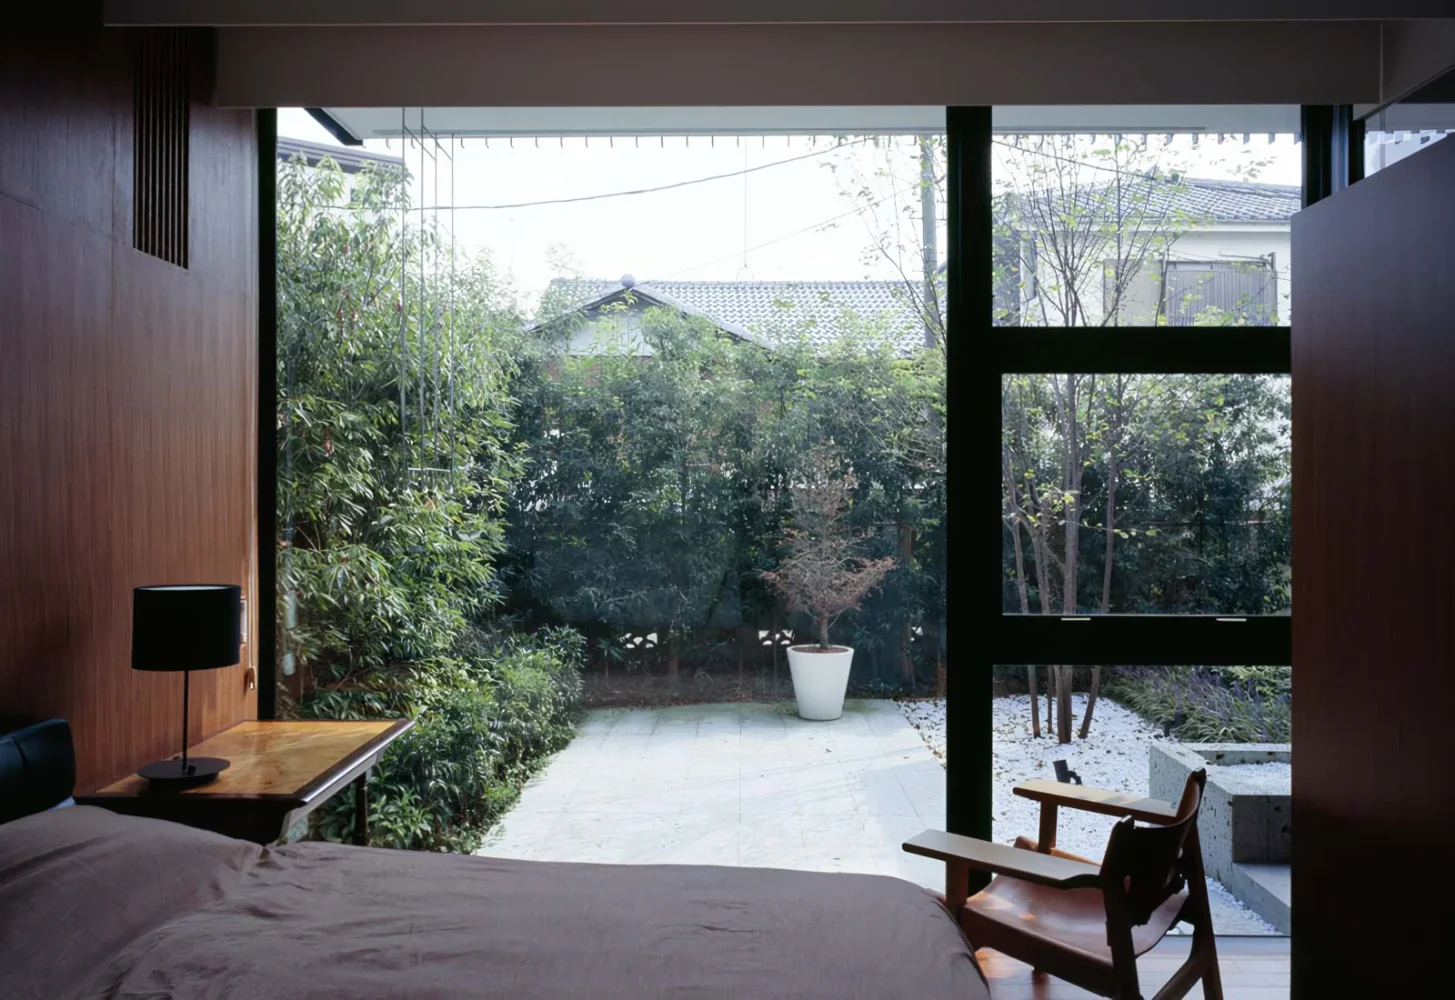
A bedroom with a large window facing the garden.
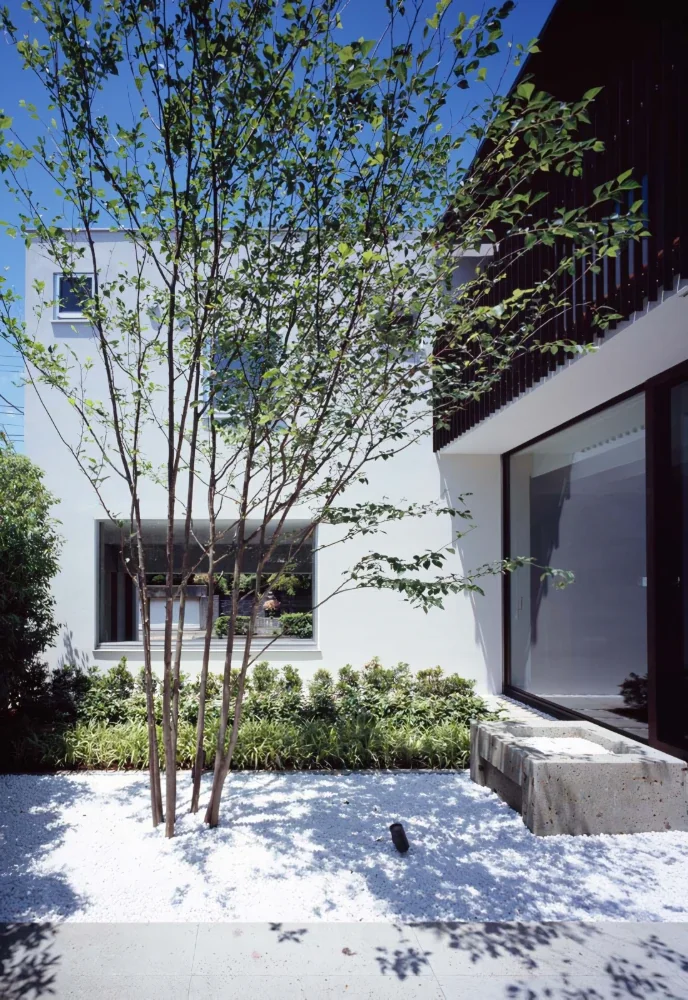
House with Gaps|Courtyard
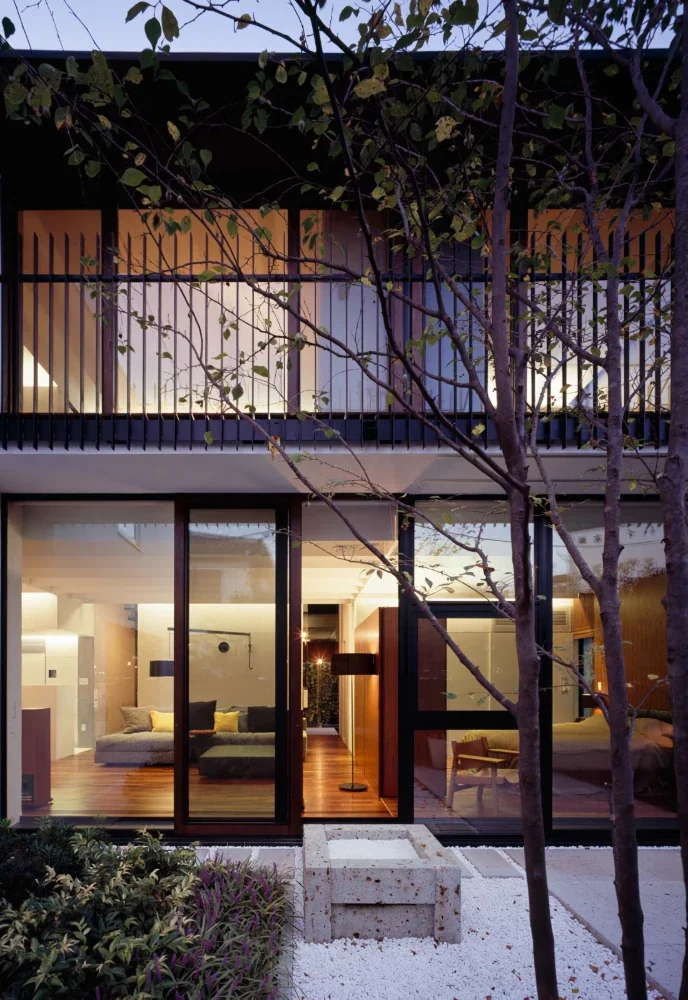
House with Gaps|Courtyard
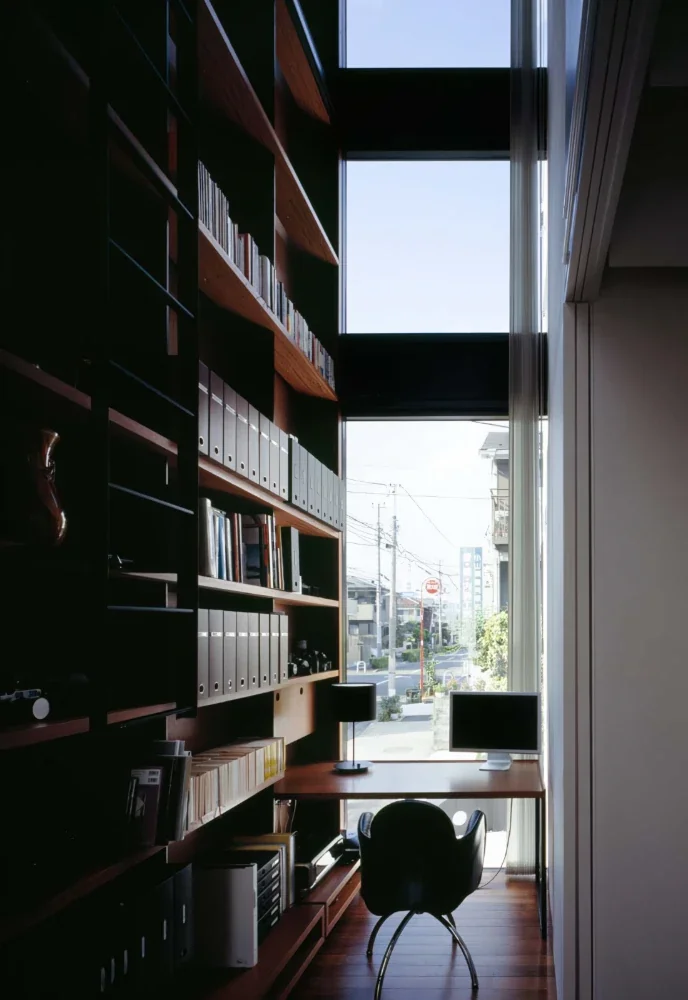
A compact study of less than two tatami mats in area, yet offering a fine view toward the bookshelf and window beside the second-floor void.
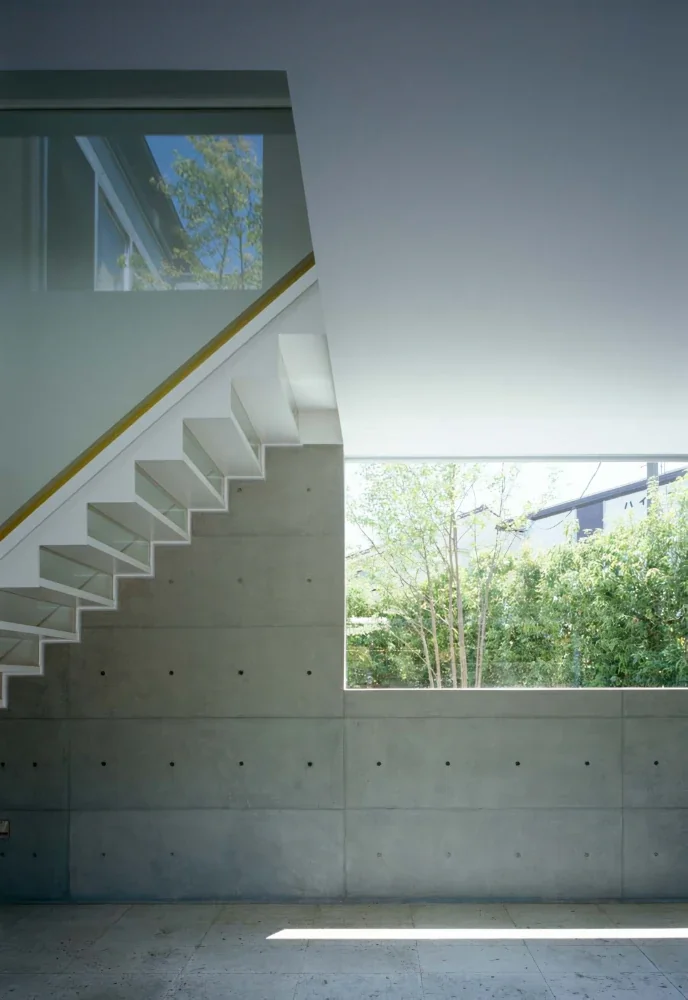
House with Gaps|Garage
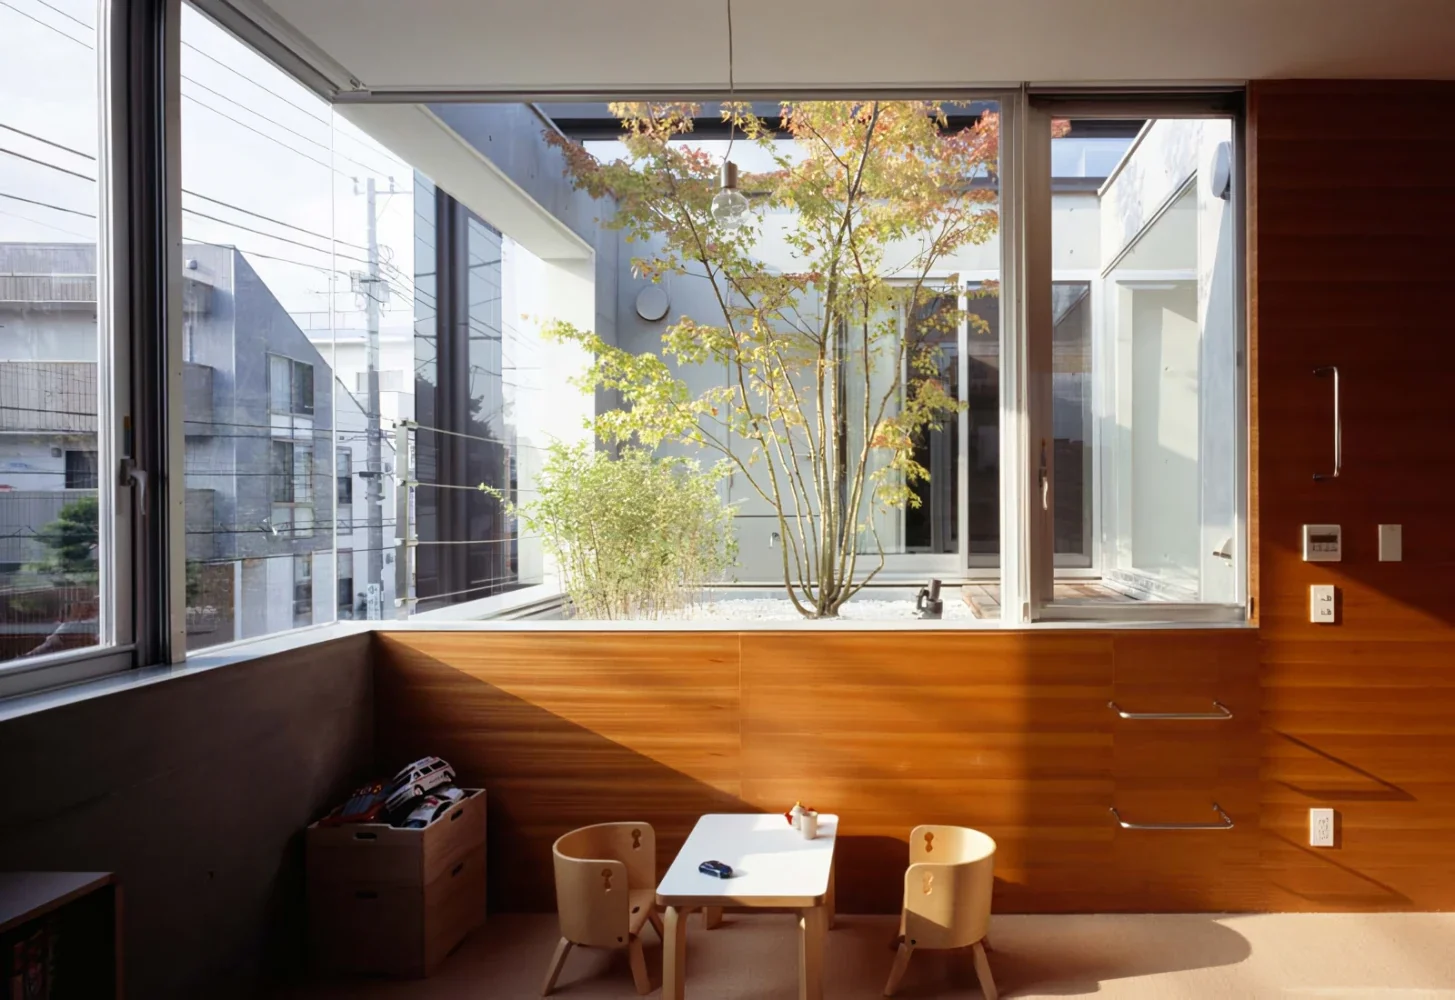
A bright and open children’s room facing the grandmother’s house across the second-floor sky garden.
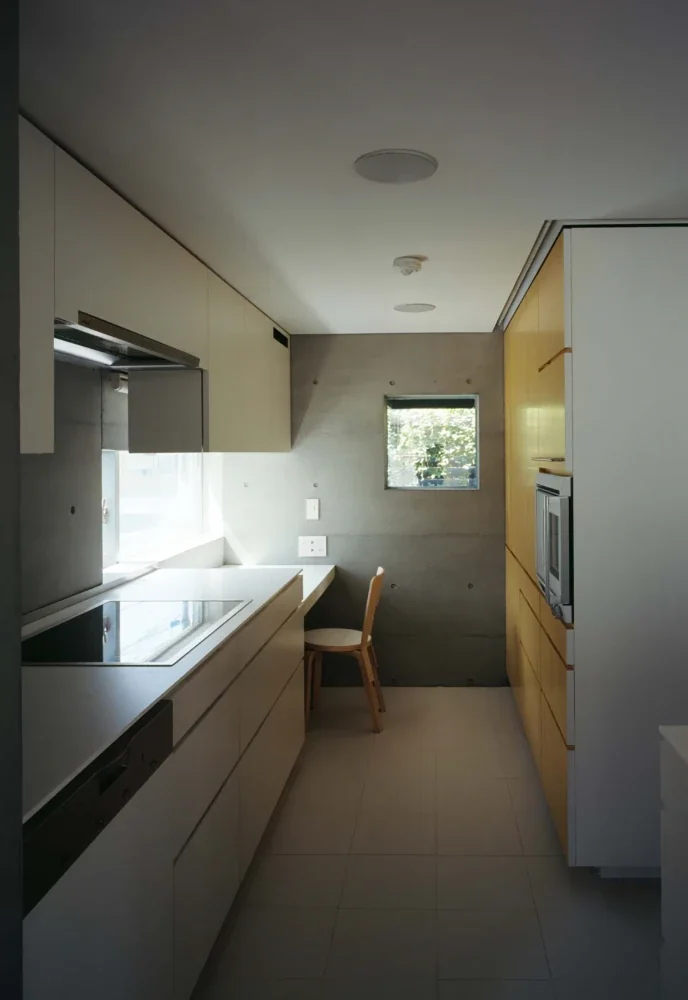
House with Gaps|Kitchen
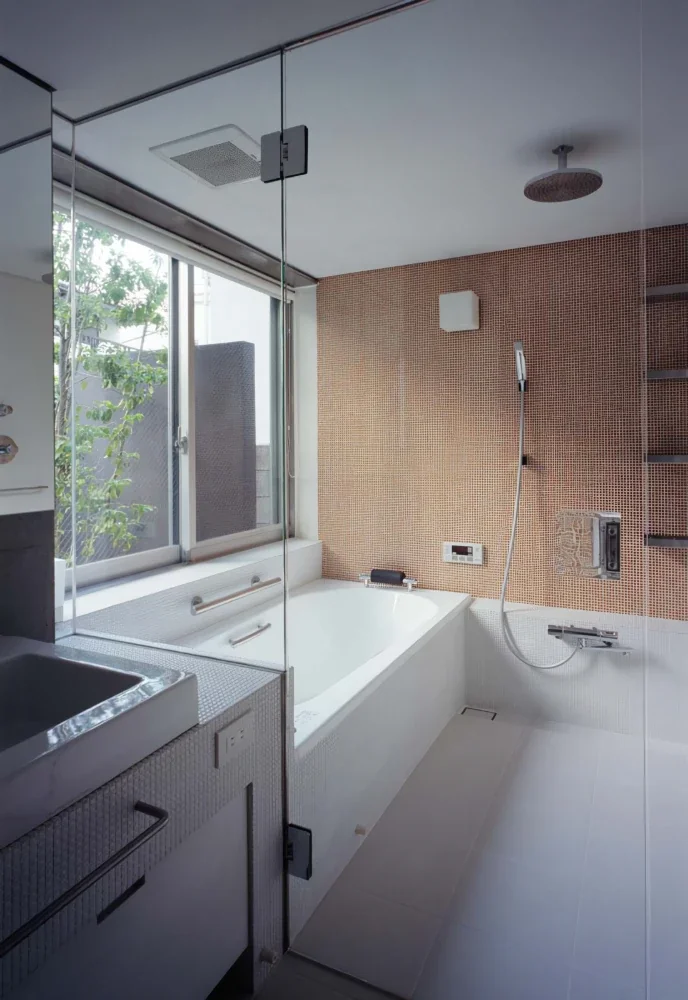
A green, lush bathroom facing the inner courtyard and planted wall.
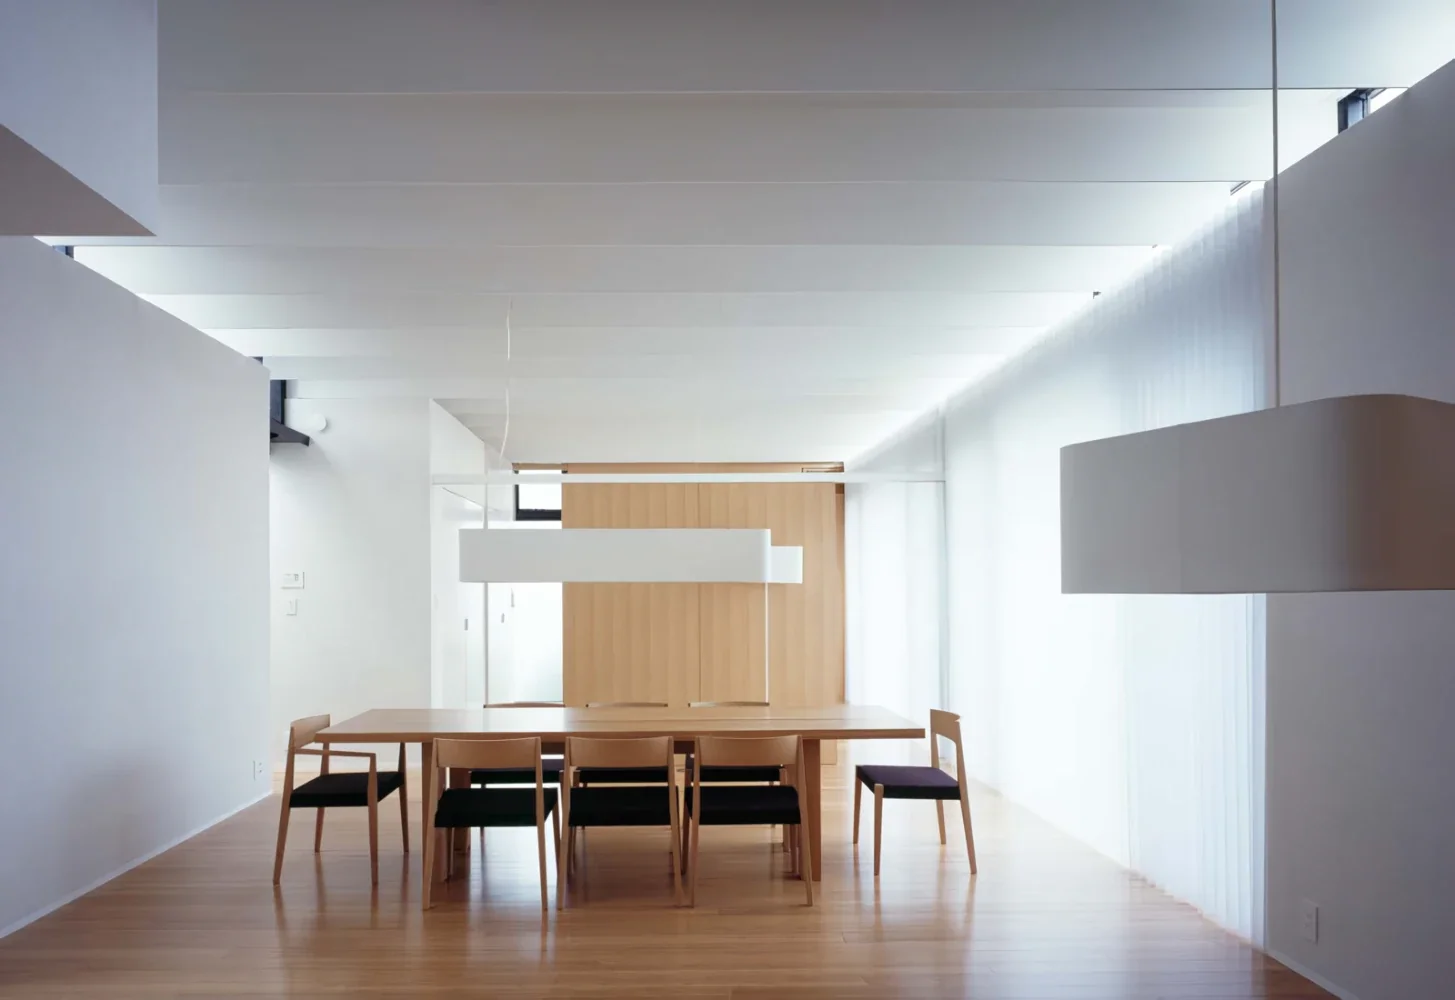
A bright and open living room that ensures privacy while allowing light and air to pass through the various gaps.
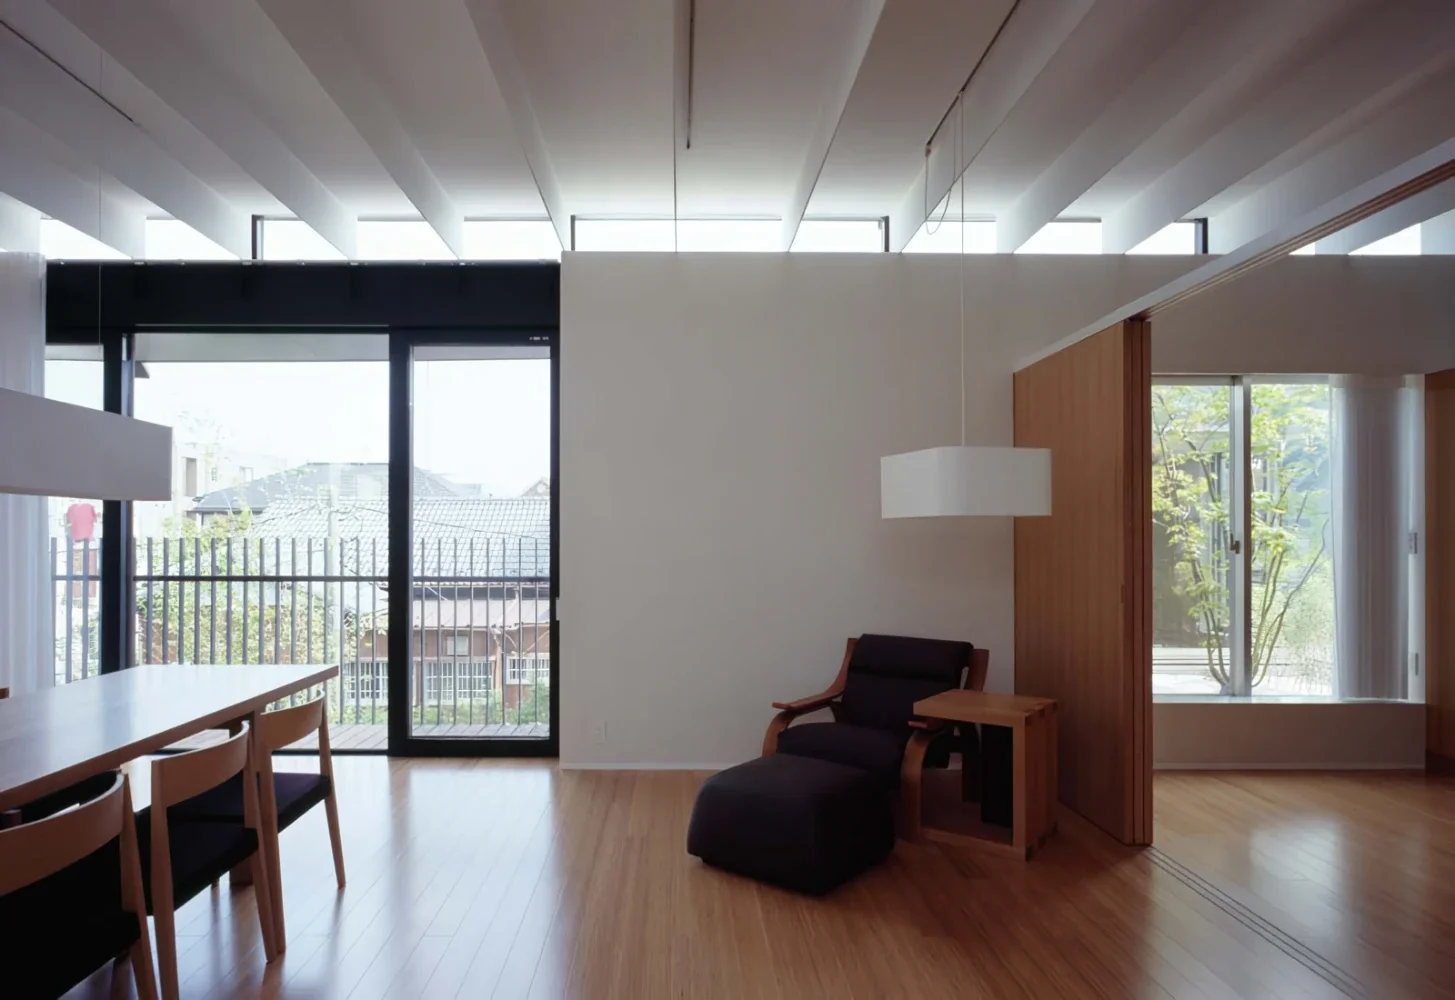
House with Gaps|LDK
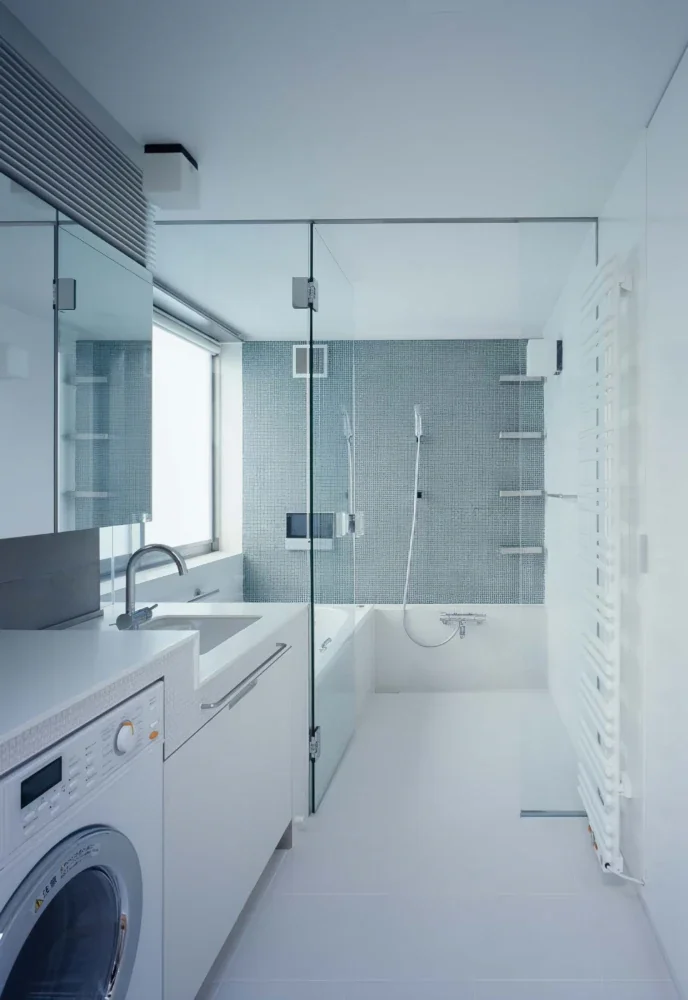
A compact yet bright and open washroom and bathroom designed for single-person living.