Introducing Urban Folk House, a custom-built home example by Tatsumi Negishi Architectural Studio, a Architect / Design office in 532-5 Nakazawa, Hidaka City, Saitama Prefecture, Japan

Tatsumi Negishi Architectural Studio
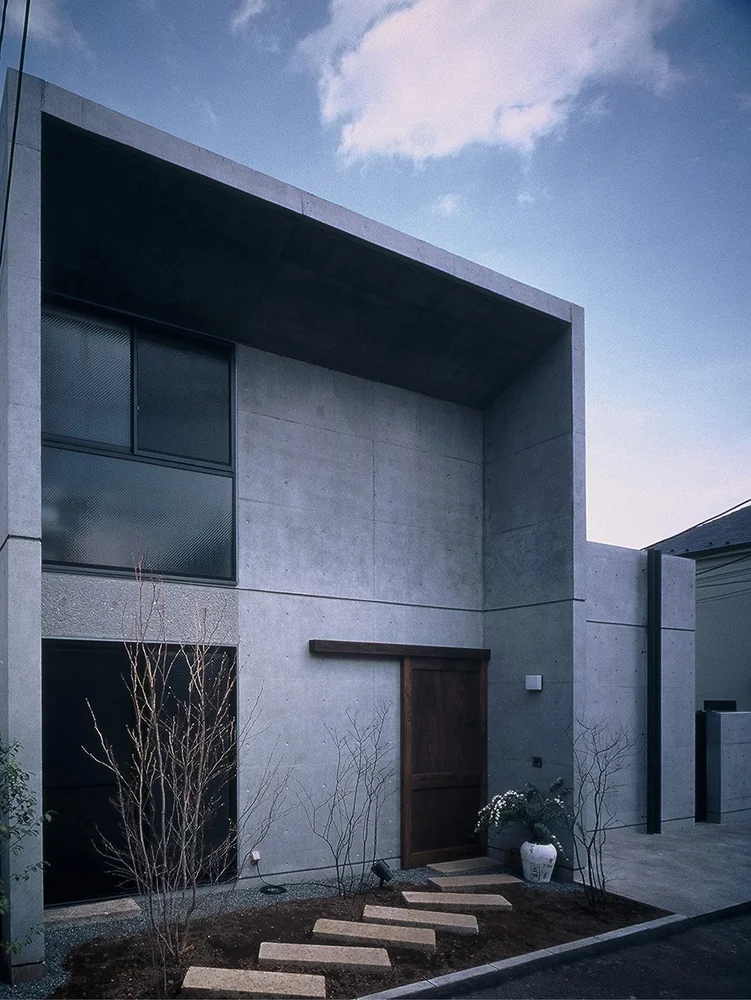
Large kura-style sliding door crafted from reclaimed wood, set within a modern exposed concrete entrance façade
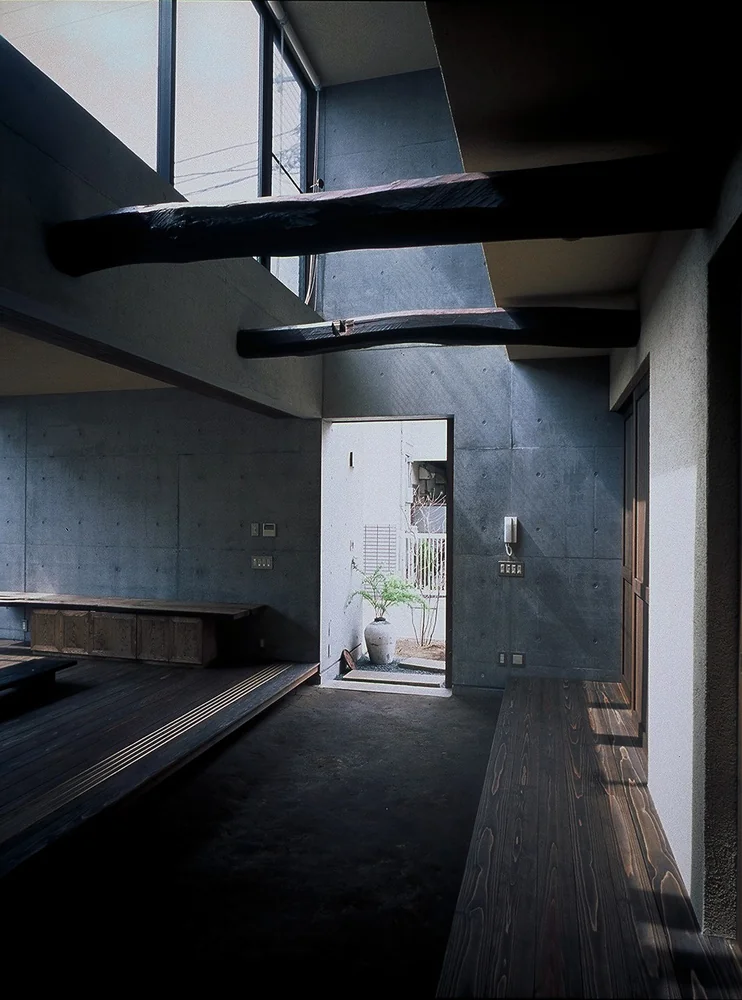
Urban Folk House|Entrance hall
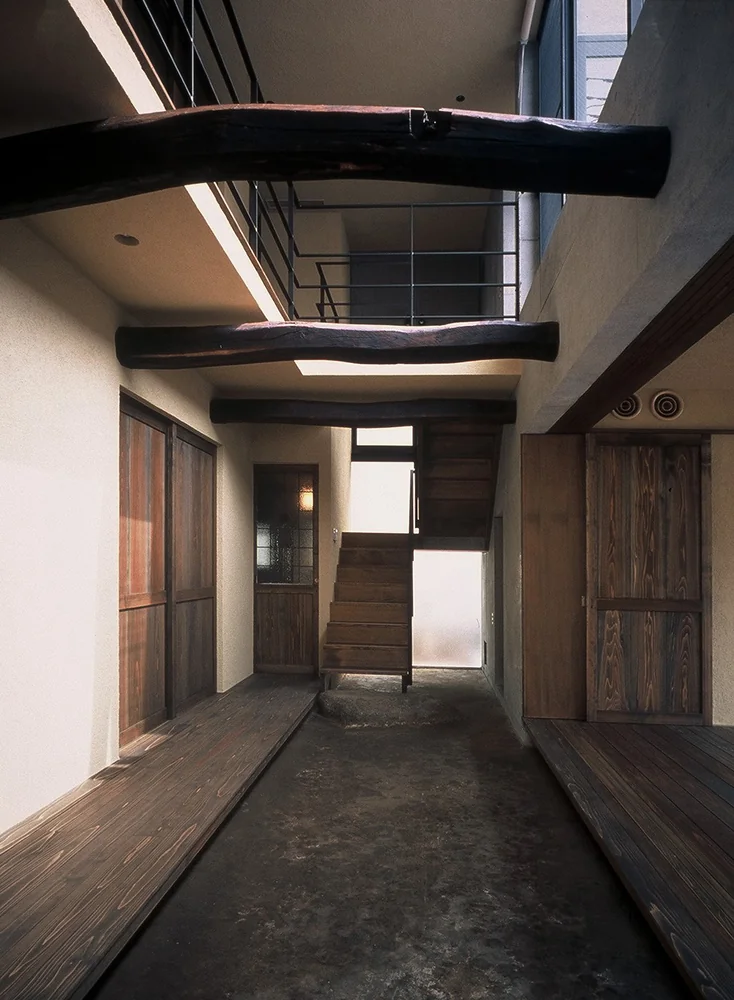
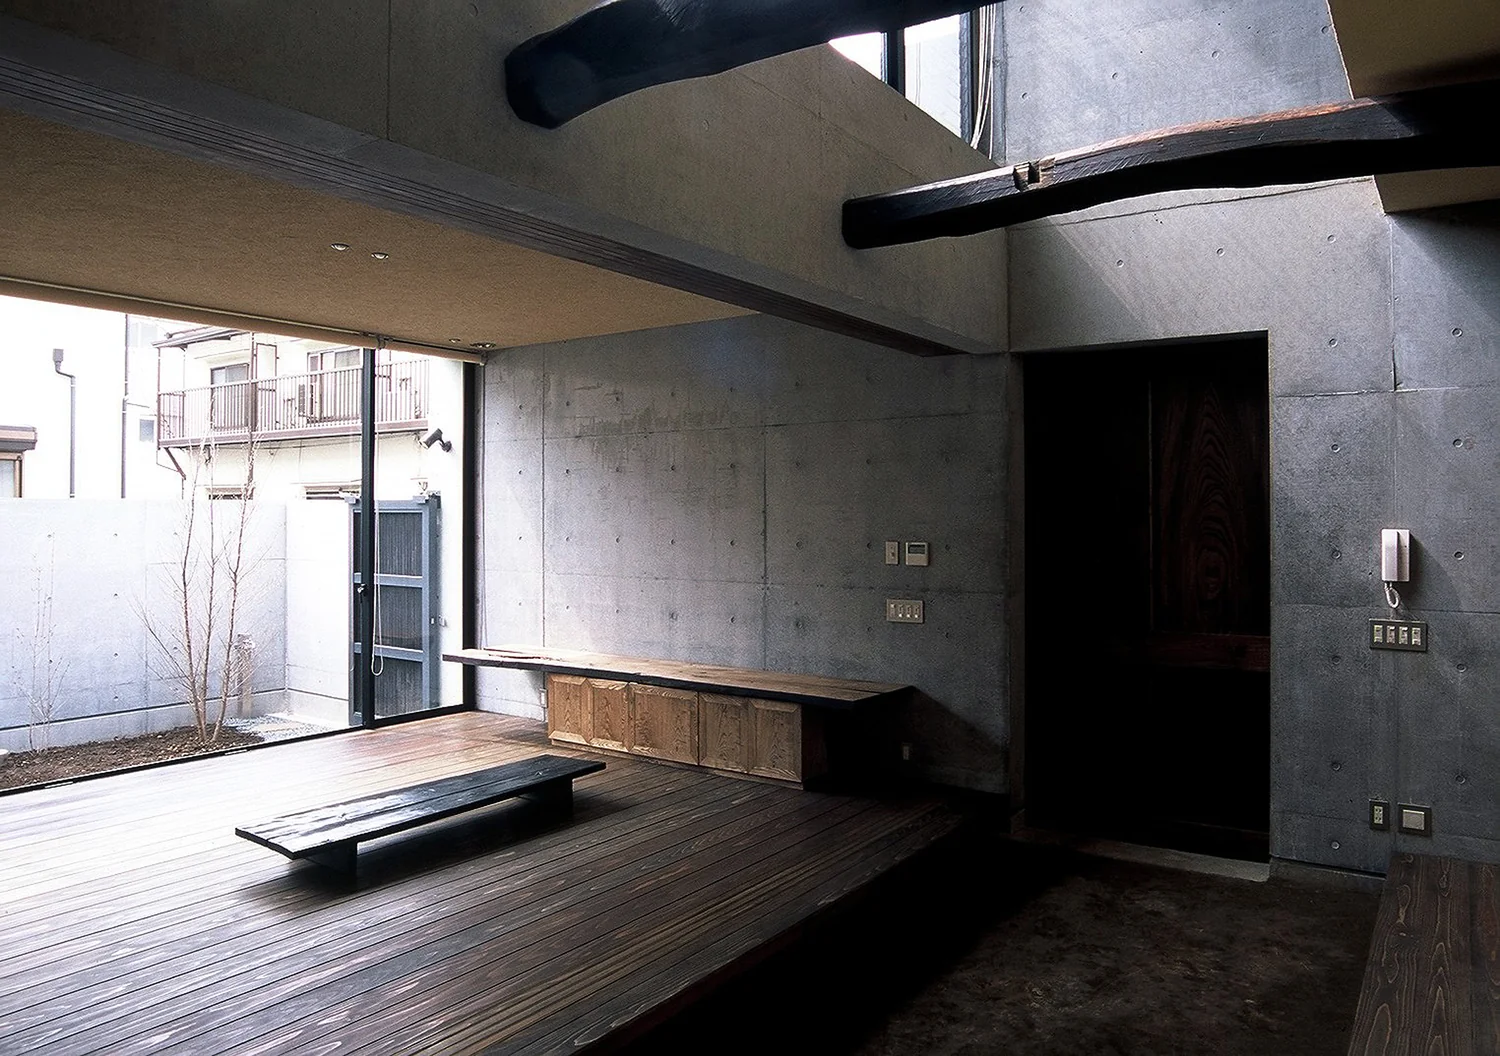
A balanced fusion of reclaimed wood and exposed reinforced concrete
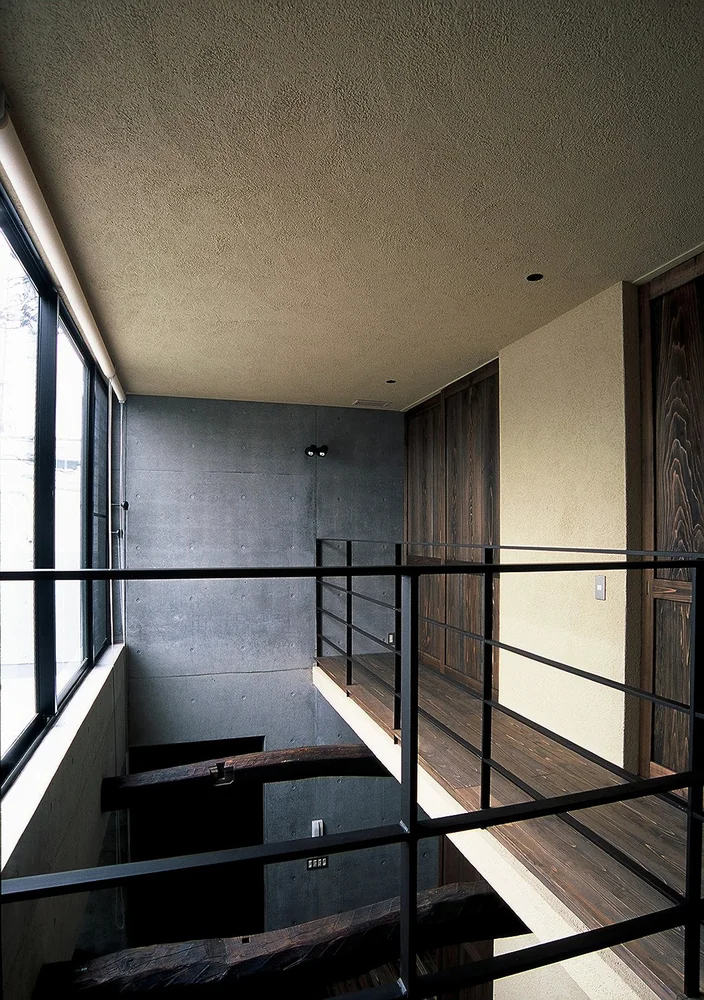
The homeowner’s wife, an avid collector of antiques, desired a residence reminiscent of a traditional folk house crafted from reclaimed timber, while their son preferred a robust, exposed reinforced concrete (RC) structure. The design process carefully balanced these contrasting, old and new elements to create a harmonious composition.
Upon opening the large traditional kura-style sliding door made from reclaimed wood, set within the modern exposed concrete entrance façade, one is greeted by a spacious atrium featuring an earthen floor constructed by compacting Arakida soil—a technique that evokes a sense of temporal displacement from the contemporary world.
Together with the client, reclaimed timber beams and cedar plank flooring were sourced from Nagano, finished with plant-based natural oils that imbue the interiors with warmth and nostalgia, allowing occupants to momentarily forget they are in Tokyo. This urban folk house softly nurtures an innate sense of “hometown-ness” that resides within everyone, gently decelerating the flow of time.
Copyright(C)Qurasuki.All Rights Reserved.
Please configure your cookie settings.
Our website uses cookies to enhance site usability.
Some cookies are necessary for the proper functioning of our services.