A weekend house with louvered screens that weave a sense of distance from nature
|Designing a weekend house that connects the sea and the mountains
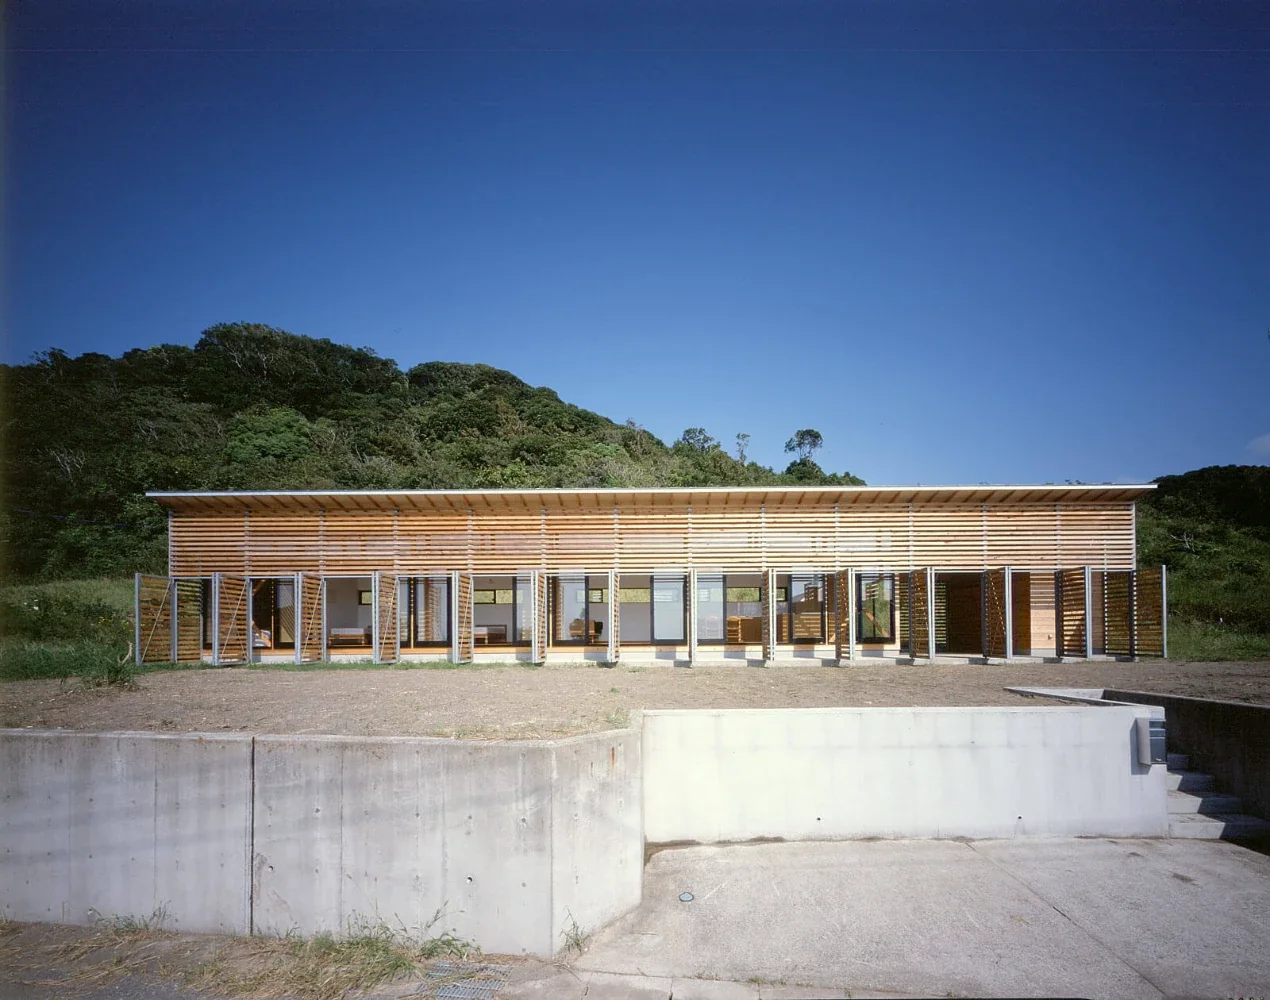
Louver is a weekend house located in the hilly terrain of Tateyama, at the southernmost tip of the Bōsō Peninsula in Chiba Prefecture.
The site is blessed with a rich natural setting, offering distant views of the beautiful sea and deep green mountains extending behind it.
|Framing the views through the building’s axis and placement
The building was positioned perpendicular to the axis running from the sea toward the mountains, allowing it to capture views in both directions to the fullest extent possible.
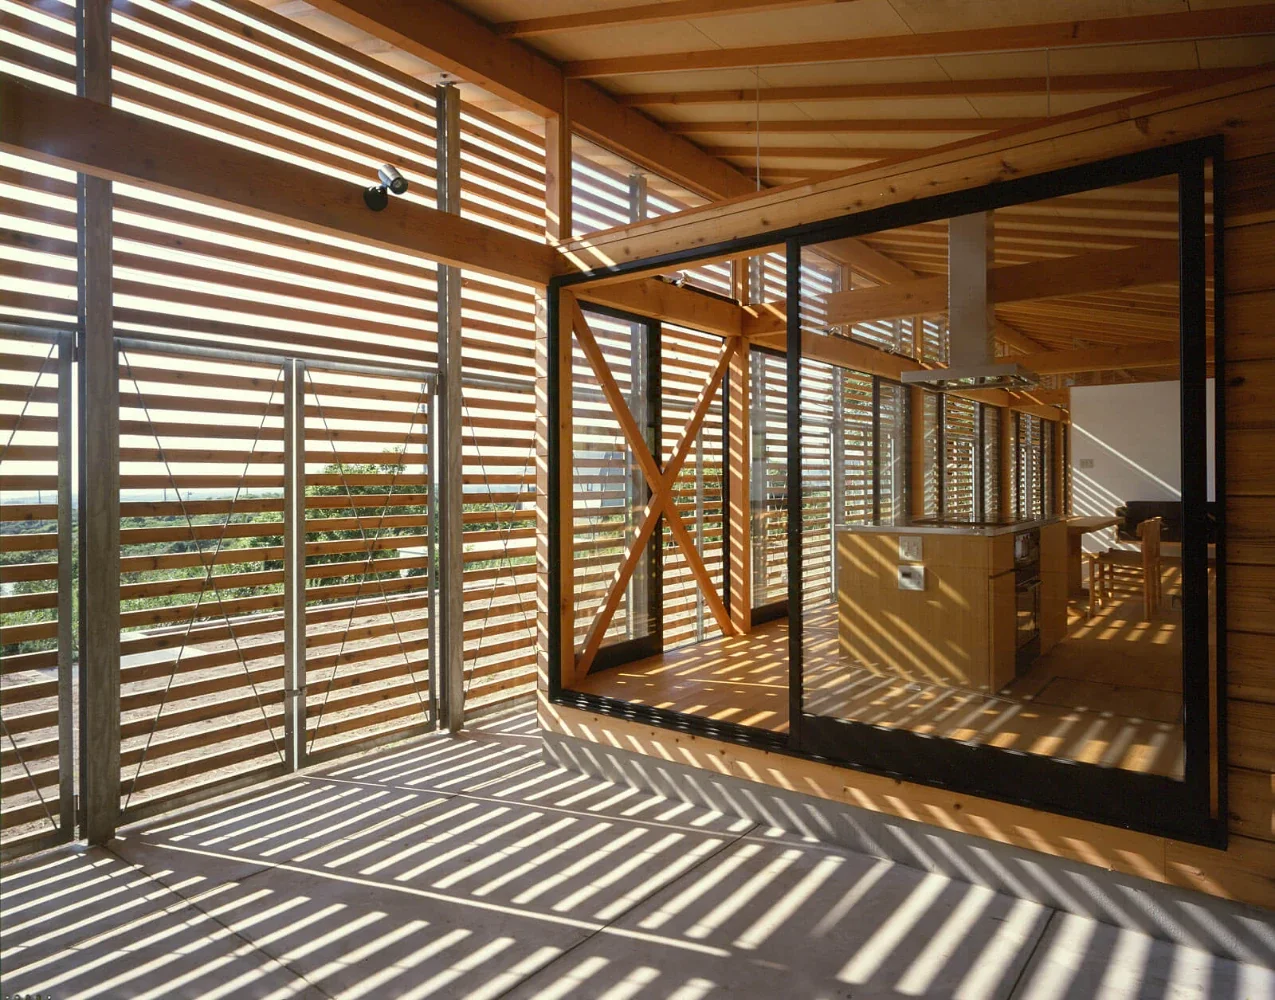
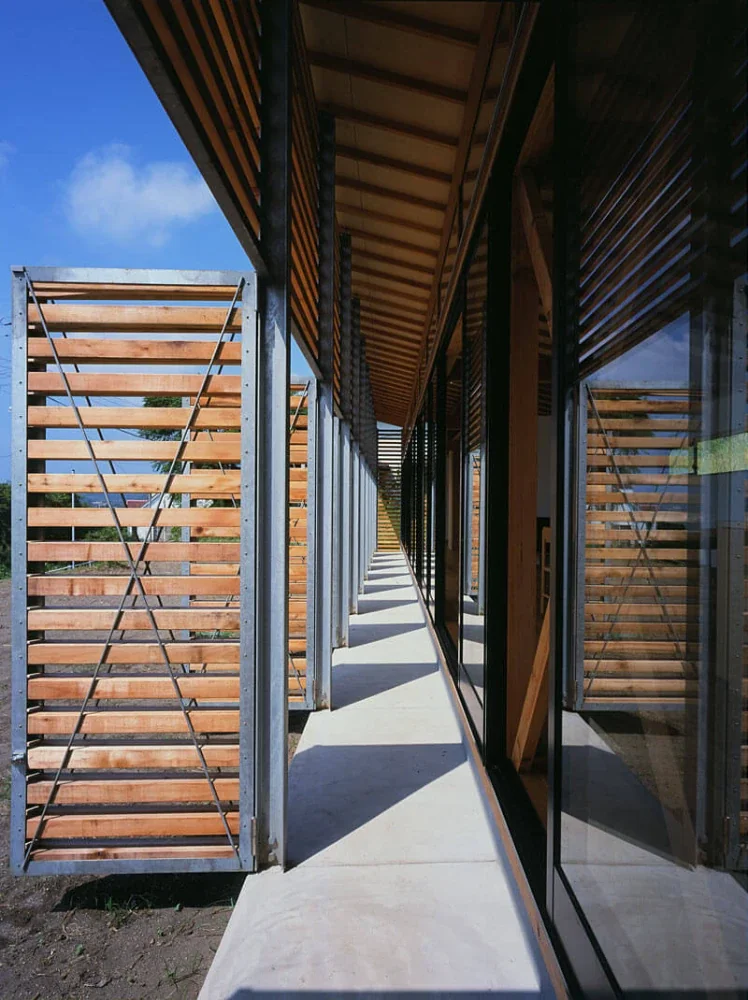
A semi-outdoor buffer zone creates a spatial configuration in which the interior and exterior flow gently into one another.
|A soft boundary created by operable louvers
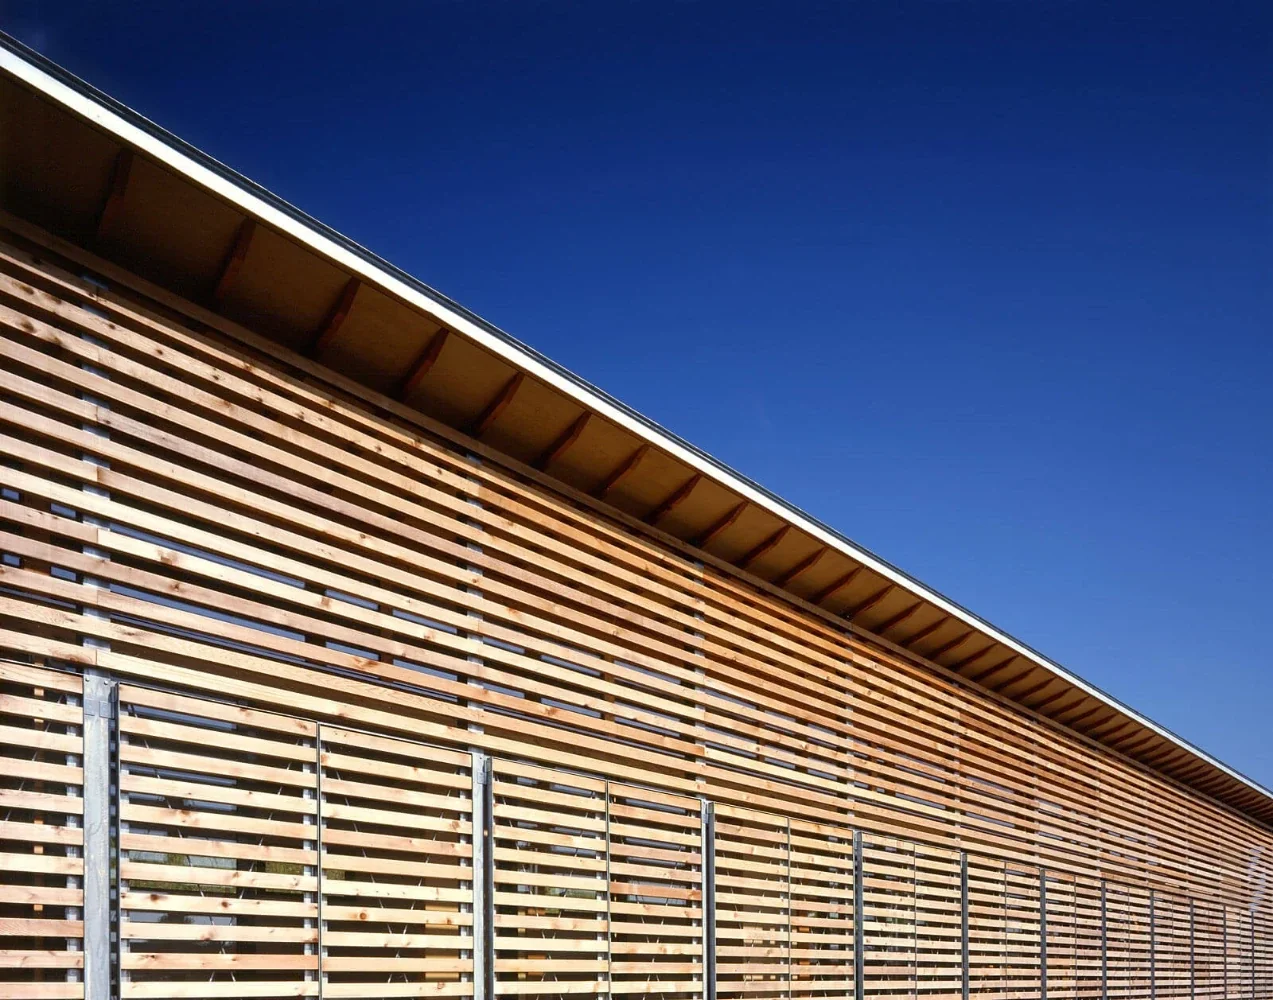
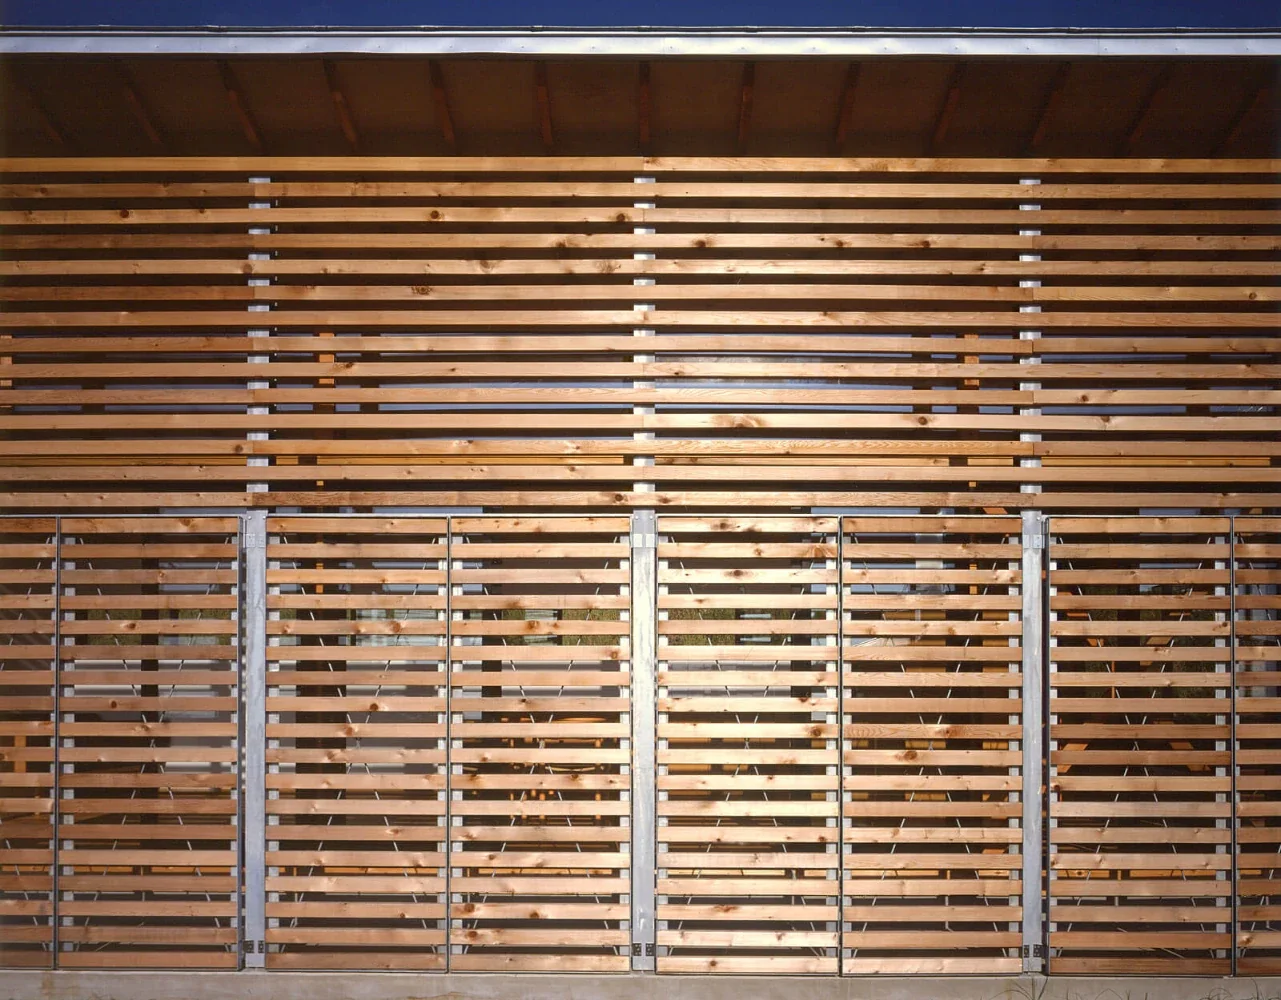
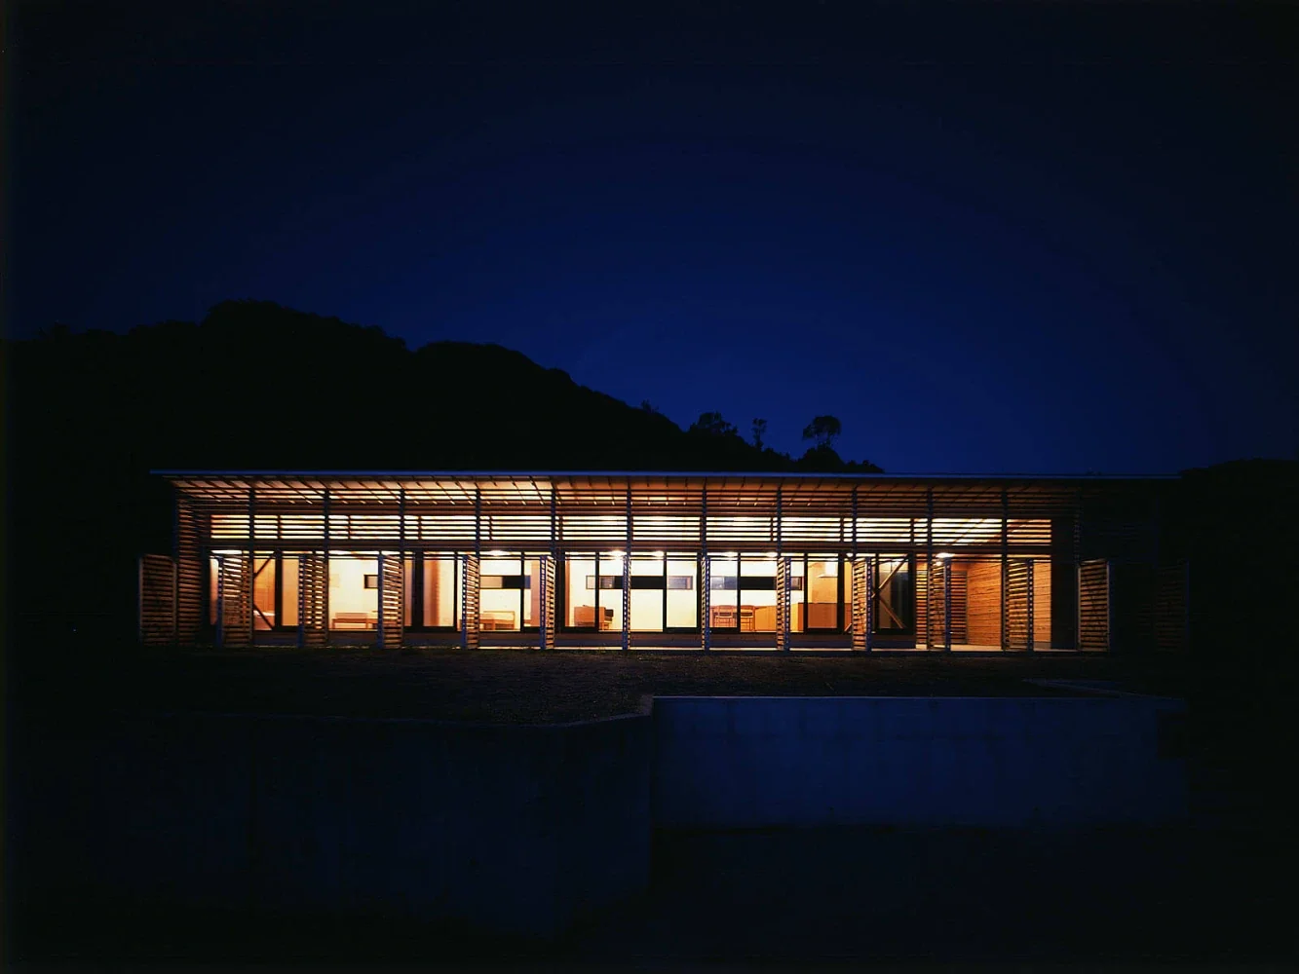
The louvers enveloping the building’s exterior skin function as devices for adjusting sunlight and views through their opening and closing, gently controlling the sense of distance from the sea and mountains.
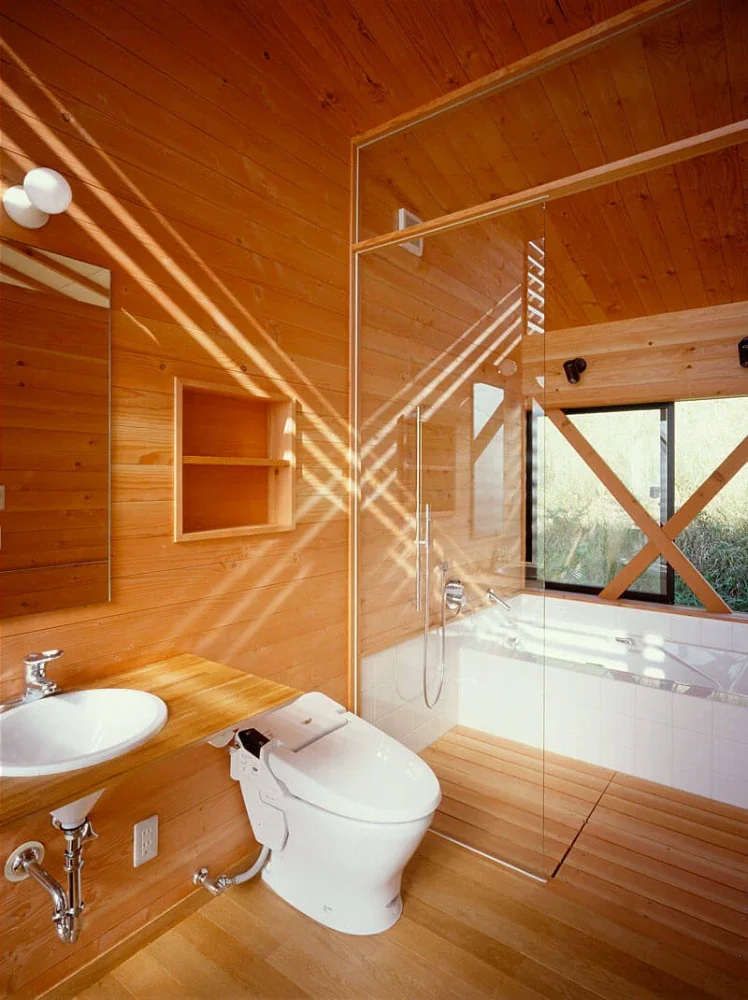
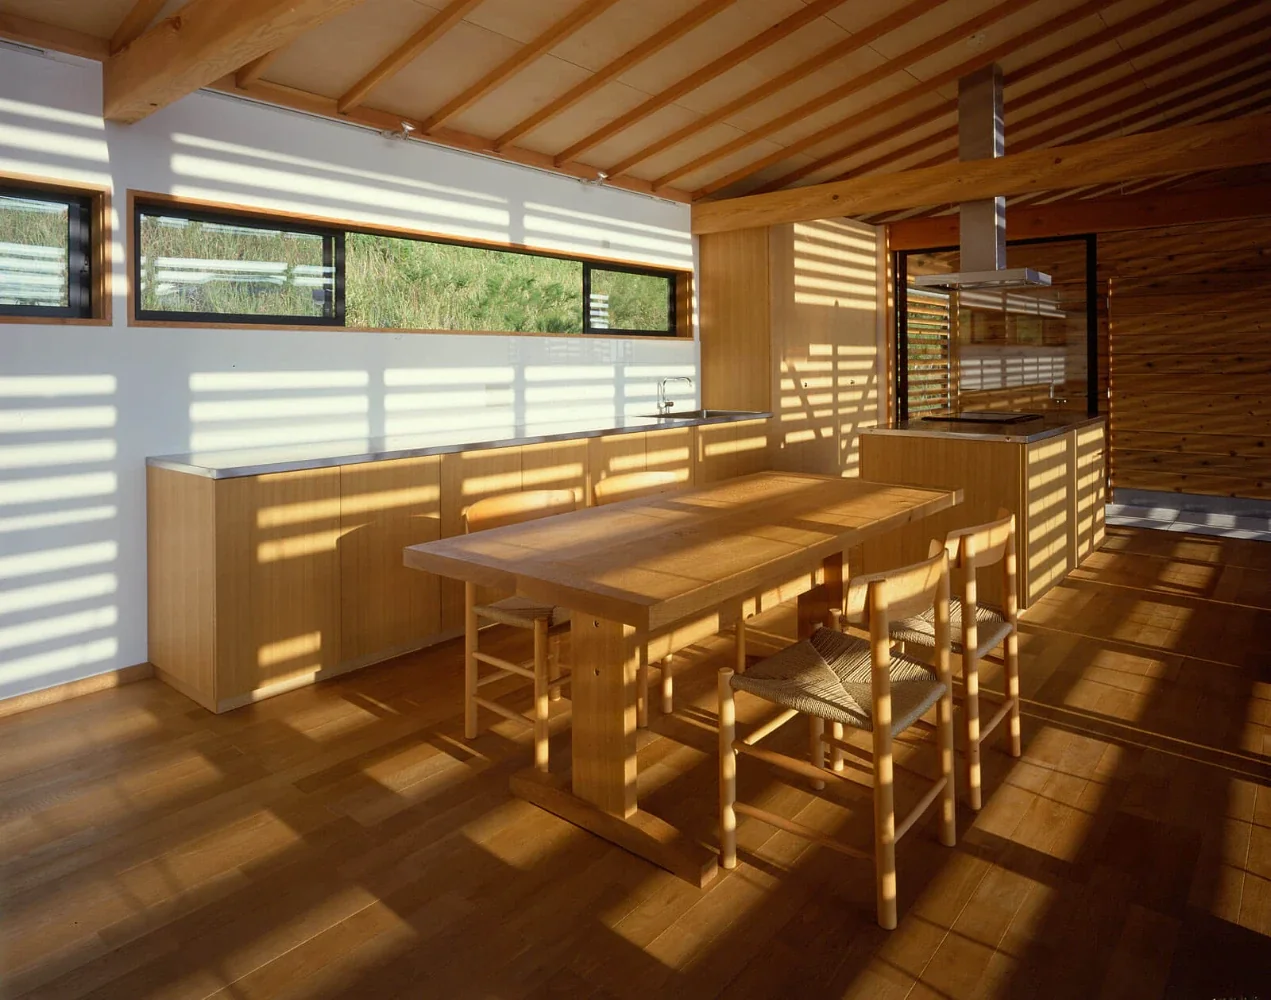
At the same time, they cast a rich pattern of shadows into the interior, evoking the leisurely passage of time unique to a weekend retreat.
Design: Hirotaka Sato
Structure: Timber construction with partial steel framing
Use: Weekend house
Site area: 734.41 m²
Building area: 107.65 m²
Total floor area: 107.65 m²
Construction: MOA+