Introducing ELL — A Single-Storey House Adorned by White Spaces, Like a Museum, a custom-built home example by YIA Ishiue Yoshihiro Architectural Design Office, a Architect / Design office in 1572 Amagawataki-cho, Kishiwada, Osaka Prefecture, Japan

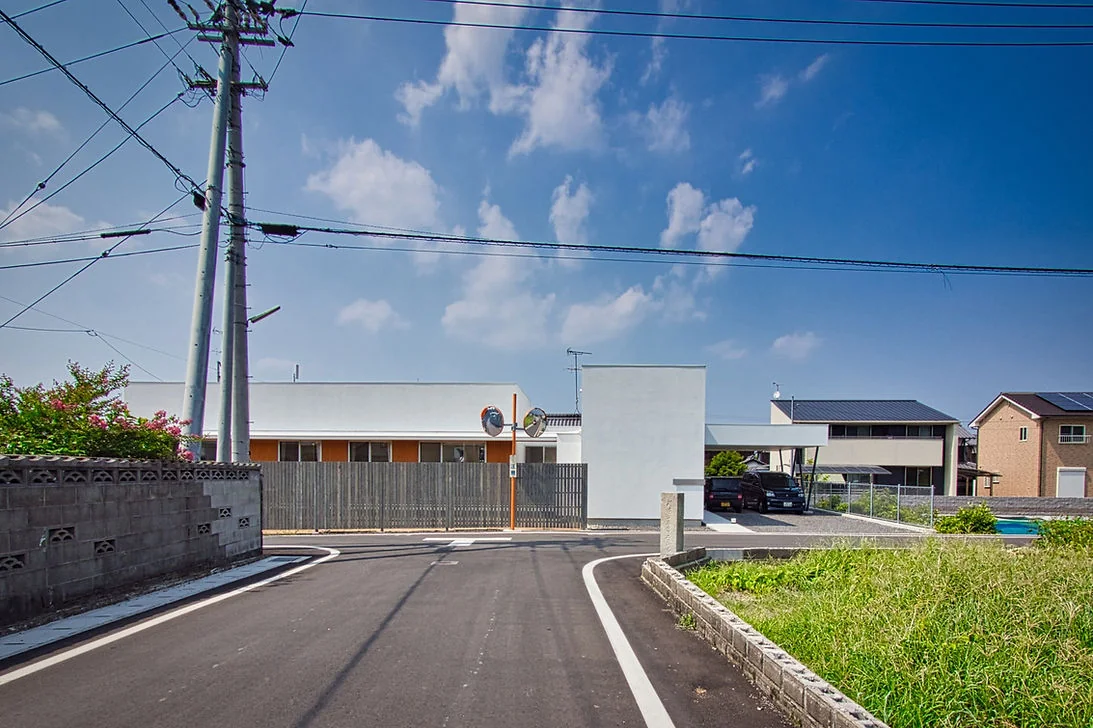
White, museum-like exterior
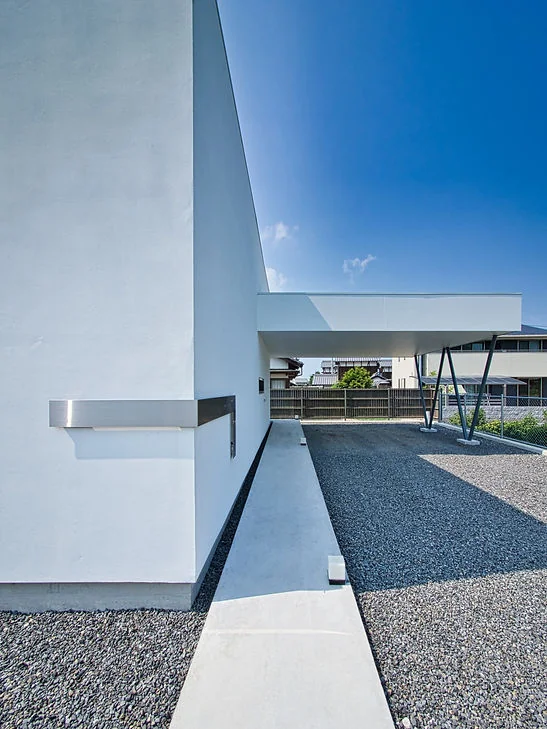
Approach from the site to the entrance
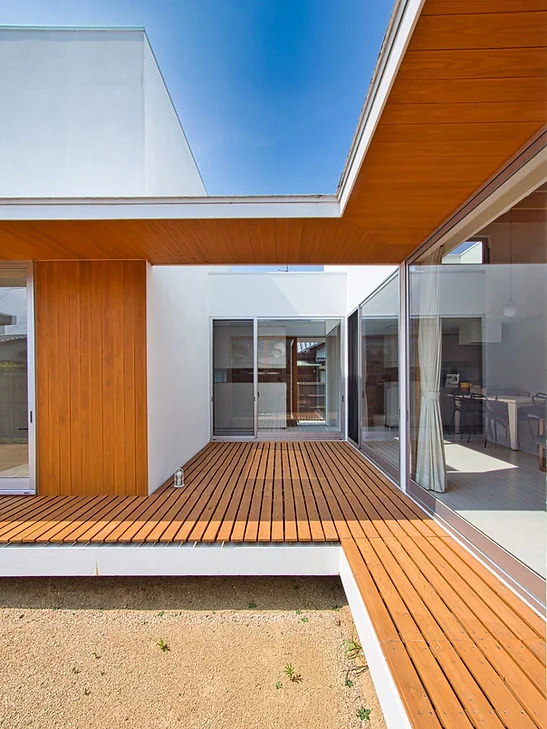
Terrace adjacent to the kitchen
ELL — A Single-Storey House Adorned by White Spaces, Like a Museum|Entrance hall
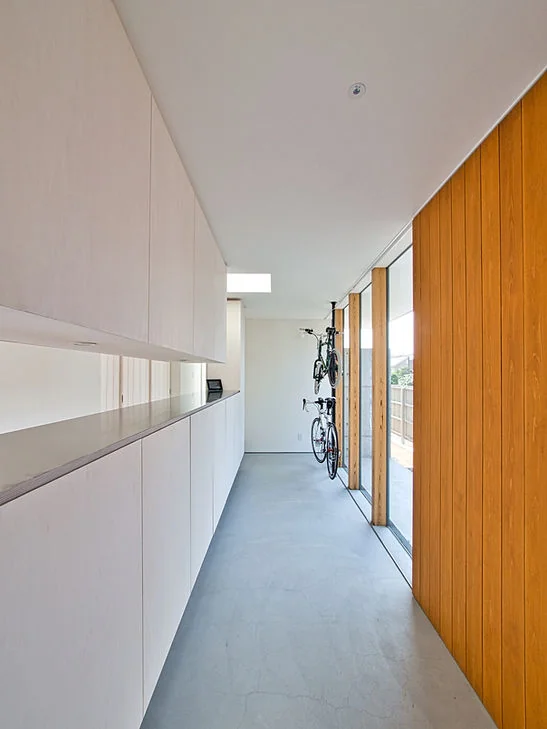
ELL — A Single-Storey House Adorned by White Spaces, Like a Museum|Entrance hall
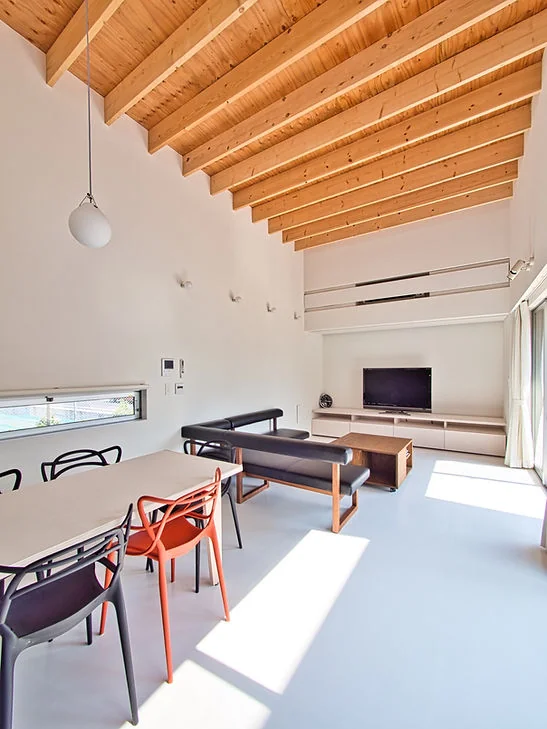
High-ceilinged living and dining area
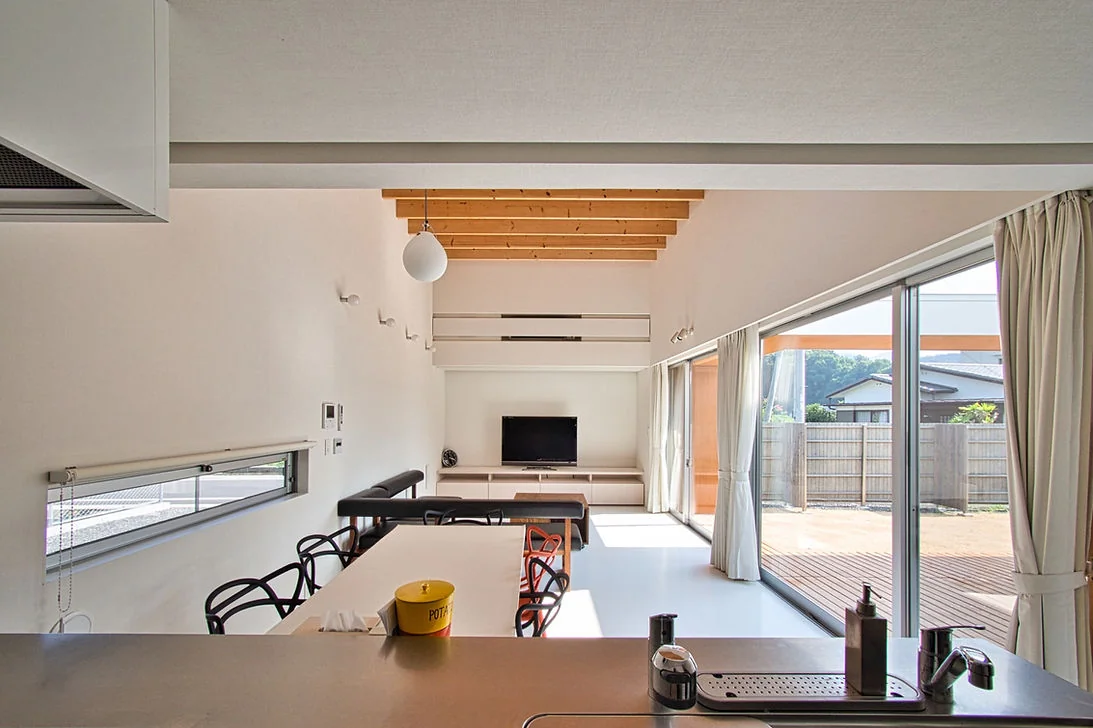
View from the kitchen counter
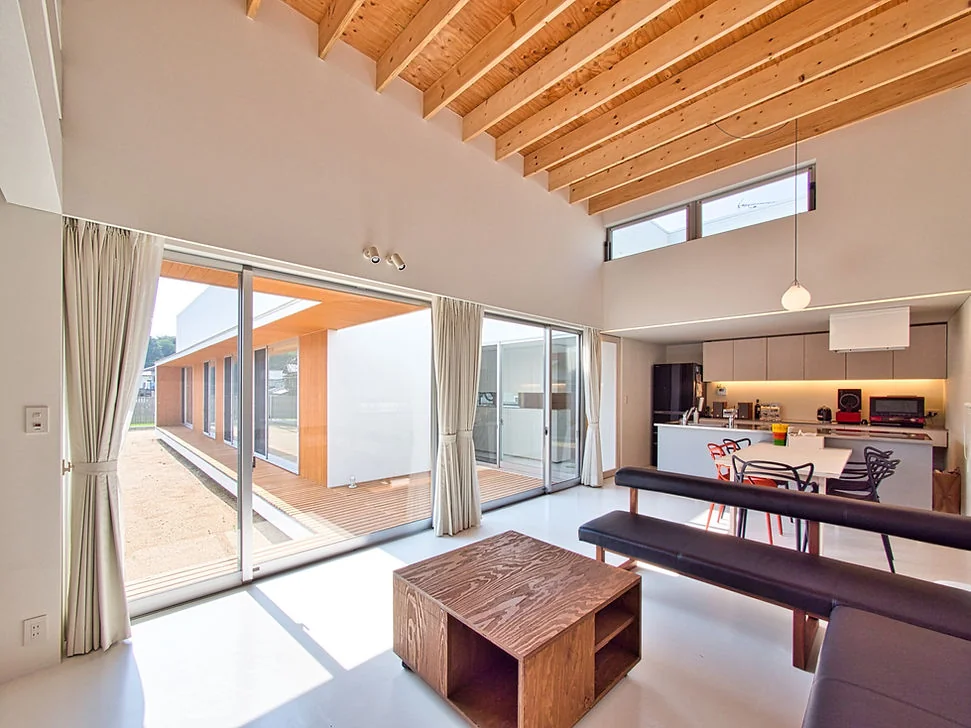
A 3,950 mm ceiling height that brings breadth and richness to daily life
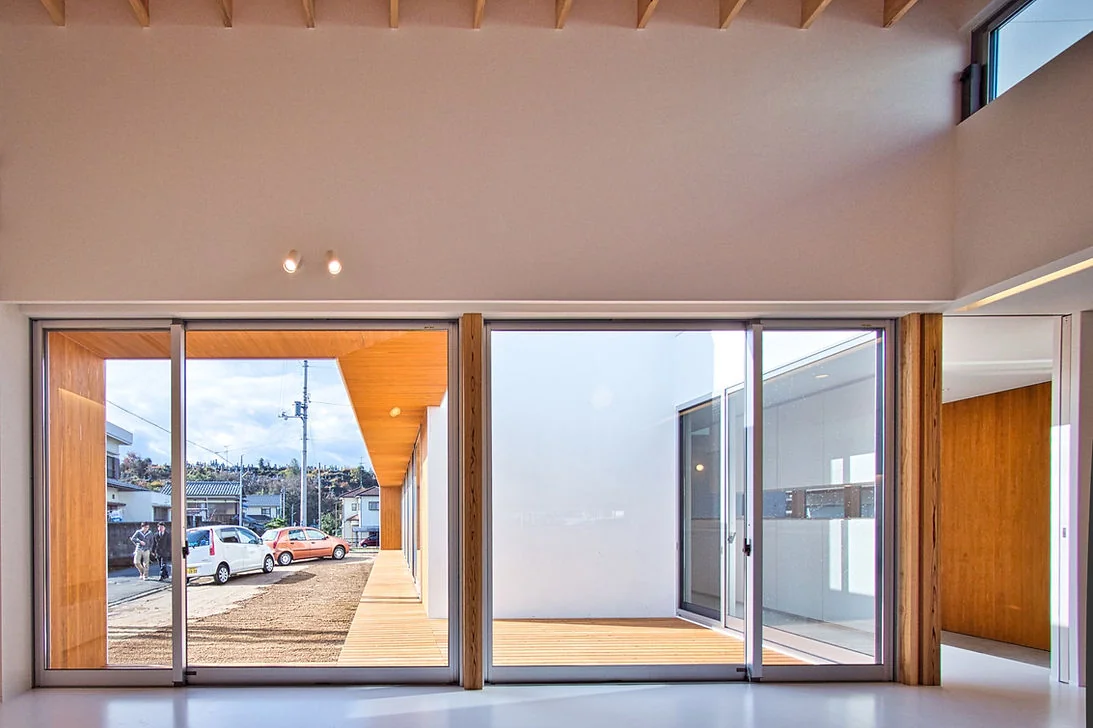
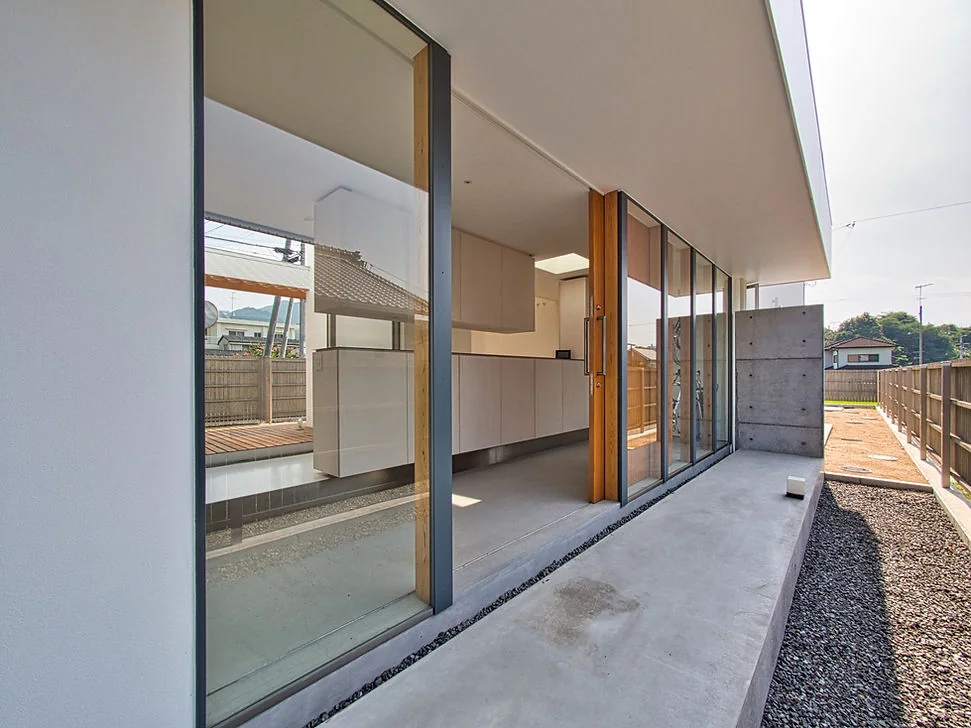
Engawa (veranda) extending over 20 metres
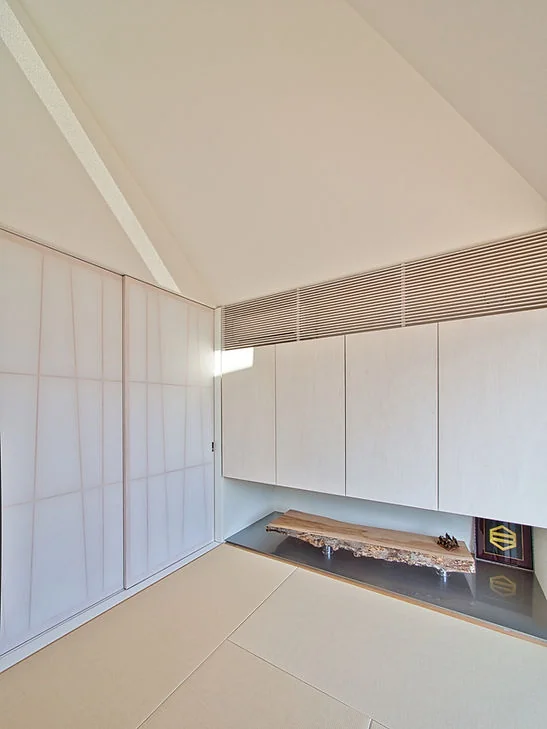
ELL — A Single-Storey House Adorned by White Spaces, Like a Museum|Japanese-style room
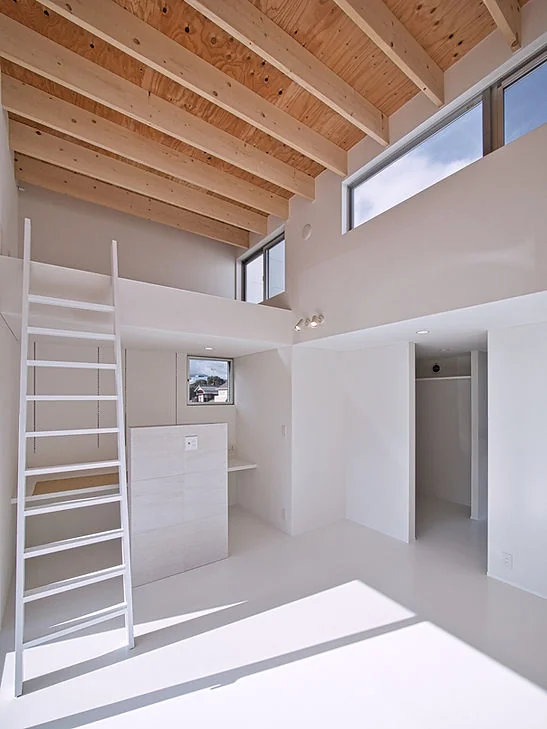
Loft space provided in the bedroom
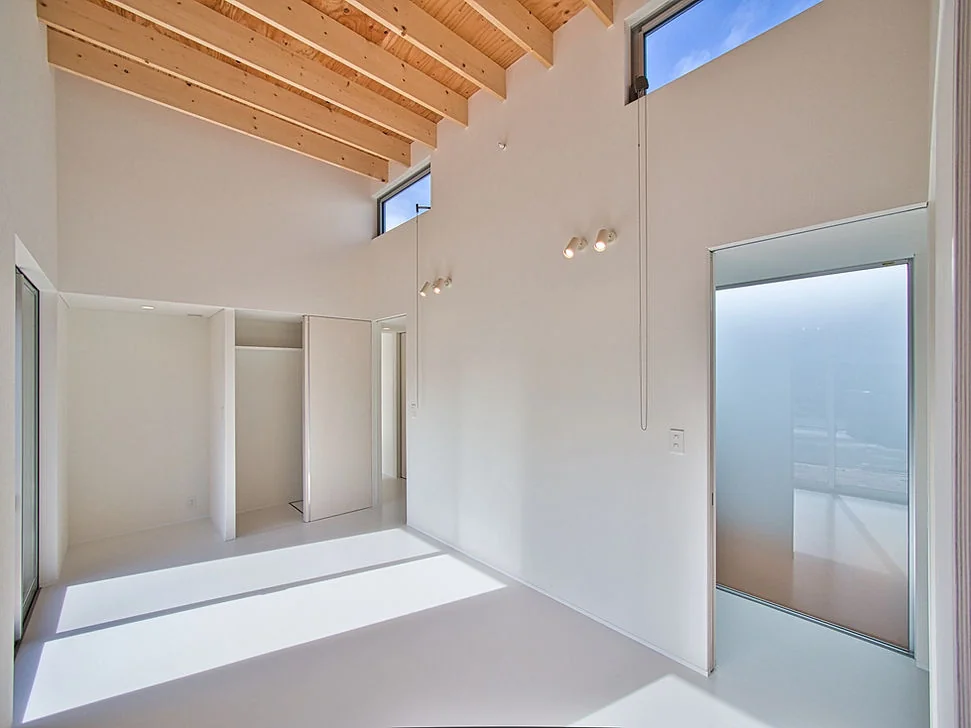
ELL — A Single-Storey House Adorned by White Spaces, Like a Museum|Children's Room
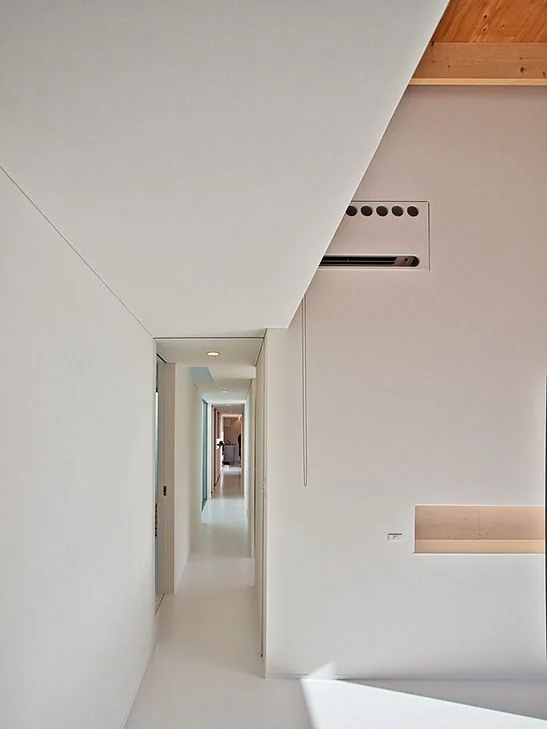
ELL — A Single-Storey House Adorned by White Spaces, Like a Museum|Corridor
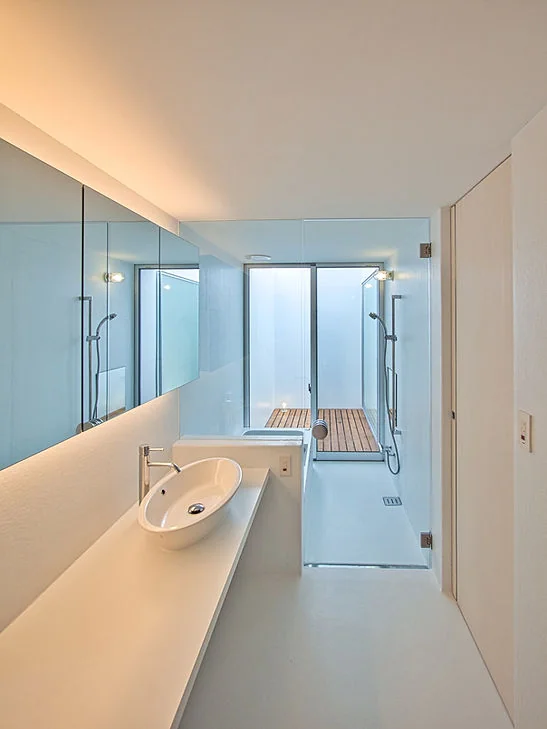
Bathroom with a private bath court
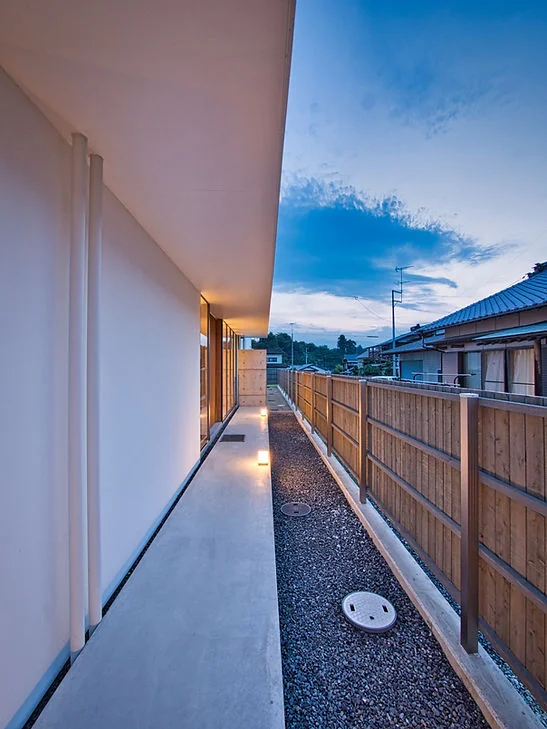
ELL — A Single-Storey House Adorned by White Spaces, Like a Museum|Approach
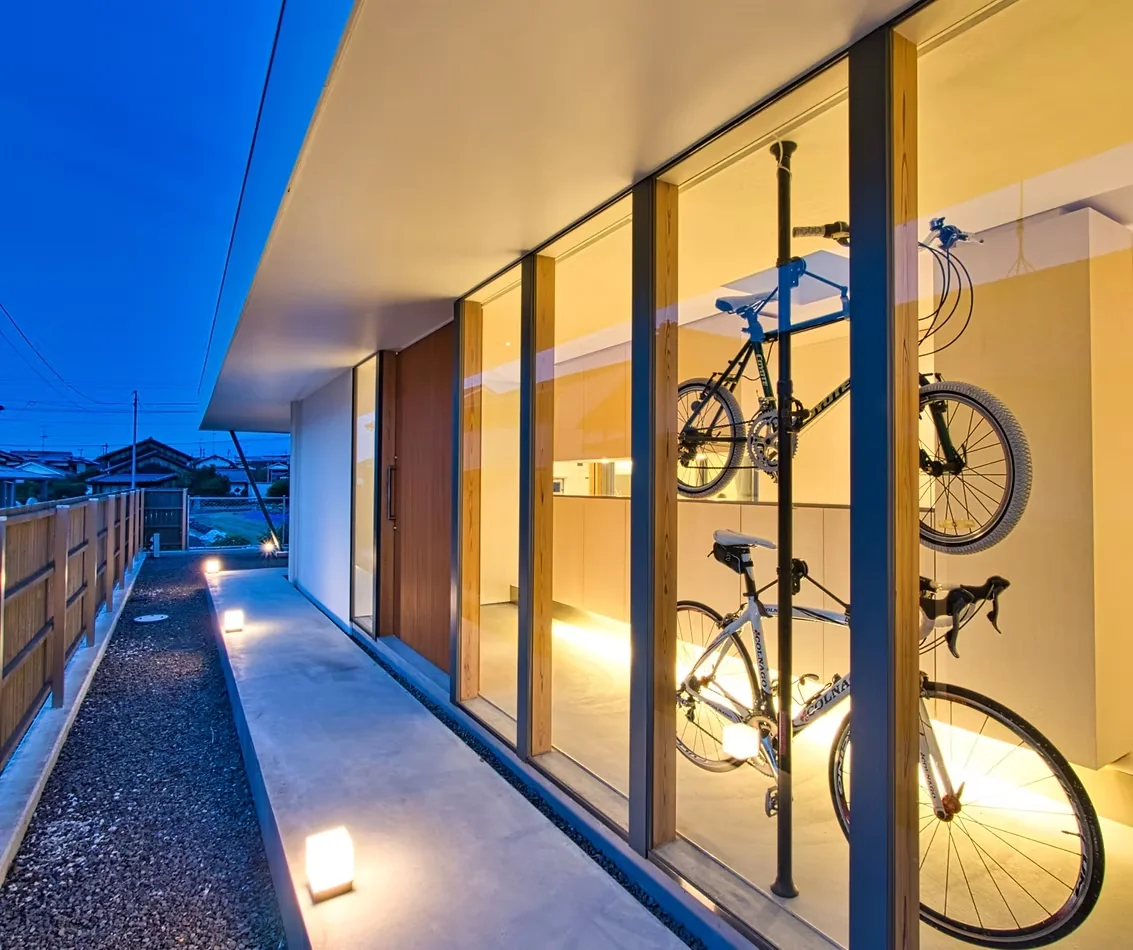
Entrance featuring a bicycle display area and a large window overlooking the courtyard
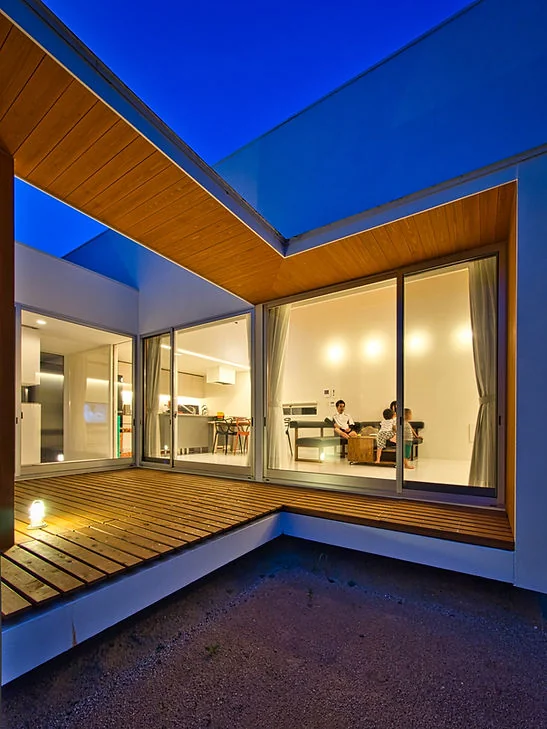
Interior unified by warm orange-hued lighting
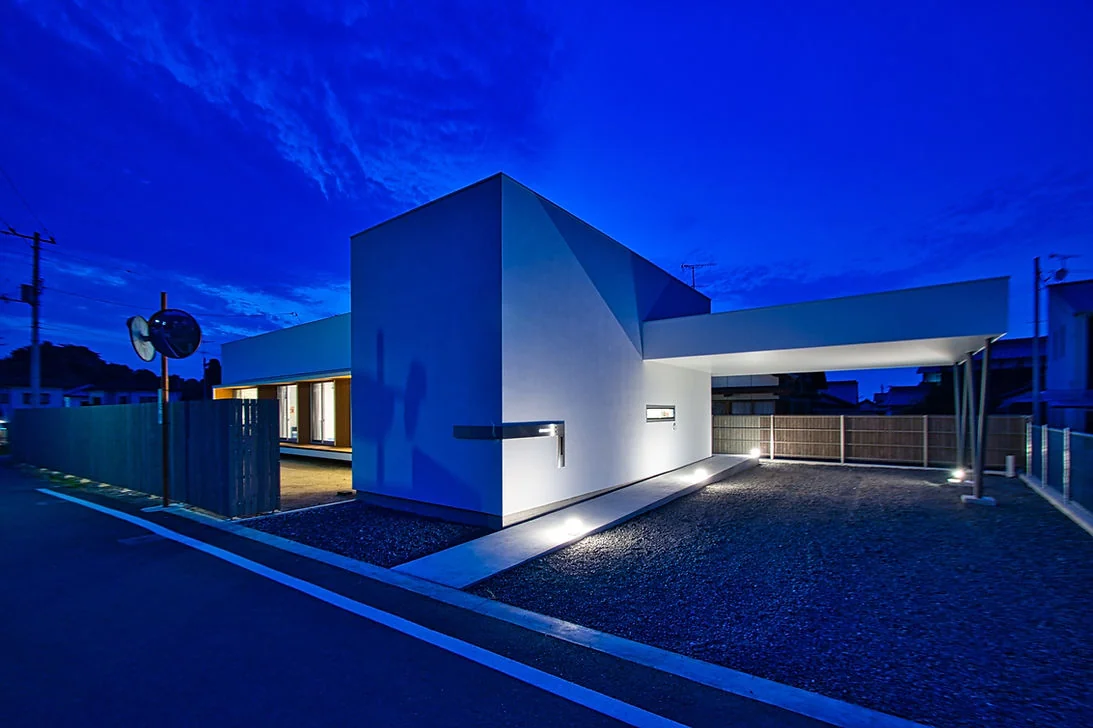
ELL — A Single-Storey House Adorned by White Spaces, Like a Museum|Exterior