Introducing Miyanosawa House, a custom-built home example by Yosuke Tomiya Architectural Design Co., Ltd., a Architect / Design office in 4-8, 16-chome, 5-jo, Shinkawa, Kita-ku, Sapporo, Hokkaido

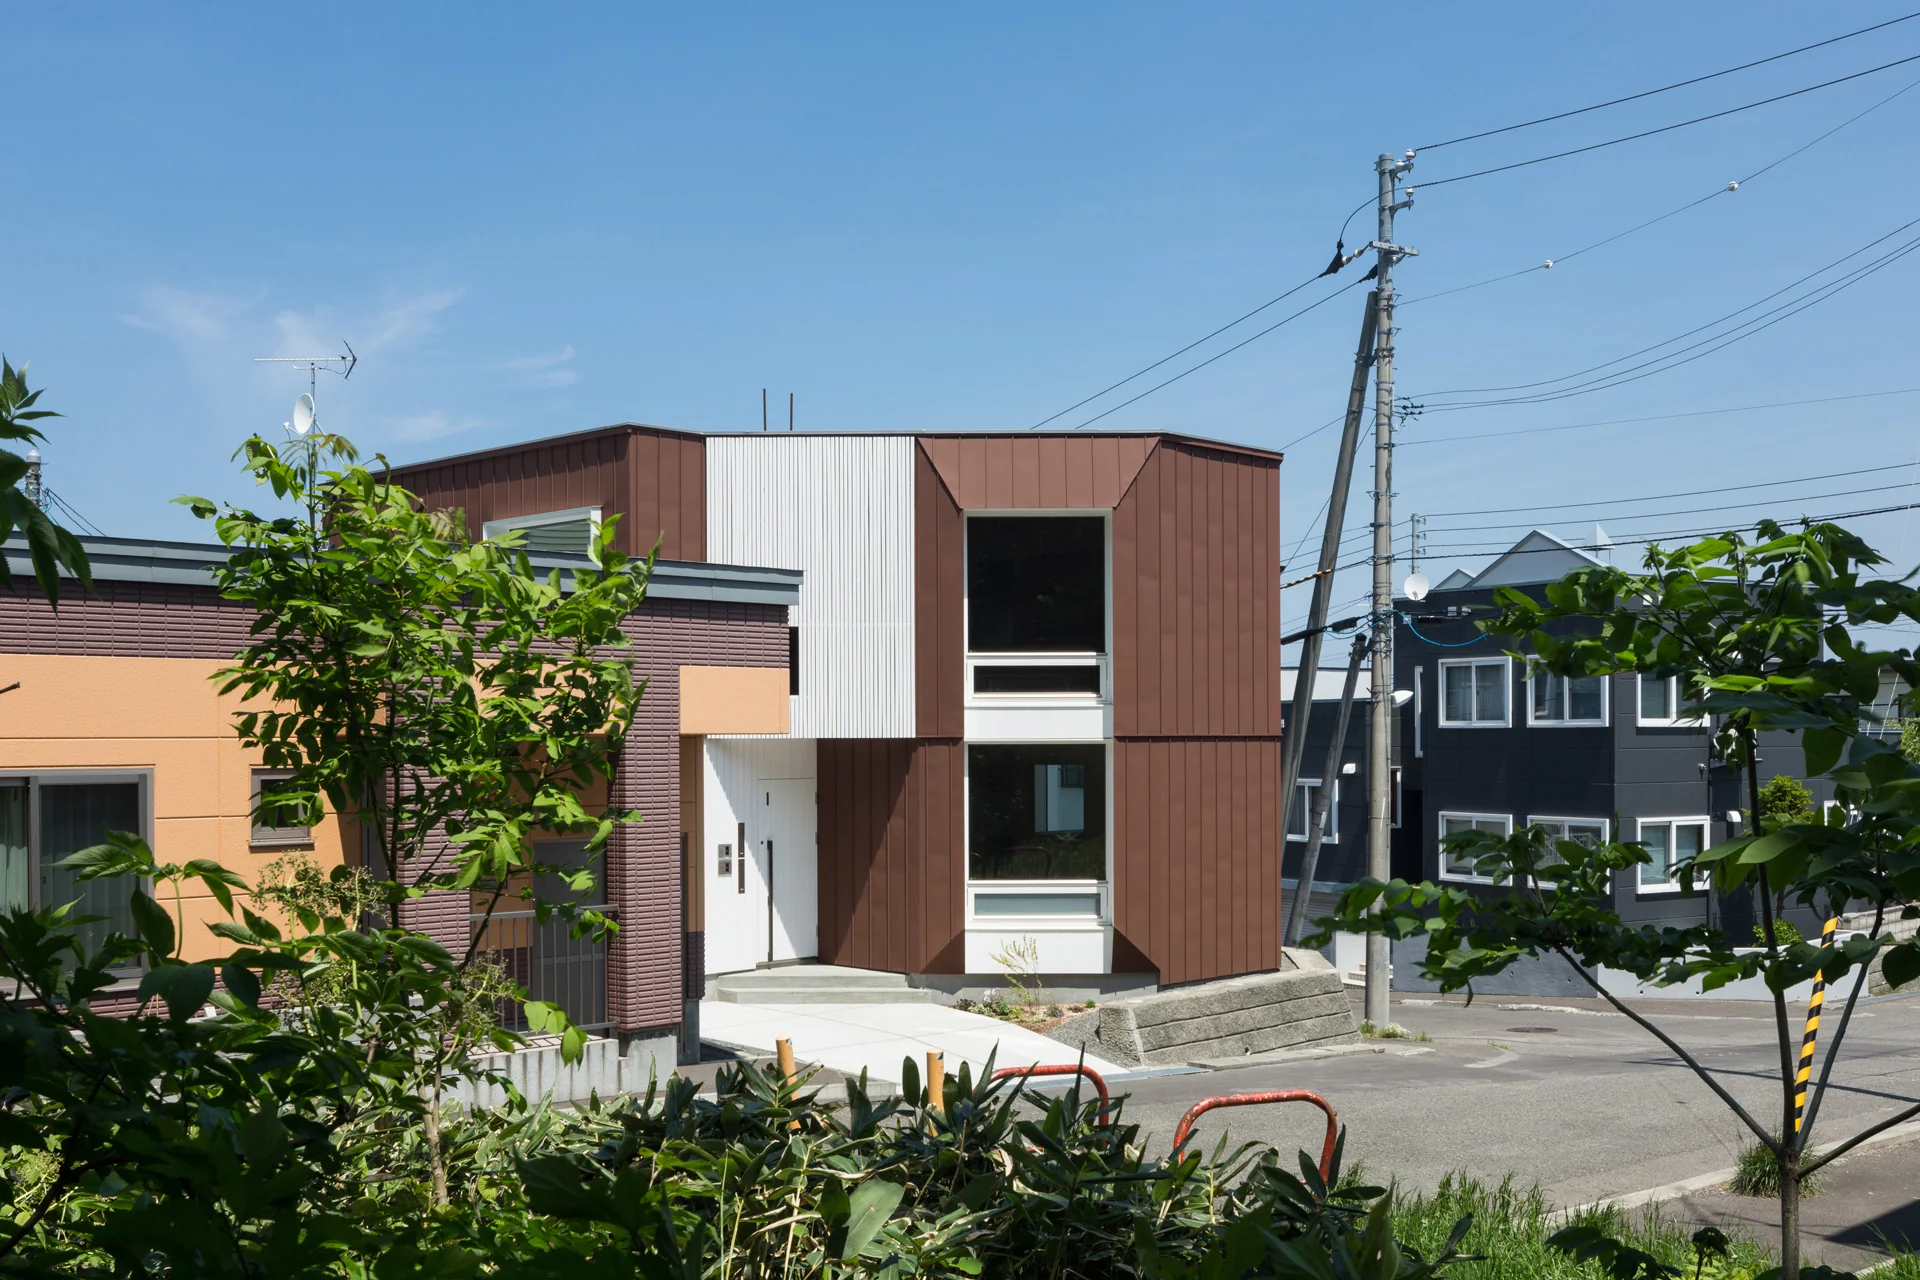
Polygonal exterior walls formed by combining angles derived from the surrounding site.
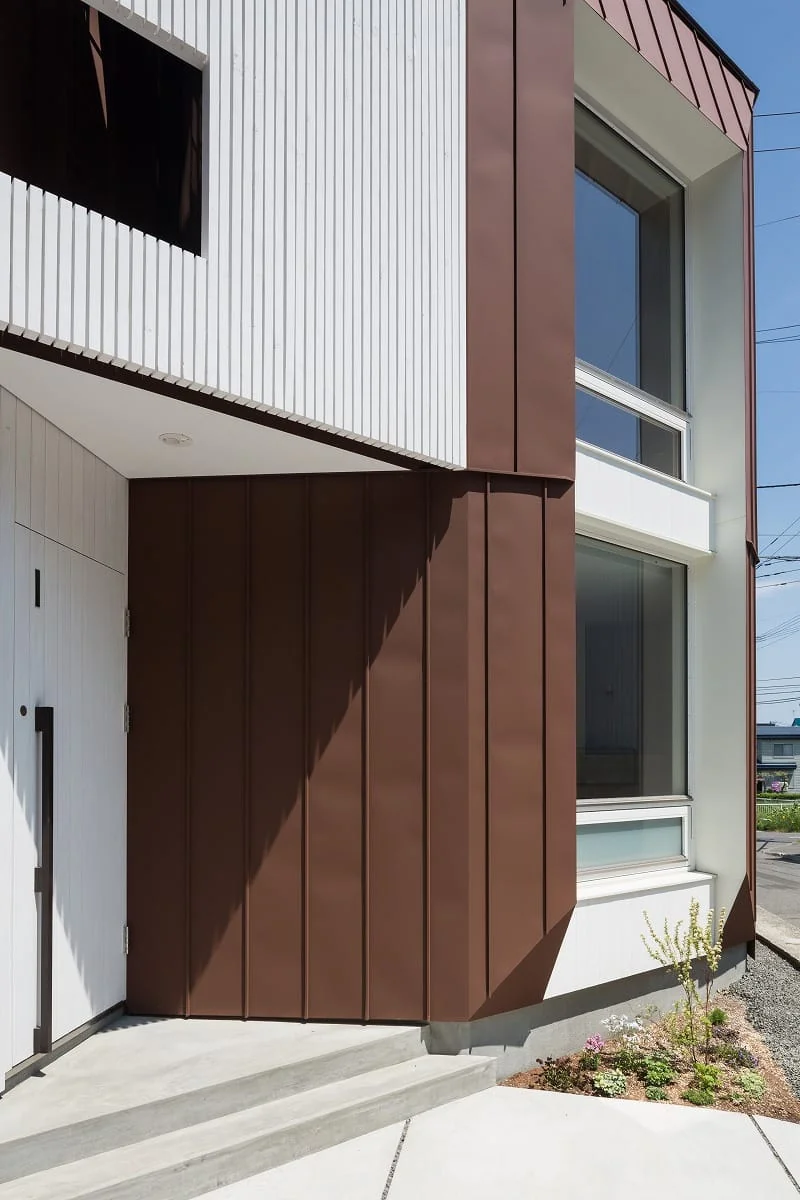
A small roofed entrance porch sits beneath the louvered screen.
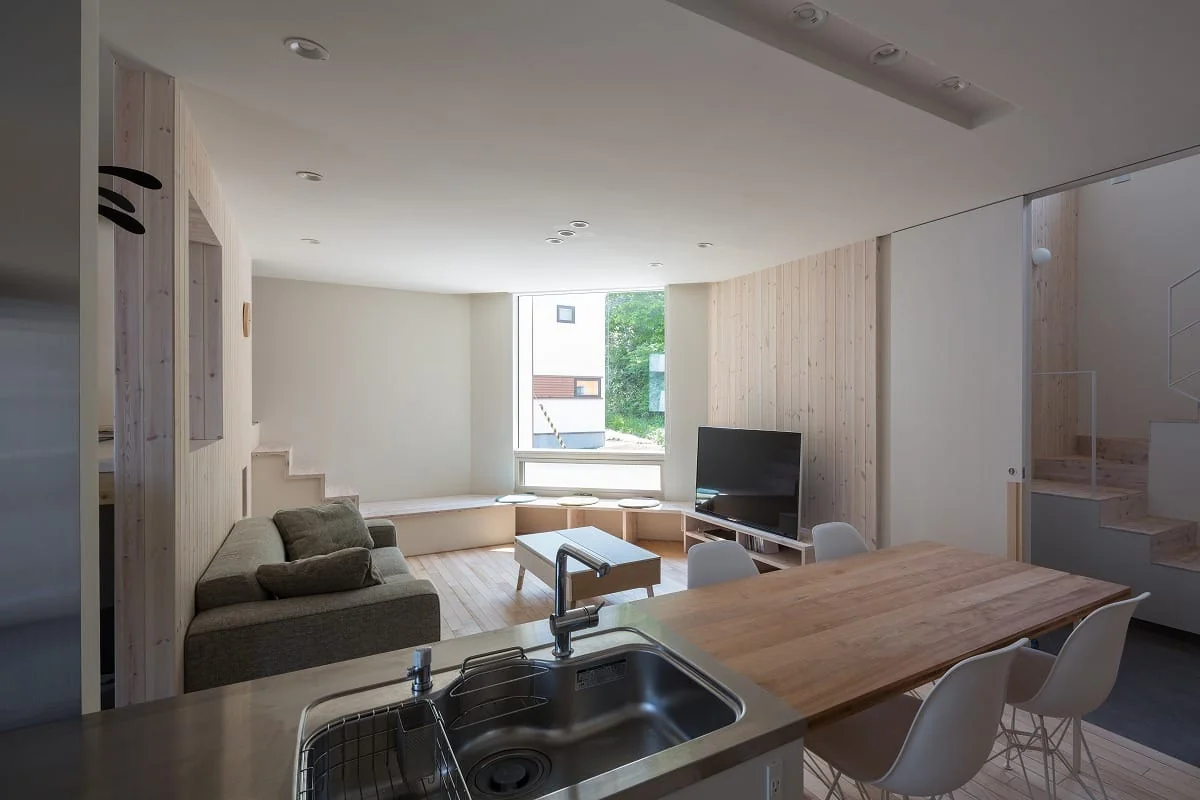
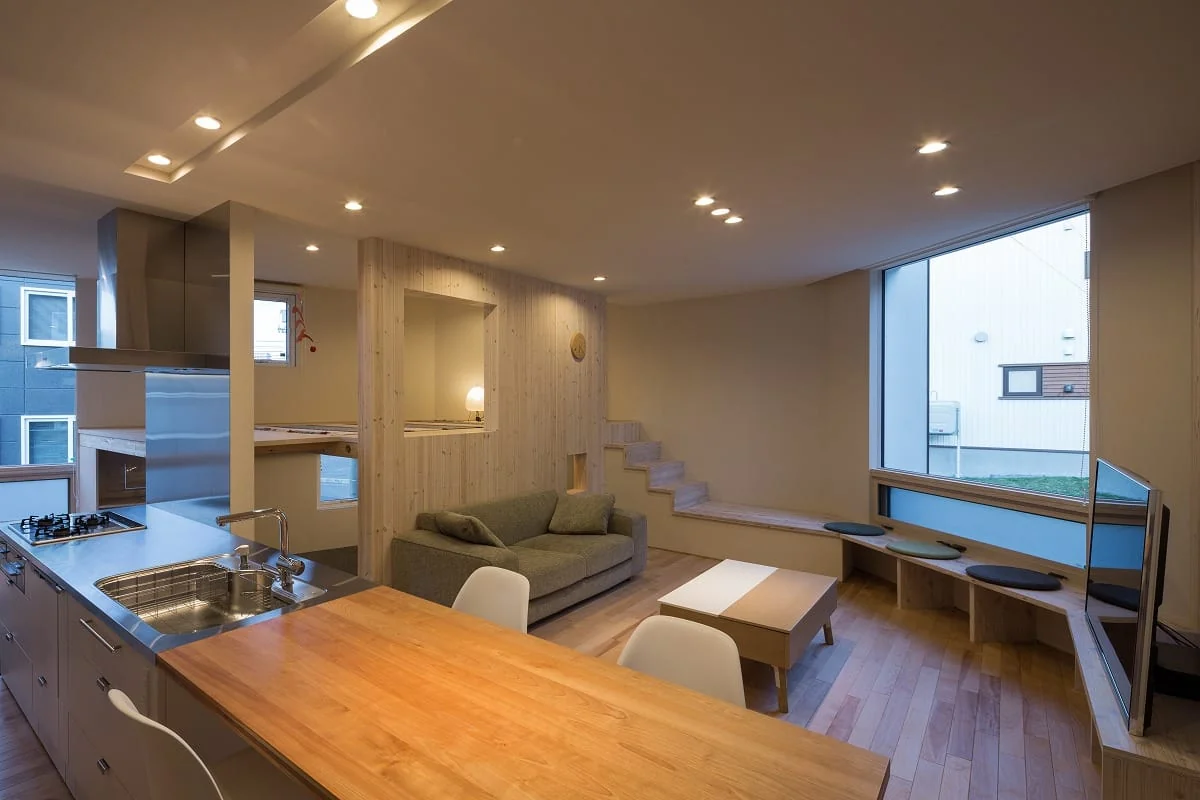
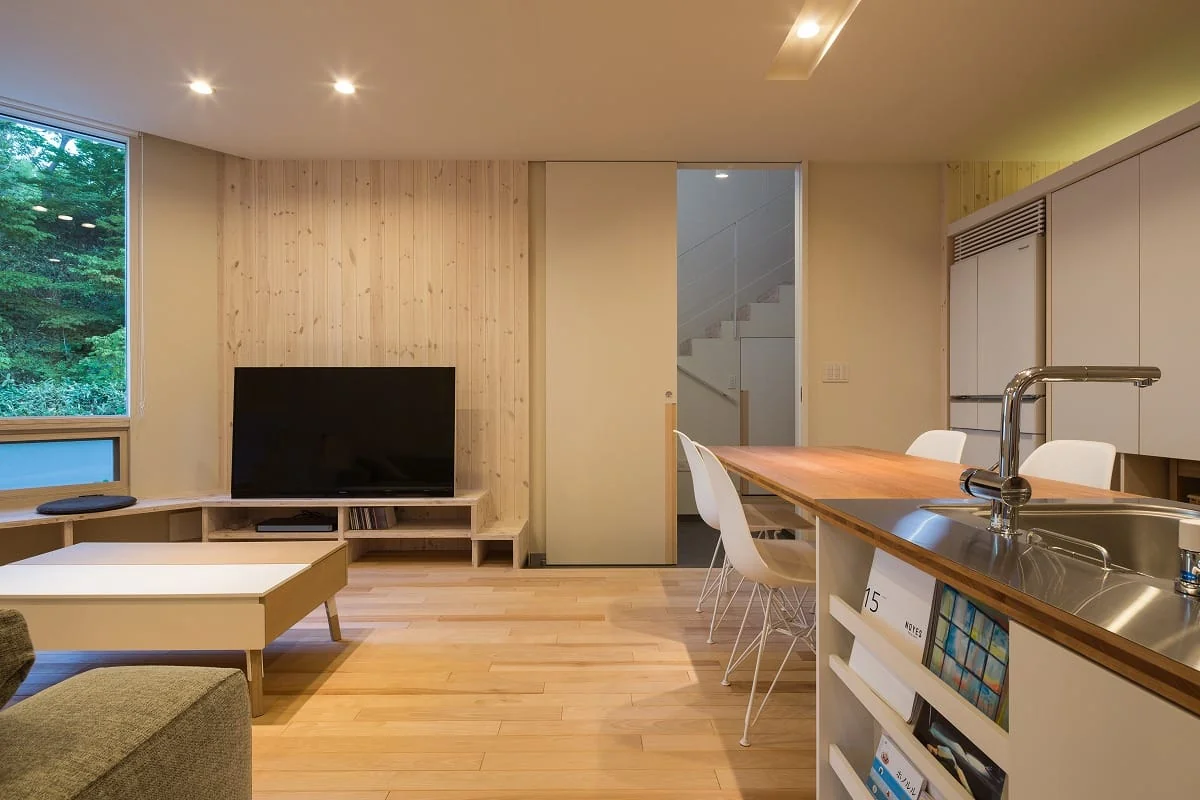
The kitchen is the family hub, with a view of the TV and a borrowed‑landscape window.
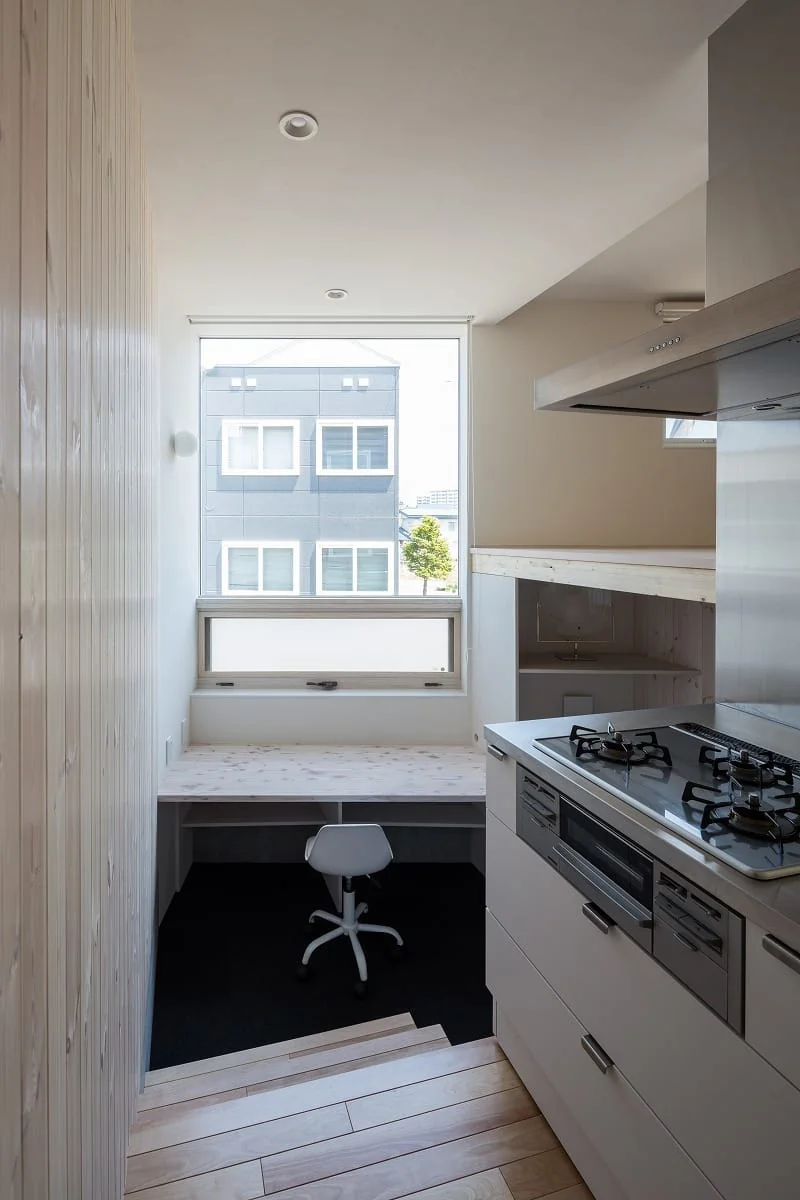
A few steps down from the kitchen side stairs leads to a multipurpose counter for study or computer use.
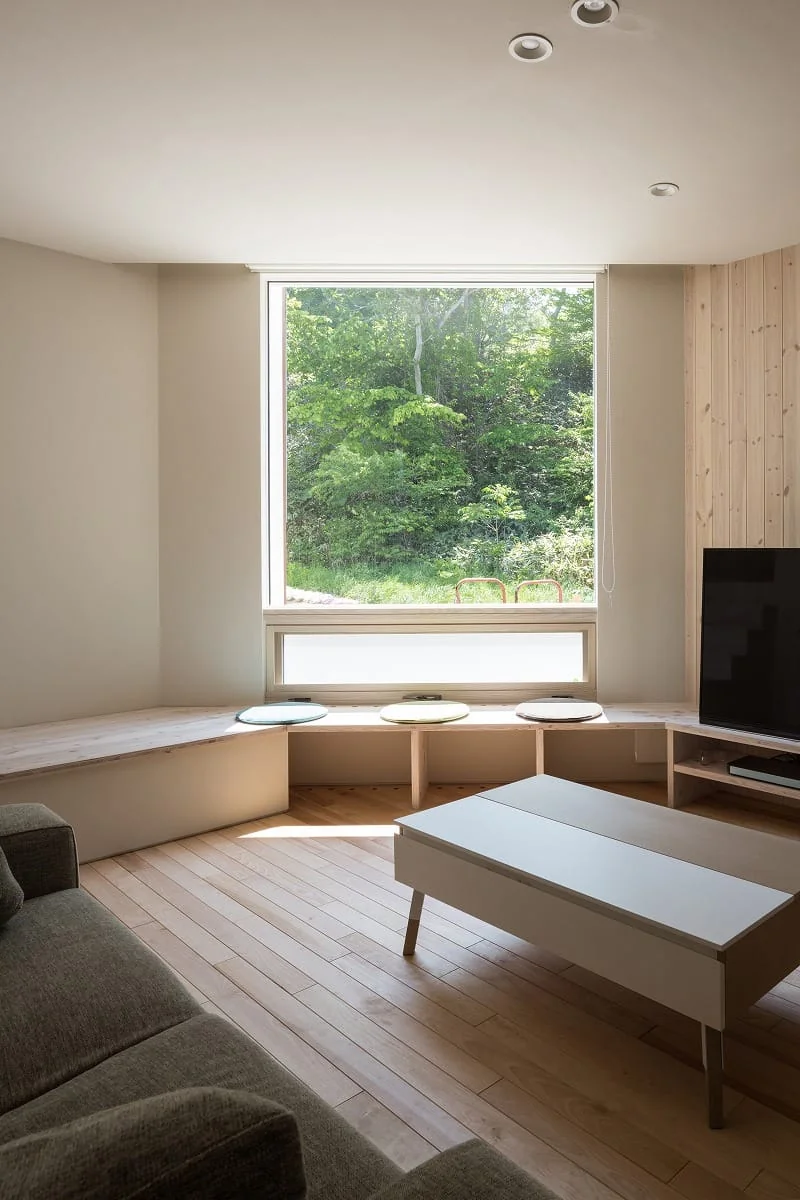
The borrowed landscape greenery.
When seated on the sofa, passersby are just out of view and only the greenery is reflected in the window.
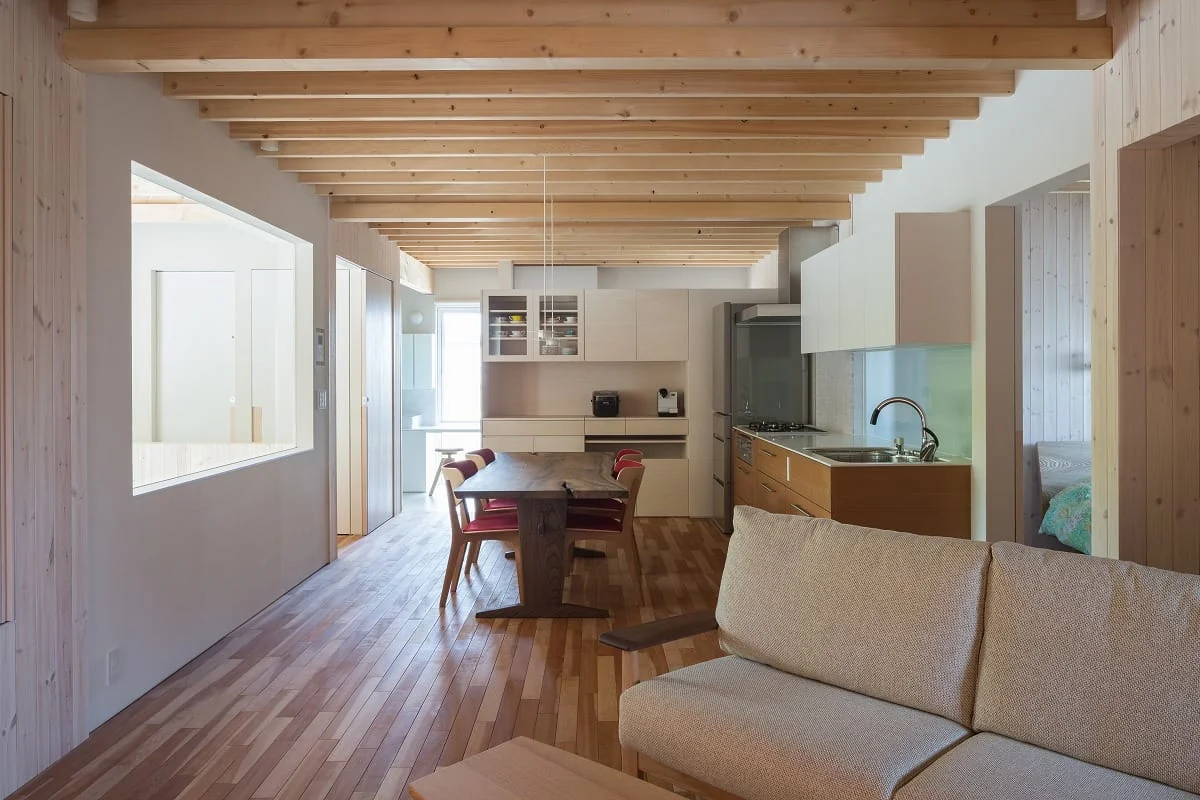
A one‑room space with exposed beams. The stairwell admits light and views through glass.
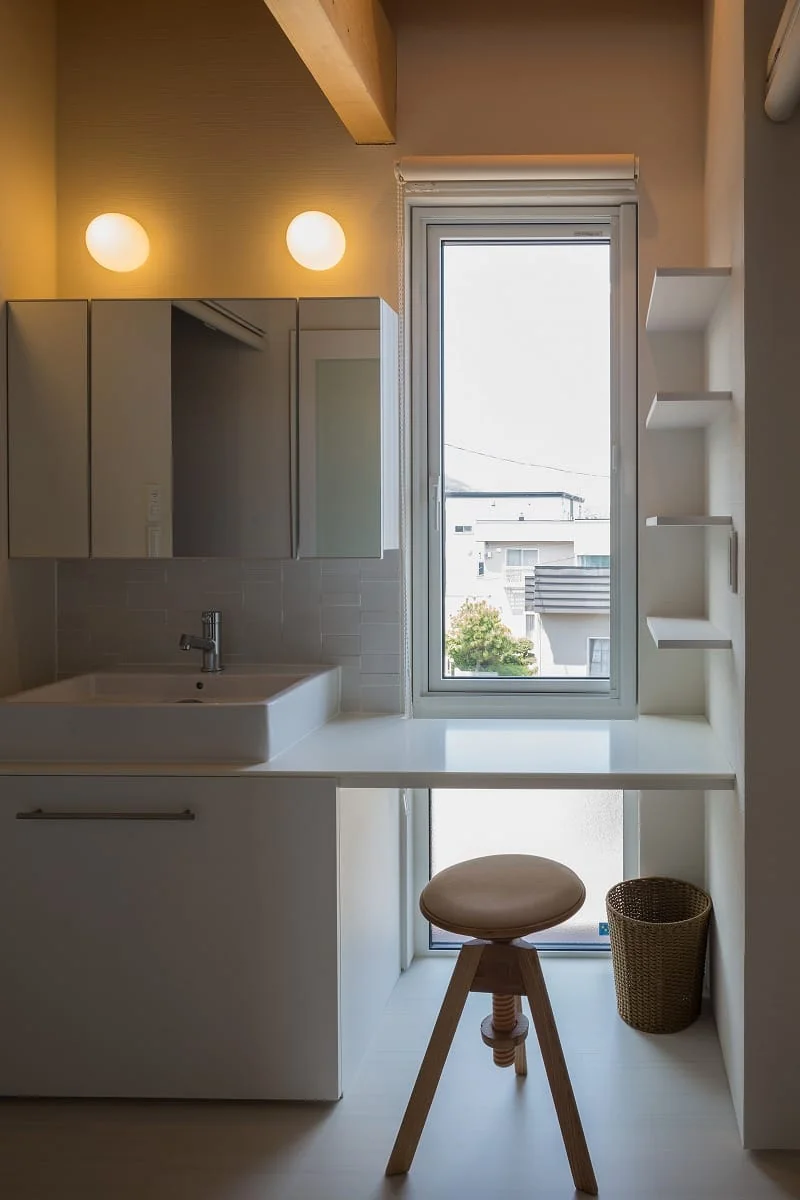
Washbasin area equipped with a vanity space.
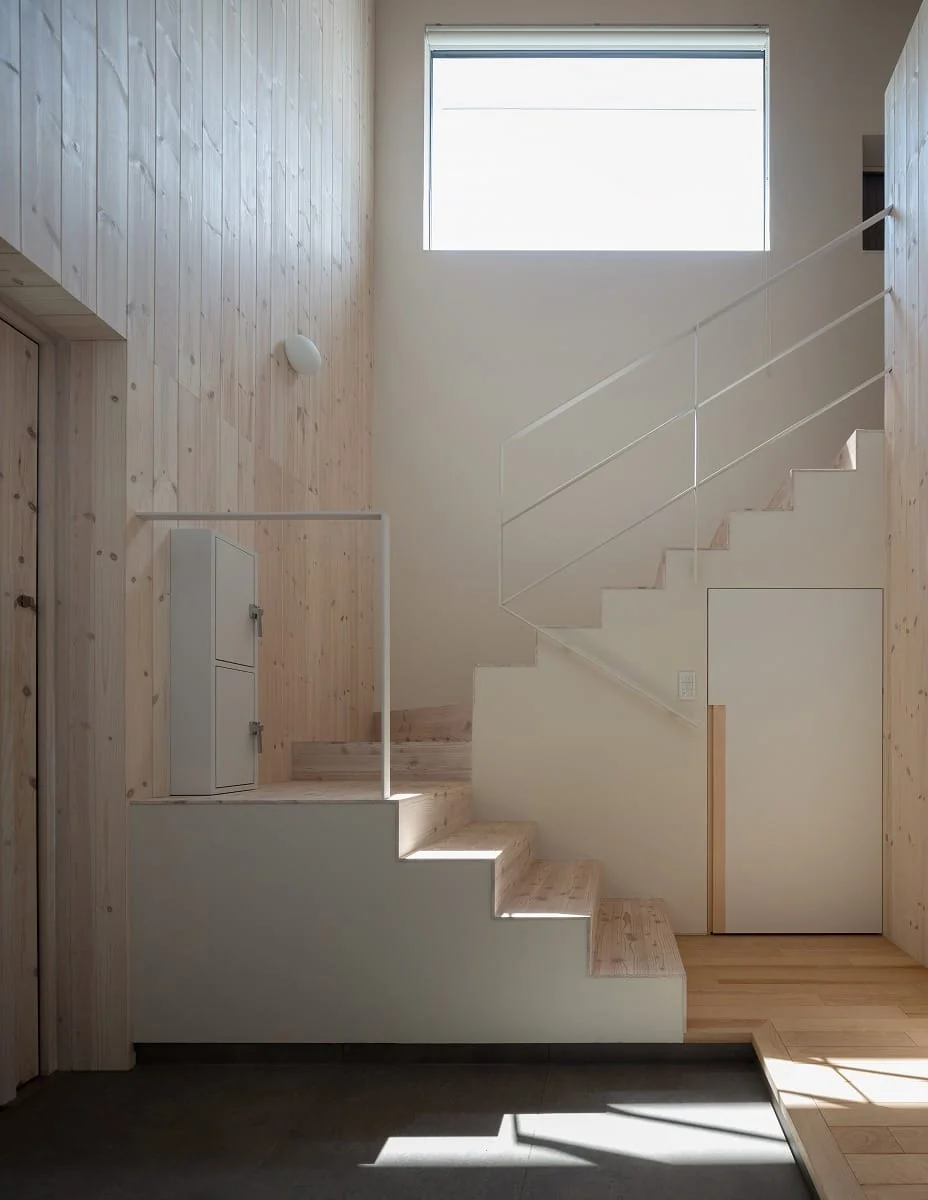
The stair hall doubles as the entrance hall. The high side admits bright daylight into the void.
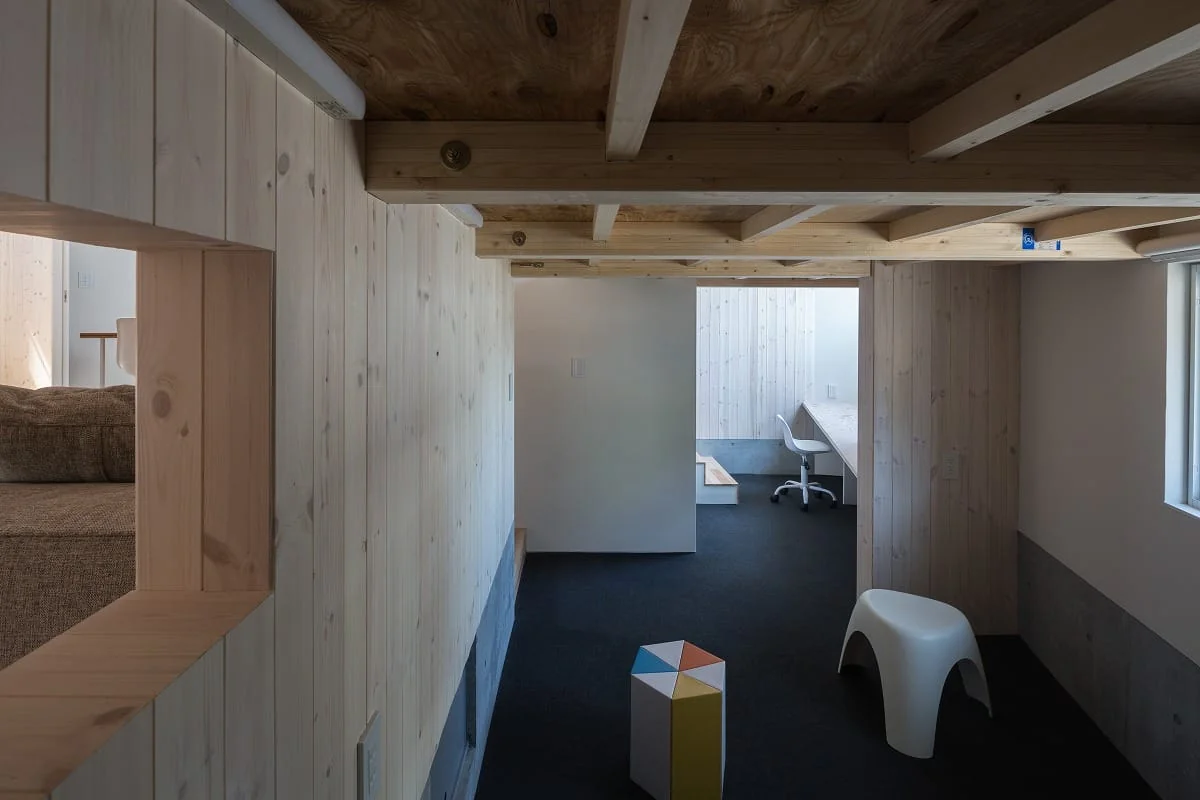
A few steps down from the first floor leads to a free space — a semi‑basement utilizing the foundation height.
Miyanosawa House
The expansive one‑room living space on the first floor.
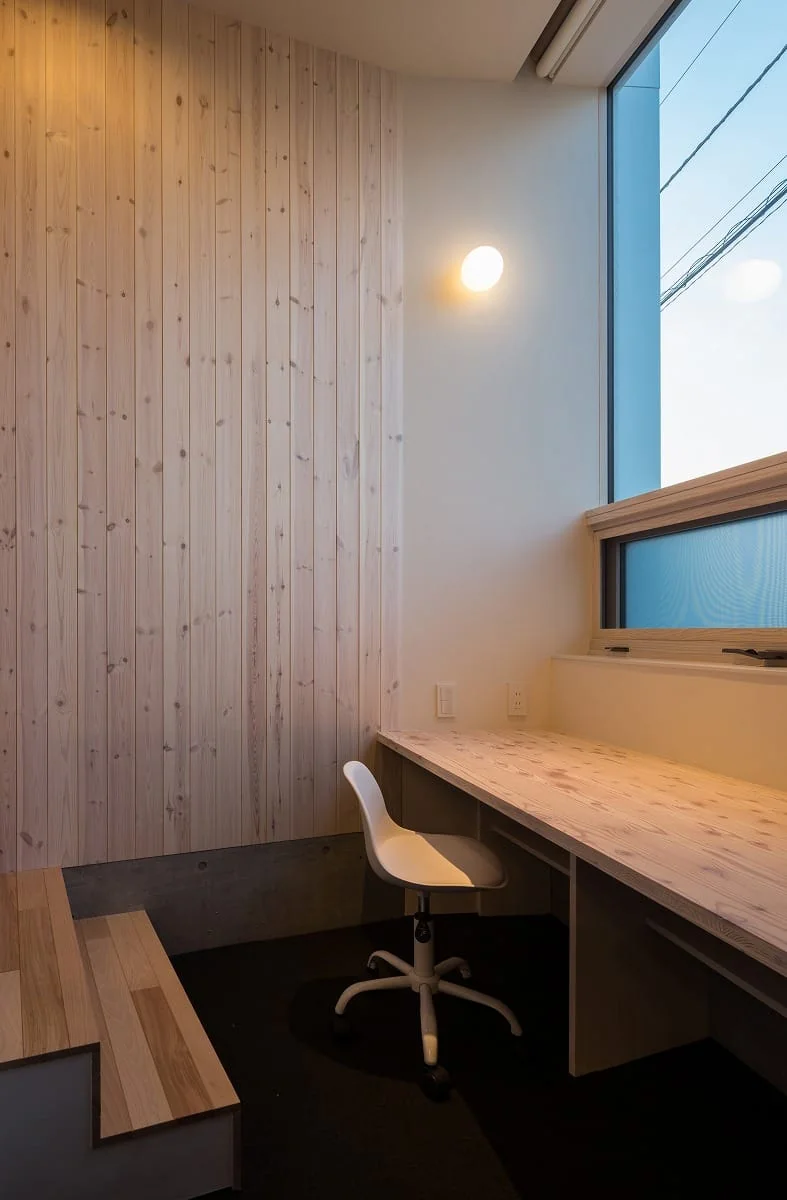
A first‑floor study corner with a high ceiling created by the semi‑basement height.
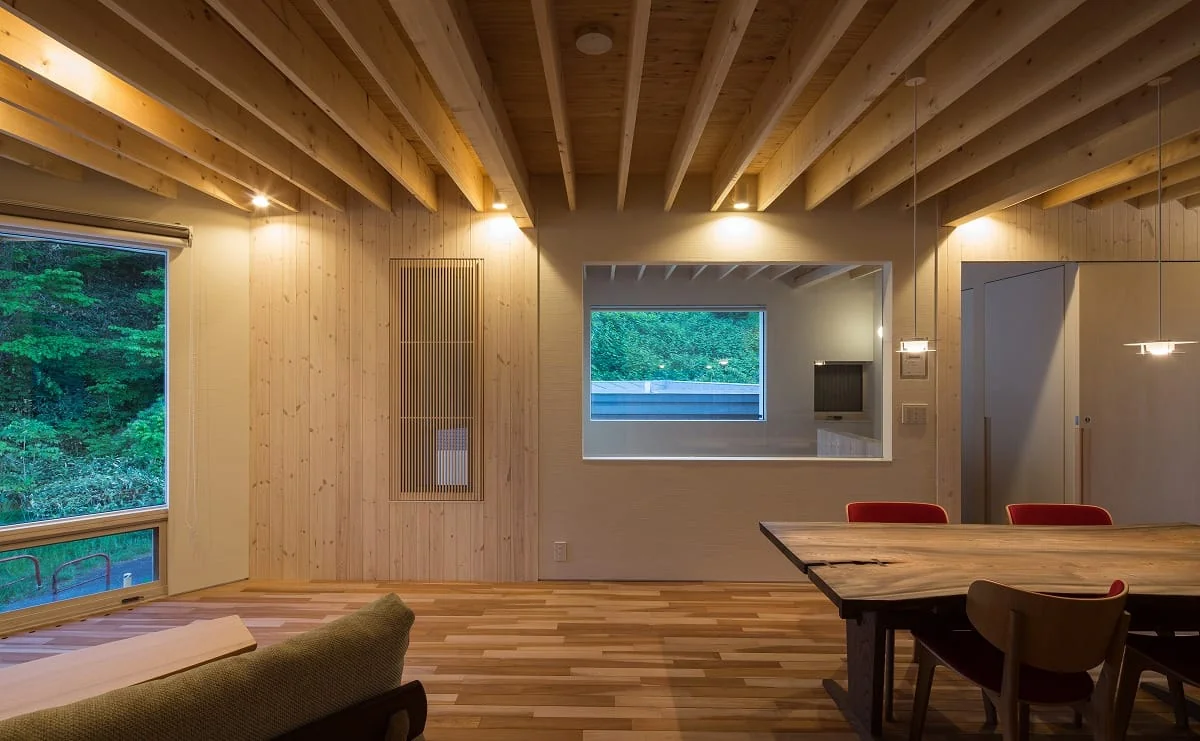
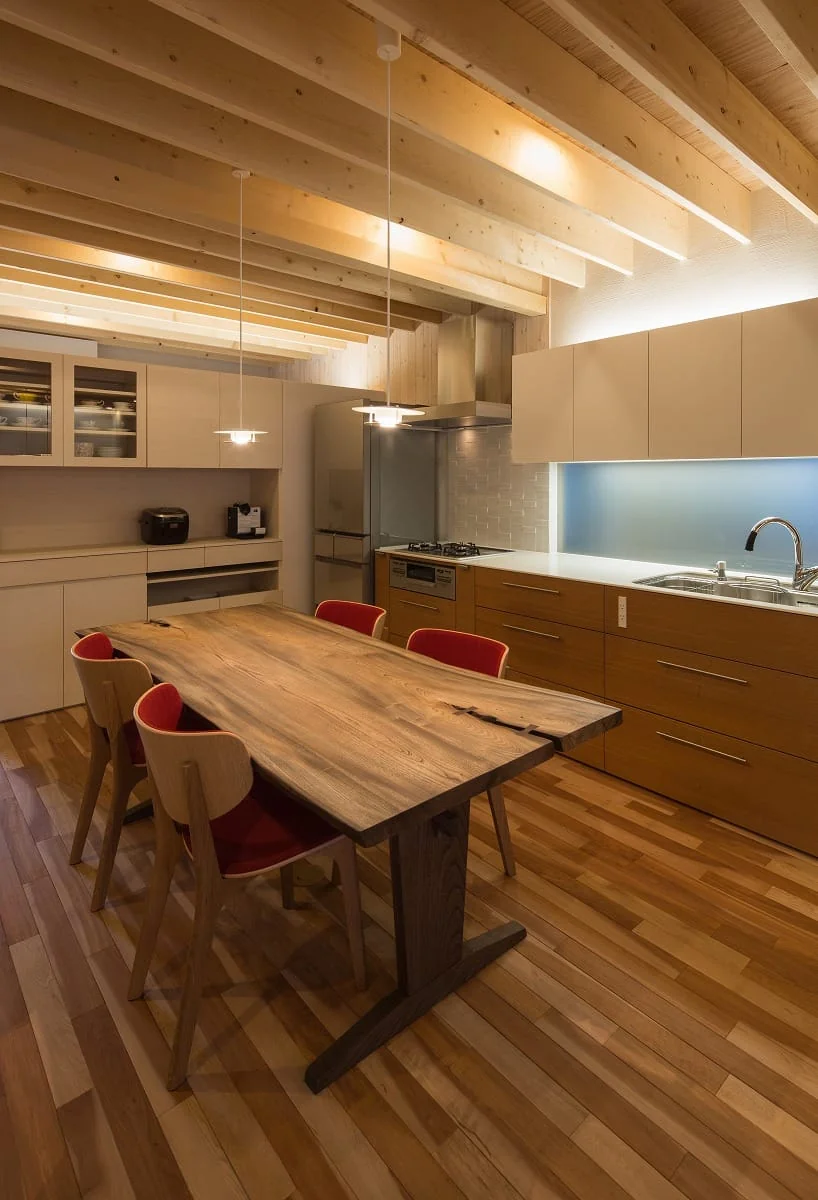
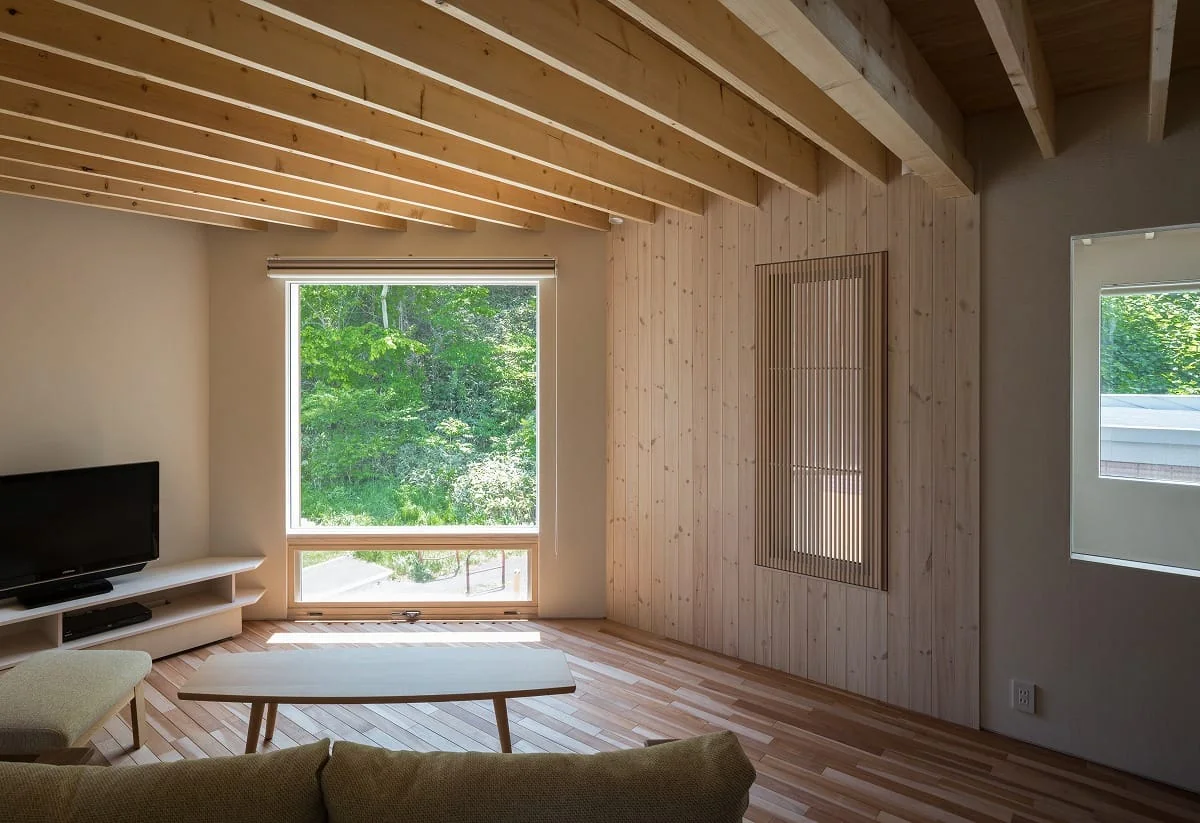
Second‑floor space with exposed two‑by beams as a design feature; the external greenery is accentuated from the windows.
Miyanosawa House
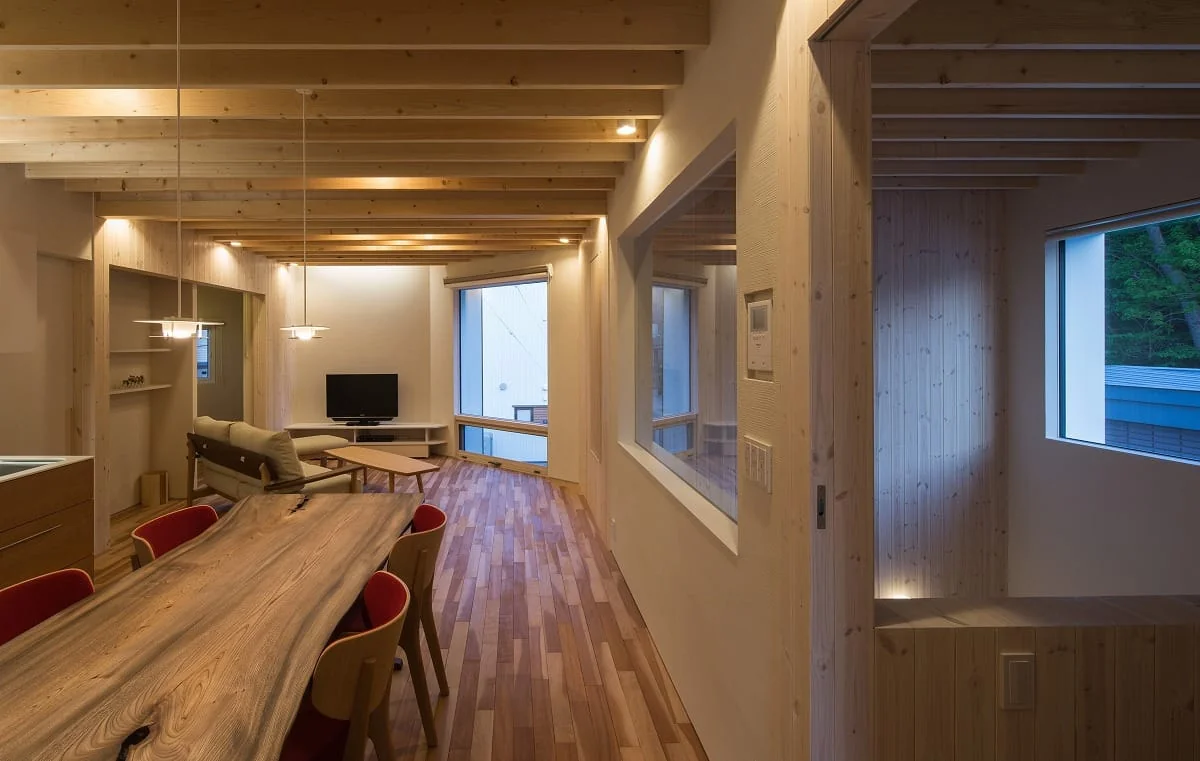
Second‑floor dining and kitchen. Floors are asada solid hardwood; the kitchen is cherry wood.
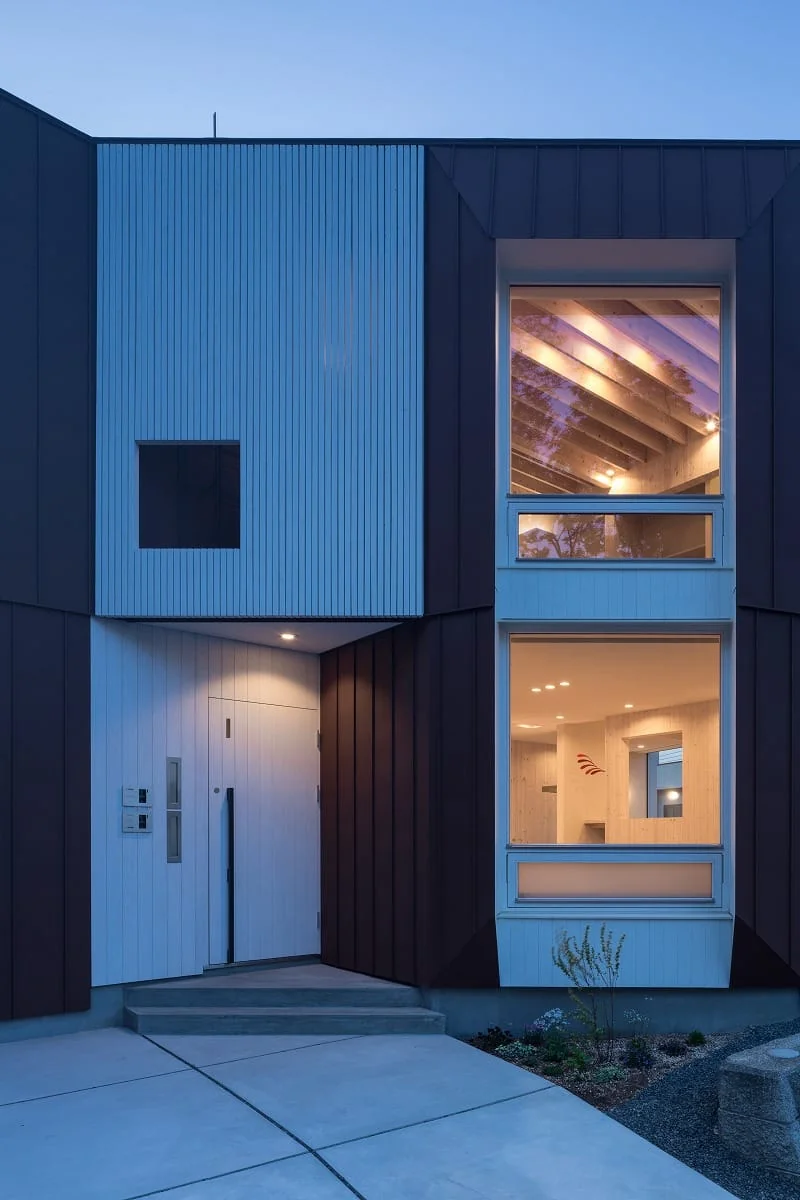
Night exterior view conveying the warmth of exposed beams and interior spaces through the large windows.
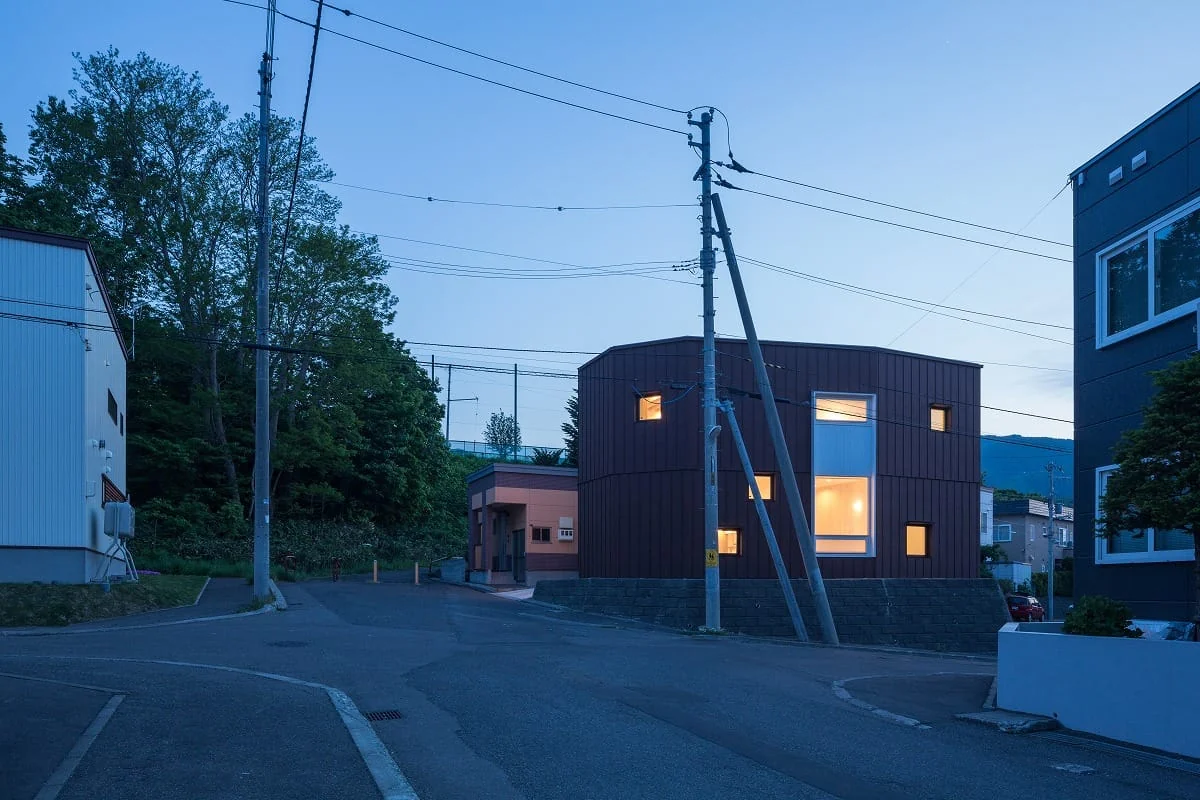
The polygonal exterior wall roof draws a soft line against the sky.
High Airtightness and High Insulation
Wood Texture
Semi-Basement
Skip Floor
Two-Family House
Borrowed Scenery
Exposed Beam
Second-Floor Living
High Sidelight
Ground‑source heat pump
Underfloor central heating
Koji Sakai (Great Tone Photographs)
Learn More
This is a two‑family residence located in a residential neighborhood of Sapporo. Taking advantage of a site framed on three sides by roads and retaining walls, the design softly screens views from the street while opening broadly toward the park woodland. The living and dining are placed to the south so the family can share views of the trees and natural light. A cruciform spatial organization centered on the kitchen, split‑level (skip‑floor) changes in elevation, and a circulatory plan create a rich living environment where sightlines and presence are gently connected. In addition, the house adopts high thermal insulation and airtightness performance and a ground‑source heat pump for central underfloor heating, providing a comfortable thermal environment suited to Hokkaido’s climate.
Use: Residential
Building footprint: 80.15 m² (24.25 tsubo)
Total floor area: 152.91 m² (46.26 tsubo)
Photography: Koji Sakai (Great Tone Photographs)
Method: New residential construction / conventional timber framing, two stories
Contractor: 株式会社フォレスタ
Electrical: ホサカ電工
MEP: 谷口建築設備
Kitchen / Built‑in furniture / Interior doors: 匠龍木工社
Sheet metal: 熊谷板金工業
Signage: モダンワーク
Heating (system supplier): 日伸テクノ
Exterior joinery: Wooden sashes with double glazing, one‑sided Low‑e; wooden entrance door (m.a.p) / uPVC sashes with triple glazing, one‑sided Low‑e
Heating: Ground‑source heat pump / underfloor central heating
Hot water supply: EcoCute
Insulation: Foundation insulation / cavity wall insulation + additional exterior insulation / roof insulation (Q‑value / 1.18 W/m2K C‑value / 0.4 cm2)
Lighting: LED lighting (Panasonic Corporation)
Flooring: Solid birch and asada hardwood flooring, oil finish (ウッドいのうえ)
Interior walls & ceilings: Zeolite plaster walls; Swedish pine tongue‑and‑groove boarding (株式会社キムラ)
Exterior cladding: Color Galvalume steel, vertical seam
Roofing: PVC sheet waterproofing
Building footprint: 80.15 m² (24.25 tsubo)
Total floor area: 152.91 m² (46.26 tsubo)
Photography: Koji Sakai (Great Tone Photographs)
Method: New residential construction / conventional timber framing, two stories
Contractor: 株式会社フォレスタ
Electrical: ホサカ電工
MEP: 谷口建築設備
Kitchen / Built‑in furniture / Interior doors: 匠龍木工社
Sheet metal: 熊谷板金工業
Signage: モダンワーク
Heating (system supplier): 日伸テクノ
Exterior joinery: Wooden sashes with double glazing, one‑sided Low‑e; wooden entrance door (m.a.p) / uPVC sashes with triple glazing, one‑sided Low‑e
Heating: Ground‑source heat pump / underfloor central heating
Hot water supply: EcoCute
Insulation: Foundation insulation / cavity wall insulation + additional exterior insulation / roof insulation (Q‑value / 1.18 W/m2K C‑value / 0.4 cm2)
Lighting: LED lighting (Panasonic Corporation)
Flooring: Solid birch and asada hardwood flooring, oil finish (ウッドいのうえ)
Interior walls & ceilings: Zeolite plaster walls; Swedish pine tongue‑and‑groove boarding (株式会社キムラ)
Exterior cladding: Color Galvalume steel, vertical seam
Roofing: PVC sheet waterproofing
- Copyright(C)Qurasuki.All Rights Reserved.