Introducing House of Four Pavilions and an Alley | Four-Corner House, a custom-built home example by Yoshihiro Yamamoto Architects Associates, a Architect / Design office in 302, Zeniya Honpo Main Building, 14-6 Ishigatsujichō, Tennōji-ku, Osaka

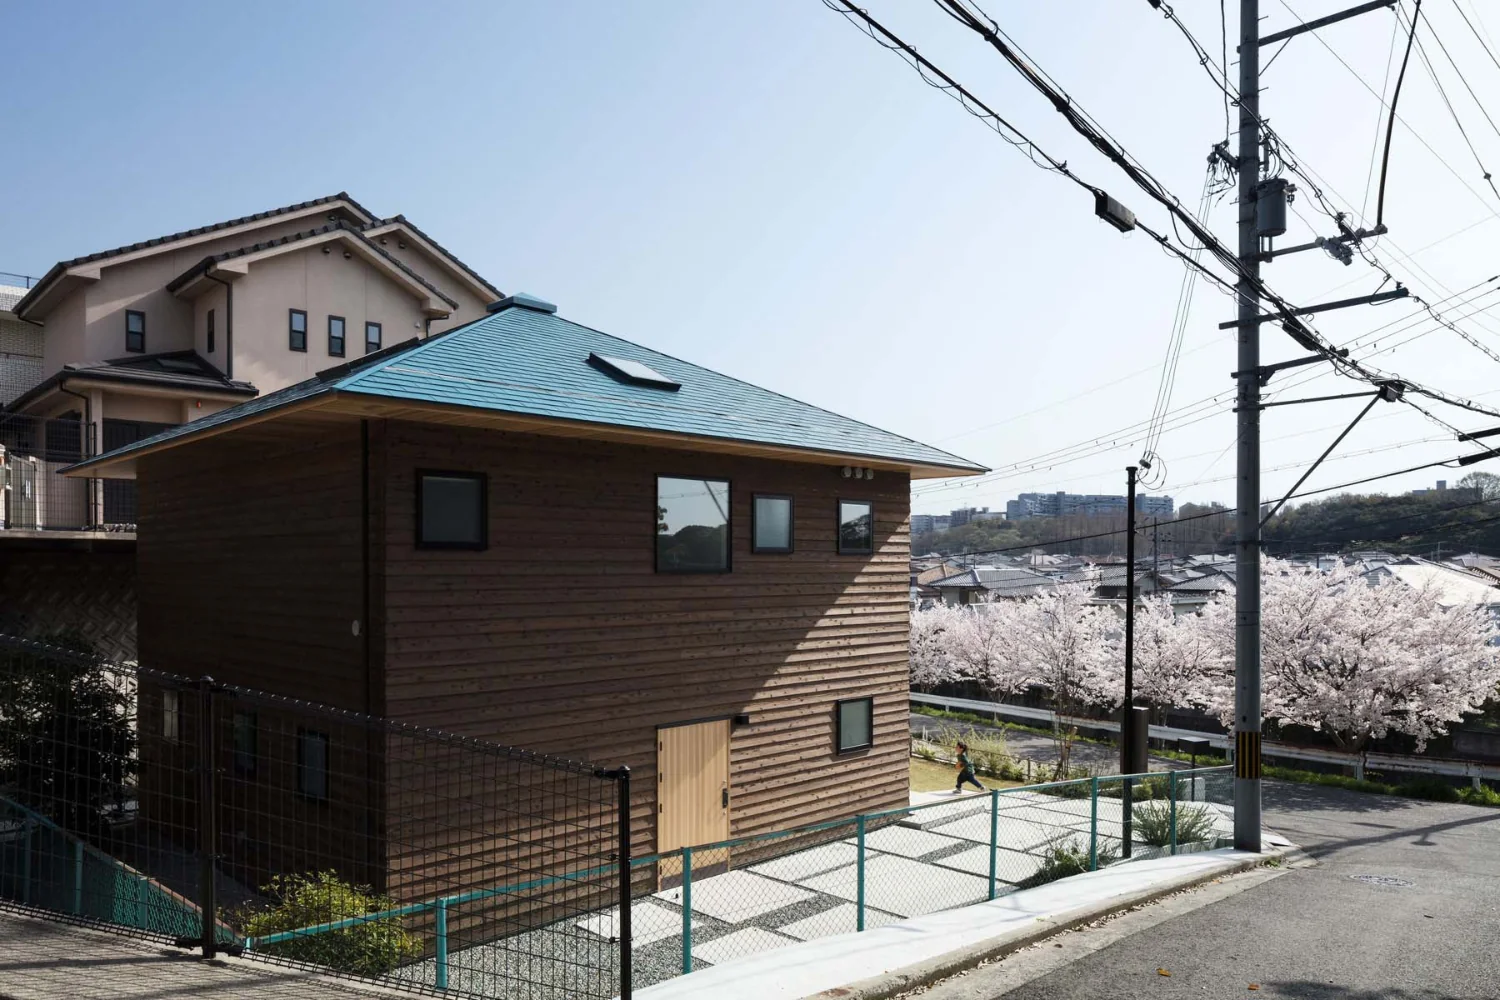
The approach is a square concrete entry court that echoes the form of the building.
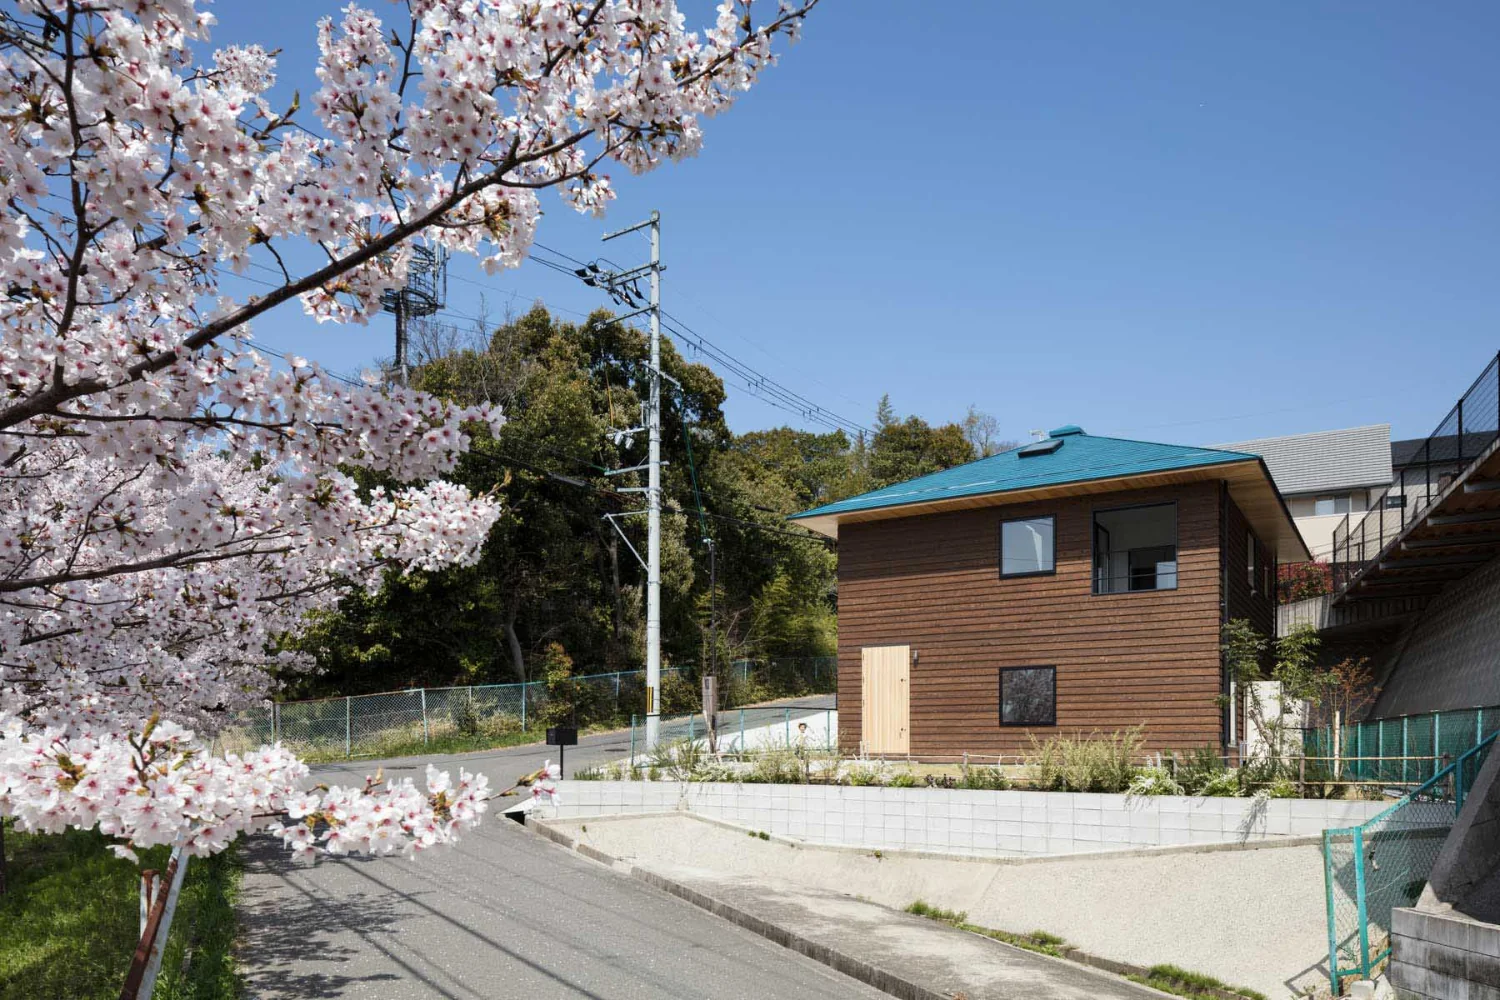
A simple house form: a true 8.1 m × 8.1 m square plan under a pyramidal hip roof.
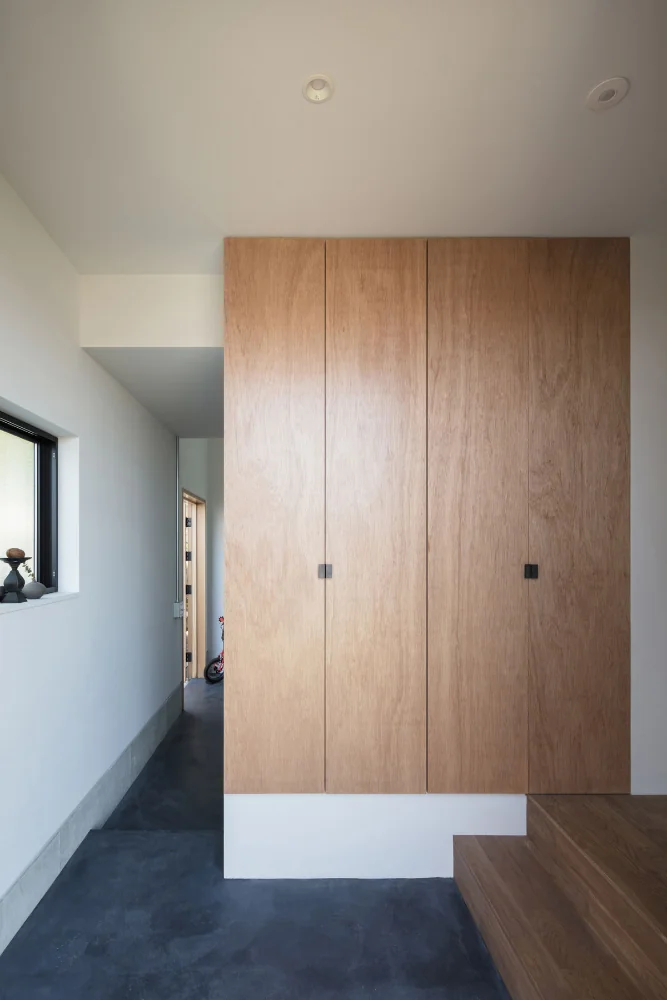
Entrance leading to the doma; the floor is mortar tinted with sumi ink.
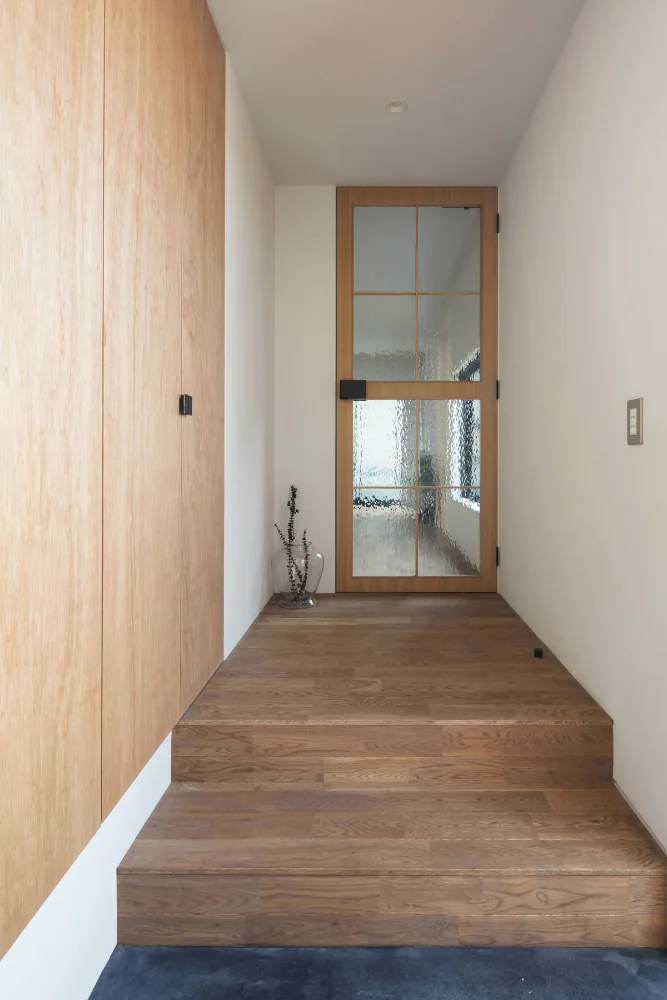
A door fitted with antique glass panels serves as the entrance to the living room.
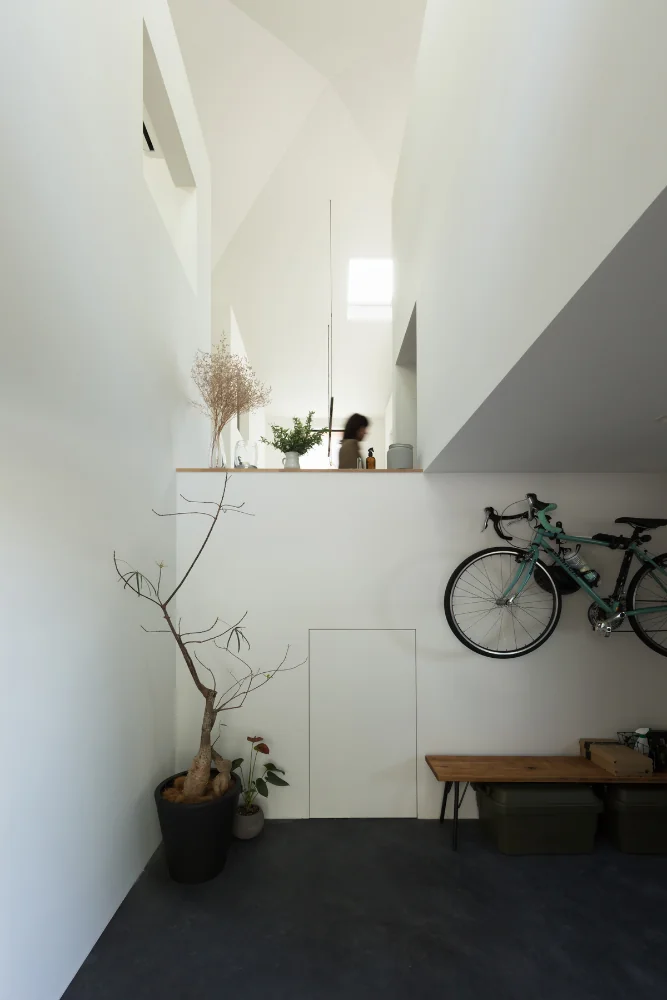
Doma-style garage. Beneath the mezzanine is a secret hideout.
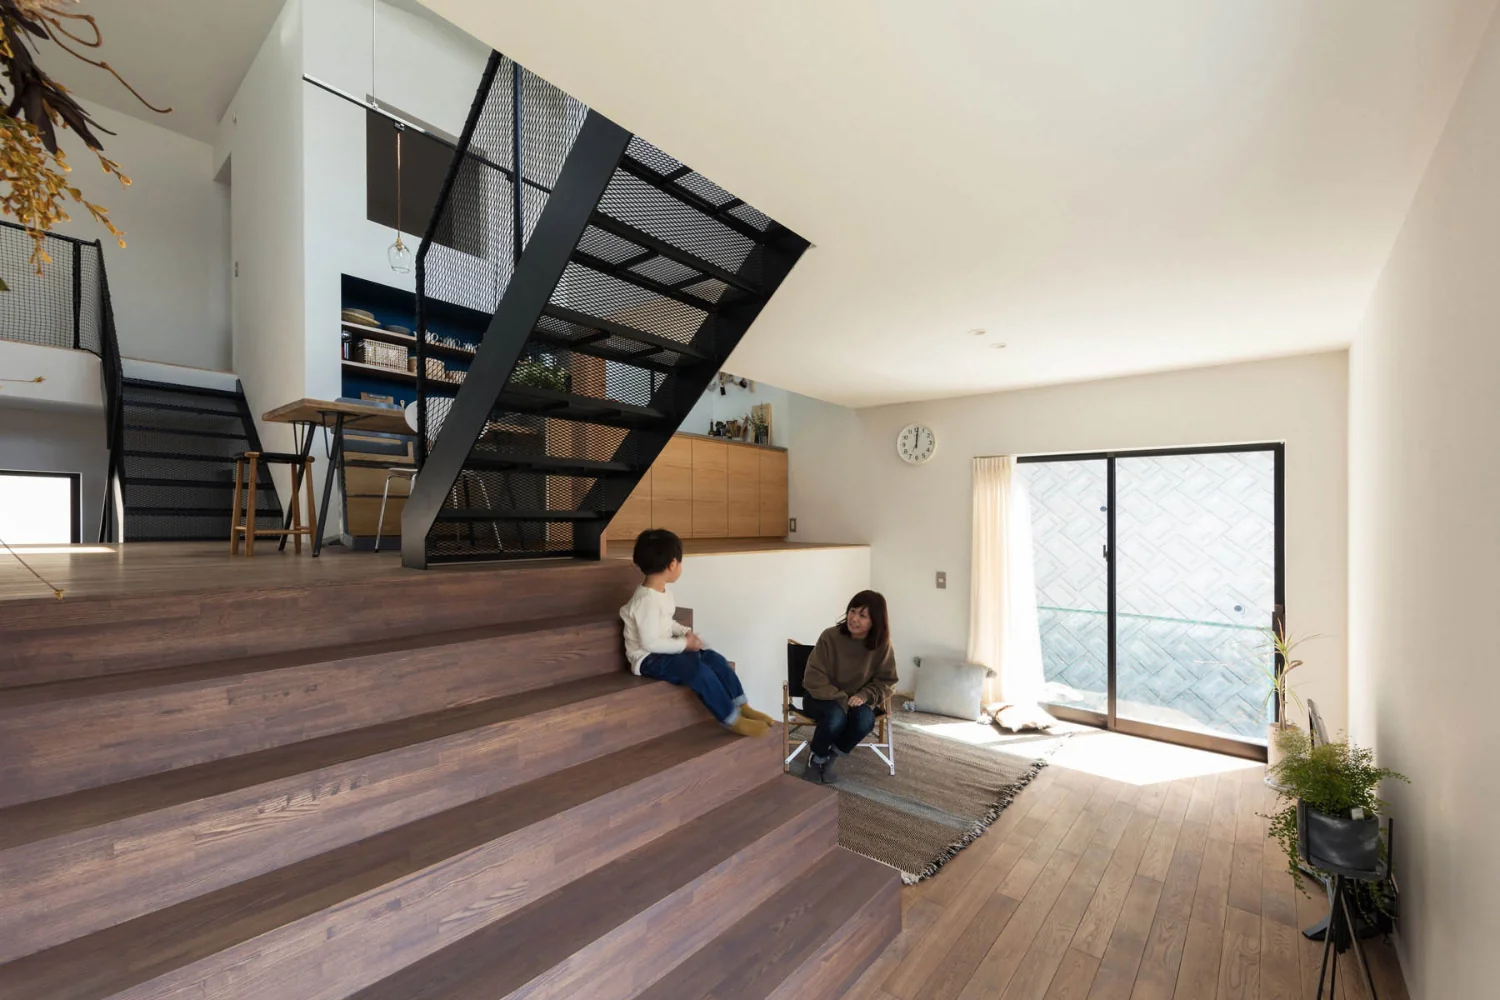
Living room featuring a large staircase. At a half level above, the four‑corner space contains the dining kitchen.
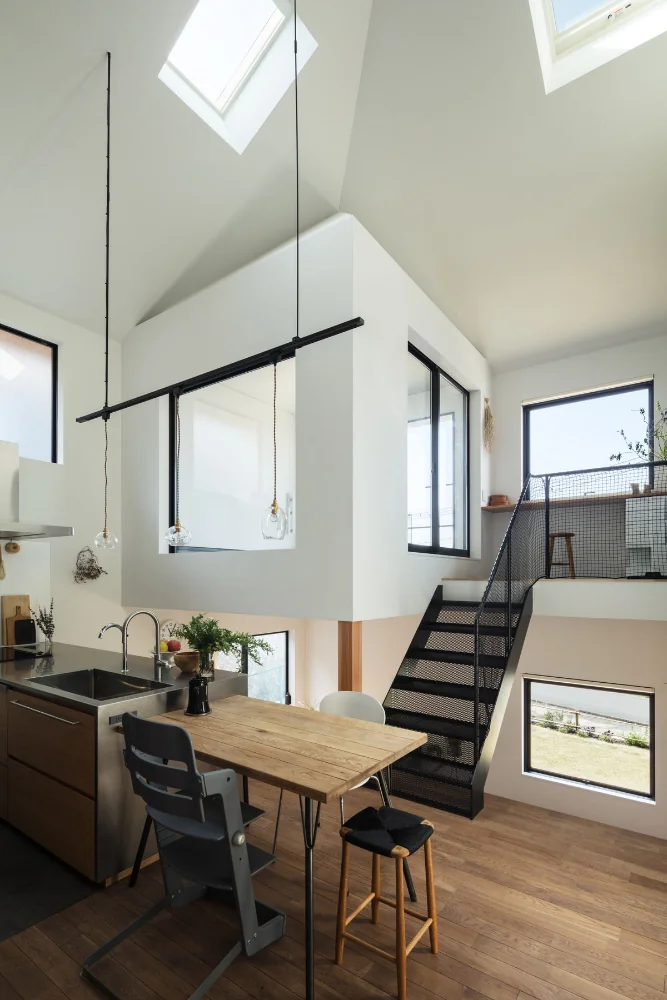
Above the living room is a small pavilion containing a terrace—an exterior space experienced as an interior.
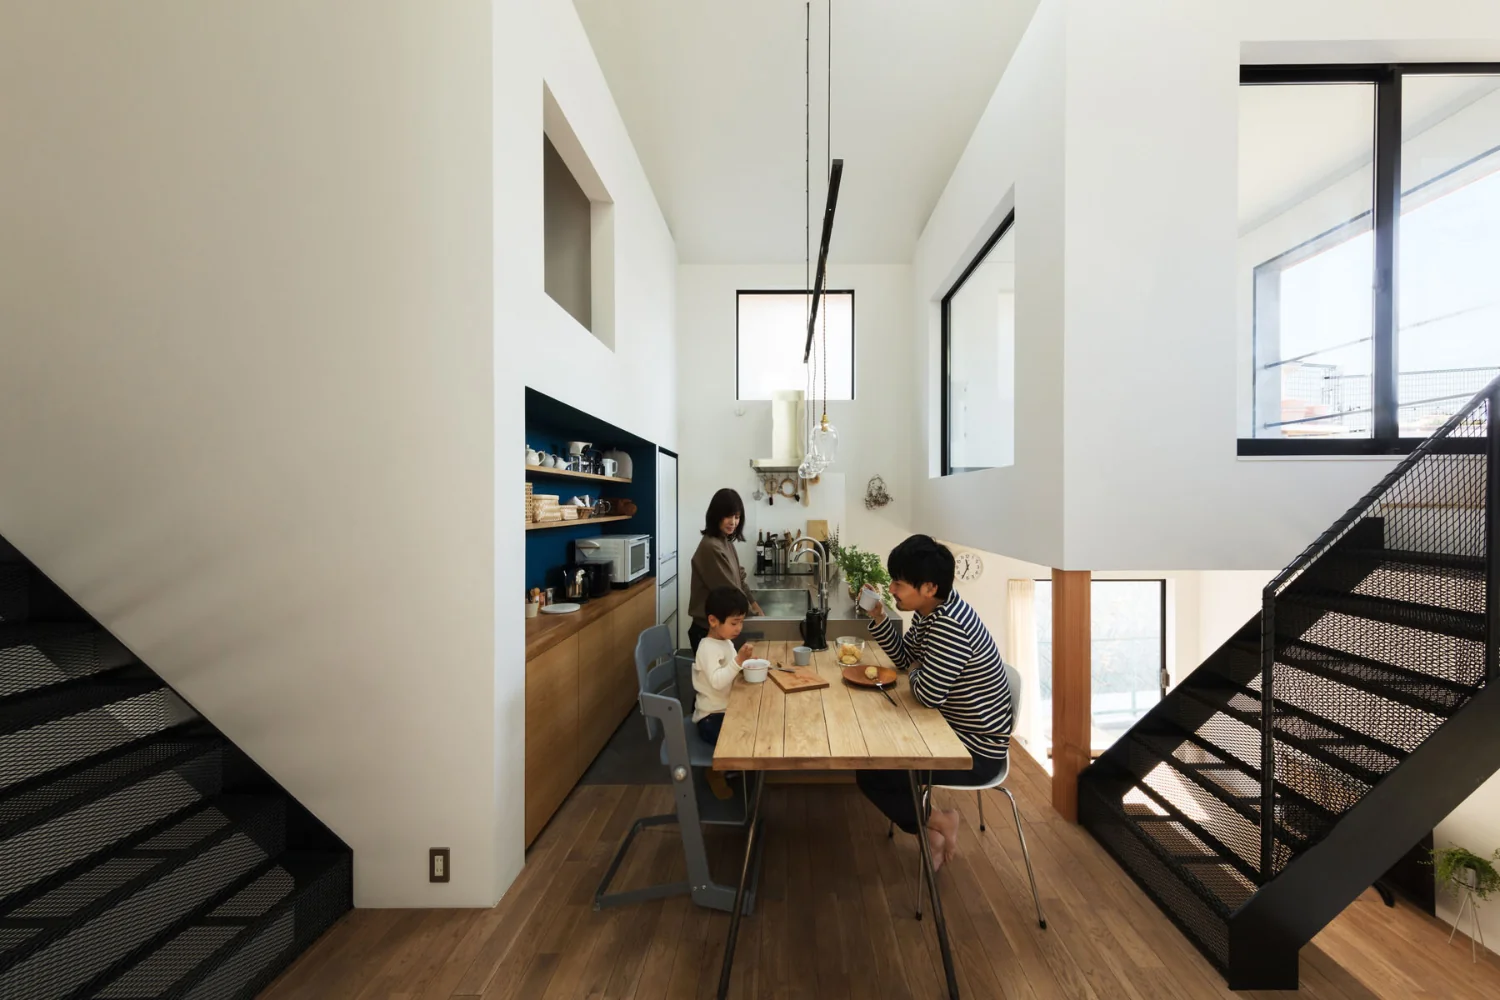
House of Four Pavilions and an Alley | Four-Corner House|Dining Area
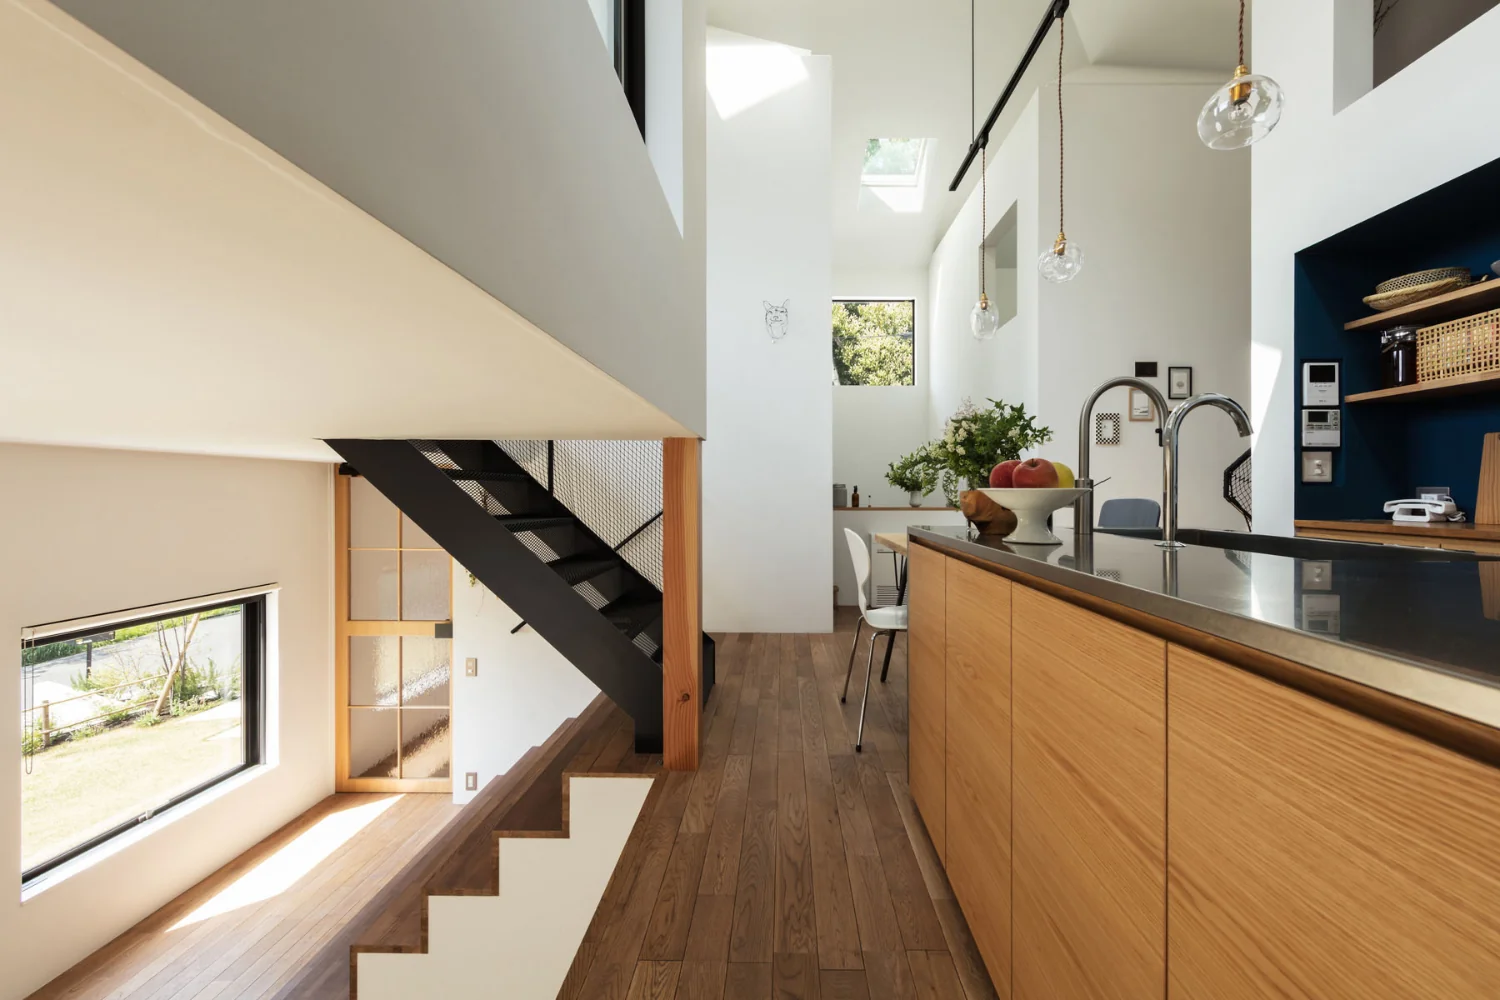
View toward the four‑corner space from the kitchen. The kitchen countertop is stainless steel with a vibratory finish.
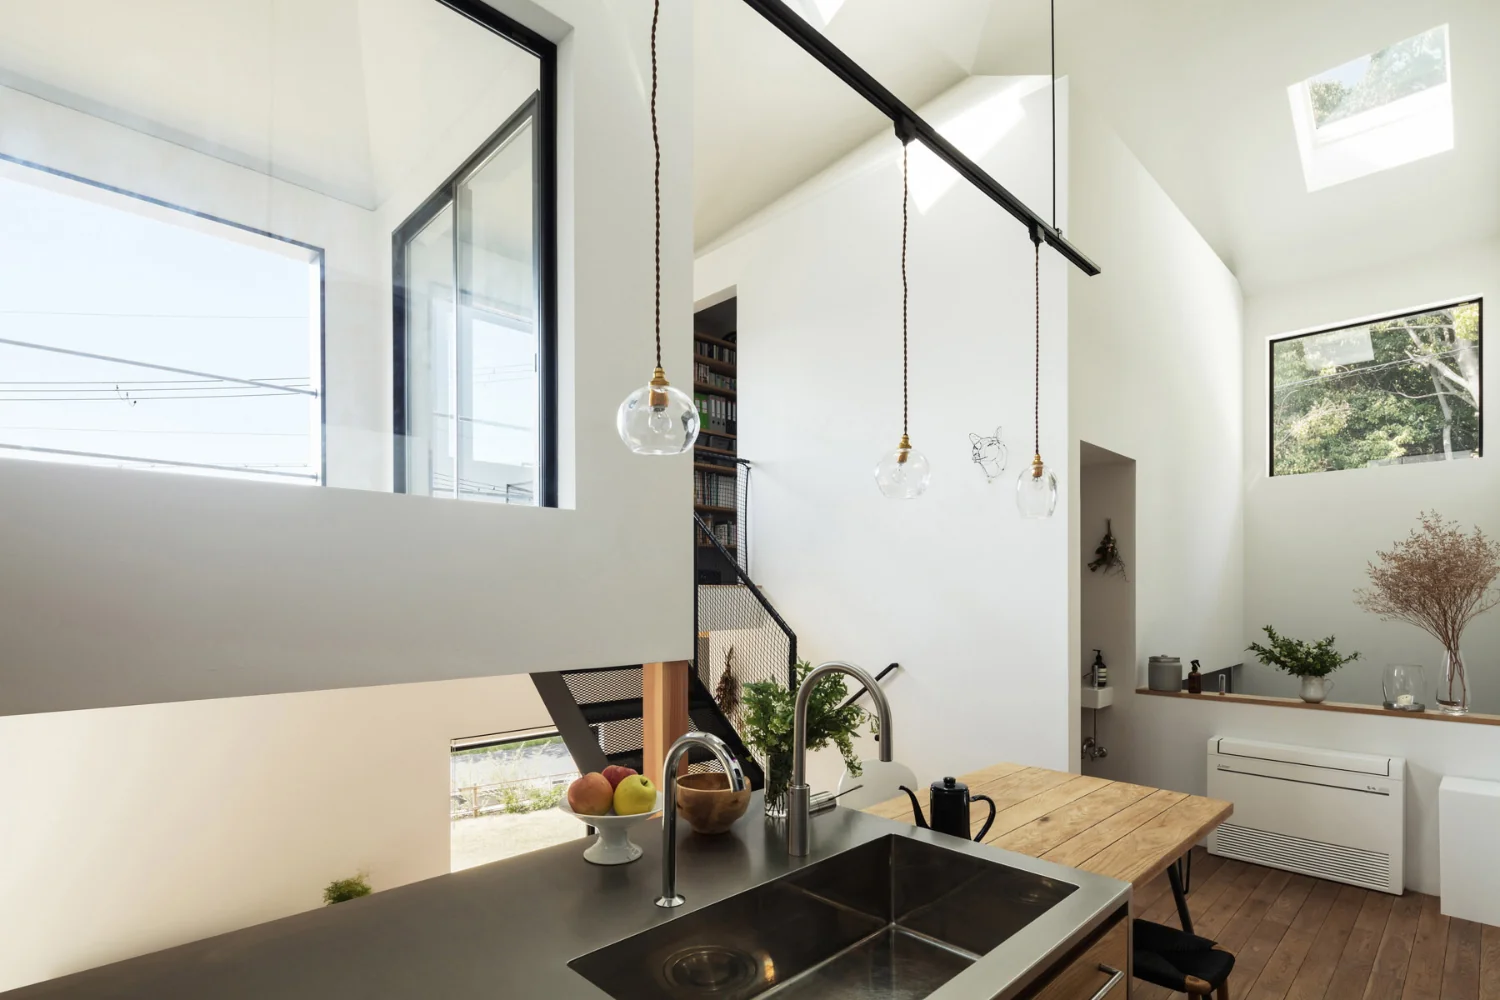
Garden, the greenery of the woodland, sky… a view framed by the window.
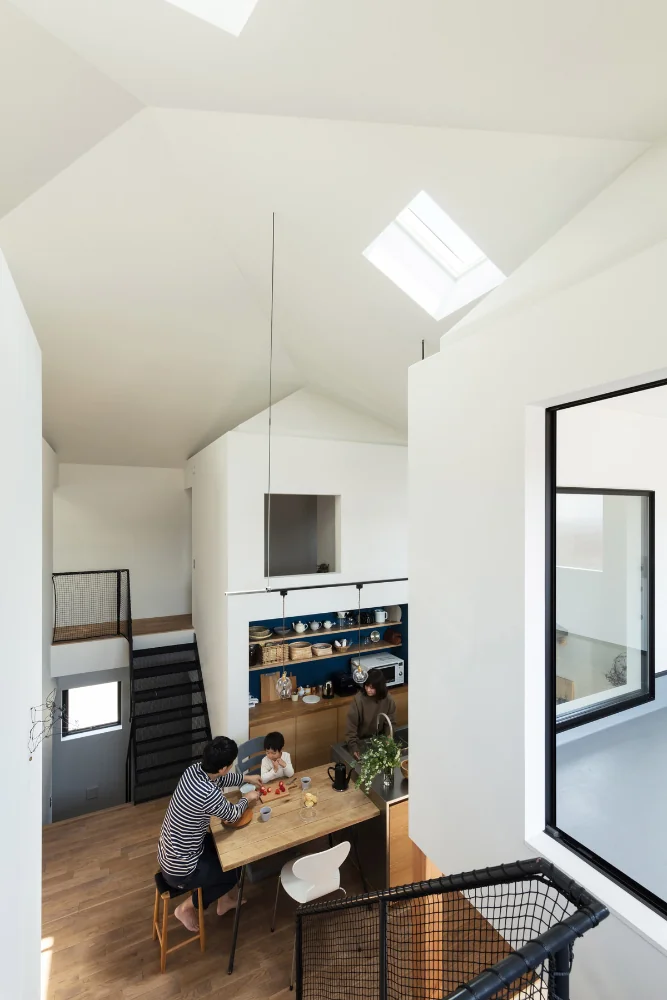
View toward the four‑corner space from the study. The staircase is constructed of expanded metal.
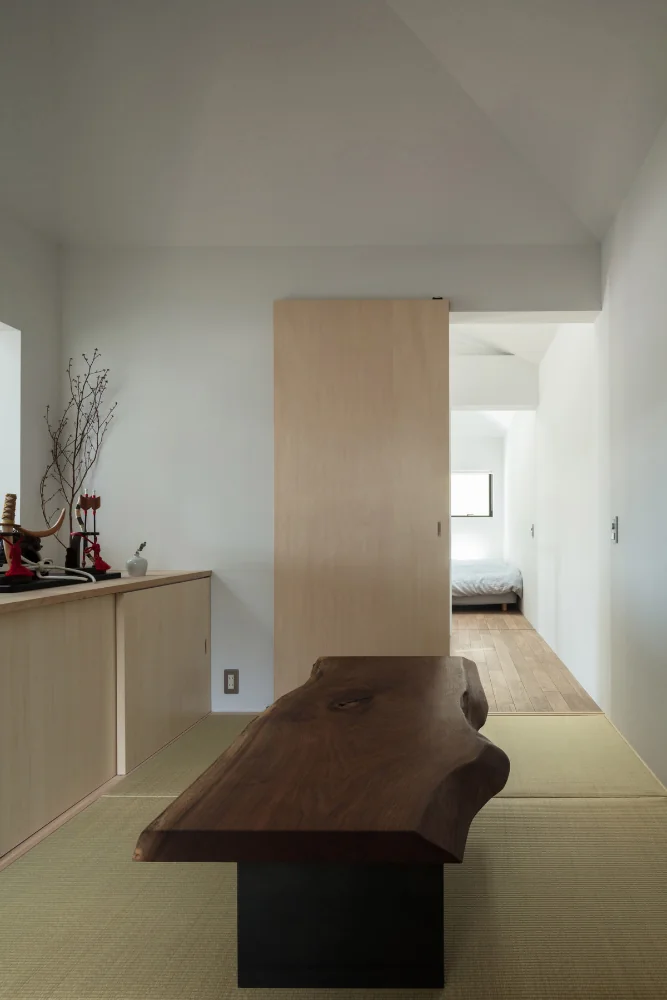
Japanese-style room. Iron legs were custom-designed to complement the client's black-walnut tabletop.
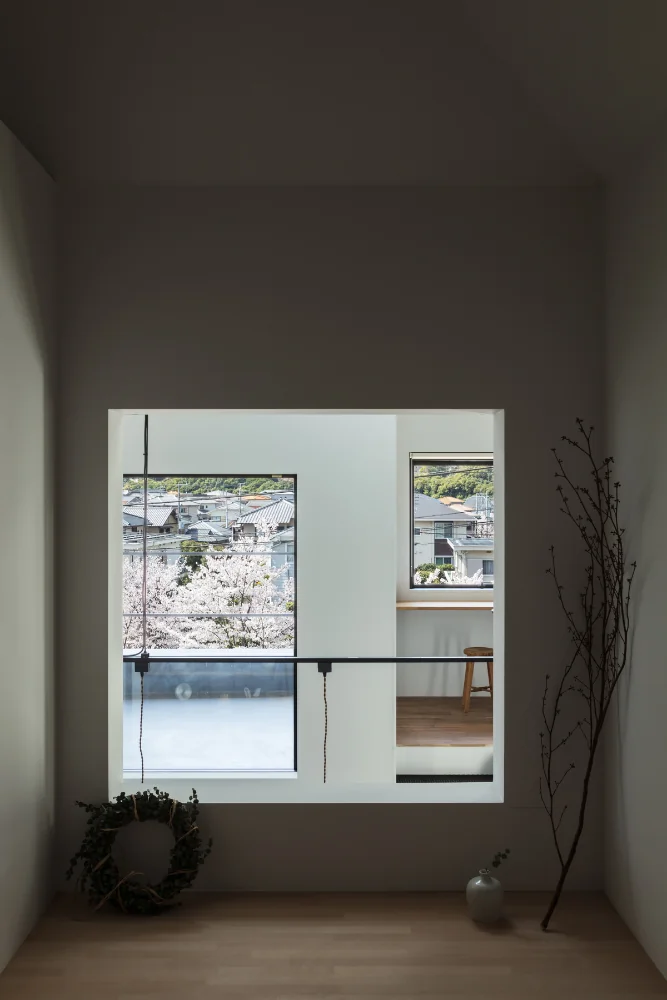
From the Japanese room's window one can see the main house, the terrace, and the avenue of cherry trees.
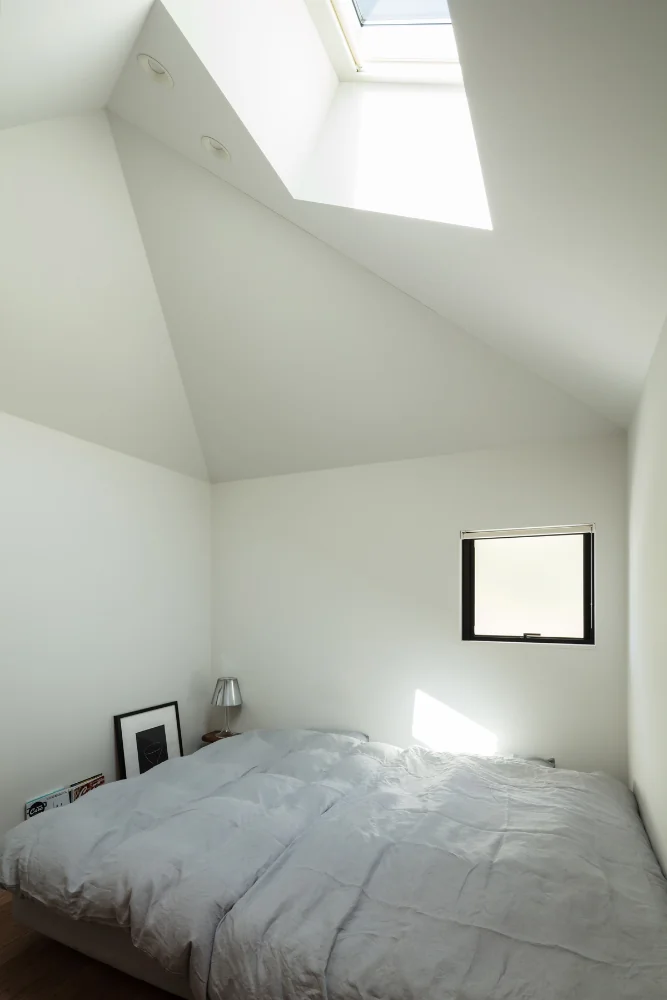
Inside the small house—daylight pours in through the skylight.
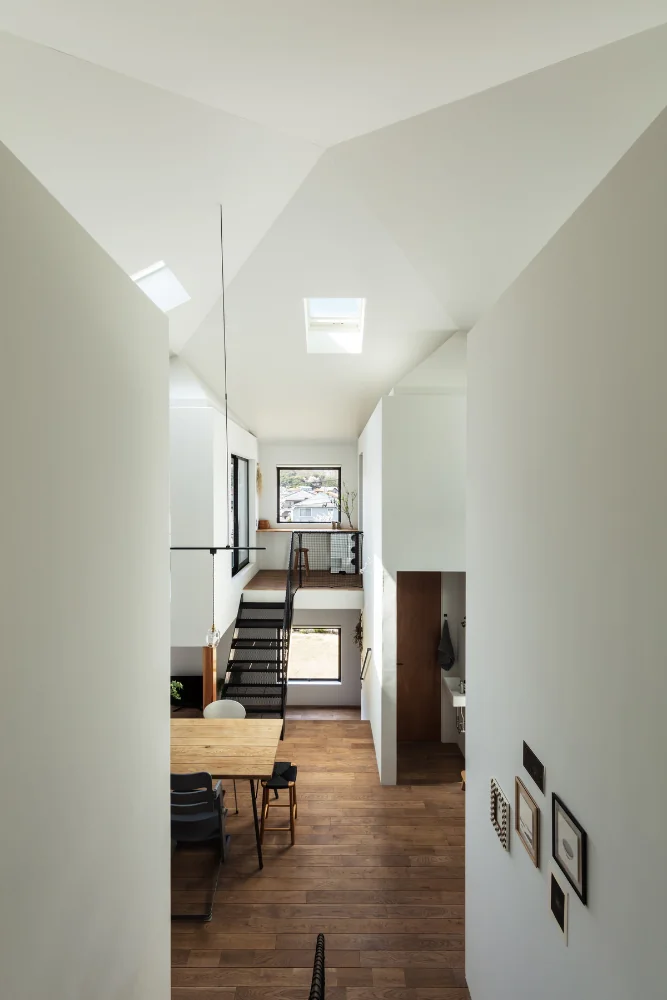
Different spaces are connected through the windows.
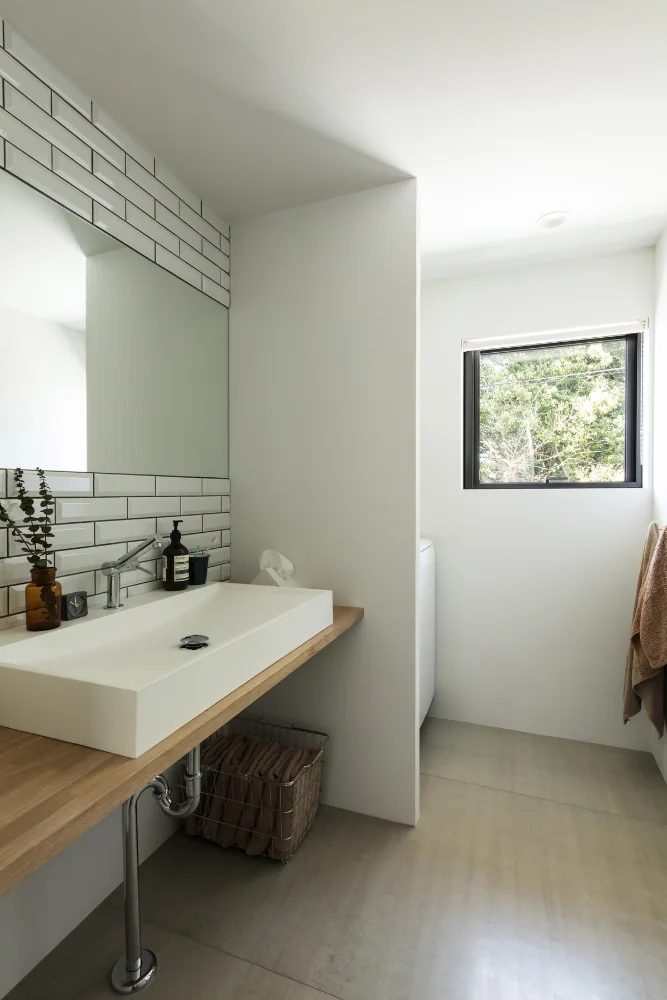
Washroom and bath that enjoy views of the woodland; walls are finished with subway tile.
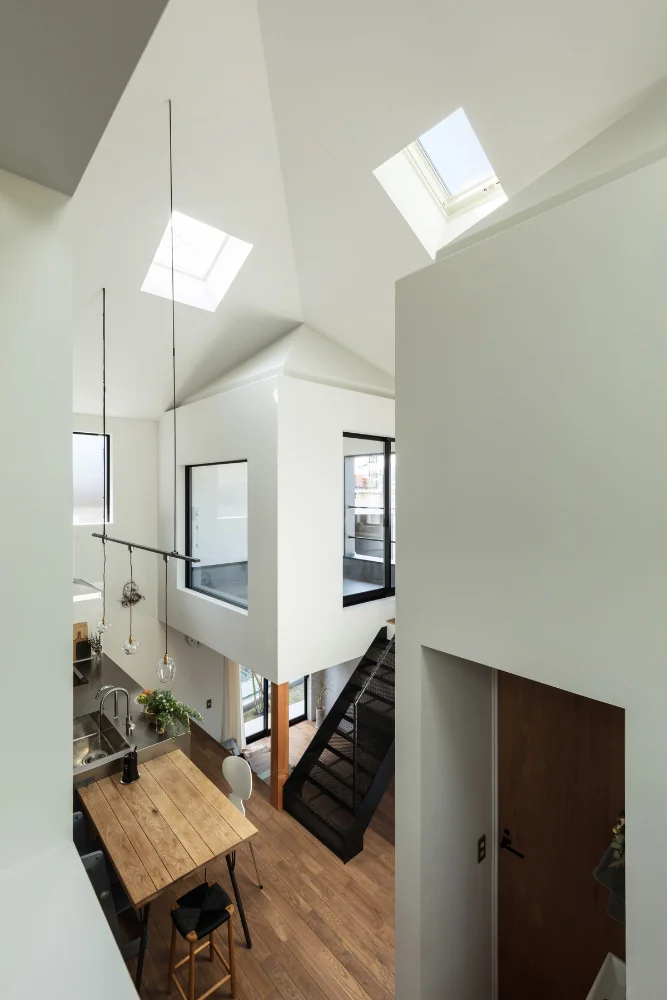
A plan in which small houses nestle at the four corners of a larger house.
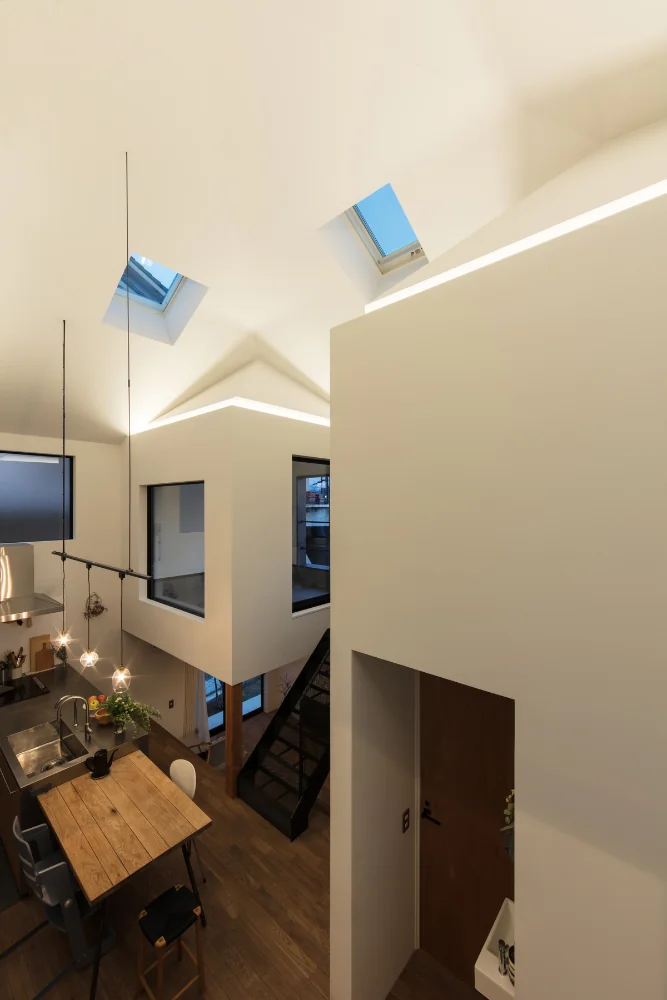
Lighting concept in which four small houses glow to illuminate the four‑corner space.