House in Ashikaga|Mochizuki Architectural Atelier
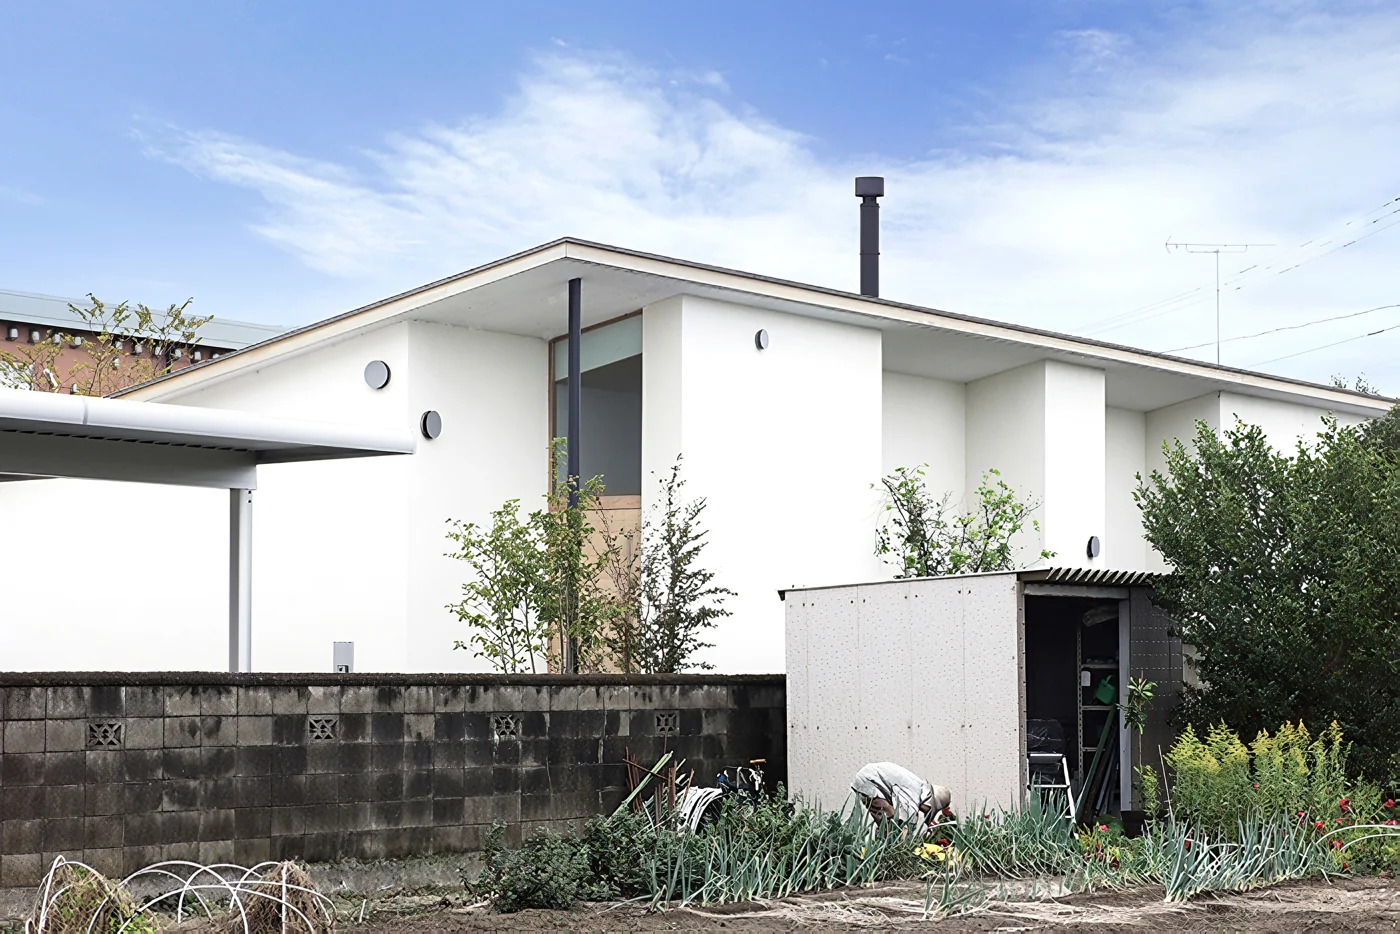
The house is located in a quiet residential area set back from a main road, with fields scattered throughout the surrounding landscape. The site extends from east to west and was spacious enough to leave ample room even after laying out a single-story house. However, because there is an apartment building directly to the south, we positioned the house as far north as possible, taking sunlight and privacy into consideration, and developed a rectangular plan.
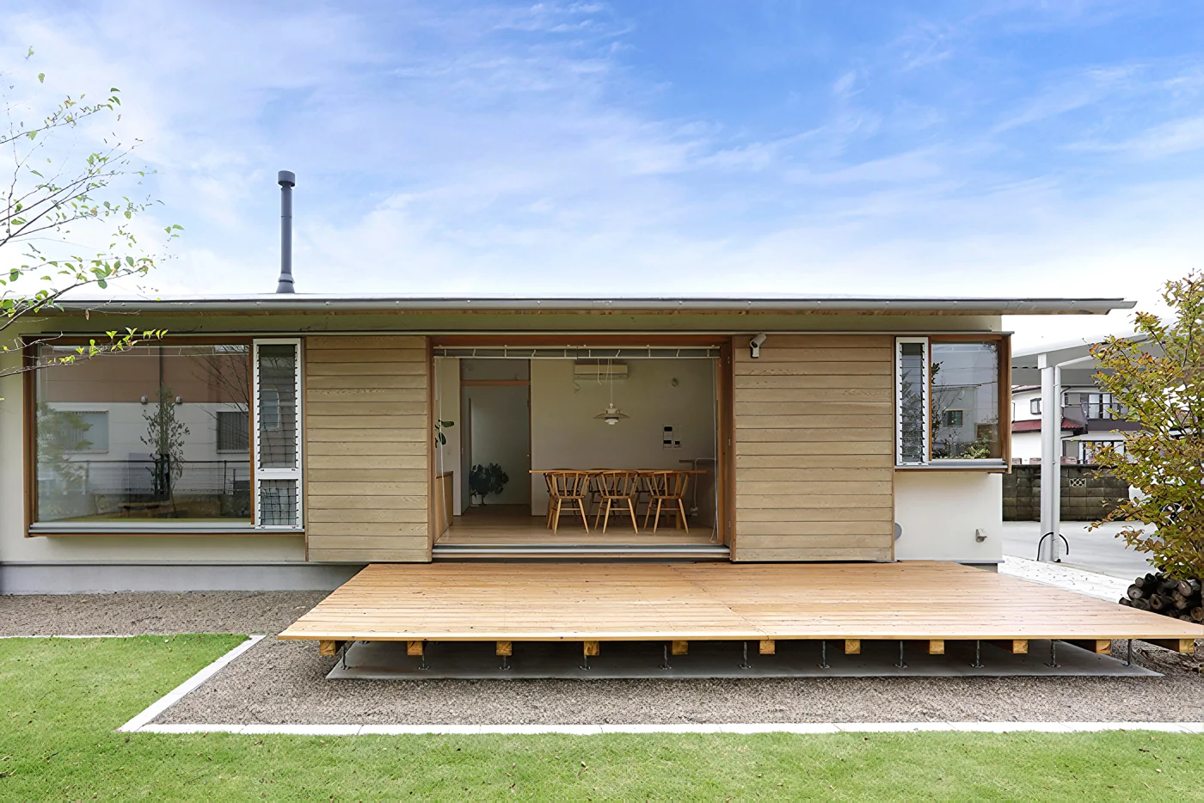
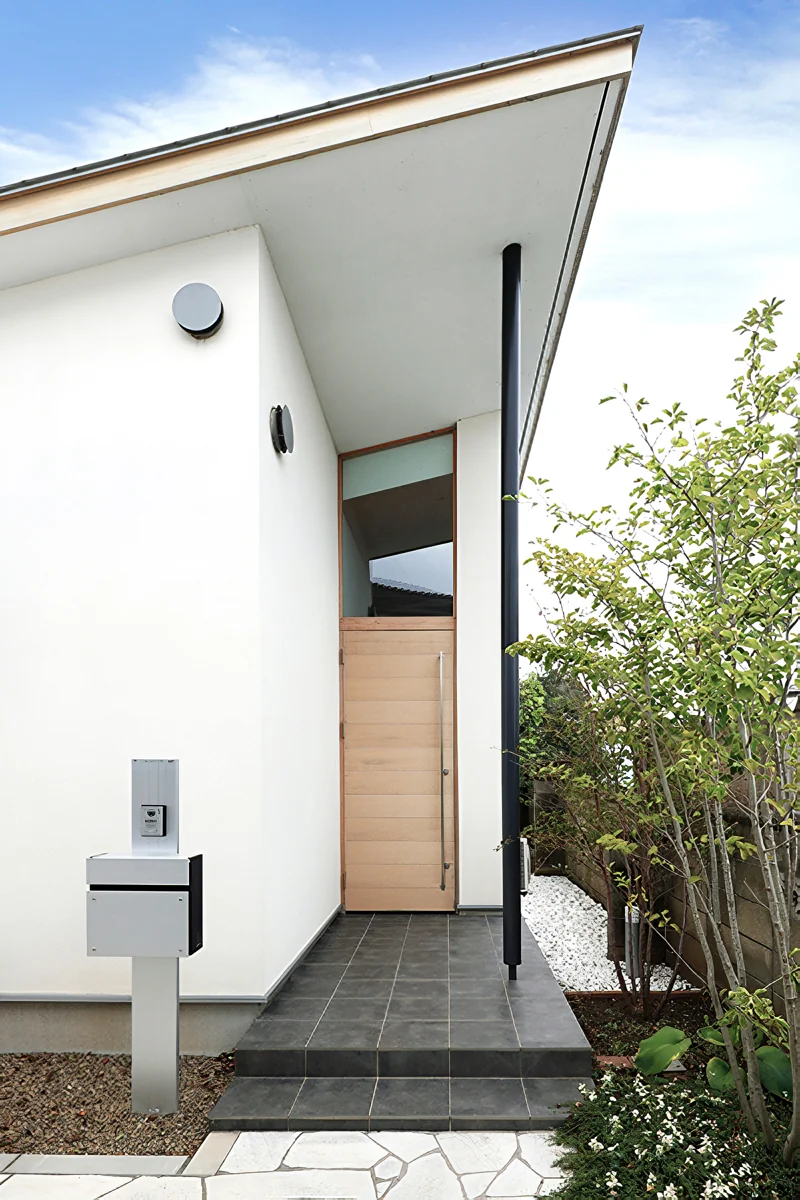
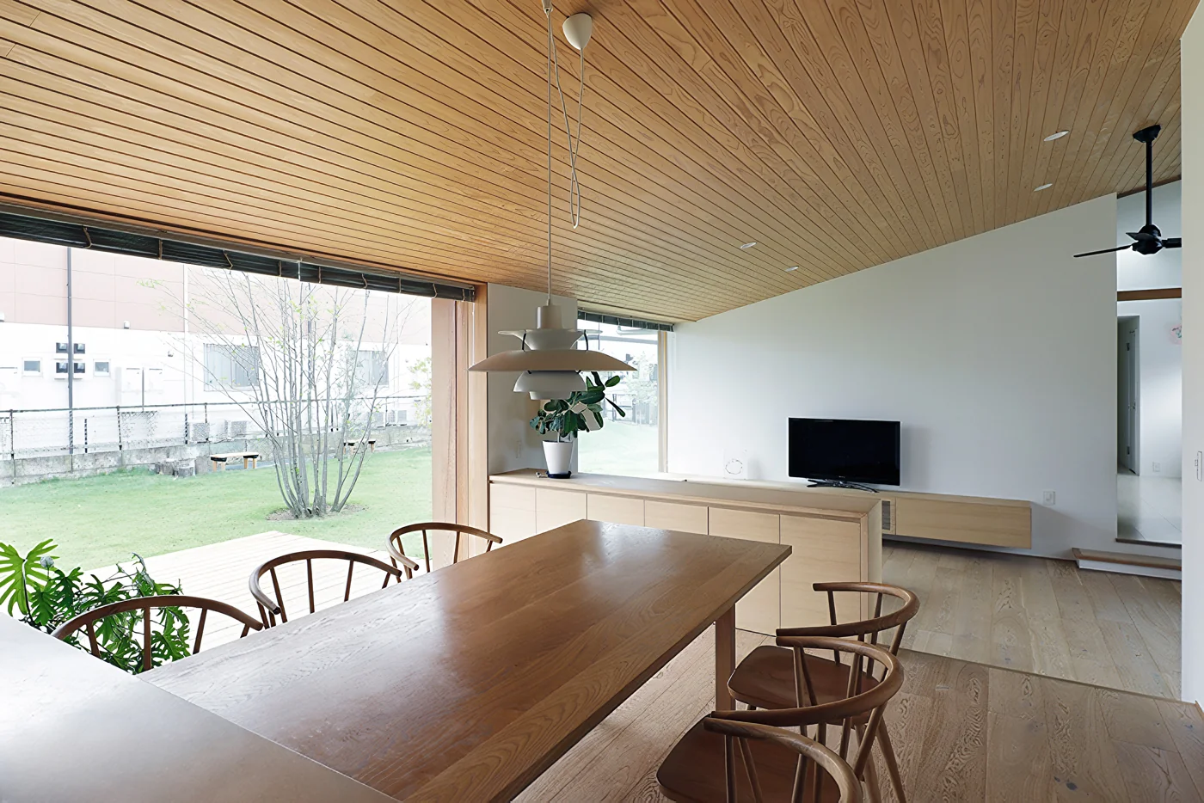
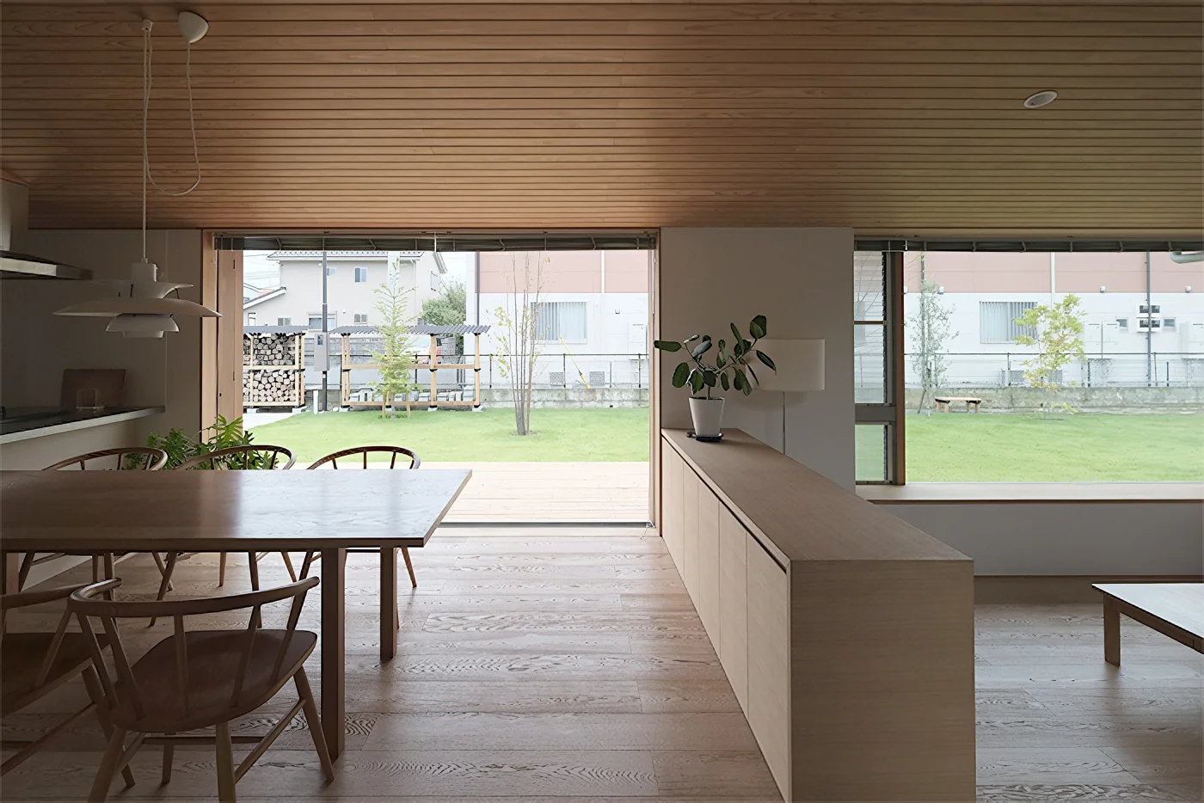
In the floor plan, all rooms face south. Openings and a rear garden were provided along the north side of the long corridor, creating a layout with views and openness extending from north to south. Upon entering through the front door, one arrives at the dining room, which connects to the garden through large openings and a deck. A short step down leads continuously to the living room, where a wood-burning stove is located.
The exterior was designed to harmonize with the greenery of the garden, combining a shed roof with deep eaves, white walls, and wooden siding. Inside, the living spaces make use of the shed roof, with the ceilings finished in thinned cedar lumber. The spacious garden, the single-story house, and the relaxed lifestyle made possible by the expansive suburban setting—could this not be the ideal way to live?
Building Overview
Ashikaga City, Tochigi Prefecture — single-storey timber construction
Site area: 773.96 m²
Total floor area: 128.97 m²