Villa|Atelier Mana
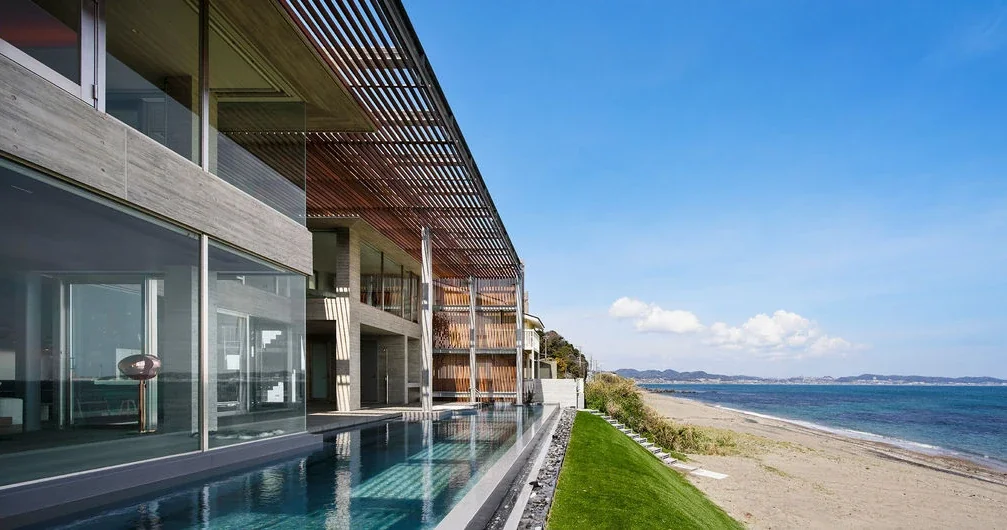
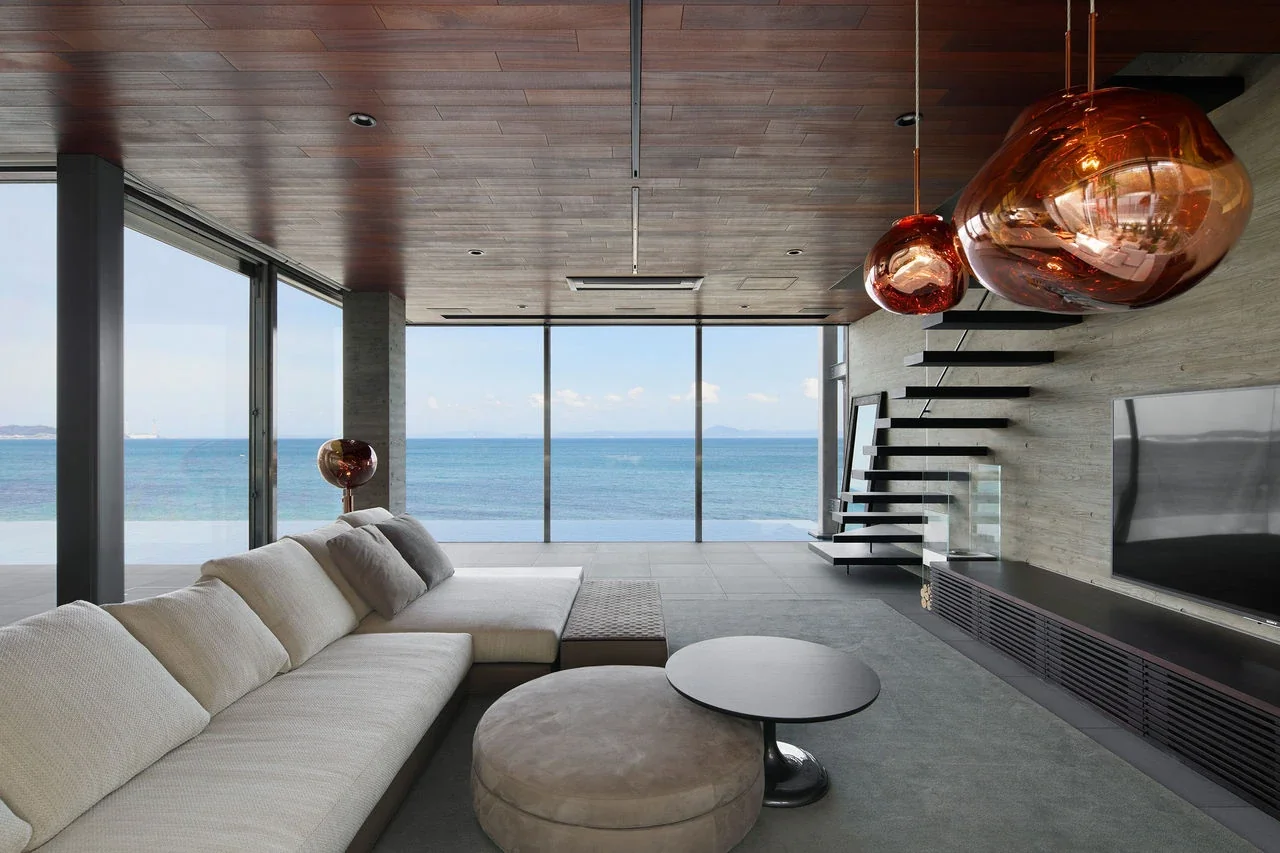
This is a villa overlooking the sea. Located approximately one hour by car from central Tokyo, the area is increasingly sought after as a resort destination where people can escape the hustle and bustle of the city. From the private beach with its white sandy shore, one can experience everything the sea has to offer: expansive views, marine sports, relaxation, and an extraordinary sense of escape.
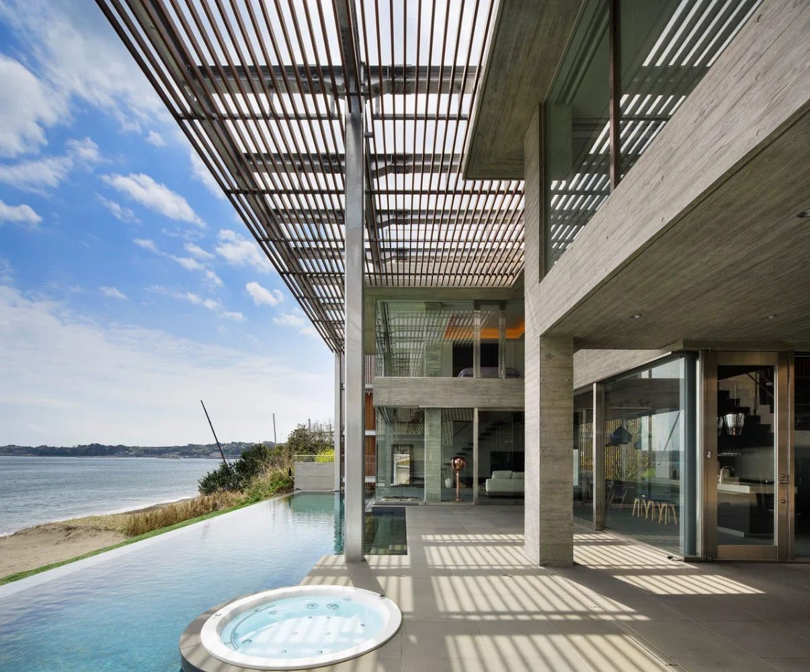
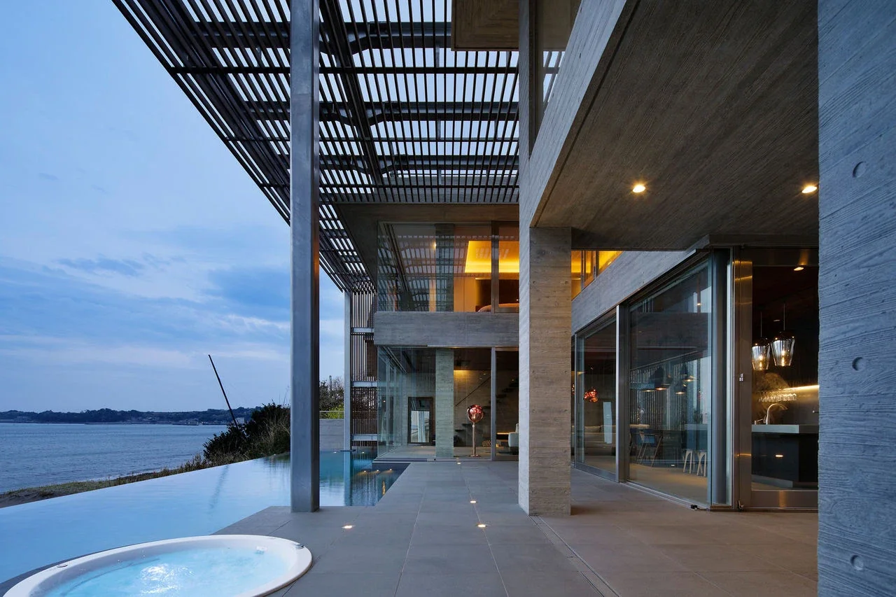
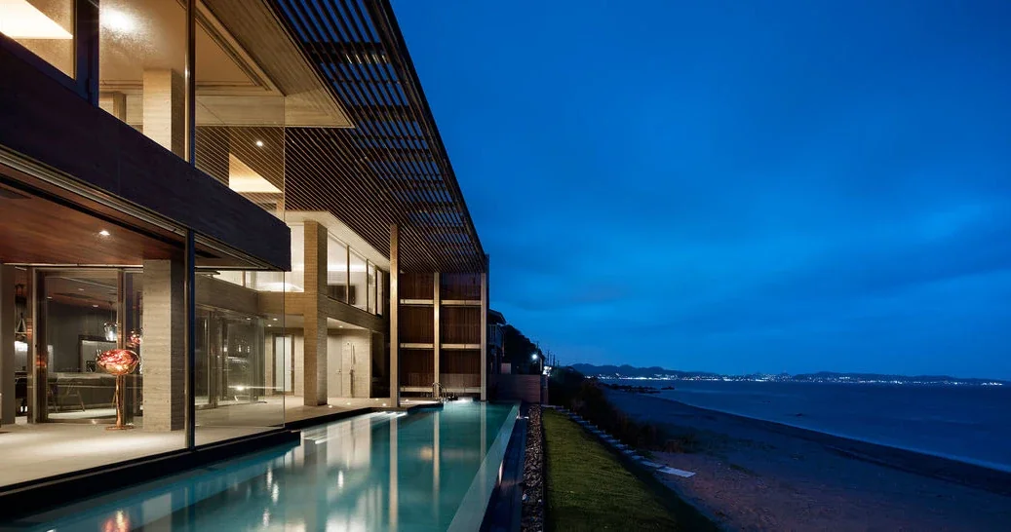
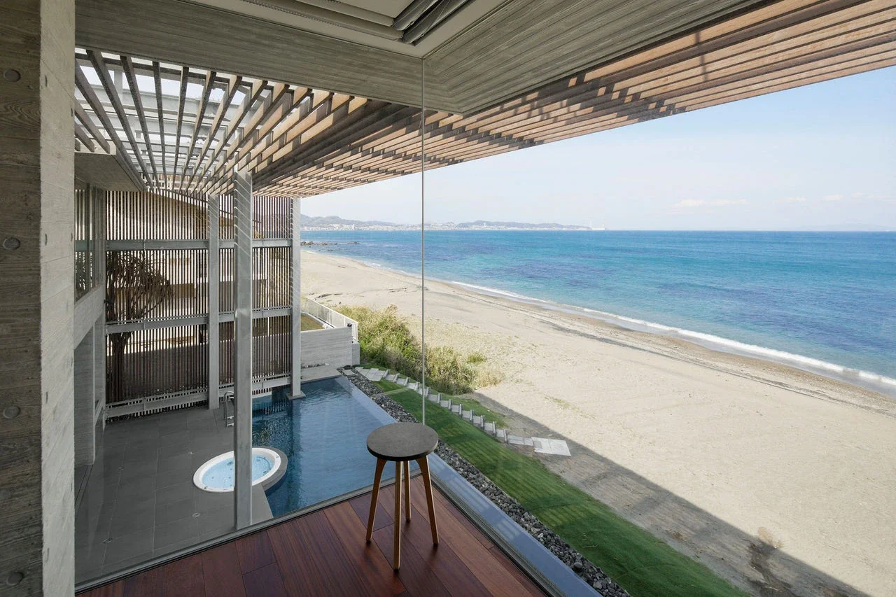
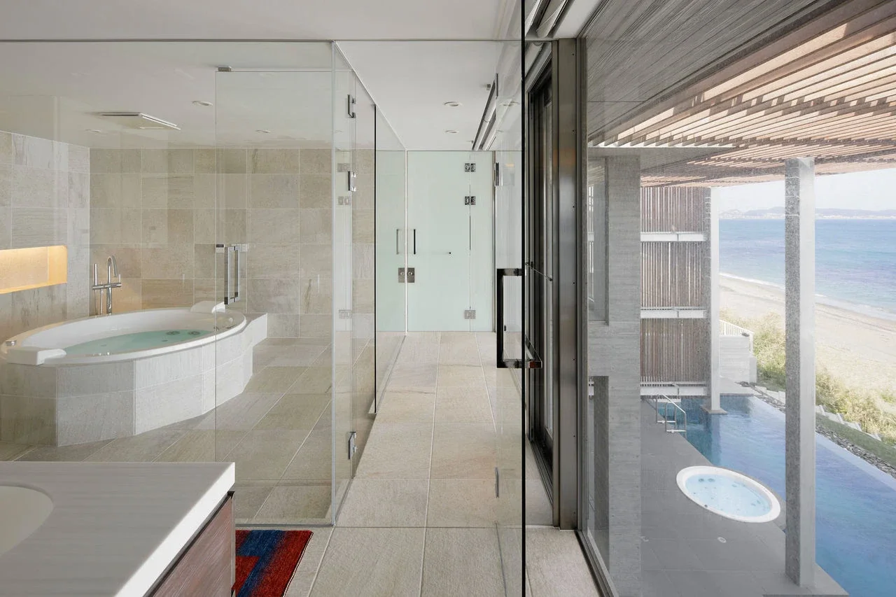
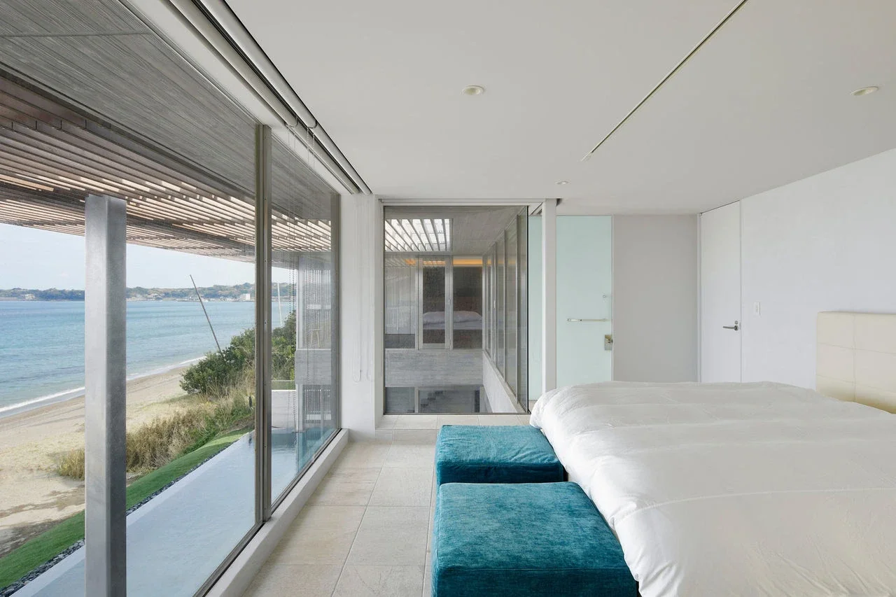
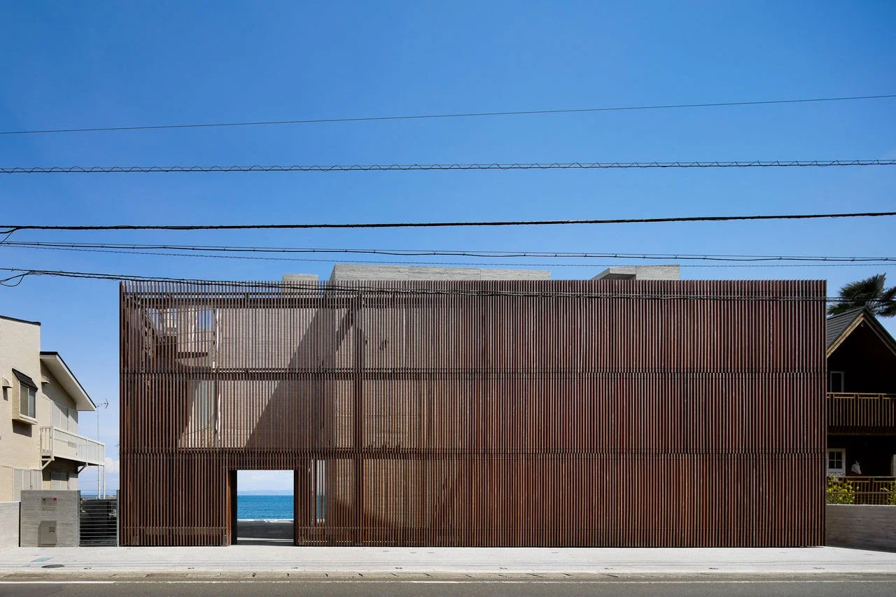
The site is located in a scenic district and was subject to very strict building coverage restrictions. Although it is situated in a resort area, it also adjoins a national highway running along the coast and is highly visible to passersby. The central theme, therefore, was how to create an extraordinary spatial experience. The entire building was consequently enveloped in wooden louvers, achieving a high degree of openness toward the landscape while protecting privacy. The density of the louvers varies according to the surrounding environment, controlling views and sightlines.
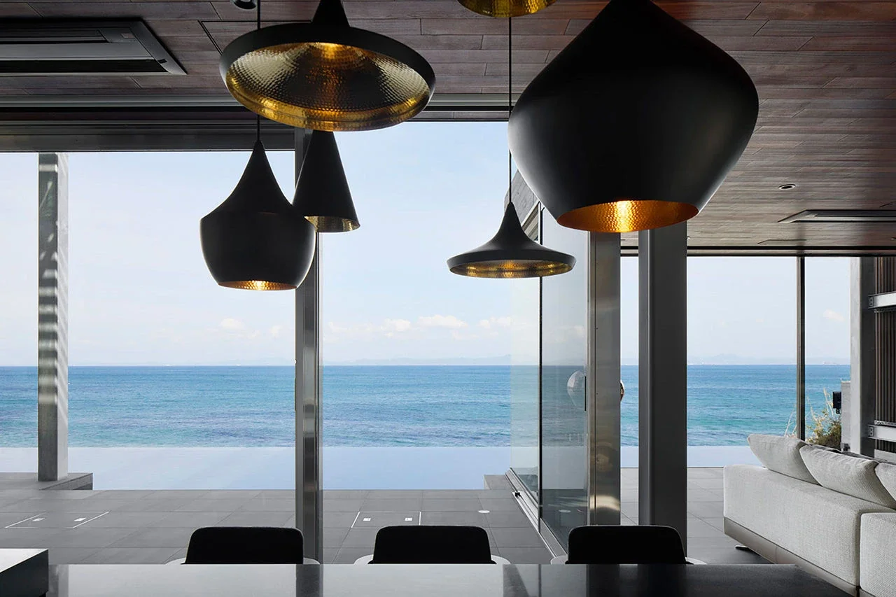
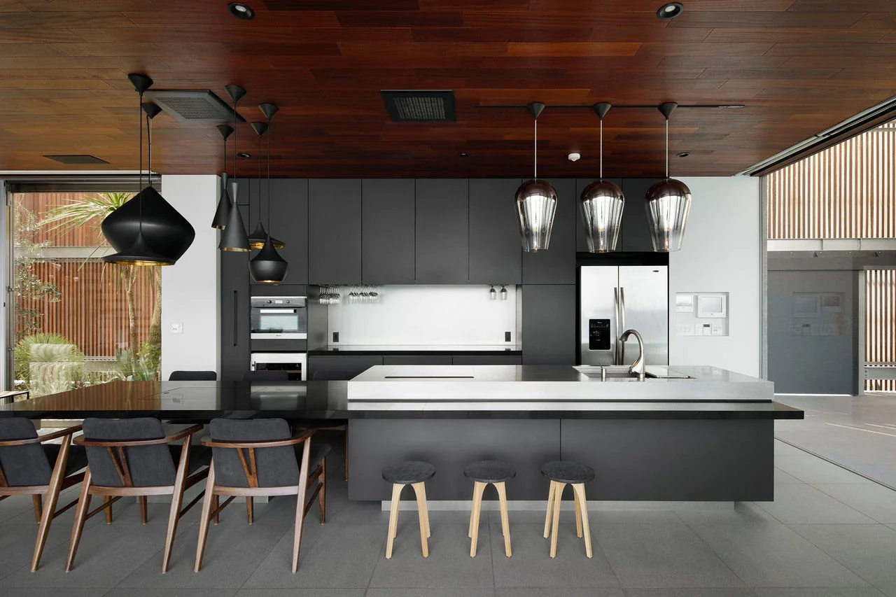
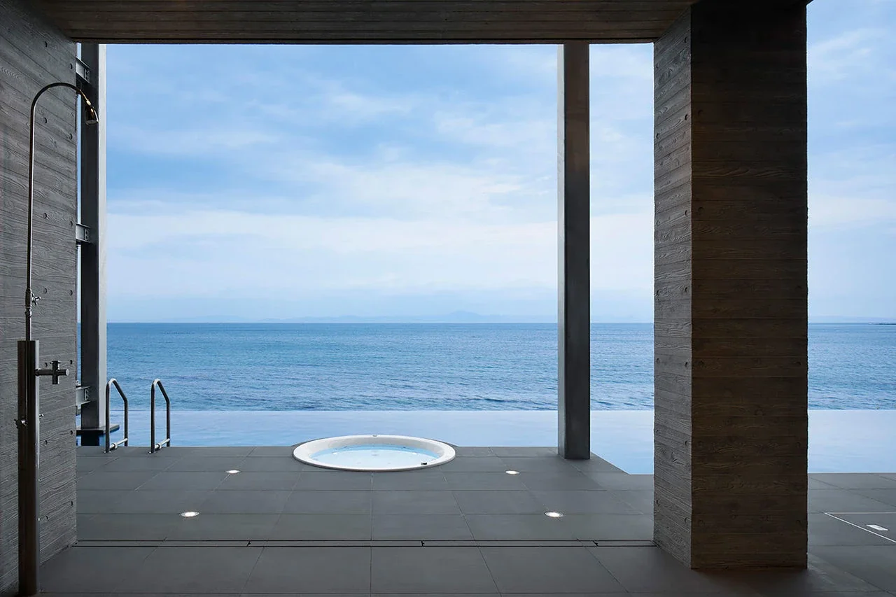
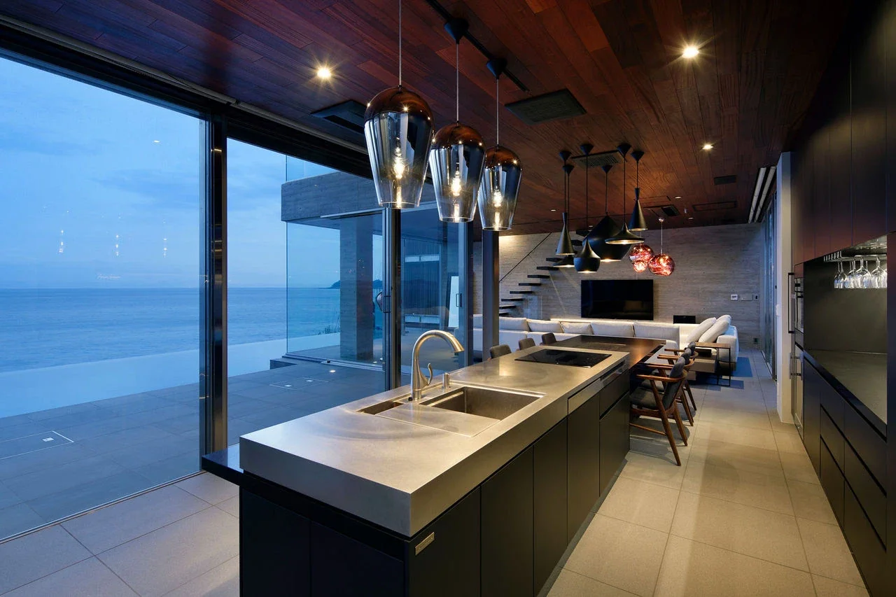
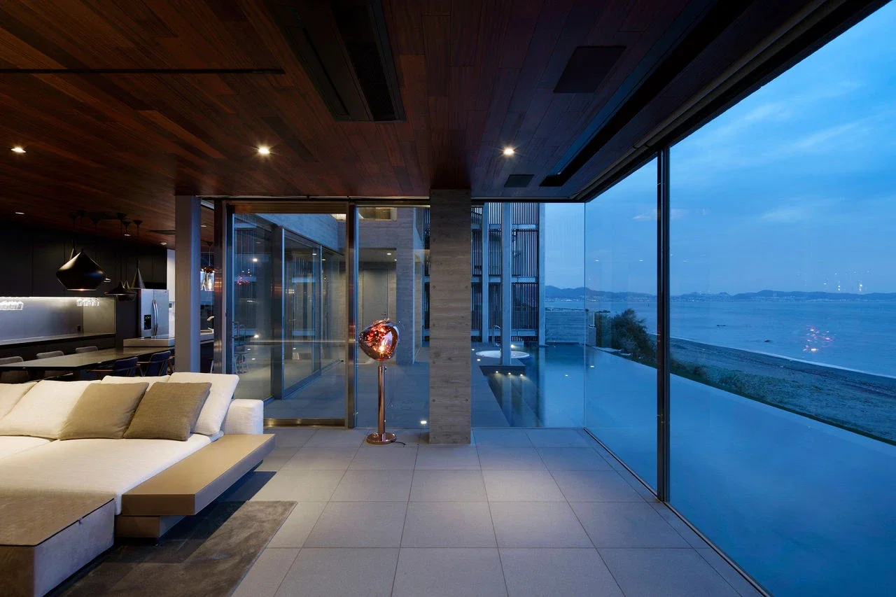
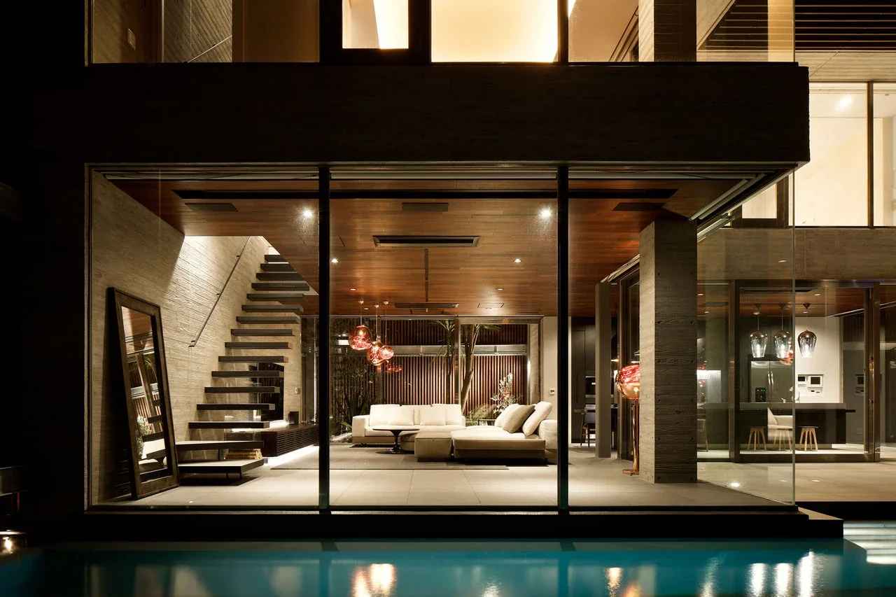
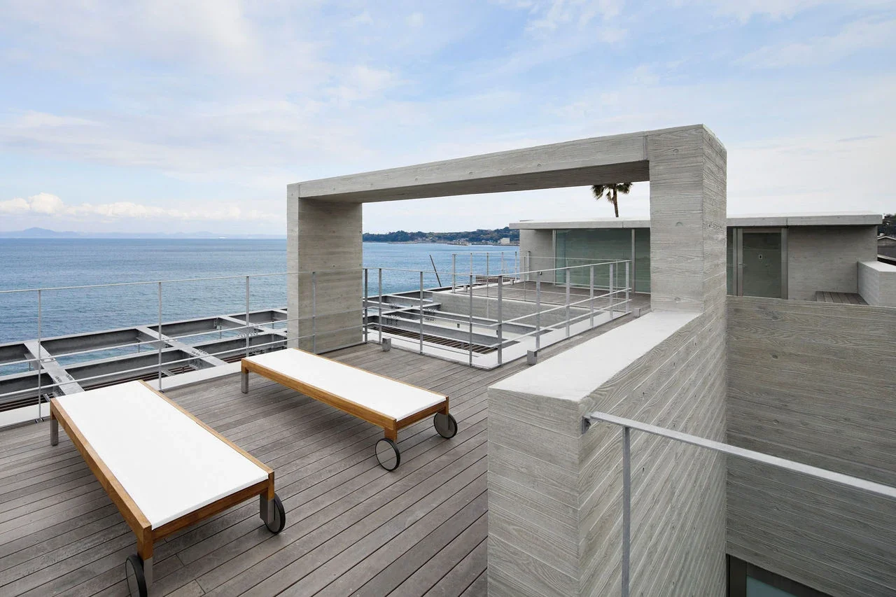
By making use of visual effects, the entire site can be perceived as a three-dimensional space, creating an environment reminiscent of an overseas villa. The interior is complemented by a variety of outdoor spaces, including an outdoor living area, a jacuzzi, and a pool. By extending the view toward the sea across the reflecting pools, the design creates an experience in which the overwhelming presence of the sea and landscape can be felt from every room.
Building Overview
Use: Villa
Site area: 413.59 m²
Building area: 107.74 m²
Total floor area: 220.33 m²
Structure: Two-story reinforced-concrete building
Design: Atelier Mana
Structural design: Takashi Baba Structural Design Office
Construction: Ject Co., Ltd.