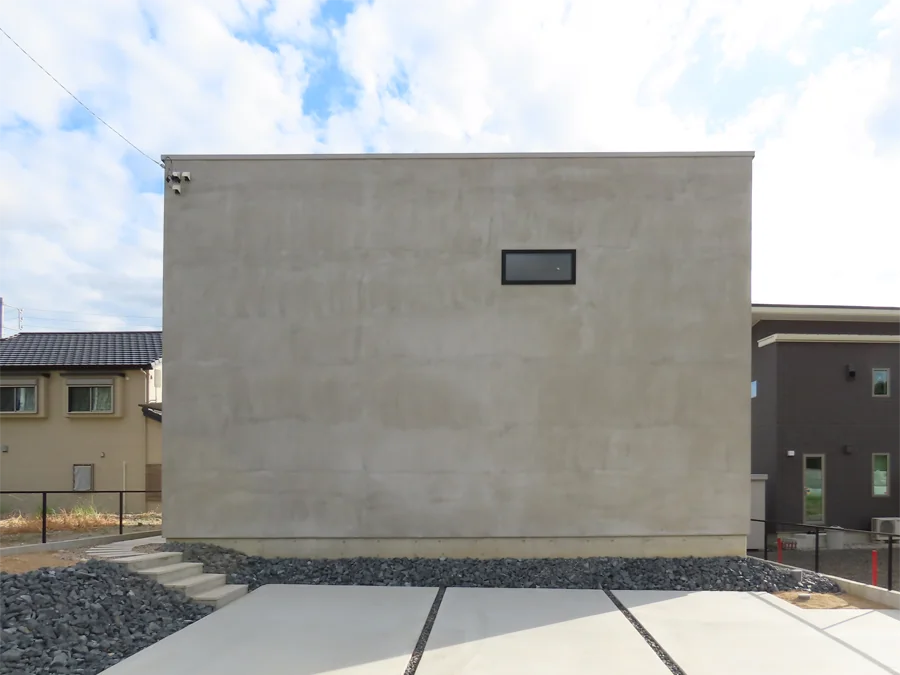
Introducing House of Earthen Floor and Cloister, a custom-built home example by 12mm Architects, a Architect / Design office in 1-1564 Shikenya, Moriyama-ku, Nagoya City, Aichi Prefecture

House of Earthen Floor and Cloister
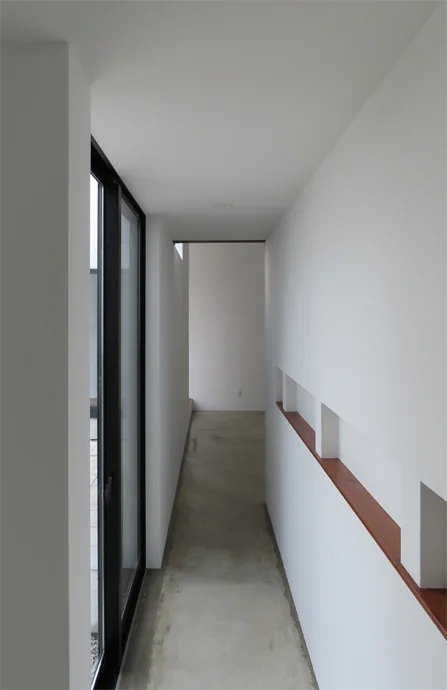
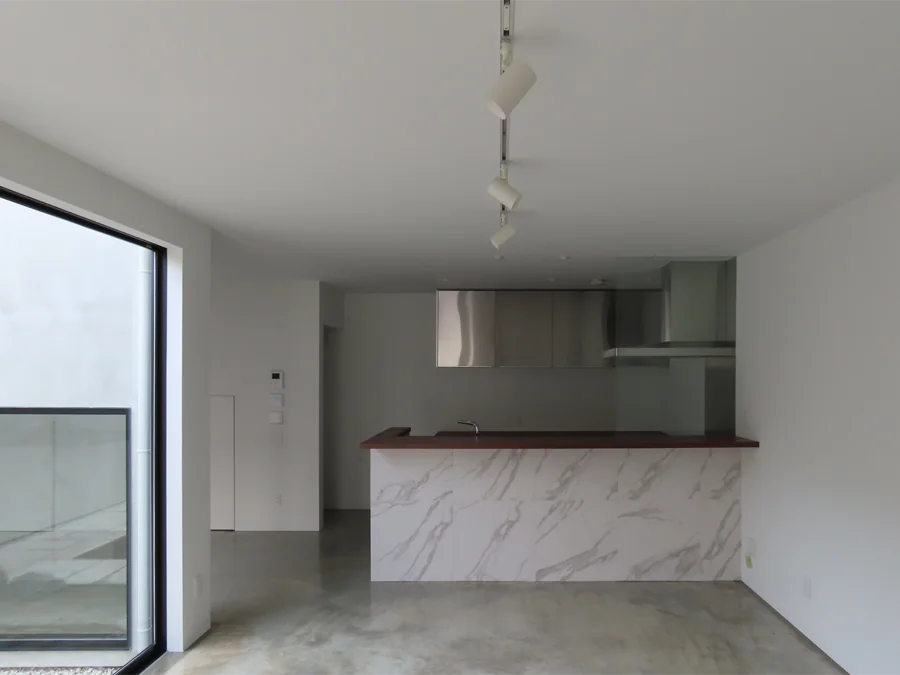
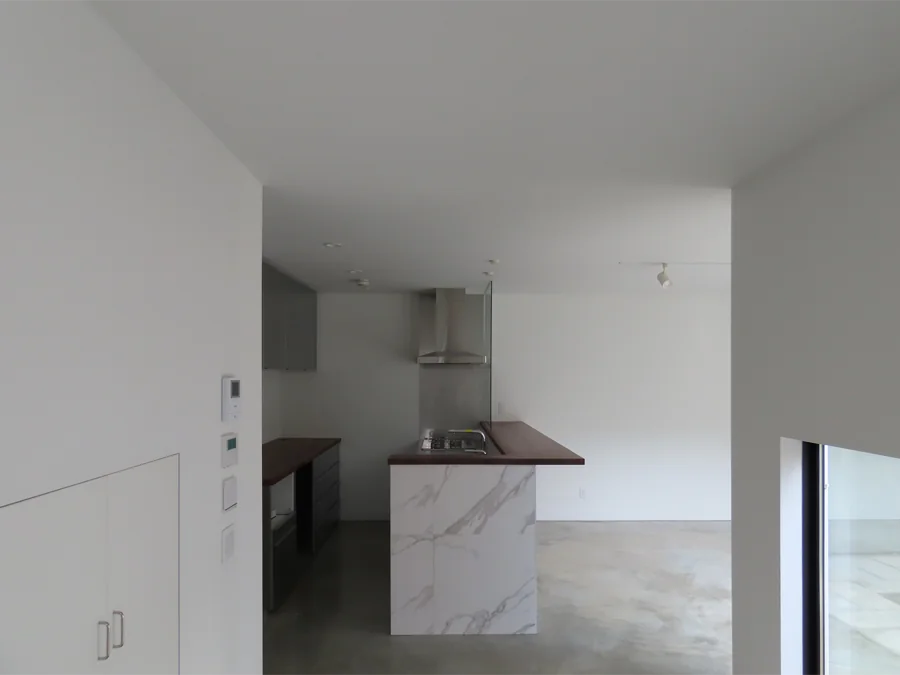
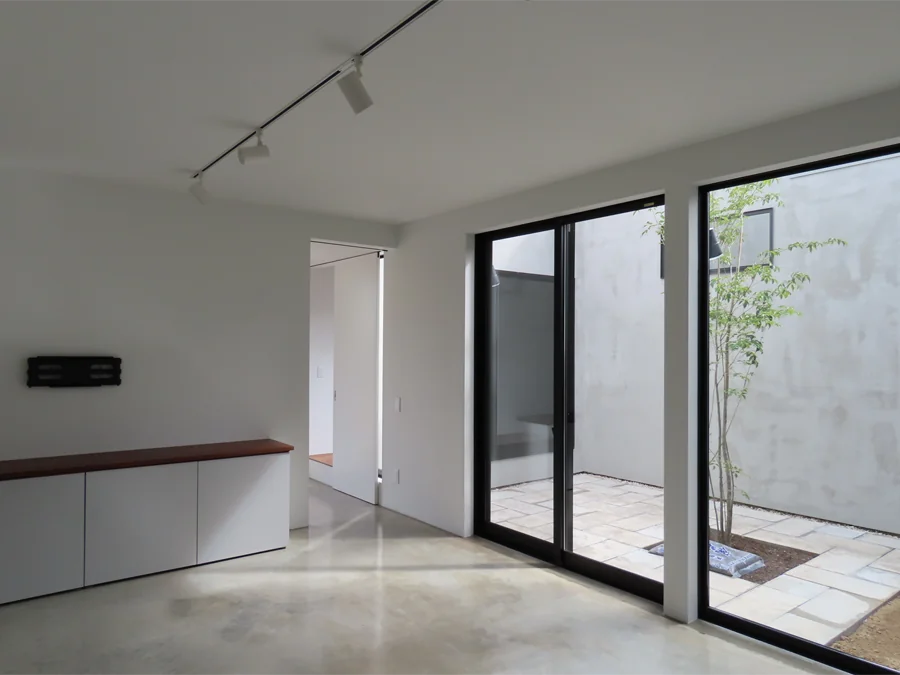
The concrete earthen floor enhances both the verdant courtyard and the displayed artworks.
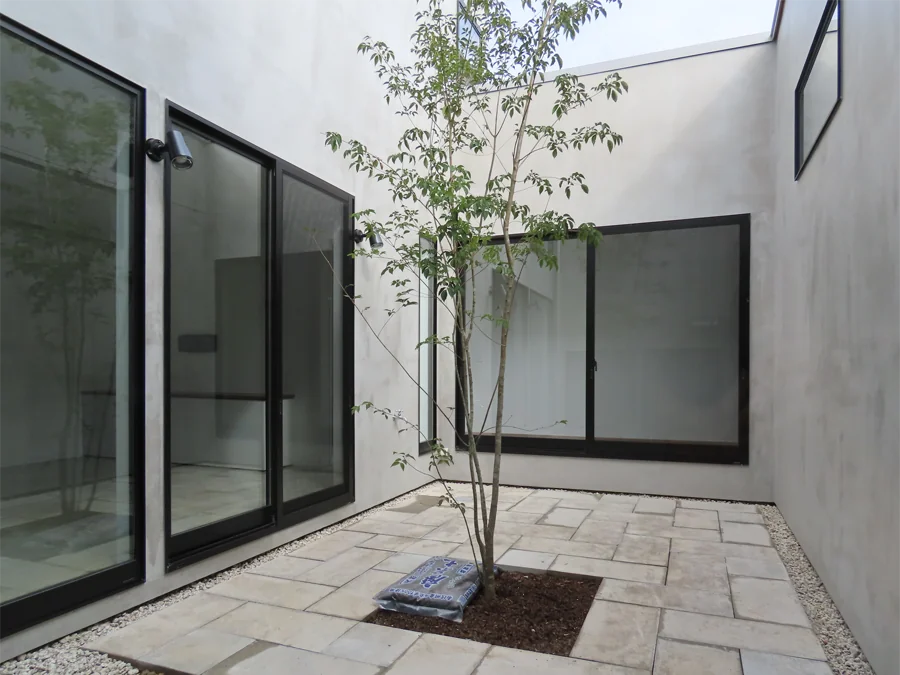
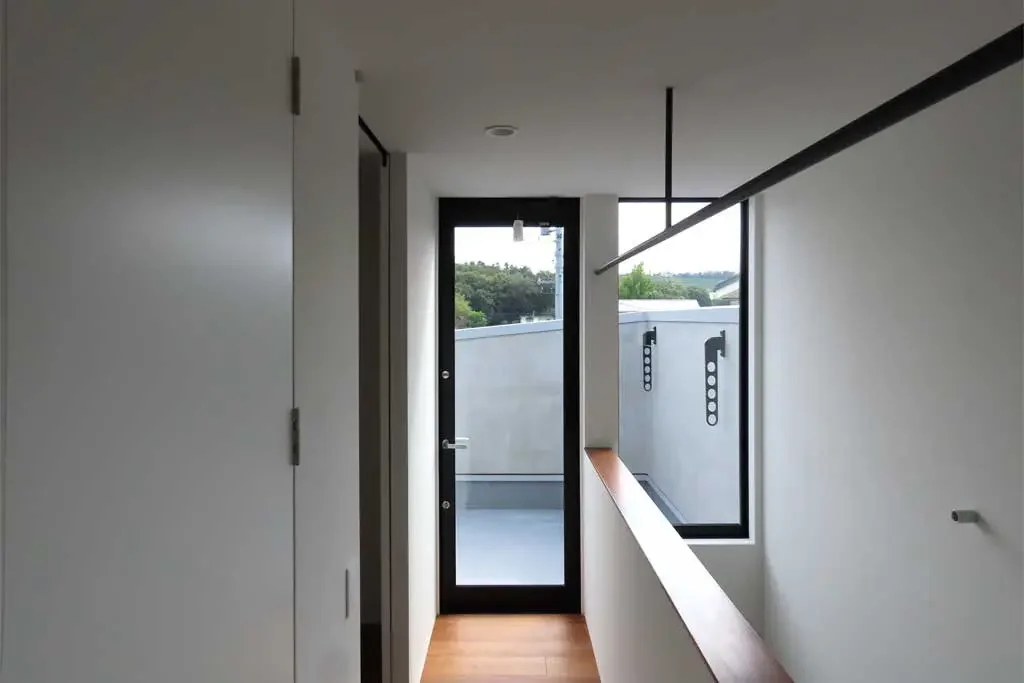
The courtyard introduces soft, diffused light into the circulation spaces, enriching spatial fluidity.
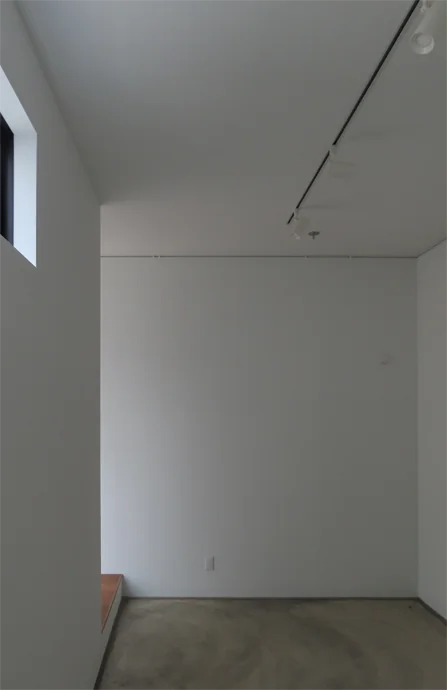
House of Earthen Floor and Cloister
Circulation Flow
Courtyard
Simple Modern
Material Texture
Mortar Finish
Doma Living
House with Doma
Gallery Wall
Capturing Light
Symbolic Tree
GalleryWall
EarthenFloorLivingRoom
CentralCourtyard
CirculationFlow
Learn More
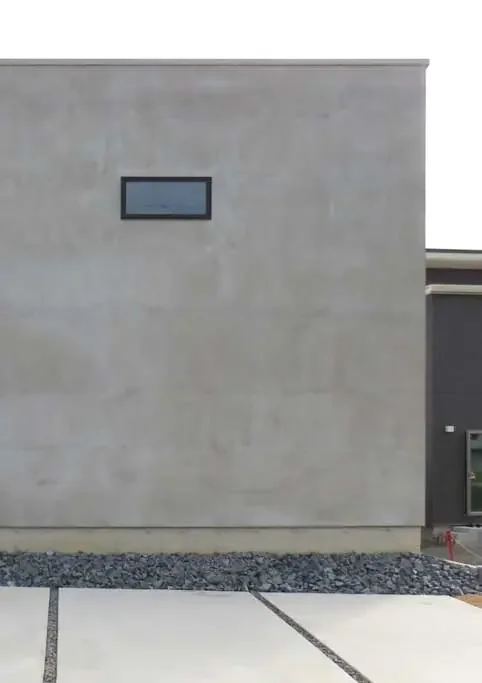
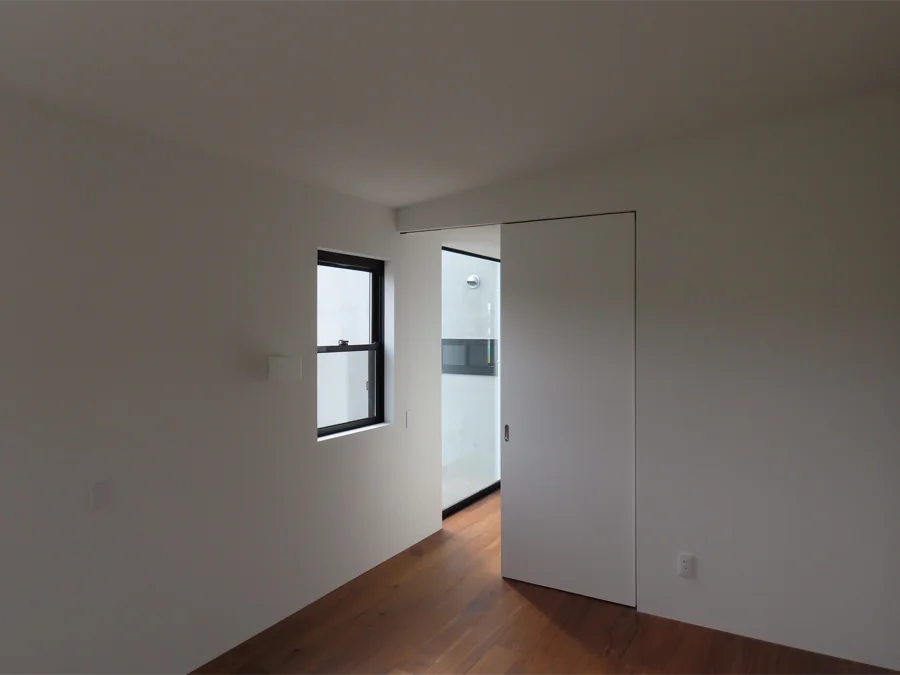
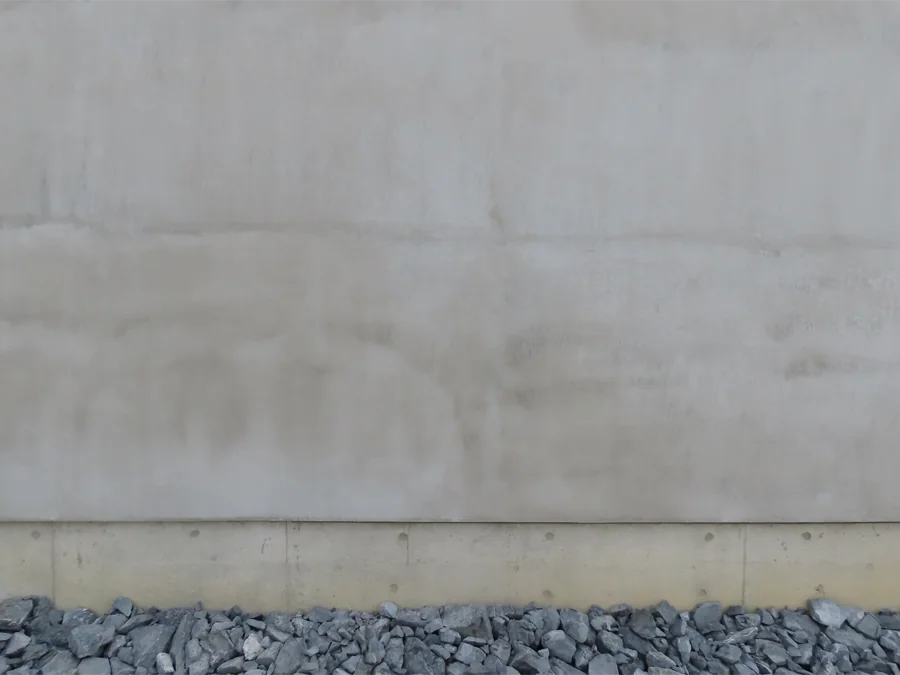
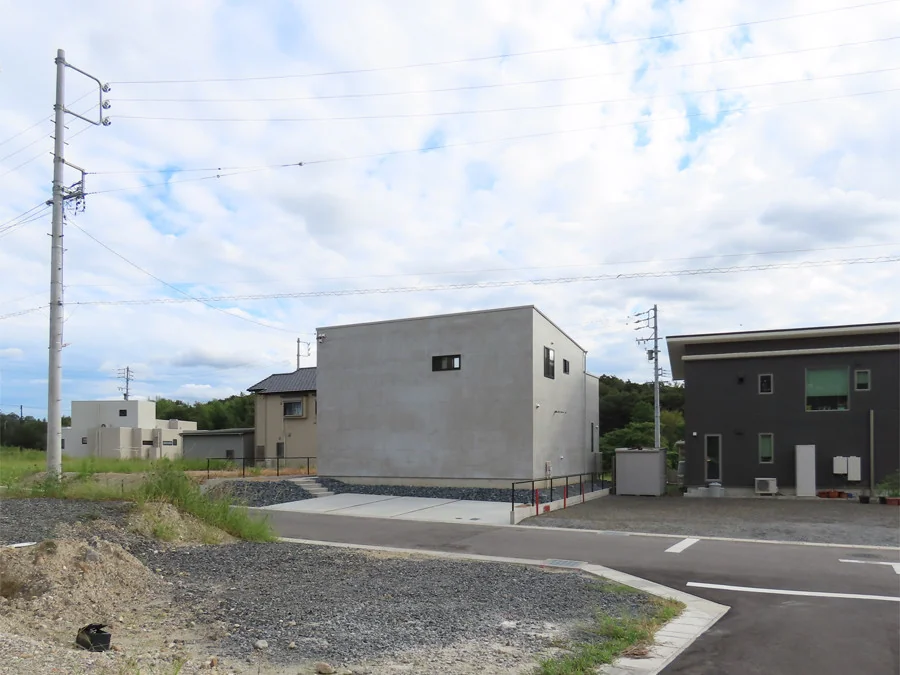
This residence with an integrated gallery is located in Nagakute City, Aichi Prefecture. The design centers around a courtyard positioned at the heart of the house, serving as the organizing element around which daily life unfolds. The entire first-floor flooring is predominantly finished with troweled concrete earthen floors, while the exterior walls feature a hand-applied mortar finish treated with water-repellent agents—an intentional choice of modest, wet-applied materials that bear the subtle traces of craftsmanship. The resulting home embodies simplicity and austerity, offering a restrained yet refined living environment.
Location: Nagakute, Aichi Prefecture, Japan
Type: Private residence
Structure: Timber construction
Storeys: Two above‑ground levels
Floor area: 119.57 m²
Type: Private residence
Structure: Timber construction
Storeys: Two above‑ground levels
Floor area: 119.57 m²
- Copyright(C)Qurasuki.All Rights Reserved.