
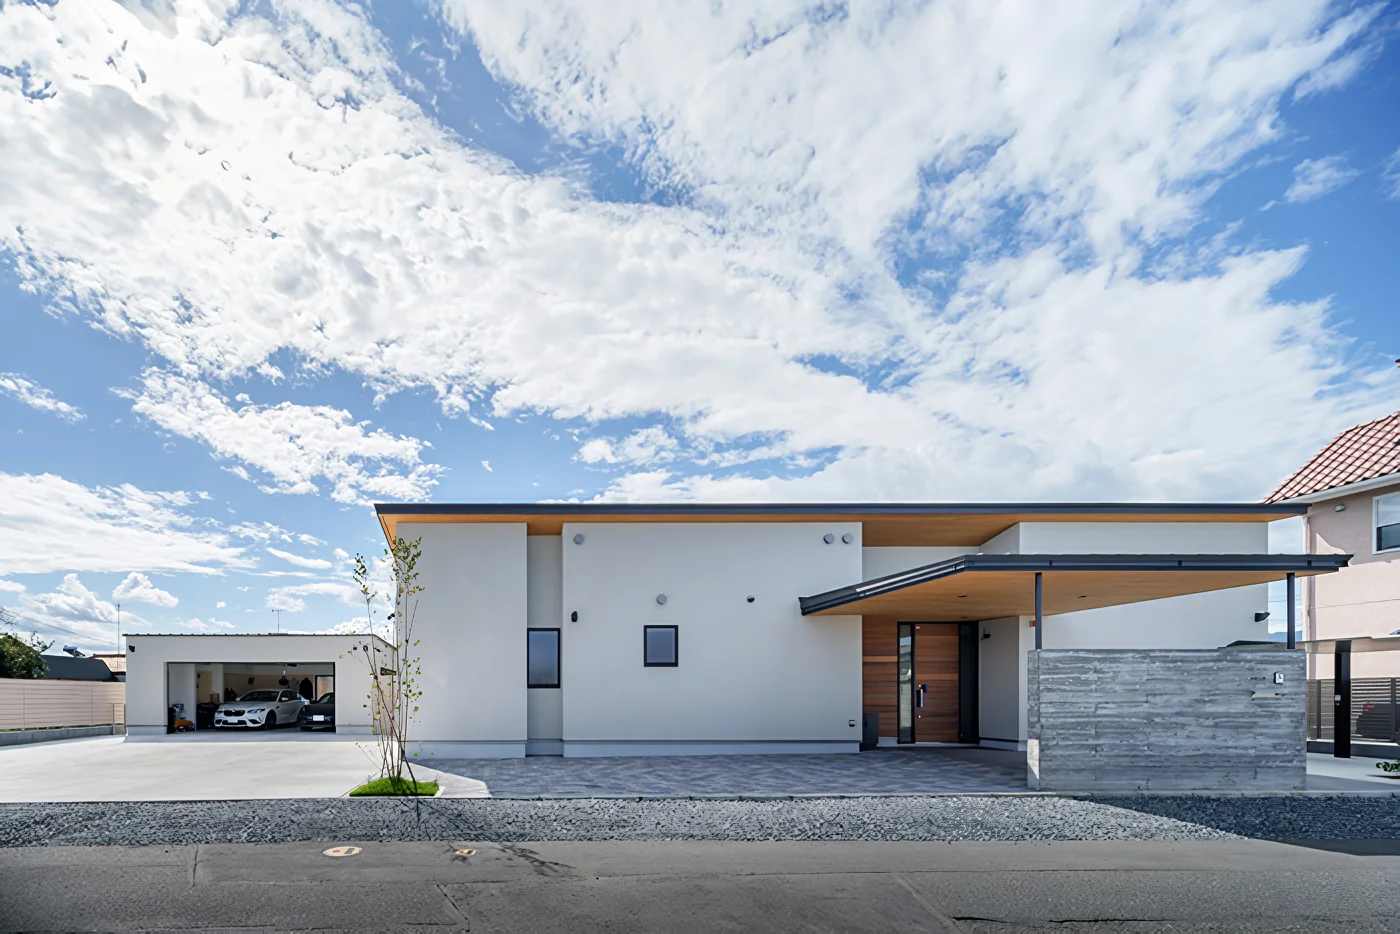
House Overlooking the Garage|Exterior
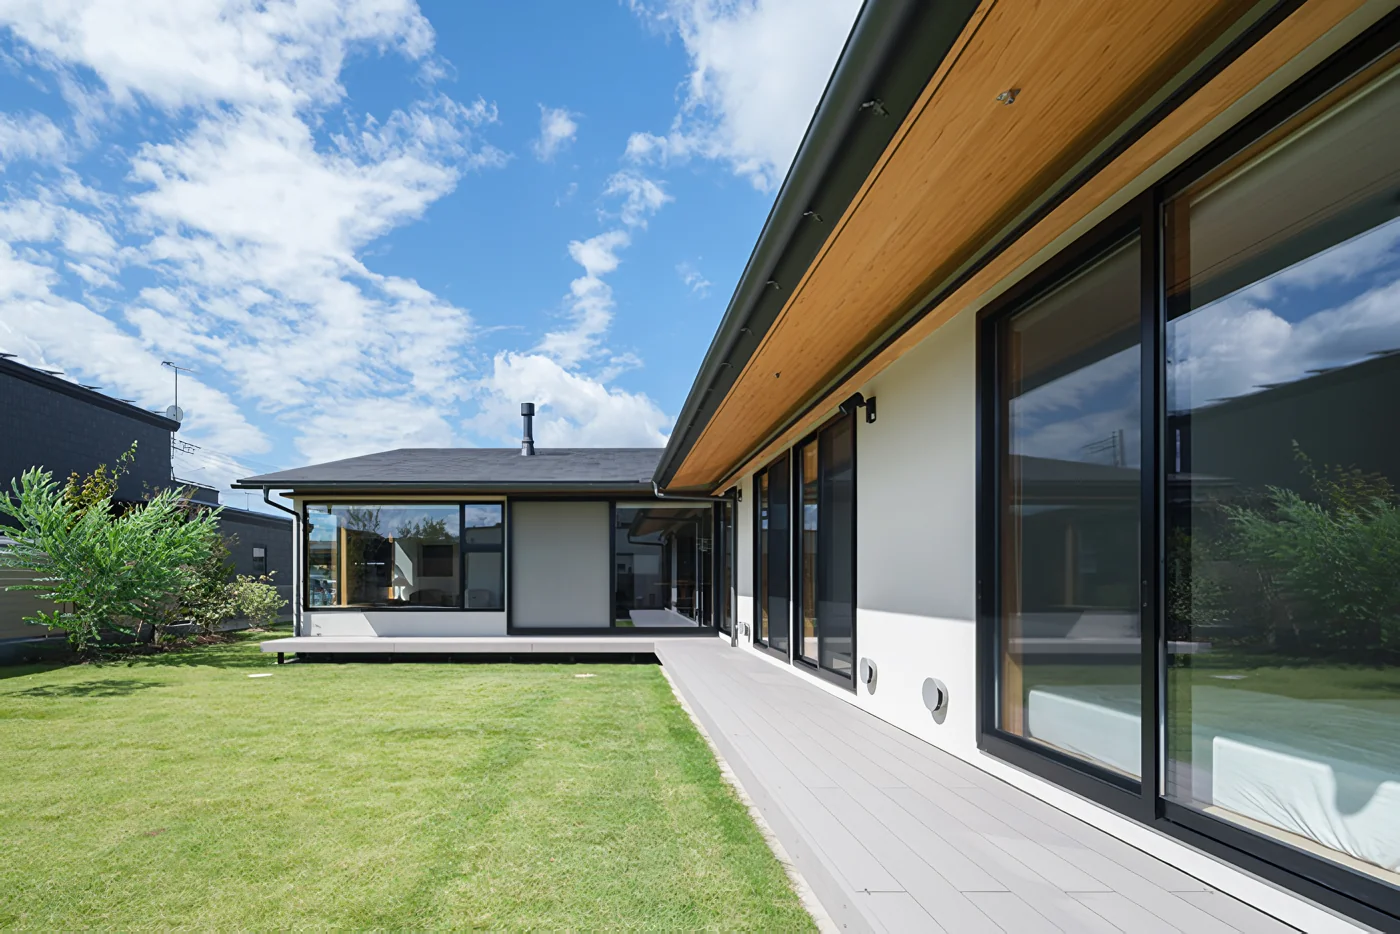
House Overlooking the Garage|Courtyard
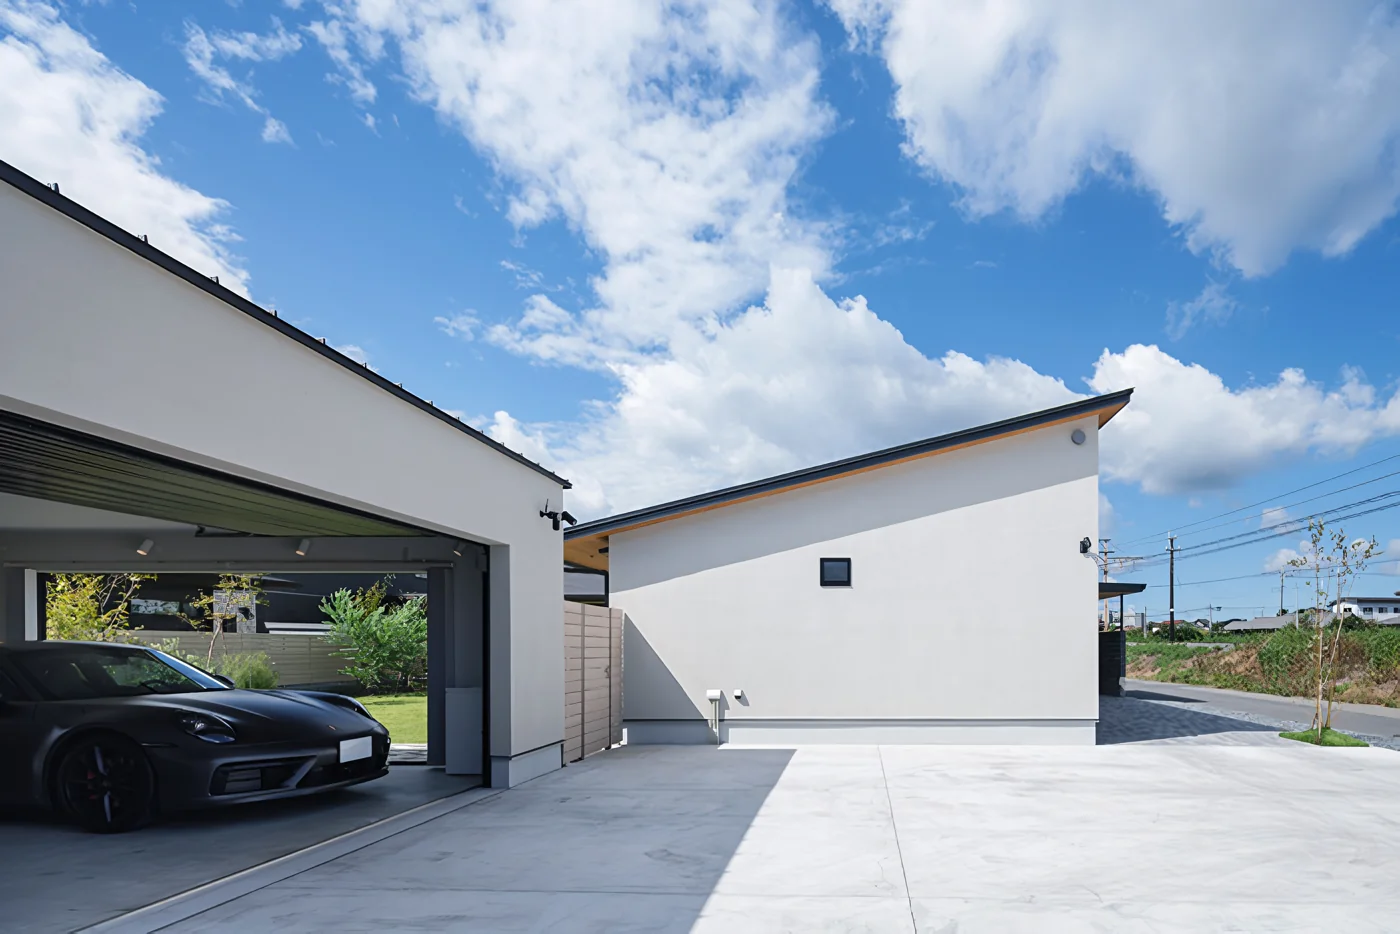
House Overlooking the Garage|Garage
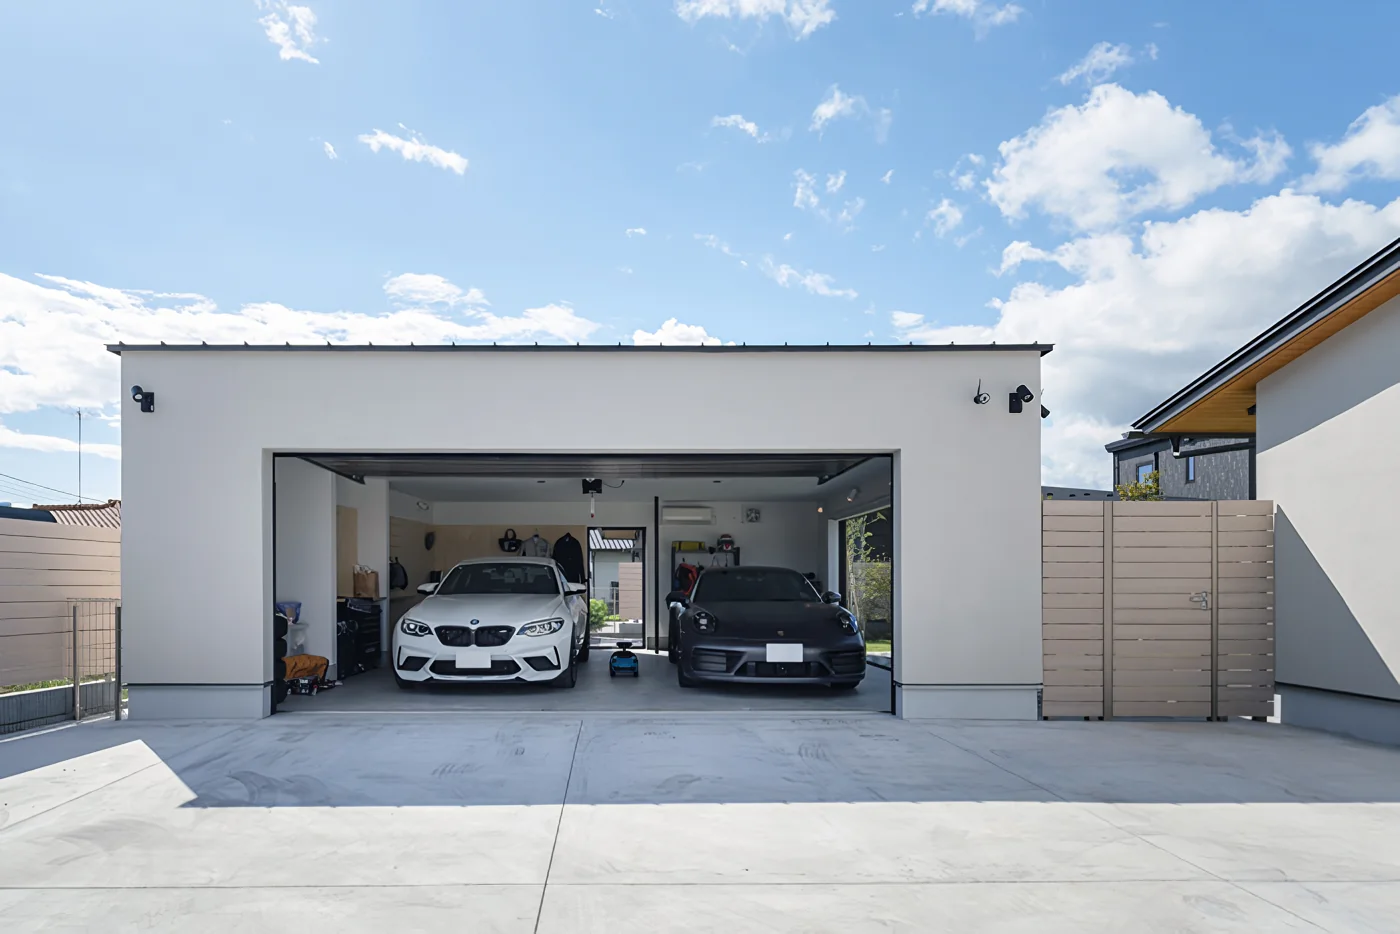
House Overlooking the Garage|Garage
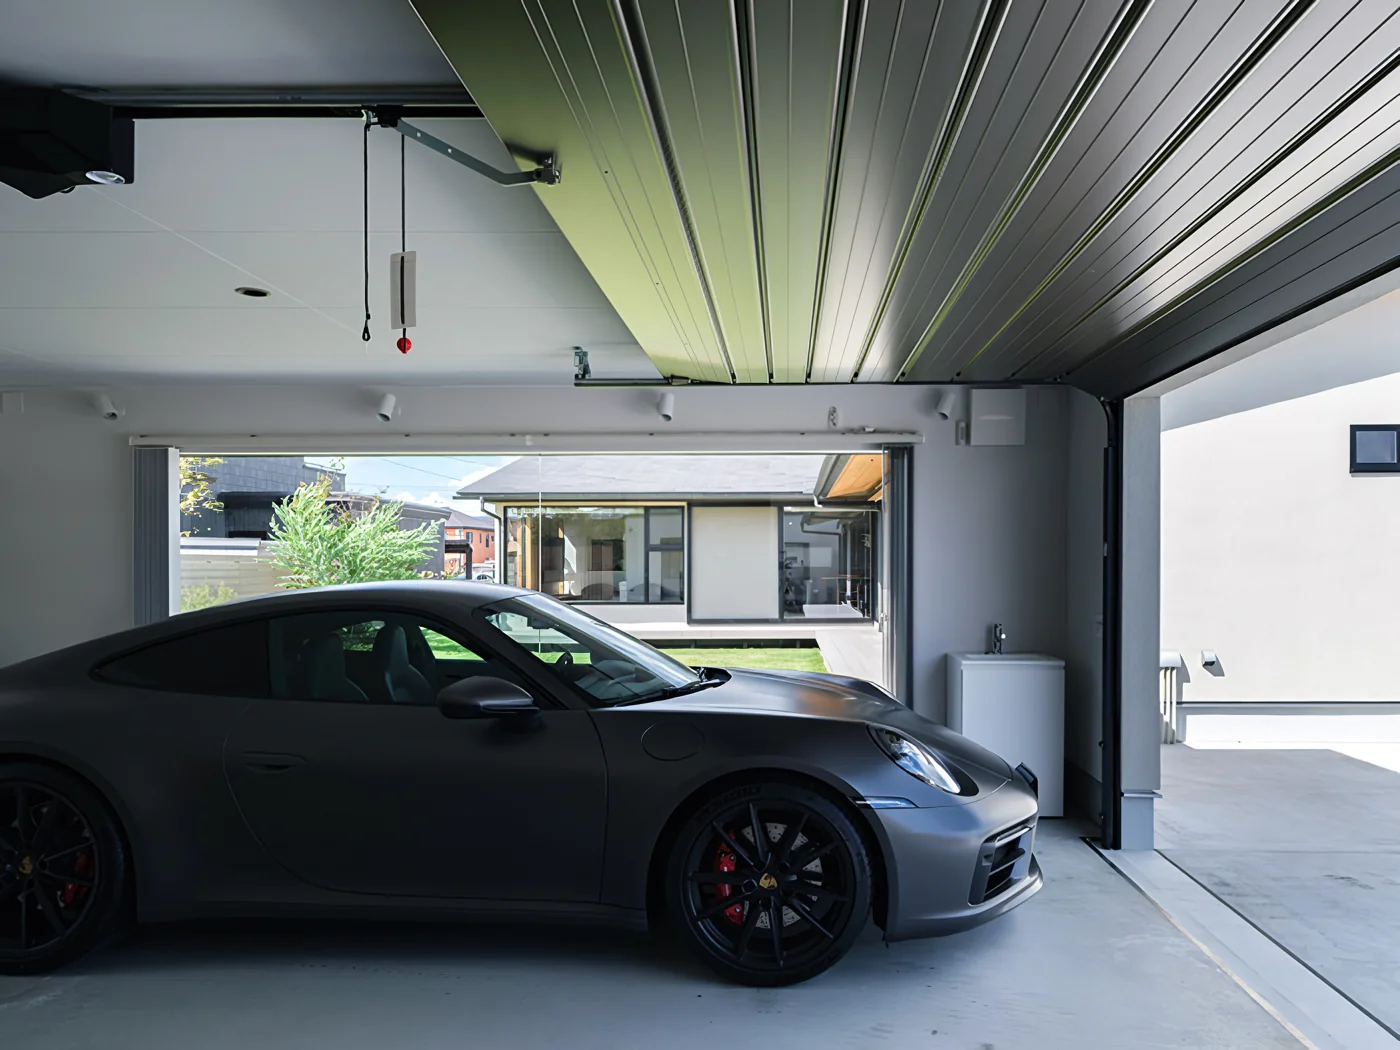
House Overlooking the Garage|Garage
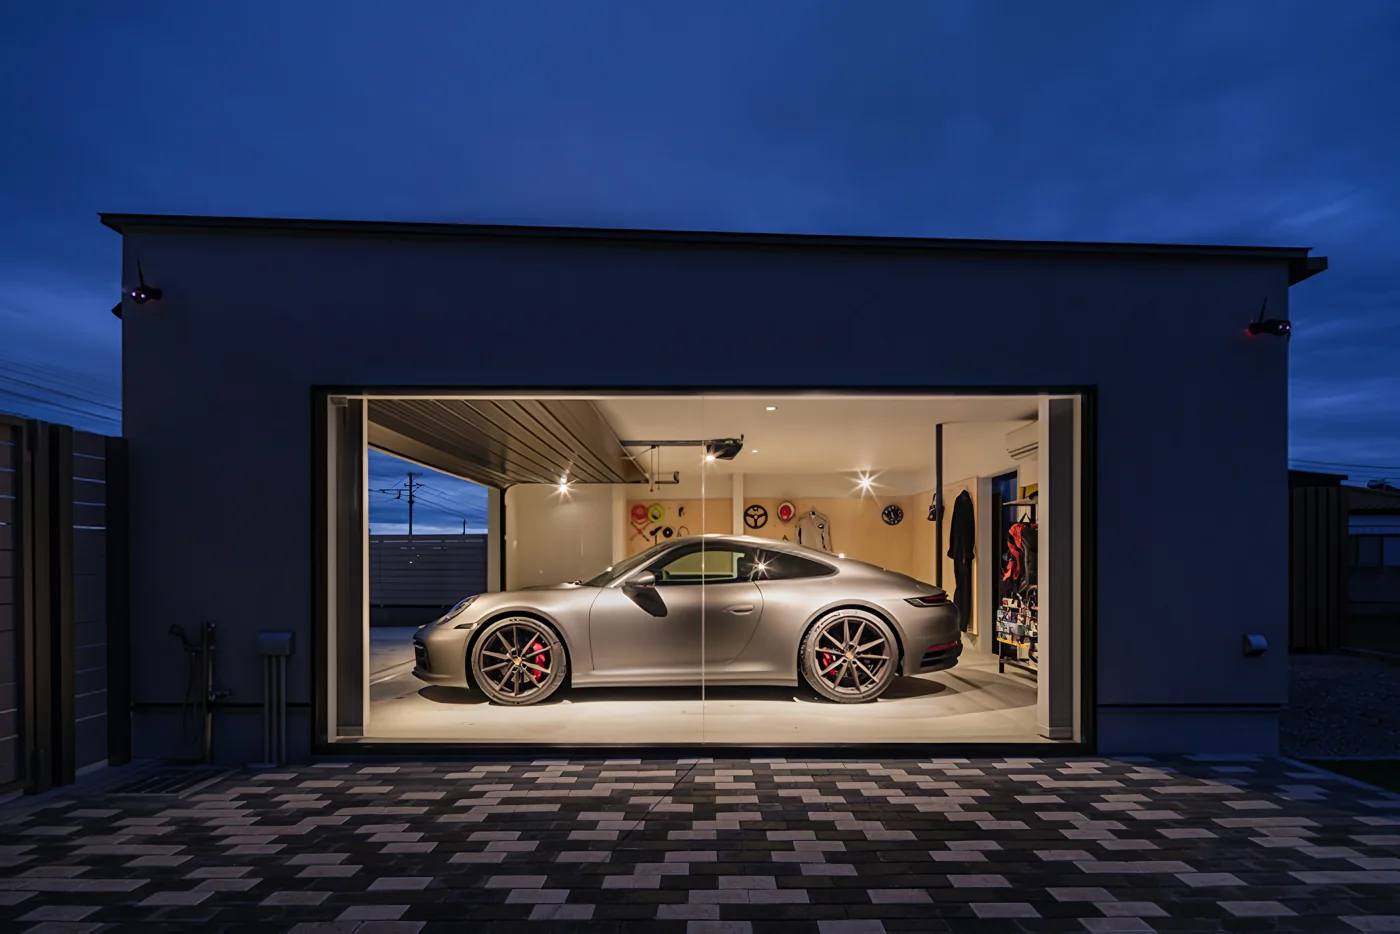
House Overlooking the Garage|Garage
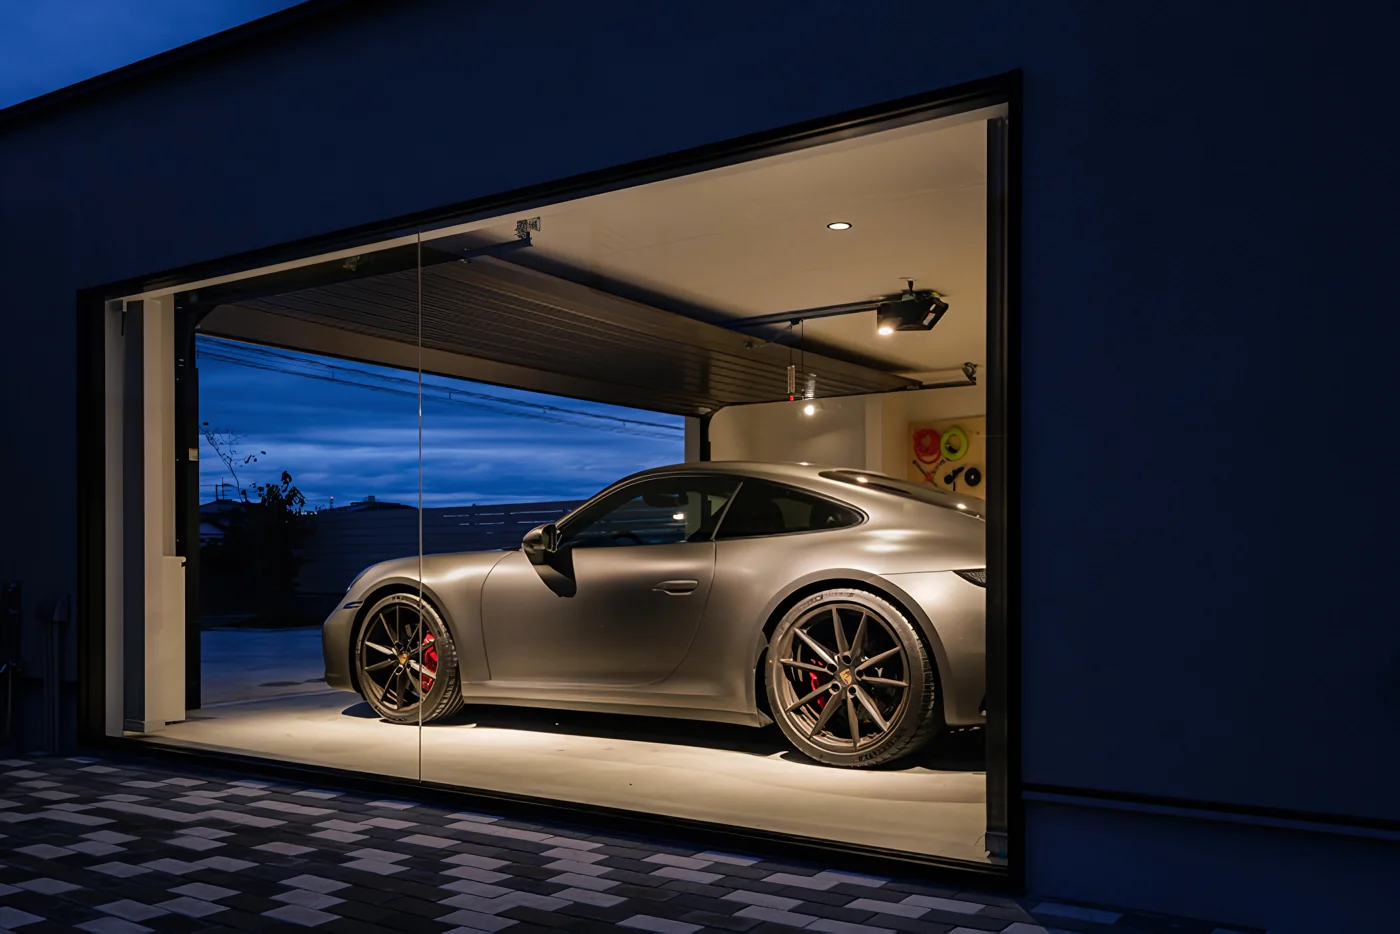
House Overlooking the Garage|Garage
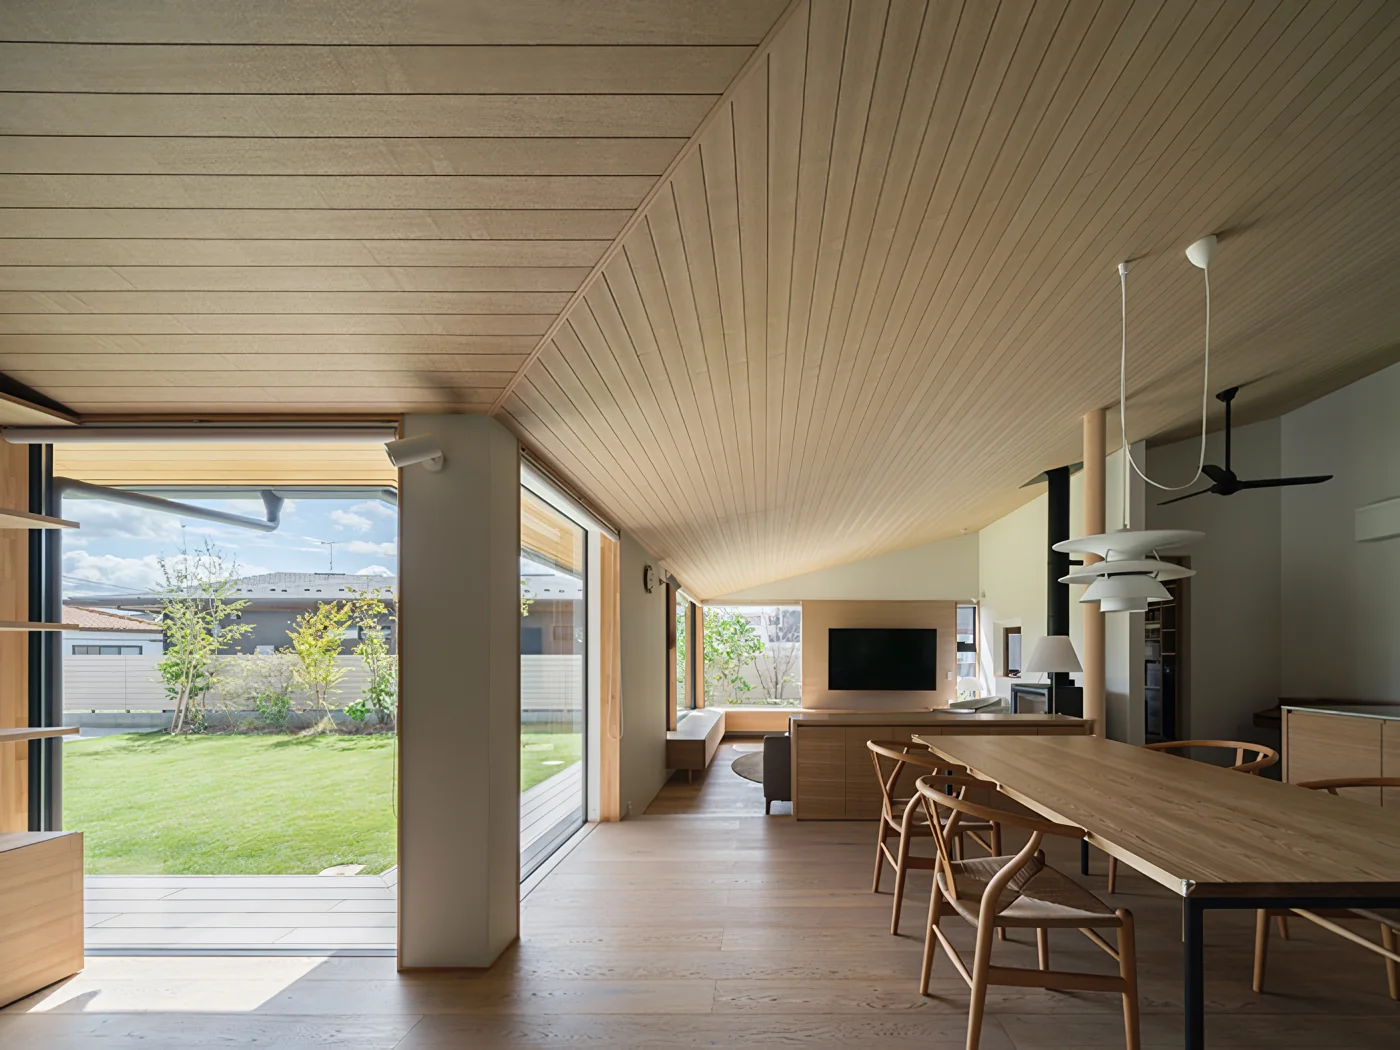
House Overlooking the Garage|LDK
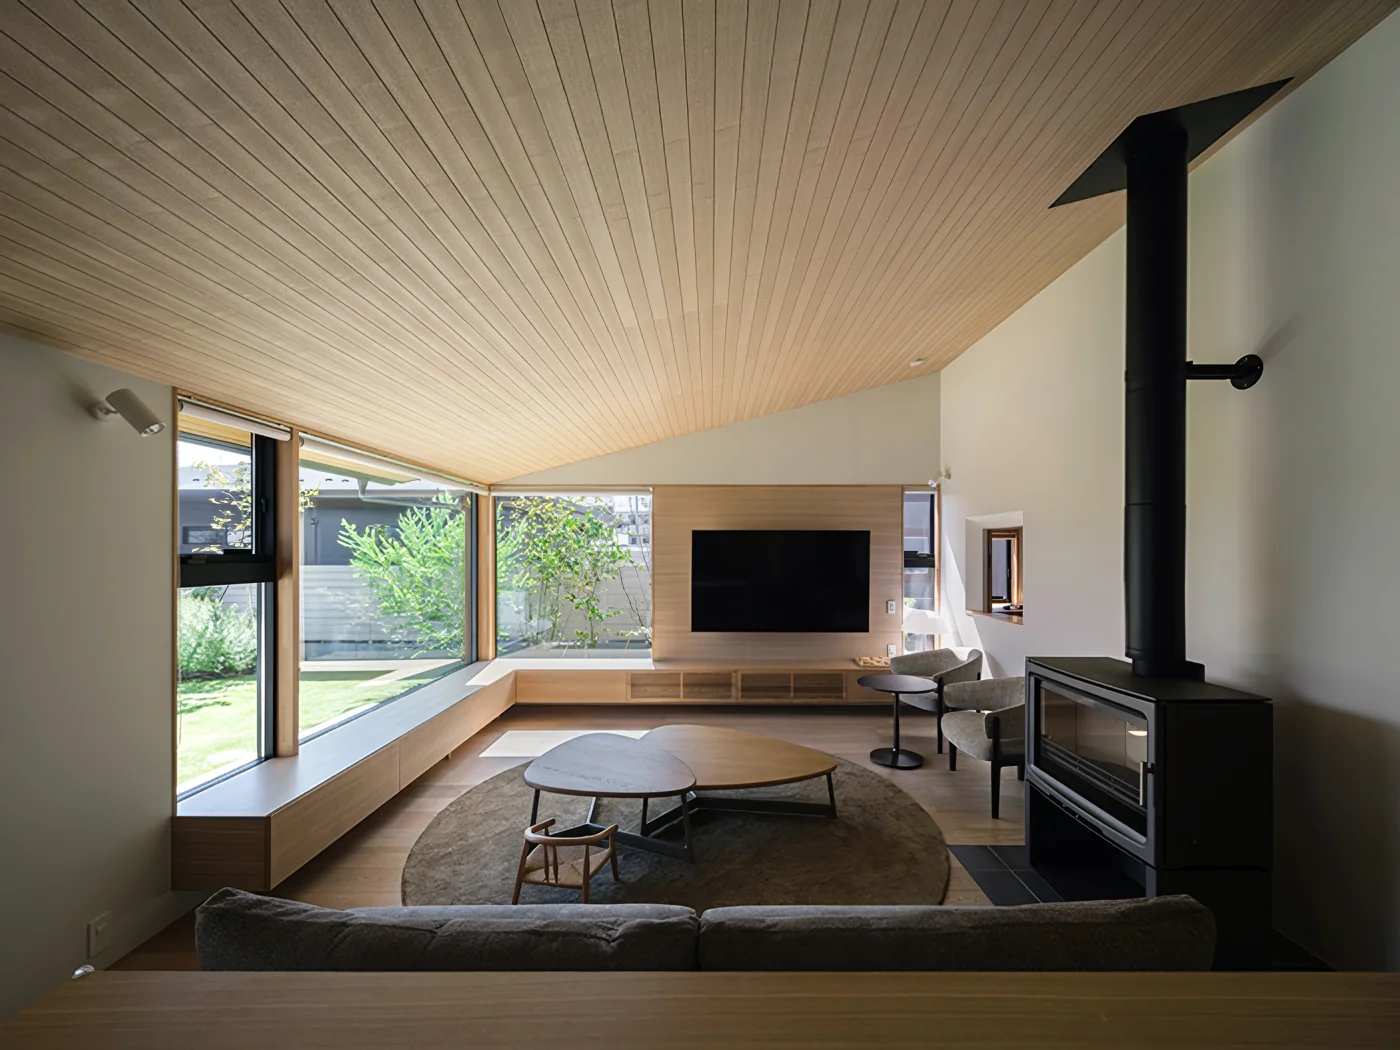
House Overlooking the Garage|Living Room
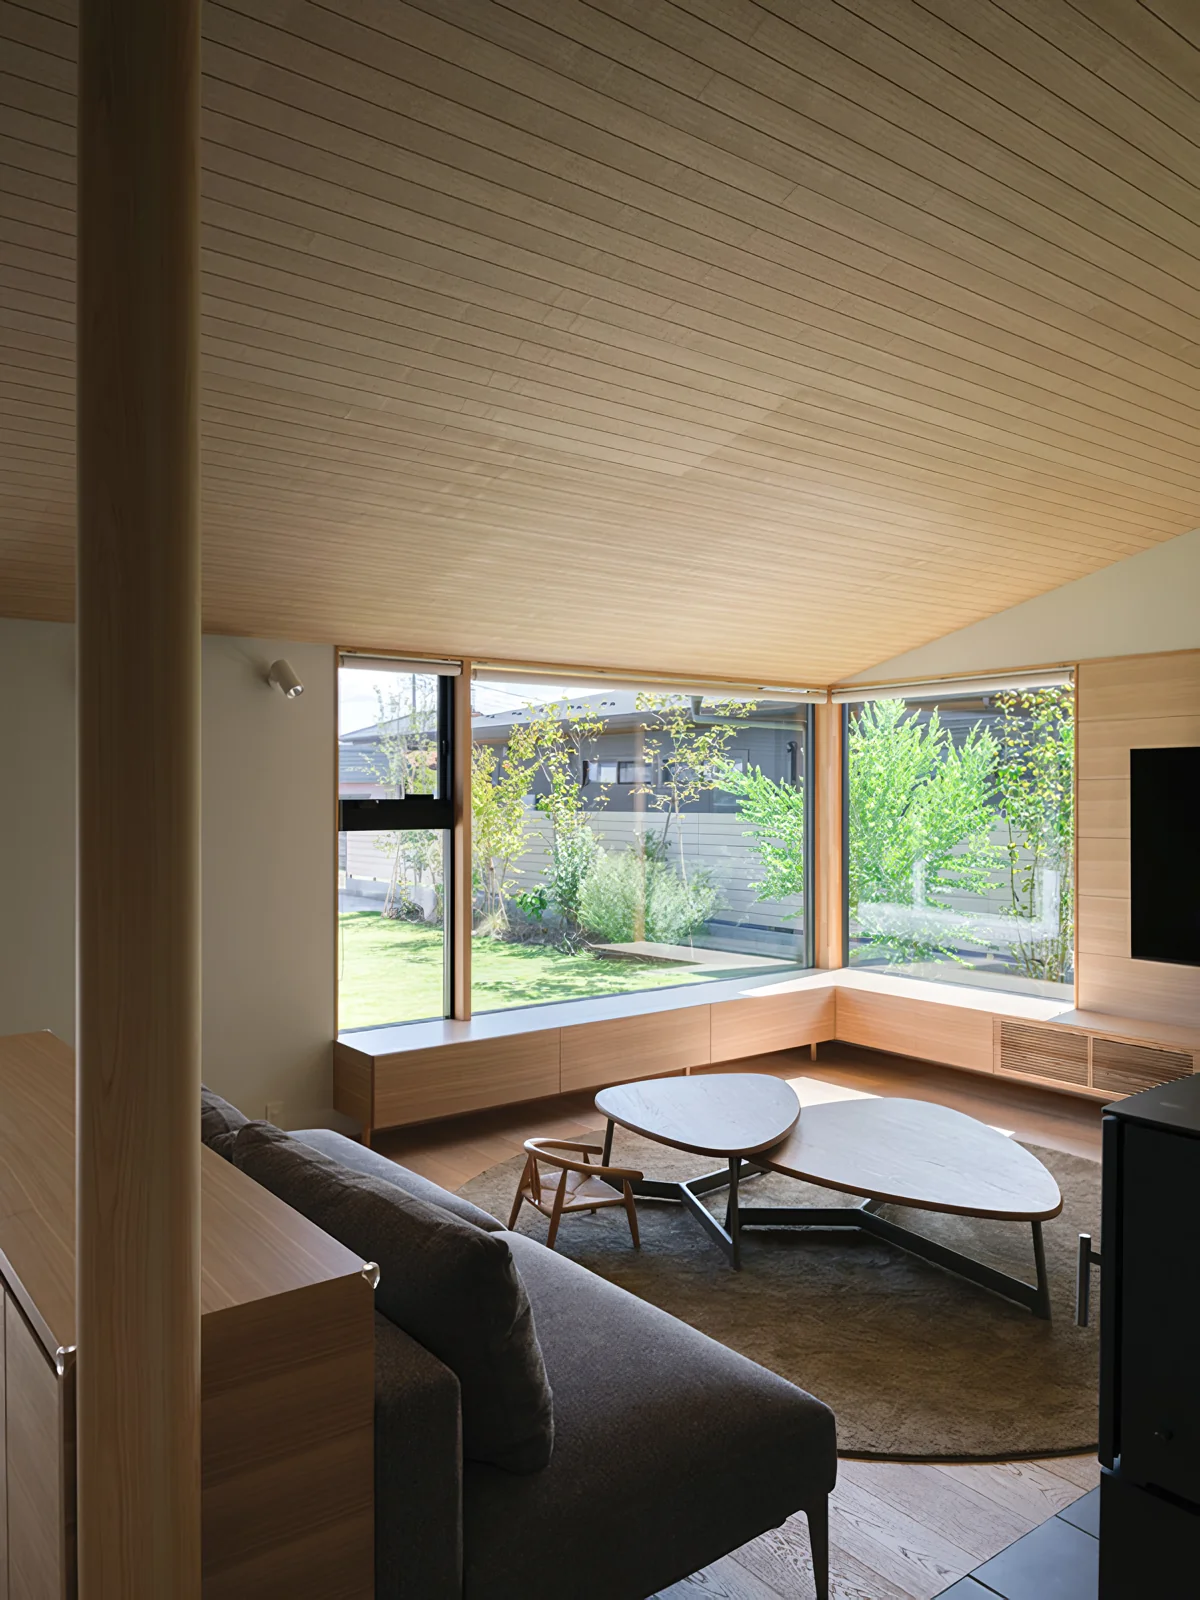
House Overlooking the Garage|Living Room
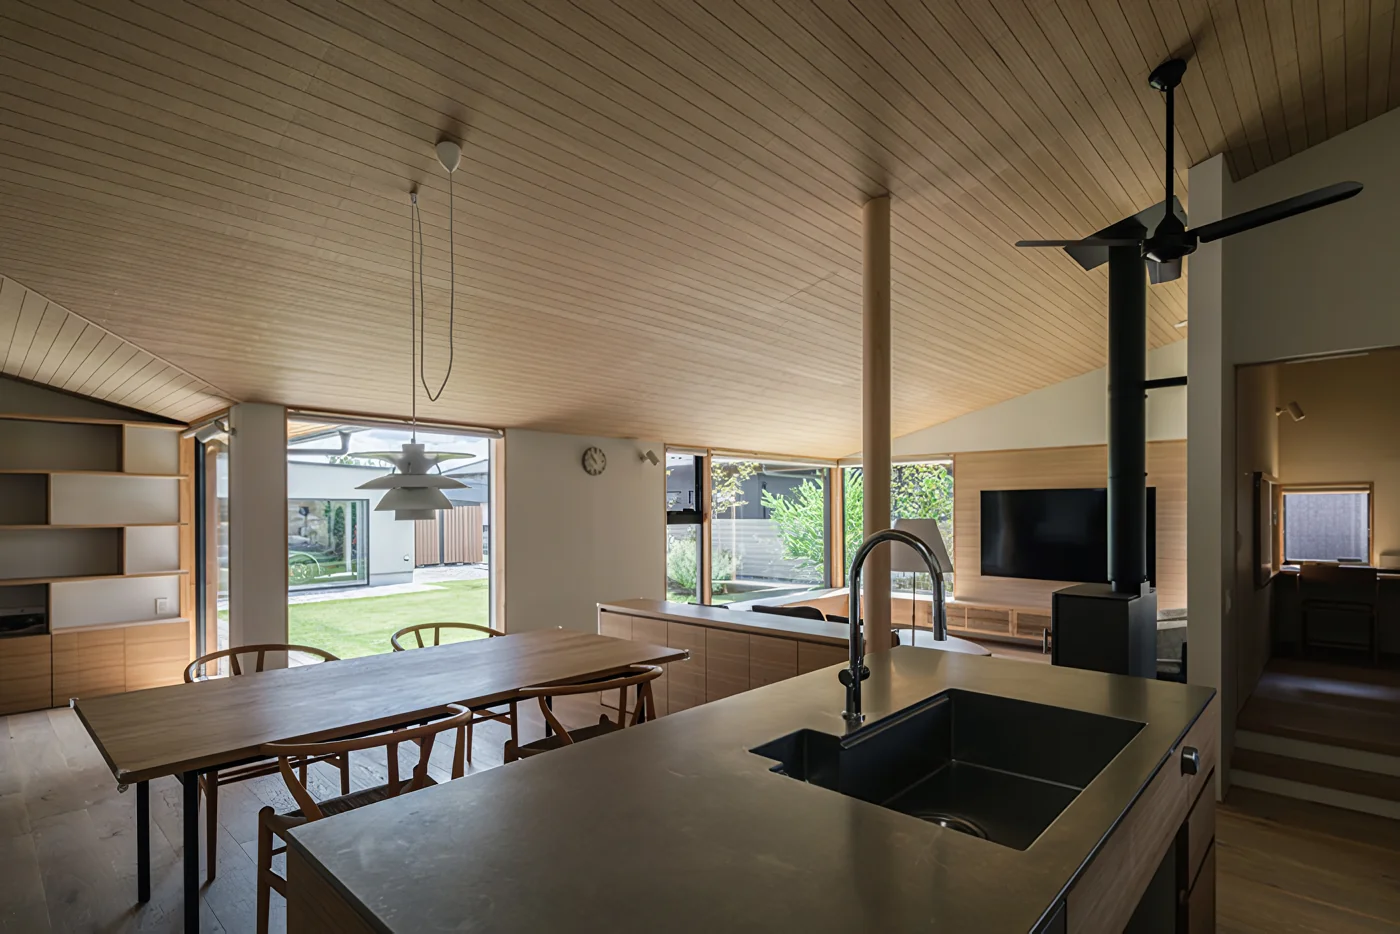
House Overlooking the Garage|Kitchen
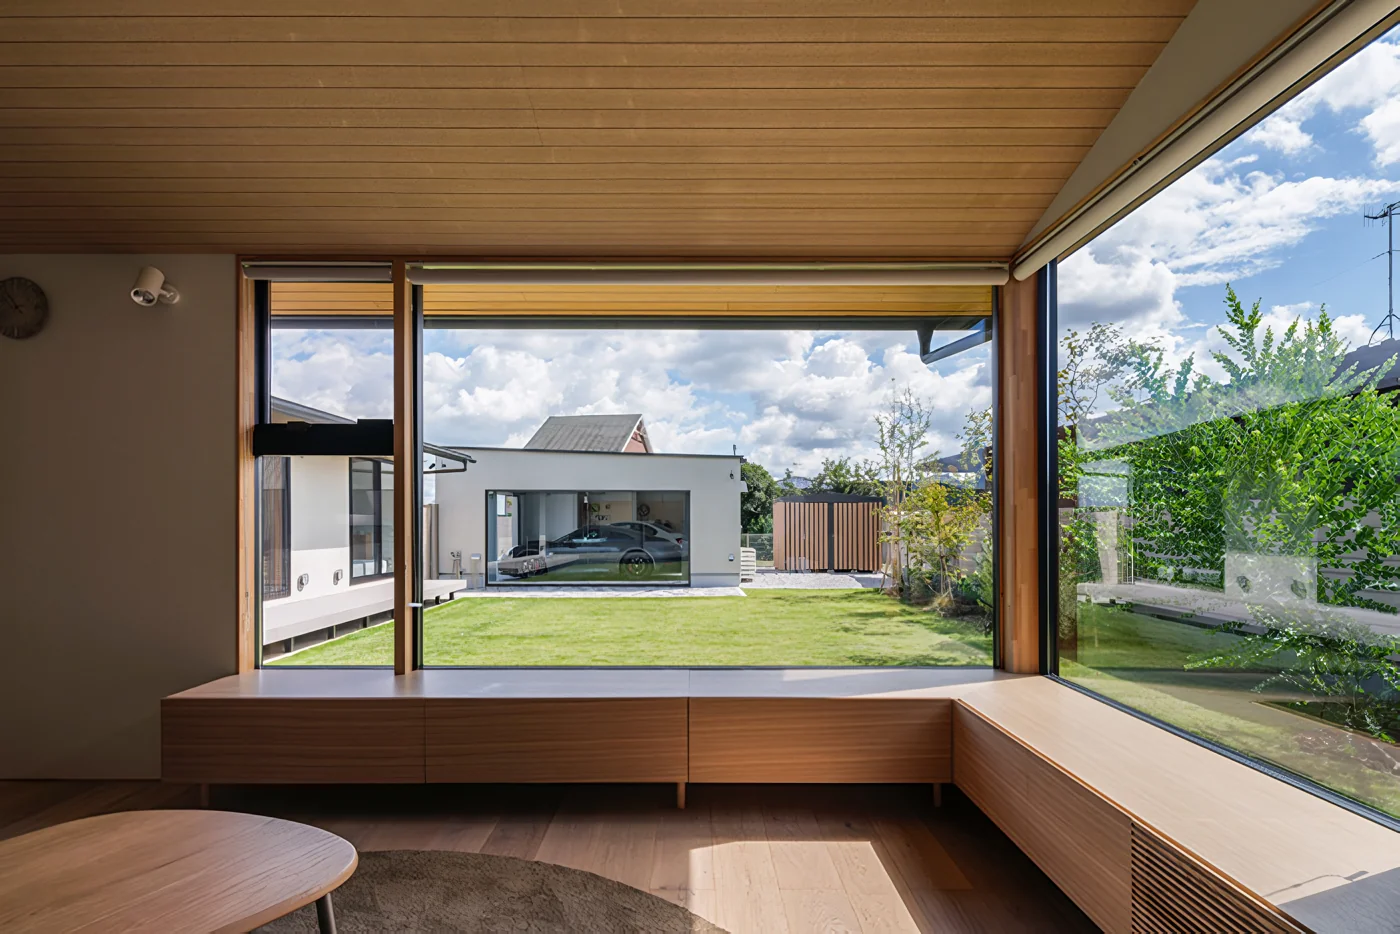
House Overlooking the Garage|Living Room
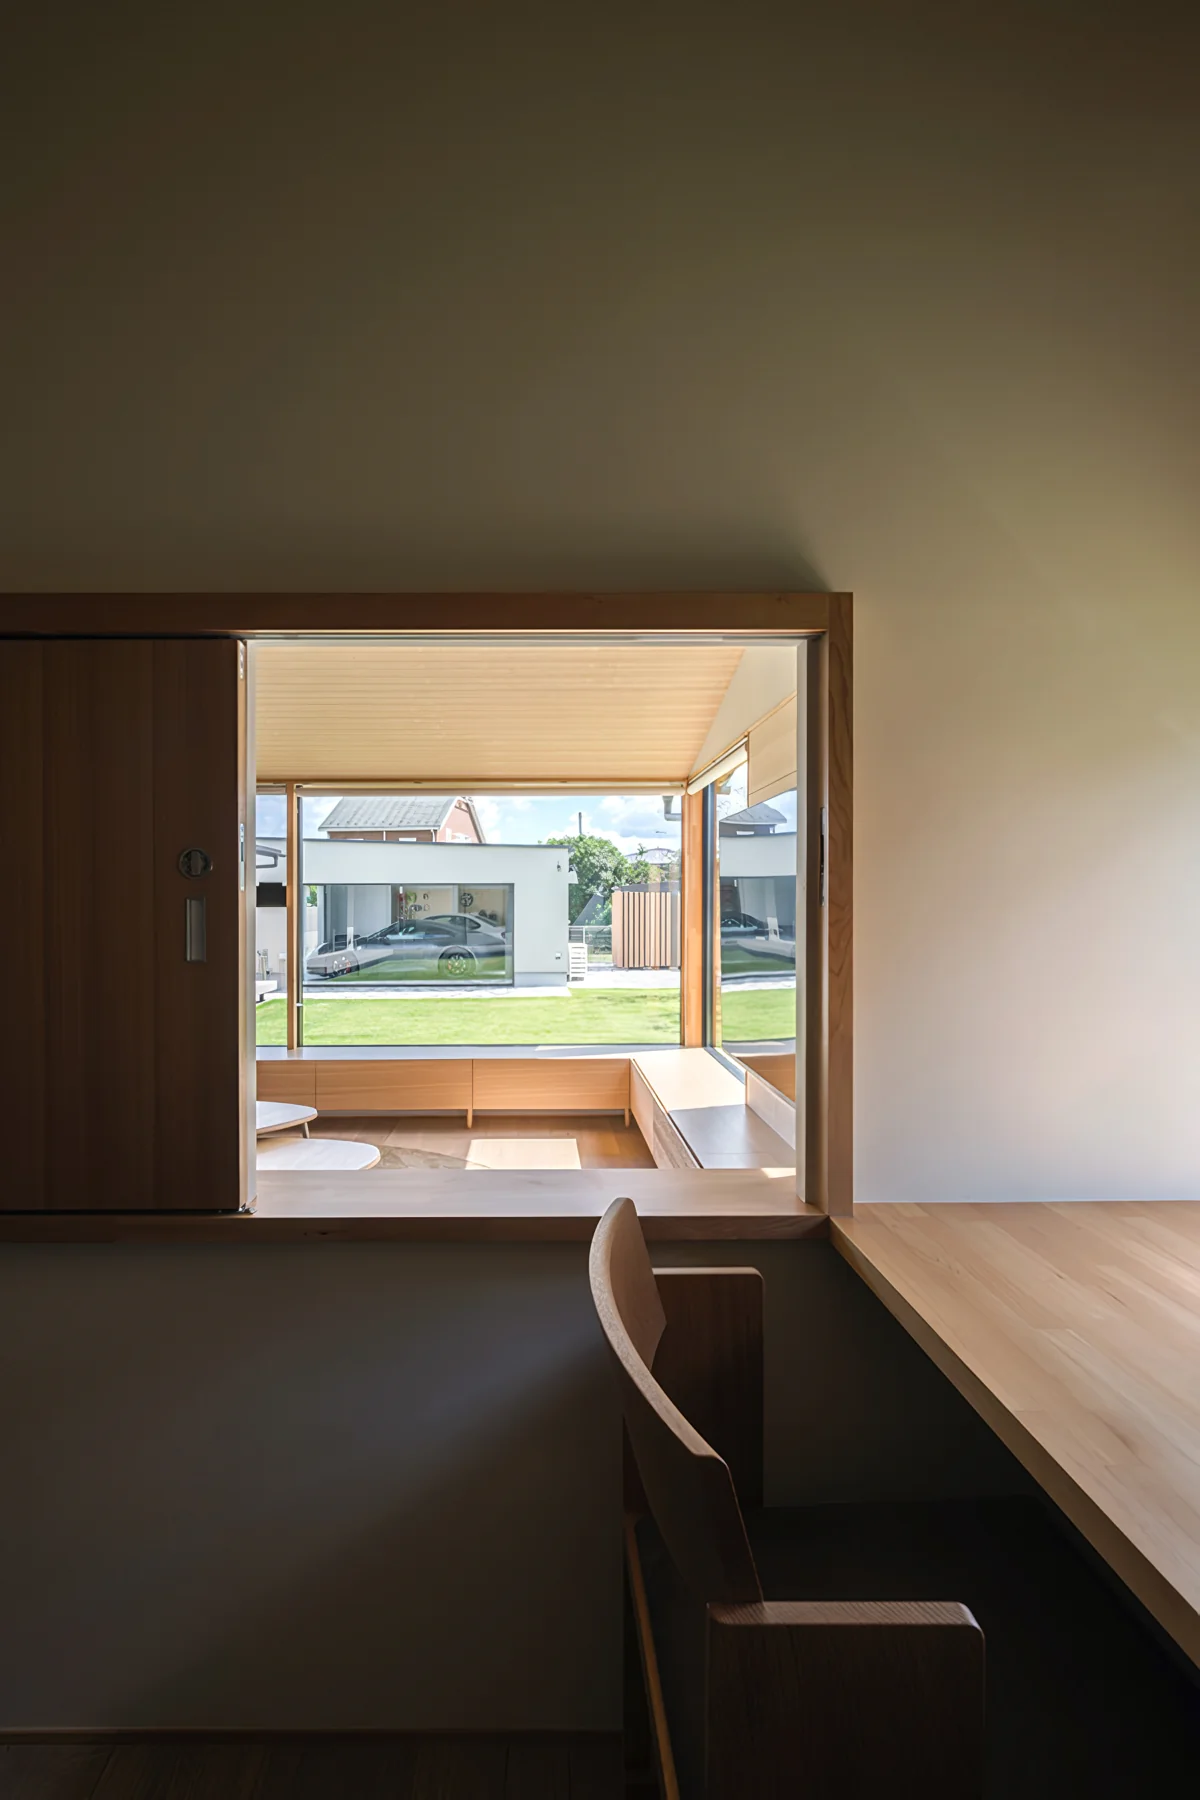
House Overlooking the Garage|Study
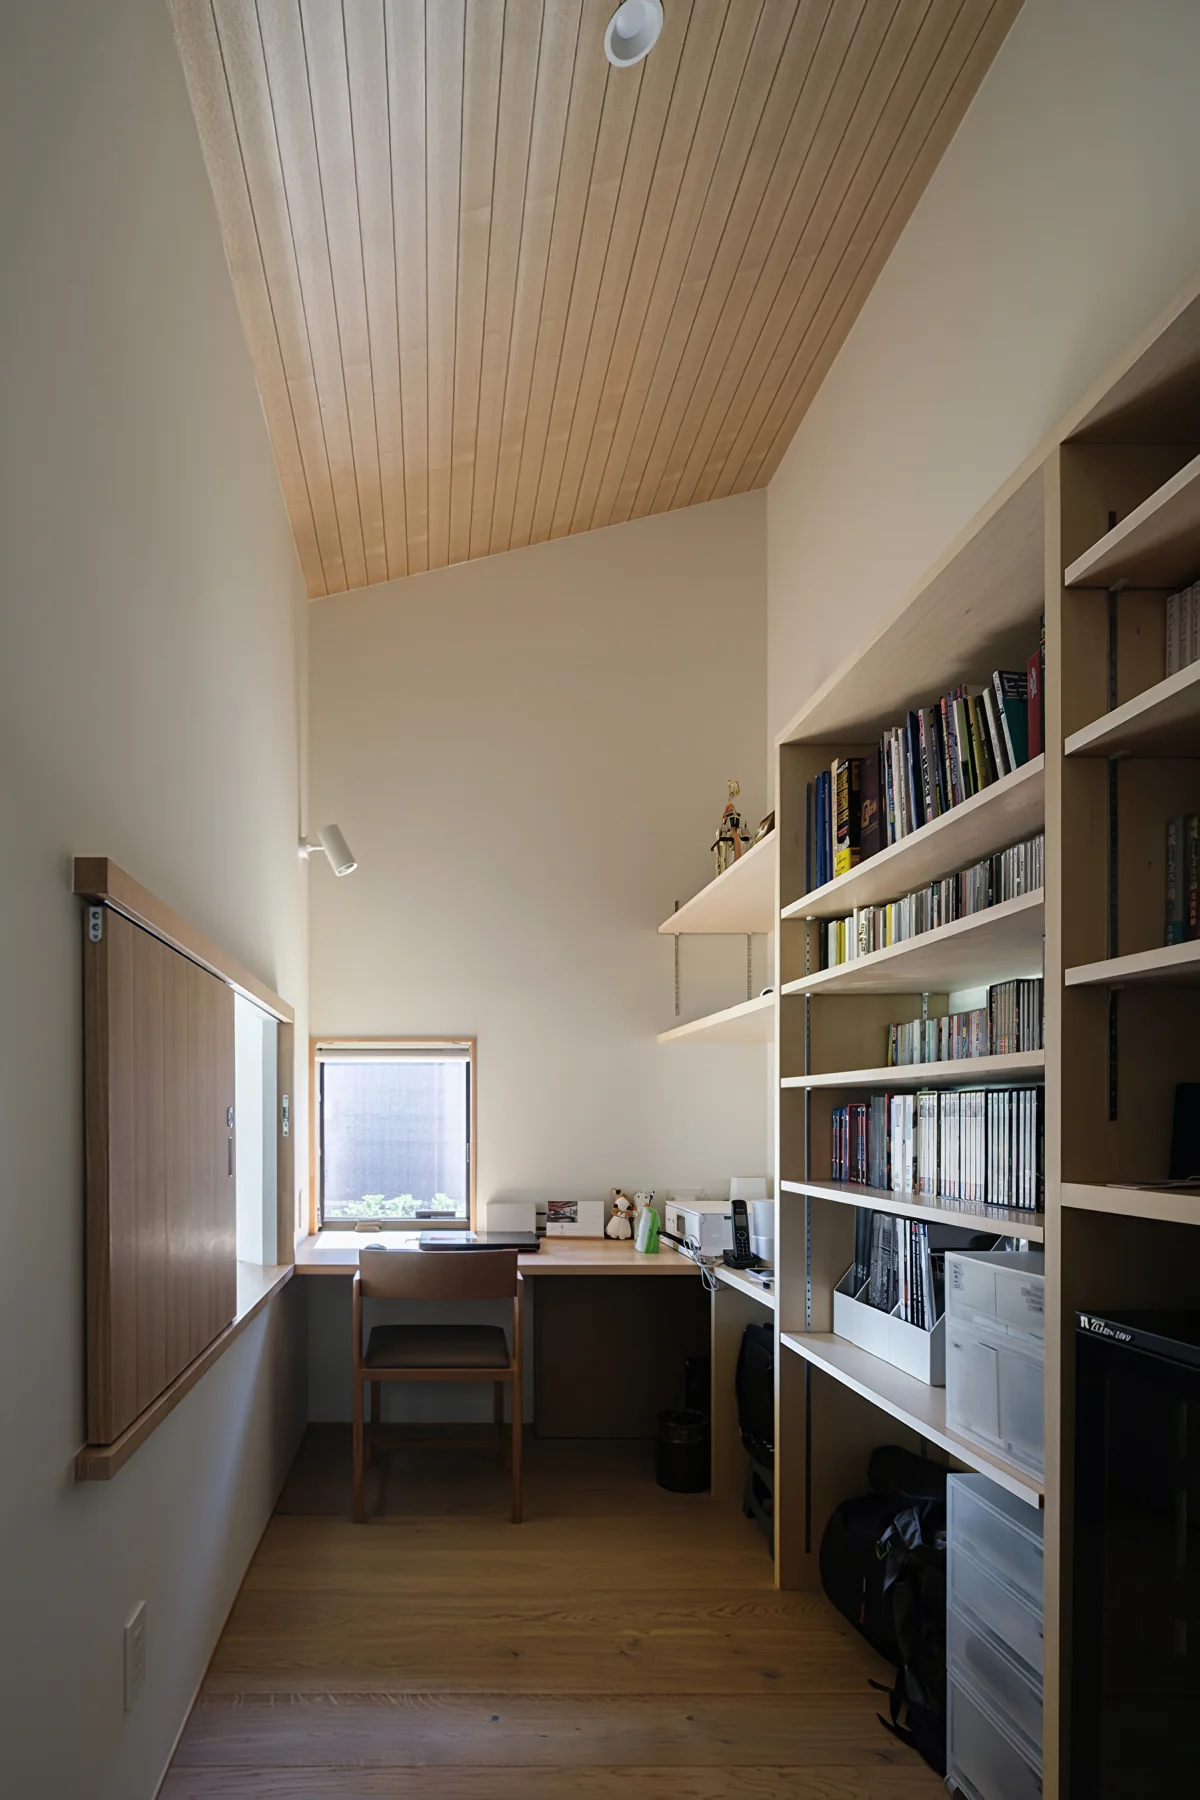
House Overlooking the Garage|Study
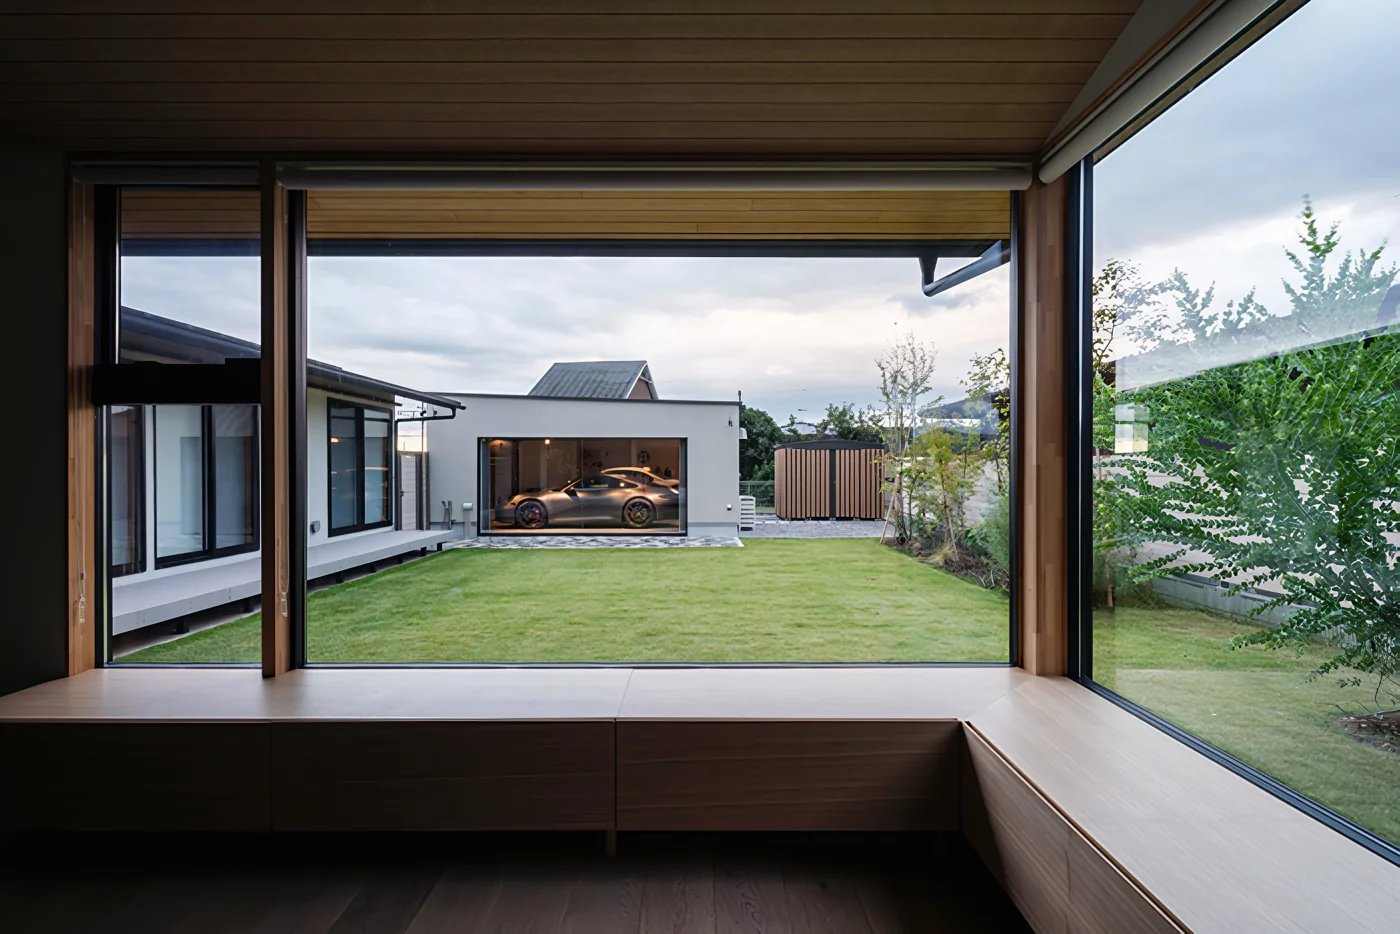
House Overlooking the Garage|Living Room