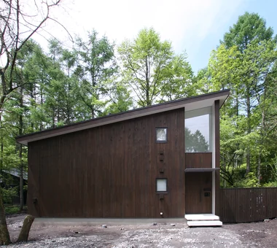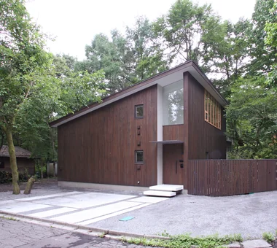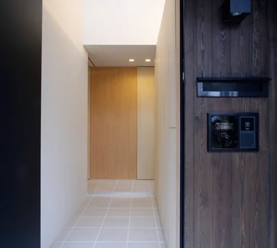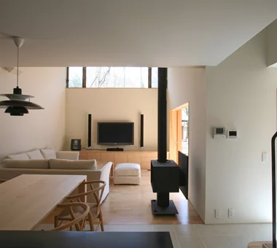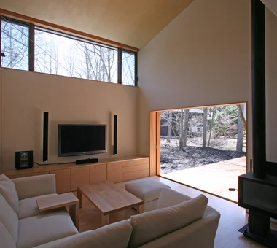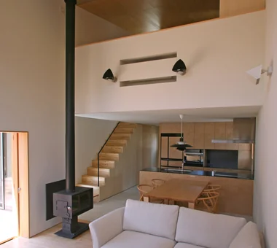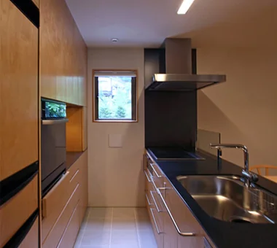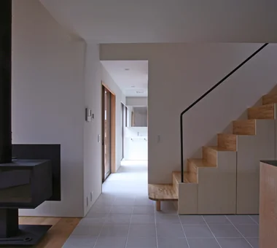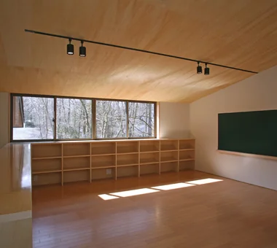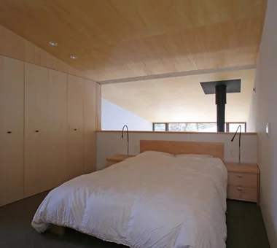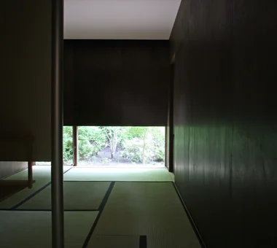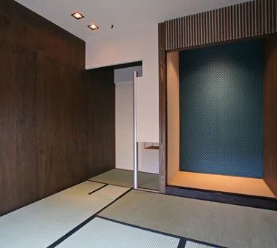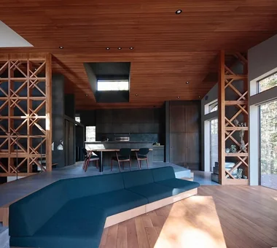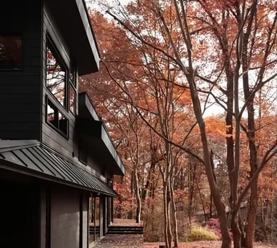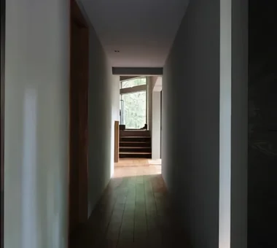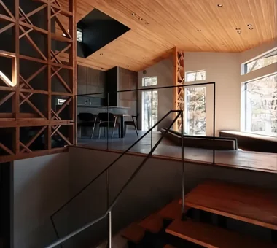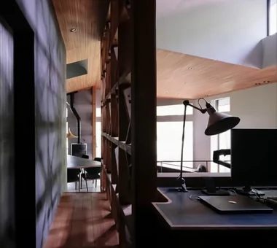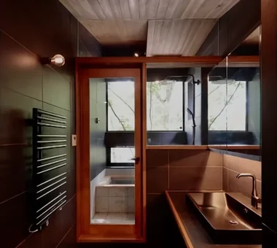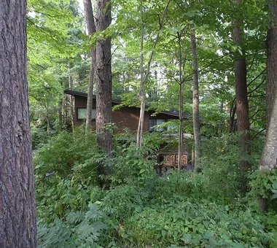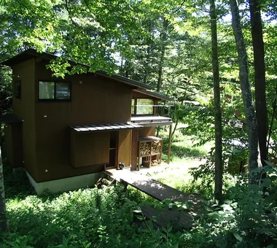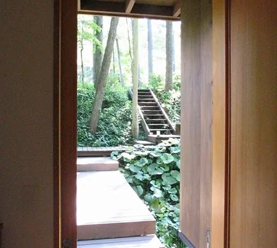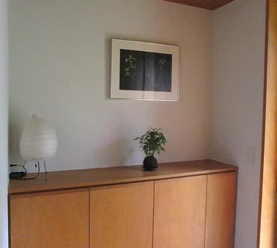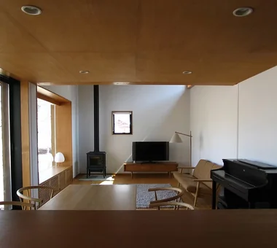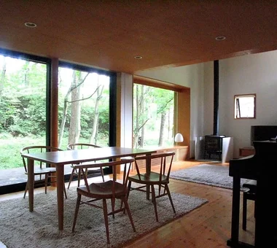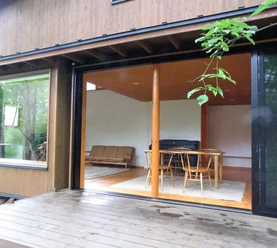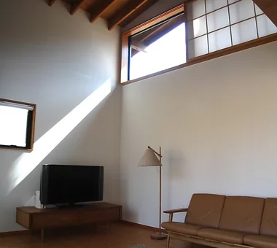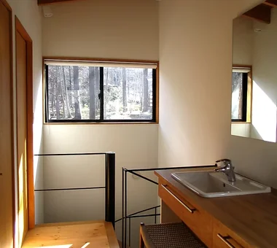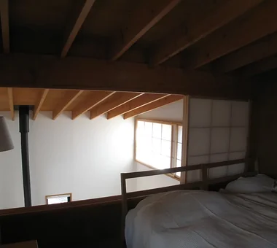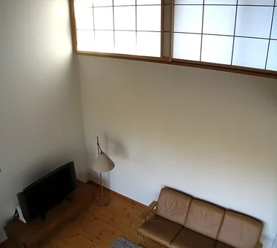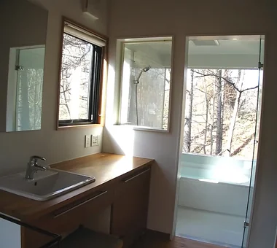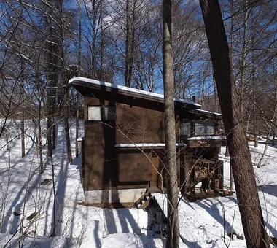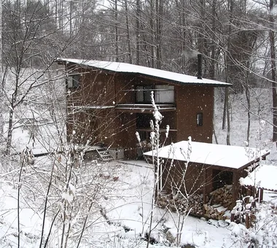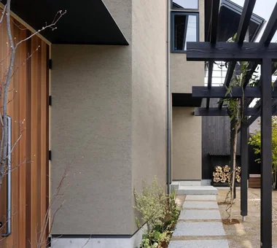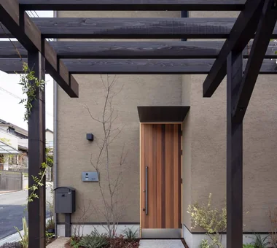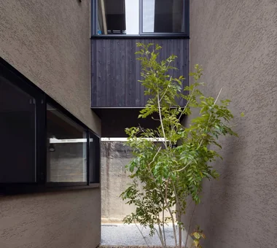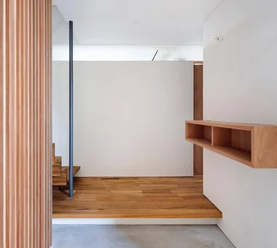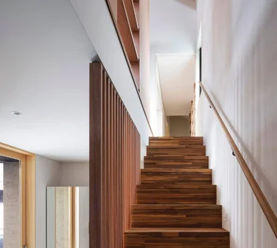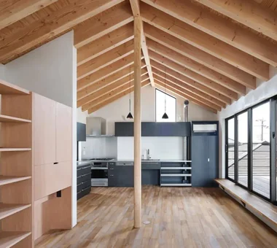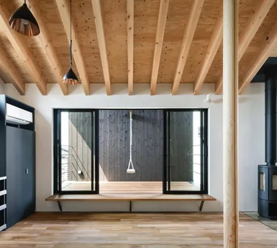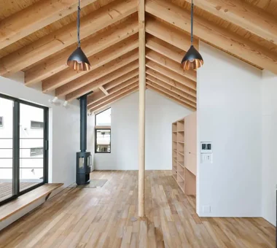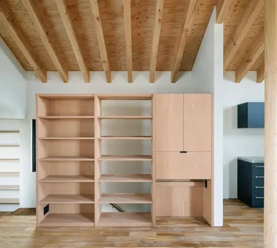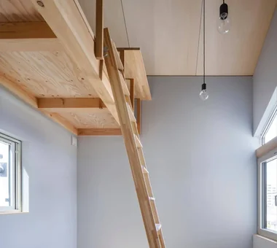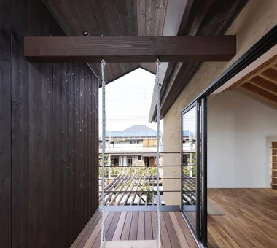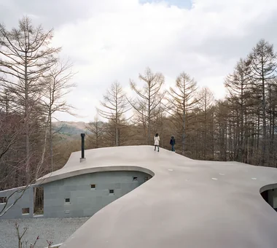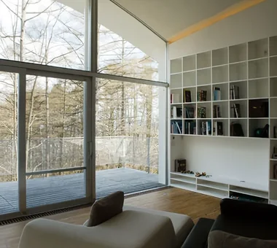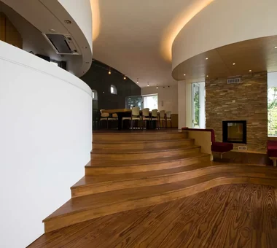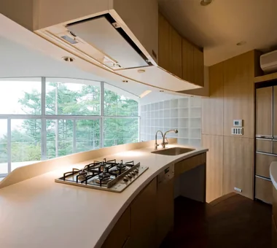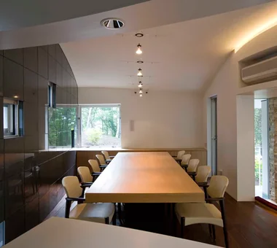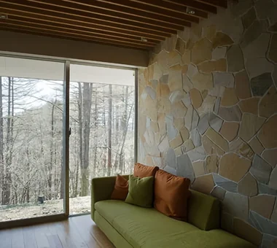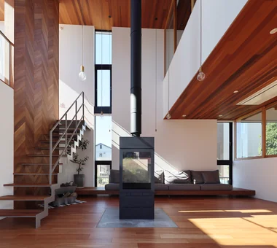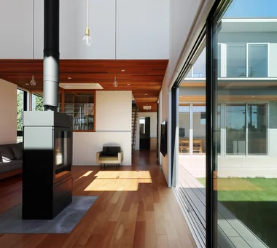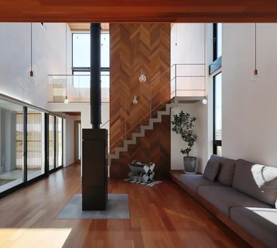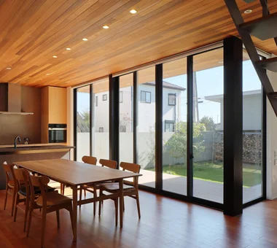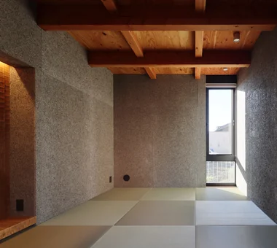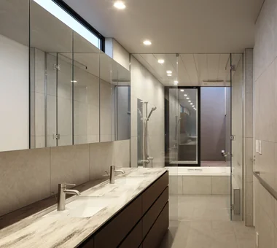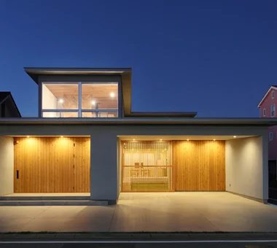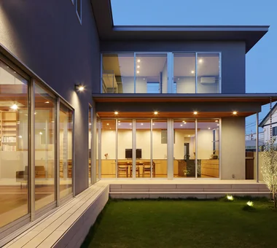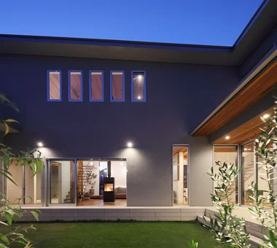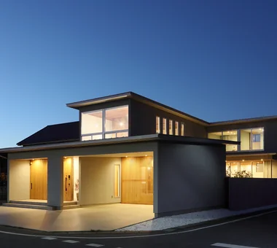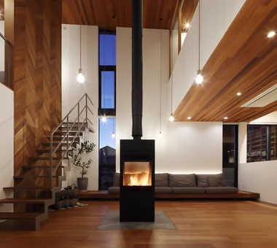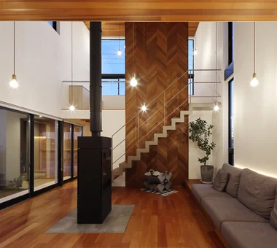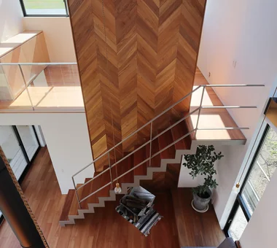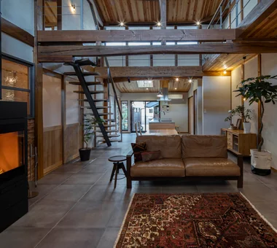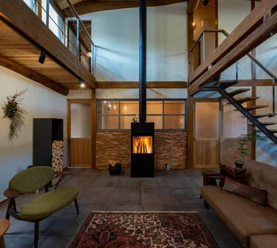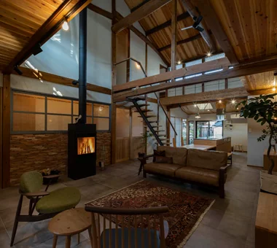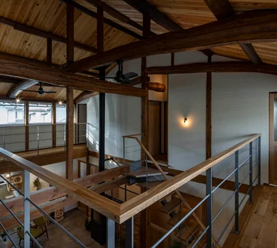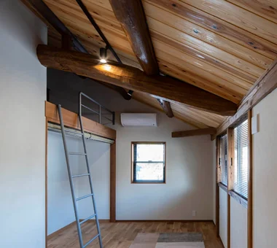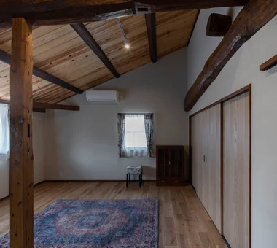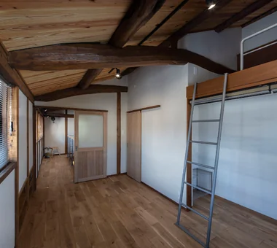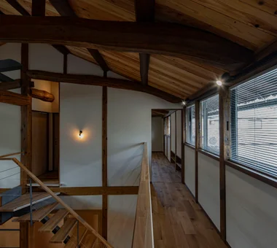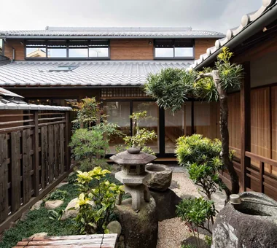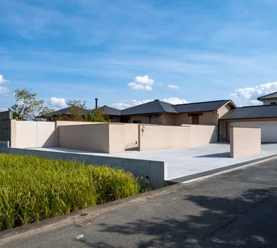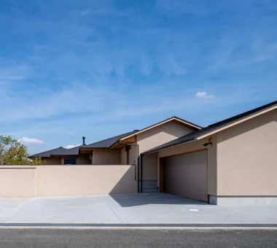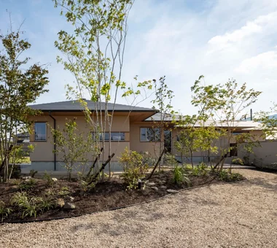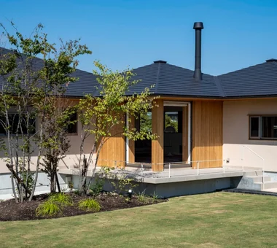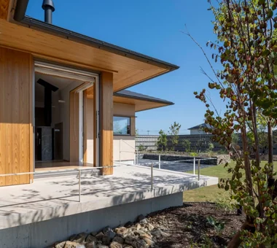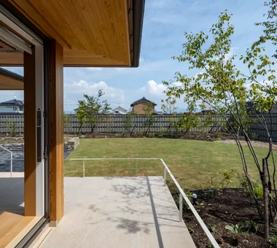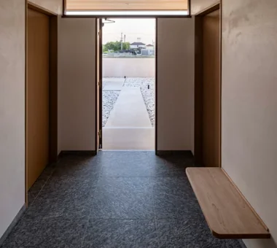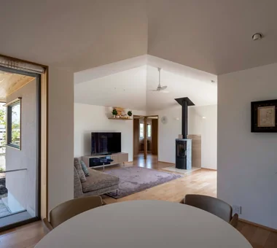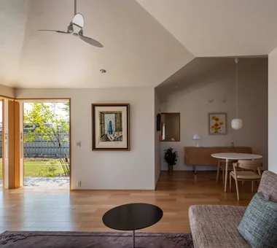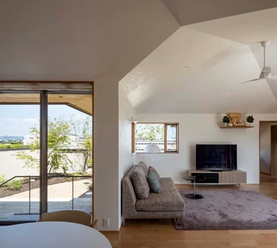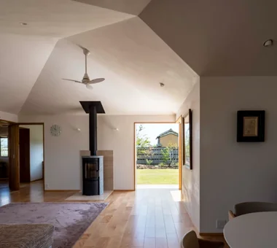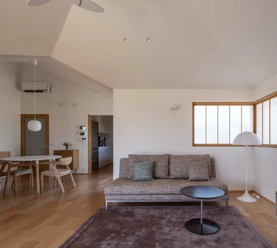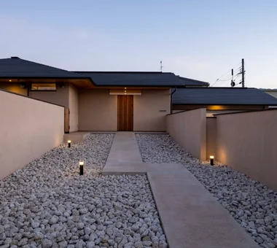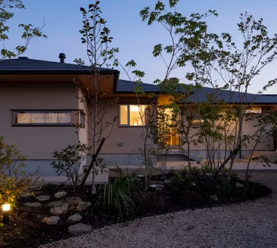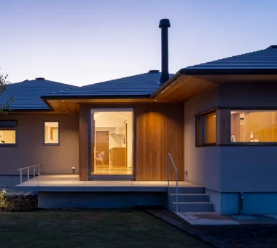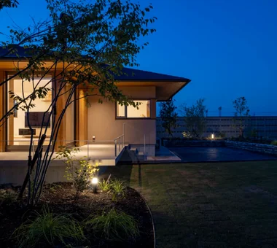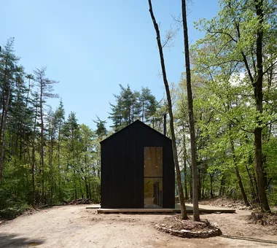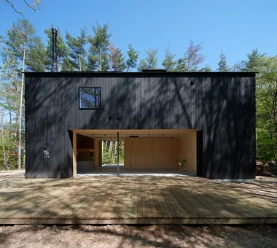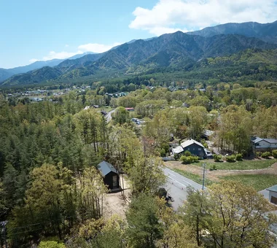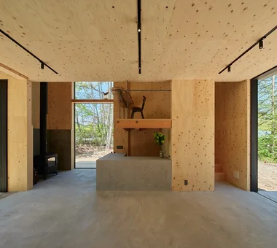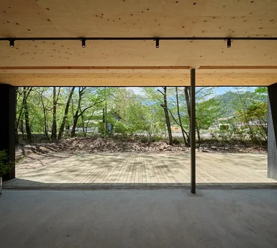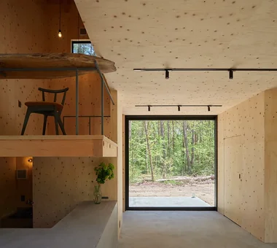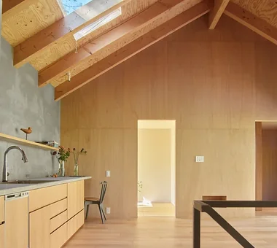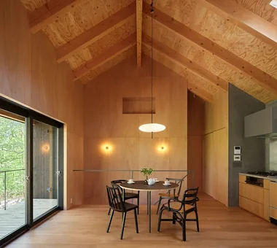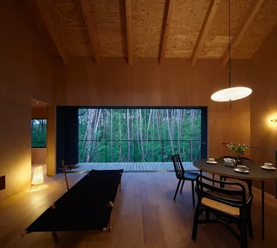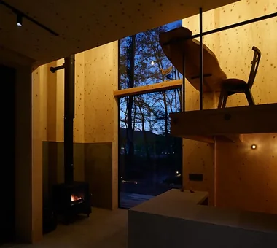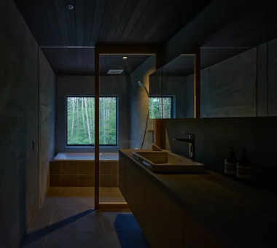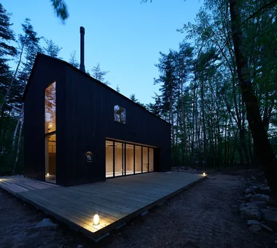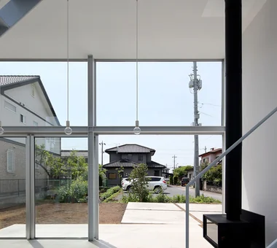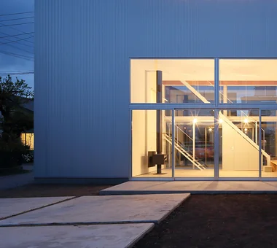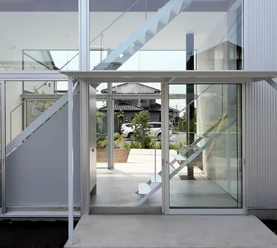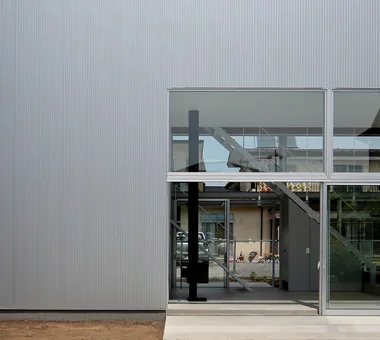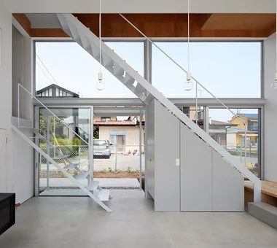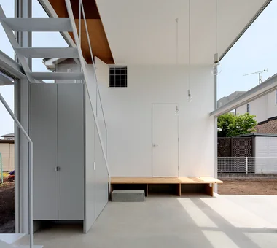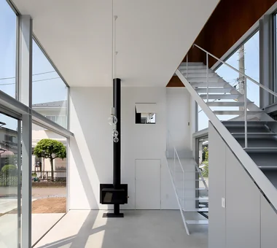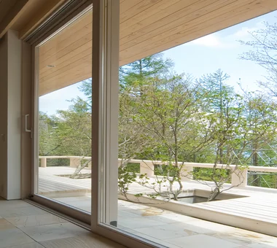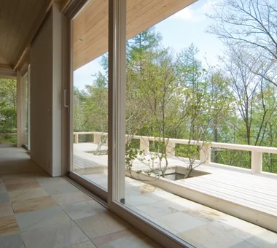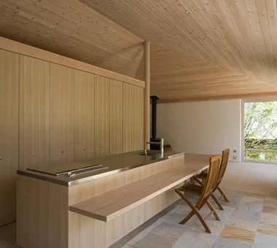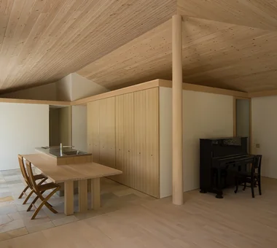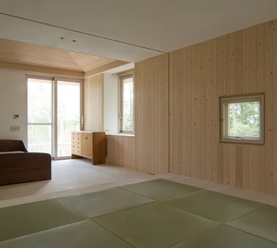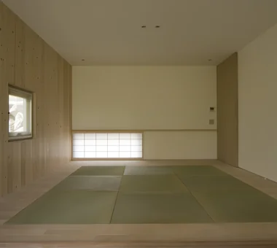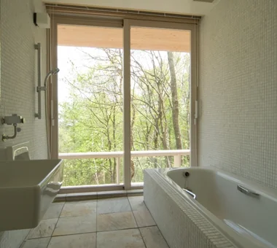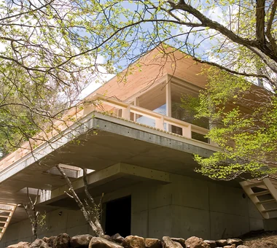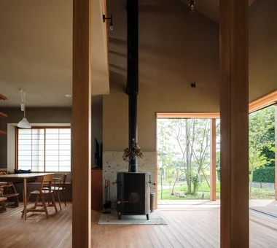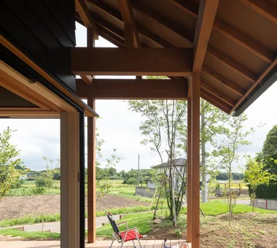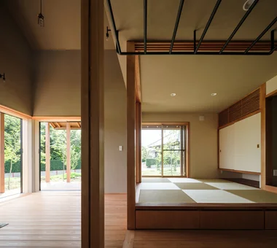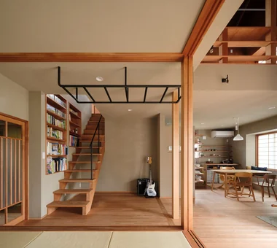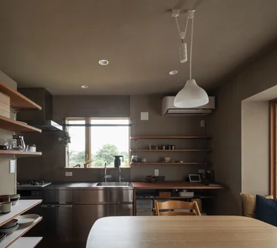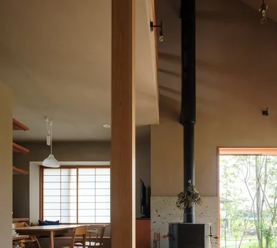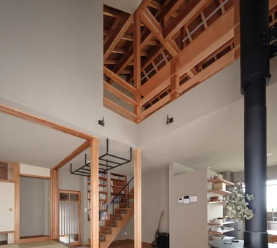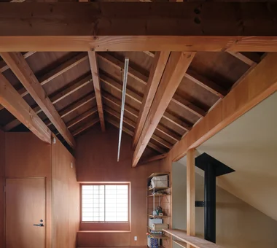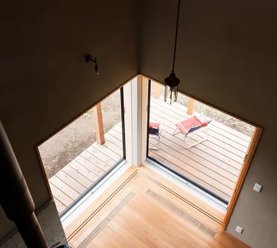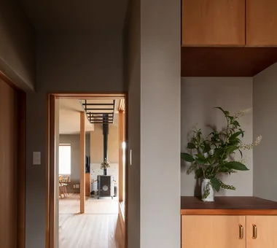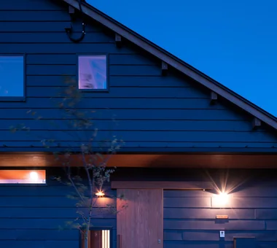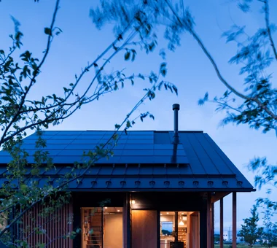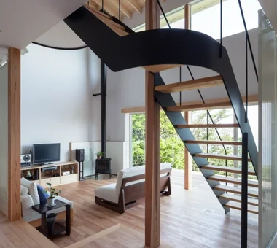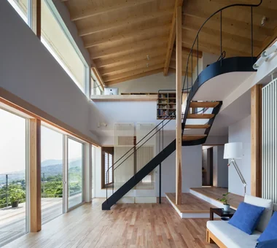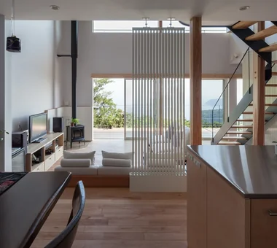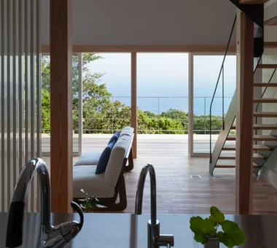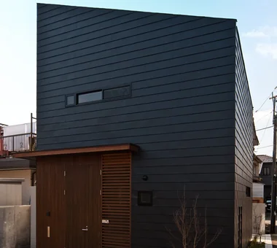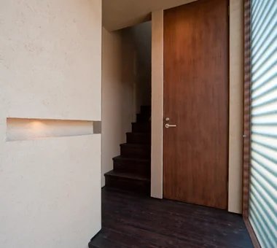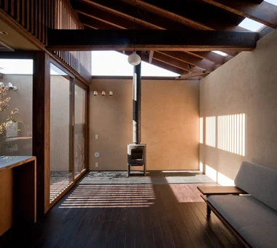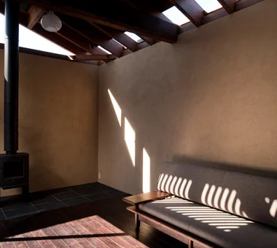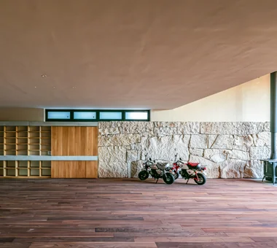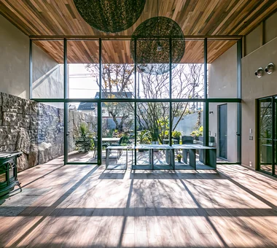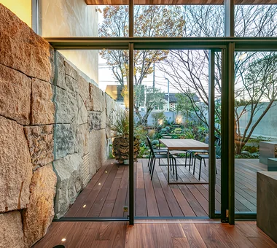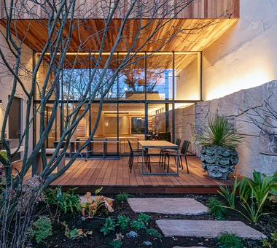
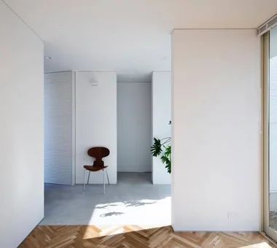
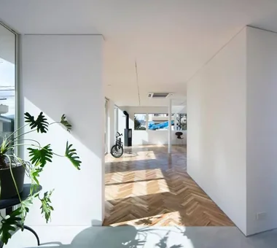
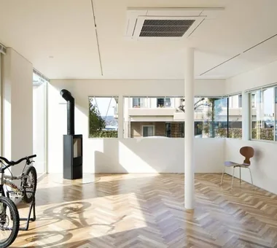
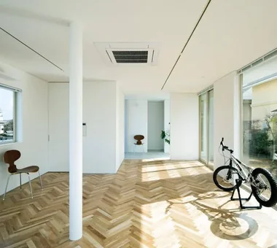

Gaku's Simple Dwelling AS IT IS Co., Ltd. 576 O, Tsukuba City, Ibaraki Prefecture, Japan Natural Modern Timber Frame Wood Deck Wood-Burning Stove Exposed Beam
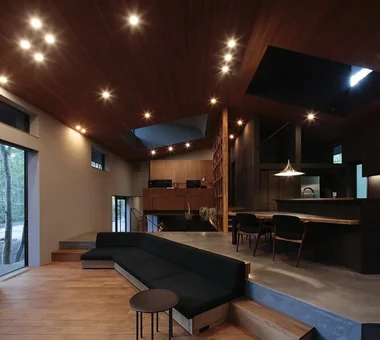
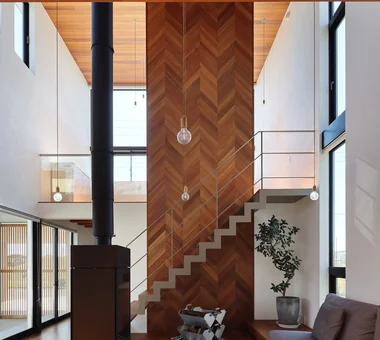
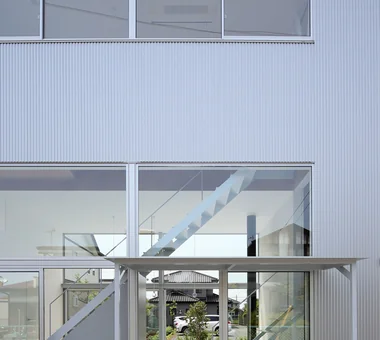
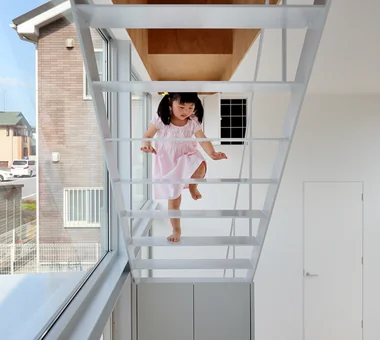
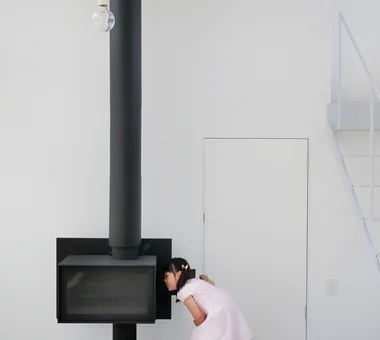
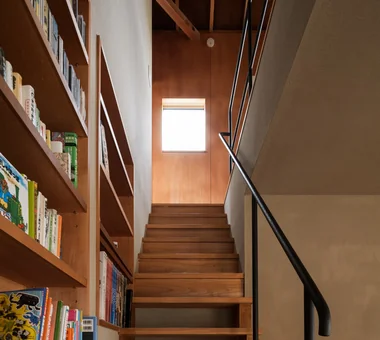
Uchi no Uchi Mitsuhiro Kojima Architects 426-1-101 Higashisin-machi, Ota City, Gunma Prefecture Contemporary Steel Staircase Simple Modern Wood-Burning Stove High Ceiling Doma Living Large Opening Sense of Openness Picture Window WoodBurningStove EarthenFloorLivingRoom EntranceEarthenFloor HighCeiling
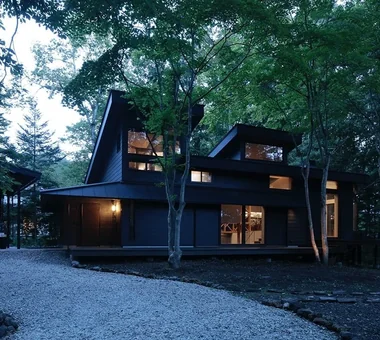
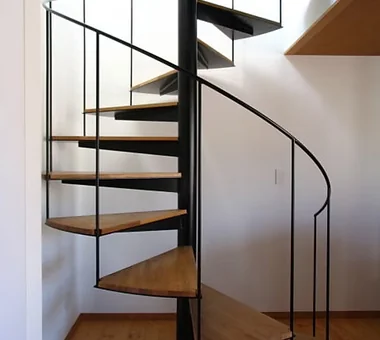
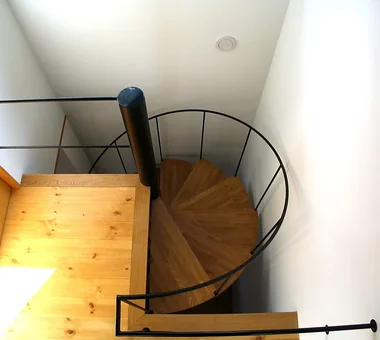
House in Karuizawa Kurashi no Jōzōsho 4-14-12 Honkugenuma, Fujisawa City, Kanagawa Prefecture Living with Nature Wood-Burning Stove Wood Siding Living with Cats Exposed Beam Void Proportion Spiral Staircase LivingWithNature WoodBurningStove DoubleHeightSpace
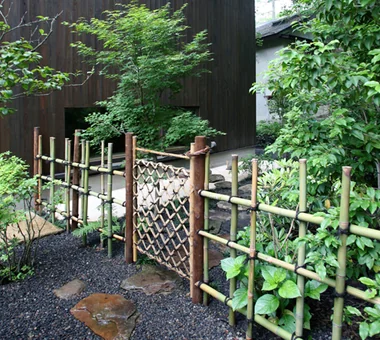
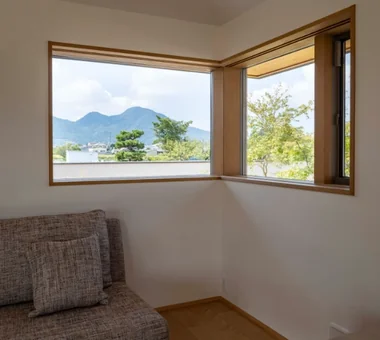
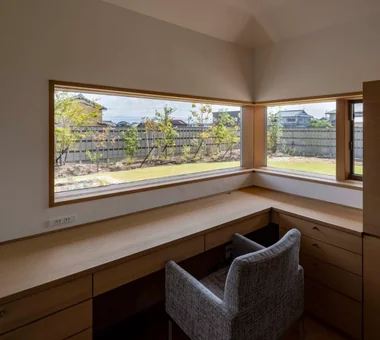
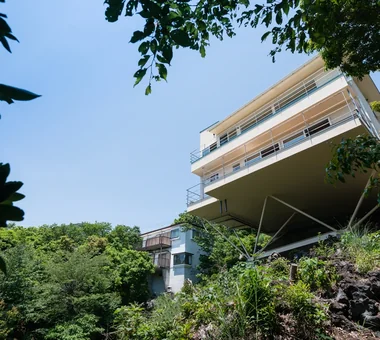
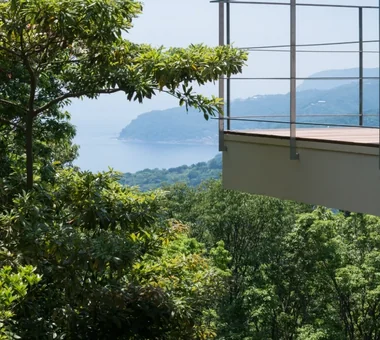
House in Katsuragi — Linked Square Roofs and Mount Nijō Tokuhiro Norimatsu Architect 2nd Floor, Okada Building, 2-25 Tsurumai Higashi-cho, Nara City, Nara Prefecture, Japan Authentic Garden Japanese Modern Terrace Wood-Burning Stove Borrowed Scenery Calm Presence Scenic View Proportion Luxury home
House in Hotaka-Ariake KASA ARCHITECTS 2-21-2-1S Fuda, Chofu City, Tokyo Shop-House House with Doma Wood Deck Wood-Burning Stove Harmony Continuous Window Open House Fully Openable Sash Live-Work Integration Living in the Forest WoodBurningStove LivingWithNature OpenHouse
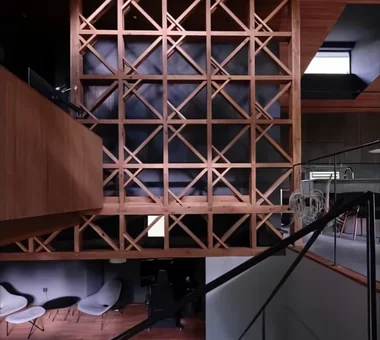
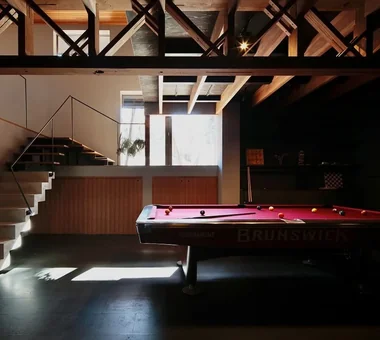
Multiple Living Spaces That Evoke a Sense of Family Mitsuhiro Kojima Architects 426-1-101 Higashisin-machi, Ota City, Gunma Prefecture Material Texture Workspace Terrace Living with Plants Wood-Burning Stove Void Hobby Space Capturing Light Wood-Burning Stove Courtyard Atrium
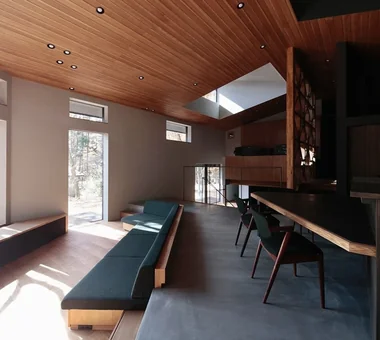
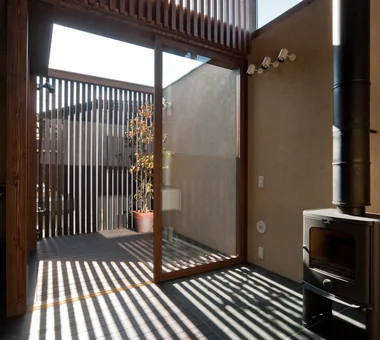
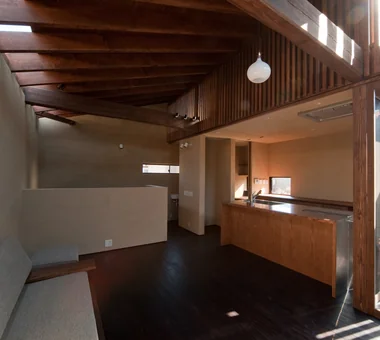
A Residence with a Wood-Burning Stove Tatsumi Negishi Architectural Studio 532-5 Nakazawa, Hidaka City, Saitama Prefecture, Japan Wood-Burning Stove High Sidelight Built-in Kitchen Exposed rafters Toplight Exposed Beam Lattice Capturing Light WoodBurningStove Courtyard CustomKitchen
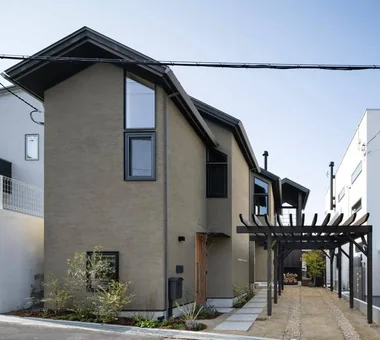
House in Toyonaka Midorigaoka Kumi Inoue Architects 2-6-15 Kuwazu, Higashisumiyoshi-ku, Osaka City, Osaka Prefecture Pergola Terrace Natural Modern Living with Plants Wood-Burning Stove Exposed Beam Lattice Courtyard WoodBurningStove Pergola Courtyard Terrace
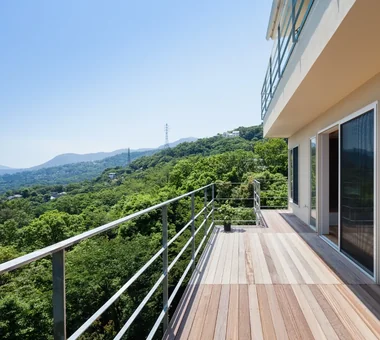
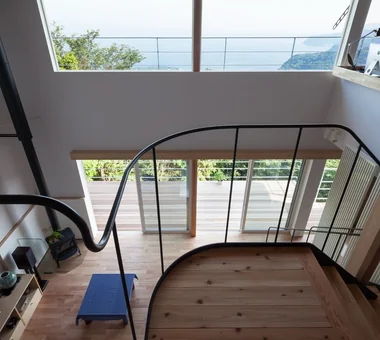
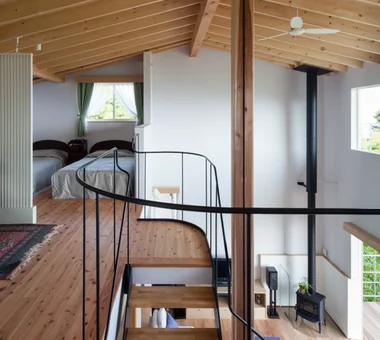
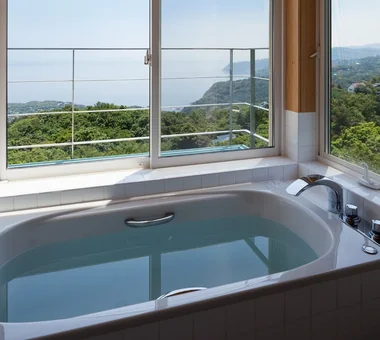
one sapce villa Naoko Matsumoto Architects & Associates 1304 Park Front Nakano Arai Yakushi, 5-5-10 Arai, Nakano-ku, Tokyo, Japan Visual Control Terrace Living with Nature Wood-Burning Stove Ocean View House Open House Void Proportion Sense of Openness Outdoor Living
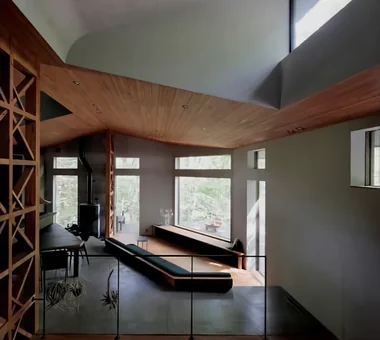
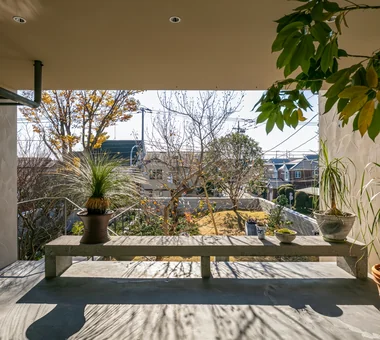
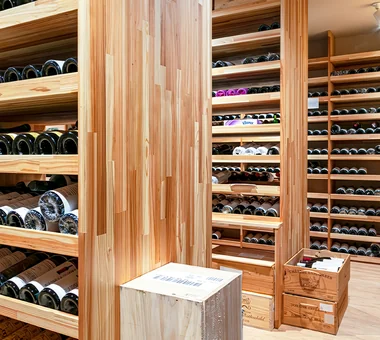
A Home Living with Plants Tatsumi Negishi Architectural Studio 532-5 Nakazawa, Hidaka City, Saitama Prefecture, Japan Living with Plants Wood-Burning Stove Hotel-like Inner Balcony Natural Garden Luxury home Wine Cellar Picture Window Capturing Light Outdoor Living LivingWithPlants OutdoorLiving WoodBurningStove WineCellar JapaneseModern
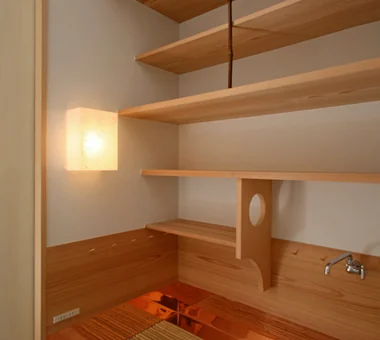
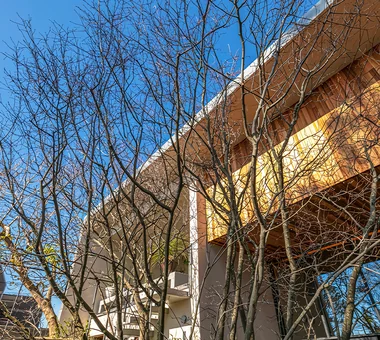
House Nestled Among the Trees Archiplace 502 Palm House Hatsudai, 1-20-2 Honmachi, Shibuya-ku, Tokyo Japanese Modern Terrace Wood Deck Wood-Burning Stove Wood Siding Study corner Tea Garden Outdoor Living Tea Room LivingWithNature WoodBurningStove Terrace TeaRoom TeaGarden
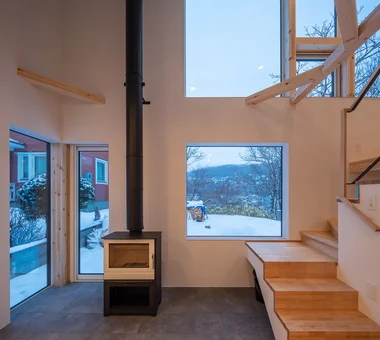
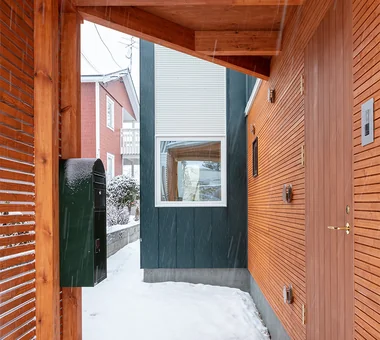
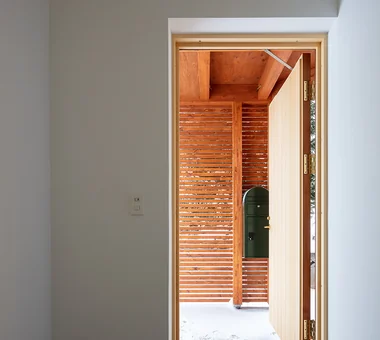
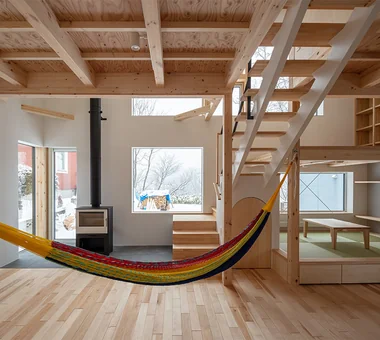
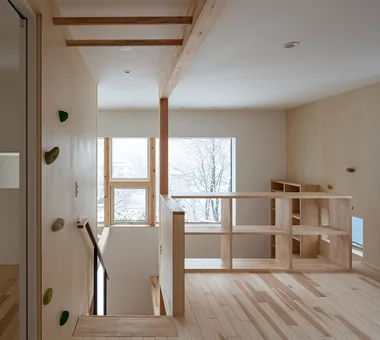
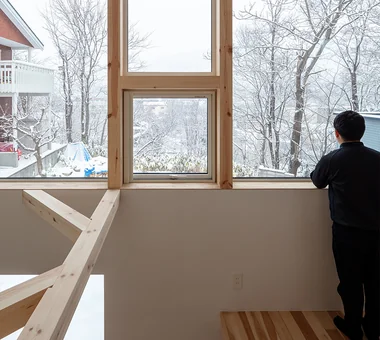
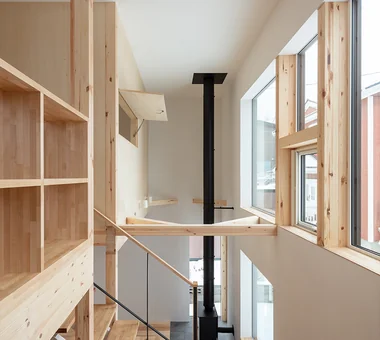
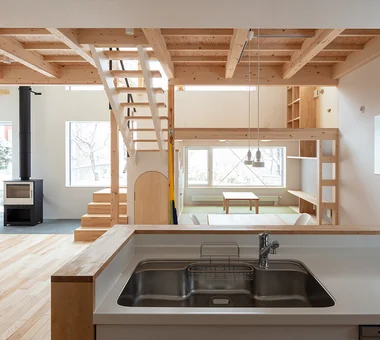
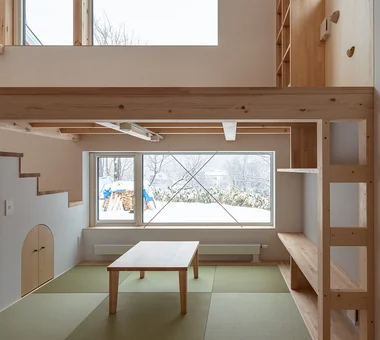
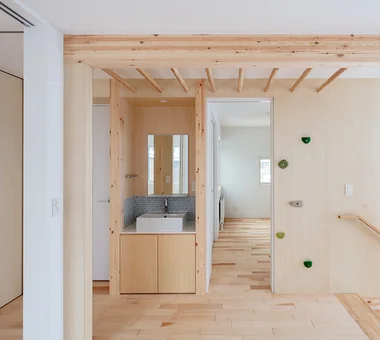
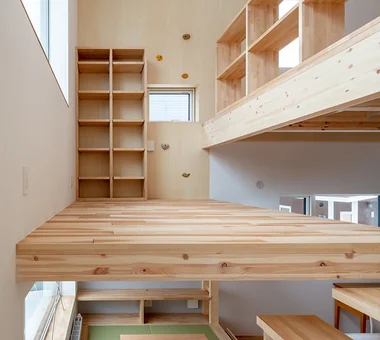
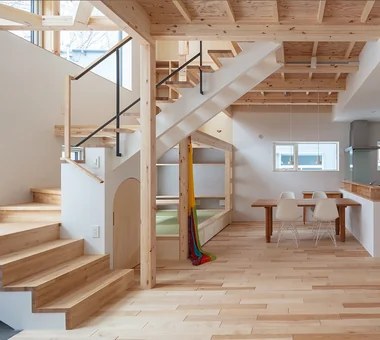
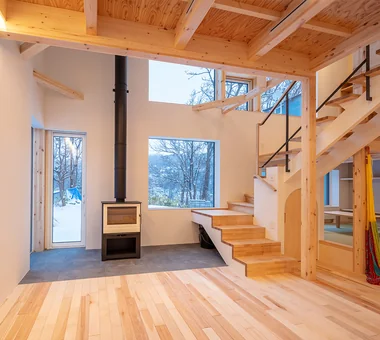
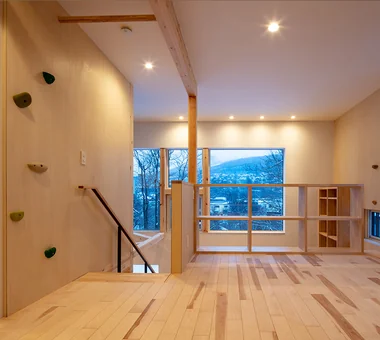
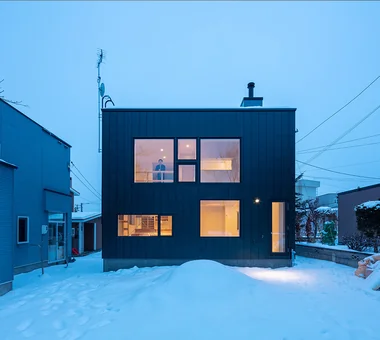
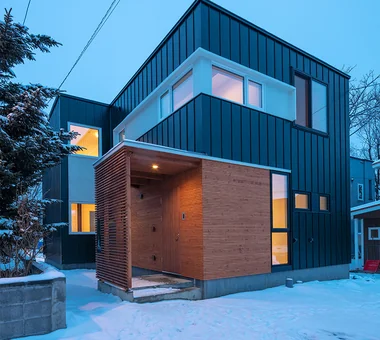
House of the North Window Yosuke Tomiya Architectural Design Co., Ltd. 4-8, 16-chome, 5-jo, Shinkawa, Kita-ku, Sapporo, Hokkaido Bouldering Wall High Airtightness and High Insulation Wood-Burning Stove Borrowed Scenery Exposed Beam Skip Floor Lattice
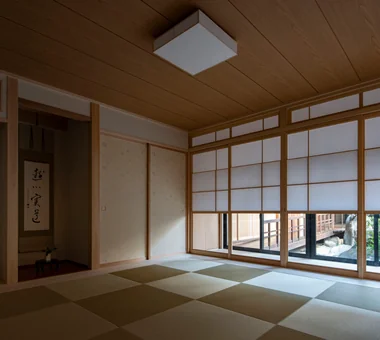
A Second Home in Yatsugatake Tatsumi Negishi Architectural Studio 532-5 Nakazawa, Hidaka City, Saitama Prefecture, Japan Japanese Modern Circulation Flow Balcony Vacation Home Tile Deck Optimized Storage Wood-Burning Stove Built-in Kitchen Scenic View Hotel-like ScenicViews CirculationFlow WoodBurningStove SecondHome JapaneseModern
Karuizawa Counterpoint PODA Architects 1-2-1-403 Sendagaya, Shibuya-ku, Tokyo, Japan Contemporary Resort Style Vacation Home Wood-Burning Stove Built-in Kitchen Large Opening Roof terrace Living in the Forest Sense of Openness
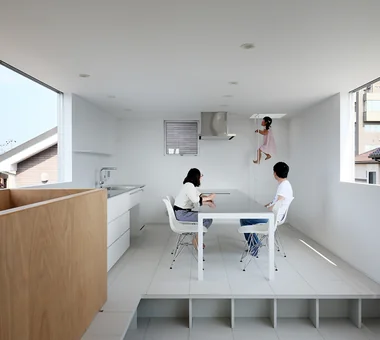
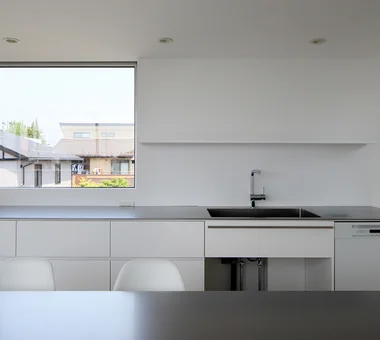
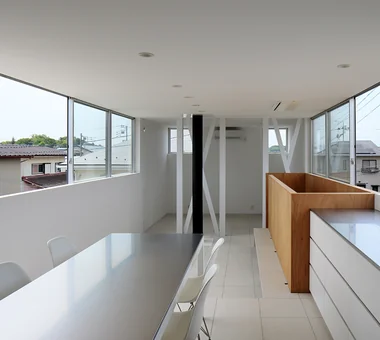
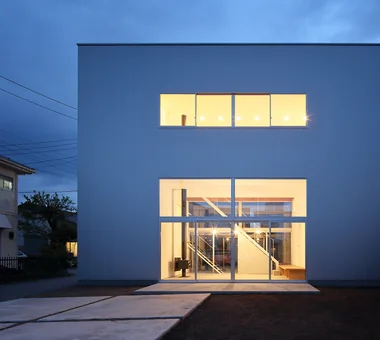
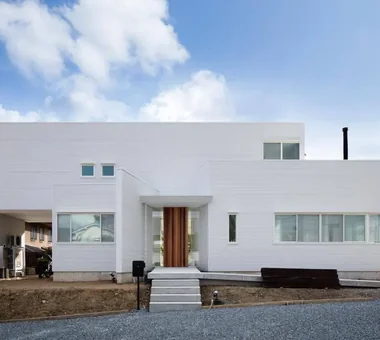
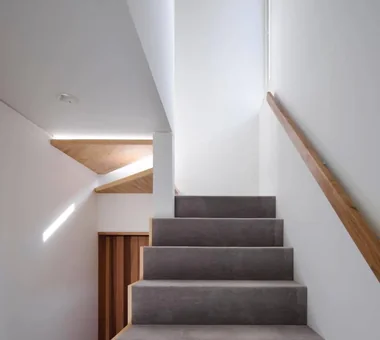
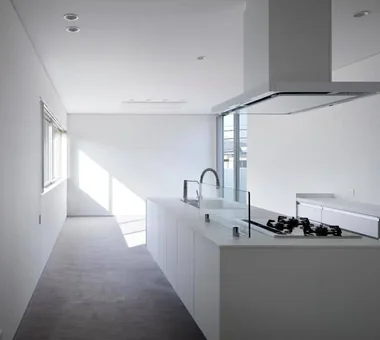
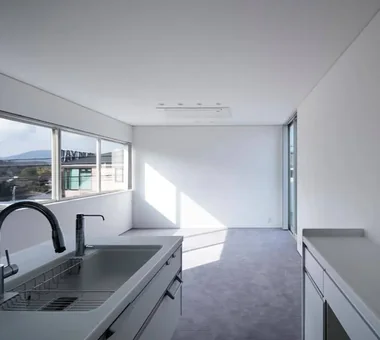
House in Tomigaoka Kumi Inoue Architects 2-6-15 Kuwazu, Higashisumiyoshi-ku, Osaka City, Osaka Prefecture Simple Modern Wood-Burning Stove White House Continuous Window Corner Window Sense of Openness Capturing Light
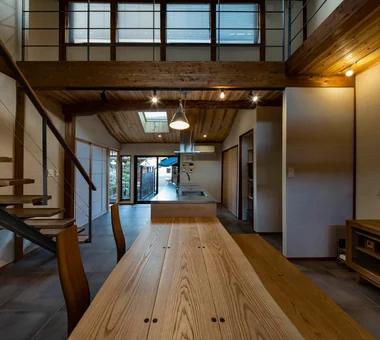
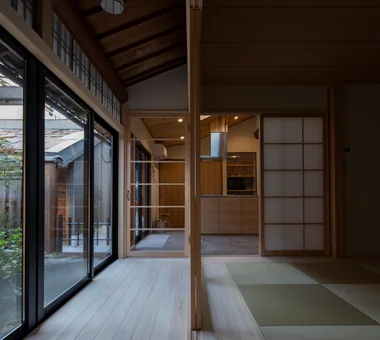
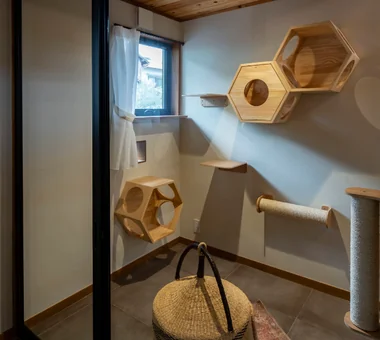
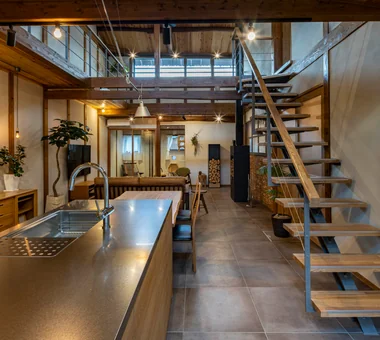
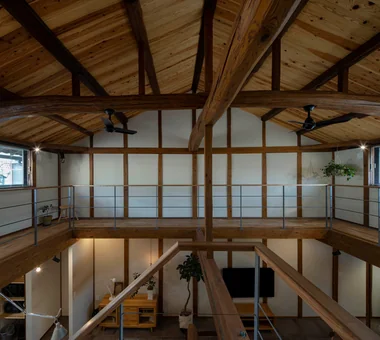
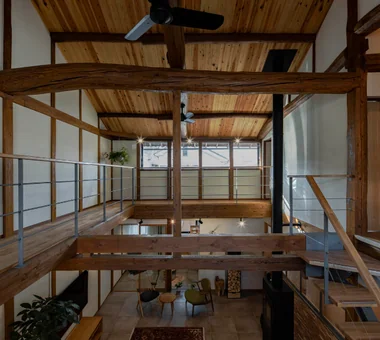
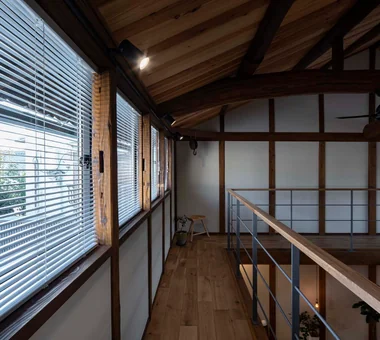
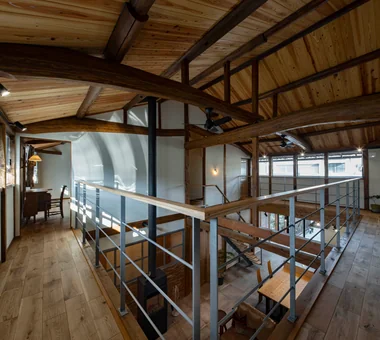
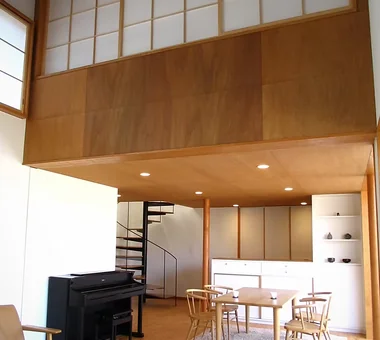
Renovation of a Traditional Farmhouse with a Large Double-Height Space | Kitamachi House Yoshihiro Yamamoto Architects Associates 302, Zeniya Honpo Main Building, 14-6 Ishigatsujichō, Tennōji-ku, Osaka Forever Home Japanese Modern Island Kitchen Natural Materials Wood-Burning Stove Plaster Wall Living with Cats Renovation Kominka Restoration Exposed Beam Void TraditionalJapaneseHouseRenovation SeismicReinforcement ThermalInsulation TiledLivingRoom