
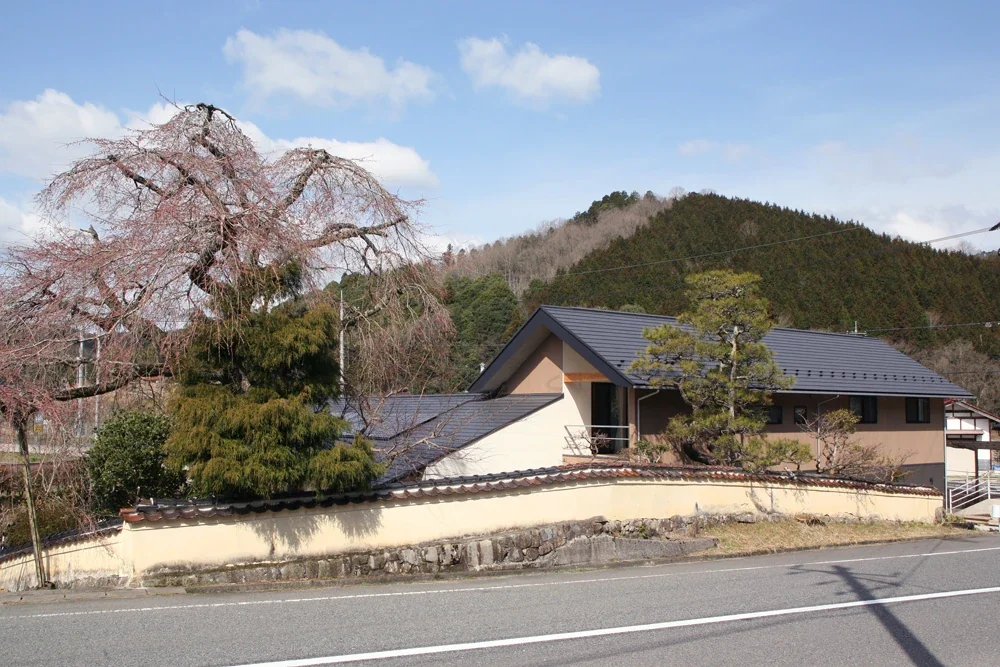
Exterior view from the road on the east side.
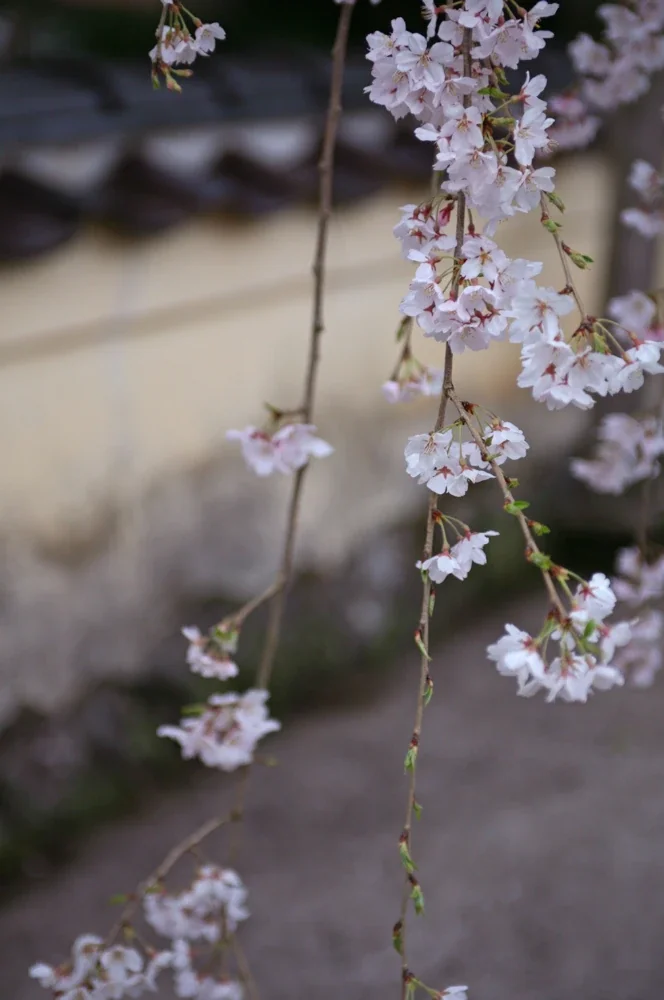
The weeping cherry tree that has continued to be cherished in this community.
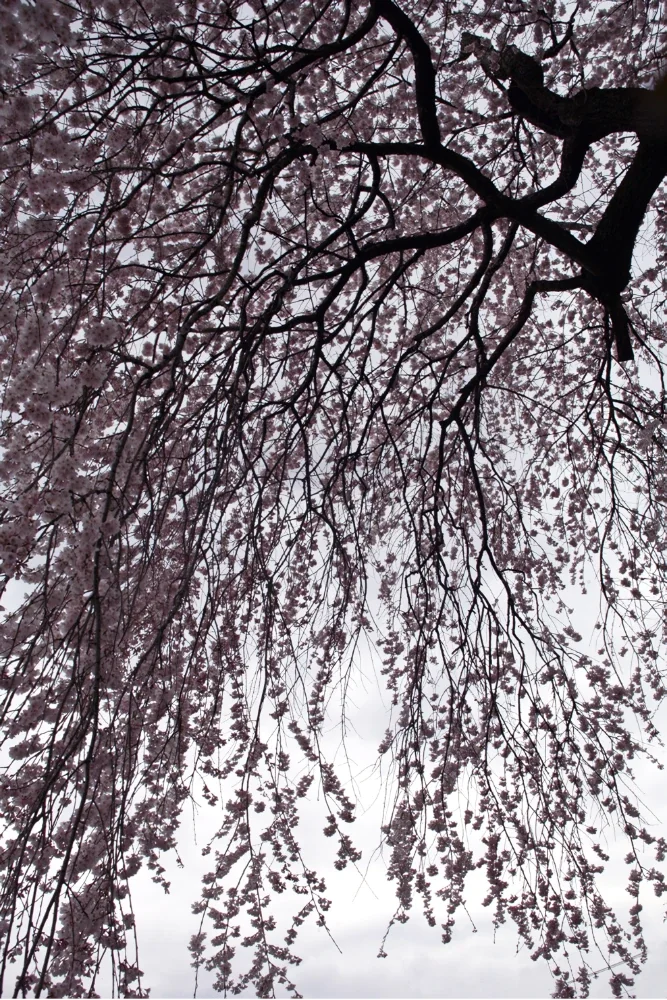
Residence Living with Weeping Cherry Trees|Garden
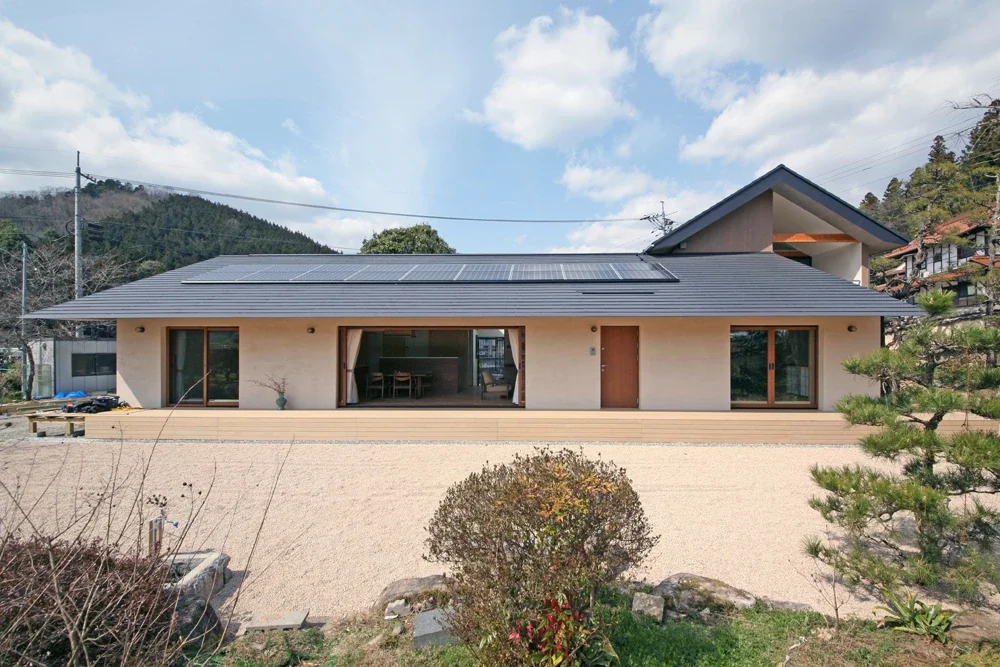
Exterior view from the garden. The main rooms and guest entrance face the garden, and the roof is fitted with solar panels.
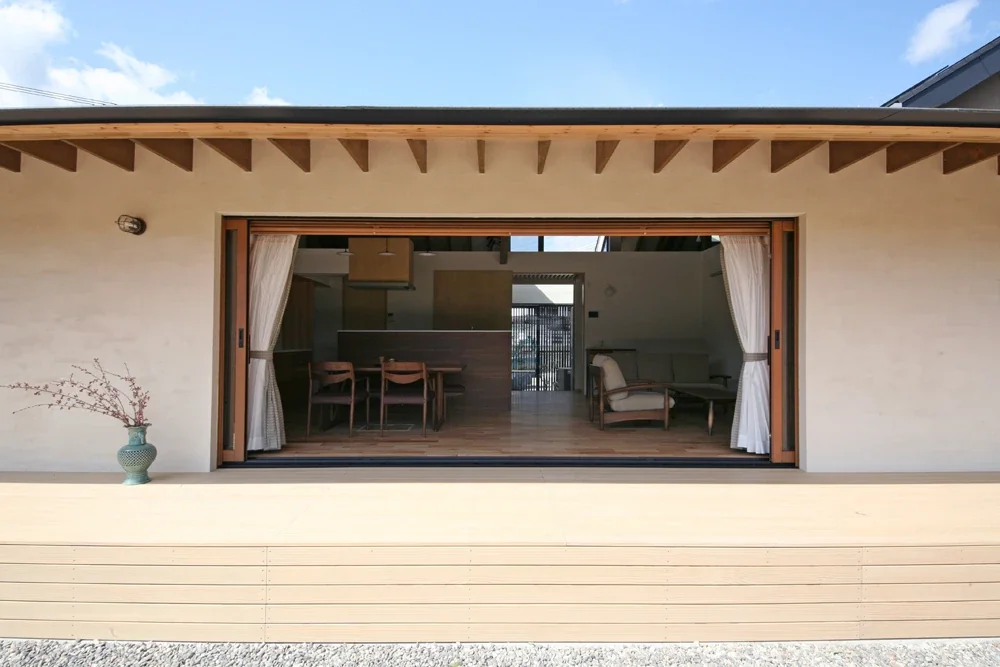
Exterior view, looking from the garden toward the deck terrace and living-dining-kitchen area. Because the site experienced flooding in the past, the first-floor level has been raised slightly.
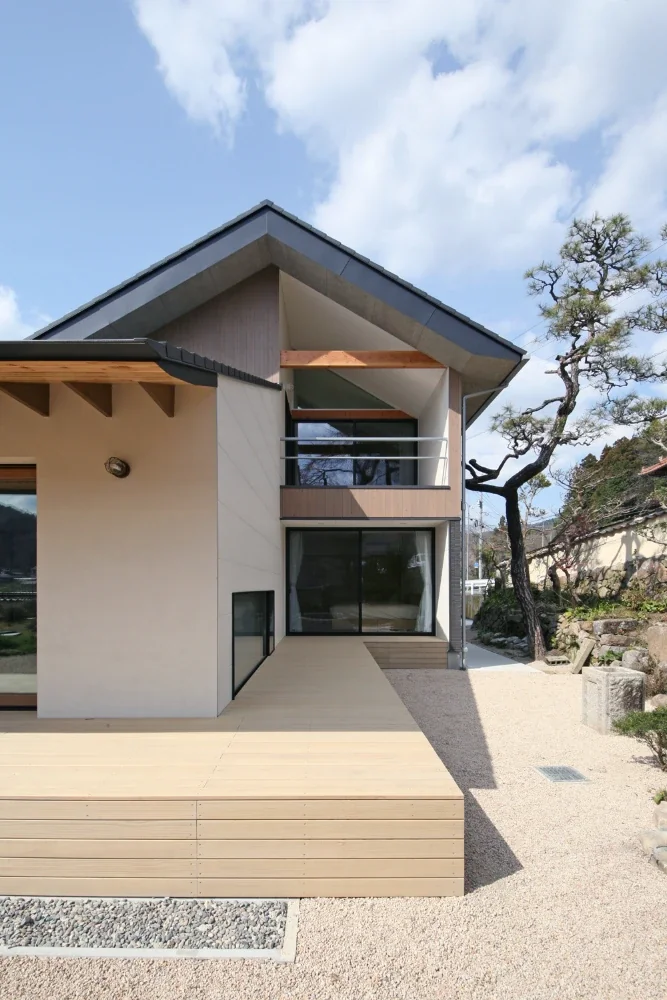
View of the two-story section for the younger generation. The deck terrace connects to the living room.
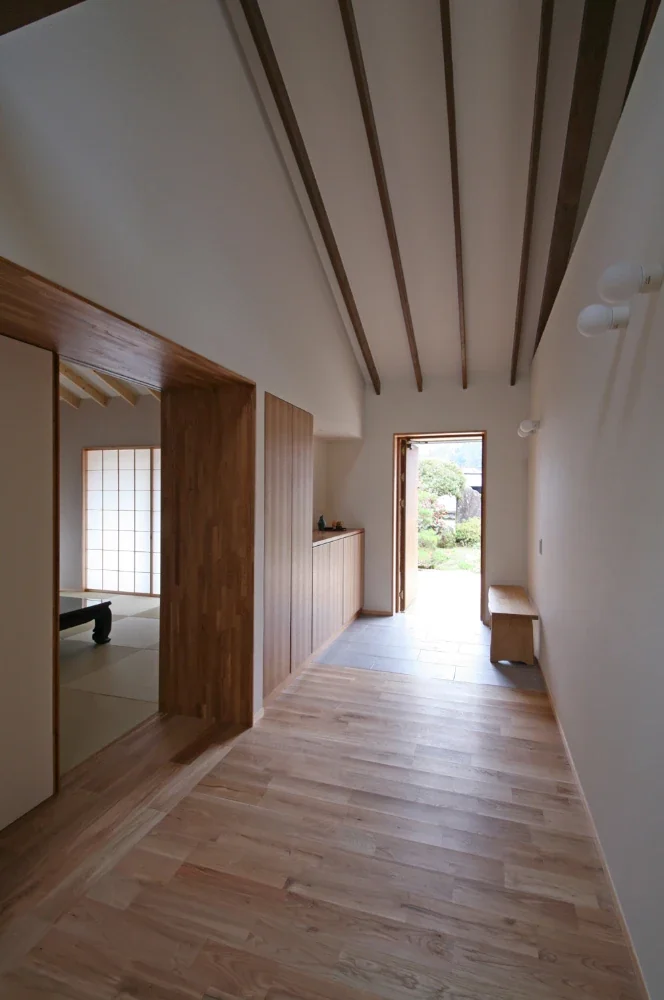
The entrance has a high ceiling following the roof pitch, with solid oak flooring. A Japanese-style room, or Buddhist altar room, can be seen on the left.
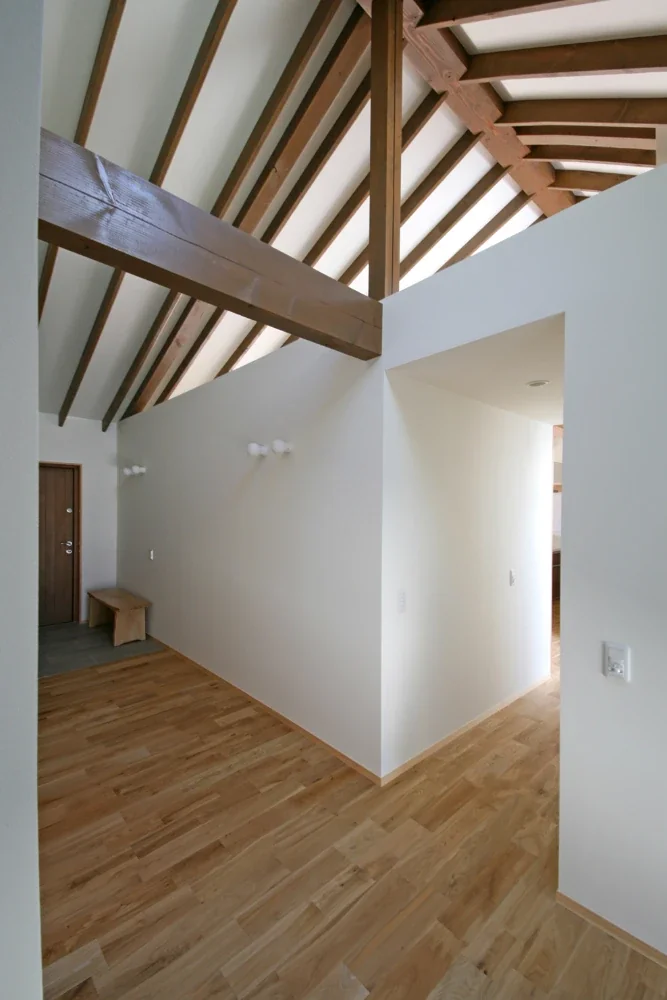
The roof structure is exposed at the ceiling. On the right is a corridor leading to the living-dining-kitchen area, bedrooms, and wet areas.
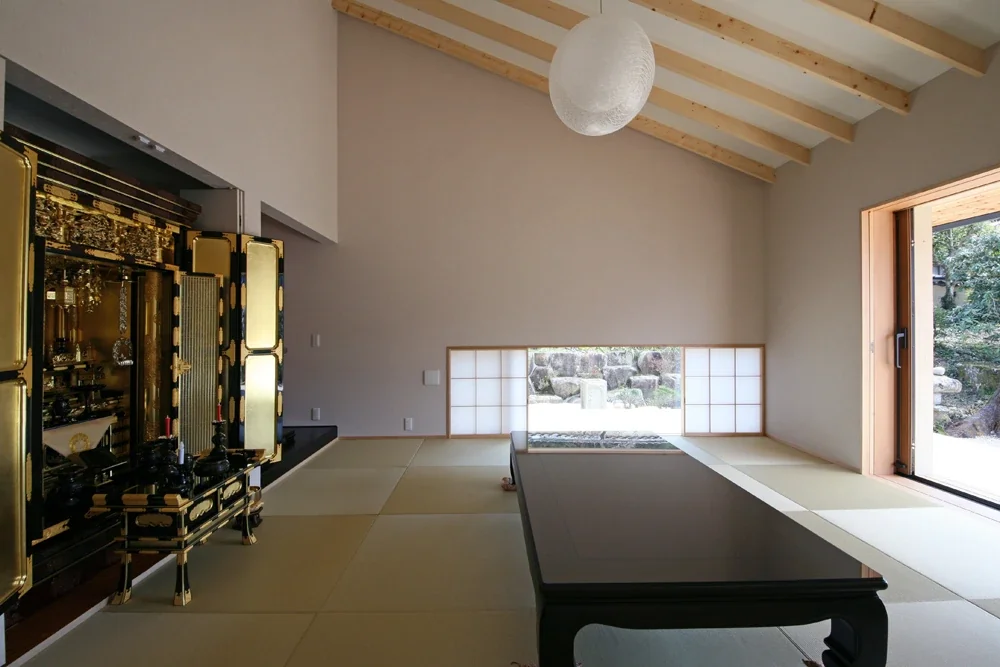
A Japanese-style room incorporating a Buddhist altar. There is a tokonoma alcove in the back left.
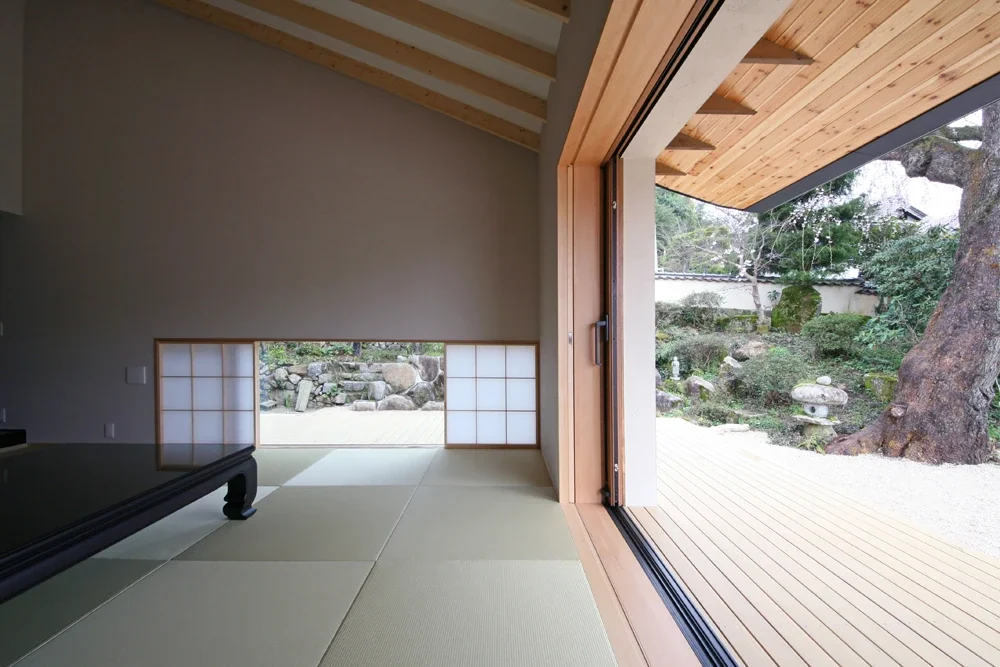
A Japanese-style room facing the garden, where a weeping cherry tree is planted, via the deck terrace. The roof eaves project 1.8 m outdoors.
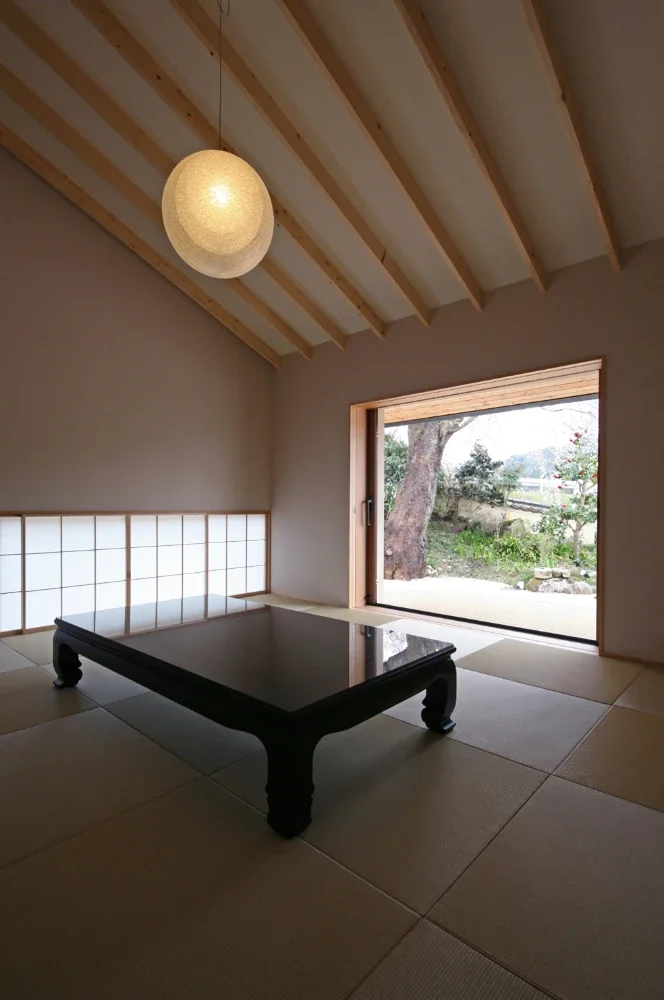
The ceiling slopes with the roof, and the shoji screens and wooden sashes can be pulled into the walls to open the room completely.
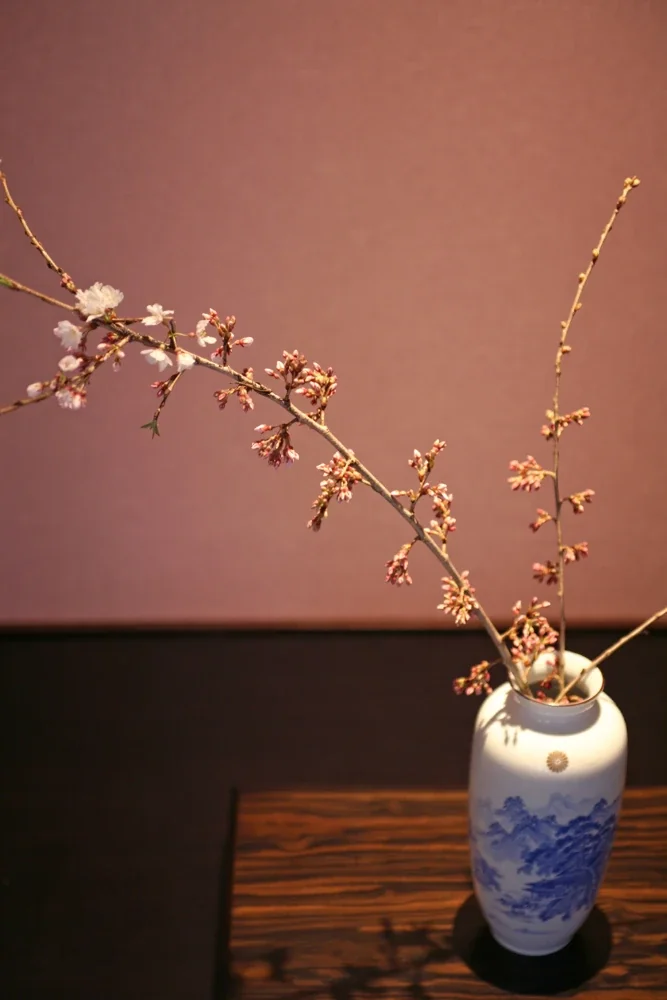
Tokonoma alcove.
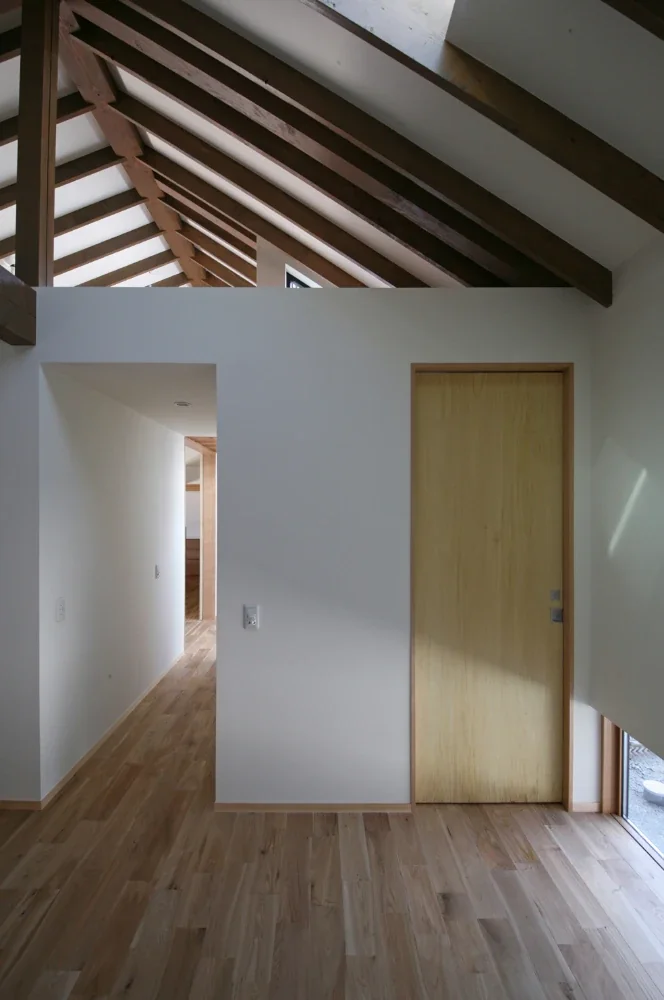
Ceiling expressing the structural framework. Light also enters through the loft window and skylight.
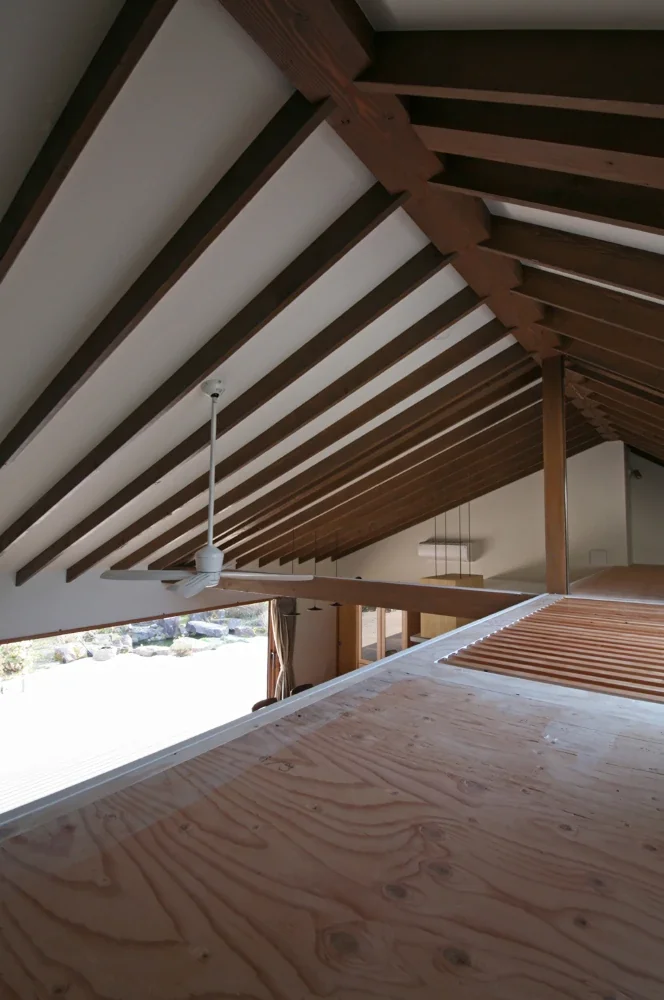
Residence Living with Weeping Cherry Trees|Loft
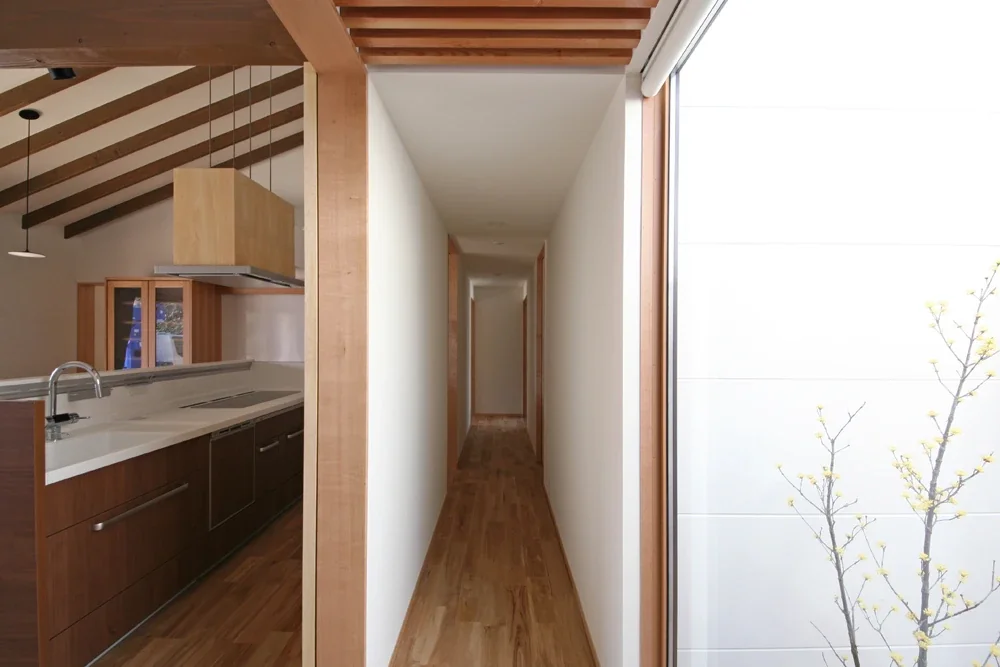
Residence Living with Weeping Cherry Trees|Corridor
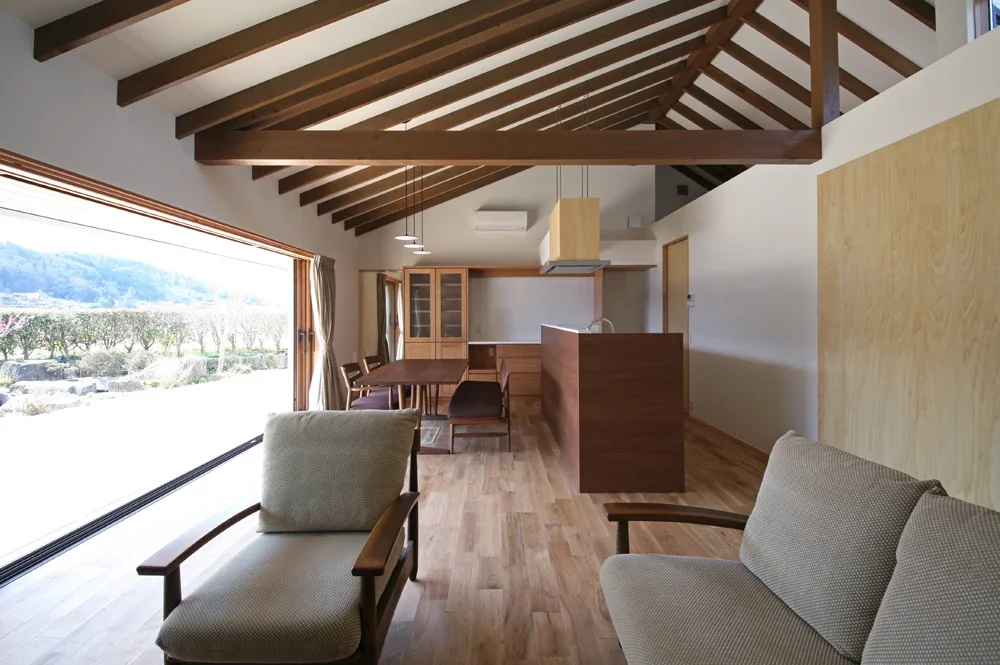
View from the living room toward the dining kitchen. The built-in appliance space and dish cabinet straight ahead were custom-made; opening the sliding door at the back left leads to the parents’ bedroom.
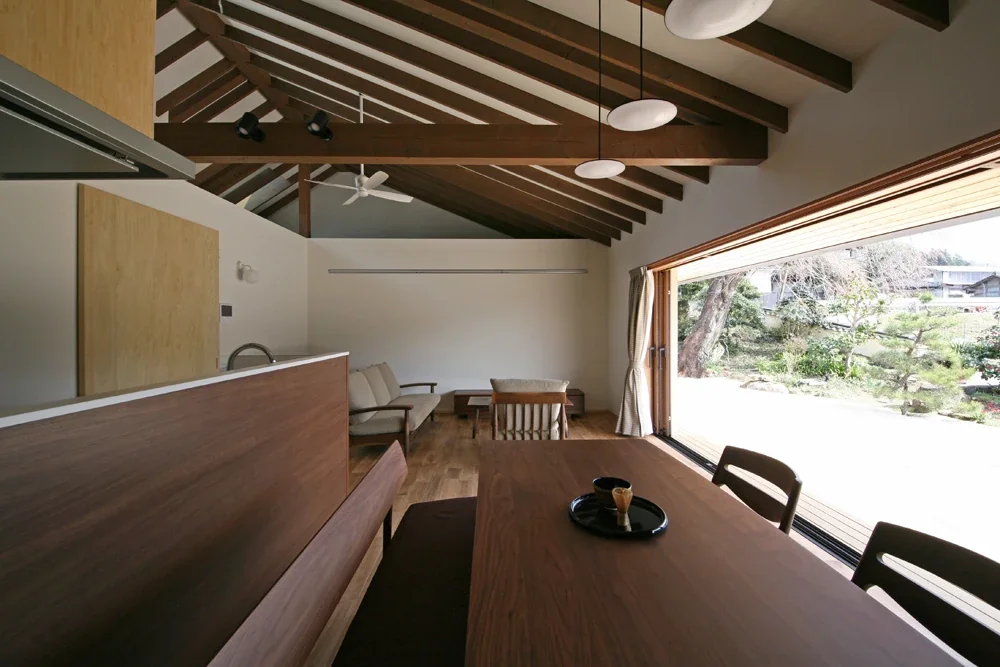
View from the dining area toward the living room. The roof structure extends all the way to the entrance ceiling.
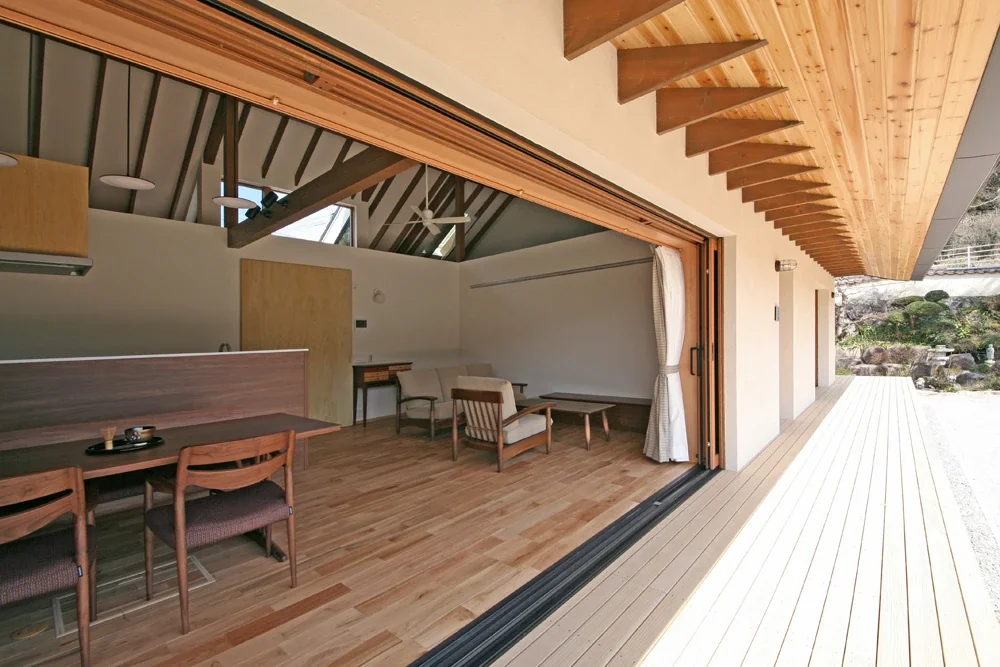
View toward the interior from the deck terrace. The sky can be seen through the loft window.
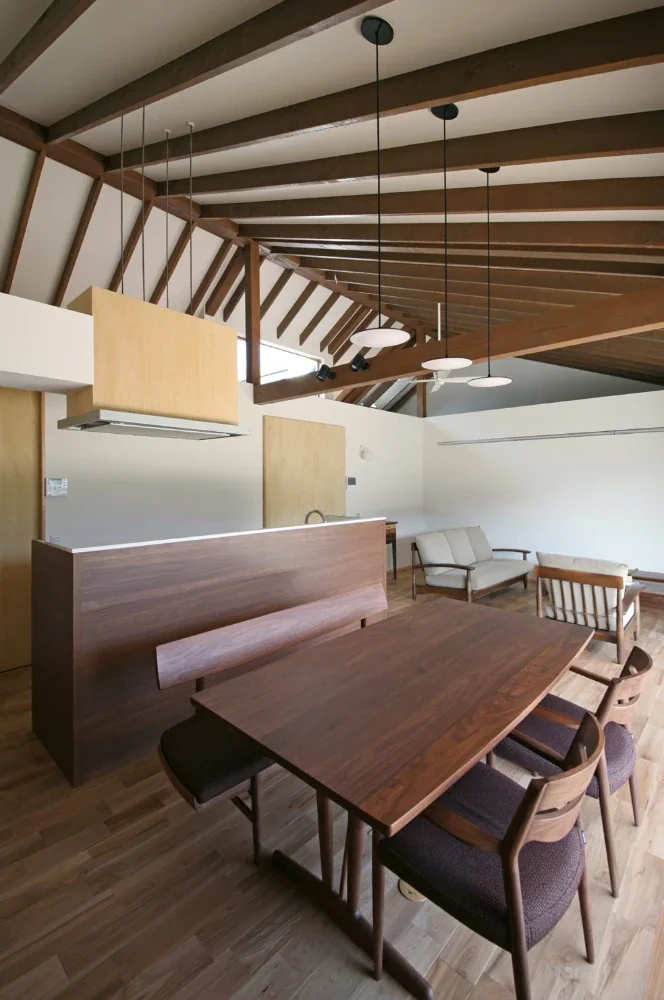
Dining kitchen, with the kitchen range hood suspended from the ceiling.
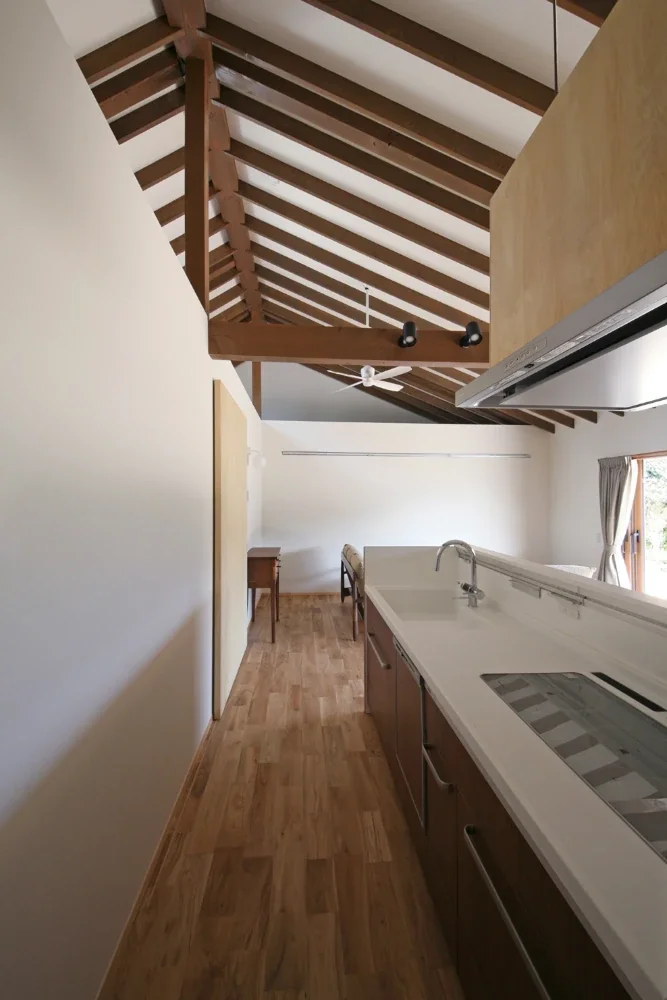
View of the roof structure from the kitchen.
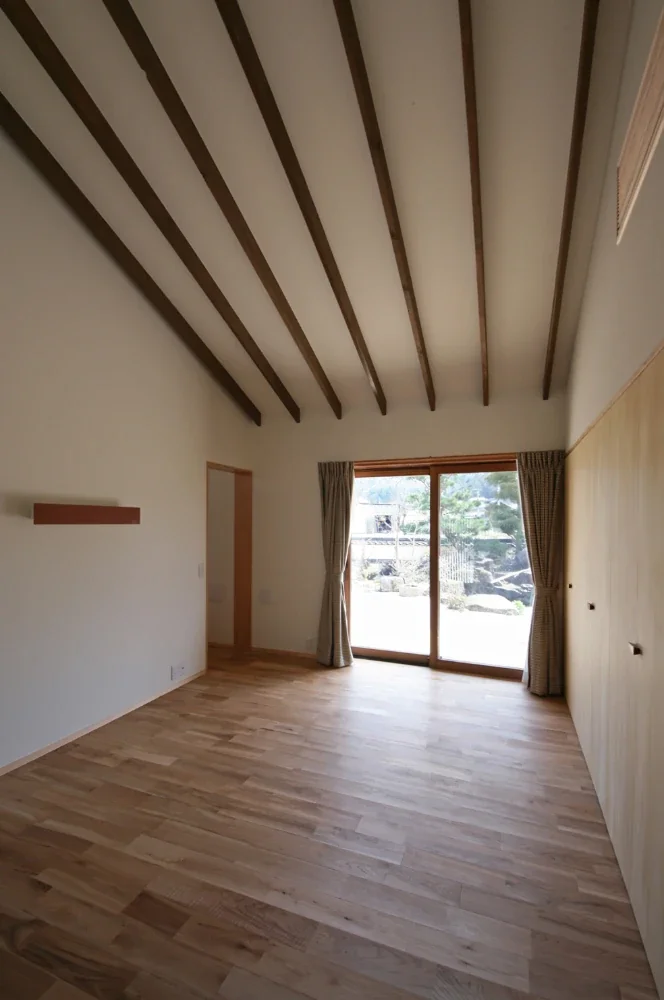
Parents’ bedroom, with a deck terrace connected without a step when the full-height window straight ahead is opened.
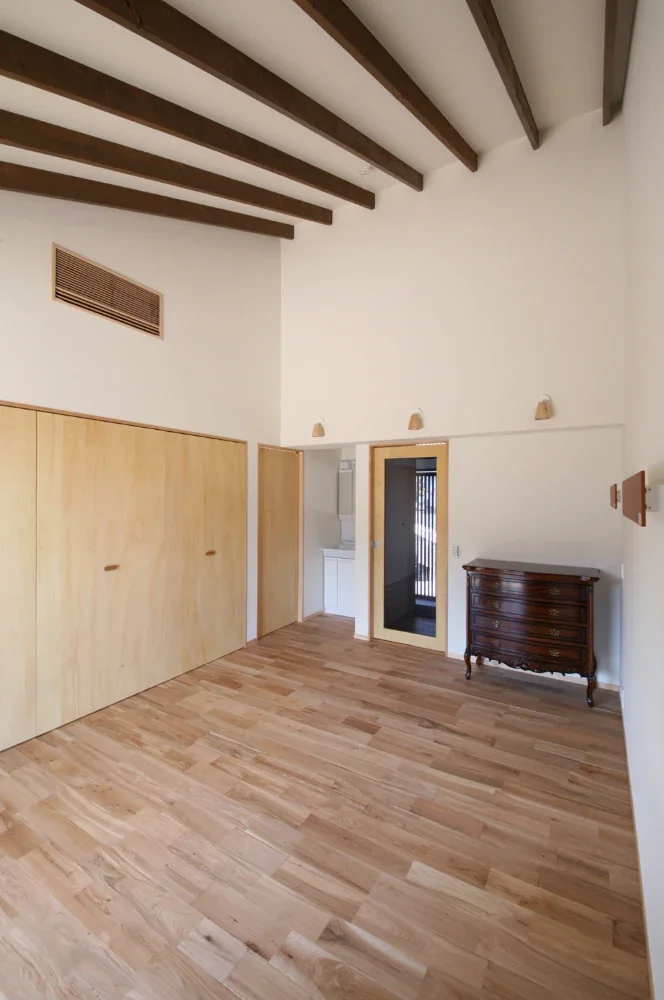
The parents’ bedroom has a closet, along with a private toilet and washbasin.
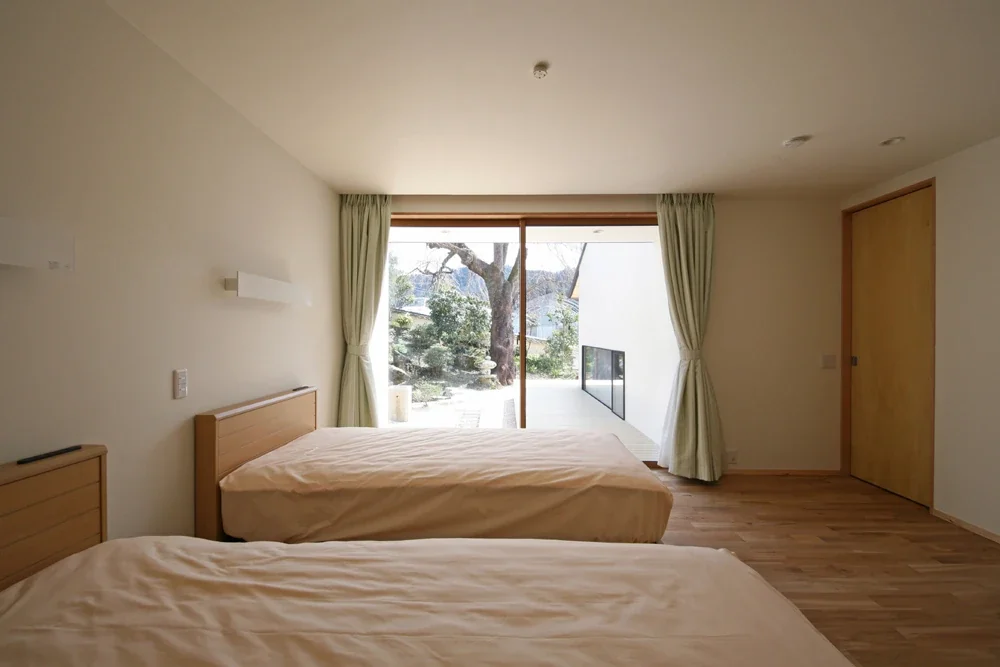
Children’s bedroom facing the deck terrace, with views of the weeping cherry tree.
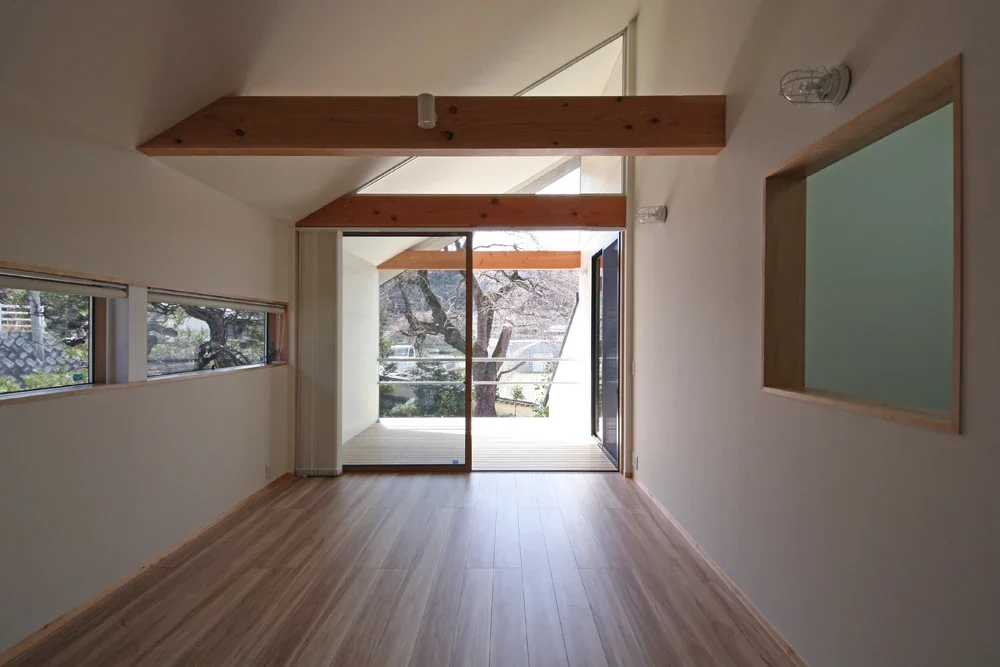
The younger generation’s living-dining-kitchen area on the second floor. The weeping cherry tree can be seen across the balcony.
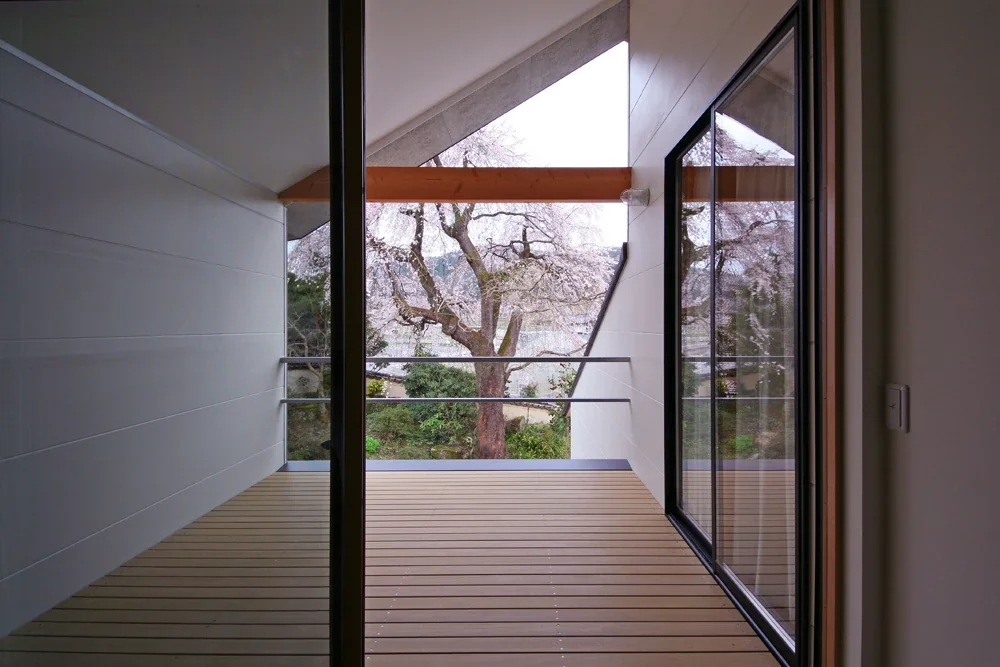
The balcony is covered by a roof, allowing views of the weeping cherry tree. The full-height window on the right belongs to the children’s room.
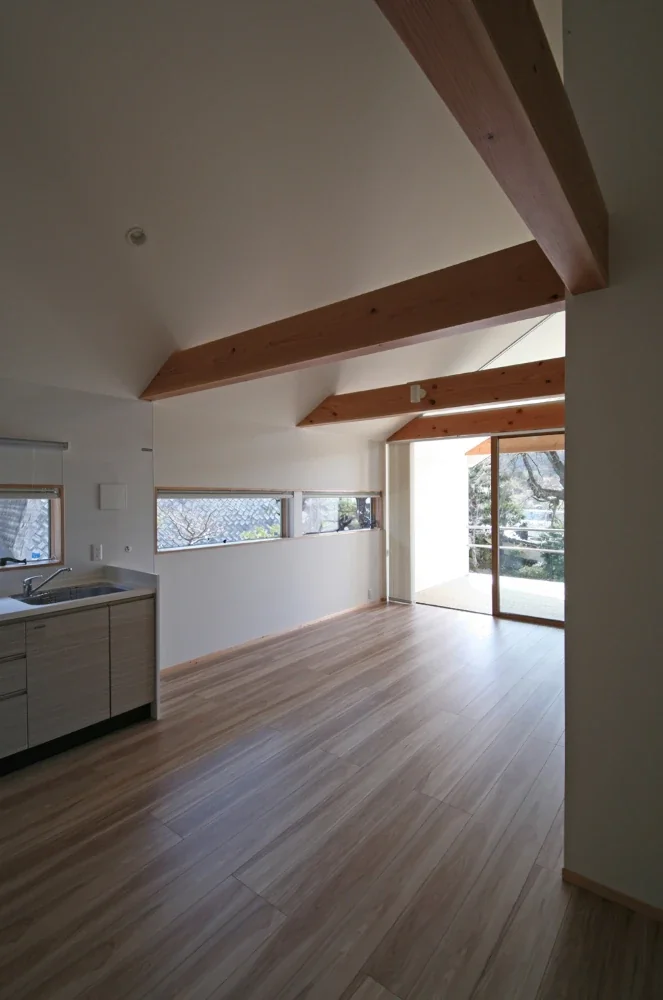
The younger generation’s living-dining-kitchen area.
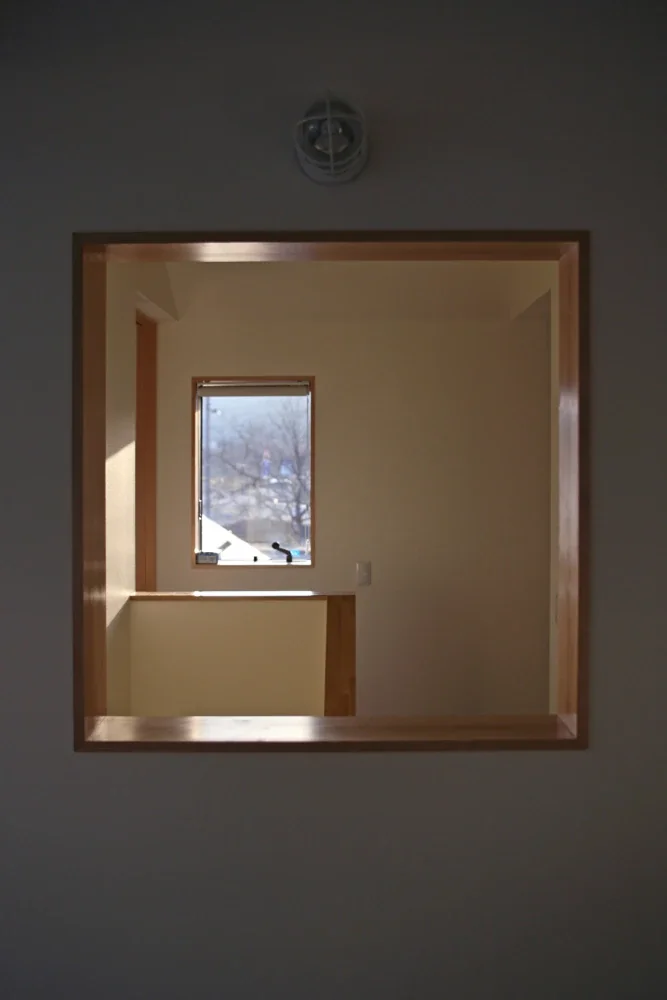
The view extends outdoors through an opening facing the stairwell.
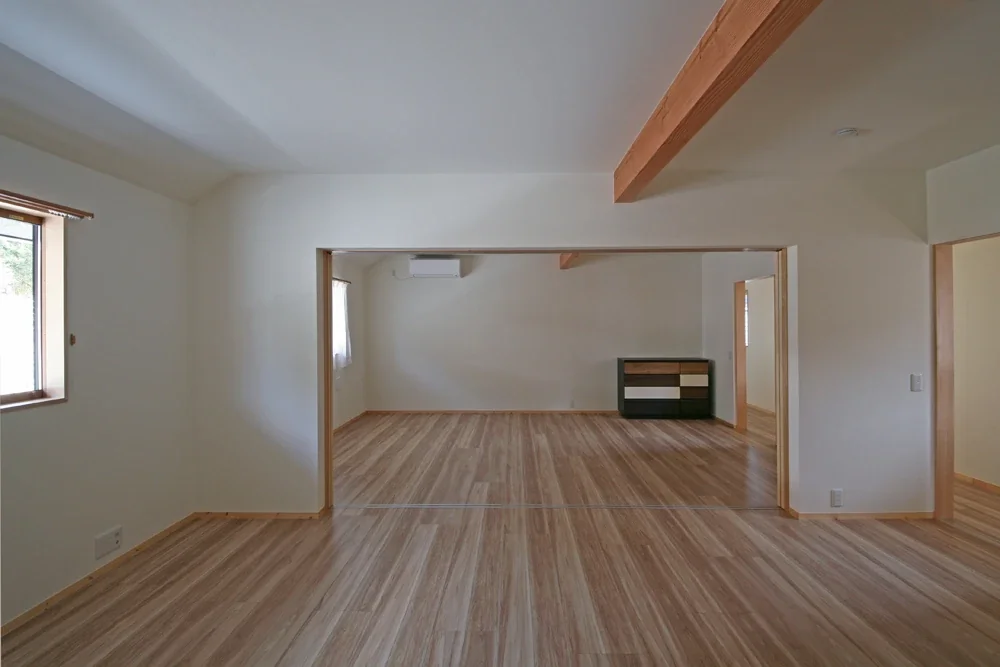
Spare rooms 2 and 3. They are currently used as one spacious area and can be divided with sliding doors to accommodate a future two-household arrangement or changes in the family composition.
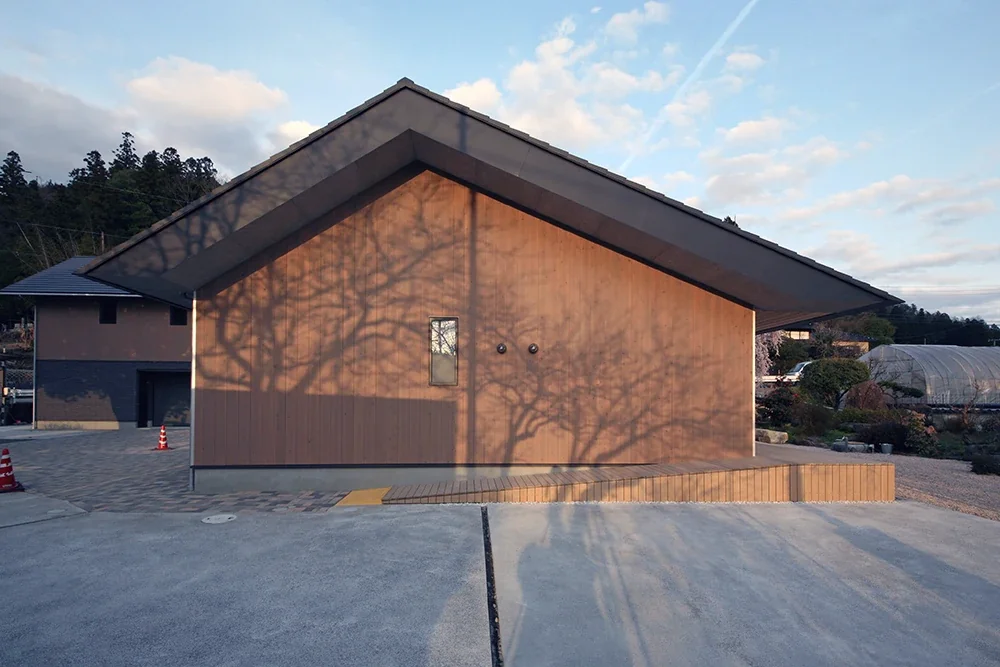
A ramp is provided on the west side to allow wheelchair access.
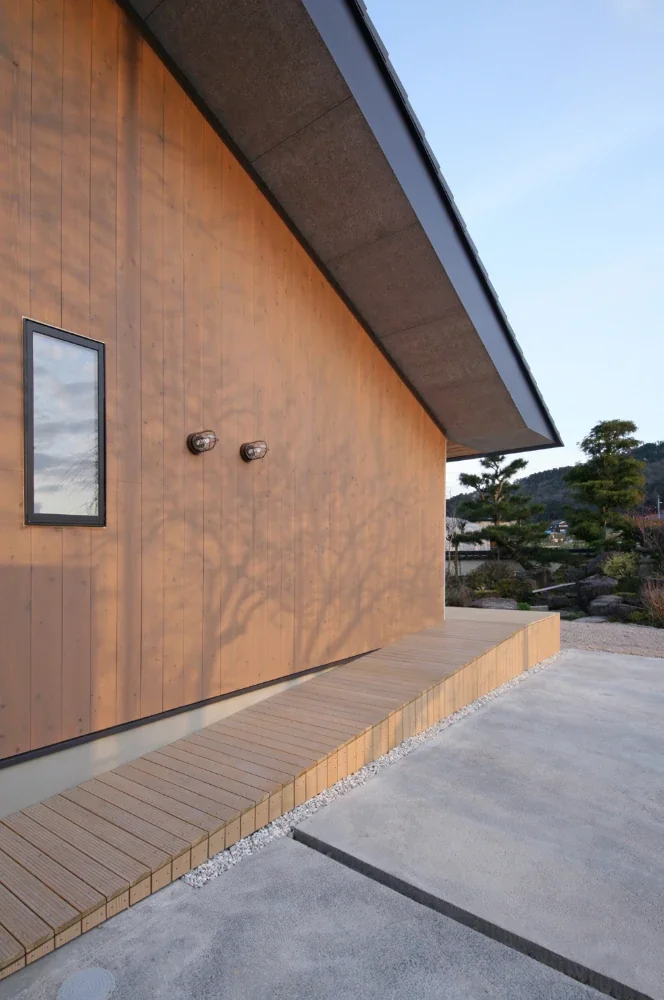
The exterior walls are clad in boards finished with a pigmented protective coating.
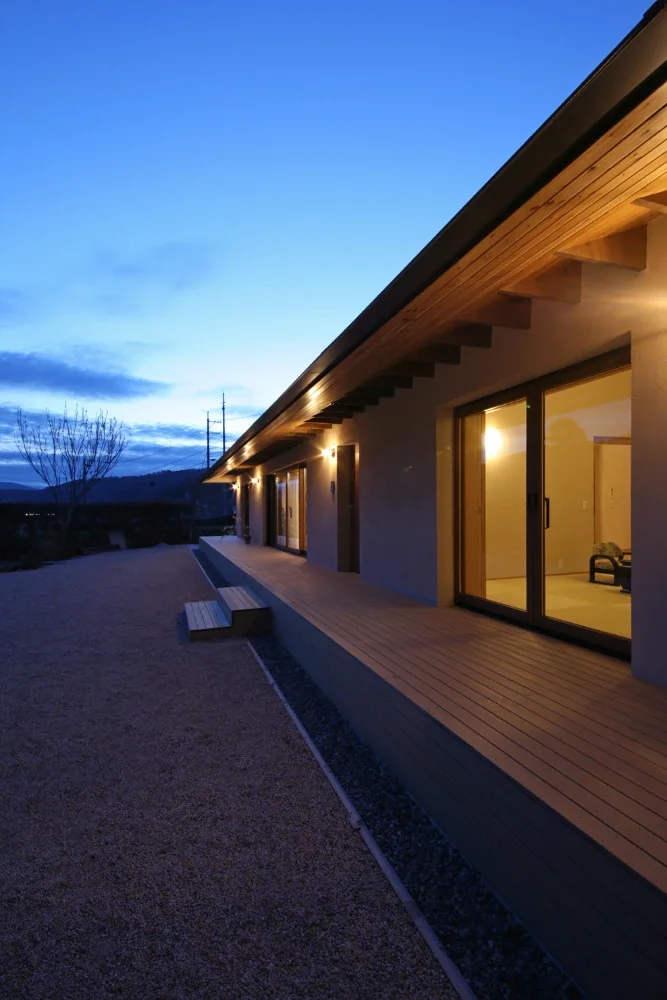
The deck terrace is reached by stairs from the garden side. A gravel-filled drainage channel runs along the edge of the garden and also serves to receive runoff from the eaves.
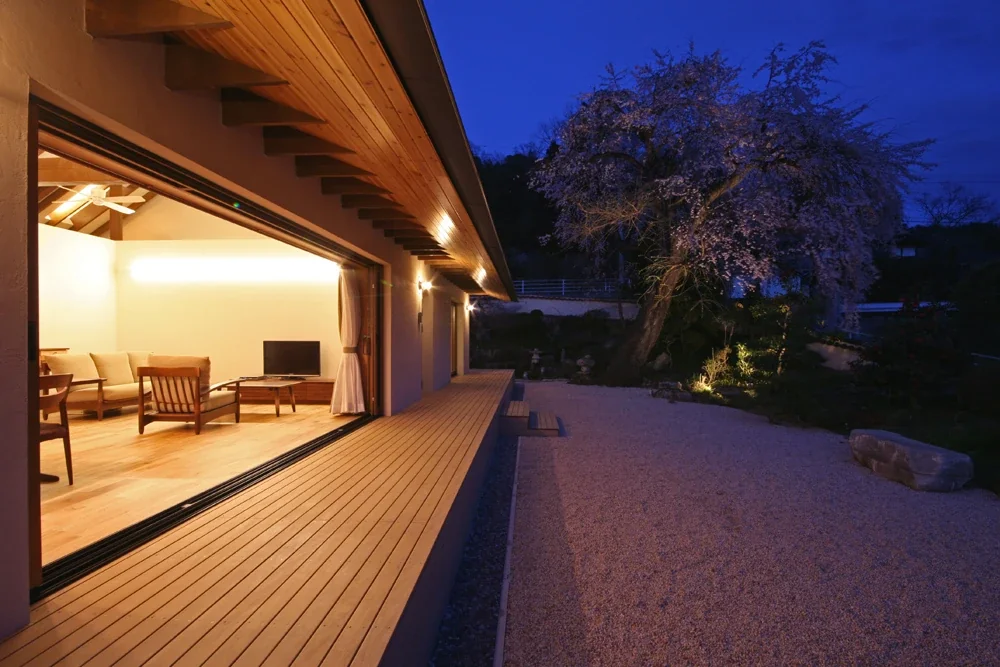
Evening view of the living-dining-kitchen area and garden. The garden is surfaced with decomposed granite soil.
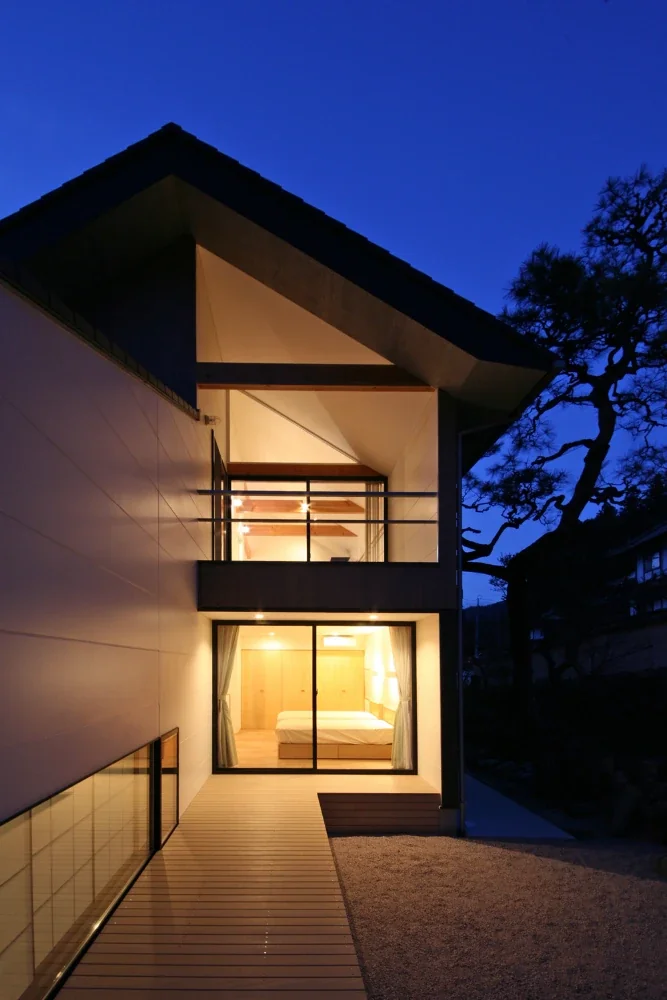
Night view of the two-story section for the younger generation.
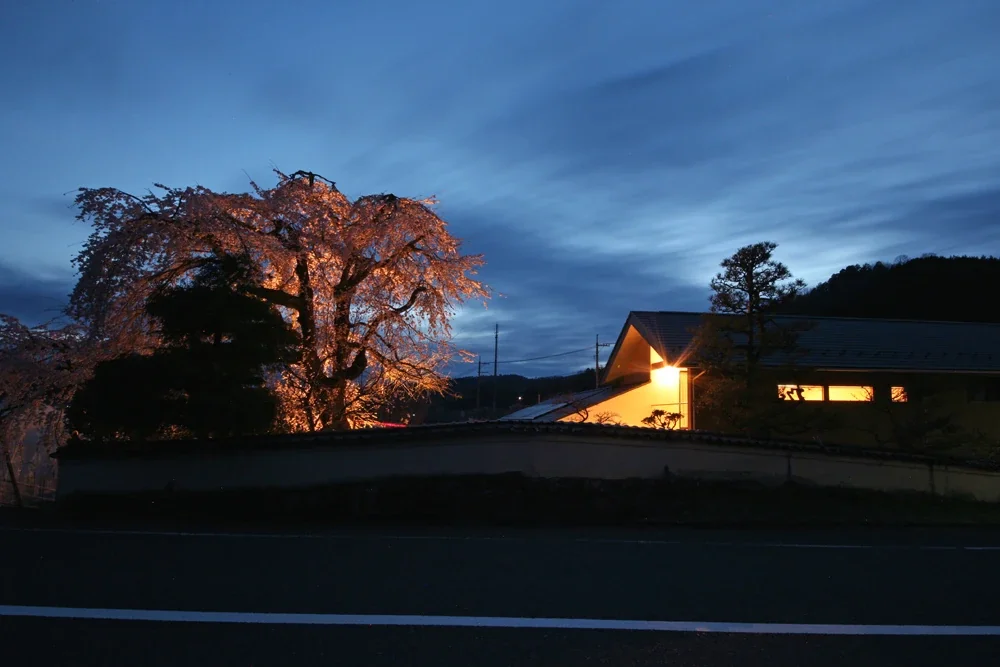
Night view, with the weeping cherry tree illuminated.
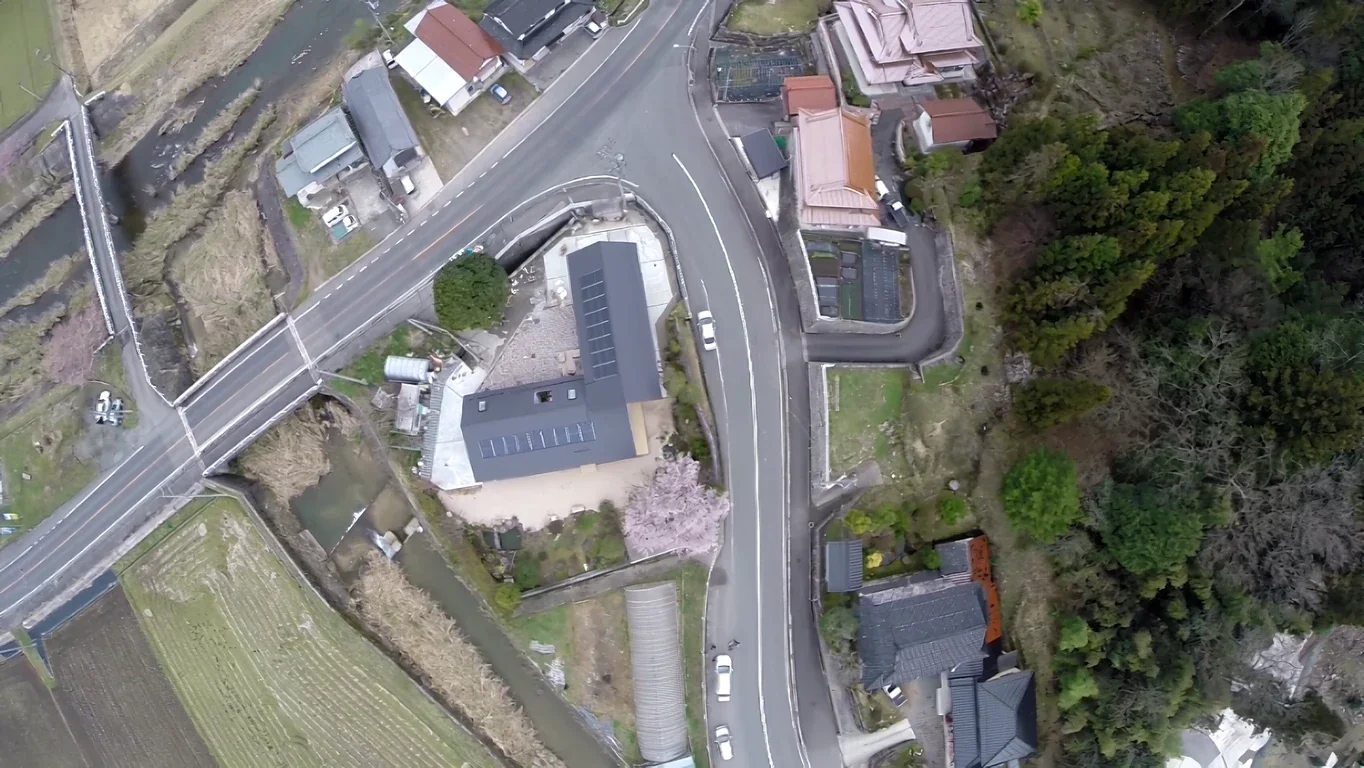
Aerial drone view. The first-floor and second-floor zones are arranged in an L-shaped configuration. The L-shaped corner side has a vehicle drop-off area and a back entrance.