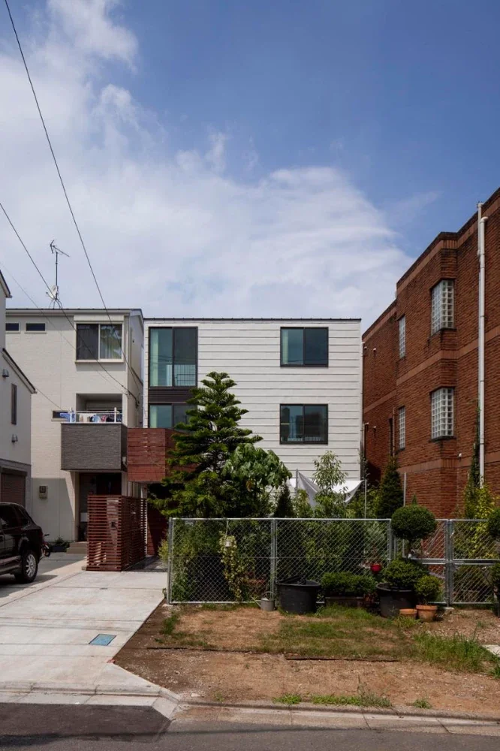
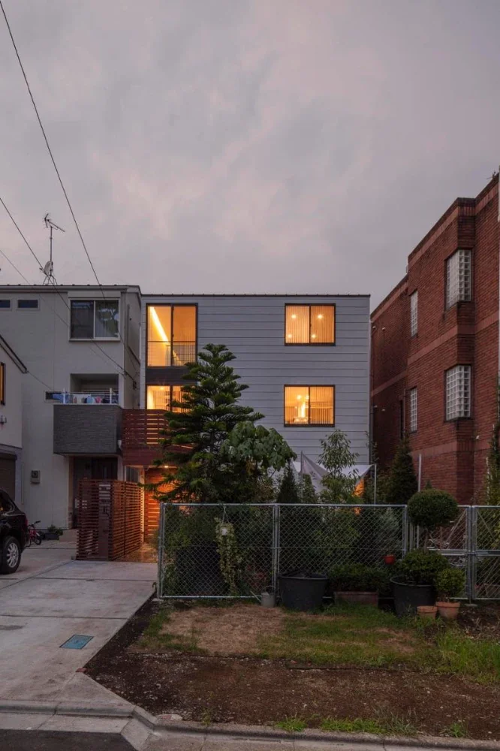
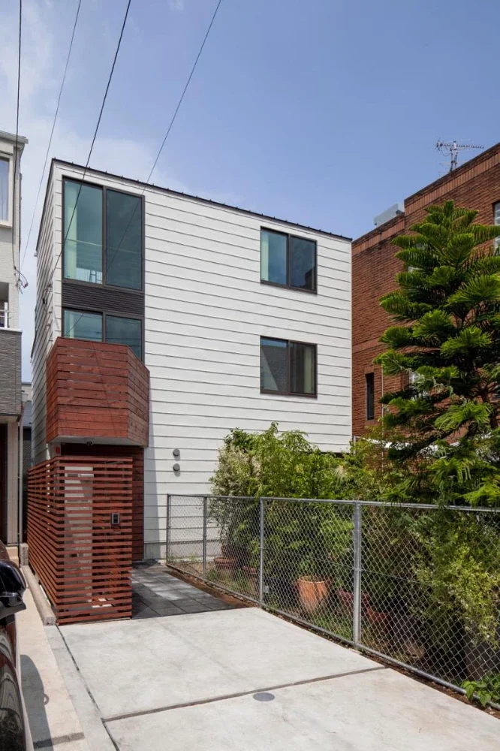
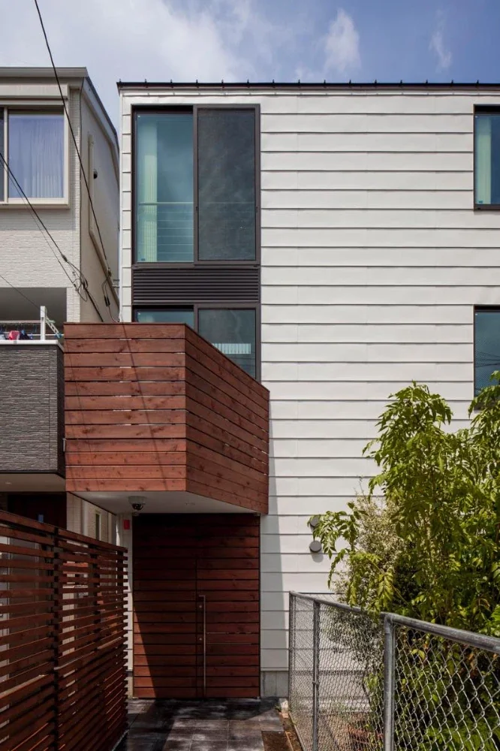
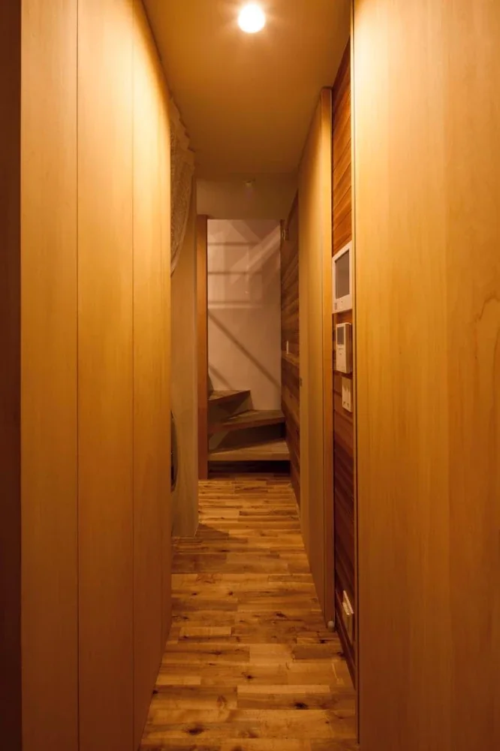
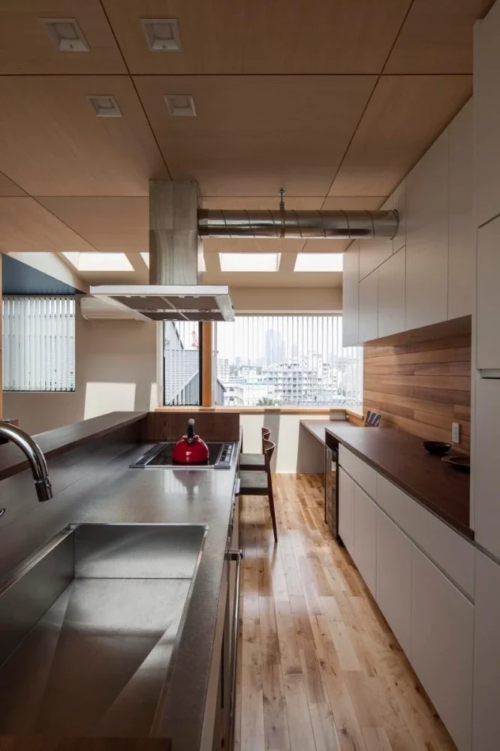
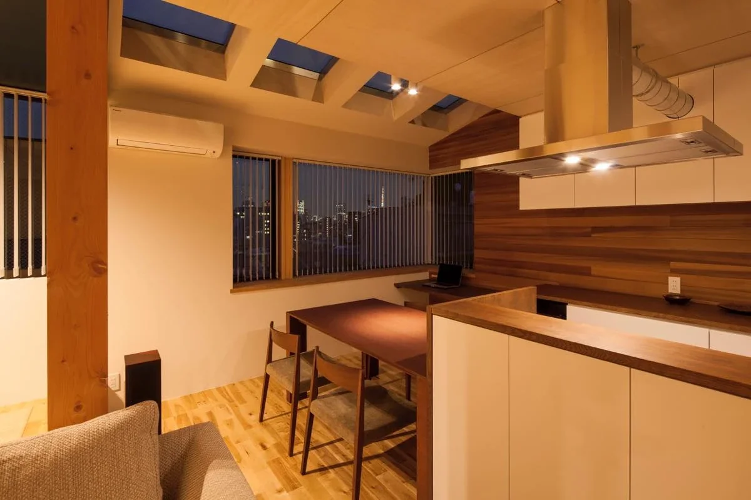
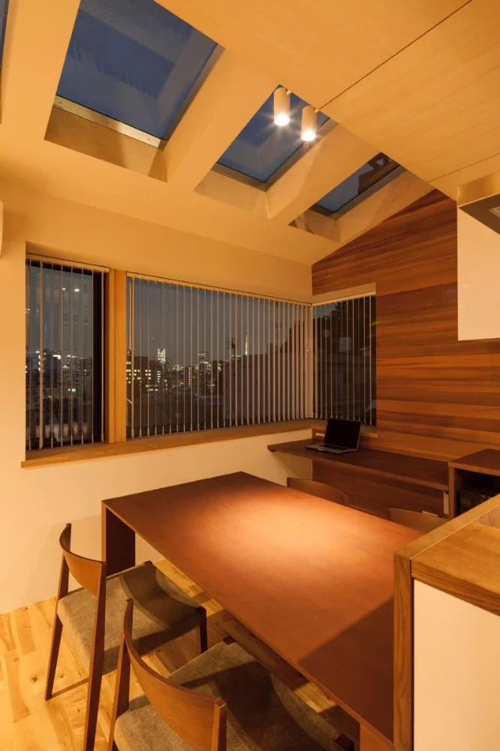
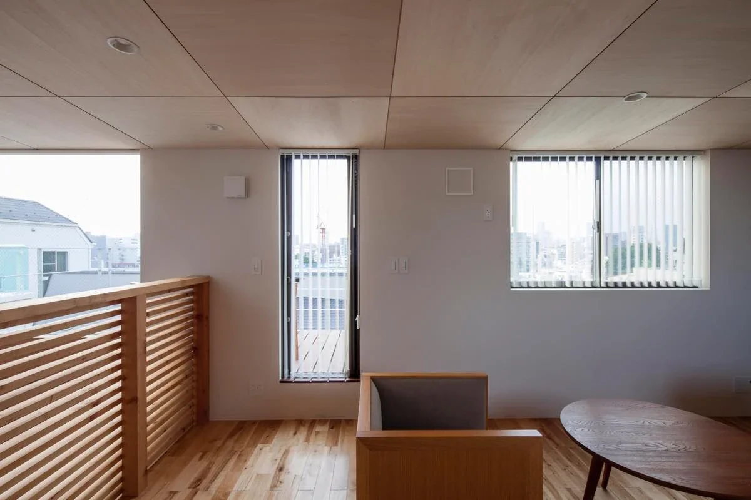
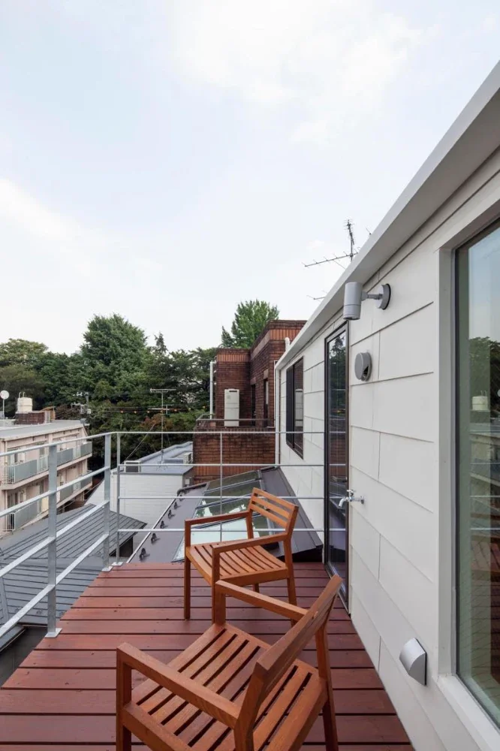
The site is located in a part of Shirokane, an area known as an upscale residential district. Although quiet, the neighborhood is characterized by a network of narrow, winding streets lined densely with houses. Facilities such as shopping streets, schools, hospitals, research institutes, and temples are scattered throughout the surrounding area. Because the neighborhood was once home to daimyo residences, it retains an abundance of greenery for an area within Tokyo. While the 26-tsubo site is by no means large, its location on a plateau sloping toward the north creates differences in elevation that open up the view from the third floor and part of the second floor, allowing views of Tokyo Tower, Roppongi Hills, and the surrounding greenery. The clients requested a home that would make the most of these views.
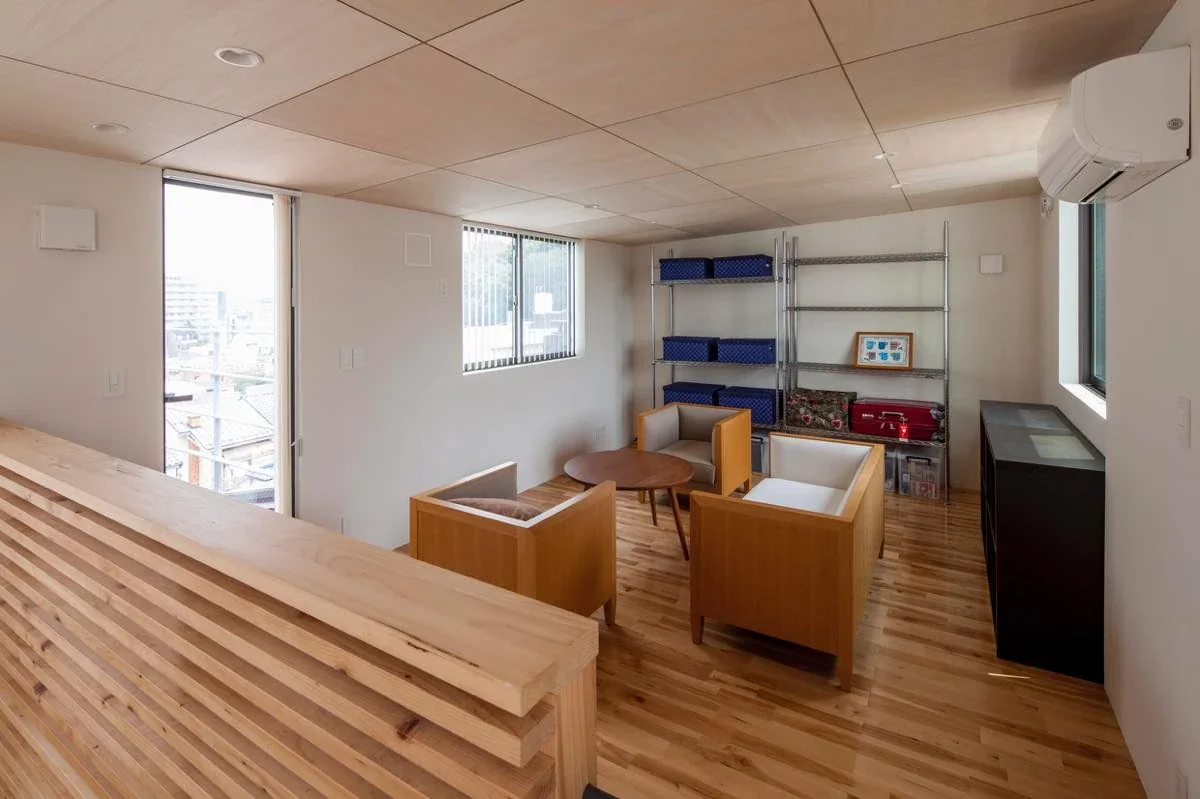
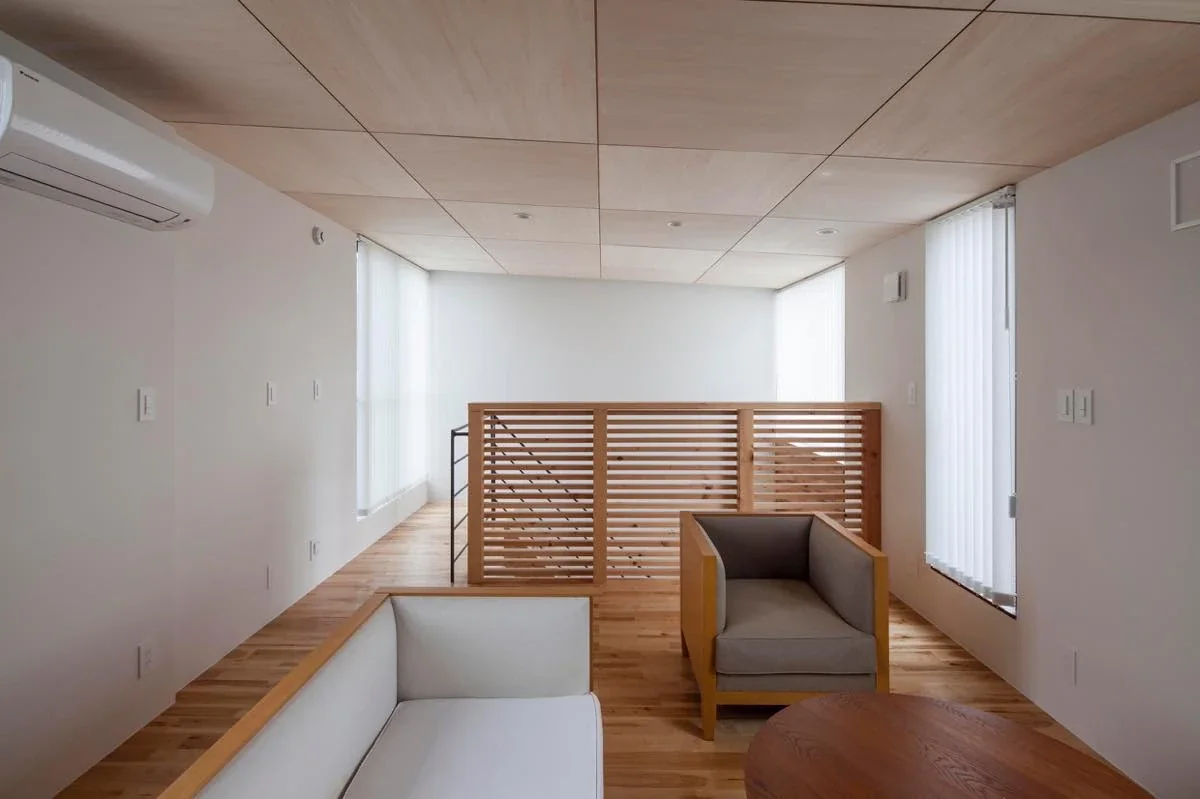
Because the neighboring site to the north is one level lower, the view from the third floor opens up beyond the roof of the adjacent apartment building. A viewing deck was created here on a setback portion designed to avoid the north-side setback-line restriction. The third floor is configured as an uninterrupted one-room space, initially intended for use as a second living room or playroom, and eventually to be divided into a children's room by adding partitions.
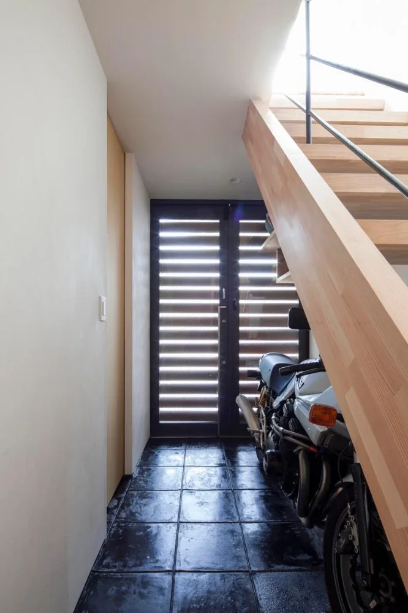
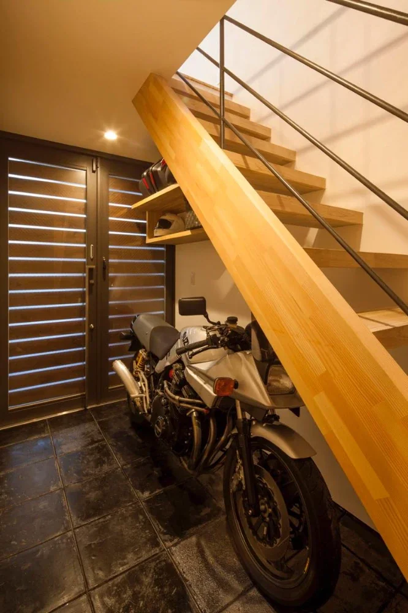
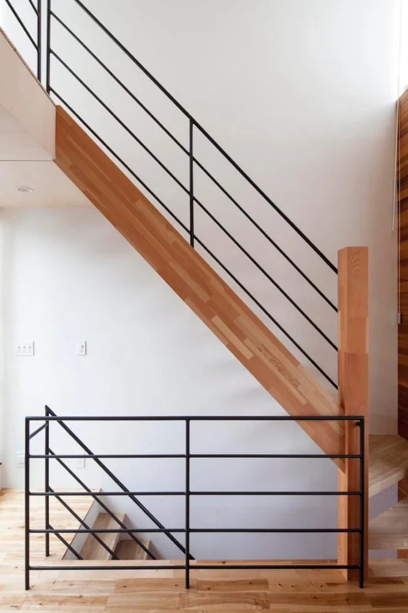
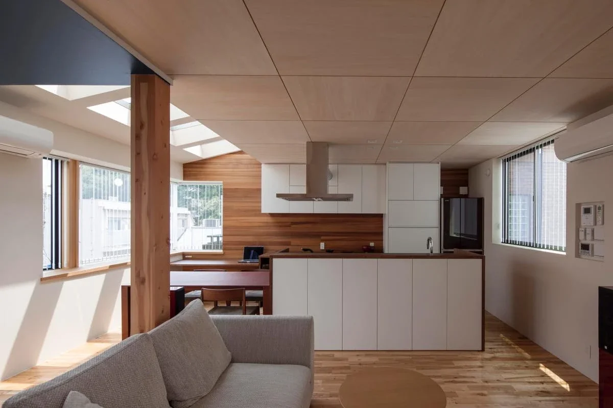
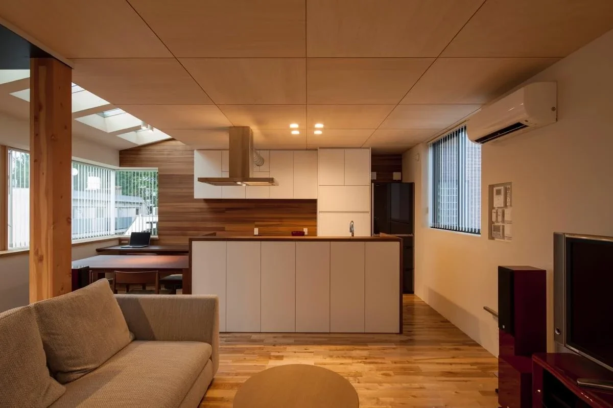
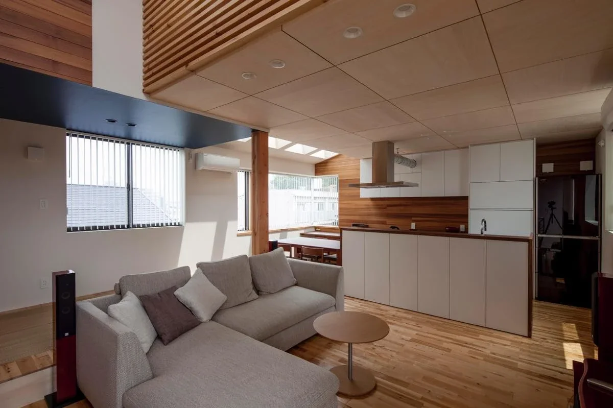
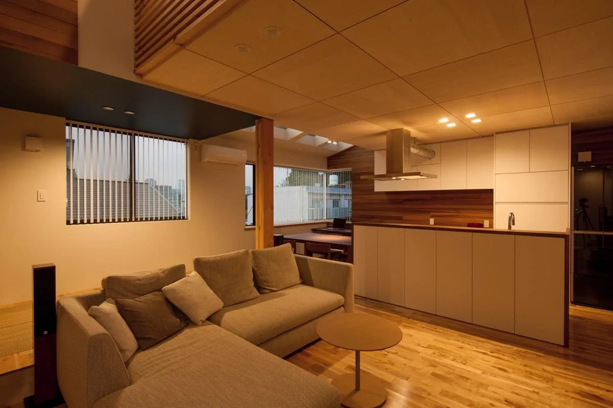
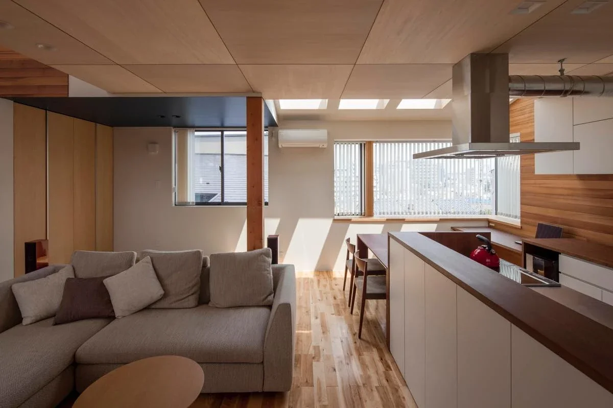
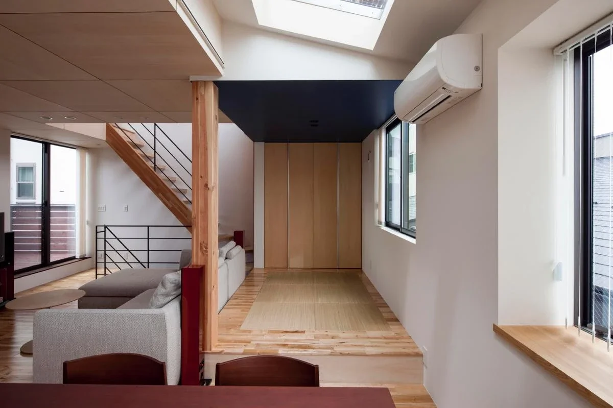
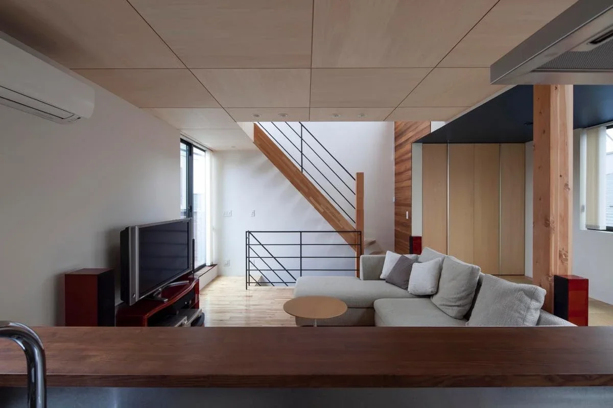
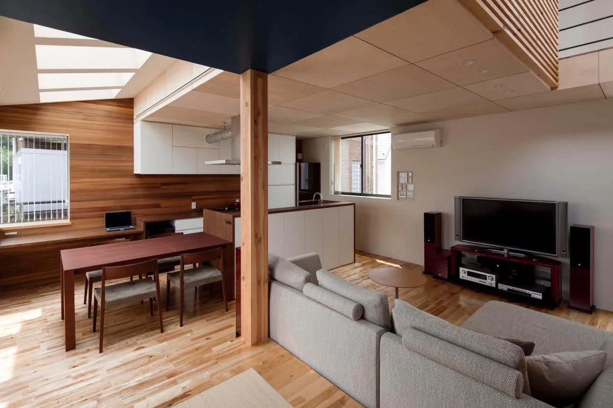
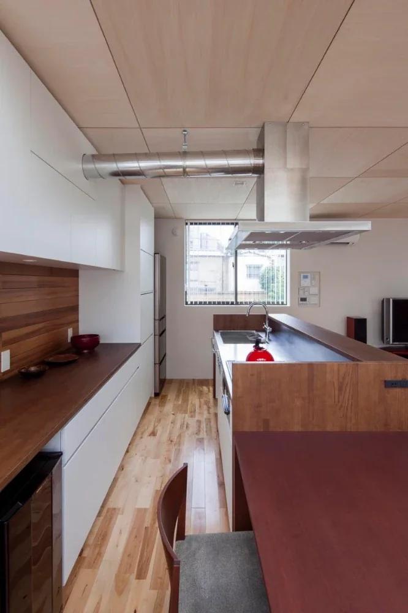
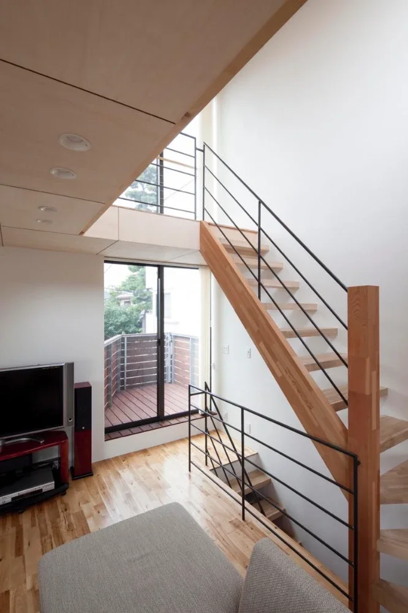
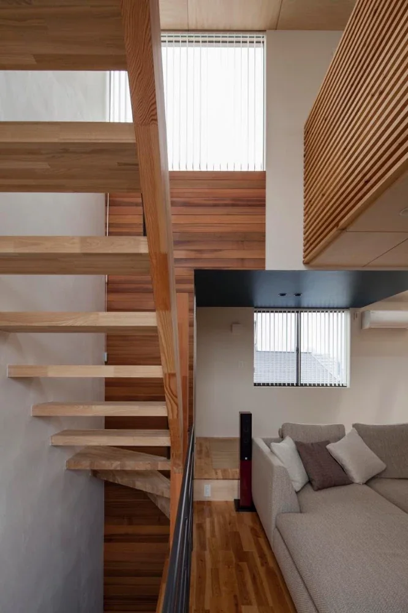
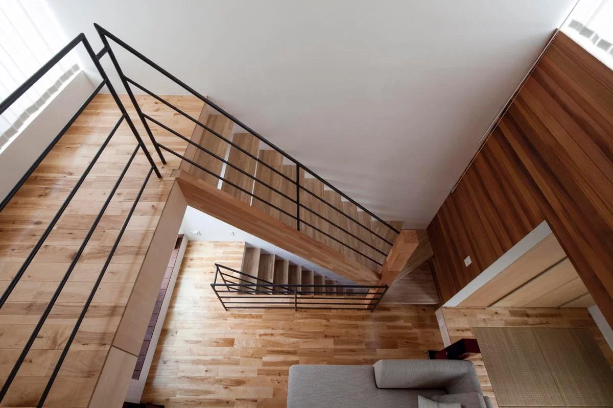
The LDK is located on the second floor, the intermediate level. An L-shaped bay window was positioned to capture views through the spaces between the surrounding buildings, and the floor accommodates a dining kitchen, work desk, and tatami corner. A skylight was installed in the roof surface over the third-floor setback, providing stable natural light and a sense of openness despite its north-facing orientation. Because the site has a flagpole-shaped configuration, sunlight was anticipated through openings facing the southern access strip. An atrium was created at this location, allowing light to descend to the first floor through the living room and open-riser staircase, while also creating a spatial connection between the second-floor LDK and the third-floor second living room.
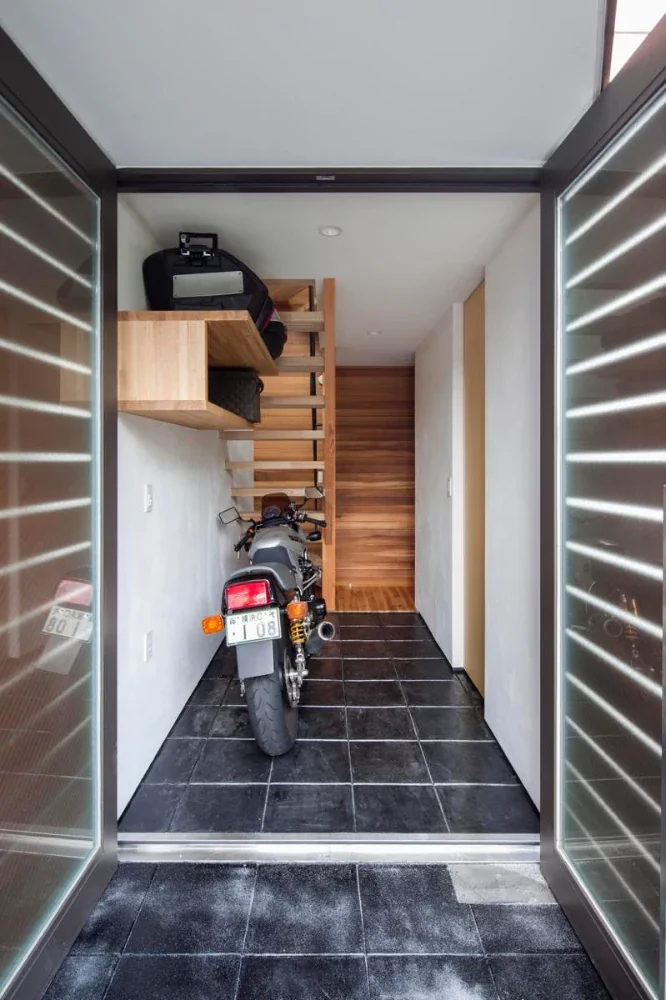
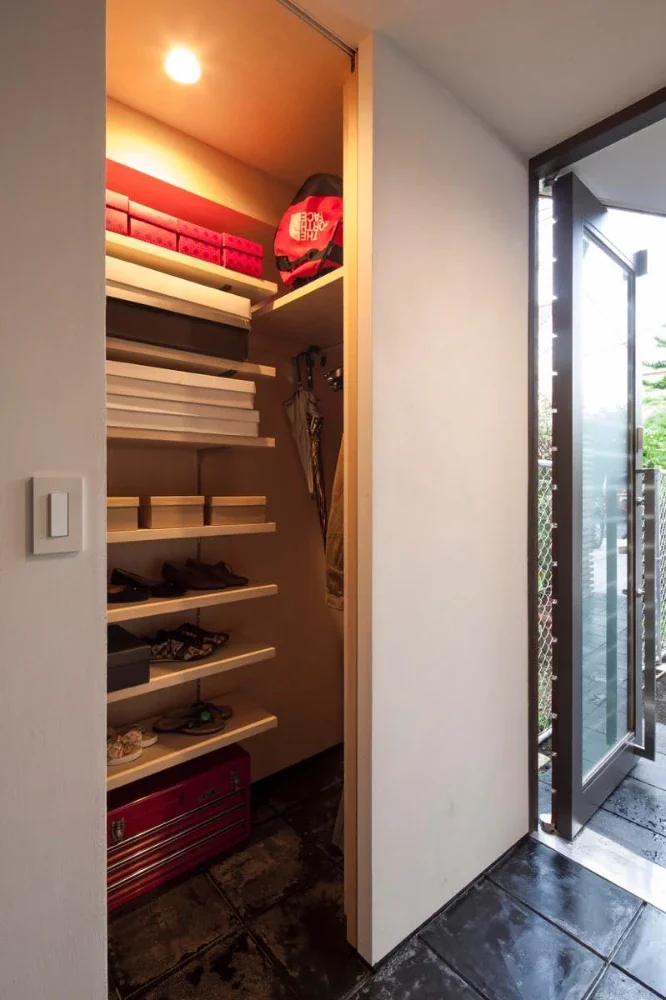
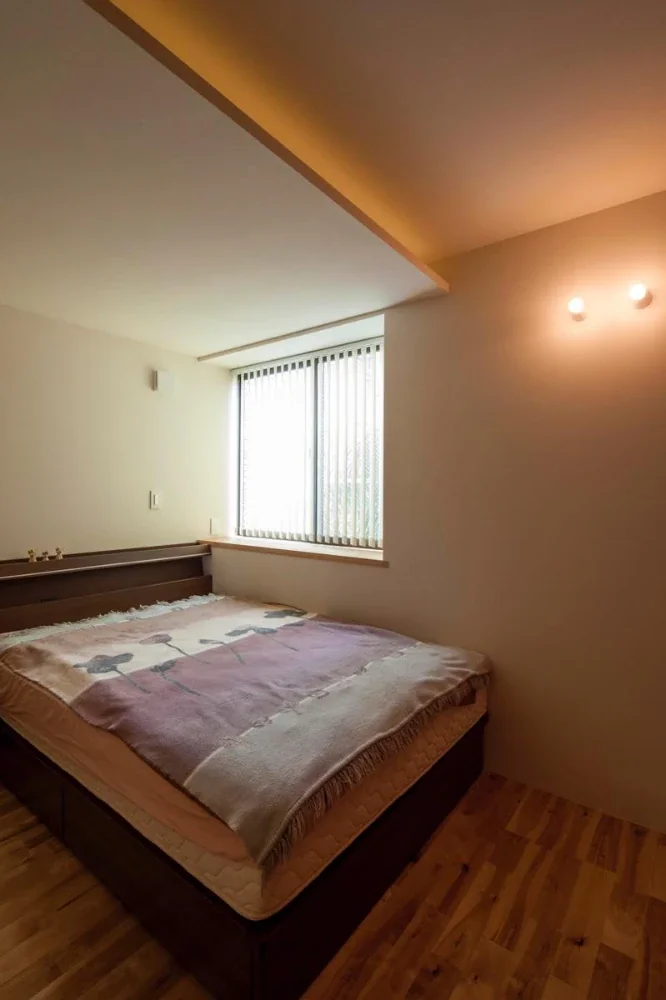
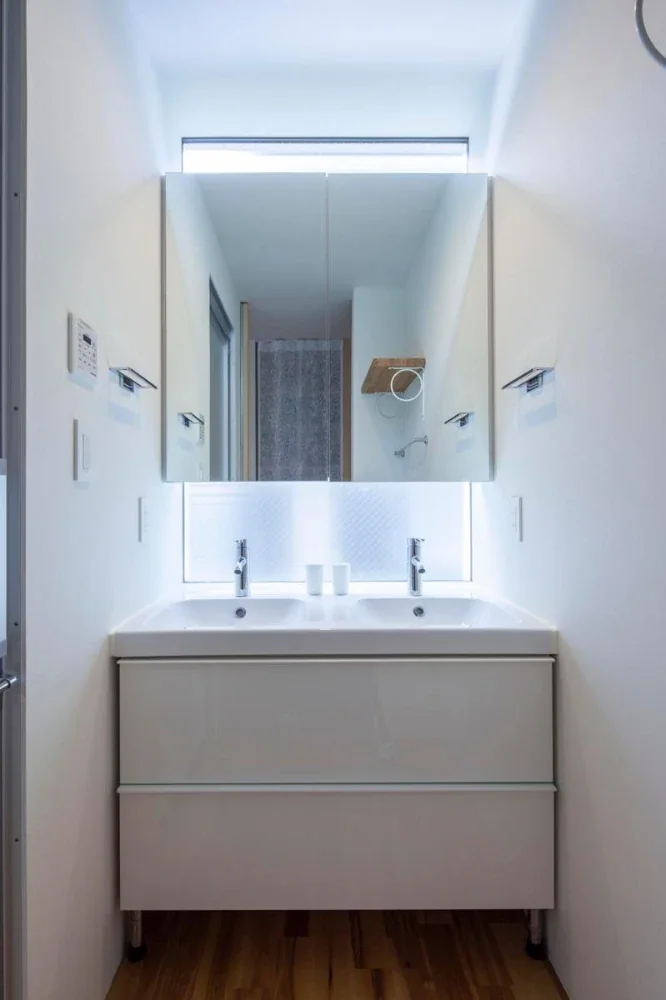
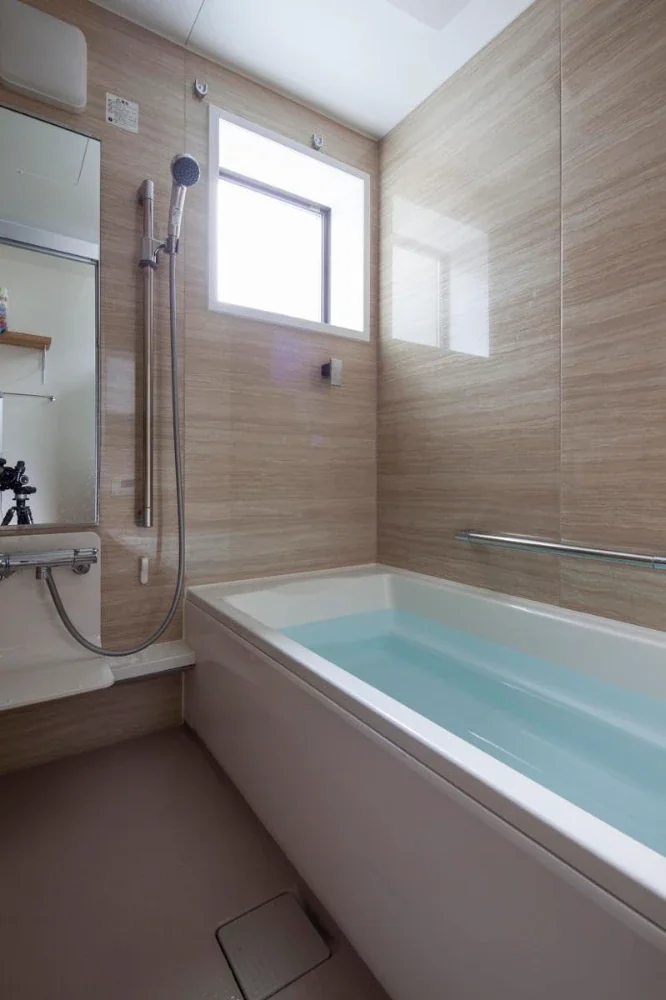
As little in the way of views can be expected from the first floor, it accommodates an entrance that also serves as motorcycle parking, a study that doubles as a guest room, the couple's bedroom, and the wet areas. Roppongi Hills can be seen faintly from the study. In terms of equipment, the house is fitted with a fuel-cell cogeneration system for on-site power generation (Ene-Farm) and underfloor heating, and the dream of having a custom kitchen was also realized.
Structure: Three-story timber construction, quasi-fire-resistant structure
Total floor area: 101.14 m² (30.59 tsubo)
Site area: 86.74 m² (26.24 tsubo)